Properties

Browse or get in touch to schedule a walkthrough.

  • Nearby me
Price range

Popular Features

Community Features

Association

Property Features

Waterfront

View

Exterior Features

Interior Features

Style

914441 properties match your criteria

Updated 1 minute ago

E-Alert name

PRICE REDUCED!! Owners are looking for reasonable offers. Pad site G  setting back from Senseny Road adjacent to the Orrick Commons Shopping Center. Great retail, restaurant, office location.  ALSO SELF-STORAGE!!! Near McDonalds and CVS  Pharmacy. Lots of roof tops and high traffic count in the area midway between route 7 east  (1 mile)and route 50 east  (2 miles). Access to the lot from Greenwood and Senseny road in the Orrick Commons Center.   2 miles from Winchester City limits on Senseny Road. Access to the 55 and older communities being constructed in the area, One multi-level apartments and 33 acres of single family and town homes beside the pad sites that is nearing built out. Apartment building now leasing units. This property calls out for self storage with not only the 55 and older community but new housing on Greenwood Road with $600,000 homes being build! The land is flat and ready to develop with utilities on site for hookup!
#VAFV2015656

WINCHESTER

0 GROCERY AVE LOT G

None Beds

None Baths

N/A

$1,471,000

MLS#: VAFV2015656

**Modern design, exceptional space, and one of Arlington's most convenient locations come together at 2131 N Scott Street in sought-after Palisades Park.** Less than a mile from Washington, DC, this spacious brick townhouse offers easy access to everything that makes North Arlington so desirable, a short walk to two Metro stations, minutes to Rosslyn, Clarendon and Georgetown, quick access to I-66 and major commuter routes, and convenient connections to both Reagan National and Dulles airports.

Inside, the home has a distinctly more contemporary feel than many others in the community. A consistent modern design carries throughout, with clean architectural lines, custom wrought-iron railings, glass railings in the dining area, updated lighting and expansive windows that fill the home with natural light.

The open kitchen is a standout, featuring crisp white and charcoal cabinetry, quartz countertops, a large center island, stainless steel appliances, gas cooking and dramatic black pendant lighting. The adjoining living spaces create an easy flow for both everyday living and entertaining.

Three fireplaces add warmth and character across the home's multiple living spaces, while high ceilings and expansive windows create an unusually open and airy feel. Large windows and French doors connect the interior to a generous deck with an electric retractable awning, an ideal extension of the living space for dining, entertaining or relaxing outdoors.

Upstairs are three bedrooms, including a spacious primary suite, while the finished lower level provides flexible additional living space with direct access to a private, landscaped rear garden. Mature plantings, stone pathways and a covered patio create a surprisingly peaceful retreat in the heart of Arlington.

With an attached garage, multiple outdoor living areas and approximately 2,456 square feet of finished space, the home lives much larger than the numbers suggest. High ceilings, expansive windows and an open, flowing layout create a remarkable sense of volume throughout. 2131 N Scott Street offers the rare combination of contemporary style, comfortable living and outstanding accessibility, all just minutes from Washington, DC.
#VAAR2079686

ARLINGTON

2131 N SCOTT STREET N

3 Beds

3 Baths

2,456 Sq.Ft.

$1,625,000

MLS#: VAAR2079686
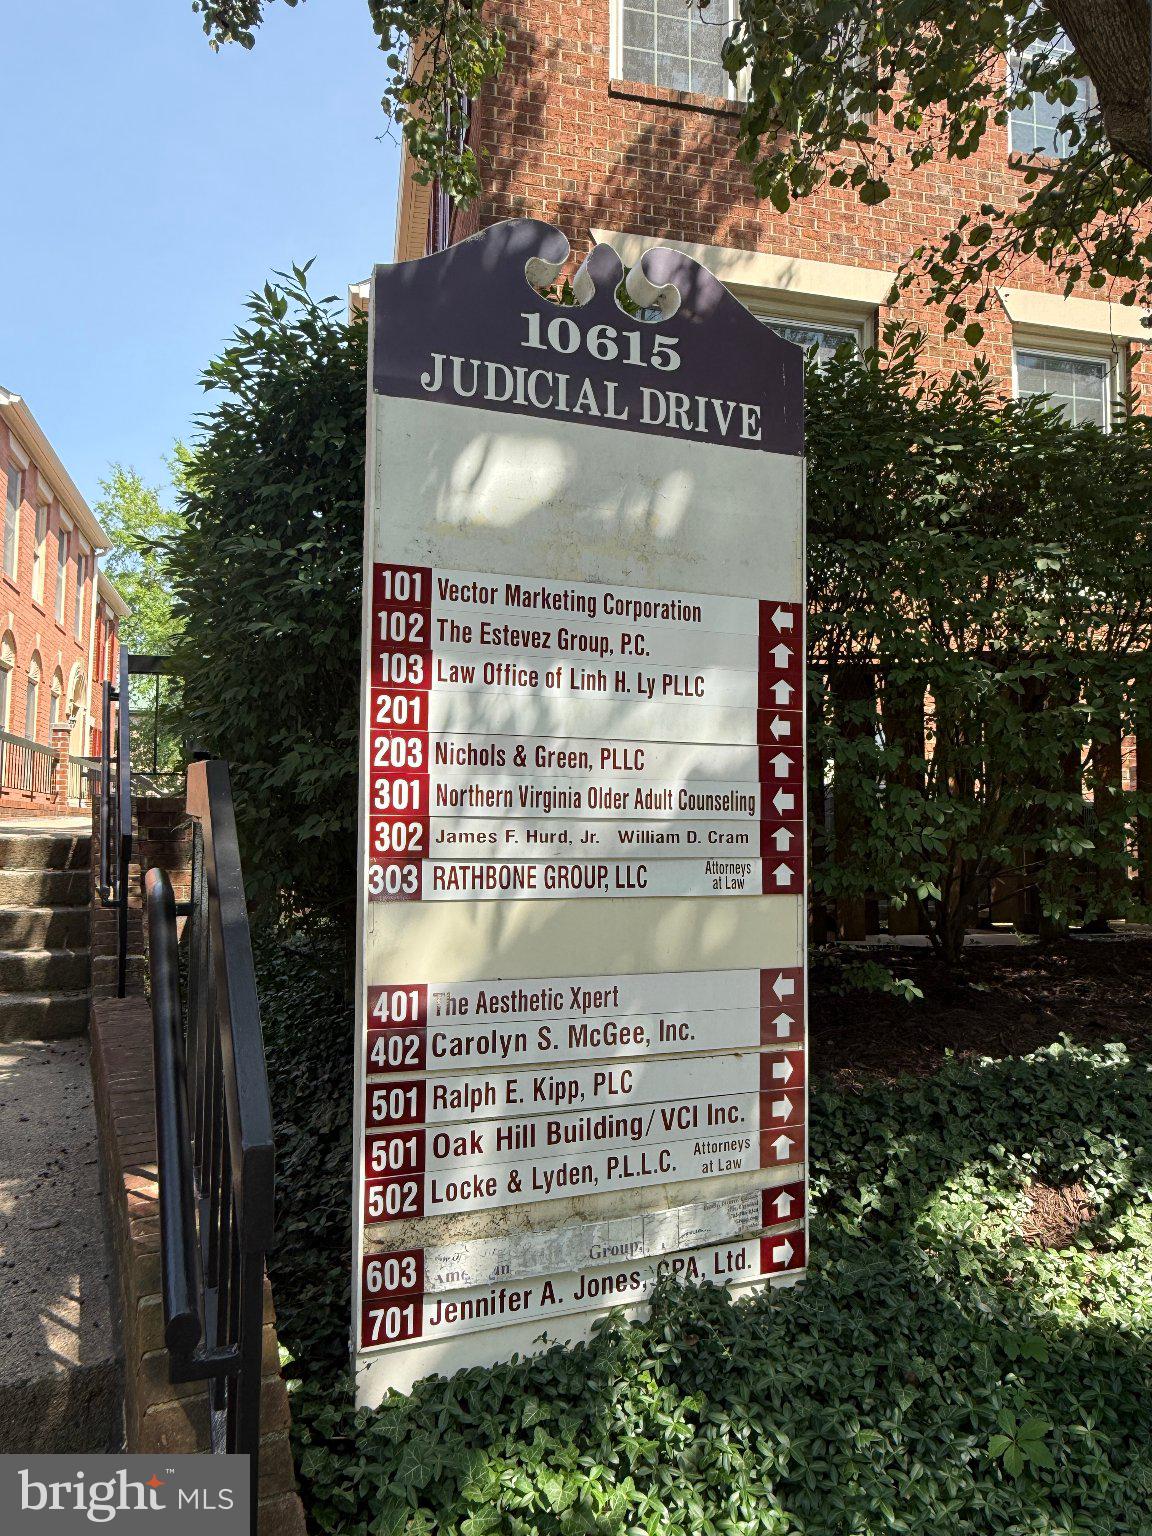
Prime Fairfax location! Welcome to 10615 Judicial Drive, Unit 602, a beautifully maintained office condominium in the highly desirable Judicial Court Office Condominium community, conveniently located directly across from the Fairfax County Courthouse. This bright and professional office suite features an efficient floor plan with a welcoming reception/admin area, three private offices, a kitchenette, private restroom, and generous storage space. Large windows overlooking Judicial Drive, high ceilings, and abundant natural light create an inviting and productive work environment. Recent improvements include a new HVAC system installed in 2024 and fresh interior paint, making this space truly move-in ready. Ideally suited for attorneys, title companies, CPA's, financial advisors, consultants, therapists, insurance professionals, and a variety of other professional office users. The property offers ample parking, professional exterior signage, and excellent accessibility, with close proximity to Downtown Fairfax, major commuter routes, restaurants, and other local amenities.Whether you're an owner-user looking to establish your business in a prestigious location or an investor seeking a well-positioned commercial asset, this office condominium presents an exceptional opportunity in the heart of Fairfax.
#VAFC2008678

FAIRFAX

10615 JUDICIAL DRIVE 602

None Beds

None Baths

960 Sq.Ft.

$244,999

MLS#: VAFC2008678

Welcome to 13480 Spruce Drive, where privacy, space, and comfort come together on more than 11 acres in King George. This three-bedroom, two-and-a-half-bath home offers approximately 2,280 square feet of living space, two wood-burning stoves, hardwood floors installed in November 2023, and a beautifully remodeled kitchen completed in January 2024.
The primary bathroom was completely remodeled in May 2023, while the hall and half bathrooms received new sinks, countertops, and toilets in January 2021. Additional improvements include a new roof installed by Long Roofing in June 2022 and a new well pump installed in June 2025.
Outside, enjoy a private retreat featuring an in-ground pool, peaceful wooded surroundings, and plenty of space to relax or entertain. The pool was upgraded with a new pump in March 2022 and a new sand filter in June 2022. The property also features a 40-by-60-foot outbuilding installed in June 2021, with electrical service added in September 2023, providing excellent space for storage, a workshop, or other uses.
The full walkout basement is already framed and, once finished, offers the potential for additional rooms, living areas, or recreational space. A two-car garage, large paved driveway, whole-house generator, and storage shed add even more convenience. 13480 Spruce Drive offers a rare combination of acreage, privacy, valuable improvements, and versatile amenities all in King George.
#VAKG2008728

KING GEORGE

13480 SPRUCE DRIVE

3 Beds

2 Baths

2,280 Sq.Ft.

$695,000

MLS#: VAKG2008728

Welcome to 110 Russellcroft Road, a beautifully updated 4-bedroom, 3-full-bath ranch-style home in the established Cedarmeade community of Winchester, VA. Offering approximately 3,000 square feet of finished living space including the finished lower level, this home combines comfortable everyday living with the flexibility today's buyers are looking for.

The main level features warm hardwood floors, abundant natural light, and an inviting layout centered around an updated kitchen with a large island, pantry, recessed lighting, and easy access to the dining area. Two brick fireplaces add timeless character and create welcoming spaces for gathering, relaxing, or entertaining.

The finished lower level is where this home truly stands out, providing an expansive recreation area, built-in bar, full bathroom, garage access, and a separate exterior entrance. Use the additional space as a family room, home office, gym, media room, guest area, game room, or entertaining space—the possibilities are endless.

Outside, the nearly half-acre lot provides plenty of room to enjoy the outdoors, with a spacious backyard, mature surroundings, and a welcoming front porch. The attached 2-car garage provides additional convenience and storage.

Located in Cedarmeade within Winchester City, this home offers convenient access to schools, parks, shopping, dining, major commuter routes, and all that downtown Winchester has to offer. If you're searching for an updated Winchester, VA ranch home with 4 bedrooms, 3 full baths, a finished basement, substantial living space, and a generous lot, 110 Russellcroft Road deserves a look.
#VAWI2011004

WINCHESTER

110 RUSSELLCROFT ROAD

4 Beds

3 Baths

2,068 Sq.Ft.

$499,900

MLS#: VAWI2011004

This 2,464 SF, two-story office building is offered for sale or lease, presenting an excellent opportunity for an owner-user, investor, or tenant. The property may be occupied in its entirety or leased as individual office suites, offering exceptional flexibility to meet a variety of business needs. Zoned B-3, the building features a welcoming lobby, common restrooms, and on-site rear parking with two access points, creating a professional and functional office environment. Situated on Church Street in the heart of Old Town Manassas, the property benefits from a walkable, amenity-rich environment surrounded by local shops, restaurants, government offices, and professional services. Within walking distance of the Prince William County/Manassas Courthouse and the Manassas VRE Station, the location supports a strong daytime population and continued demand from professional office users. The historic district setting provides an attractive business address with convenient access to Church Street/Rt. 28, Center Street/Rt. 28 North, Sudley Road/Rt. 234 Business, and I-66.
#VAMN2011420

MANASSAS

9117 CHURCH STREET

None Beds

None Baths

2,464 Sq.Ft.

$1,100,000

MLS#: VAMN2011420

This 2,464 SF, two-story office building is offered for sale or lease, presenting an excellent opportunity for an owner-user, investor, or tenant. The property may be occupied in its entirety or leased as individual office suites, offering exceptional flexibility to meet a variety of business needs. Zoned B-3, the building features a welcoming lobby, common restrooms, and on-site rear parking with two access points, creating a professional and functional office environment. Situated on Church Street in the heart of Old Town Manassas, the property benefits from a walkable, amenity-rich environment surrounded by local shops, restaurants, government offices, and professional services. Within walking distance of the Prince William County/Manassas Courthouse and the Manassas VRE Station, the location supports a strong daytime population and continued demand from professional office users. The historic district setting provides an attractive business address with convenient access to Church Street/Rt. 28, Center Street/Rt. 28 North, Sudley Road/Rt. 234 Business, and I-66.
#VAMN2011408

MANASSAS

9117 CHURCH STREET OFFICE 1

None Beds

None Baths

N/A

$800

MLS#: VAMN2011408

Discover the opportunity to create your own private retreat on 7.38 beautiful acres in Luray, Virginia. At 97 Gracie Lane, open fields and woods meet mountain views toward Shenandoah National Park and the year-round waters of Jeremy’s Run. The creek flows through the property, with trout in its waters and a section where the land extends to both sides. A camping area near the creek invites you to settle in, listen to the running water, and enjoy the setting while you imagine what comes next.

Much of the infrastructure for a future home is already in place: an installed three-bedroom septic system, private well, well house, pressure tank, electric service, and meter base. The 30' × 56' Quonset-style structure currently serves primarily as a garage. Built on a poured concrete foundation and slab and equipped with electric service, it offers generous space for vehicles, equipment, storage, hobbies, or future projects. Bring your plans for a full-time residence, cabin, or vacation home—or bring your camper and start enjoying the property.

The location puts some of the Shenandoah Valley’s favorite outdoor destinations within easy reach. Heiskell Hollow Trailhead is approximately 5.5 miles away, Luray Caverns approximately 8.4 miles, and the Thornton Gap entrance to Shenandoah National Park approximately 12 miles. Shenandoah River State Park is approximately 10 miles away, offering a boat access ramp to the river, mountain biking, and hiking trails. The Shenandoah River also offers opportunities for canoeing, kayaking, and fishing. Route 66 at Front Royal is approximately 21 miles away.

With acreage, creek frontage, useful improvements, and room to bring your vision to life, this property offers potential as a primary residence, weekend getaway, or investment.
#VAPA2007018

LURAY

97 GRACIE LANE

None Beds

None Baths

7.38 acres

$350,000

MLS#: VAPA2007018

Modern City Living in the Heart of Clarendon, Arlington – Just Steps from Metro, Dining, Shopping & More!

Welcome to this stunning 1-bedroom, 1-bathroom modern condo offering the perfect blend of luxury, style, and convenience in one of Arlington's most vibrant neighborhoods. Located in the heart of Clarendon, you'll enjoy an unbeatable walkable lifestyle with the Metro, award-winning restaurants, boutique shopping, cafés, nightlife, parks, and everyday conveniences just steps from your front door.

Inside, the open-concept floor plan is centered around a spacious island with seating for four, creating the perfect space for entertaining or relaxing. The gourmet kitchen features sleek custom cabinetry, quartz countertops, stainless steel appliances, and contemporary silver finishes. Light-toned flooring flows throughout the home, creating a bright, airy atmosphere with a clean, modern aesthetic.

The spa-inspired bathroom is designed for relaxation, featuring a frameless glass walk-in shower and a separate freestanding soaking tub—your own private retreat.

Residents also enjoy exceptional community amenities, including a rooftop terrace with spectacular city views and a fully equipped fitness center.

Assigned Parking: #91
#VAAR2077814

ARLINGTON

3409 WILSON BOULEVARD 303

1 Beds

1 Baths

714 Sq.Ft.

$440,000

MLS#: VAAR2077814

Welcome to this amazing SF Home in the heart of Manassas,  move-in ready four-bedroom, two-and-a-half-bath Colonial in Jefferson Square. Built in 2022, the home offers an open, easy main level and a quiet upstairs retreat, all in a walkable pocket of Manassas City.
The main level is built for everyday living and entertaining. An open floor plan flows from a separate living room into a private dining room and a dedicated office. The kitchen and family room combination is the heart of the house, with granite counters, stainless steel appliances, and hardwood floors that carry through the living areas. Recessed lighting and a practical layout keep the space bright and flexible for gatherings or a work-from-home day.
Upstairs, the primary suite is a true retreat, with a tray ceiling, a walk-in closet, and a primary bath finished with a separate shower. Down the hall, three ample bedrooms share the hallway bath, giving every bedroom its own privacy. Fresh paint throughout and a clean, updated finish make this a true move-in ready home.
Outside, a level, landscaped lot and an attached two-car garage handle daily living, with an unfinished basement for storage or future expansion. Jefferson Square is maintained by the association (about $90 per month), with common grounds, walking paths, and picnic areas nearby.
Location is the real advantage. The home sits a short walk or bike ride from Old Town Manassas, including Center Street dining and shops, the farmers market, Harris Pavilion concerts and the winter ice rink, and the Manassas VRE/Amtrak station. Manassas City schools serve the address (Dean Elementary, Metz Middle, Osbourn High), with Route 28, I-66, and the broader Prince William and Fairfax employment corridors within an easy drive.
#VAMN2011918

MANASSAS

9563 JEFFERSON STREET

4 Beds

2 Baths

3,020 Sq.Ft.

$719,800

MLS#: VAMN2011918

Welcome to 16 Apache Trail, a move-in-ready home nestled in the desirable Indian Creek Estates community in Kilmarnock, Virginia. Situated on approximately .58 acres, this charming 3-bedroom, 1-bath home offers approximately 1,230 square feet of comfortable living space, including a beautiful sunroom complete with a fireplace. Imagine cozy winter evenings relaxing by the fire, enjoying a favorite movie, or spending quality time with family and friends in this inviting space. The kitchen features stainless-steel appliances and provides a functional setting for preparing everyday meals and entertaining guests. The home also offers a spacious two-car garage, providing room for vehicles, storage, hobbies, a workshop, or the opportunity to create a personal exercise or recreational area. Beyond the home, Indian Creek Estates offers a lifestyle filled with recreation and outdoor enjoyment. Residents may have the opportunity to access community amenities through applicable membership options, including the golf course, swimming pool, Indian Creek Clubhouse, tennis and pickleball courts, marina, boating opportunities, and activities for children, including summer camp and more. With Indian Creek nearby and convenient access to the Chesapeake Bay, outdoor enthusiasts can enjoy boating, kayaking, fishing, and other water activities. This location also places you just minutes from the Town of Kilmarnock, where shopping, dining, entertainment, and community events are close at hand. Enjoy a movie or entertainment at the Compass Entertainment Complex, or spend an evening at Town Park enjoying community events, live music, movie nights, and outdoor activities. The park also provides a designated area for your four-legged family members to stretch their legs and enjoy some outdoor time. Whether you're looking for a comfortable primary residence, a place to enjoy weekends and vacations, or a home where you can embrace an active lifestyle, 16 Apache Trail offers the opportunity to enjoy the comforts of home while being surrounded by recreation, nature, and convenient amenities. Come experience the charm of Indian Creek Estates and discover why this property could be the place you've been looking for. This home is being sold as-is, where-is, and inspections are for informational purposes only, paid by the buyer. **Community Membership Disclaimer:** Any membership fees referenced are approximate and subject to change. Prospective buyers should verify current membership options, fees, availability, and associated amenities directly with the Indian Creek Estates Membership Director.
#VALV2001232

KILMARNOCK

16 APACHE TRAIL

3 Beds

1 Baths

1,230 Sq.Ft.

$234,900

MLS#: VALV2001232

Priced below market, 109 Dresden Court is an end unit one-owner Townhouse, constructed in
2015. Being the largest model with 2600 plus sq ft, it has three floors and offers a lot of buyer
choice. Starting w/the double driveway/garage, Floor one features a very large open
recreation/hobby/project room that is drywall finished, a sliding door to a future hardscape
patio, in-place full bath plumbing, a mechanical room and separate utility/1st room laundry
room. Floor two features an integrated half bath, kitchen, dining, TV/family room, and Study.
The enhanced kitchen (nice self-cleaning gas range, new three door refrigerator, big double
door cupboard, granite counters) is connected to a large dining area. The family room has a gas
fireplace, connected via sliding door to the deck which features a natural gas barbecue grill.
Floor two also offers a separate dedicated computer office. Floor three features a closed
alcove laundry, two full baths, and three bedrooms. The master bedroom is connected to a
spacious walk-in closet.
#VAFV2045324

STEPHENSON

109 DRESDEN COURT

3 Beds

2 Baths

2,673 Sq.Ft.

$415,000

MLS#: VAFV2045324

Discover the charm of this contemporary mid-rise apartment nestled in the serene Stratton House community. Built in 1958, this well-maintained unit offers a cozy 490 sq. ft. of living space, featuring an open floor plan that seamlessly connects the dining area and thoughtfully updated efficiency kitchen to include new cabinets, countertops and flooring. 

Enjoy the convenience of modern appliances, including an ENERGY STAR refrigerator, built-in range, and dishwasher, all designed to enhance your daily living. The inviting interior boasts plush carpeting, ceiling fan for comfort, and a spacious walk-in closet, ensuring you have all the space you need. The bathroom features a tub shower, perfect for unwinding after a long day and updated vanity top with new cabinets and overhead lighting.  

Large window adorned with treatments allow natural light to fill the space while offering picturesque views of the surrounding mountains and lush trees. Located in a rural setting, this community is not only peaceful but also conveniently close to public transportation(ART 42 Bus Route), with a bus stop less than a mile away and a metro station within three miles. .5 mile to Route 50, 5 miles to I395 and a short distance of 5.5 Miles to DCA.  

Enjoy the benefits of Penrose Park and Lubber Run Park, perfect for leisurely strolls or picnics, and access to quality schools that enrich the local community. Residents can take advantage of the community pool, while security features such as a monitored system and intercom provide peace of mind. With ample parking options and a welcoming atmosphere, this apartment is a perfect place to call home. Embrace the comfort and convenience of Stratton House, where community and tranquility meet.  Come Tour Today
#VAAR2080466

ARLINGTON

3701 5TH STREET S 407

None Beds

1 Baths

490 Sq.Ft.

$199,000

MLS#: VAAR2080466

Discover spacious, move-in-ready living at Skyline Plaza! Renovated in 2026, this impressive 1-bedroom plus den, 1-bath residence offers 958 square feet of thoughtfully designed living space with modern updates and abundant natural light.

The extensive 2026 renovations include new engineered hardwood flooring throughout, a freshly painted neutral interior, new lighting fixtures, an updated kitchen with refreshed cabinetry and new appliances, and an updated bathroom. The refreshed kitchen features stainless steel appliances, granite countertops, and a coordinating granite backsplash, creating a bright and functional space for everyday living.

The versatile den is ideal for a dedicated home office, study, or additional flex space, while the generously sized living area provides plenty of room to relax and entertain. Step outside onto the large private balcony offering great views and plenty of space to enjoy your morning coffee, unwind at the end of the day, or simply take in the surroundings. In-unit laundry adds to the everyday convenience.

Skyline Plaza offers an impressive array of community amenities, including an outdoor pool, fitness center, billiard room, party room, picnic areas, concierge, and lobby security desk. Assigned parking and comprehensive association services, including building maintenance and pest control, make for easy, low-maintenance living.

Conveniently located near an abundance of shopping, dining, parks, and everyday conveniences, this beautifully renovated condo offers the perfect combination of space, flexibility, views, and amenities. With nearly 1,000 square feet of living space, a separate den, extensive 2026 renovations, and an oversized balcony, this move-in-ready residence is an exceptional place to call home.
#VAFX2333436

FALLS CHURCH

3705 S GEORGE MASON DRIVE 1403S

1 Beds

1 Baths

958 Sq.Ft.

$315,000

MLS#: VAFX2333436

EXCELLENT 80± ACRE FARM IN BERRYVILLE, VIRGINIA! This outstanding farm offers a rare opportunity to own a productive farm steeped in American history. The property features a stone home originally constructed in the early 1800s by Revolutionary War veteran Carter B. Chandler. During the 1864 Battle of Berryville, the home served as a Confederate field hospital, and many original historic features remain intact. While the residence is in need of restoration, it offers tremendous potential to become a remarkable private estate, historic retreat, or showcase residence. The farm includes approximately 30 acres of fertile tillable land currently utilized for hay production. The land is well suited for crops, livestock, horses, and a variety of agricultural uses, with potential to create additional tillable acreage. Numerous outbuildings complement the property, including barns and an equipment building. Outdoor enthusiasts will appreciate the excellent hunting opportunities with abundant deer and turkey populations. The diverse landscape provides an attractive blend of productive farmland, wooded habitat, and recreational appeal. Ideally located with extensive frontage along Route 7, Trapp Hill Road, and Kimble Road, the property offers outstanding accessibility while remaining convenient to Winchester, Leesburg, Northern Virginia, and surrounding areas. Whether you're seeking a working farm, historic homestead, hunting property, or long-term investment, this exceptional 80± acre farm offers endless possibilities.
#VACL2007030

BERRYVILLE

10068 HARRY BYRD HIGHWAY

None Beds

None Baths

79.84 acres

$1,800,000

MLS#: VACL2007030

1 ... 508 509 510 511 512 ... 666
* Listings identified with the FMLS IDX logo come from FMLS and are held by brokerage firms other than the owner of this website. The listing brokerage is identified in any listing details. Information is deemed reliable but is not guaranteed. If you believe any FMLS listing contains material that infringes your copyrighted work please review our DMCA policy and learn how to submit a takedown request. © 2024. First Multiple Listing Service, Inc.

Send a message

Message successfully sent.

Your message

What is 3 + 4 ?

Reason for contacting?

I agree to receive email communication and understand I can unsubscribe at any time.

I agree to be contacted by Charis Realty Group - Christine Issler, Broker via call, email, and text for real estate services. To opt out, you can reply 'stop' at any time or reply 'help' for assistance. You can also click the unsubscribe link in the emails. Message and data rates may apply. Message frequency may vary. Privacy Policy

Sign Out

Virtual Assistant

Would you like to take the next step with this property? We can help you schedule a showing or virtual tour, or send you more details.

Yes, I would like more information.

Thank You for Your Reply, One of Our Agents will contact you as soon as possible

No, maybe later.

Thank you, you can always contact me via email, phone number or through the contact form.

Realhub AI

Lucy - Your AI-Powered Realtor

Update Your Temporary Password

Personalize your search

Enter your email and we'll notify you immediately when new listings match what you're looking for.

or enter email address

Already have an account ? Login here

Continue your home search

I agree to receive communications and understand I can unsubscribe at any time.

I agree to be contacted by Charis Realty Group - Christine Issler, Broker via call, email, and text for real estate services. To opt out, you can reply 'stop' at any time or reply 'help' for assistance. You can also click the unsubscribe link in the emails. Message and data rates may apply. Message frequency may vary. Privacy Policy

Already have an account ? Login here

We use cookies

We use cookies primarily for analytics to enhance your experience. By accepting, you agree to our use of these cookies. You can manage your preferences or learn more about our cookies policy.
