Properties

Browse or get in touch to schedule a walkthrough.

  • Nearby me
Price range

Popular Features

Community Features

Association

Property Features

Waterfront

View

Exterior Features

Interior Features

Style

914444 properties match your criteria

Updated 1 minute ago

E-Alert name

An exceptional and rarely available opportunity just two minutes from Historic Middleburg: two beautifully renovated homes offering the flexibility, privacy and versatility of a private family compound. Whether envisioned as a full-time residence with a separate home for multigenerational living, extended family or guests, or as an income-producing property, the possibilities are as unique as the setting.

The larger residence, 37603, features three bedrooms and two full baths with thoughtfully updated interiors throughout. The main level centers around a beautifully renovated kitchen with a generous island, stone countertops, tile backsplash and accent wall, stainless steel appliances, and an inviting connection to the dining area. A separate family room is anchored by a wood-burning fieldstone fireplace, creating a warm and comfortable gathering space. The main-level primary suite features a beautifully renovated ensuite bath with sophisticated finishes, including a seamless glass shower enclosure surrounded by floor-to-ceiling tile. Two additional bedrooms upstairs share another fully renovated bath.

Outside, a private paver patio provides an inviting setting for evenings around the firepit, whether enjoying a glass of wine or making s'mores with family and friends.  

The second residence, 37609, offers two bedrooms and has been equally well cared for and renovated. The stylish kitchen features stone countertops, a modern tile backsplash, stainless steel appliances and recessed lighting, while the adjoining breakfast area opens to a cozy family room. French doors lead to a private paver patio, perfect for alfresco dining, morning coffee or unwinding with a glass of wine after exploring the surrounding countryside. Upstairs, two bedrooms share a beautifully renovated full bath.  Two outdoor sheds offers additional storage space & can serve as perfect gardening sheds.

Together, these two residences create a truly special Western Loudoun retreat with an extraordinary combination of flexibility and proximity. Just minutes from the boutiques, restaurants, wineries and equestrian charm of Historic Middleburg, as well as the renowned Salamander Resort & Spa, this is an opportunity to create your own private family compound, full-time country residence, guest retreat or income-producing property—all in one of Loudoun County's most sought-after destinations.
#VALO2136622

MIDDLEBURG

37603 LITTLE RIVER TPKE

5 Beds

3 Baths

2,140 Sq.Ft.

$1,250,000

MLS#: VALO2136622

Located in the heart of Spotsylvania, this stunning 5.18-acre property is a homesteader’s dream—offering the perfect mix of privacy, usability, and convenience. Nestled away from the noise and congestion of city life, yet just minutes from shopping, dining, healthcare, and schools, this parcel delivers the best of both worlds. Set back from the road along Hickory Ridge Road and accessed via the newly established Whispering Meadow Trail (with street signage in place), the property provides a peaceful, tucked-away setting ideal for building your dream home. With little to no light pollution, you’ll enjoy crisp, star-filled skies and quiet evenings surrounded by nature. The lot has already been evaluated for a septic system, giving you a valuable head start in the building process. Whether you envision a small farm, a self-sustaining homestead, or simply a private retreat, this land is ready to bring your vision to life. Three additional adjoining lots are also available for purchase, opening the door to expanded acreage, multi-generational living, or investment opportunities. Whether you're dreaming of a family compound or a serene countryside escape, this property offers the space and setting to make it a reality. Come experience the peace, potential, and possibilities this exceptional property has to offer—this is more than land, this is home. *Spotsylvania GIS shows inaccurate location. Main asphalt driveway belongs to neighboring property; the gravel road is Whispering Meadow Trail.
#VASP2046400

SPOTSYLVANIA

6611 WHISPERING TRAIL

None Beds

None Baths

5.18 acres

$310,000

MLS#: VASP2046400

Exceptional 10.01-acre unrestricted corner lot offering the space, flexibility, and rural setting to bring your vision to life. This predominantly open and cleared parcel features relatively level to gently rolling terrain, mountain views, and extensive road frontage along Korea Road, providing flexibility for homesite placement and access. Whether you're planning a private residence, hobby farm, or property with additional structures such as a detached garage, workshop, barn, or stable, this acreage offers a wide range of possibilities. Enjoy ample room for recreation, animals, gardens, or simply taking in the peaceful countryside. The property's 10.01-acre size may offer future subdivision potential into two 5-acre parcels, subject to Culpeper County requirements and approvals. Buyer to verify all subdivision, zoning, and development regulations. Located in the Amissville area of Culpeper County, the property is approximately 5 miles from Route 211, 15 minutes from the Town of Warrenton, and 20 minutes from the Town of Culpeper. The area is known for its scenic landscapes, agricultural heritage, wineries, outdoor recreation, and convenient access to nearby amenities while maintaining a peaceful rural atmosphere.
Electric service is available along Korea Road. No recorded easements are known, and deed and plat documents are available for review. No soil evaluation or perc documentation is currently on file with Culpeper County, according to available information.
A rare opportunity to own 10.01 unrestricted acres with mountain views and exceptional flexibility in a desirable rural setting. Buyer to verify zoning, subdivision potential, permitted uses, building requirements, utility availability, septic suitability, and any other matters material to their intended use of the property. Do not drive on the property without permission. Seller is not responsible for rollback taxes, if applicable. No official street address ***Use 13105 Korea Rd as address for GPS, look for the "For Sale sign" Please be respectful of the neighbors and do not park in their driveway***
#VACU2015044

AMISSVILLE

KOREA ROAD

None Beds

None Baths

10.01 acres

$700,000

MLS#: VACU2015044

This property is being sold subject to the Arlington County Affordable Housing Guidelines. There are maximum income requirements depending on the size of the working members living in the property. Please call lister, George Cranwell, for further details.
#VAAR2080076

ARLINGTON

2005 S QUEBEC STREET

2 Beds

1 Baths

1,110 Sq.Ft.

$525,000

MLS#: VAAR2080076

Welcome to 4089 S Four Mile Run Drive #402, a beautifully maintained top-floor condo in the highly sought-after West Village of Shirlington. Combining modern updates, exceptional community amenities, and an unbeatable Arlington location, this residence offers the perfect blend of comfort, convenience, and low-maintenance living.
Step inside to discover a bright, open floor plan featuring hardwood flooring throughout the main living areas, granite countertops, stainless steel appliances, and abundant natural light. The spacious living and dining areas create an inviting space for both everyday living and entertaining, while the generously sized bedrooms offer comfort and flexibility. The washer and dryer were replaced in 2024, adding everyday convenience and value.
West Village of Shirlington is known for its resort-style amenities and beautifully maintained grounds. Residents enjoy access to a large swimming pool, a welcoming clubhouse complete with a bar area and pool table that can be reserved for private events, a well-equipped fitness center, multiple outdoor grilling stations, and EV charging stations. The community also provides weekday shuttle service to and from the Pentagon City Metro, making commuting to the Pentagon, Amazon HQ2, Arlington, downtown Washington, D.C., and beyond both easy and stress-free.
Condo dues cover water, gas, lawn care, and maintenance of common areas, providing exceptional value and convenience. Just minutes from the vibrant Village at Shirlington, you'll enjoy easy access to popular restaurants, coffee shops, bars, shopping, entertainment, walking trails, and a movie theater.
Whether you're a first-time buyer, investor, or looking to simplify your lifestyle, this move-in ready home offers the perfect opportunity to enjoy one of Arlington's most amenity-rich and conveniently located communities.
#VAAR2077090

ARLINGTON

4089 S FOUR MILE RUN DRIVE 402

2 Beds

2 Baths

1,135 Sq.Ft.

$515,000

MLS#: VAAR2077090

Rare opportunity to own a beautiful parcel of land in a highly desirable area, offering the perfect balance of privacy, natural surroundings, and convenience. This property provides an ideal setting to build your dream home, private estate, or investment project. With a generous lot size and scenic surroundings, the possibilities are endless. Enjoy peaceful living with mature trees, open space, and a tranquil setting, while still being just minutes from major commuter routes, shopping, dining, and everyday conveniences. Whether you’re looking to create a custom residence or secure land in a growing area, this property presents incredible potential. Don’t miss this chance to own a versatile piece of land in a sought-after location.

Owners have already hired Frazier consultants to identify the drain field, a perk test which resulted in a 4 bedroom perk as well as a survey to identify the future home location and property lines. Currently septic and well are available on the property, however public sewer and public water may be available in the near future.
#VAST2047284

FREDERICKSBURG

MARSH LANE

None Beds

None Baths

N/A

$250,000

MLS#: VAST2047284

QUICK MOVE-IN! Discover the spacious and beautifully designed Hayden model, offering 2,511 square feet of modern living on a private 1.6-acre homesite in desirable Keswick, VA. The open-concept main level features a large living room, dining area, and a stylish kitchen complete with granite countertops, shaker cabinetry, and a walk-in pantry. A main-level bedroom and full bath provide flexibility for guests or multigenerational living, while the additional flex room is perfect for a home office, playroom, or hobby space. Upstairs, enjoy a versatile loft-style living area, a luxurious primary suite with two oversized walk-in closets and a spa-inspired bath, plus three additional bedrooms, a full bath, and convenient second-floor laundry. Additional highlights include a side-load garage, home warranty, and exceptional savings when financing with the preferred lender. Located just minutes from Charlottesville, Green Spring Estates offers the perfect blend of modern comfort and Virginia charm, surrounded by scenic countryside, wineries, mountain views, and historic attractions. Don't miss this incredible opportunity to live, work, and play in one of Central Virginia's most desirable locations. Photos are from the builder's library, actual finishes and features may vary.
#VALA2010396

KESWICK

345 GLENMORE LANE

5 Beds

3 Baths

2,511 Sq.Ft.

$589,990

MLS#: VALA2010396

Fully renovated two bedroom, one bath directly across from the community pool. Brand new kitchen with all new appliances, fully renovated bath, and washer and dryer in the unit. Cardinal Forest features an outdoor pool, tennis, basketball, playgrounds, walking paths and a clubhouse, with a condo fee covering gas, water, sewer, trash, snow, landscaping, pest control, exterior maintenance and roof, and master insurance. Minutes to Old Keene Mill and Rolling Road, Cardinal Forest Plaza, Springfield Town Center, Lake Accotink Park, I-395, I-495, I-95 and the Fairfax County Parkway. Franconia-Springfield Metro, VRE, and express bus to the Pentagon all close by. Cardinal Forest Elementary, Irving Middle, West Springfield High. Renovated, low maintenance, and in the best spot in the community.
#VAFX2338392

SPRINGFIELD

5905 NOBLESTOWN ROAD F

2 Beds

1 Baths

978 Sq.Ft.

$289,000

MLS#: VAFX2338392

Build your dream home in the sought-after Potomac Landing community! Lot 2 offers a spacious homesite in a peaceful, upscale neighborhood with exclusive access to the Potomac River. Enjoy scenic views, outdoor recreation, and a relaxed lifestyle just minutes from Dahlgren and Fredericksburg. Bring your own builder or work with ours to create a custom home tailored to your vision. Additional lots available—perfect for multi-generational living or investment. Don’t miss this rare opportunity to own in one of King George’s premier waterfront communities.
#VAKG2007096

KING GEORGE

Lot 2 POTOMAC LANDING DRIVE

None Beds

None Baths

10.0 acres

$179,000

MLS#: VAKG2007096

Welcome to Rock Ledge Farm, a spectacular 106-acre property nestled amongst large farms along North Poe’s Road. The farm takes its name from an unusual rock formation just below the house. Built in 2022, the farmhouse-style residence blends modern luxury with timeless character and enjoys breathtaking mountain and pastoral views from more than 35 windows and doors. The heart of the home is the dramatic two-story great room, featuring massive, reclaimed timber trusses and beams and a two-story stone fireplace. The open floor plan flows seamlessly into the gourmet kitchen, with quartz countertops, a large island, dark stainless-steel appliances and custom cabinetry. A side entrance leads to a convenient mudroom and separate butler’s pantry with maple countertops, ceramic tile flooring and abundant storage. The main level includes a private primary suite with a spa-like bath featuring a walk-in shower, copper soaking tub, two walk-in closets, along with a private home office, powder room and laundry room. Upstairs are two spacious guest bedrooms, each with a full bath, separated by an open sitting room. The walk-out lower level is ready to be finished for a recreation room, gym or additional living space. A full bath is already in place, allowing for an easy fourth bedroom or private guest/in-law suite. Outside, a welcoming front porch and expansive rear deck provide the perfect places to enjoy the spectacular Blue Ridge Mountain views and surrounding countryside. The property combines open pasture and wooded areas, creating privacy and a wonderful sense of seclusion. The southwestern border of the farm is the Jordan River - a tributary to the Rappahannock River. The farm is fully fenced for cattle and is subject to livestock stream exclusion practices through the VA Agricultural Best Management Practices Cost Share Program. Please ask listing agent for additional details. Rock Ledge Farm offers the rare combination of exceptional construction, thoughtful design, beautiful views and 106 acres of Virginia countryside making it an extraordinary place to call home.
#VARP2002834

FLINT HILL

1897 N POES ROAD

3 Beds

4 Baths

3,167 Sq.Ft.

$2,135,000

MLS#: VARP2002834

9260 Niki Pl Apt 201 is a one-story Manassas condominium built in 1987 with two bedrooms and two bathrooms. The kitchen includes stainless steel appliances and ample cabinetry for storage and meal preparation. An adjacent dining area connects to a bright living space with large windows that bring in natural light. The primary bedroom provides room for rest, while a full bathroom offers a combined tub and shower. A second bathroom features a walk-in shower for added functionality. A sunroom lined with windows extends the living space and serves as a flexible spot for relaxing or working. This one-story layout delivers practical amenities throughout every room in a well-maintained residence.. Included 100-Day Home Warranty with buyer activation
#VAMN2011626

MANASSAS

9260 NIKI PLACE 201

2 Beds

2 Baths

940 Sq.Ft.

$265,000

MLS#: VAMN2011626

PRICED TO REFLECT CONDITION! Fantastic opportunity for investors, renovators, or buyers looking to put in some work and make a home their own. This spacious 3-level home offers approximately 2,100 total sq. ft., great bones, a desirable layout, and excellent potential. Comparable homes in above-average condition are selling in the lower $600s, making this an opportunity to add value through updates and improvements. The upper level features 3 bedrooms and 2 full baths, including a spacious primary suite with a large bathroom featuring a soaking tub, separate shower, and double vanity. The main level offers a powder room, kitchen with granite countertops, and access to a generously sized deck. The finished walkout basement provides additional living space with a 4th bedroom, full bathroom, and recreation room.  Major updates include Roof (2016) and HVAC (2021), Washer and Dryer (2026). Conveniently located near the VRE, I-95, shopping, dining, and major commuter routes. The property needs TLC, but the space, layout, location, and potential are all here. Bring your vision and make it shine!
#VAFX2342736

LORTON

9215 MCCARTY ROAD

4 Beds

3 Baths

2,148 Sq.Ft.

$519,900

MLS#: VAFX2342736

"Build Your Home On Henry" This beautiful 3-Acre lot is located in Mountain Falls Park. With mature trees you can enjoy your privacy. Enjoy the community lake, common area, playground and picnic area! Has a 3-bedroom perc. Bring your vision to life!
#VAFV2043142

WINCHESTER

0 HENRY DR.

None Beds

None Baths

3.0 acres

$44,900

MLS#: VAFV2043142
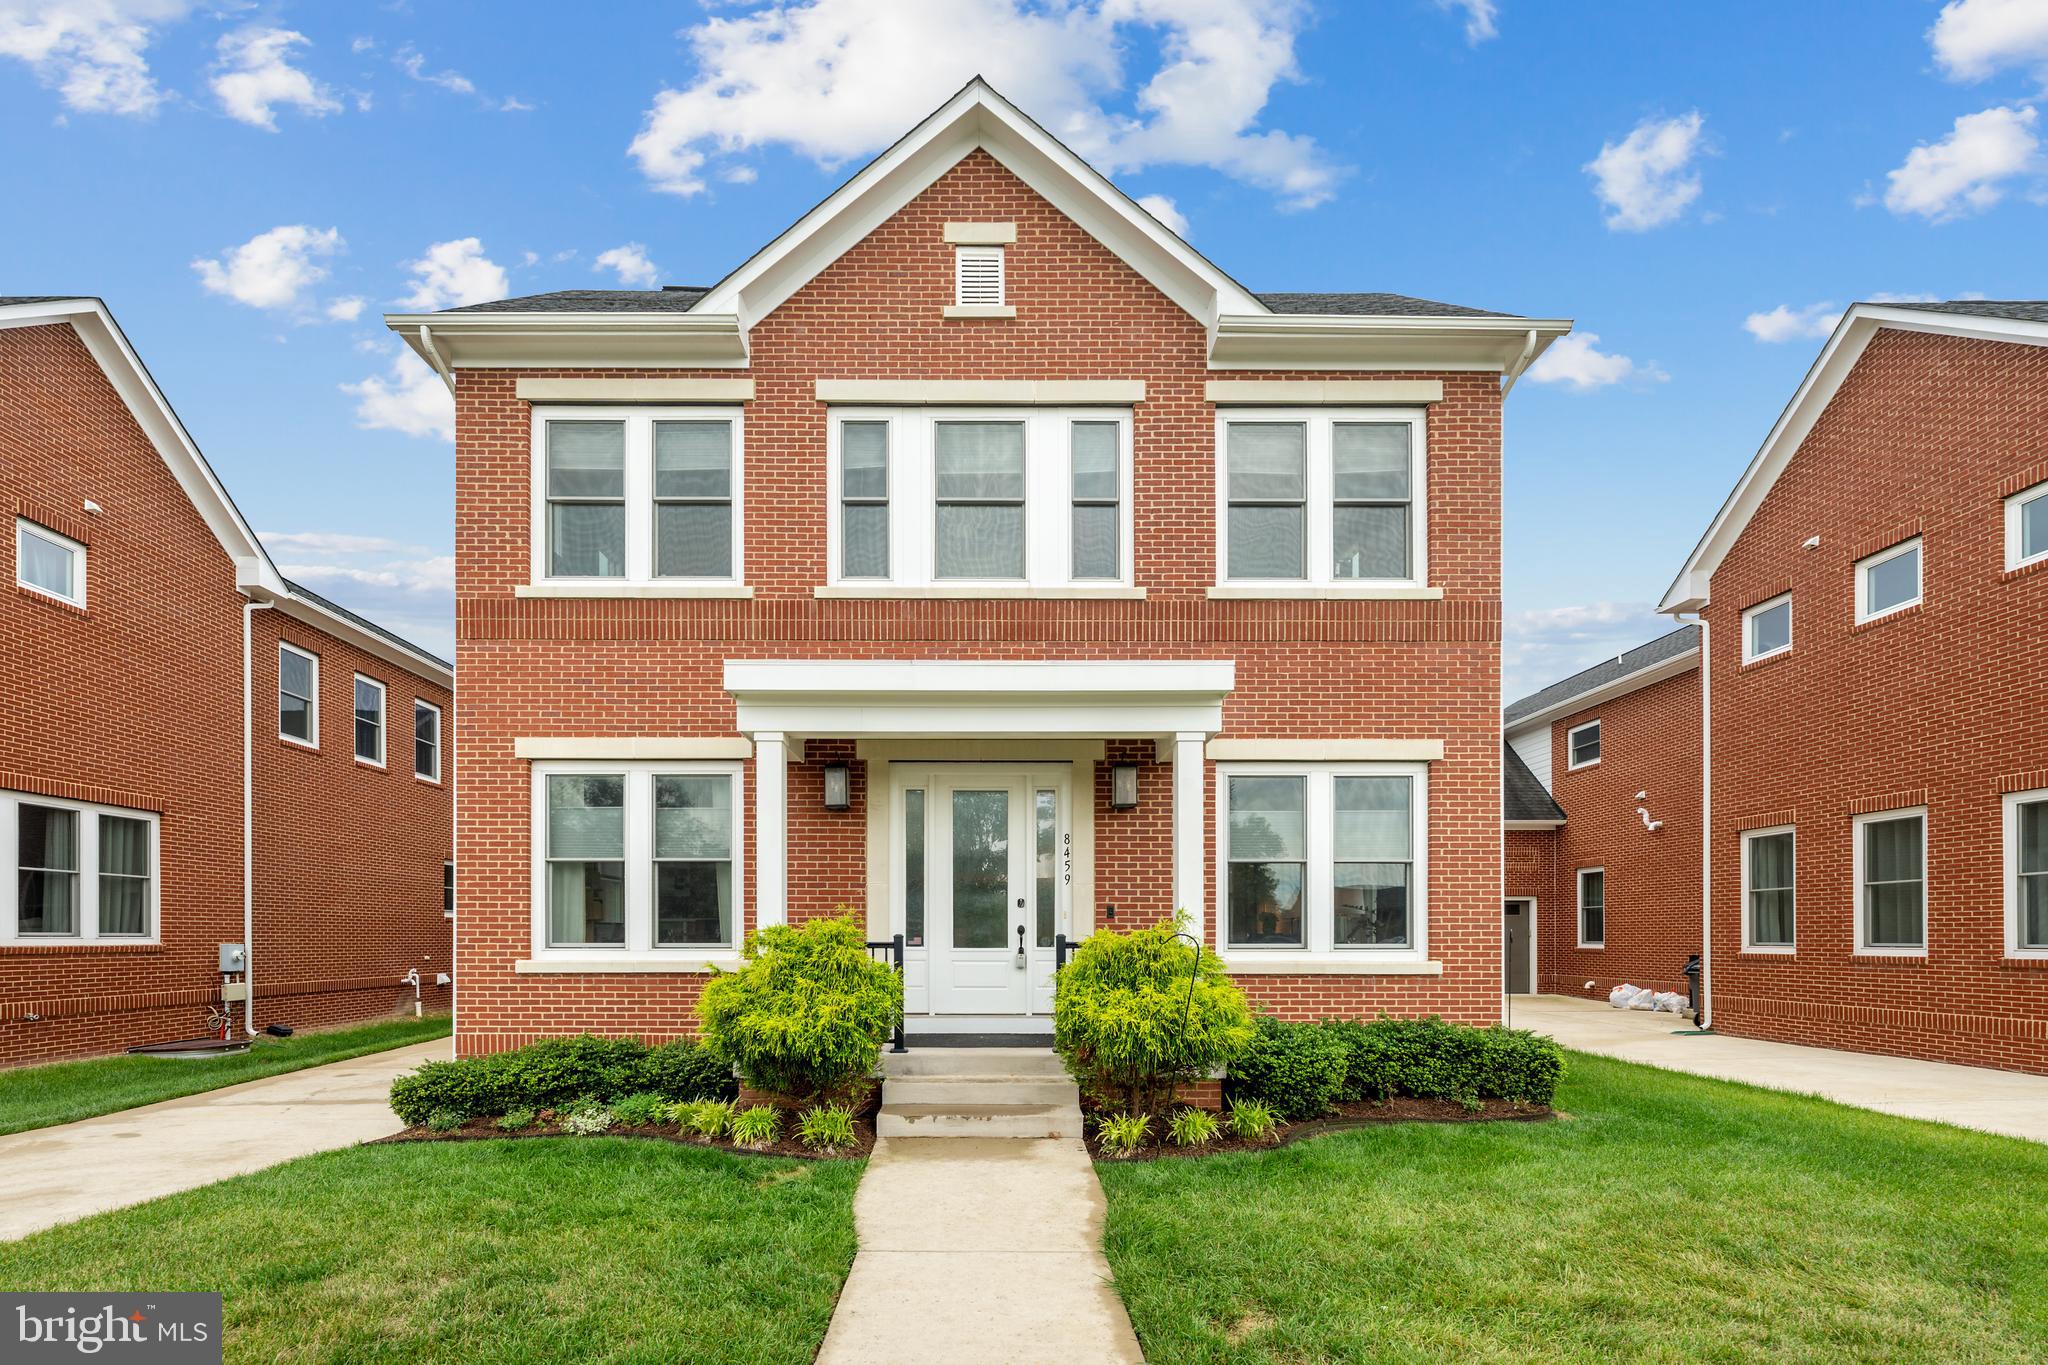
Assumable VA Loan with a 2.3% interest rate!!  Welcome home to Laurel Hill! This stunning five-bedroom home embodies modern elegance with luxurious upgrades and refined finishes at every turn. The main level opens with a formal living room and an elegant dining room featuring sophisticated wainscoting and crown molding, all illuminated by large windows and set on rich Ebony hardwood flooring that establishes the home's refined character. Anchoring the heart of the home, the chef's kitchen features an oversized island breakfast bar that flows seamlessly into the family room for effortless entertaining.  Built-ins surround the ventless ethanol gas fireplace, creating a cozy place to relax. Sleek granite countertops and a stylish tile backsplash set a sophisticated tone, while stainless steel appliances - including double smart ovens with built-in air fryer and voice control - complete this luxuriously appointed space. A dedicated home office rounds out the main level, ideal for working from home in style. Upstairs, the primary bedroom delivers a truly luxurious retreat, featuring a stunning tray ceiling, plush carpeting, a contemporary ceiling fan, and expansive proportions that easily accommodate a private sitting area - topped off by a massive walk-in closet with built-in custom shelving. Equally impressive, the en suite primary bathroom offers a lavishly appointed escape to refresh and unwind, with a soothing soaking tub and oversized frameless glass door shower. Three additional generously sized bedrooms and two full bathrooms complete the upper level. Head downstairs to discover a fully finished walk-up lower level designed for flexibility and versatile living. An expansive recreation room offers endless possibilities for relaxing and entertaining, while a fifth bedroom and fourth full bathroom create a private, welcoming retreat perfect for guests or extended family. Outside, the private deck is made for making memories - fire up the grill for summer cookouts, host al fresco dinner parties, or simply unwind as the evening winds down. Built-ins, custom blinds, and professionally curated Sherwin Williams paint throughout complete the picture of a truly move-in-ready home, with a two-car garage and long driveway providing abundant parking for residents and guests alike. Right across the street, the outdoor pool, fitness center, yoga room, and community room await, along with a playground and jogging path along the Cross County Trail, and a convenient commuter bus stop serving the neighborhood. Just minutes to Lidl, Giant, Laurel Hill Community Center, Workhouse Arts Center, INOVA Healthplex, and Fort Belvoir. Occoquan nearby with several riverfront restaurants and brewery options with live music every weekend, paddle boarding, kayaking, mountain bike riding I both Occoquan and Fountainhead park. One of the best disc golf courses in the are that starts here in the neighborhood! Quick access to I-95, Route 123, Route 1, and the Fairfax County Parkway. Don't wait to make this extraordinary home yours - schedule a private tour today!
#VAFX2315500

LORTON

8459 REFORMATORY WAY

5 Beds

4 Baths

4,443 Sq.Ft.

$1,250,000

MLS#: VAFX2315500
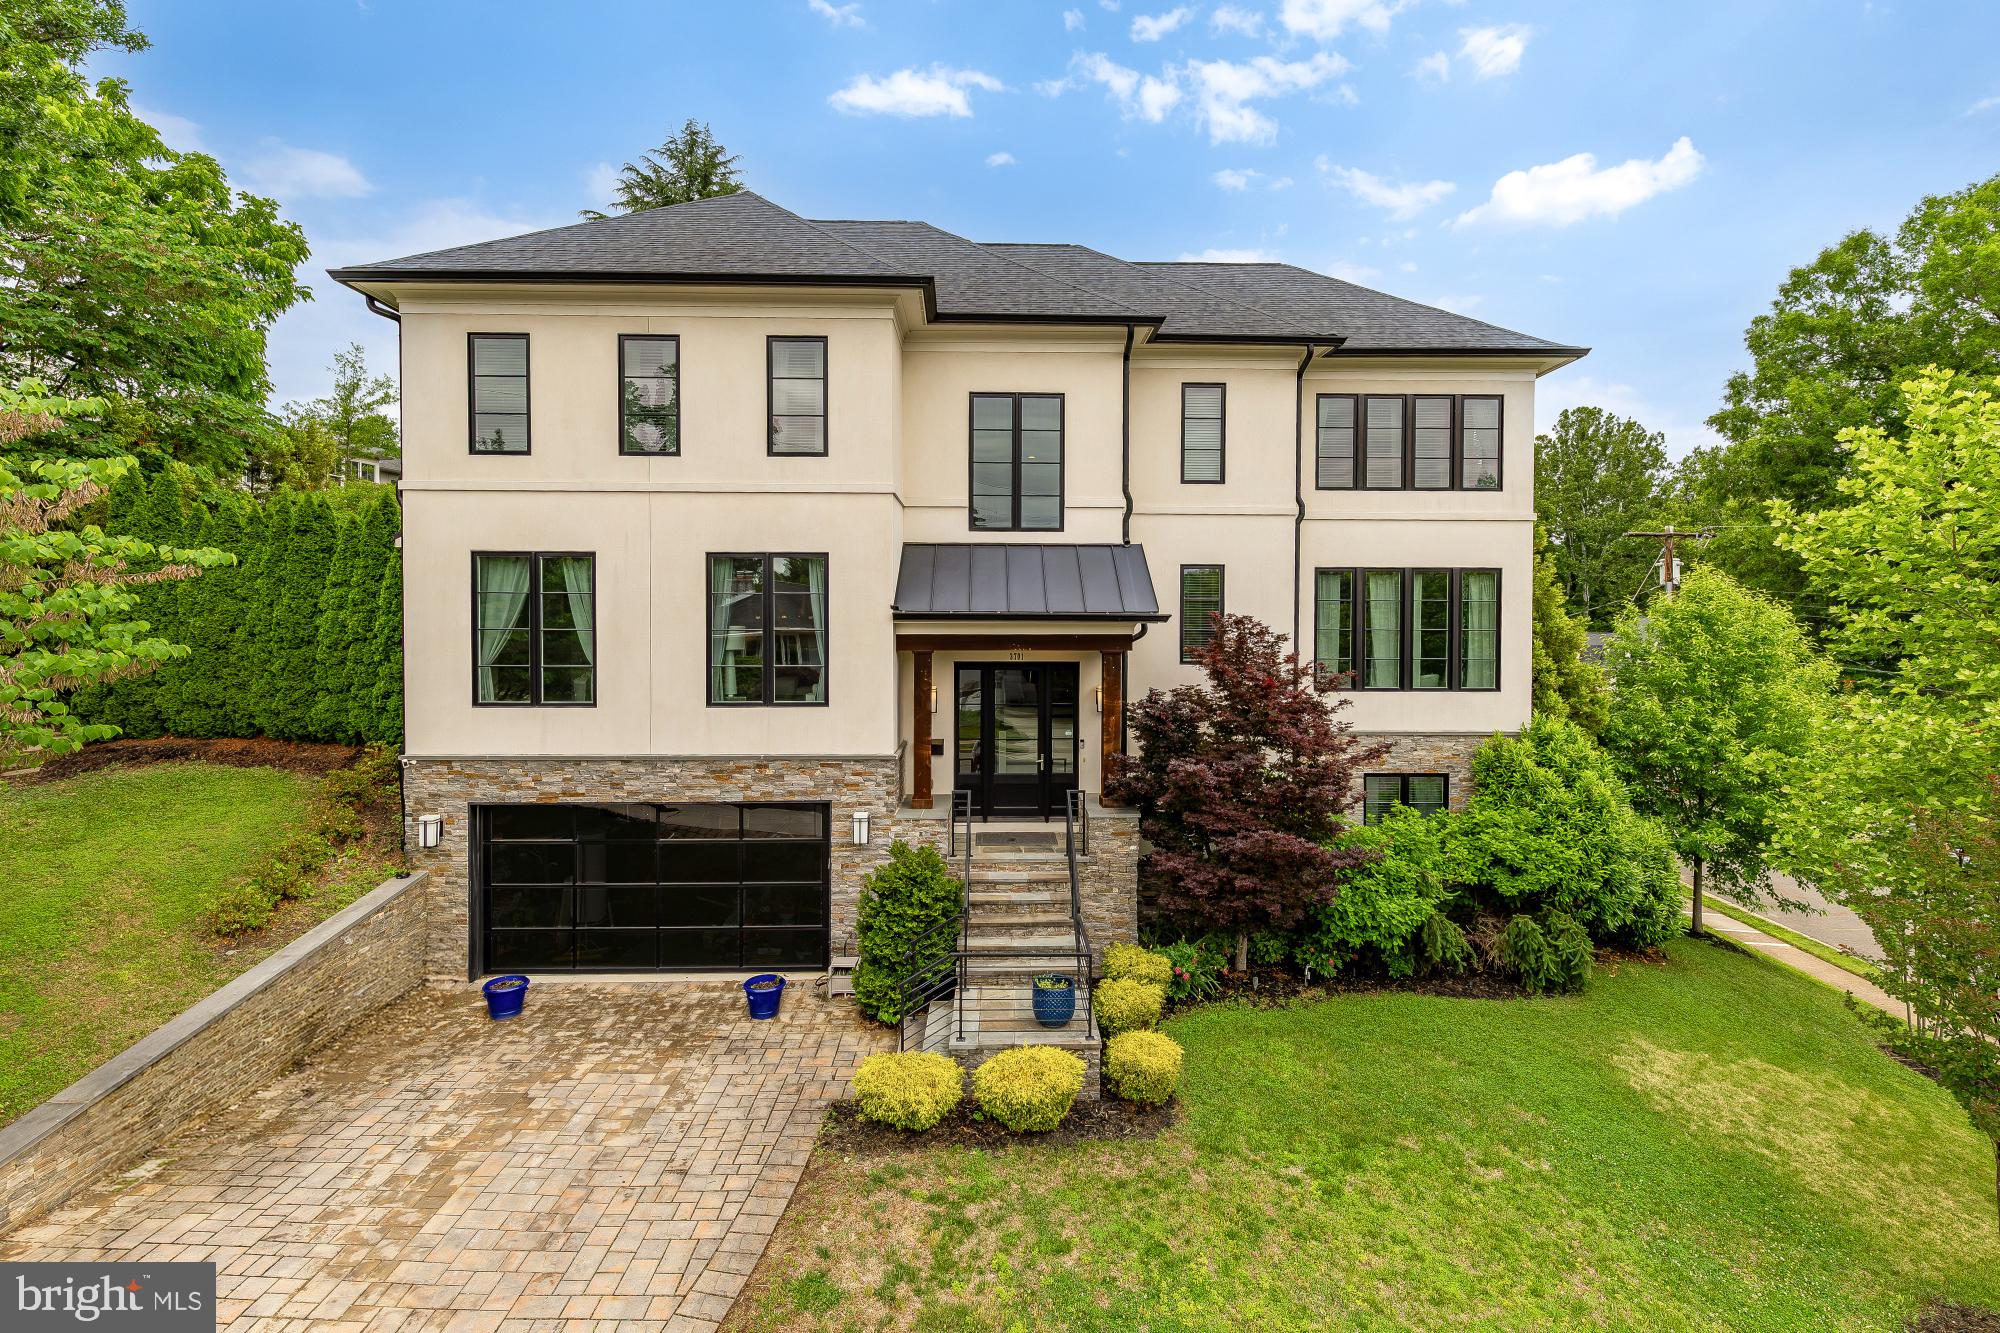
An exquisite New Contemporary residence of rare distinction, masterfully crafted with premium stone and authentic stucco exteriors that exude modern elegance and enduring sophistication. This 6-bedroom, 5.5-bath sanctuary (approximately 5,600+ sq ft) unfolds in a fluid open-concept design, crowned by a dramatic formal Conservatory with soaring 12-foot ceilings and a striking granite accent wall framing a sleek linear fireplace.

The heart of the home reveals a chef-caliber Kitchen flowing effortlessly into a luminous Morning Room and expansive Family Room, where walls of 10-foot glass doors dissolve boundaries to reveal a private resort-style retreat: a meticulously designed patio graced with a built-in barbecue, indulgent hot tub, and inviting fire-pit perfect for al fresco gatherings under the stars or serene evenings alike.

The luxurious primary suite offers a spa-inspired bath and voluminous walk-in closet, while a sunlit private Office anchors the main level and a versatile bonus room enhances the bedroom level. A newly envisioned top-floor au pair or nanny suite provides complete privacy with its own full bath and abundant closet space, ideal for multigenerational living, guests, or dedicated support. Complemented by an additional bedroom for enhanced flexibility.

Professionally landscaped grounds illuminated by elegant outdoor lighting complete this singular offering of uncompromising quality and contemporary grace in one of Arlington's most coveted enclaves.
#VAAR2067860

ARLINGTON

3701 38 TH STREET N

6 Beds

5 Baths

5,680 Sq.Ft.

$2,750,000

MLS#: VAAR2067860

1 ... 506 507 508 509 510 ... 666
* Listings identified with the FMLS IDX logo come from FMLS and are held by brokerage firms other than the owner of this website. The listing brokerage is identified in any listing details. Information is deemed reliable but is not guaranteed. If you believe any FMLS listing contains material that infringes your copyrighted work please review our DMCA policy and learn how to submit a takedown request. © 2024. First Multiple Listing Service, Inc.

Send a message

Message successfully sent.

Your message

What is 3 + 4 ?

Reason for contacting?

I agree to receive email communication and understand I can unsubscribe at any time.

I agree to be contacted by Charis Realty Group - Christine Issler, Broker via call, email, and text for real estate services. To opt out, you can reply 'stop' at any time or reply 'help' for assistance. You can also click the unsubscribe link in the emails. Message and data rates may apply. Message frequency may vary. Privacy Policy

Sign Out

Virtual Assistant

Would you like to take the next step with this property? We can help you schedule a showing or virtual tour, or send you more details.

Yes, I would like more information.

Thank You for Your Reply, One of Our Agents will contact you as soon as possible

No, maybe later.

Thank you, you can always contact me via email, phone number or through the contact form.

Realhub AI

Lucy - Your AI-Powered Realtor

Update Your Temporary Password

Personalize your search

Enter your email and we'll notify you immediately when new listings match what you're looking for.

or enter email address

Already have an account ? Login here

Continue your home search

I agree to receive communications and understand I can unsubscribe at any time.

I agree to be contacted by Charis Realty Group - Christine Issler, Broker via call, email, and text for real estate services. To opt out, you can reply 'stop' at any time or reply 'help' for assistance. You can also click the unsubscribe link in the emails. Message and data rates may apply. Message frequency may vary. Privacy Policy

Already have an account ? Login here

We use cookies

We use cookies primarily for analytics to enhance your experience. By accepting, you agree to our use of these cookies. You can manage your preferences or learn more about our cookies policy.
