Properties

Browse or get in touch to schedule a walkthrough.

  • Nearby me
Price range

Popular Features

Community Features

Association

Property Features

Waterfront

View

Exterior Features

Interior Features

Style

914441 properties match your criteria

Updated 1 minute ago

E-Alert name

A little piece of the country just outside New Market on Smith Creek Road! This cozy ranch home sits on approximately 1.5 acres andoffers a great opportunity for someone looking for an affordable home with a little room to roam. The main level has three bedrooms, a full bath, acomfortable living room with a beautiful picture window, and an open kitchen with attached dinning room. The full basement is primarily unfinished,giving you plenty of space for storage, a workshop, hobbies, or future projects, and it also includes one finished bedroom. Outside, you'll find maturetrees, a nice yard, and the kind of quiet country setting that's getting harder to find. It's a solid little home with good bones and plenty of potential.Located just outside New Market, you're close enough to town for the conveniences while still getting to enjoy some peace and elbow room. If you'vebeen looking for an affordable place in the country that you can make your own, come take a look!
#VASH2015570

NEW MARKET

5023 SMITH CREEK ROAD

3 Beds

1 Baths

1,000 Sq.Ft.

$270,000

MLS#: VASH2015570

Awesome renovated ALL BRICK custom built 2500+ sq ft 2 level home on a gorgeous private 3+ acre lot close to the beautiful Rappahannock River with a huge 2nd detached garage with a loft! Seller is finishing final work. Some photos are virtually staged to help visualize the amazing potential.
#VACU2014788

AMISSVILLE

18048 WATERLOO ROAD

4 Beds

3 Baths

2,508 Sq.Ft.

$539,800

MLS#: VACU2014788

Welcome to The Dylan at Potomac Yard, a premier luxury condominium completed in 2023 and ideally situated in the heart of one of Northern Virginia's most sought-after neighborhoods. This third-floor residence offers a refined one-bedroom plus den layout with two full baths across 1,060 square feet of thoughtfully designed living space.


Step inside to discover gleaming hardwood floors flowing throughout the residence and an open-concept living and dining area. The gourmet kitchen is a true centerpiece, featuring Calacatta quartz countertops with a full-height backsplash, imported Italian soft-close cabinetry, a panelized Fisher & Paykel refrigerator, Bosch dishwasher, microwave, and range, a center island, and a Summit wine refrigerator – perfect for the home chef and entertainer alike. The versatile den, complete with a glass pocket door, offers the flexibility to serve as a guest room, home office, or nursery, providing added privacy and functionality. The generous 14'7" x 9'8" east-facing balcony – the largest balcony of the Dylan floor plans – invites beautiful morning sunlight and is spacious enough for both al fresco dining and relaxed lounging. The serene primary suite comfortably accommodates a king-sized bed and features a walk-in closet with an additional storage closet. The spa-inspired primary bath includes a double vanity with LED-lighted mirrors, a linen closet, and a luxurious oversized shower, complete with Waterworks fixtures. A full-size dedicated garage parking space is included with this residence.


Residents of The Dylan enjoy exceptional full-service living with a dedicated on-site property manager, building engineer, and concierge. Amenities include a state-of-the-art fitness center with a yoga room, a stunning rooftop club room with a flat-screen TV and gas fireplace, an outdoor dining terrace with gas grills and fire pits, a creative arts studio, bike storage, and a pet washing station. Not only these amazing amenities, but the condo fee also included gas, water, and sewer.


Perfectly positioned just one block from the Potomac Yard Metro station and directly across from Potomac Yard Park – featuring playgrounds, splash parks, tennis and basketball courts, and jogging trails – this location offers unmatched convenience. Enjoy easy access to the beloved shops and restaurants of Del Ray, the charm of historic Old Town Alexandria, a quick trip into Washington, D.C., or a further weekend getaway via Reagan National Airport – only one Metro stop away.
#VAAX2066850

ALEXANDRIA

701 SWANN AVENUE 306

1 Beds

2 Baths

1,060 Sq.Ft.

$788,000

MLS#: VAAX2066850

CAR LOVERS, HOBBYISTS & SPACE SEEKERS—THIS ONE IS FOR YOU! Situated on a peaceful 0.8-acre lot with Optional HOA, this spacious split-foyer offers 4 bedrooms, a versatile bonus room, 3 full bathrooms, 2,664 square feet of living space, and TWO garages—an attached 2-car garage PLUS a second detached garage perfect for additional vehicles, motorcycles, a workshop, hobbies, or extra storage.
Inside, you'll find a bright, inviting open floor plan connecting the main living, dining, and entertaining spaces. Two classic brick fireplaces add warmth and character, while the kitchen features stainless steel appliances, a self-cleaning oven, built-in microwave, and plenty of space for everyday living.
The upper level features three generously sized bedrooms, while the fully finished lower level offers a fourth bedroom plus an additional bonus room that could function as a 5th bedroom, home office, guest space, gym, playroom, or hobby room. With three full bathrooms and multiple living areas, this home provides plenty of flexibility for today's lifestyle.
Outside is where this property really sets itself apart. The expansive 0.8-acre lot backs to mature trees, creating a private and peaceful setting with plenty of room to enjoy the outdoors. And for the car enthusiast, collector, DIYer, or hobbyist, having both an attached two-car garage and a second detached garage is a rare find.
Located in an established neighborhood with no thru streets and NO HOA, you'll enjoy added privacy and freedom while remaining convenient to schools, parks, shopping, dining, and everyday necessities.
4 bedrooms + bonus room with 5th-bedroom potential. 3 full baths. Nearly an acre. TWO garages. NO HOA. If you've been looking for space inside, space outside, and room for your cars, toys, hobbies, or workshop, this home deserves a look!
#VASP2045592

FREDERICKSBURG

13111 CHAPEL HILLS DRIVE

4 Beds

3 Baths

2,664 Sq.Ft.

$529,900

MLS#: VASP2045592
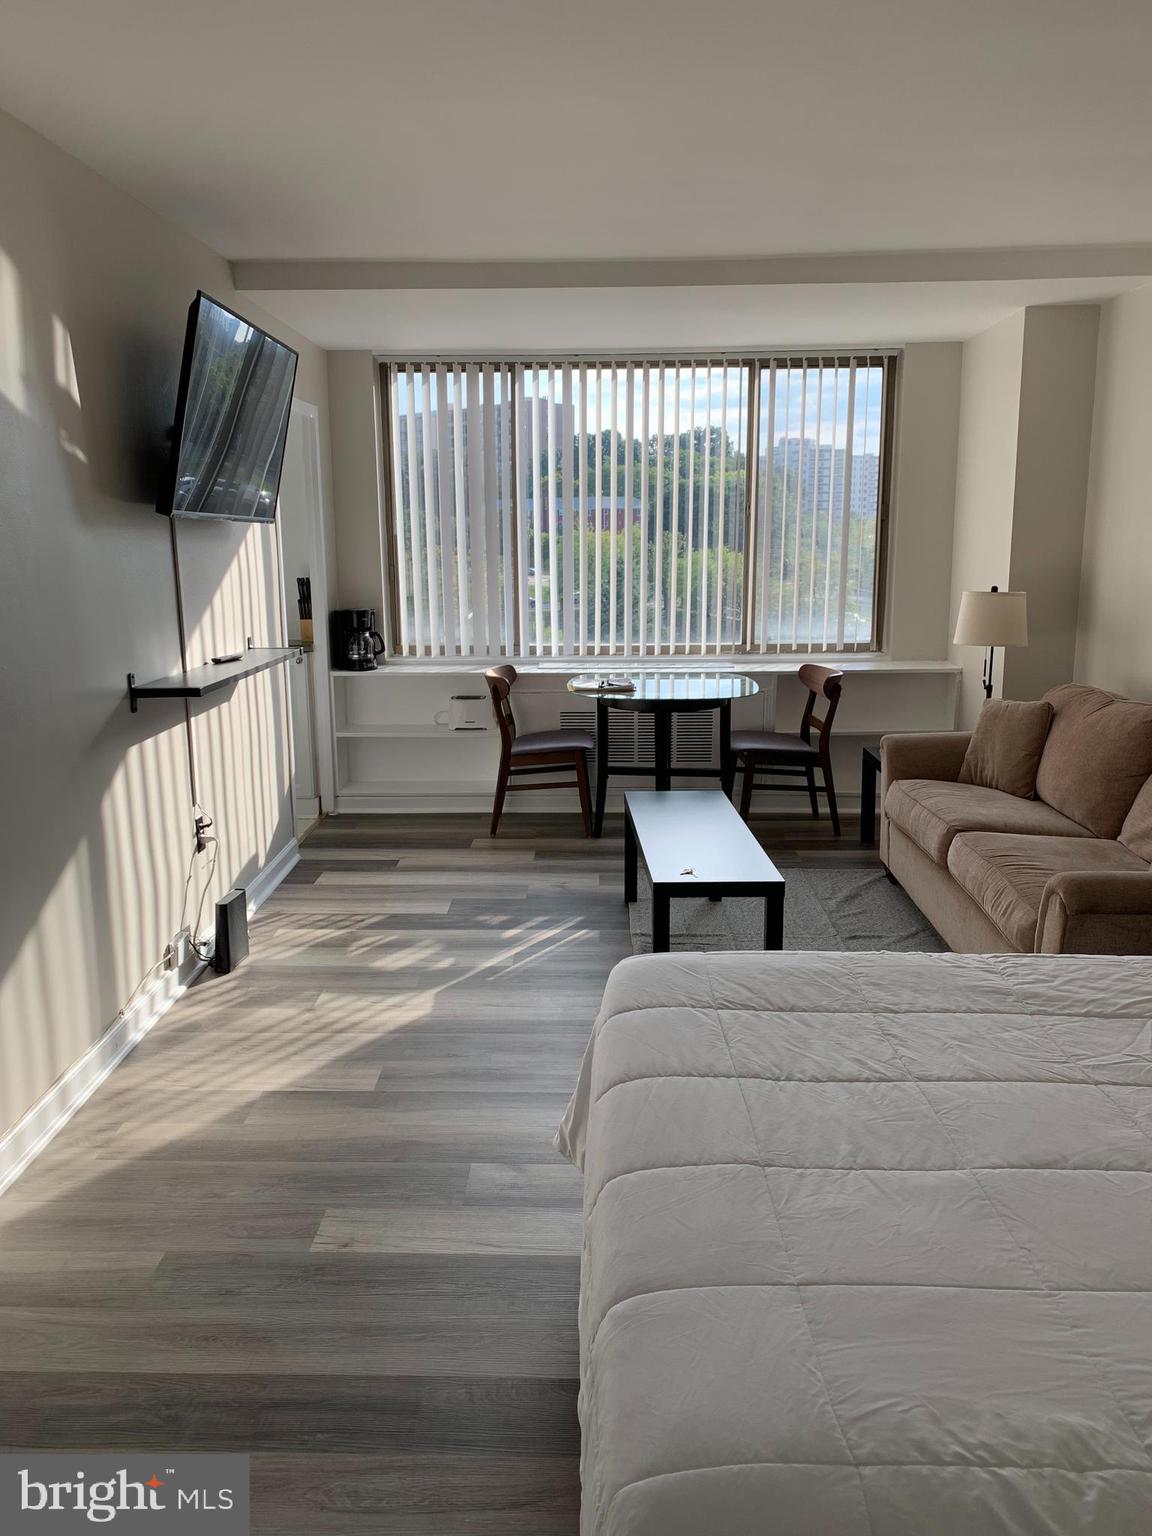
Furnished updated studio apartment (efficiency) with main room, full kitchen and bathroom in a high rise building in Rosslyn Arlington. All utilities included (heat, gas, electricity, AC, water, sewer) in a low COOP fee (less bills to pay) and plenty of closet space. Convenient and luxurious location, walking distance to the Rosslyn Metro station (Blue, Orange, Silver lines), 10 mints to DC, downtown, pentagon and Fort Meyer. Short walking distance to restaurants, shopping centers, scenic trails, Georgetown and universities. Amazing amenities include concierge service, front desk, gated security with security patrol, controlled building entrance, elevators, recently updated state of the art gym in entertainment center with steam room, sauna, free yoga classes, party and billiard room, large resort style pool with lap lane and hot tub, picnic areas with bar-b-que grills and play ground, River Place Park, on site hair salon, international coffee shop and convenient mini market. Easy access to National Landing, Amazon HQ, I-66, I-395, I-495, I-95, Rt50 and Airports. This apartment is perfect for owner occupant or rental. This is a super investment opportunity, great return, great cash-on-cash ROI.
#VAAR2074048

ARLINGTON

1121 ARLINGTON BOULEVARD 734

None Beds

1 Baths

383 Sq.Ft.

$145,000

MLS#: VAAR2074048

Welcome to 3402 Lakeside View Drive #13 4 in the sought after Waters Edge community. This 2 bedroom, 1 bathroom condo has just been freshly painted and features newly refinished hardwood floors, brand new carpeting, and new bathroom flooring, making it truly move in ready.

The soaring vaulted ceilings and open floor plan make the main living space feel bright, airy, and extremely spacious. A cozy fireplace adds warmth, and the large private balcony gives you a great spot to enjoy your morning coffee, relax after a long day, or get some fresh air.

The kitchen has plenty of cabinet and counter space, along with large windows that bring in even more light. The seller is also offering a $5,000 credit toward appliances, so the new owner can choose the appliances that work best for them. The primary bedroom has a generous closet and a second vanity sink, and the in unit washer and dryer add a nice touch of convenience.

Waters Edge offers a community pool, tennis courts, and a dog park. The location is convenient to 495, 395, and 66, as well as the 4A Metrobus route, with shopping, dining, and entertainment nearby at Seven Corners and Bailey's Crossroads.

Whether you are a first time buyer, looking for a low maintenance home, or seeking an investment opportunity, this freshly updated condo offers comfort, convenience, and community in a fantastic location. Come see all that 3402 Lakeside View Drive has to offer!
#VAFX2336272

FALLS CHURCH

3402 LAKESIDE VIEW DRIVE 13-4

2 Beds

1 Baths

1,049 Sq.Ft.

$395,000

MLS#: VAFX2336272

This charming Victorian-style home immediately gives you comfort of a just like new home!  You will have to decide,  is it the amazing wrap around front porch or the beautiful interior floor plan that is turn key !  It may be the comfort of knowing the seller is  providing you up to $7500.00 that can be used towards your closing costs or rate buy down costs.   This home is perfectly nestled in the heart of Colonial Beach, surrounded by well appointed homes and offers a perfect blend of modern comfort and coastal charm. Built in 2021, this detached residence features 3 spacious bedrooms, 4th bedroom would be perfect for an office, nursery or flex space and two and a half bathrooms, ensuring ample space for relaxation and privacy. Step inside to discover an inviting open floor plan adorned with luxury vinyl plank flooring and elegant tile accents. The heart of the home boasts a well-appointed kitchen with stainless steel appliances, including a six-burner stove and a self-cleaning oven, perfect for culinary enthusiasts. Enjoy meals in the cozy breakfast area or the dining space, enhanced by built-ins and chair railings that add a touch of sophistication. Retreat to the master suite, featuring a luxurious soaking tub and a walk-in shower, providing a spa-like experience at home. Additional highlights include a gas fireplace for cozy evenings, ceiling fans for comfort, and convenient main-floor laundry. Outside, the property is equally inviting with a wrap-around porch, ideal for sipping morning coffee or evening gatherings. The cleared lot offers a manageable size, complemented by a gravel driveway for easy parking. Just two blocks away, the serene Potomac River awaits, perfect for leisurely strolls or water activities. This home is not just a residence; it's a lifestyle. Experience the warmth and comfort of this exceptional property, where every detail has been thoughtfully designed for your enjoyment.
#VAWE2012280

COLONIAL BEACH

126 4TH STREET

4 Beds

2 Baths

1,682 Sq.Ft.

$469,000

MLS#: VAWE2012280

Avail an opportunity to own an ideal land in Sky Bryce Resort, ideal for building short-term rentals in the scenic Mountain Subdivision. This 0.26-acre lot on Brian St offers a direct mountain view of the valley and resort, with numerous homes around. Whether for a resort, rental property, or personal home, this lot is ideal, as the sewer and water are public on the street. All you need to do is come and build your dream home here. With a gentle slope and a well-established neighborhood, it’s an ideal location for development. Just minutes away from Bryce Resort, enjoy amenities such as an 18-hole golf course, hiking trails, skiing, and Lake Laura, perfect for fishing and boating, drawing visitors year-round. Located only 45 minutes from Winchester and 2 hours from Washington D.C., this land is perfectly suited for shortterm rentals with high demand in peak seasons. Its prime location and stunning views make it an appealing investment for builders. Don't miss out—this prime land offers significant growth and rental income  potential.
#VASH2015716

BASYE

0 BRIAN DRIVE

None Beds

None Baths

0.26 acres

$12,000

MLS#: VASH2015716

Rare 2.49% Assumable VA Loan Opportunity with Modern Updates! 
Welcome home to 1809 Queens Lane, a beautifully updated 1-bedroom, 1-bathroom garden-style condo offering an unbeatable combination of classic Arlington charm and unprecedented financial value. For qualified buyers, the opportunity to assume the seller’s VA loan at an incredible 2.49% interest rate makes this home one of the most affordable and smart purchases on the market today! 
Step inside this light-filled, 675-square-foot unit to find a completely turnkey interior featuring durable luxury vinyl plank (LVP) flooring throughout the main living area. The fully renovated kitchen and updated bathroom bring a modern touch to the building's timeless 1940 traditional brick architecture. Plus, enjoy ultimate peace of mind with a new HVAC system installed in 2022. 
Nestled in the highly sought-after Colonial Village III, this property delivers hassle-free living with a large storage bin, unassigned off-street parking and low monthly overhead. The neighborhood boasts a warm atmosphere, picturesque green spaces, and easy access to local parks, highly regarded schools, and vibrant shopping and dining. Whether you are looking for a stunning place to call home or a rock-solid addition to your real estate portfolio, this rare gem is where historic charm meets a historic financing opportunity!
#VAAR2080318

ARLINGTON

1809 N QUEENS LANE 2-147

1 Beds

1 Baths

675 Sq.Ft.

$335,000

MLS#: VAAR2080318

Discover the charm of this beautifully maintained bungalow in the desirable Craig Addition neighborhood. This delightful home features 2 spacious bedrooms and 2.5 bathrooms, with a traditional floor plan that seamlessly connects the family room to the dining area, perfect for entertaining. Enjoy the warmth of hardwood floors and the convenience of a main floor laundry. The primary suite boasts a walk-in closet and a full bath. The second bedroom also has a walk-in closet and private full bathroom. The half bath serves as an added bonus for guests. The enclosed sunroom is pure bliss on those cool fall nights. The basement provides extra storage and also houses the furnace and water heater. Step outside to your private oasis, complete with patio, ideal for relaxing or hosting gatherings. The expansive 0.23-acre lot includes a shed for extra storage and is surrounded by lush landscaping. Located in a vibrant community, you'll appreciate nearby parks, excellent schools, and convenient public services. Embrace the outdoor lifestyle with stunning mountain views and easy access to recreational activities. This home is not just a place to live; it's a lifestyle waiting for you to enjoy!
#VASH2015838

MOUNT JACKSON

6161 RANDALL STREET

2 Beds

2 Baths

1,368 Sq.Ft.

$315,000

MLS#: VASH2015838

$70k Price Reduction!!! Vacant 0.21-acre cleared, level corner lot in an established Lorton subdivision. The previous home has been removed, and the property offers electric, public water, and public sewer available/previously serving the site. The lot features a mix of open yard space, mature trees, natural privacy, and an extensive existing asphalt driveway from the prior home.

Convenient Ox Road location near everyday shopping, Giant, Starbucks, dining, and services, plus easy access to historic Occoquan, Occoquan Regional Park, Laurel Hill Golf Club, Pohick Bay Golf Course, Lorton VRE, the Workhouse Arts Center, Lorton Station Marketplace, Route 123, Fairfax County Parkway, Route 1, I-95, and Fort Belvoir.

Buyer to perform all due diligence regarding zoning, setbacks, building requirements, permits, utilities, connection/capacity, fees, stormwater, soil conditions, easements, floodplain/RPA/resource protection matters, and intended use. Seller makes no representations regarding suitability for buyer’s intended use or ability to build.
#VAFX2327996

LORTON

9203 OX ROAD

None Beds

None Baths

0.21 acres

$275,000

MLS#: VAFX2327996

Under $700,000 in Summit Crossing Estates.  Welcome to 9312 Spring Hill Lane, a luxury listing in Spotsylvania with TREX deck and backed to woods.  This 4 bedroom, 2.5 bath Craftsman is located on quiet cul-de-sac lot and is backed to wooded area. Enjoy the collection of upgrades and sophisticated style.  The gourmet kitchen features upgraded stainless steel appliances, white cabinetry, black hardware, quartz countertops, spacious butler's pantry, and under cabinet lighting.  The finishes continue throughout the home with upgraded plumbing fixtures, quartz bathroom countertops, black wrought iron stair railings, 6 ceiling fans and upgraded lighting throughout.   The owners suite and bath will WOW you with oversized room and sitting area, soaking tub, tiled walk in shower and large walk in closet.  Other features include a dedicated home office, separate dining area, formal living room, large family room with stone gas fireplace.  SmartCom wiring, LVP flooring on both main and second floor levels, a walk out basement, upgraded blinds, 12 x 20 Trex decking, stone front exterior and electrical upgrades throughout.  Built just 3 short years ago - this home is calling you HOME.
#VASP2044416

FREDERICKSBURG

9312 SPRING HILL LANE

4 Beds

2 Baths

3,047 Sq.Ft.

$679,000

MLS#: VASP2044416

THIS IS ONE HANDSOME COLONIAL, TO BE BUILT, ON BEAUTIFULLY WOODED 4.4 ACRE LOT IN HAYMARKET. GREAT LOCATION WITH EASY ACCESS TO RT 66, OFFERS TOTAL PRIVACY WITHOUT ISOLATION.  COME BUILD YOUR DREAM  HOME, YOUR WAY.   NO HOA AND MANY, MANY CHOICES.  FLEXIBLE BUILDER ALLOWS CHANGES TO FLOOR PLANS. THE ADVERTISED MODEL IS THE BRUNSWICK - 2839 AG SQ FT.  THIS HOME  OFFERS 4 BR'S AND 3.5 BA'S, FULL UNFINISHED BASEMENT WITH RI PLUMBING FOR FUTURE EXPANSION  AND 2 CAR GARAGE. 
KITCHEN BOASTS  GRANITE COUNTER TOPS AND 42"  MAPLE CABINETS, HUGE ISLAND,  PANTRY, LVP FLOORING, FRONT PORCH, FORMAL DR AND MORE.   
PHOTOS MAY SHOW UPGRADES/OPTIONS NOT INCLUDED IN THE BASE PRICE. 
BUILDER OFFERS 5K TO BUYER IF THEY USE ONE OF THE  BUILDER'S APPROVED LENDERS AND TITLE COMPANY.   LOADS OF INFO IN  VIEW DOCS-PLATS, FLOOR PLAN & LENDERS.
#VAPW2130804

HAYMARKET

2412 MOUNTAIN ROAD

4 Beds

3 Baths

2,839 Sq.Ft.

$993,900

MLS#: VAPW2130804

Nearly 7 Acres + Turn-Key New Construction Home in Locust Grove, VA
TO BE BUILT- AFTER Contract & Plan created.
Welcome to your opportunity to own a beautiful new construction home on nearly 7 private acres in Locust Grove, Virginia. Designed for those seeking privacy, space, and the freedom of country living, this approximately 1,400 square foot custom-built home offers modern comfort with the charm of a private Virginia homestead.

Unlike a traditional “to-be-built” process, this home will be delivered turn-key and move-in ready upon completion. Buyers will not need to obtain a construction loan, manage construction draws, or navigate the challenges of building a home from the ground up. Simply purchase your completed new home and enjoy the peace of mind that comes with a finished product.

The thoughtfully designed floor plan features an inviting open-concept living area, a well-appointed kitchen, comfortable bedrooms, and quality finishes throughout. Large windows provide abundant natural light while allowing you to enjoy the beauty and privacy of your own acreage.

The property offers the perfect setting for those looking to create their own Virginia retreat. Enjoy the freedom of nearly seven acres with room for gardens, outdoor entertaining, pets, recreation, hobbies, or future improvements. Escape the limitations of crowded neighborhoods while still remaining conveniently located near shopping, dining, Lake of the Woods, Fredericksburg, and major commuter routes.

Built by an experienced local Class A contractor with decades of construction experience, this home combines thoughtful design, quality craftsmanship, and the opportunity to own a brand-new home without the stress and uncertainty often associated with new construction.

Property Highlights:

Approximately 1,400 sq ft new construction home
Nearly 7 private acres
Turn-key, move-in ready upon completion
No construction loan required for buyer
No construction draws or managing contractors
Open-concept modern floor plan
Quality craftsmanship from an experienced local builder
Opportunity for personalized selections during construction process
Space for gardens, workshops, outdoor living, pets, and recreation
Peaceful country setting with convenient access to nearby amenities

 Add a Basement for an Additional 20K
This is more than just a new home—it is an opportunity to create your own private Virginia homestead without the complexity of building it yourself.0K)
#VAOR2014306

LOCUST GROVE

OLD OFFICE- LOT 1

3 Beds

2 Baths

1,400 Sq.Ft.

$399,000

MLS#: VAOR2014306

WORK WITH A BUILDER THAT ALLOWS YOU TO CHOOSE ANOTHER PLAN/MAKE CHANGES TO YOUR PLAN CHOICE.  AFFORDABLE NEW CONSTRUCTION OFFERS AN OPPORTUNITY FOR HOME OWNERSHIP.   THIS PLAN  AFFORDS EVERYTHING YOU NEED 3 BR'S, 2 BA'S, FULL UNFINISHED BASEMENT WITH ROUGH IN PLUMBING FOR FUTURE EXPANSION/TONS OF STORAGE, AND 2 CAR GARAGE WITH GARAGE DOOR OPENER.  KITCHEN FEATURES MAPLE CABINETS, GRANITE COUNTER TOPS, ISLAND AND PANTRY.  THE SPLIT BR PLAN DESIGN HAS THE PRIMARY BR ON ONE SIDE OF THE HOME AND THE OTHER BR'S ON THE OPPOSITE SIDE.  BUILDER OFFERS $3500 TOWARDS  BUYER'S CLOSING COSTS IF THEY USE ONE OF THE PREFERRED LENDERS AND THE DESIGNATED TITLE COMPANY.  STANDARD FEATURES AND PHOTOS OF STANDARD FEATURES ARE ATTACHED AS WELL IS THE FLOOR PLAN, PLAT OF THE GROUND AND PRICING FOR OTHER MODELS TO CHOOSE FROM.
#VACU2012906

RIXEYVILLE

LOT 10 RYLAND CHAPEL ROAD

3 Beds

2 Baths

1,174 Sq.Ft.

$547,900

MLS#: VACU2012906

1 ... 510 511 512 513 514 ... 666
* Listings identified with the FMLS IDX logo come from FMLS and are held by brokerage firms other than the owner of this website. The listing brokerage is identified in any listing details. Information is deemed reliable but is not guaranteed. If you believe any FMLS listing contains material that infringes your copyrighted work please review our DMCA policy and learn how to submit a takedown request. © 2024. First Multiple Listing Service, Inc.

Send a message

Message successfully sent.

Your message

What is 3 + 4 ?

Reason for contacting?

I agree to receive email communication and understand I can unsubscribe at any time.

I agree to be contacted by Charis Realty Group - Christine Issler, Broker via call, email, and text for real estate services. To opt out, you can reply 'stop' at any time or reply 'help' for assistance. You can also click the unsubscribe link in the emails. Message and data rates may apply. Message frequency may vary. Privacy Policy

Sign Out

Virtual Assistant

Would you like to take the next step with this property? We can help you schedule a showing or virtual tour, or send you more details.

Yes, I would like more information.

Thank You for Your Reply, One of Our Agents will contact you as soon as possible

No, maybe later.

Thank you, you can always contact me via email, phone number or through the contact form.

Realhub AI

Lucy - Your AI-Powered Realtor

Update Your Temporary Password

Personalize your search

Enter your email and we'll notify you immediately when new listings match what you're looking for.

or enter email address

Already have an account ? Login here

Continue your home search

I agree to receive communications and understand I can unsubscribe at any time.

I agree to be contacted by Charis Realty Group - Christine Issler, Broker via call, email, and text for real estate services. To opt out, you can reply 'stop' at any time or reply 'help' for assistance. You can also click the unsubscribe link in the emails. Message and data rates may apply. Message frequency may vary. Privacy Policy

Already have an account ? Login here

We use cookies

We use cookies primarily for analytics to enhance your experience. By accepting, you agree to our use of these cookies. You can manage your preferences or learn more about our cookies policy.
