
Traditional
3705 S GEORGE MASON DRIVE 1403S
FALLS CHURCH, VA 22041
MLS#: VAFX2333436
$315,000


Property
Beds
1
Full Baths
1
1/2 Baths
None
Year Built
1975
Sq.Footage
958
Discover spacious, move-in-ready living at Skyline Plaza! Renovated in 2026, this impressive 1-bedroom plus den, 1-bath residence offers 958 square feet of thoughtfully designed living space with modern updates and abundant natural light. The extensive 2026 renovations include new engineered hardwood flooring throughout, a freshly painted neutral interior, new lighting fixtures, an updated kitchen with refreshed cabinetry and new appliances, and an updated bathroom. The refreshed kitchen features stainless steel appliances, granite countertops, and a coordinating granite backsplash, creating a bright and functional space for everyday living. The versatile den is ideal for a dedicated home office, study, or additional flex space, while the generously sized living area provides plenty of room to relax and entertain. Step outside onto the large private balcony offering great views and plenty of space to enjoy your morning coffee, unwind at the end of the day, or simply take in the surroundings. In-unit laundry adds to the everyday convenience. Skyline Plaza offers an impressive array of community amenities, including an outdoor pool, fitness center, billiard room, party room, picnic areas, concierge, and lobby security desk. Assigned parking and comprehensive association services, including building maintenance and pest control, make for easy, low-maintenance living. Conveniently located near an abundance of shopping, dining, parks, and everyday conveniences, this beautifully renovated condo offers the perfect combination of space, flexibility, views, and amenities. With nearly 1,000 square feet of living space, a separate den, extensive 2026 renovations, and an oversized balcony, this move-in-ready residence is an exceptional place to call home.
Features & Amenities
Interior
-
Total Bedrooms
1
-
Bathrooms
1
-
Above Grade Finished Area
958.0
-
Basement YN
NO
-
Cooling YN
YES
-
Cooling
Wall Unit(s), Electric
-
Fireplace YN
NO
-
Heating YN
YES
-
Heating
Natural Gas, Forced Air
-
Main Level Bedrooms
1
-
Pet friendly
Yes
Exterior
-
Garage
No
-
Construction Materials
Brick
-
Other Exterior Features
Balcony
-
Parking
Assigned, Parking Lot
-
Pool
Yes
-
Pool Features
Community
-
Waterfront YN
NO
Area & Lot
-
Property Type
Residential
-
Property Sub Type
Condominium
-
Architectural Style
Traditional
Price
-
Sales Price
$315,000
-
Tax Amount
$3,121
-
Sq. Footage
958
-
Price/SqFt
$328
HOA
-
Association
No
Property Resources
-
Horse Property
NO
School District
-
Elementary School
GLEN FOREST
-
Middle School
GLASGOW
-
High School
JUSTICE
Property Features
-
New Construction
NO
-
Accessibility Features
Accessible Elevator Installed
-
Association Amenities
Billiard Room, Concierge, Party Room, Picnic Area, Elevator(s), Fitness Center
-
Senior Community YN
NO
-
Sewer
Public Sewer
-
Water Source
Public
Schedule a Showing
Showing scheduled successfully.
Mortgage calculator
Estimate your monthly mortgage payment, including the principal and interest, property taxes, and HOA. Adjust the values to generate a more accurate rate.
Your payment
Principal and Interest:
$
Property taxes:
$
HOA fees:
$
Total loan payment:
$
Total interest amount:
$
Location
County
FAIRFAX
Elementary School
GLEN FOREST
Middle School
GLASGOW
High School
JUSTICE
Listing Courtesy of Kelly Martinez, EXP Realty, LLC
RealHub Information is provided exclusively for consumers' personal, non-commercial use, and it may not be used for any purpose other than to identify prospective properties consumers may be interested in purchasing. All information deemed reliable but not guaranteed and should be independently verified. All properties are subject to prior sale, change or withdrawal. RealHub website owner shall not be responsible for any typographical errors, misinformation, misprints and shall be held totally harmless.

Salesperson, Realtor
Andrew Boateng
Call Andrew today to schedule a private showing.

* Listings on this website come from the FMLS IDX Compilation and may be held by brokerage firms other than the owner of this website. The listing brokerage is identified in any listing details. Information is deemed reliable but is not guaranteed. If you believe any FMLS listing contains material that infringes your copyrighted work please review our DMCA policy and learn how to submit a takedown request.© 2024 FMLS.
Related Properties

FALLS CHURCH
8000 CHANUTE PLACE 15
3 Beds
1 Baths
1,040 Sq.Ft.
$265,000
MLS#: VAFX2346218

FALLS CHURCH
3705 S GEORGE MASON DRIVE 2002S
1 Beds
1 Baths
956 Sq.Ft.
$280,000
MLS#: VAFX2341116

FALLS CHURCH
3705 S GEORGE MASON DRIVE 2216S
1 Beds
1 Baths
951 Sq.Ft.
$315,000
MLS#: VAFX2348140

FALLS CHURCH
6143 LEESBURG 301
2 Beds
1 Baths
840 Sq.Ft.
$254,999
MLS#: VAFX2342112
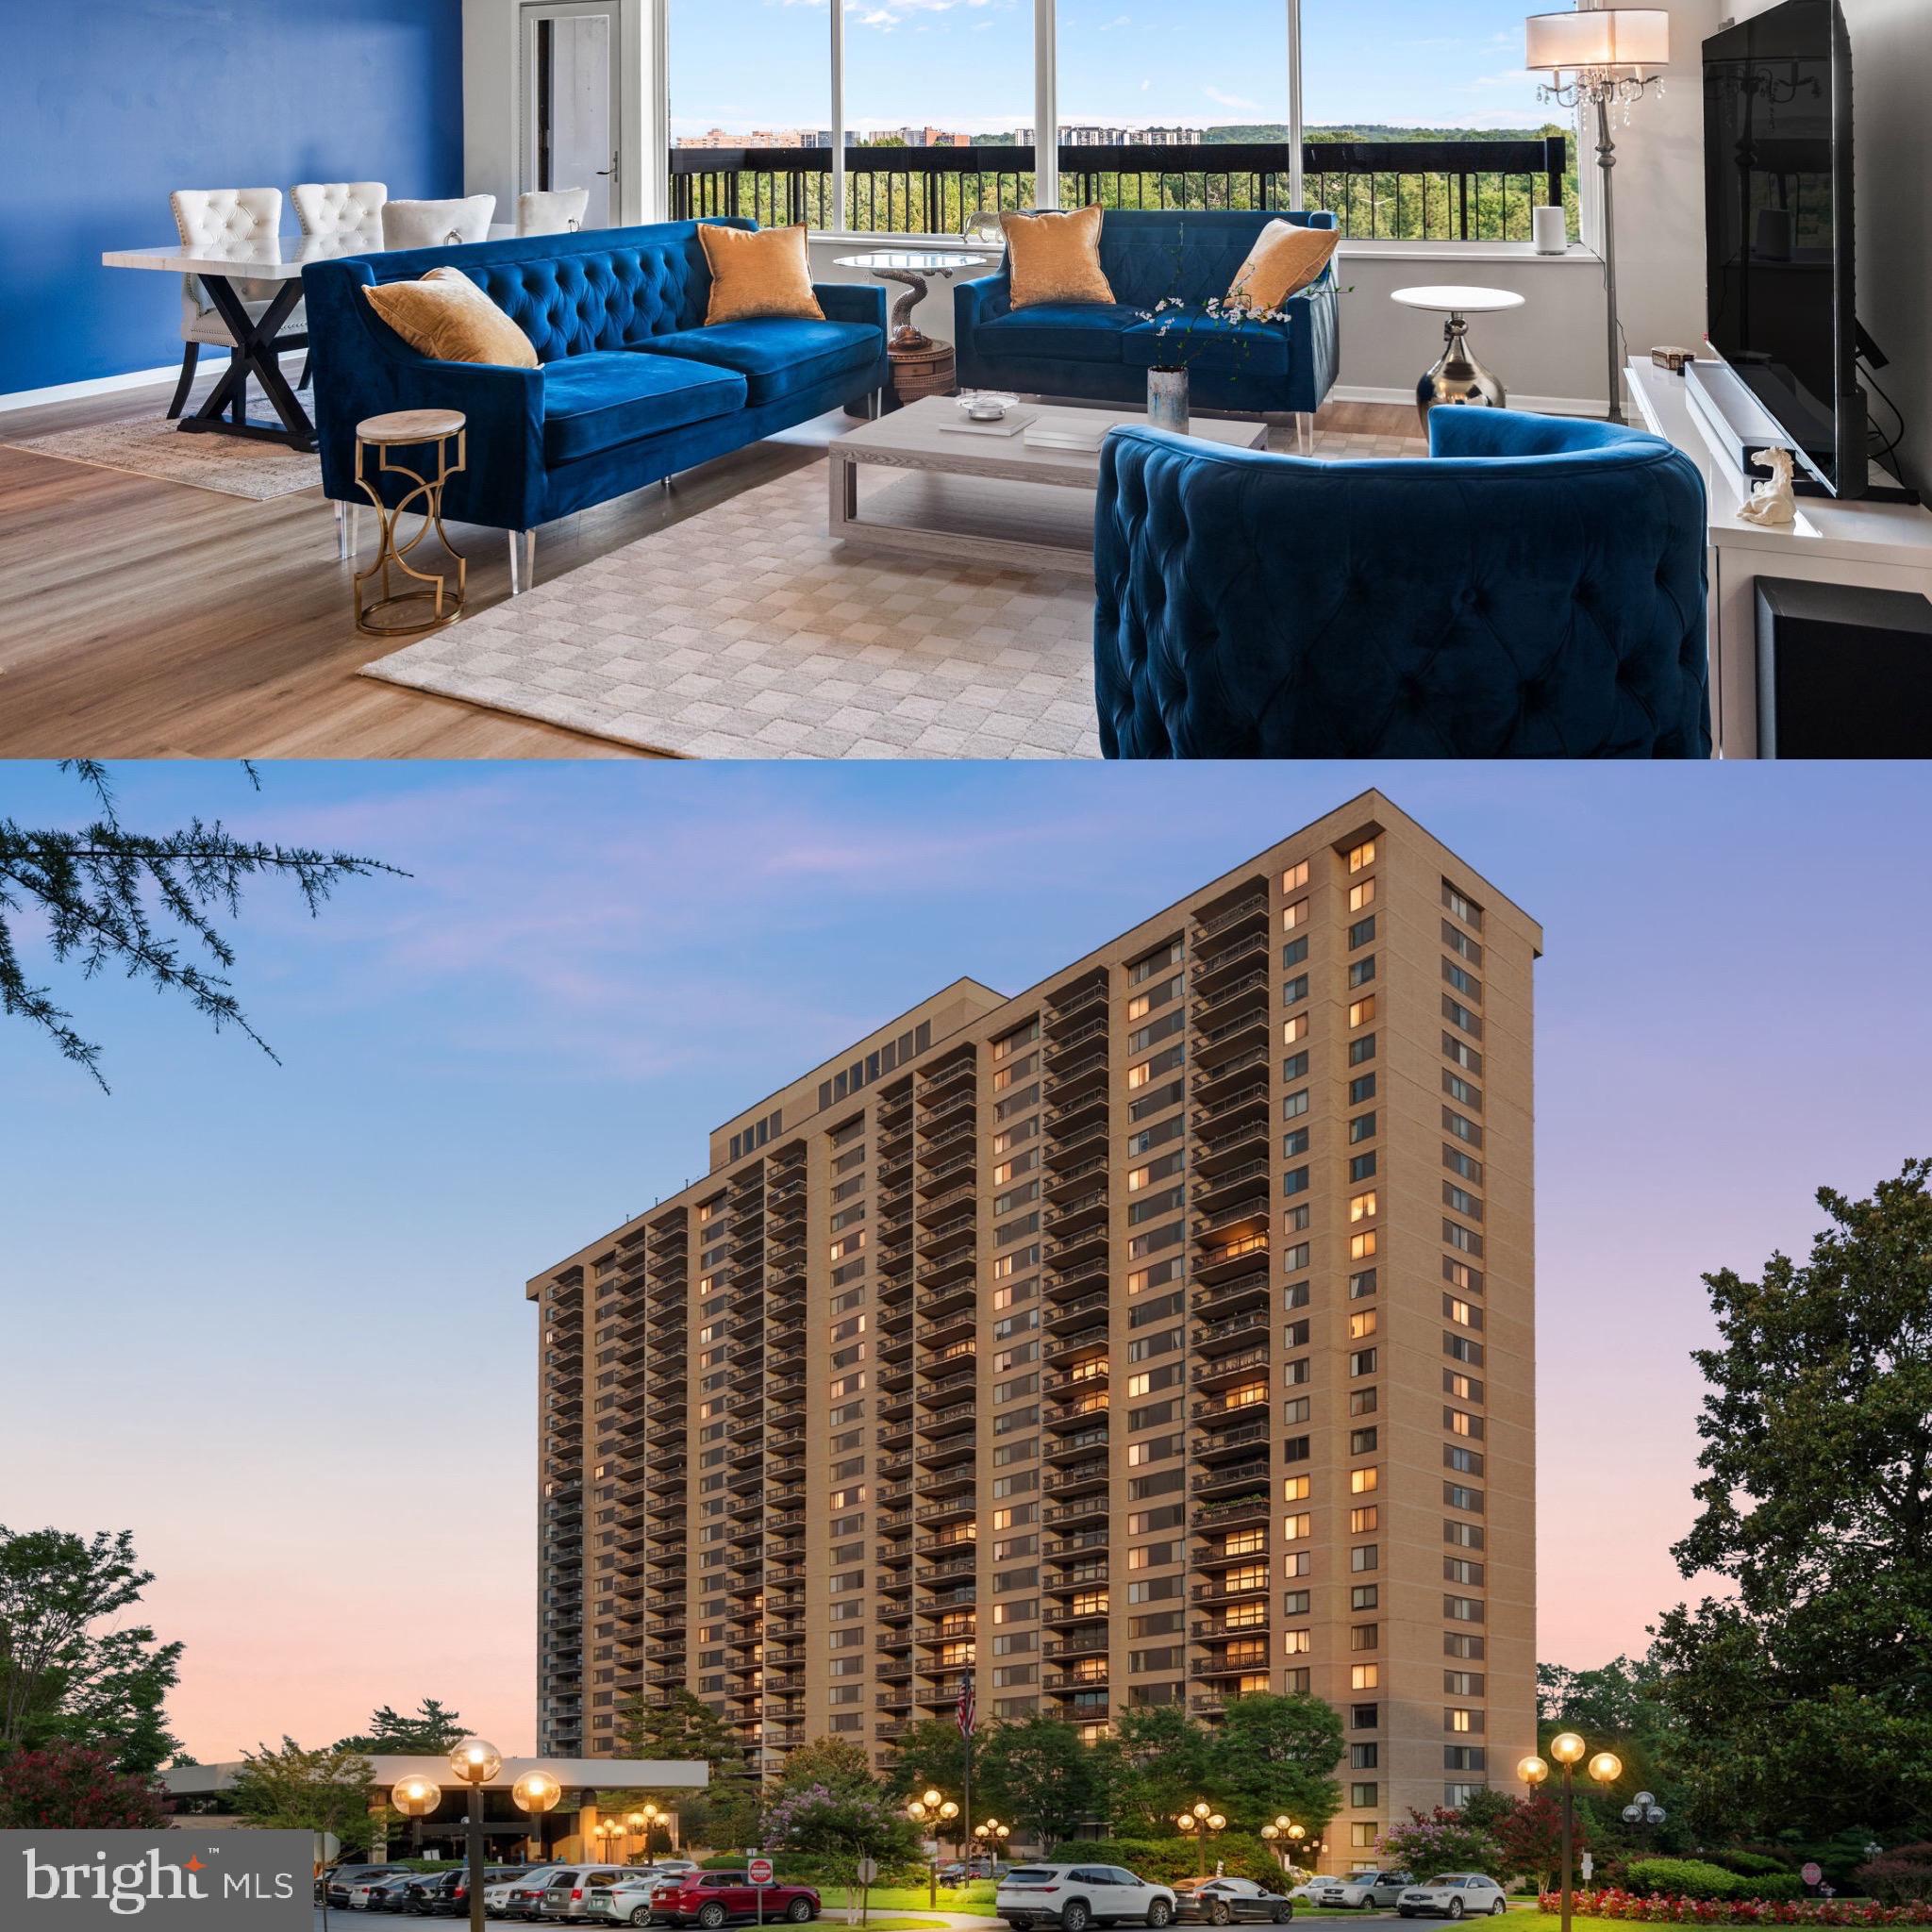
FALLS CHURCH
3705 S GEORGE MASON DRIVE 914S
2 Beds
2 Baths
1,372 Sq.Ft.
$369,999
MLS#: VAFX2328890
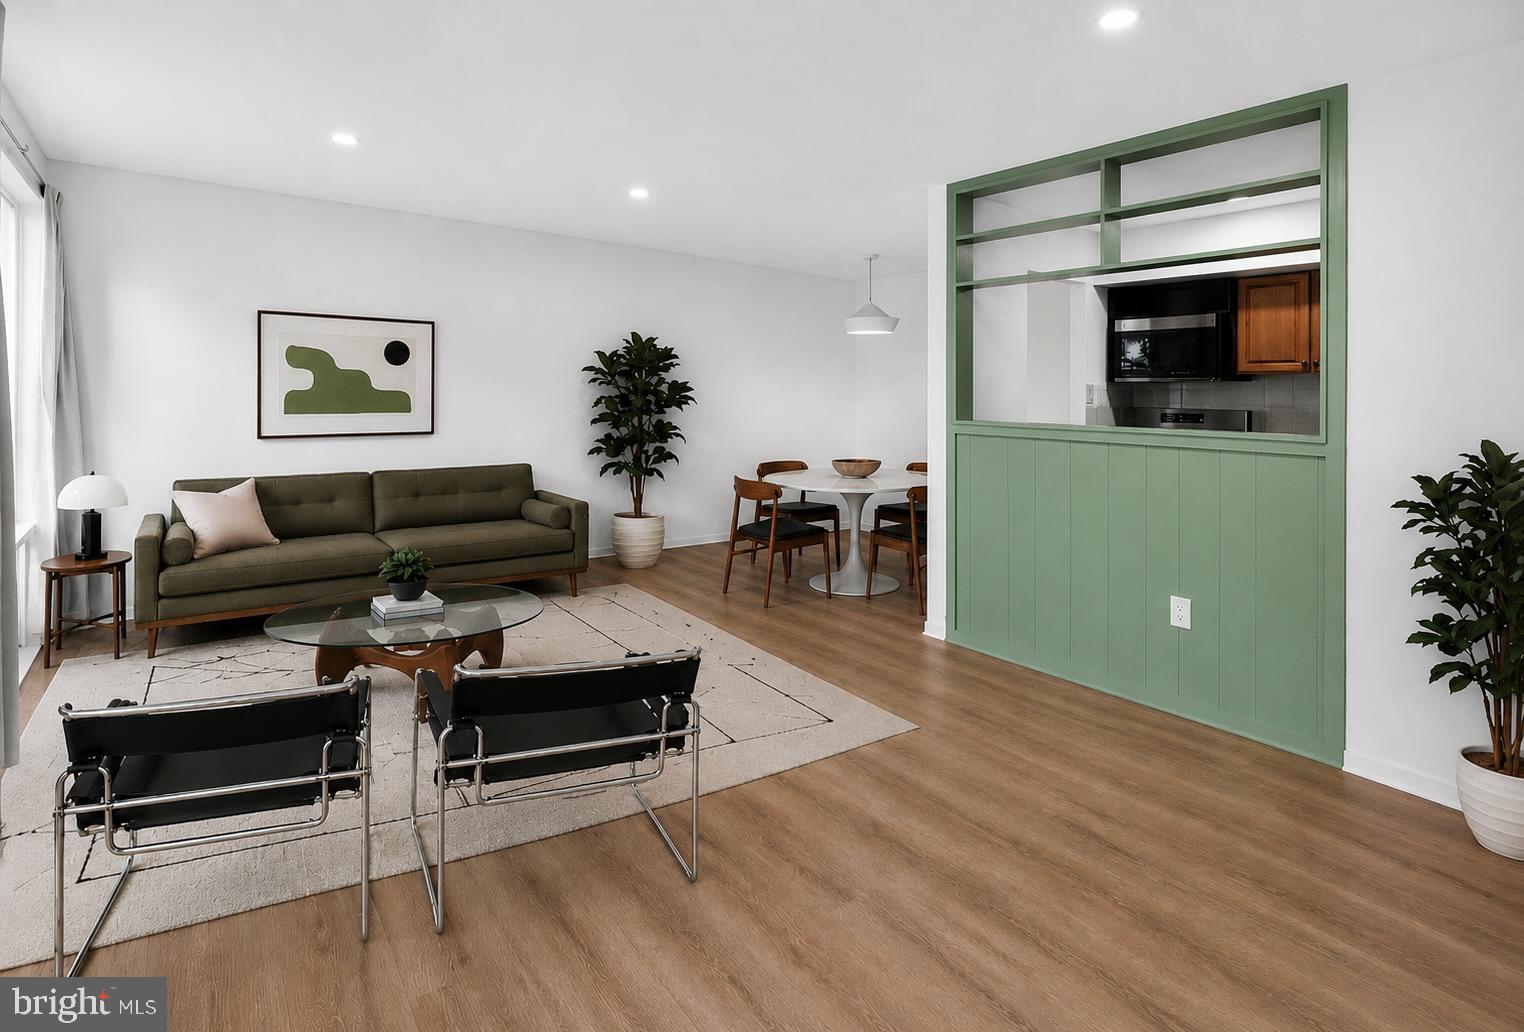
FALLS CHURCH
104 BIRCH STREET A-3
1 Beds
1 Baths
729 Sq.Ft.
$295,000
MLS#: VAFA2003834

FALLS CHURCH
3021 NICOSH CIRCLE 1103
1 Beds
1 Baths
737 Sq.Ft.
$320,000
MLS#: VAFX2325244

FALLS CHURCH
3021 NICOSH CIRCLE 1401
1 Beds
1 Baths
925 Sq.Ft.
$325,000
MLS#: VAFX2347174

FALLS CHURCH
2311 PIMMIT DRIVE 603
1 Beds
1 Baths
862 Sq.Ft.
$329,900
MLS#: VAFX2330128

FALLS CHURCH
2300 PIMMIT DRIVE 1201
2 Beds
2 Baths
1,182 Sq.Ft.
$307,700
MLS#: VAFX2341774
