Features & Amenities

Interior

  • Other Interior Features

    Central Vacuum, Bar, Kitchen Island, Pantry, Recessed Lighting, Walk-In Closet(s)

  • Total Bedrooms

    4

  • Bathrooms

    3

  • Above Grade Finished Area

    2068.0

  • Basement YN

    YES

  • Cooling YN

    YES

  • Cooling

    Central Air, Electric

  • Fireplace YN

    YES

  • Heating YN

    YES

  • Heating

    Exhaust Fan, Electric, Central

  • Main Level Bedrooms

    4

  • Pet friendly

    N/A

Exterior

  • Garage

    Yes

  • Garage spaces

    2

  • Construction Materials

    Brick

  • Other Exterior Features

    Lighting, Rain Gutters

  • Parking

    Garage, Driveway, Basement, Attached

  • Patio and Porch Features

    Porch

  • Pool

    No

  • Waterfront YN

    NO

Area & Lot

  • Lot Size(square feet)

    21,344

  • Property Type

    Residential

  • Property Sub Type

    Single Family Residence

  • Architectural Style

    Ranch/Rambler

Price

  • Sales Price

    $499,900

  • Tax Amount

    $3,430

  • Sq. Footage

    2,068

  • Price/SqFt

    $241

HOA

  • Association

    No

School District

  • Elementary School

    FREDERICK DOUGLASS

  • Middle School

    DANIEL MORGAN

  • High School

    JOHN HANDLEY

Property Features

  • New Construction

    NO

  • Accessibility Features

    Accessible Doors

  • Foundation Details

    Block

  • Senior Community YN

    NO

  • Sewer

    Public Sewer

Schedule a Showing

Showing scheduled successfully.

<
>
IN PERSON
VIA CHAT

What is 3 + 4 ?


Mortgage calculator

Estimate your monthly mortgage payment, including the principal and interest, property taxes, and HOA. Adjust the values to generate a more accurate rate.

Your payment

Principal and Interest:

$

Property taxes:

$

HOA fees:

$

Total loan payment:

$

Total interest amount:

$

Location

County

WINCHESTER CITY

Elementary School

FREDERICK DOUGLASS

Middle School

DANIEL MORGAN

High School

JOHN HANDLEY

Listing Courtesy of Grace Mooney, Coldwell Banker Premier

RealHub Information is provided exclusively for consumers' personal, non-commercial use, and it may not be used for any purpose other than to identify prospective properties consumers may be interested in purchasing. All information deemed reliable but not guaranteed and should be independently verified. All properties are subject to prior sale, change or withdrawal. RealHub website owner shall not be responsible for any typographical errors, misinformation, misprints and shall be held totally harmless.

Agent Andrew Boateng

Salesperson, Realtor

Andrew Boateng

Call Andrew today to schedule a private showing.


* Listings on this website come from the FMLS IDX Compilation and may be held by brokerage firms other than the owner of this website. The listing brokerage is identified in any listing details. Information is deemed reliable but is not guaranteed. If you believe any FMLS listing contains material that infringes your copyrighted work please review our DMCA policy and learn how to submit a takedown request.© 2024 FMLS.
Welcome to 110 Russellcroft Road, a beautifully updated 4-bedroom, 3-full-bath ranch-style home in the established Cedarmeade community of Winchester, VA. Offering approximately 3,000 square feet of finished living space including the finished lower level, this home combines comfortable everyday living with the flexibility today's buyers are looking for.

The main level features warm hardwood floors, abundant natural light, and an inviting layout centered around an updated kitchen with a large island, pantry, recessed lighting, and easy access to the dining area. Two brick fireplaces add timeless character and create welcoming spaces for gathering, relaxing, or entertaining.

The finished lower level is where this home truly stands out, providing an expansive recreation area, built-in bar, full bathroom, garage access, and a separate exterior entrance. Use the additional space as a family room, home office, gym, media room, guest area, game room, or entertaining space—the possibilities are endless.

Outside, the nearly half-acre lot provides plenty of room to enjoy the outdoors, with a spacious backyard, mature surroundings, and a welcoming front porch. The attached 2-car garage provides additional convenience and storage.

Located in Cedarmeade within Winchester City, this home offers convenient access to schools, parks, shopping, dining, major commuter routes, and all that downtown Winchester has to offer. If you're searching for an updated Winchester, VA ranch home with 4 bedrooms, 3 full baths, a finished basement, substantial living space, and a generous lot, 110 Russellcroft Road deserves a look.

110 RUSSELLCROFT ROAD

Message successfully sent.

What would you like to know?

What is 3 + 4 ?

I agree to receive email communication and understand I can unsubscribe at any time.

I agree to be contacted by Charis Realty Group - Christine Issler, Broker via call, email, and text for real estate services. To opt out, you can reply 'stop' at any time or reply 'help' for assistance. You can also click the unsubscribe link in the emails. Message and data rates may apply. Message frequency may vary. Privacy Policy

Related Properties

The Dover by D.R. Horton offers 2,712 square feet of thoughtfully designed, main-level living with 3 bedrooms, 2 full baths, and a 2-car garage. A private flex room with LVP flooring sits just off the foyer – ideal for a home office or craft room.
9-foot ceilings lead into the open-concept kitchen, dining, and family room. The kitchen features quartz countertops, soft-close cabinet doors, a gas range, and modern island perfect for gathering. Sliding glass doors off the dining area fill the home with natural light and open to a covered patio – ideal for morning coffee or relaxed evenings outdoors.
The owner’s suite includes a spacious bath with split dual vanities, a large walk-in closet, and direct access to the laundry room for added convenience.
For even more flexibility, a loft expands the home with a living area, another bedroom, full bath, and extra storage.
Located in the serene and amenity-rich Willow Run community, residents will enjoy a clubhouse, outdoor pool, tennis and pickleball courts, and more. Move in now and experience low-maintenance, active adult living at its best!
November delivery.
*Photos, 3D tours, and videos are representative of plan only and may vary as built.
#VAFV2045514

WINCHESTER

243 HYDRANGEA WAY

4 Beds

3 Baths

2,712 Sq.Ft.

$559,990

MLS#: VAFV2045514
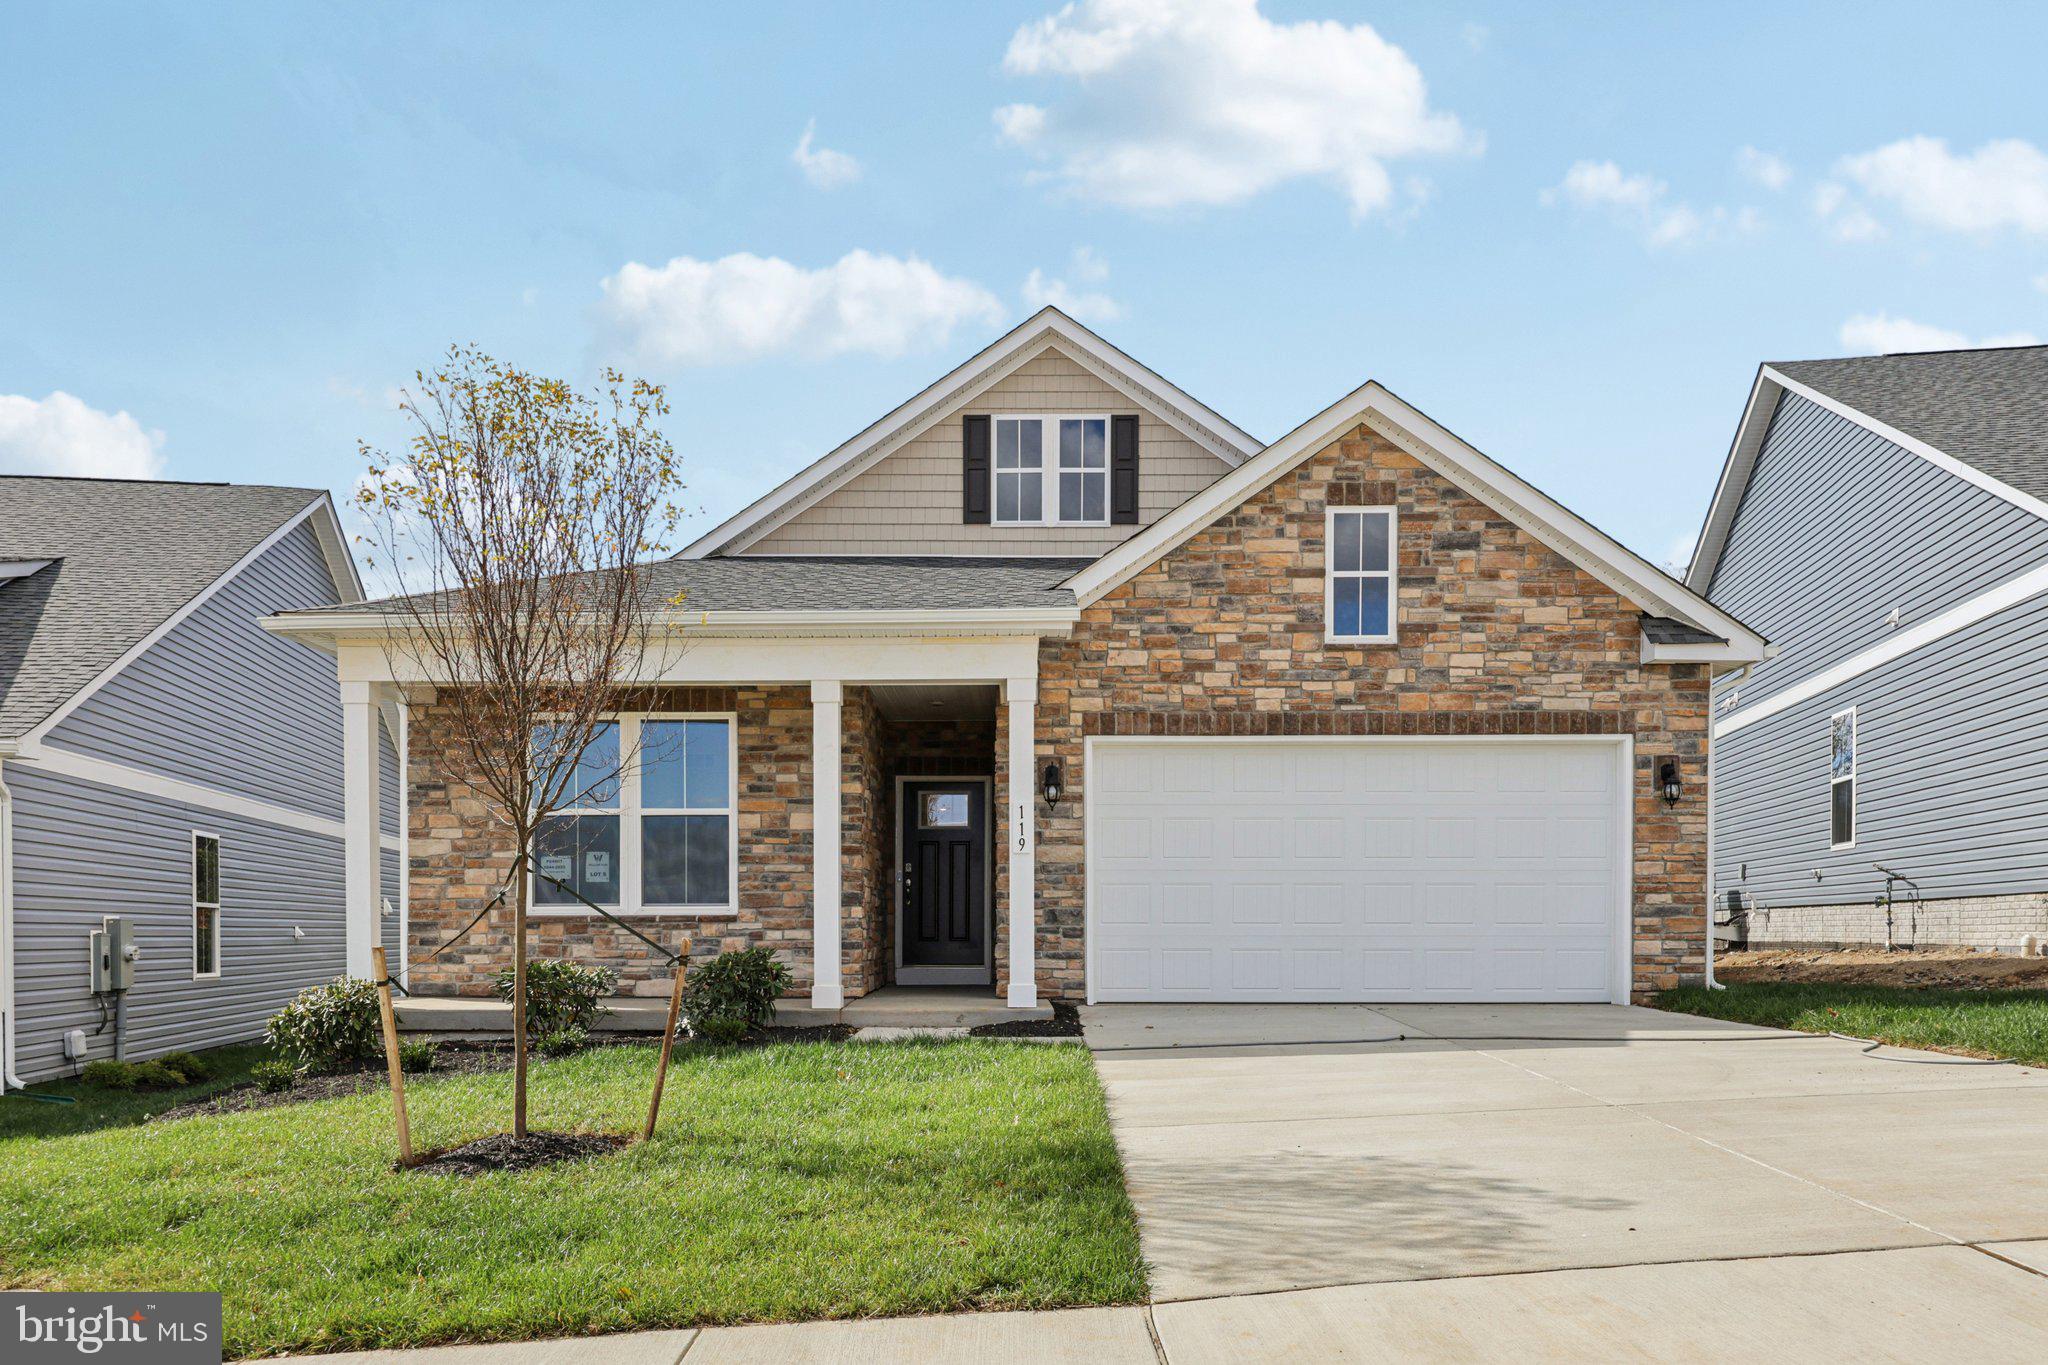
Experience effortless living in our Willow Run Active Adult community! Our Clifton floorplan is a thoughtfully designed 1,865 sq. ft. ranch home, blending style and functionality in a single-level open layout.
The moment you step inside the home; you will be greeted by an inviting foyer leading you into the heart of the home. The kitchen opens to a large great room with two windows that let in natural light. The chef’s kitchen boasts stainless steel appliances, a pantry, and generous amount of cabinets and counter top space. From the great room, step through the sliding glass door to a covered porch, perfect for outdoor gatherings or morning coffee. The main level also features three generously sized bedrooms and two modern bathrooms - including a serene owner’s suite with dual vanities, a tiled walk-in shower, and two large walk-in closets.
Need space for visiting friends or family? The finished basement offers an additional 1,000sq. ft. of a living space with a rec room, full bath, and bedroom – plus a large unfinished space for storage.
Completed with a large laundry room, two-car garage, and a low-maintenance lifestyle, the Clifton offers comfort and convenience. Embrace one-story living and make The Clifton your perfect new home this November!
*Photos, 3D tours, and videos are representative of plan only and may vary as built.*
#VAFV2040522

WINCHESTER

239 HYDRANGEA WAY

4 Beds

3 Baths

2,865 Sq.Ft.

$589,990

MLS#: VAFV2040522

Welcome home to 100 Winns Circle, perfectly situated on a generous 0.4-acre corner lot in Pioneer Heights. Located less than 5 minutes from Route 7 east of Winchester, this beautifully updated property offers the rare combination of neighborhood living without close neighbors or crowded structures. 
 
Step inside to find a freshly painted interior bathed in natural light, thanks to oversized Andersen windows and new LED lighting throughout. The main level features gleaming hardwood floors in the formal dining room and a massive living room centered around a magnificent floor-to-ceiling stone wood-burning fireplace. From here, premium patio swing doors open to a large rear deck—ideal for entertaining or relaxing. The kitchen is a chef's delight, outfitted with pristine oak cabinets, Corian countertops, brand-new LVP flooring, and new appliances, including a side-by-side refrigerator and slim-profile microwave. 
 
Upstairs, the layout is designed for modern living. The spacious primary suite acts as a private wing, cleverly partitioned away from the other bedrooms to include a dedicated home office space and a large bath with a two-person Jacuzzi tub. 
 
Practical upgrades abound, ensuring total peace of mind: a new second-floor gas furnace and A/C (warranty conveys), a new 50-gallon gas water heater, a new radon fan system, and upgraded blown-in attic insulation. The oversized two-car garage features a newly epoxied floor, built-in shelving, an extra refrigerator, and a convenient door to the rear deck. Below, an expansive walkout basement with double doors, a concrete patio, and a workshop area stands ready for your storage needs or future finishing. With zero-maintenance front porch PVC railings, a freshly sealed level asphalt driveway, and an incredibly low HOA fee of just $115/year, this move-in-ready gem is an absolute must-see!
#VAFV2044754

WINCHESTER

100 WINNS CIRCLE

4 Beds

2 Baths

2,636 Sq.Ft.

$535,000

MLS#: VAFV2044754

Welcome to 609 Quartzite Circle! A  beautifully maintained 4-bedroom, 3-bath home offering a spacious and functional layout designed for modern living. The main level features inviting living spaces, hardwood flooring, and an open kitchen with ample cabinetry and table space. The primary suite includes a walk-in closet and a private bath with a soaking tub, while the finished lower level provides a generous recreation room, an additional bedroom, and a full bath, offering flexible space for guests, a home office, or everyday living. Enjoy the fully fenced backyard with a patio, perfect for relaxing or entertaining, along with the convenience of an attached 2-car garage. Ideally located near shopping, dining, schools, parks, and major commuter routes, this home combines comfort, versatility, and a convenient Winchester location.
#VAWI2011942

WINCHESTER

609 QUARTZITE CIRCLE

4 Beds

3 Baths

2,312 Sq.Ft.

$489,900

MLS#: VAWI2011942

On Amberfield Court in Winchester, this single-story home connects its living and dining areas to a kitchen with a broad island, white cabinetry, dark countertops, and stainless steel appliances. A fireplace anchors the living room, while shuttered windows bring in light. French doors lead from the dining area to a rear patio. The primary bedroom features a tray ceiling, a walk-in closet, and an adjoining bathroom with separate vanities and a tiled shower. A laundry room with a utility sink and cabinet storage and an attached garage round out the layout.
#VAFV2045662

WINCHESTER

117 AMBERFIELD COURT

3 Beds

2 Baths

1,784 Sq.Ft.

$479,000

MLS#: VAFV2045662
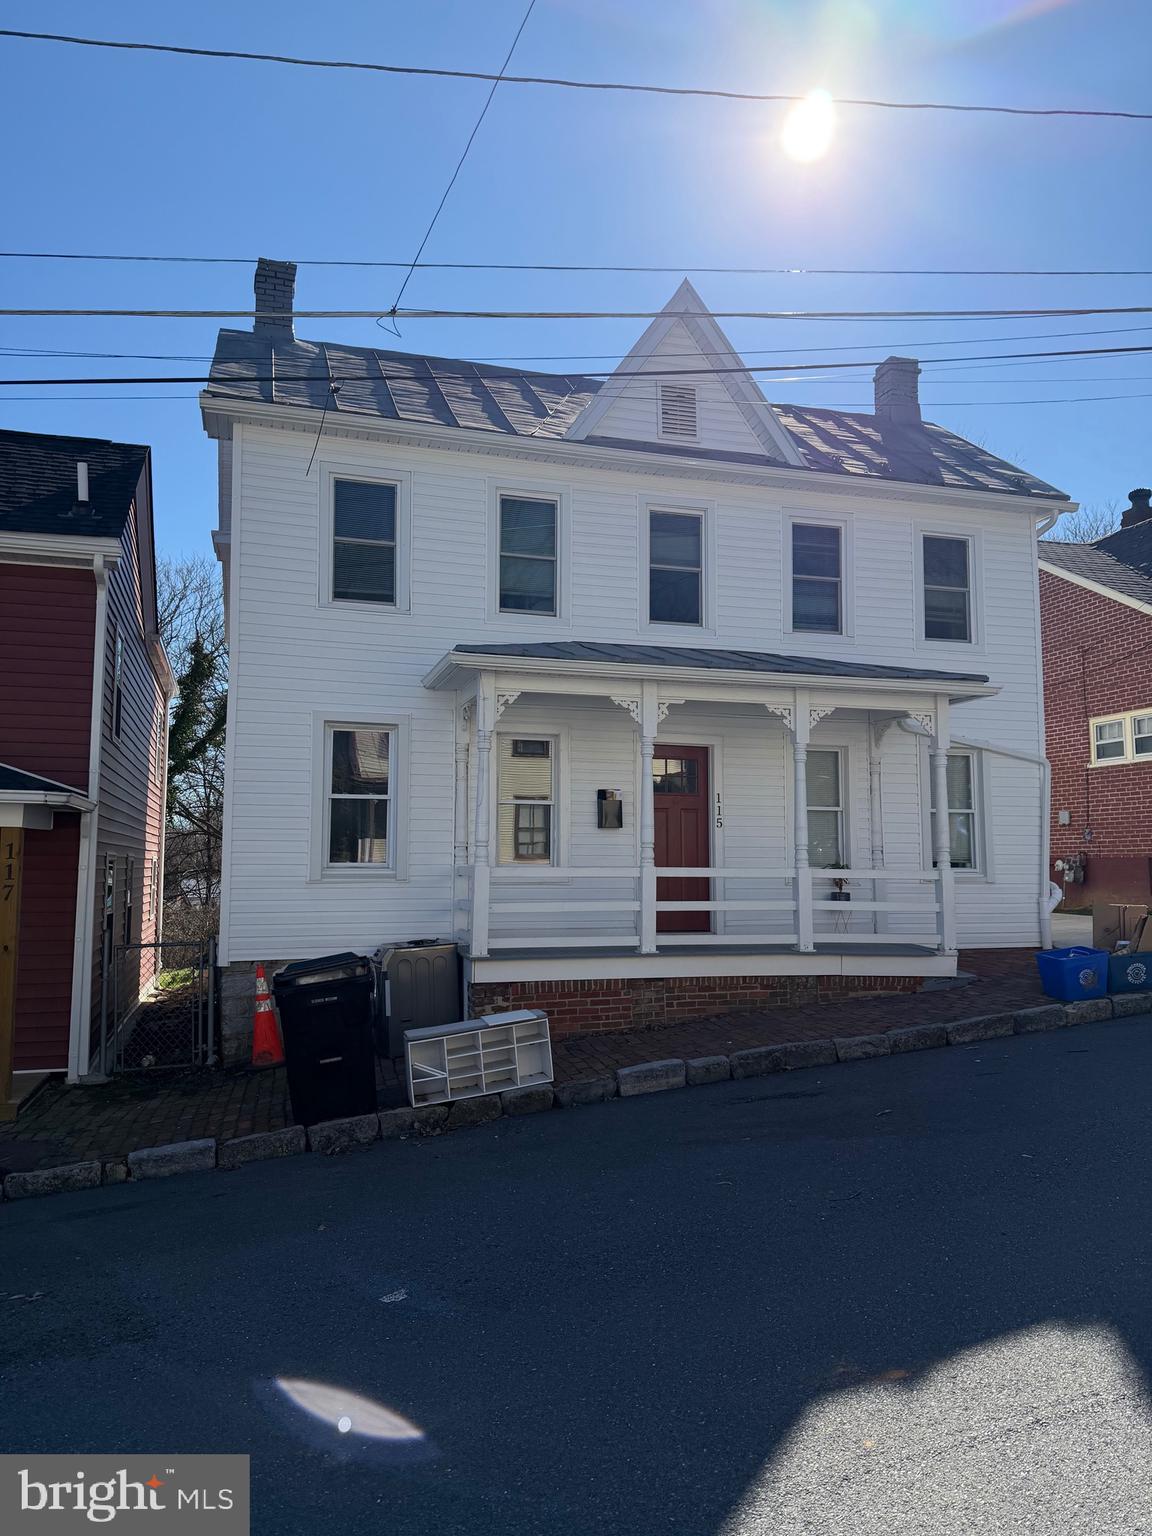
Welcome to this 2 level house, the spacious patio backyard will be the perfect spot to relax and enjoy a relaxing day. Located near multiple stores and parks. 
Schedule your showing today!
#VAWI2010138

WINCHESTER

115 E MONMOUTH STREET

4 Beds

2 Baths

1,432 Sq.Ft.

$400,000

MLS#: VAWI2010138
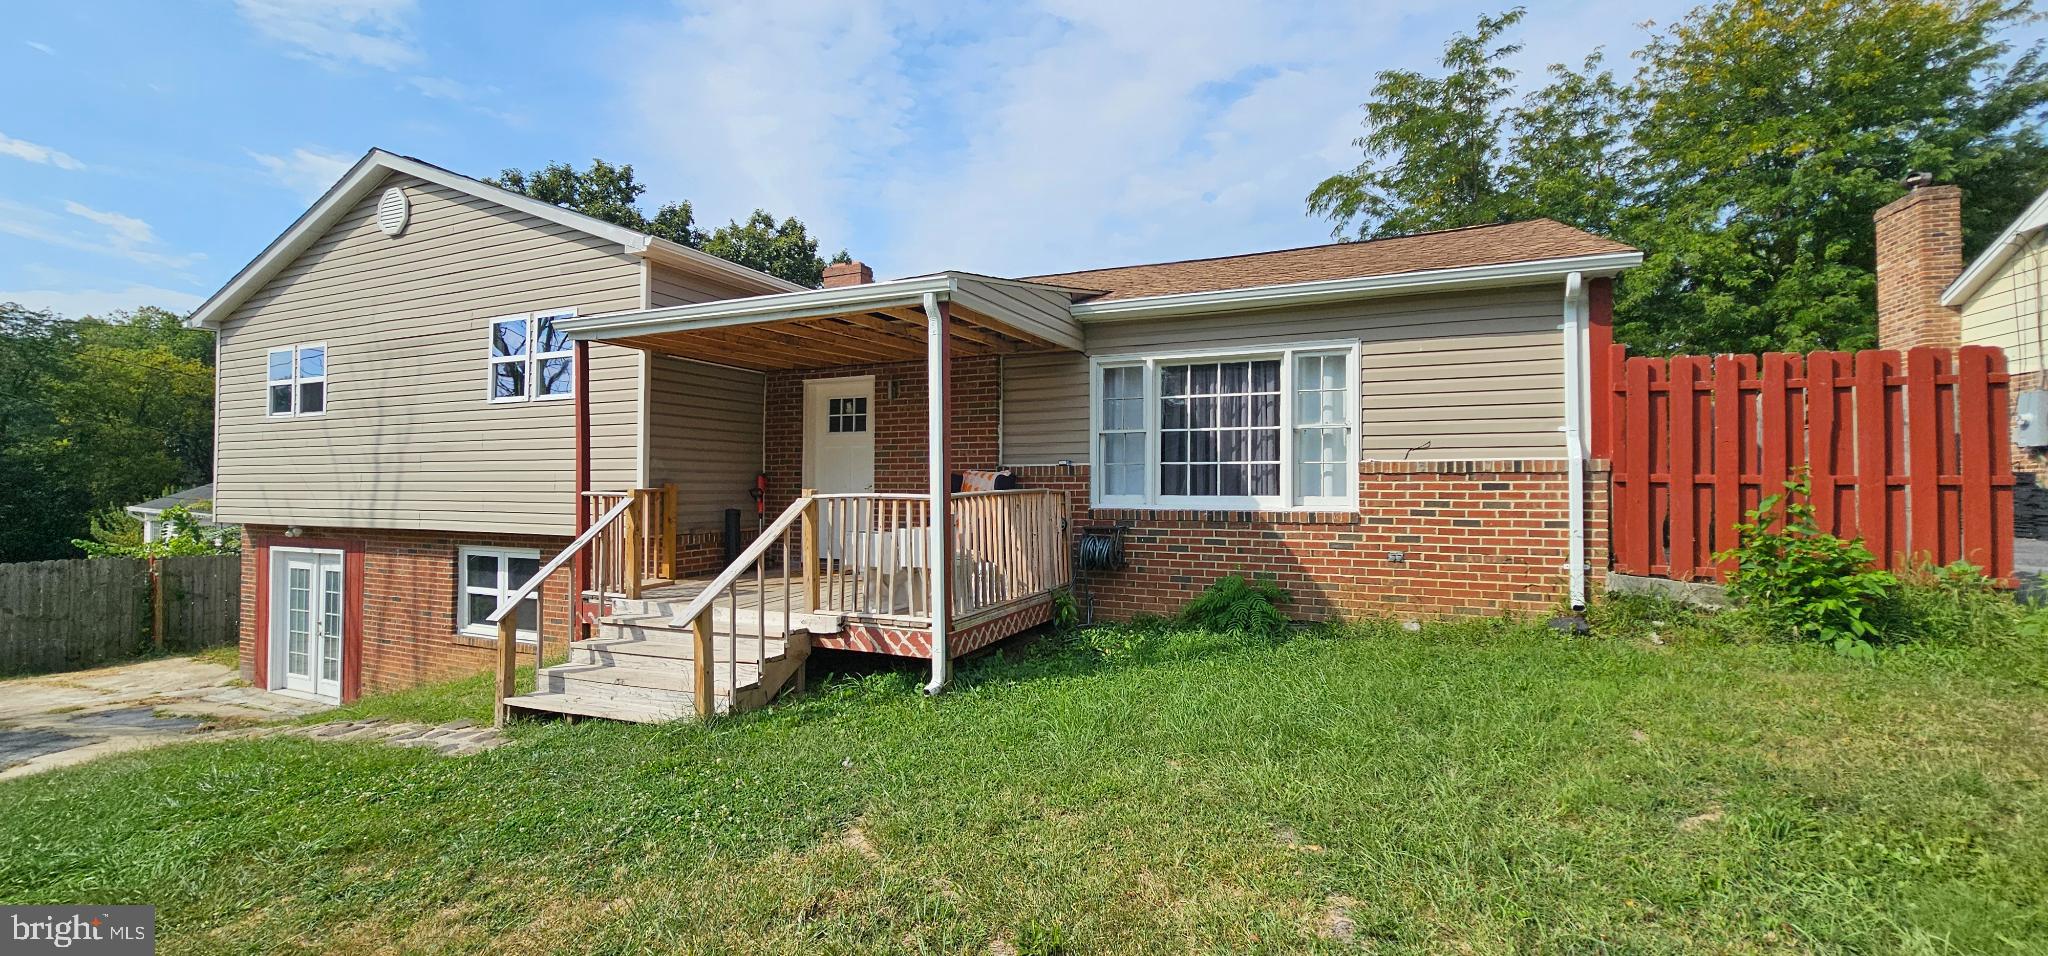
Nestled in the charming Green Acres subdivision, this delightful split-level home offers a perfect blend of comfort and functionality. With five spacious bedrooms and four full bathrooms, there's ample room for everyone to unwind and thrive. The heart of the home features a cozy fireplace, inviting you to gather with loved ones during chilly evenings. The fully finished basement, complete with multiple entrances and windows, provides endless possibilities-think a playroom, home office, or guest suite. The exterior boasts a classic combination of block, brick, and vinyl siding, ensuring durability and timeless appeal.
#VAFV2036714

WINCHESTER

122 CHERRY HILL CIRCLE

5 Beds

4 Baths

2,014 Sq.Ft.

$435,000

MLS#: VAFV2036714

<p> FEATURING A PRICE IMPROVEMENT!  Located on highly desired Apple Pie Ridge Road with fabulous scenic mountain VIEWS, HORSES ARE ALLOWED at this charming split-foyer home offers over 2,500 finished square feet of comfort and style. With 3 spacious Bedrooms and 3 full Bathrooms, the interior features a very inviting open floor plan.  Filled with abundant natural light, the eat-in kitchen is equipped with modern appliances, custom hand-built cabinetry, and a spacious dining area.<p>

<p> The finished lower level is highlighted by a cozy brick fireplace in the spacious Recreation Room.  Perfect for gatherings or relaxation, the basement also features a full bathroom, laundry & utility room, plus 2 Bonus rooms with full sized windows for ease & functionality.<p>

<p> Step outside to a beautifully cleared 5-acre lot that backs to lush fruit trees, providing a tranquil backdrop for outdoor activities. Per the deed written in 1986, TWO horses are allowed as long as they are properly fenced. The expansive deck and patio invite you to savor the peaceful outdoor surroundings. Oh, and don’t forget the 14'x20' shed (with a new roof & shelving) – perfect for all your outdoor equipment!<p>

<p> Recent updates include (dates are approximate): New roof & gutters (2021), tilt windows (2016), washer & dryer (2024), refrigerator (2022), well pump (2021), heat pump (2013), and hot water tank (2020).<p>

<p> Conveniently located with ample parking on the freshly resealed driveway, this home is just minutes from Valley Health, medical offices, schools, shopping, parks and trails, Amazon, Shenandoah University, major commuter routes, and downtown Winchester’s amenities.  Such an ideal retreat for those seeking both privacy and community, you will want to experience the warmth and charm of this exceptional property!
#VAFV2044128

WINCHESTER

3150 APPLE PIE RIDGE ROAD

3 Beds

3 Baths

2,586 Sq.Ft.

$549,900

MLS#: VAFV2044128

Get ready for this elegant and a beautiful Colonial home in the sought-after Freedom Manor community. Built in 2021, this residence boasts a spacious 2,904 sq. ft. layout, perfect for modern living. Freshly painted. Step inside to find an inviting open floor plan that seamlessly connects the gourmet kitchen to the family room, creating an ideal space for gatherings and everyday comfort. The kitchen is a chef's dream, featuring stainless steel appliances, a generous island, and a pantry. Enjoy the convenience of a walk-in shower in the primary bath, along with ample storage in the walk-in closet. The home also includes a cozy electric fireplace, perfect for those chilly evenings. With four well-appointed bedrooms and 2.5 bathrooms, there's plenty of room for everyone. The upper floor laundry adds to the ease of daily living, laundry machines convey with the house. The finished basement offers a versatile space perfect for entertaining, movie nights, game nights, a home gym, home office, or recreation room. The basement also offers the option to add an additional bathroom, with plumbing already roughed in and ready for finishing. Outside, the 0.19-acre lot offers a lovely front yard and a spacious rear fenced yard with a custom vinyl fence, ideal for outdoor activities or simply relaxing in the sun. Parking is a breeze with an attached two-car garage, generous sized driveway and additional on-street options. This home combines modern structure with a warm, inviting atmosphere, making it the perfect place to create lasting memories. Don't miss the opportunity to make this beautiful property your own!
#VAFV2044856

WINCHESTER

111 ALLIANCE COURT

4 Beds

2 Baths

2,904 Sq.Ft.

$550,000

MLS#: VAFV2044856

PRICED BELOW RECENT APPRAISED VALUE. Welcome home to this beautifully maintained historic log home in the heart of Winchester. Thoughtfully updated while maintaining the charm of yesteryear this home offers the conveniences of modern living.  Traditionally appointed, the main level of the home provides the perfect separation of spaces with a large formal living room, dining room, gourmet kitchen, additional full bath and main level washer/dryer.  The second level of the home offers a sitting area, primary bedroom with its own half bath and two addtional bedrooms with a shared bathroom. Accessed by the third bedroom, the attic offers a blank canvas and could be easily transformed into a secondary living area, home office, or a recreation and fitness room.  Wide plank pine flooring remains throughout most of the home along with many traditional fiixtures. Recent improvements include a new gourmet kitchen with SS appliances, hvac, water heater, exterior clapboard cedar siding replaced where needed and new tile floors in the kitchen, main level bath and utility room. Step outside to the quaint backyard which offers an oasis for relaxation, play and gardening. The location of the home can't be beat. Just a few blocks to the pedestrian mall, one can experience a plethora of dining options, coffee shops, boutique stores, galleries and local social activities.
#VAWI2011380

WINCHESTER

422 S LOUDOUN STREET

3 Beds

2 Baths

2,277 Sq.Ft.

$409,000

MLS#: VAWI2011380

Send a message

Message successfully sent.

Your message

What is 3 + 4 ?

Reason for contacting?

I agree to receive email communication and understand I can unsubscribe at any time.

I agree to be contacted by Charis Realty Group - Christine Issler, Broker via call, email, and text for real estate services. To opt out, you can reply 'stop' at any time or reply 'help' for assistance. You can also click the unsubscribe link in the emails. Message and data rates may apply. Message frequency may vary. Privacy Policy

Sign Out

Virtual Assistant

Would you like to take the next step with this property? We can help you schedule a showing or virtual tour, or send you more details.

Yes, I would like more information.

Thank You for Your Reply, One of Our Agents will contact you as soon as possible

No, maybe later.

Thank you, you can always contact me via email, phone number or through the contact form.

Realhub AI

Lucy - Your AI-Powered Realtor

Update Your Temporary Password

Personalize your search

Enter your email and we'll notify you immediately when new listings match what you're looking for.

or enter email address

Already have an account ? Login here

Continue your home search

I agree to receive communications and understand I can unsubscribe at any time.

I agree to be contacted by Charis Realty Group - Christine Issler, Broker via call, email, and text for real estate services. To opt out, you can reply 'stop' at any time or reply 'help' for assistance. You can also click the unsubscribe link in the emails. Message and data rates may apply. Message frequency may vary. Privacy Policy

Already have an account ? Login here

We use cookies

We use cookies primarily for analytics to enhance your experience. By accepting, you agree to our use of these cookies. You can manage your preferences or learn more about our cookies policy.