


Property
Beds
7
Full Baths
6
1/2 Baths
2
Year Built
2016
Sq.Footage
6,532
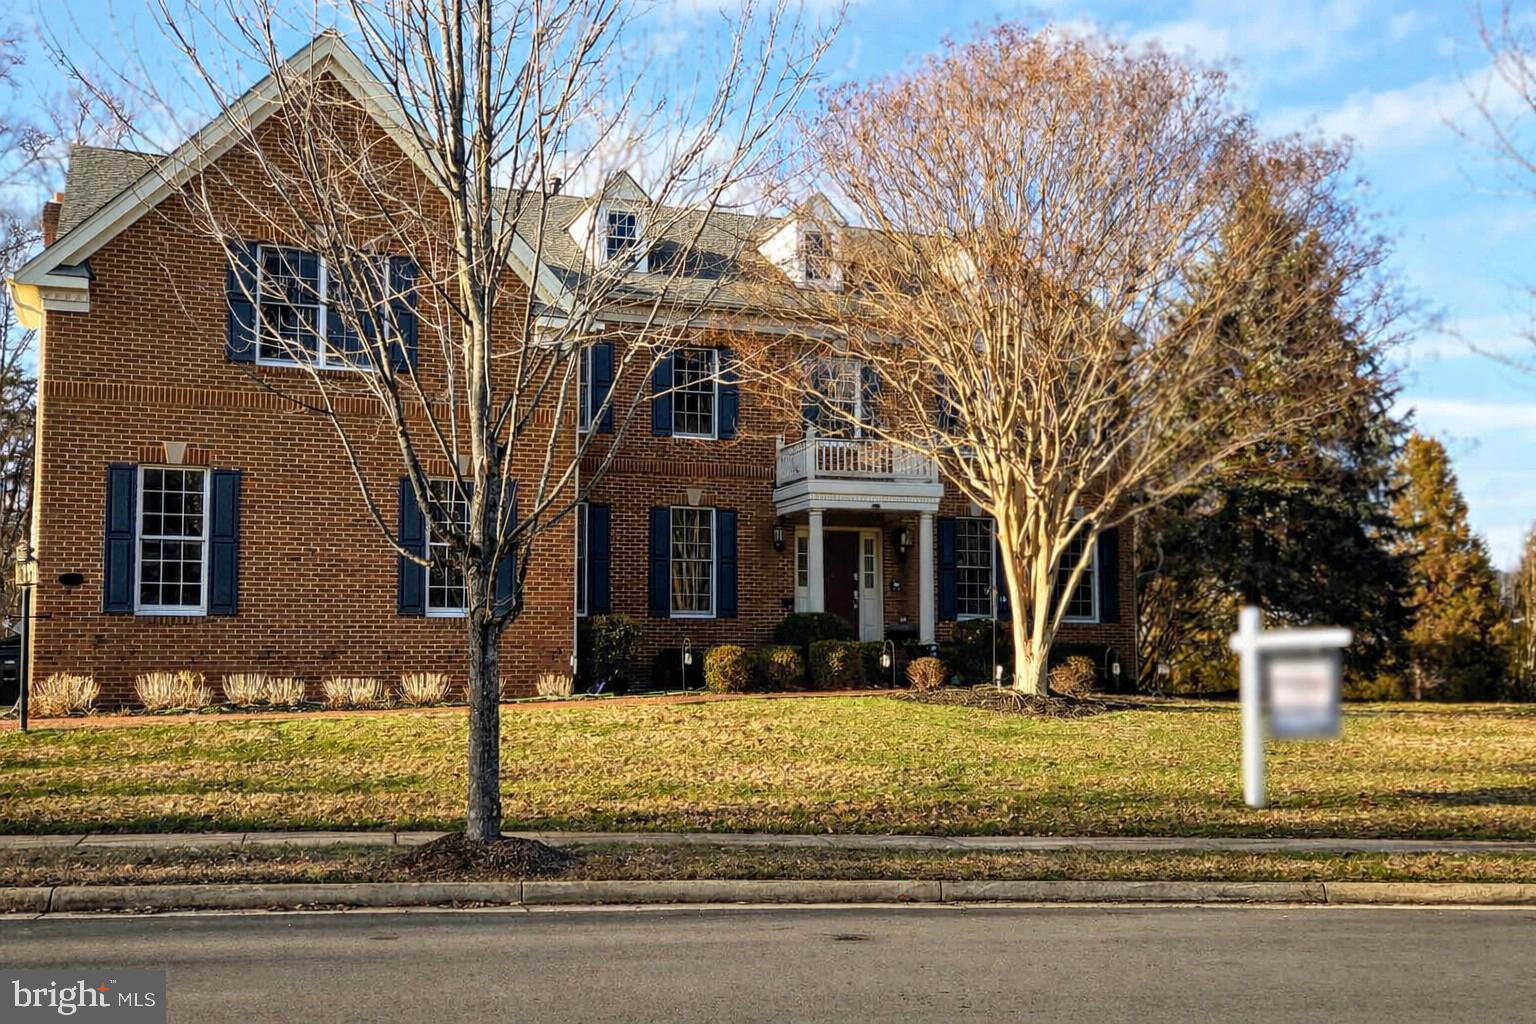
Welcome! Set on a spacious, level homesite backing to mature trees, this beautiful home offers the privacy, flexibility, and effortless flow today's buyers are searching for. From the inviting front porch—perfect for a quiet morning coffee—to the expansive rear patio designed for outdoor entertaining, every space has been thoughtfully crafted for the way you live. Inside, abundant natural light pours through oversized windows, highlighting soaring ceilings, elegant coffered ceilings, extensive crown molding, and an open floor plan that feels both grand and welcoming. At the heart of the home is a chef-inspired kitchen designed to impress, featuring an oversized center island with seating, abundant cabinetry, generous prep space, a walk-in pantry, and seamless connection to the breakfast area and spacious family room. Whether hosting holiday gatherings, casual weekend brunches, or large celebrations, the main level offers exceptional flexibility with formal and informal living areas that easily adapt to your lifestyle. A private study provides an ideal work-from-home office, while the additional flex room can serve as a formal living room, playroom, music room, or second office. Upstairs, the luxurious primary suite is a true retreat featuring a spacious sitting area, oversized walk-in closets, and a beautifully renovated spa-inspired bath. Three additional generously sized bedrooms and a conveniently located laundry room complete the second level. The finished third-floor loft adds even more versatility with a private bedroom, full bath, walk-in closet, and expansive bonus space—ideal as a guest suite, teen retreat, fitness studio, media room, or private office. The walk-out lower level extends the home's entertaining possibilities with an expansive recreation room, wet bar, media room, den, full bath, and abundant storage. Whether hosting game day, movie nights, or overnight guests, this level provides endless opportunities to customize the space to your needs. Outside, enjoy a flat backyard framed by mature trees, creating a peaceful backdrop for outdoor dining, play, gardening, or relaxing evenings on the patio. Life in Villages of Piedmont II offers an outstanding collection of community amenities, including a clubhouse, outdoor pool, tennis and basketball courts, playgrounds, scenic walking trails, stocked fishing ponds, and beautifully maintained open green spaces that encourage an active, connected lifestyle. Conveniently located just minutes from Virginia Gateway and downtown Haymarket, you'll enjoy easy access to everyday conveniences and local favorites including Wegmans, Target, Trattoria Villagio, Farm Station Café, and Hidden Julles Café. Outdoor enthusiasts will appreciate nearby Conway Robinson State Forest, Silver Lake Regional Park, Leopold's Preserve, and Bull Run Regional Park, while golfers can choose from premier clubs including Piedmont Club, Stonewall Golf Club, and Dominion Valley Country Club. With excellent commuter access to I-66, Routes 15 and 29, top-rated schools, wineries, breweries, shopping, dining, and recreation just minutes away, this exceptional home offers the perfect balance of luxury, convenience, and everyday comfort.
Features & Amenities
Interior
-
Other Interior Features
Eat-in Kitchen, Kitchen Island, Recessed Lighting, Walk-In Closet(s), Tray Ceiling(s), Built-in Features, Crown Molding, Open Floorplan, Soaking Tub
-
Total Bedrooms
7
-
Bathrooms
6
-
1/2 Bathrooms
2
-
Above Grade Finished Area
4619.0
-
Basement YN
YES
-
Cooling YN
YES
-
Cooling
Central Air, Electric
-
Fireplace YN
YES
-
Heating YN
YES
-
Heating
Natural Gas, Central
-
Pet friendly
N/A
Exterior
-
Garage
Yes
-
Garage spaces
2
-
Parking
Garage Door Opener, Asphalt, Garage, Driveway, Attached
-
Patio and Porch Features
Patio, Porch
-
Pool
Yes
-
Pool Features
Community
-
Waterfront YN
NO
-
View
Trees/Woods, Garden
Area & Lot
-
Lot Size(acres)
0.29
-
Lot Size(square feet)
12,423
-
Property Type
Residential
-
Property Sub Type
Single Family Residence
-
Architectural Style
Colonial
Price
-
Sales Price
$1,349,000
-
Tax Amount
$11,061
-
Financing Options
Cash, Other, Conventional, FHA, VA
-
Sq. Footage
6,532
-
Price/SqFt
$206
HOA
-
Association
YES
-
Association Fee
$149
-
Association Fee Frequency
Monthly
-
Association Fee Includes
N/A
School District
-
Elementary School
HAYMARKET
-
Middle School
RONALD WILSON REGAN
-
High School
BATTLEFIELD
Property Features
-
New Construction
NO
-
Association Amenities
Clubhouse, Picnic Area, Basketball Court, Jogging Path, Tennis Court(s)
-
Foundation Details
Permanent
-
Senior Community YN
NO
-
Sewer
Public Sewer
-
Tax Lot
01
-
Water Source
Public
Schedule a Showing
Showing scheduled successfully.
Mortgage calculator
Estimate your monthly mortgage payment, including the principal and interest, property taxes, and HOA. Adjust the values to generate a more accurate rate.
Your payment
Principal and Interest:
$
Property taxes:
$
HOA fees:
$
Total loan payment:
$
Total interest amount:
$
Location
County
PRINCE WILLIAM
Elementary School
HAYMARKET
Middle School
RONALD WILSON REGAN
High School
BATTLEFIELD
Listing Courtesy of Michael I Putnam , EXP Realty, LLC
RealHub Information is provided exclusively for consumers' personal, non-commercial use, and it may not be used for any purpose other than to identify prospective properties consumers may be interested in purchasing. All information deemed reliable but not guaranteed and should be independently verified. All properties are subject to prior sale, change or withdrawal. RealHub website owner shall not be responsible for any typographical errors, misinformation, misprints and shall be held totally harmless.

AGENT
Andrew Boateng
Call Andrew today to schedule a private showing.

* Listings on this website come from the FMLS IDX Compilation and may be held by brokerage firms other than the owner of this website. The listing brokerage is identified in any listing details. Information is deemed reliable but is not guaranteed. If you believe any FMLS listing contains material that infringes your copyrighted work please click here to review our DMCA policy and learn how to submit a takedown request.© 2024 FMLS.
Related Properties
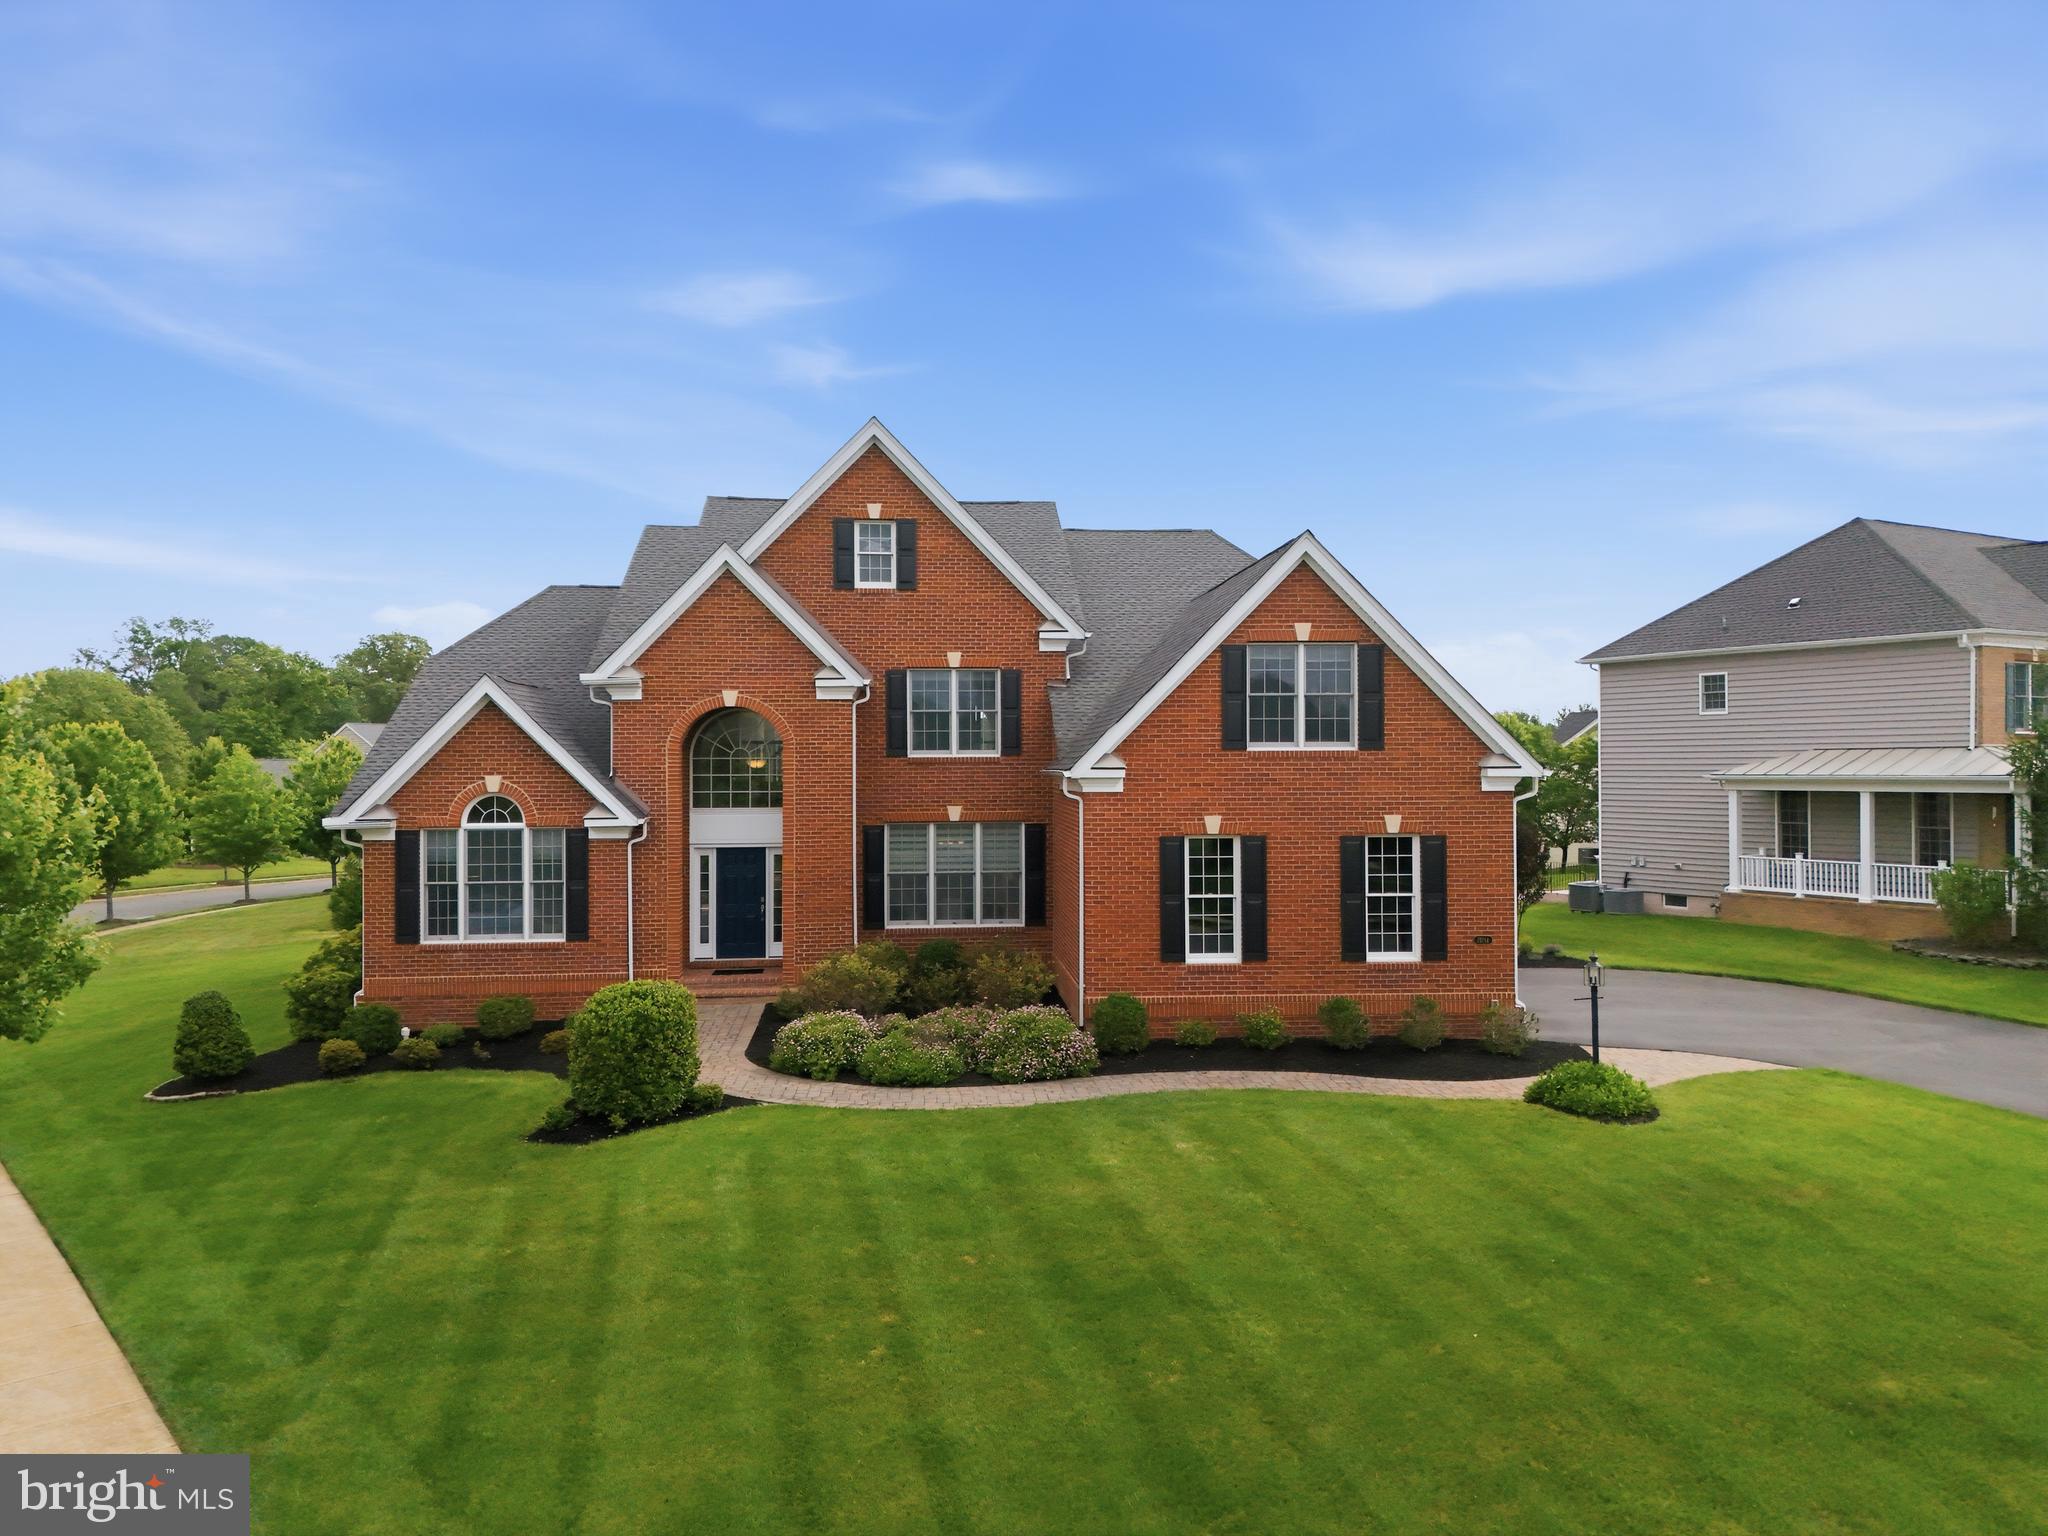
HAYMARKET
15714 VICTORIAS CREST PLACE
5 Beds
4 Baths
5,741 Sq.Ft.
$1,165,000
MLS#: VAPW2122524
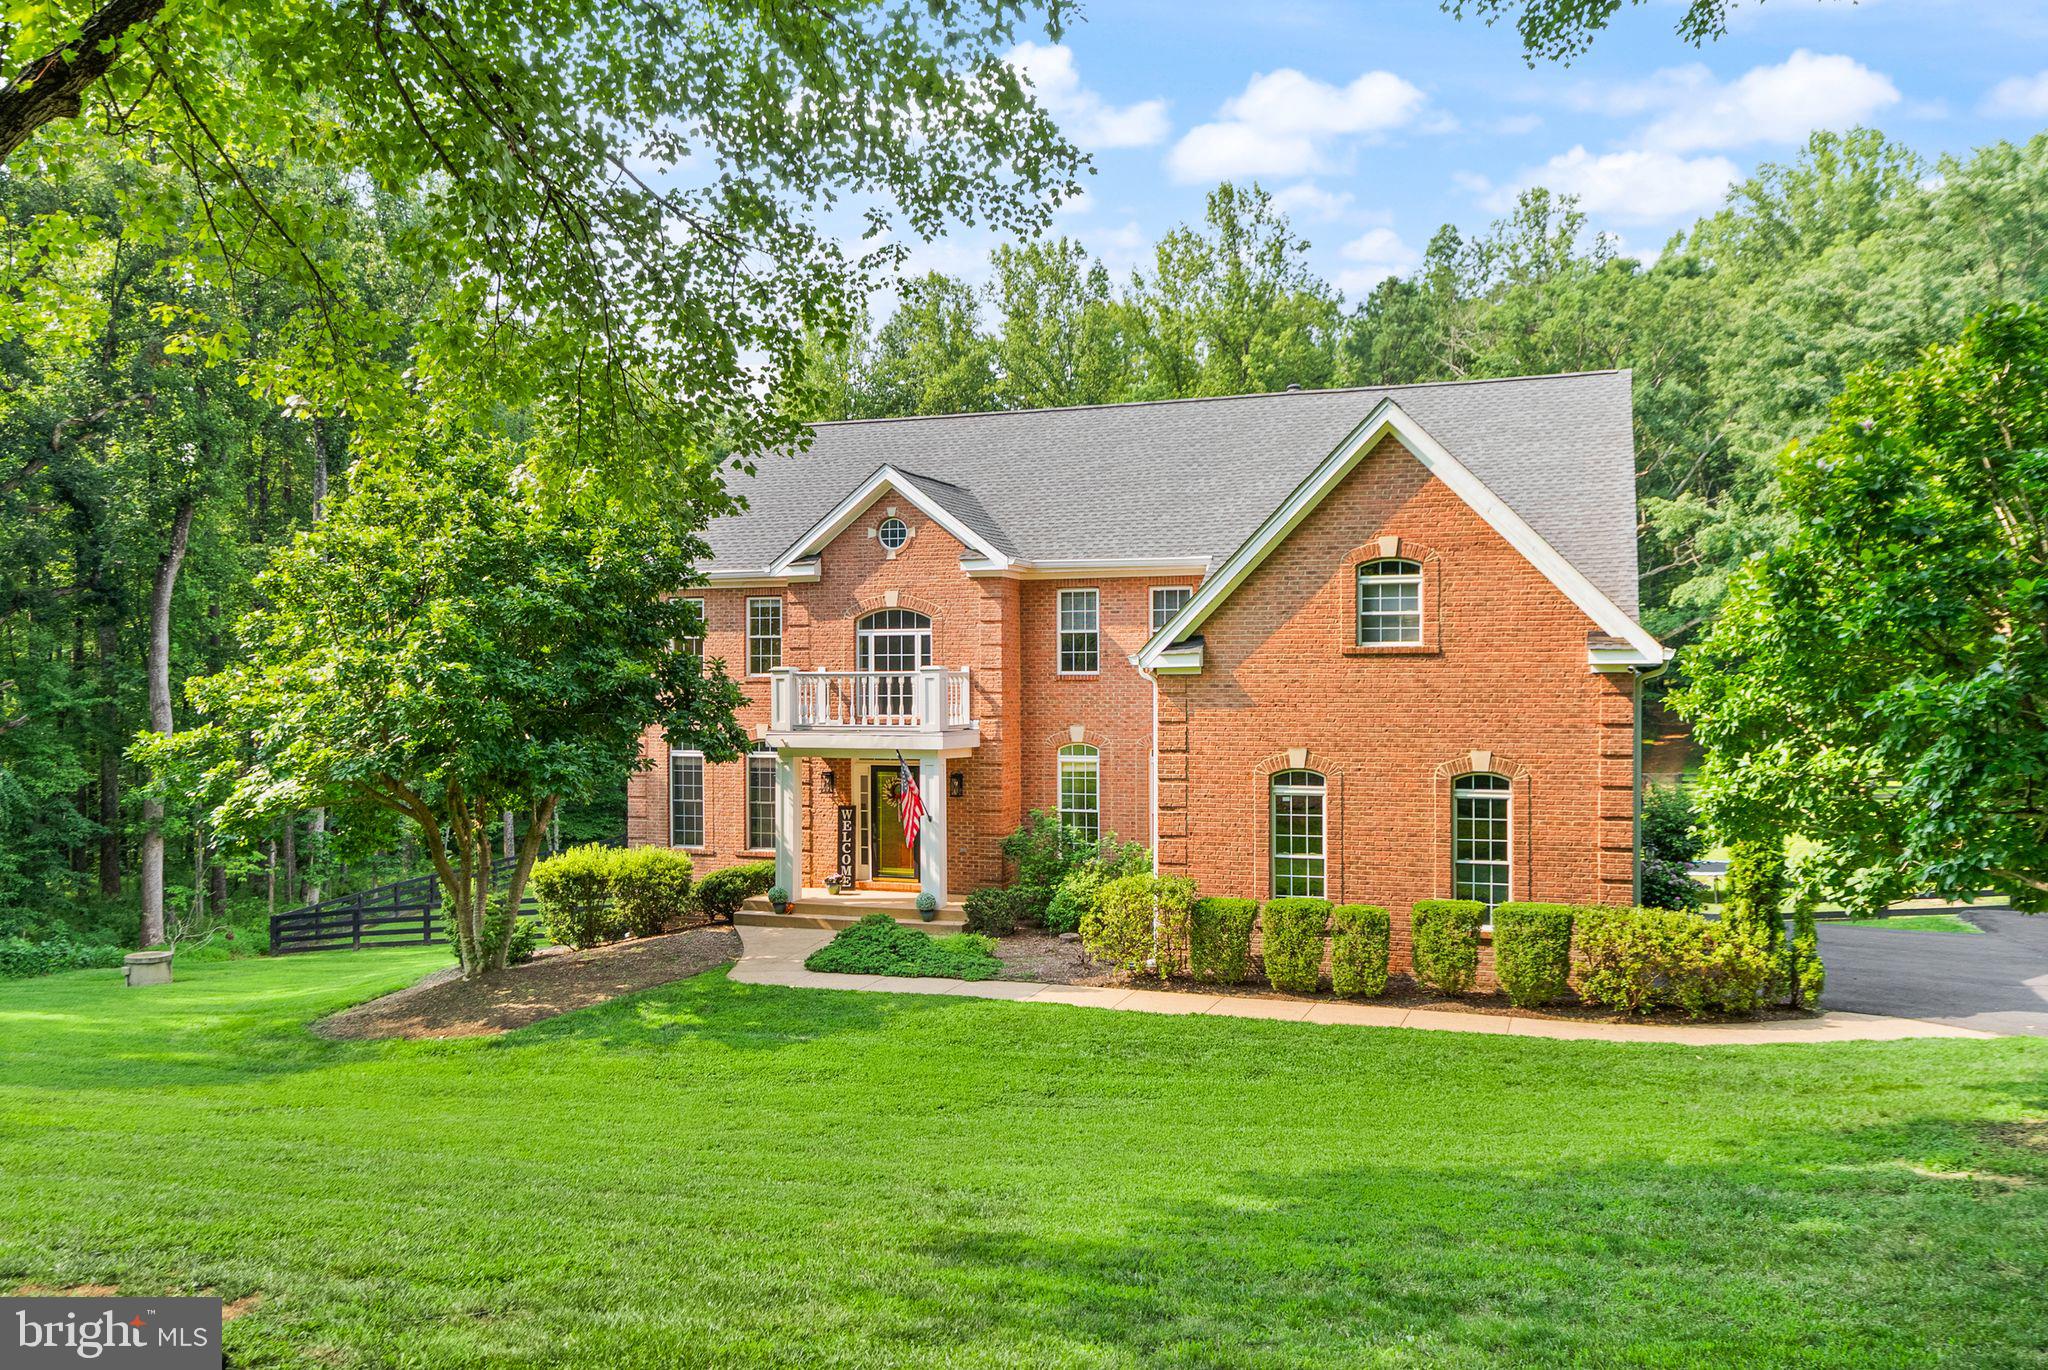
HAYMARKET
16125 GOSSUM COURT
5 Beds
4 Baths
5,591 Sq.Ft.
$1,380,000
MLS#: VAPW2124000
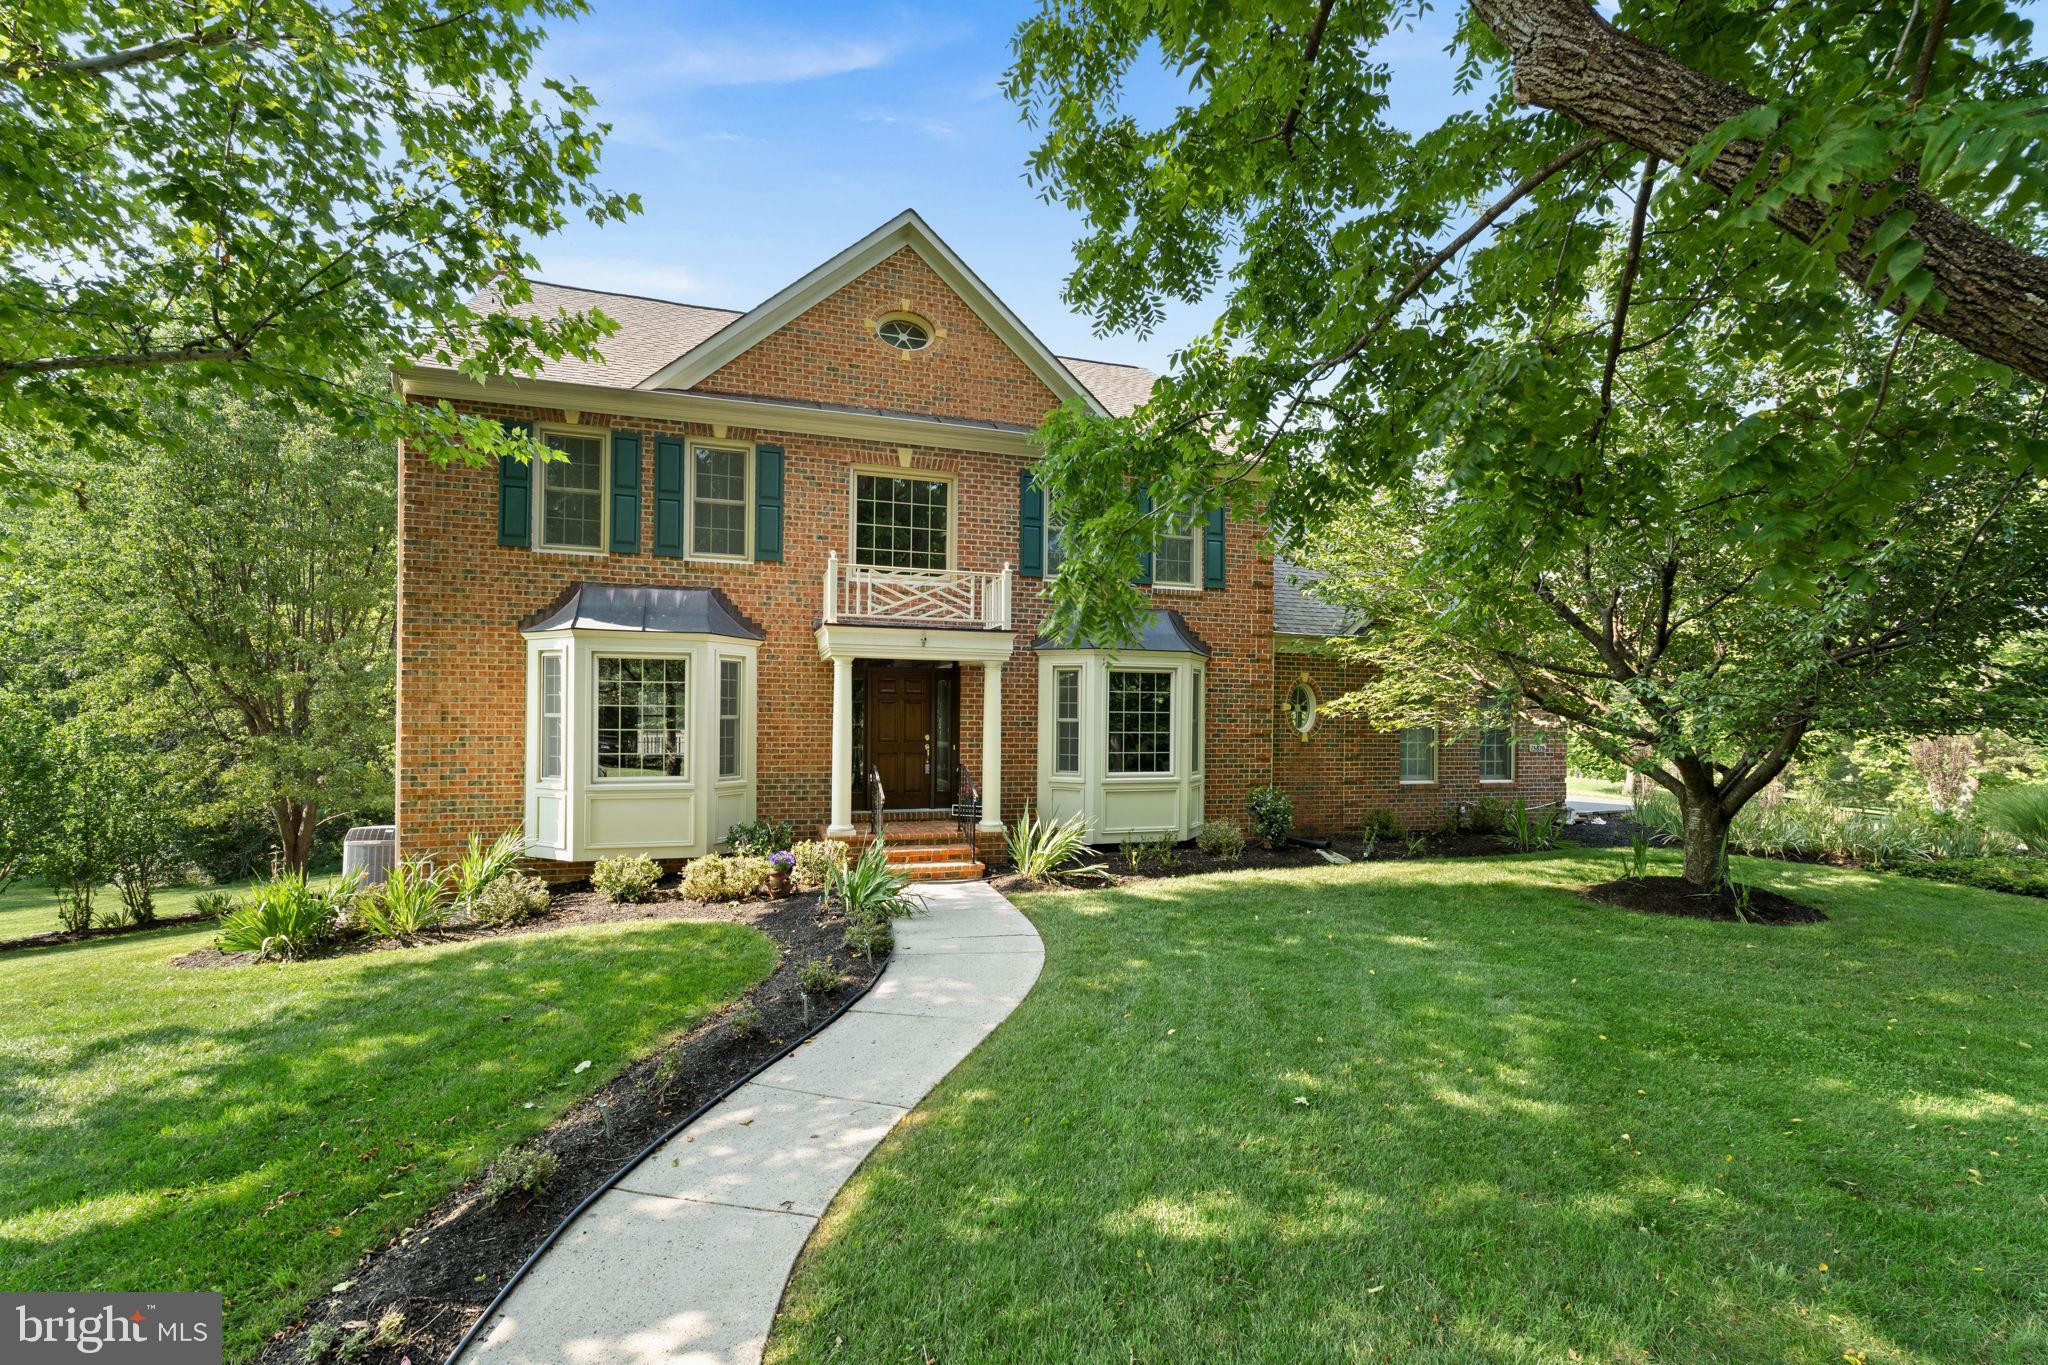
HAYMARKET
13870 SHELTER MANOR DRIVE
4 Beds
2 Baths
3,275 Sq.Ft.
$1,197,000
MLS#: VAPW2122800
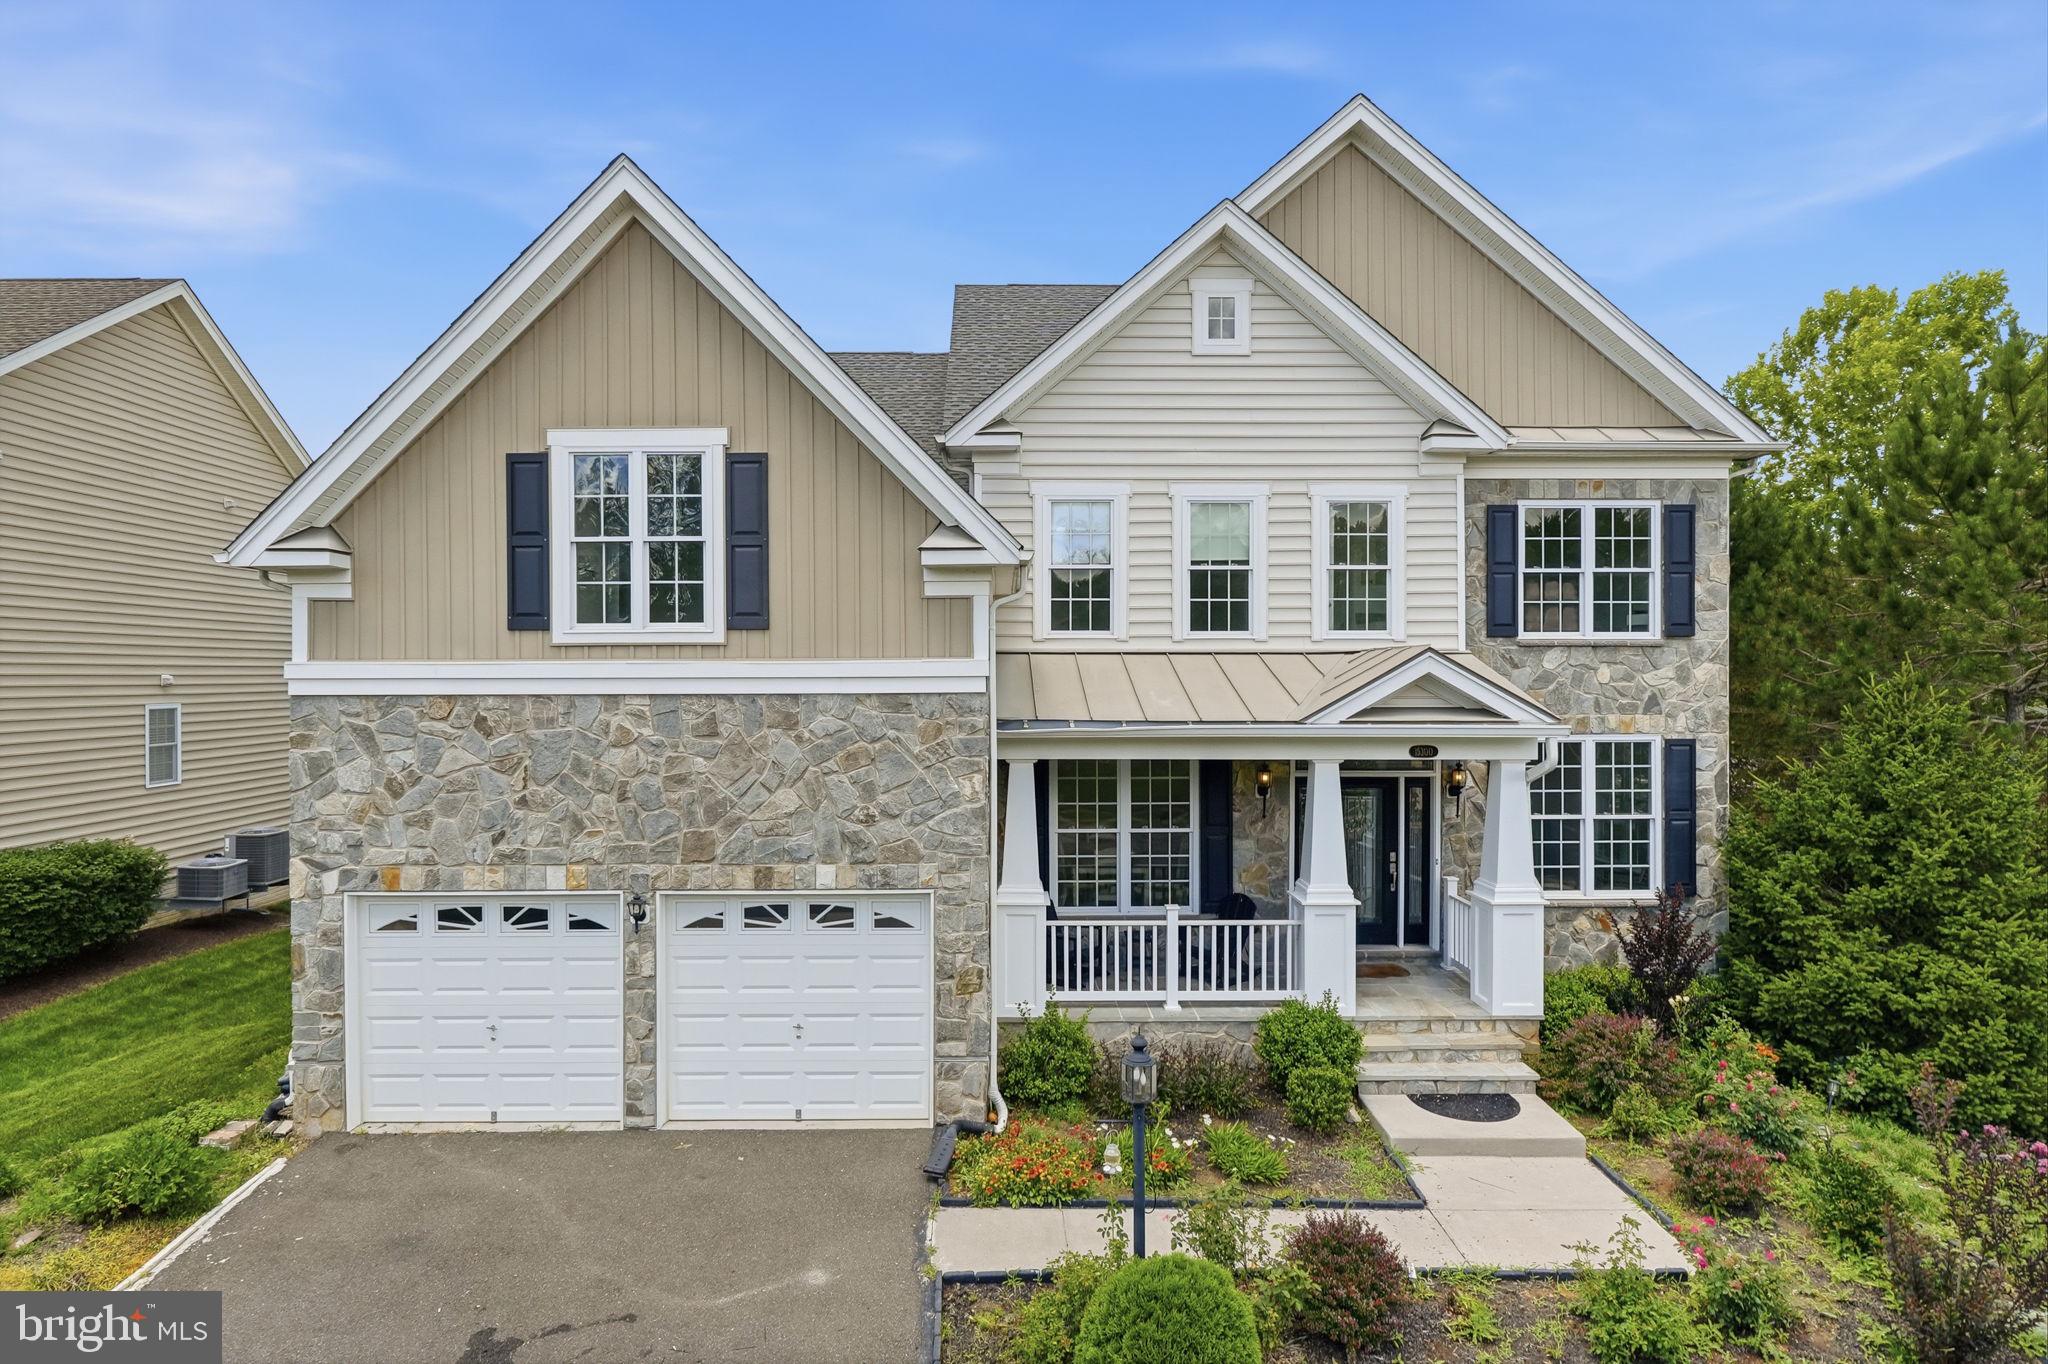
HAYMARKET
15300 TURNING LEAF PLACE
5 Beds
4 Baths
4,997 Sq.Ft.
$1,150,000
MLS#: VAPW2120934

HAYMARKET
14972 WALTER ROBINSON LANE
5 Beds
4 Baths
4,357 Sq.Ft.
$1,182,400
MLS#: VAPW2110974

HAYMARKET
5252 JACOBS CREEK PLACE
5 Beds
5 Baths
5,625 Sq.Ft.
$1,174,900
MLS#: VAPW2126672
HAYMARKET
15792 RYDER CUP DRIVE
5 Beds
4 Baths
6,061 Sq.Ft.
$1,225,000
MLS#: VAPW2113232

HAYMARKET
14093 BURNLEY GLEN COURT
5 Beds
4 Baths
5,409 Sq.Ft.
$1,148,800
MLS#: VAPW2123428
HAYMARKET
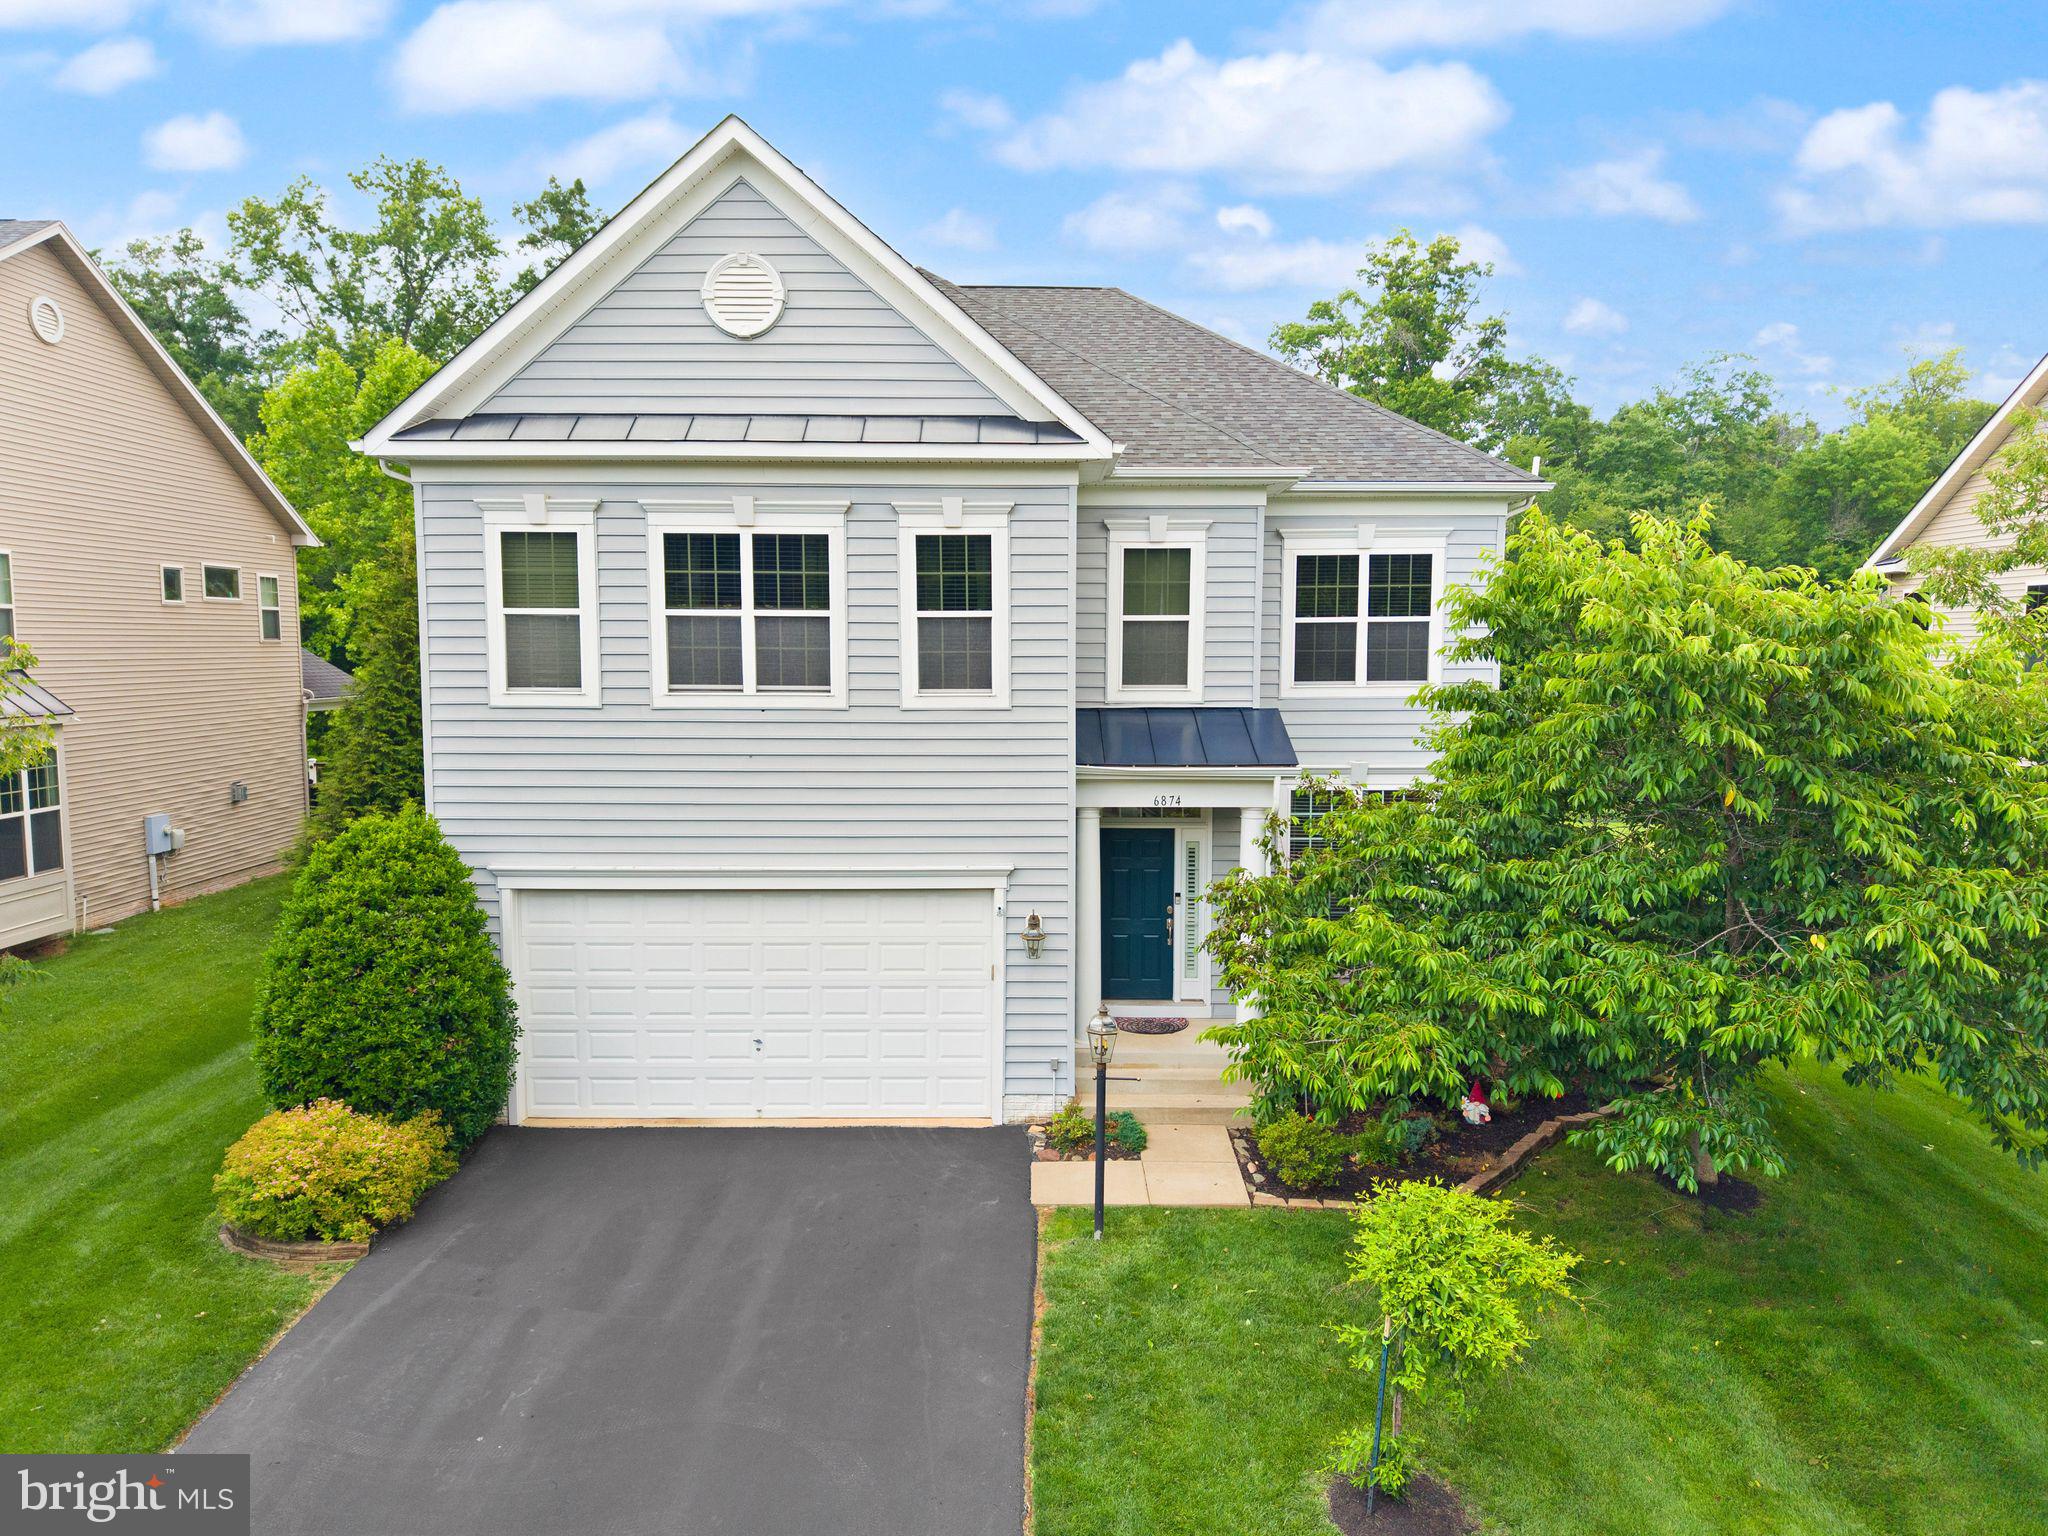
6874 NOYES AVENUE
5 Beds
4 Baths
4,395 Sq.Ft.
$1,099,999
MLS#: VAPW2118966
.png)