



Property
Beds
5
Full Baths
4
1/2 Baths
1
Year Built
2014
Sq.Footage
5,741
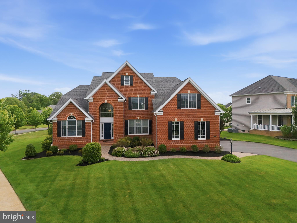
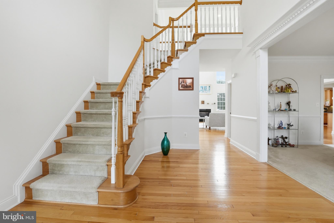
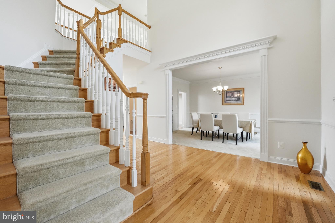
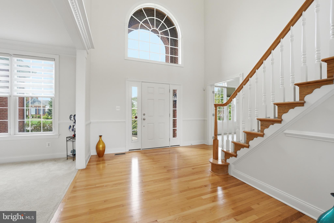
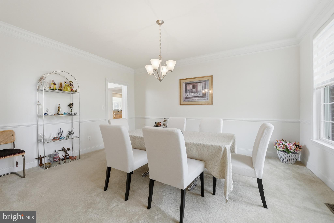
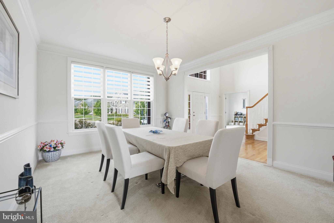
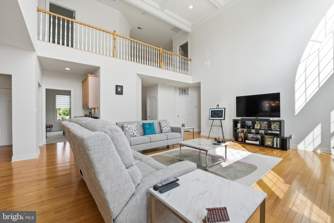
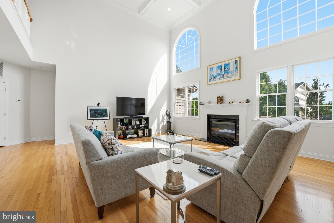
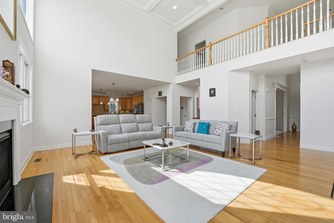
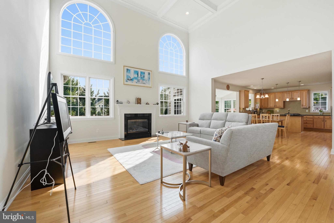
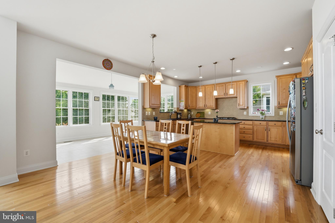
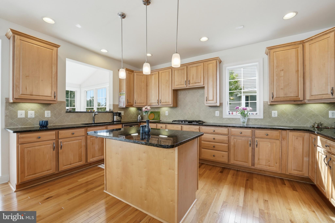
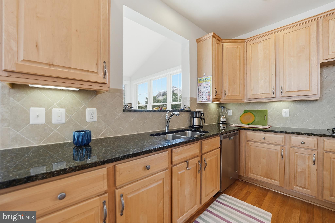
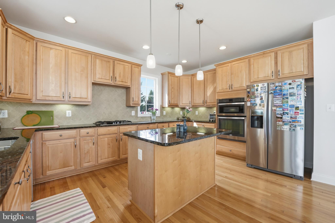
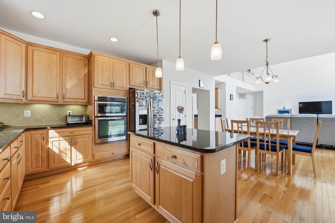
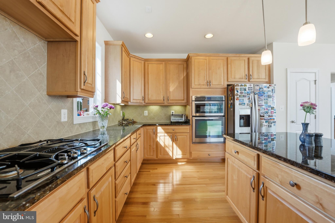
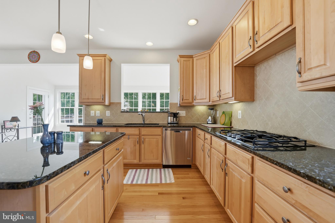
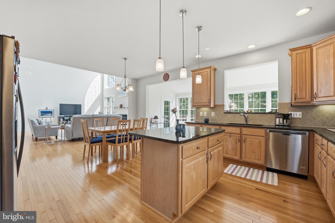
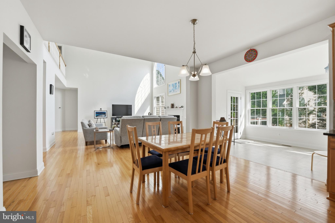
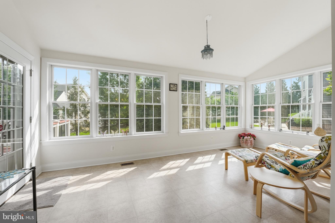
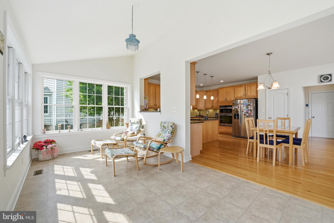
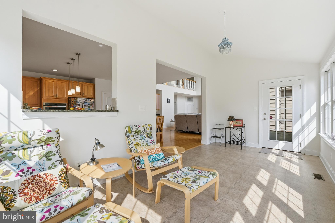
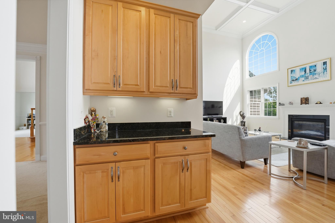
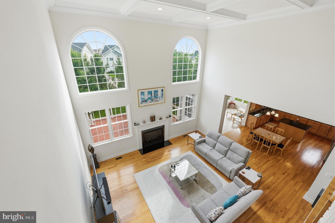
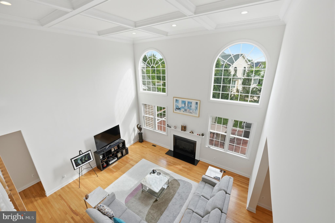
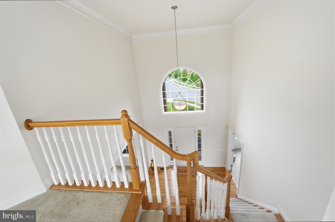
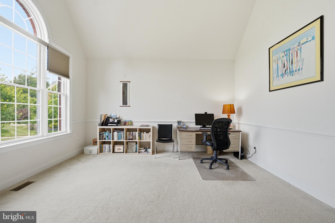
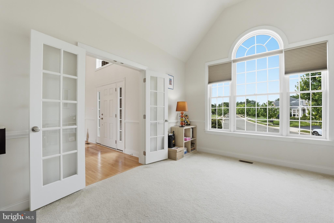
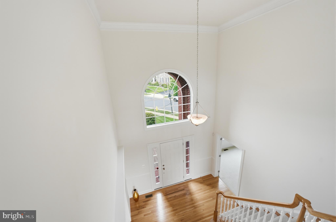
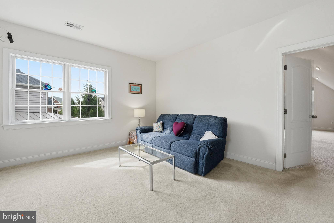
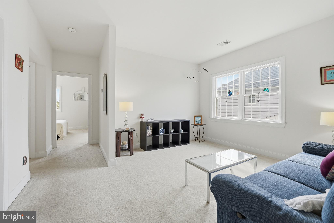
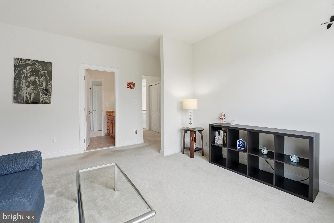
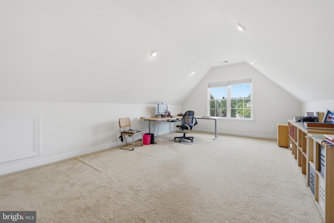
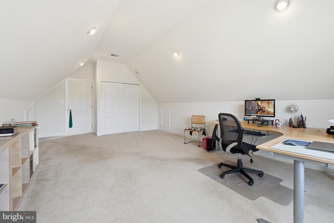
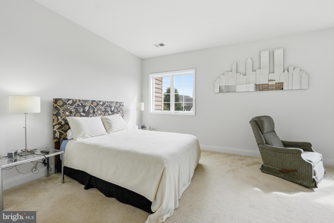
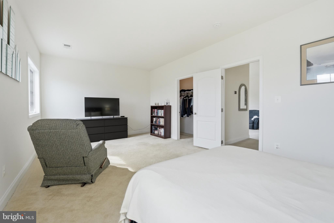
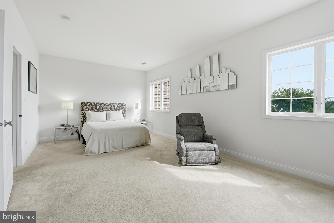
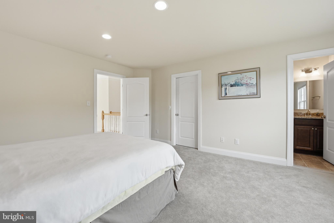
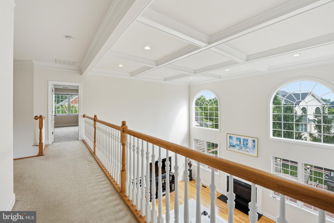
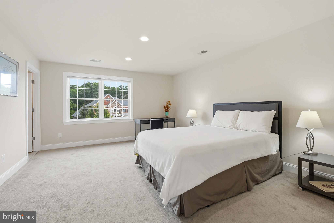
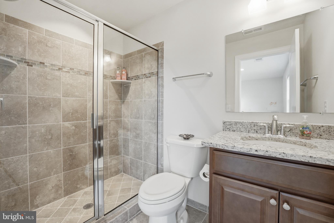
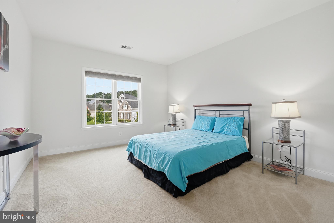
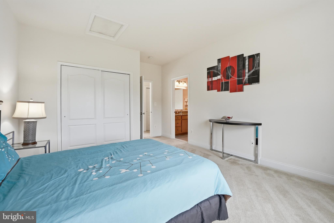
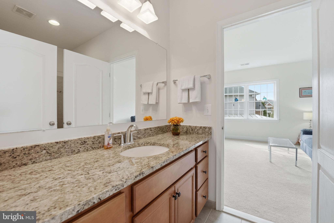
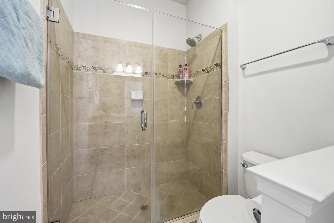
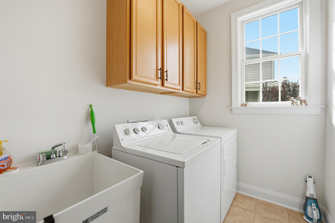
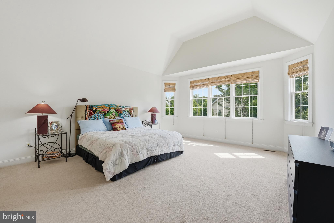
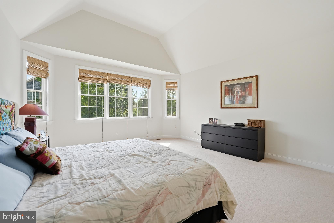
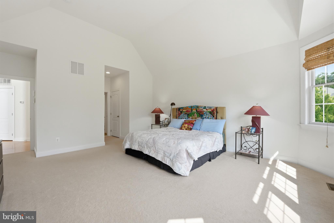
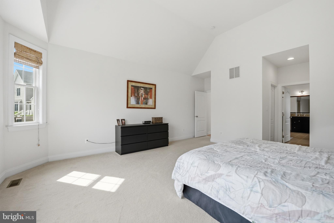
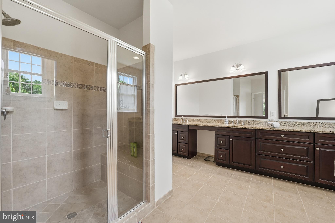
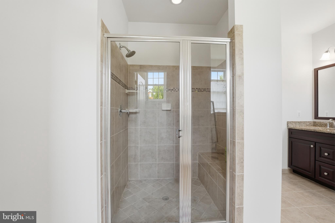
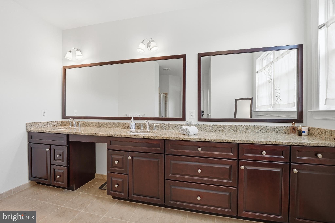
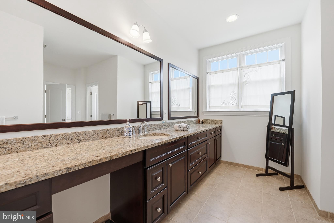
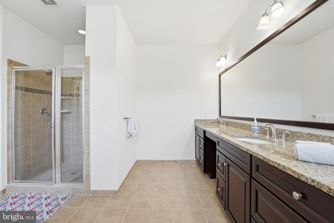
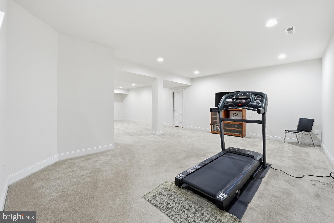
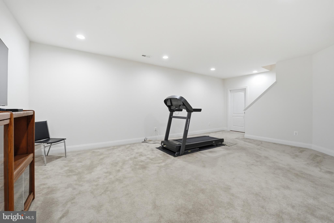
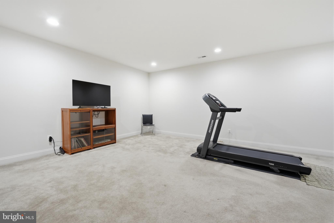
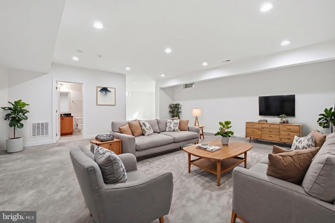
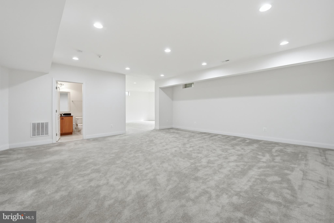
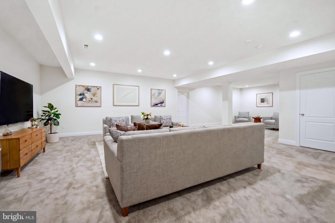
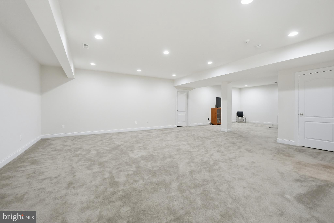
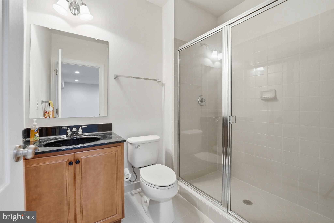
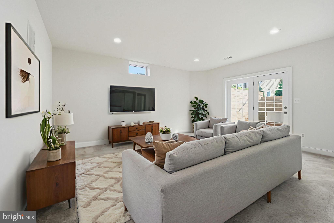
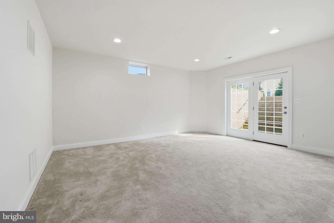
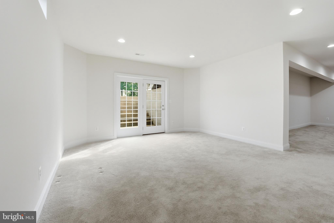
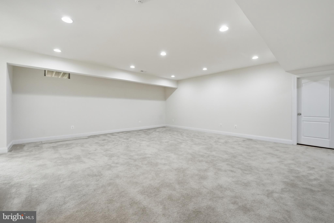
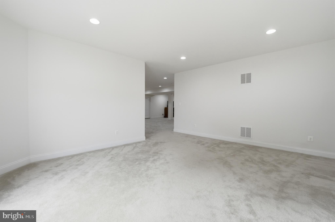
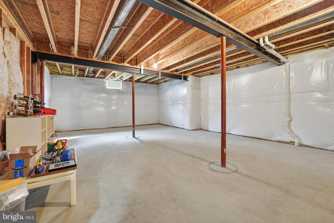
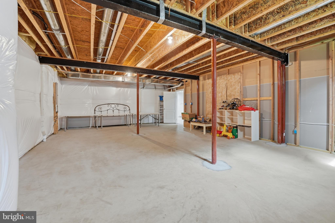
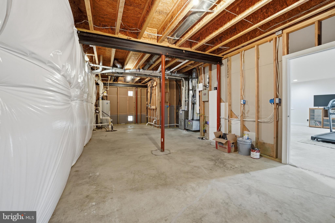
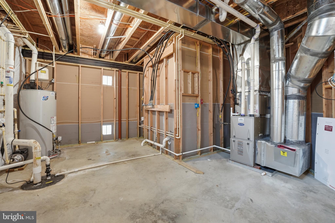
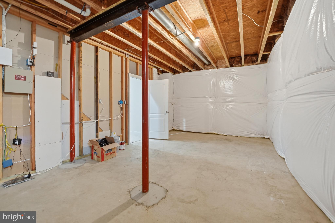
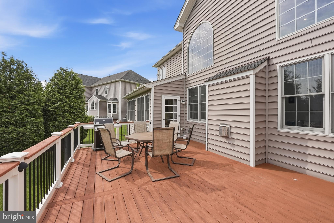
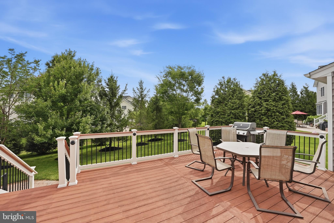
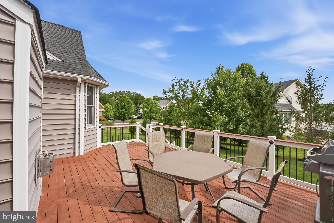
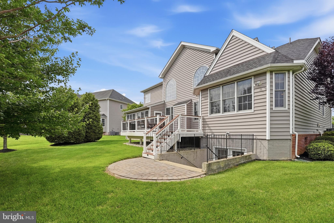
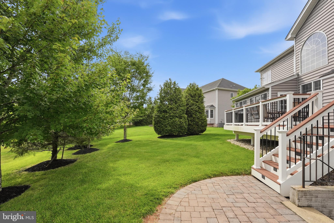
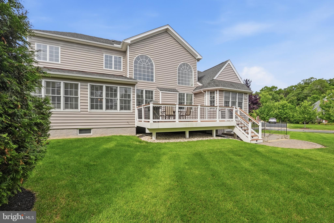
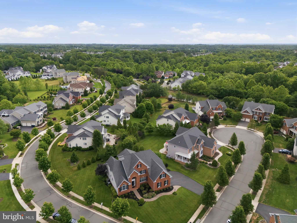
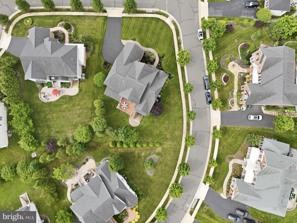
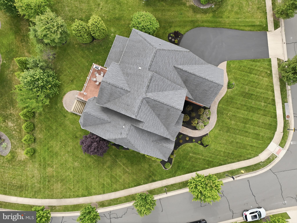
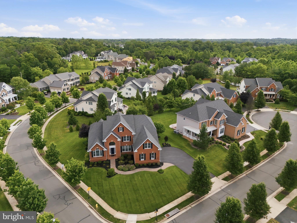
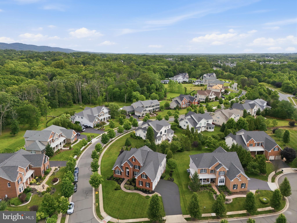
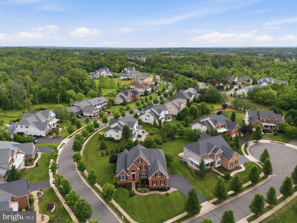
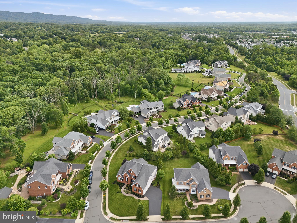
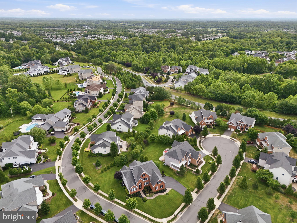
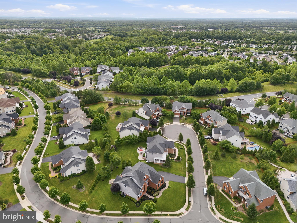
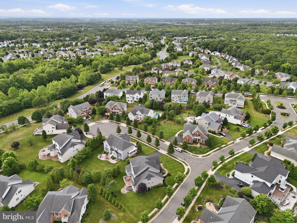
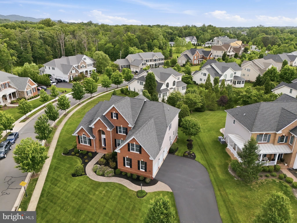
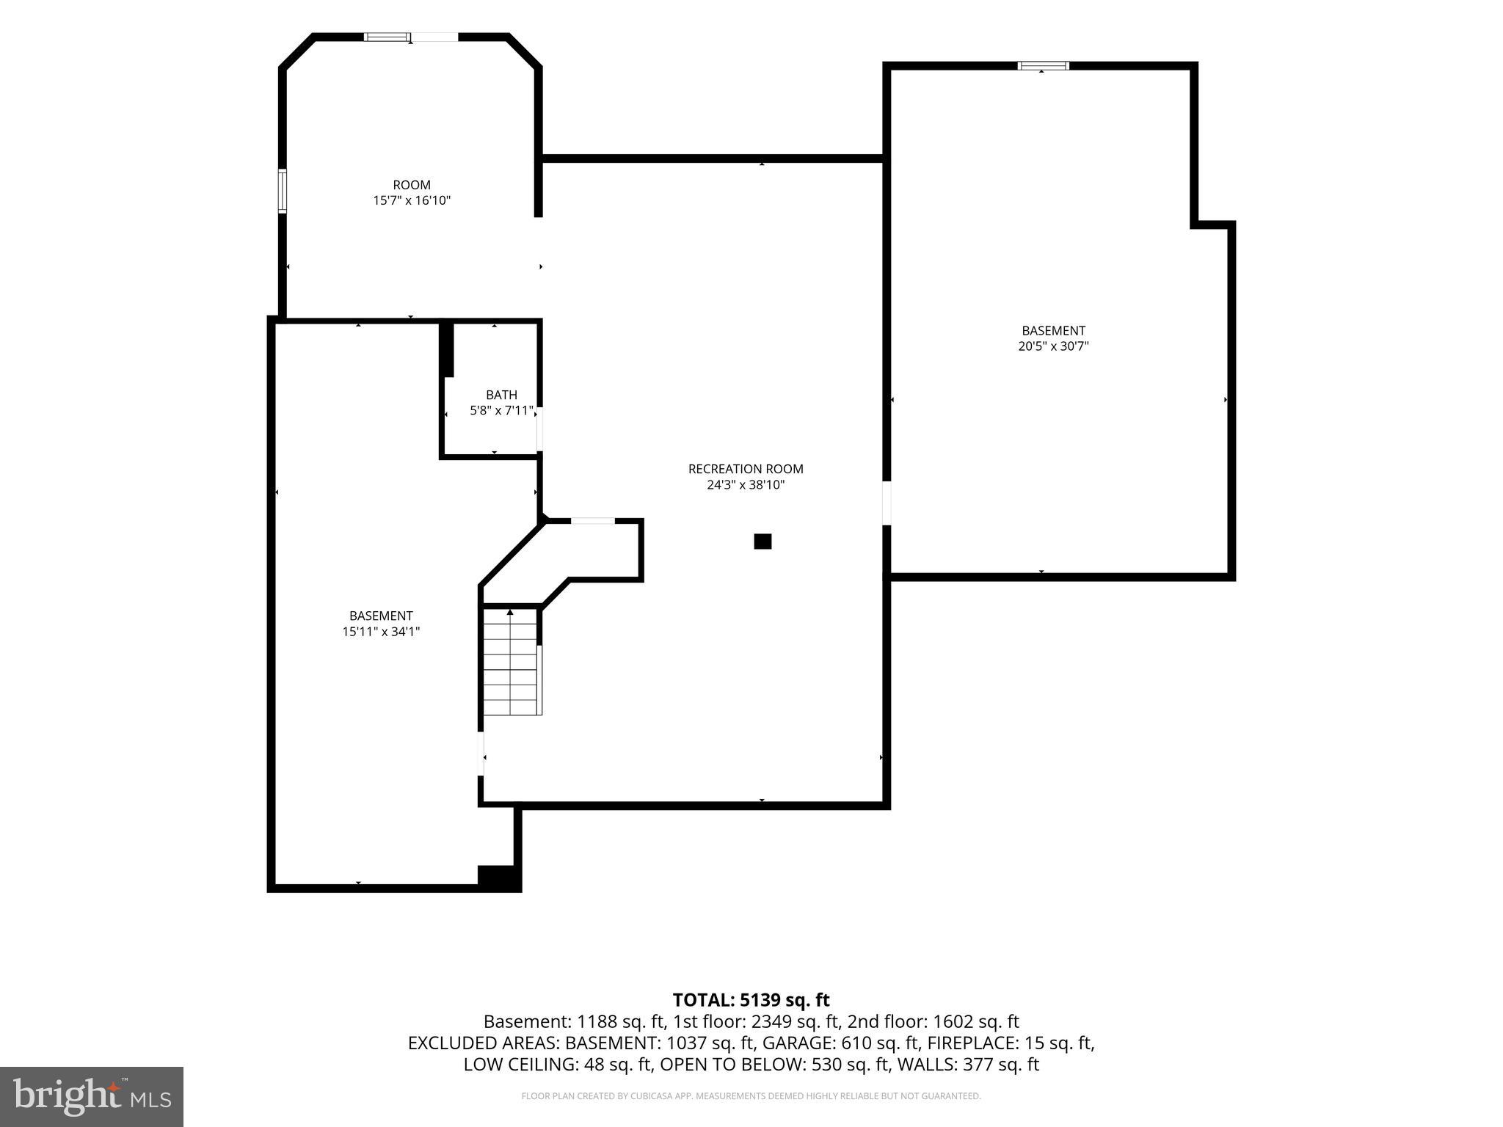
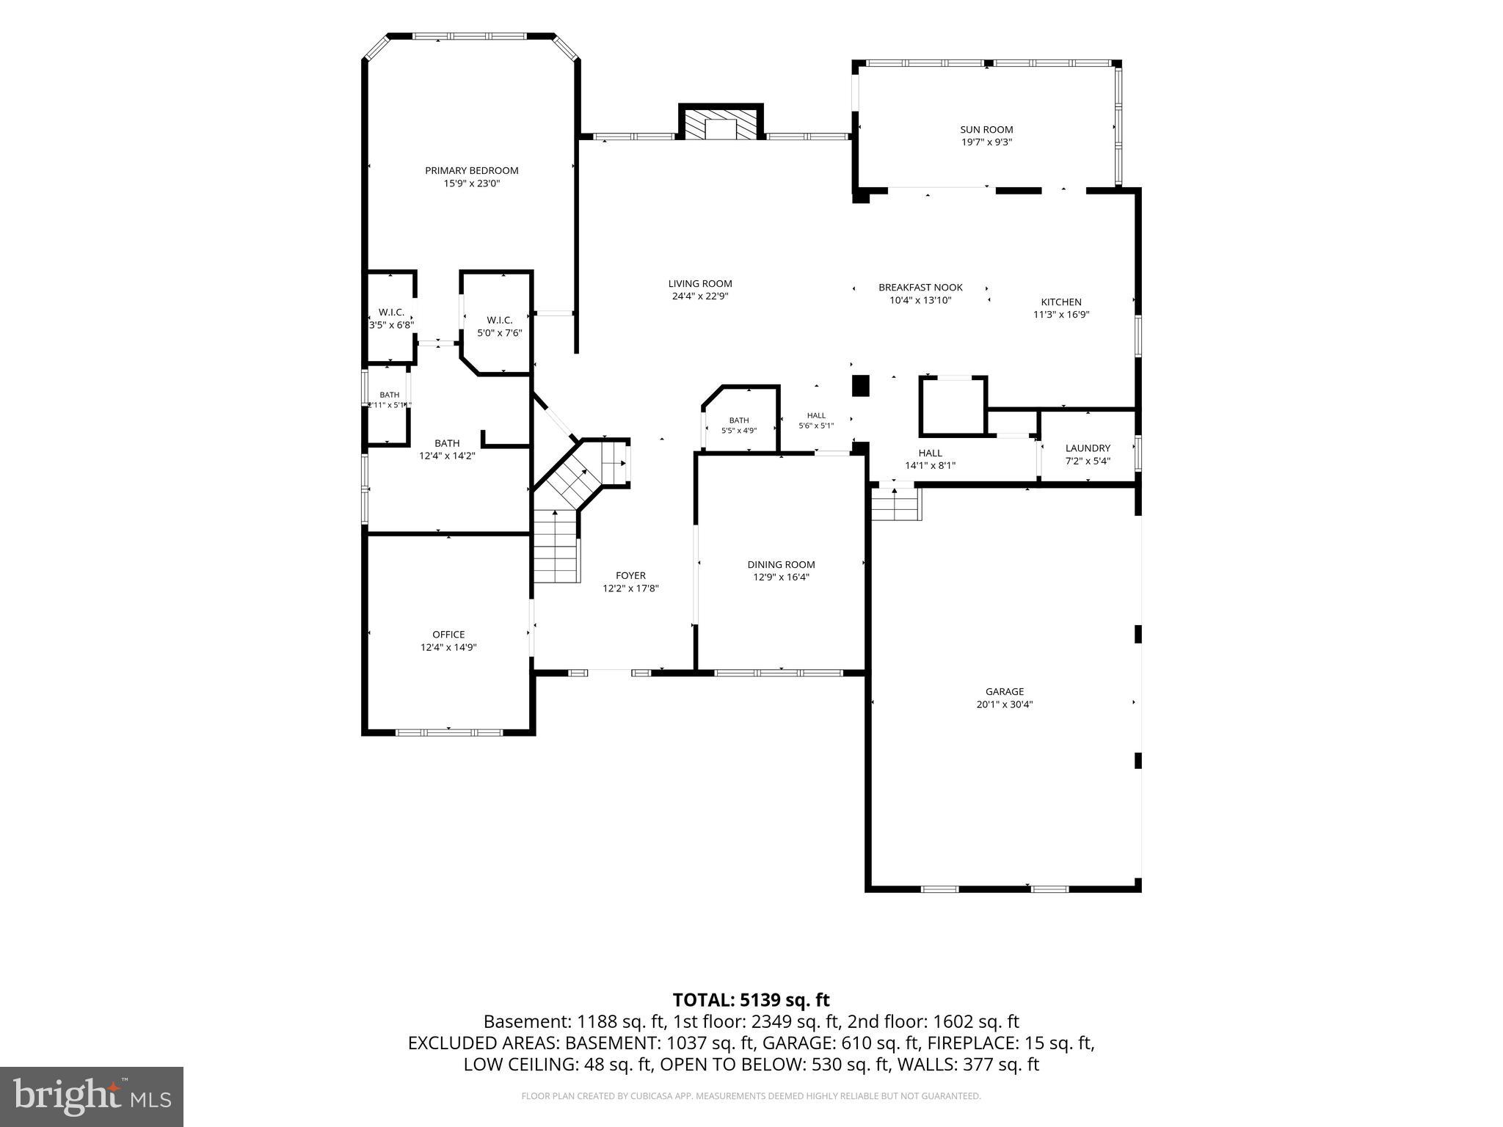
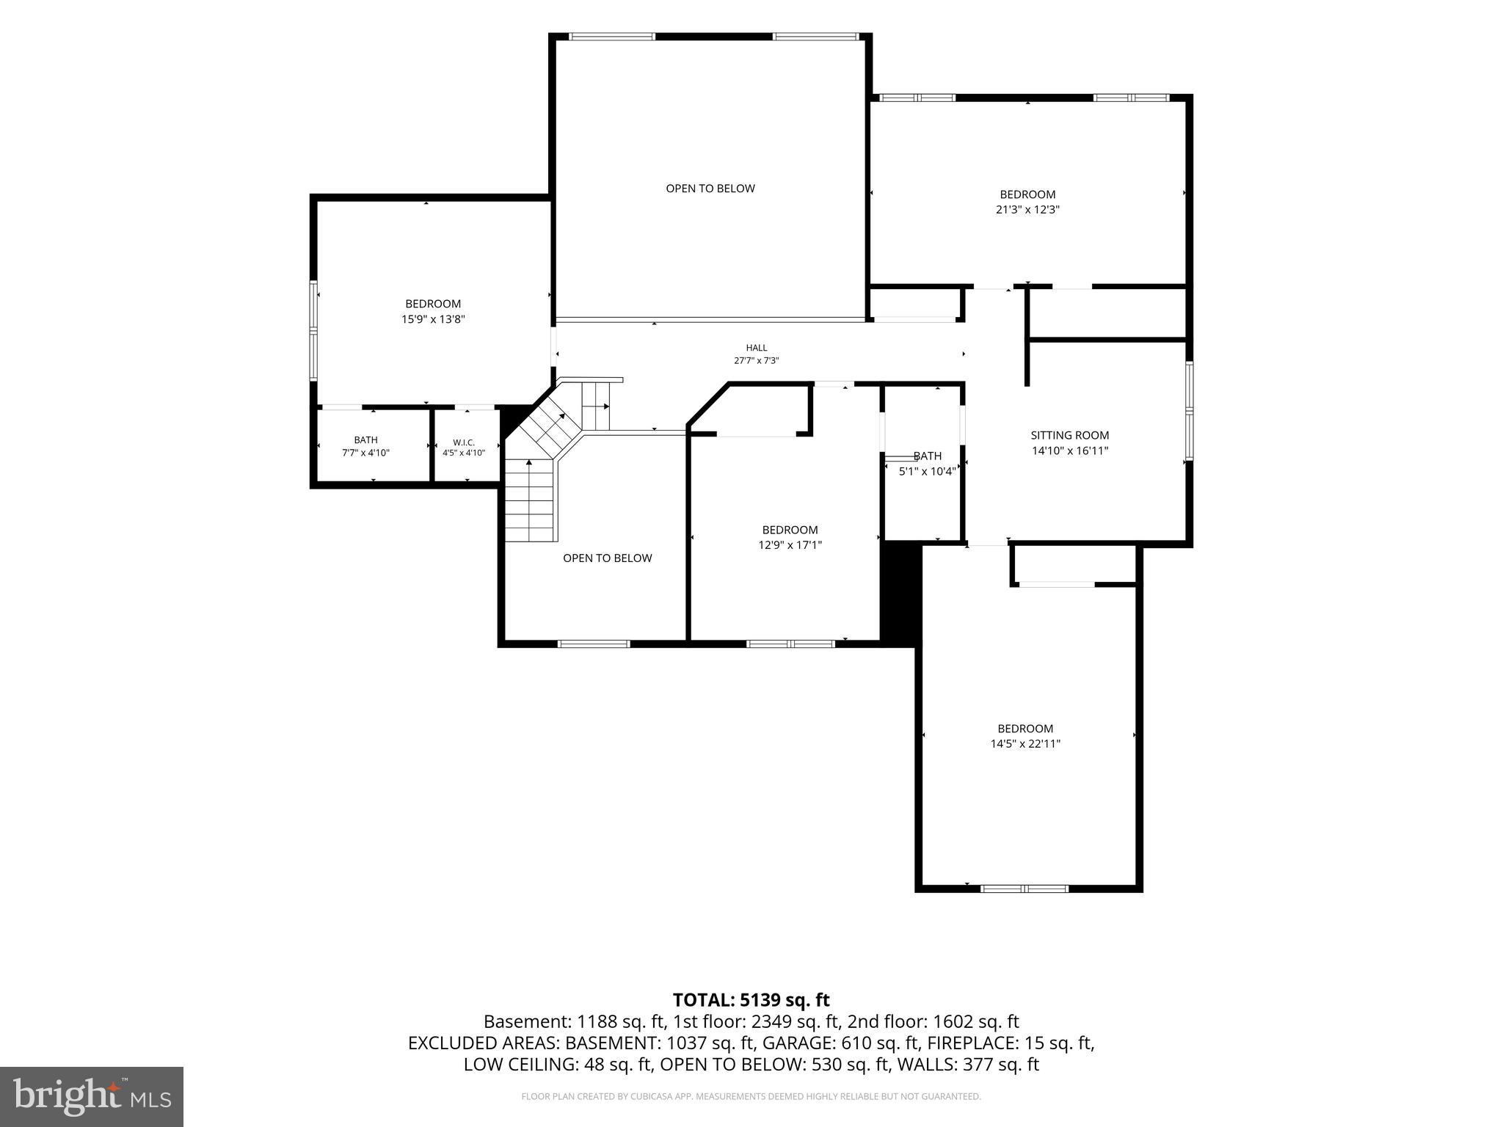
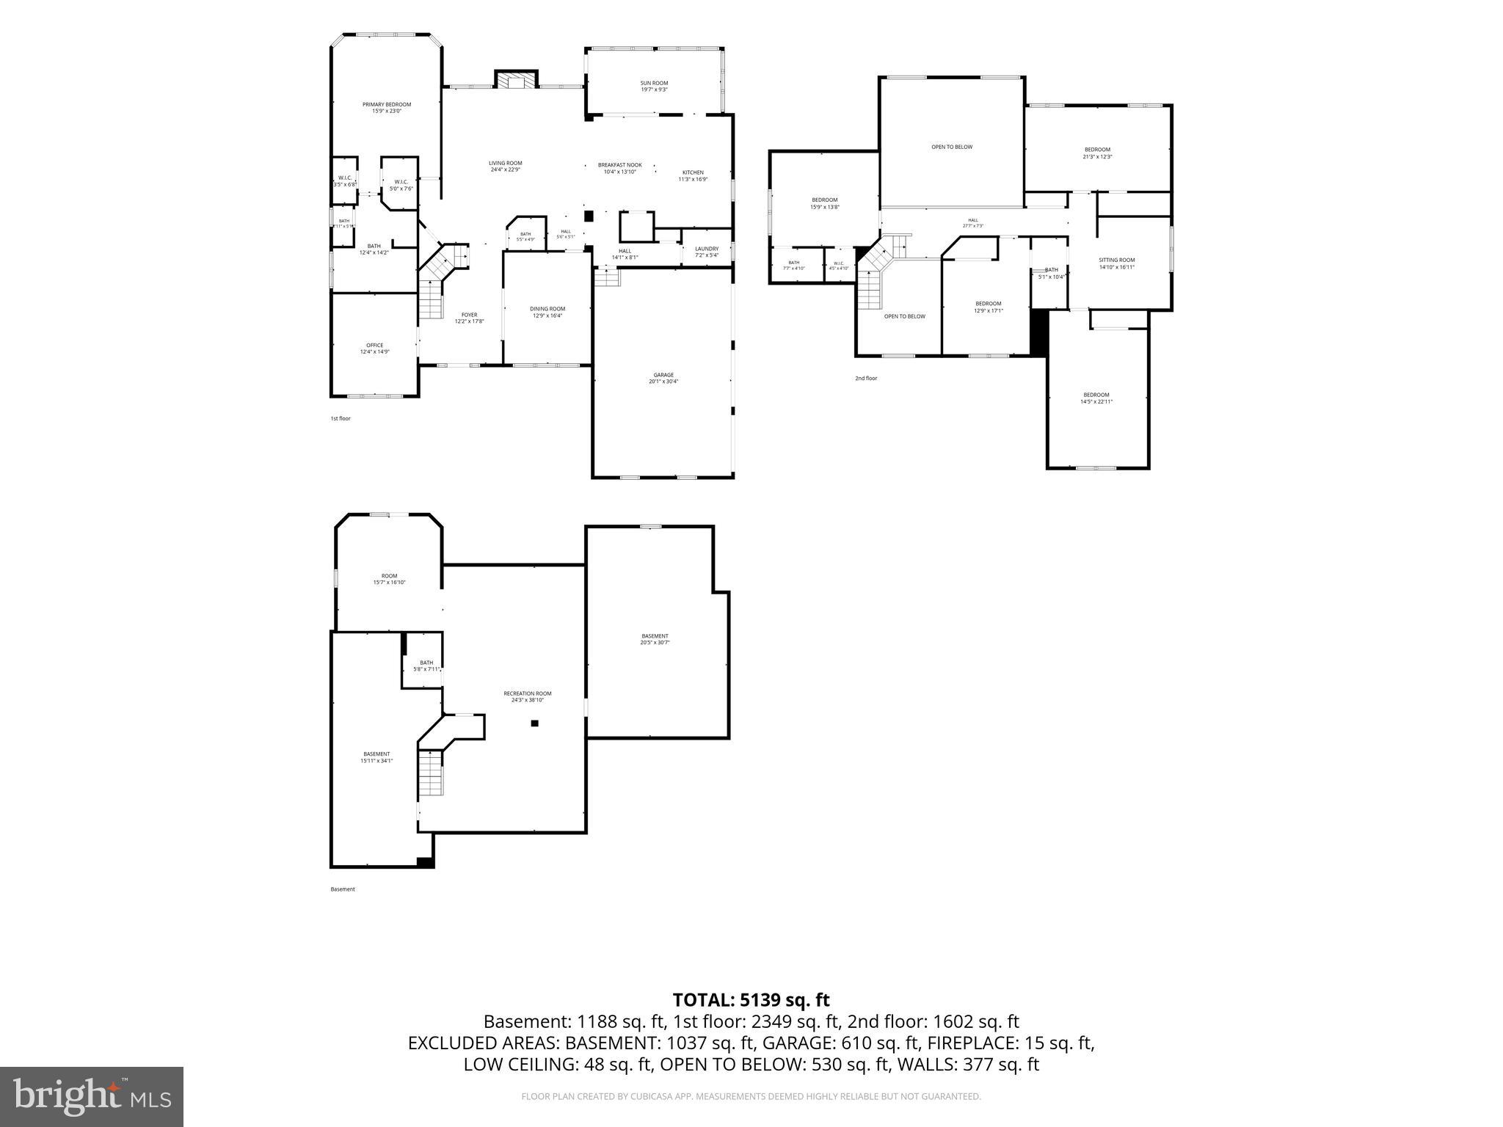
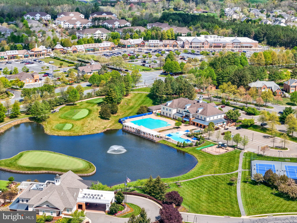
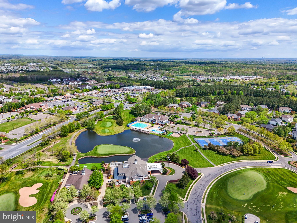
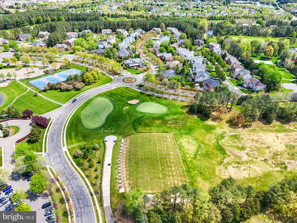
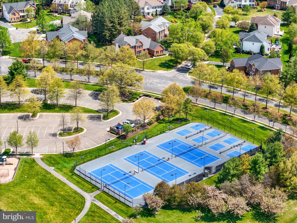
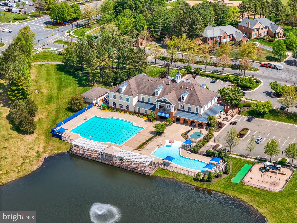
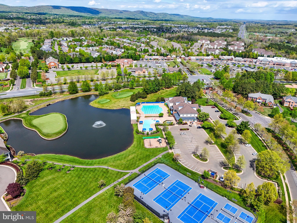
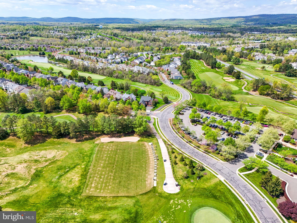
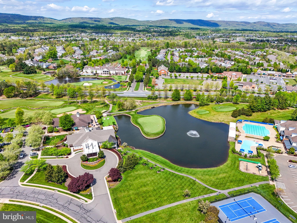
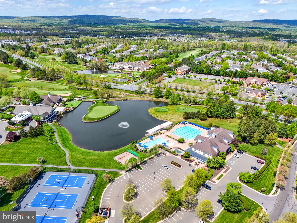
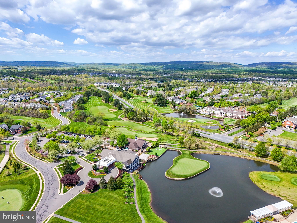
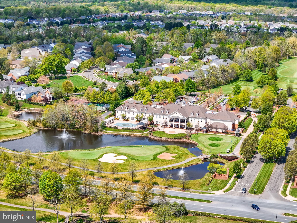
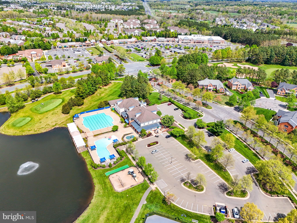
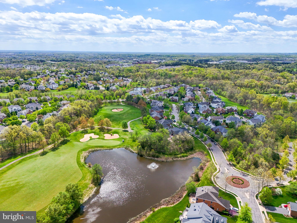
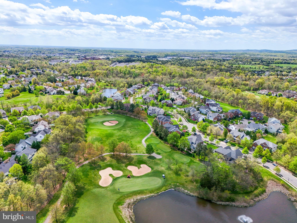
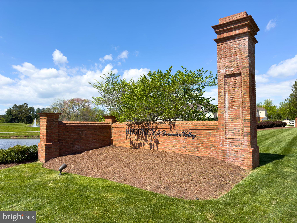
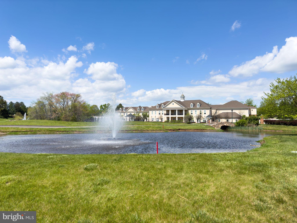
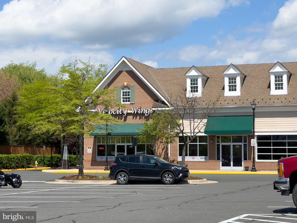
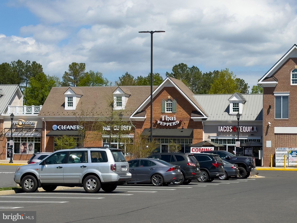
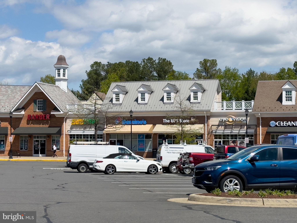
Welcome to this highly sought after Waterford model in the award winning Dominion Valley Country Club community, where elegant design and desirable main-level living come together in one exceptional residence. Beautiful wood floors greet you upon entry and flow throughout the main living areas. At the heart of the home is a thoughtfully designed kitchen featuring square maple Yorktowne Cabinetry Gold Avondale finish, expansive granite countertops, center island, a custom tile backsplash, stainless steel appliances, and a gas cooktop. A convenient Butler’s pantry connects the kitchen to the formal dining room, providing the perfect space for staging holiday meals and entertaining with ease. The adjoining sunroom addition fills the home with natural light and opens to a Trex deck overlooking a lower level paver patio, creating inviting spaces for outdoor gatherings and quiet evenings alike. The expansive family room, centered around a gas fireplace, provides a warm and comfortable setting for everyday living, while a dedicated front office offers the ideal work-from-home space or private retreat. The highly desirable main level primary suite serves as a peaceful sanctuary with vaulted ceilings, dual walk-in closets, and a luxurious en suite bath featuring dual vanities topped with an extended granite countertop and spacious walk-in shower. Upstairs, you'll find four generously sized bedrooms surrounding a spacious lounge/playroom, offering exceptional flexibility for modern living. One of the secondary bedrooms enjoys the privacy of its own en suite full bathroom, creating the perfect guest suite. Bedroom four is truly a standout, with vaulted ceilings and an expansive layout that makes it ideal as a second primary suite, media room, teen retreat, or multi-purpose living space. An additional full, jack-n-jill bath serves the remaining bedrooms. The finished lower level provides even more room to spread out with a huge recreation room and a full bathroom, making it ideal for entertaining, movie nights, or overnight visitors. Two unfinished areas—including a large storage room and a separate utility space, offer abundant storage and endless possibilities for future expansion. The three-car garage is equipped with a dedicated 400-volt line and Tesla charger, installed in 2024, providing convenient high-speed charging capabilities for electric vehicle owners. Numerous recent improvements provide peace of mind, including: Dual-zone HVAC system (Lower system condenser & compressor 2019, upper system 2025) , Sump pump replaced in 2024, Alarm system upgraded in 2024, Electrical panel upgraded in 2024, Tesla charger with dedicated 400-volt line installed in 2024, Radon remediation system installed, Hydrotech irrigation system installed Offering an ideal blend of main-level living, spacious upper-level accommodations, and expansive entertaining spaces, this remarkable residence is further enhanced by Dominion Valley Country Club's exceptional amenities, including championship golf, indoor and outdoor pools, fitness facilities, tennis and pickleball courts, walking trails, dining venues, and a vibrant calendar of community events. Rarely does a home combine this much flexibility, functionality, and timeless appeal in one of Northern Virginia's premier gated communities.
Features & Amenities
Interior
-
Other Interior Features
Kitchen Island, Pantry, Recessed Lighting, Walk-In Closet(s), Crown Molding
-
Total Bedrooms
5
-
Bathrooms
4
-
1/2 Bathrooms
1
-
Above Grade Finished Area
4248.0
-
Basement YN
YES
-
Cooling YN
YES
-
Cooling
Central Air, Zoned, Electric
-
Fireplace YN
YES
-
Heating YN
YES
-
Heating
Electric, Zoned, Forced Air, Heat Pump
-
Main Level Bedrooms
1
-
Pet friendly
N/A
Exterior
-
Garage
Yes
-
Garage spaces
3
-
Parking
Garage Door Opener, Asphalt, Garage, Driveway, Attached
-
Patio and Porch Features
Deck, Patio
-
Pool
Yes
-
Pool Features
Community
-
Waterfront YN
NO
Area & Lot
-
Lot Size(acres)
0.36
-
Lot Size(square feet)
15,873
-
Property Type
Residential
-
Property Sub Type
Single Family Residence
-
Architectural Style
Colonial
Price
-
Sales Price
$1,250,000
-
Tax Amount
$11,055
-
Financing Options
Cash, Conventional, FHA, VA
-
Sq. Footage
5,741
-
Price/SqFt
$217
HOA
-
Association
YES
-
Association Fee
$213
-
Association Fee Frequency
Monthly
-
Association Fee Includes
N/A
School District
-
Elementary School
N/A
-
Middle School
RONALD WILSON REGAN
-
High School
BATTLEFIELD
Property Features
-
New Construction
NO
-
Association Amenities
Clubhouse, Fitness Center, Meeting Room, Party Room, Tennis Court(s), Basketball Court, Trail(s), Gated, Jogging Path, Playground, Sport Court
-
Foundation Details
Concrete Perimeter
-
Senior Community YN
NO
-
Sewer
Public Sewer
-
Tax Lot
36
-
Water Source
Public
Schedule a Showing
Showing scheduled successfully.
Mortgage calculator
Estimate your monthly mortgage payment, including the principal and interest, property taxes, and HOA. Adjust the values to generate a more accurate rate.
Your payment
Principal and Interest:
$
Property taxes:
$
HOA fees:
$
Total loan payment:
$
Total interest amount:
$
Location
County
PRINCE WILLIAM
Elementary School
Middle School
RONALD WILSON REGAN
High School
BATTLEFIELD
Listing Courtesy of Tricia Leigh Filbert , Samson Properties
RealHub Information is provided exclusively for consumers' personal, non-commercial use, and it may not be used for any purpose other than to identify prospective properties consumers may be interested in purchasing. All information deemed reliable but not guaranteed and should be independently verified. All properties are subject to prior sale, change or withdrawal. RealHub website owner shall not be responsible for any typographical errors, misinformation, misprints and shall be held totally harmless.

AGENT
Andrew Boateng
Call Andrew today to schedule a private showing.

* Listings on this website come from the FMLS IDX Compilation and may be held by brokerage firms other than the owner of this website. The listing brokerage is identified in any listing details. Information is deemed reliable but is not guaranteed. If you believe any FMLS listing contains material that infringes your copyrighted work please click here to review our DMCA policy and learn how to submit a takedown request.© 2024 FMLS.
Related Properties
HAYMARKET
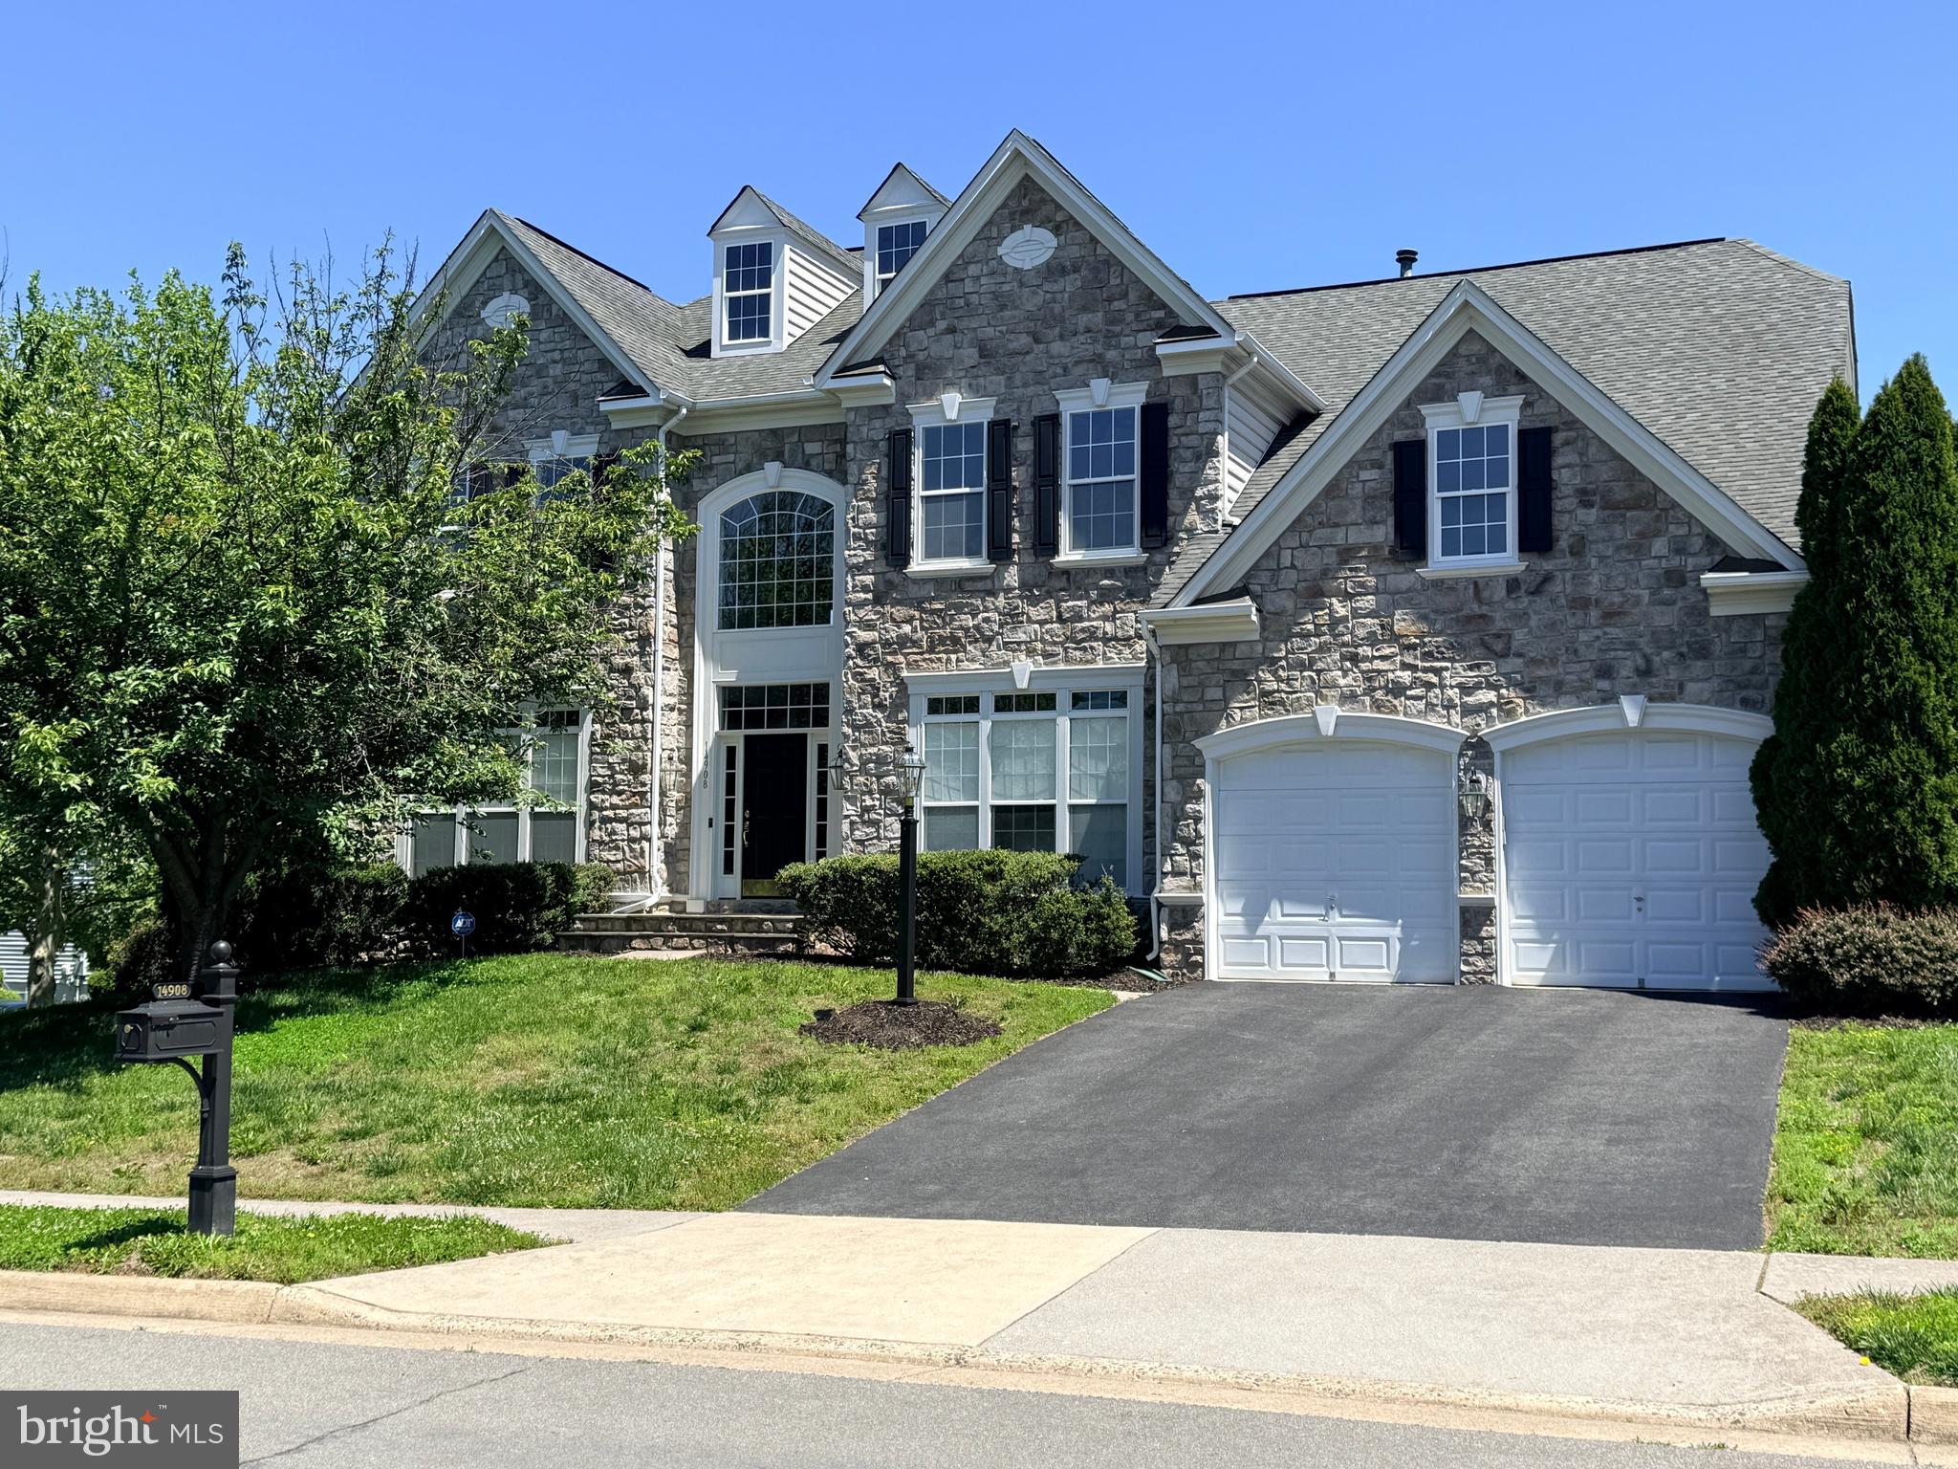
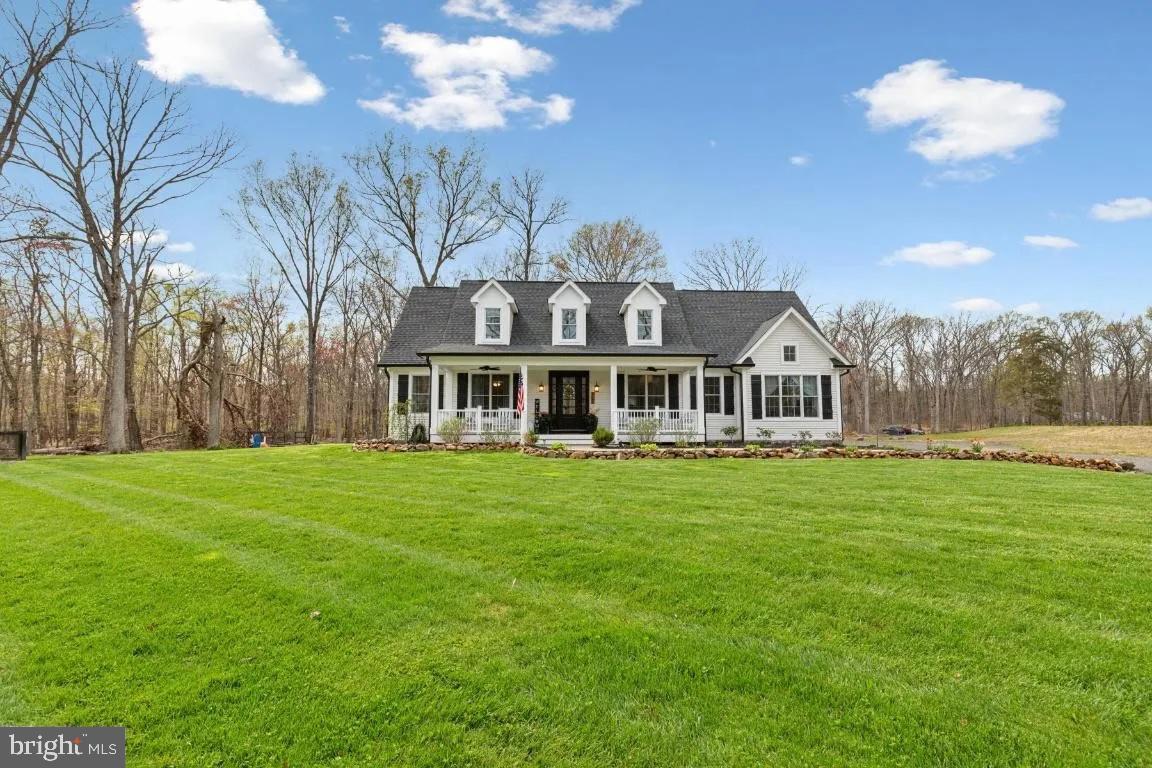
14908 MARLBANK PLACE
4 Beds
4 Baths
5,143 Sq.Ft.
$1,075,000
MLS#: VAPW2122070
HAYMARKET
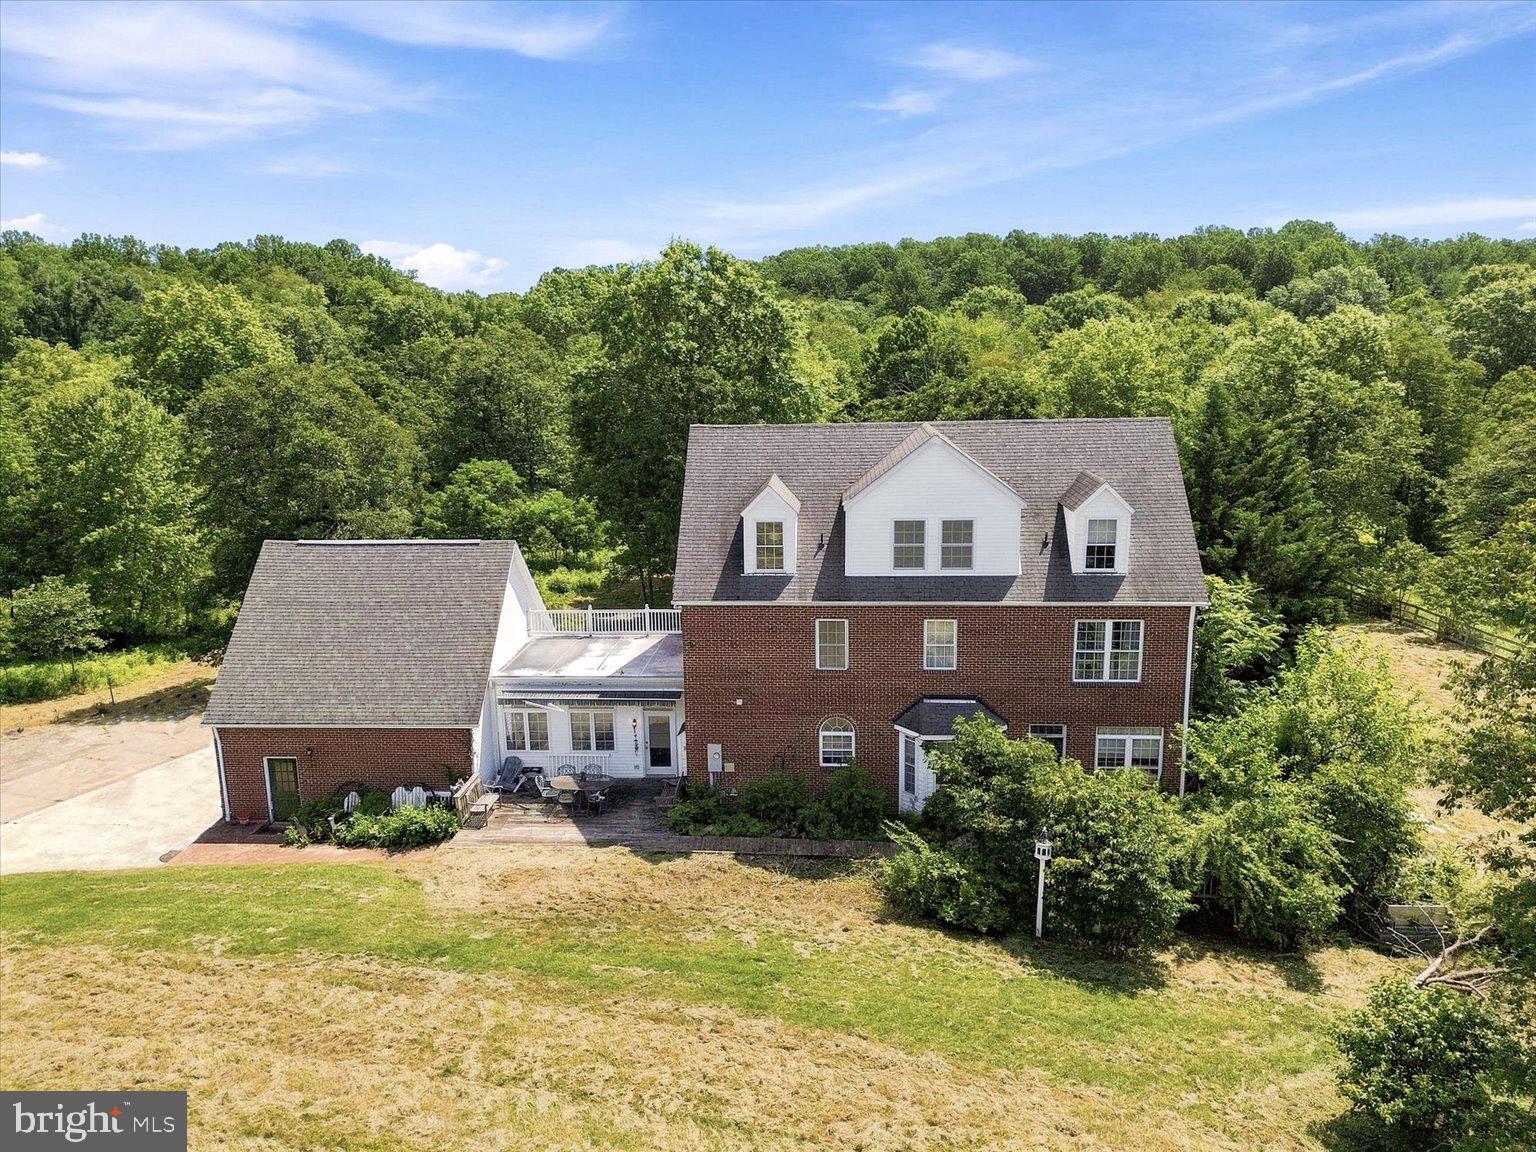
4140 MILL CREEK ROAD
4 Beds
3 Baths
3,964 Sq.Ft.
$1,050,000
MLS#: VAPW2122478
HAYMARKET
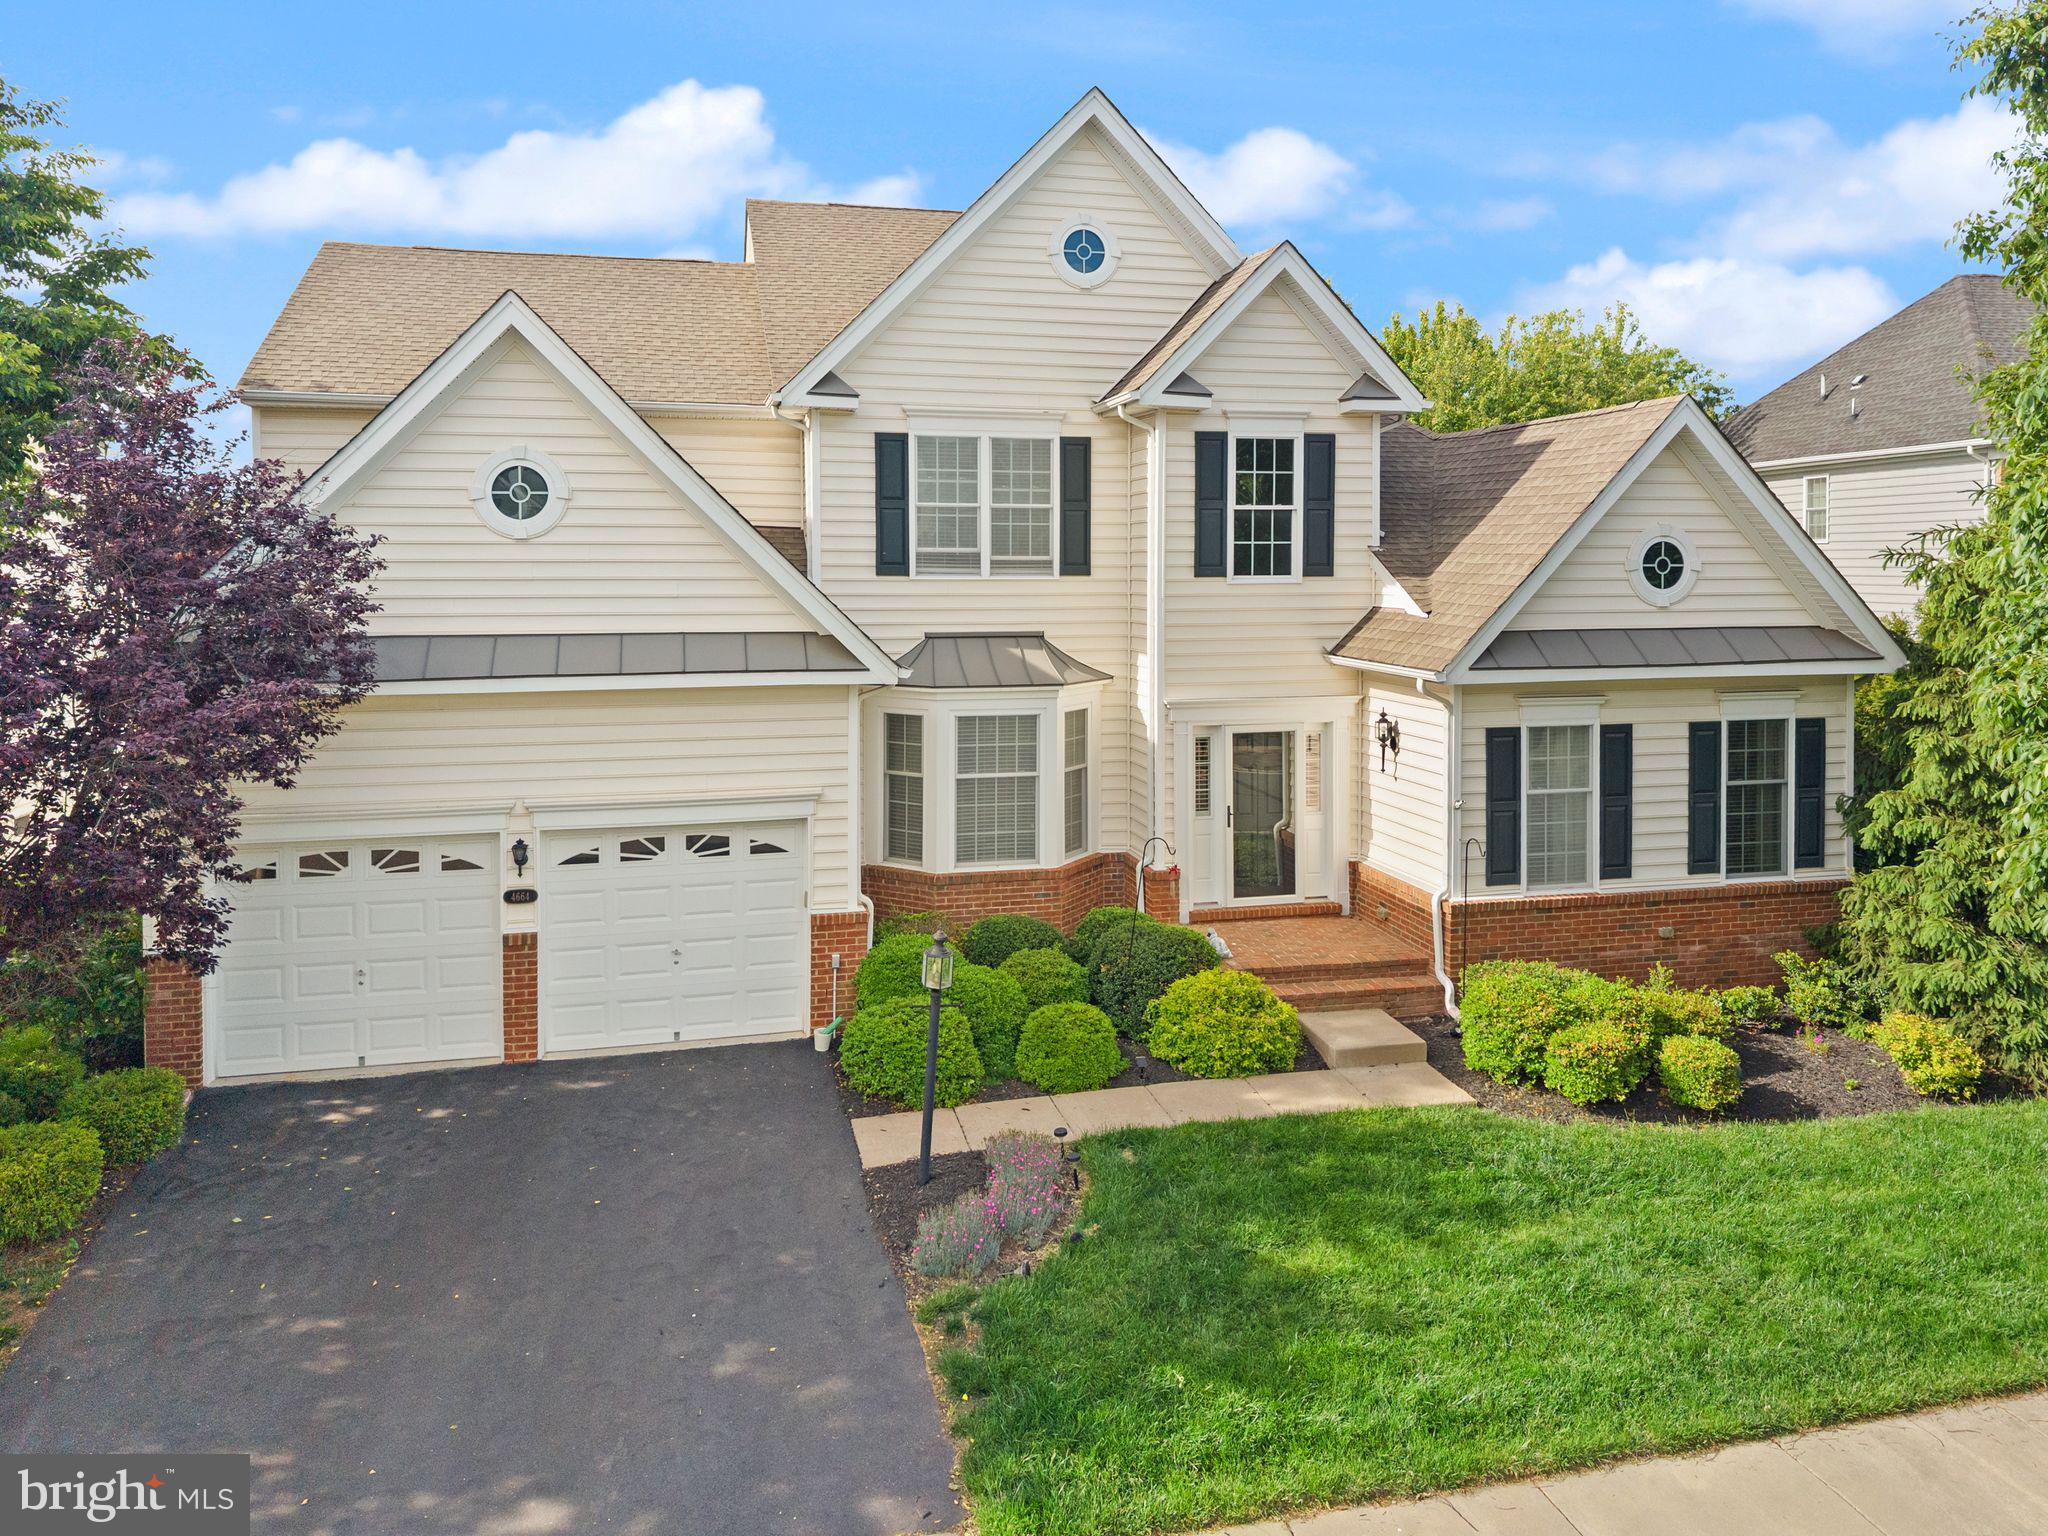
5050 ANTIOCH ROAD
5 Beds
3 Baths
3,747 Sq.Ft.
$1,100,000
MLS#: VAPW2124958
HAYMARKET
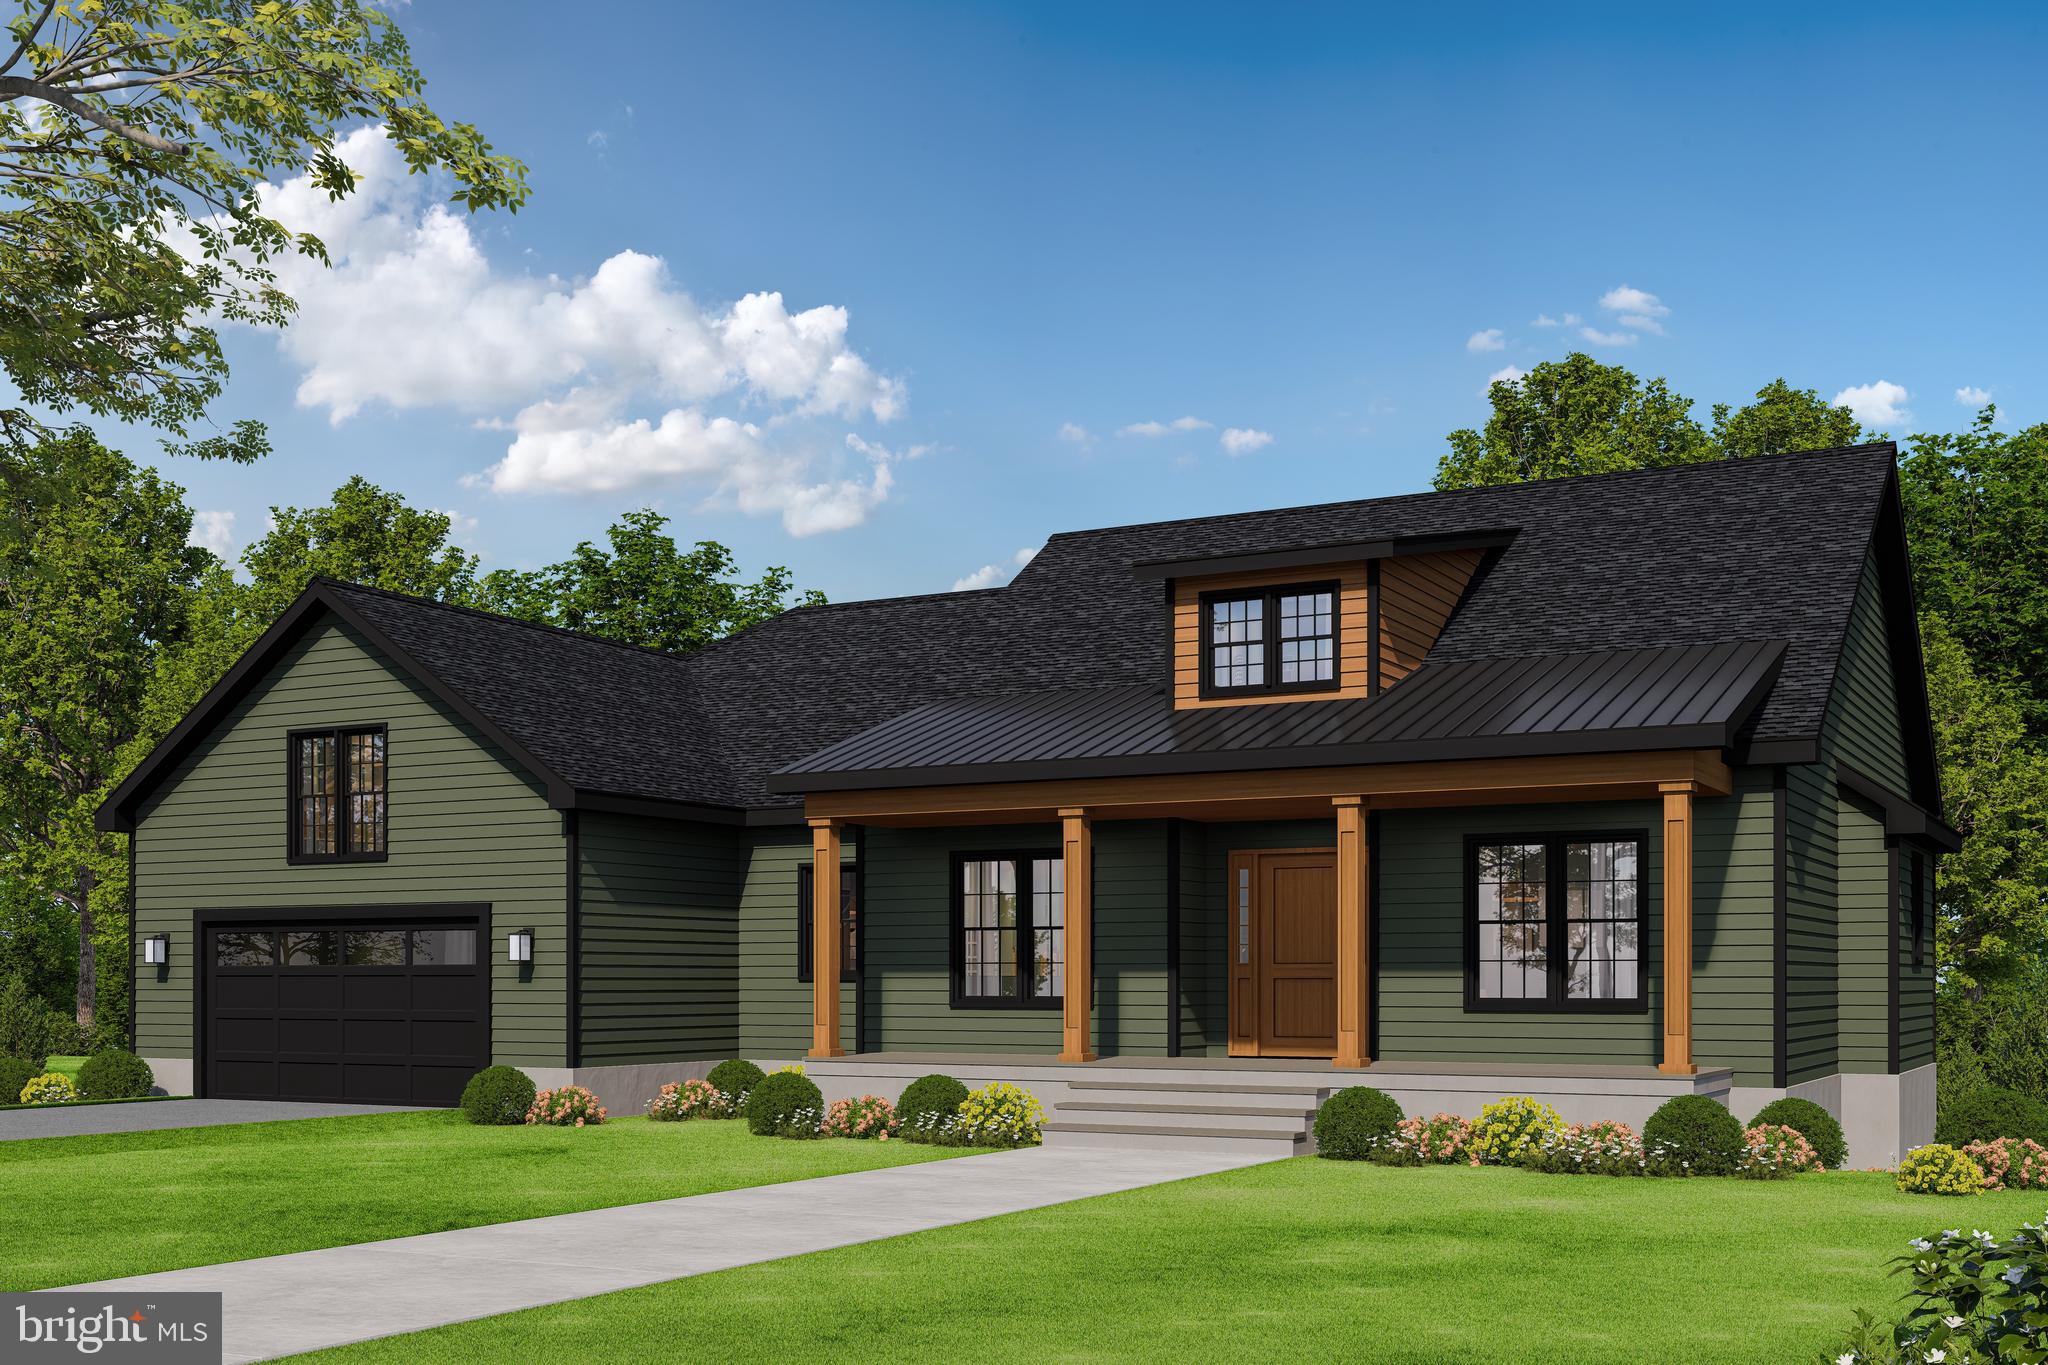
4664 GLASS MOUNTAIN WAY
5 Beds
5 Baths
5,505 Sq.Ft.
$1,050,000
MLS#: VAPW2120530
HAYMARKET
2412 MOUNTAIN ROAD
3 Beds
2 Baths
2,365 Sq.Ft.
$1,035,900
MLS#: VAPW2122172
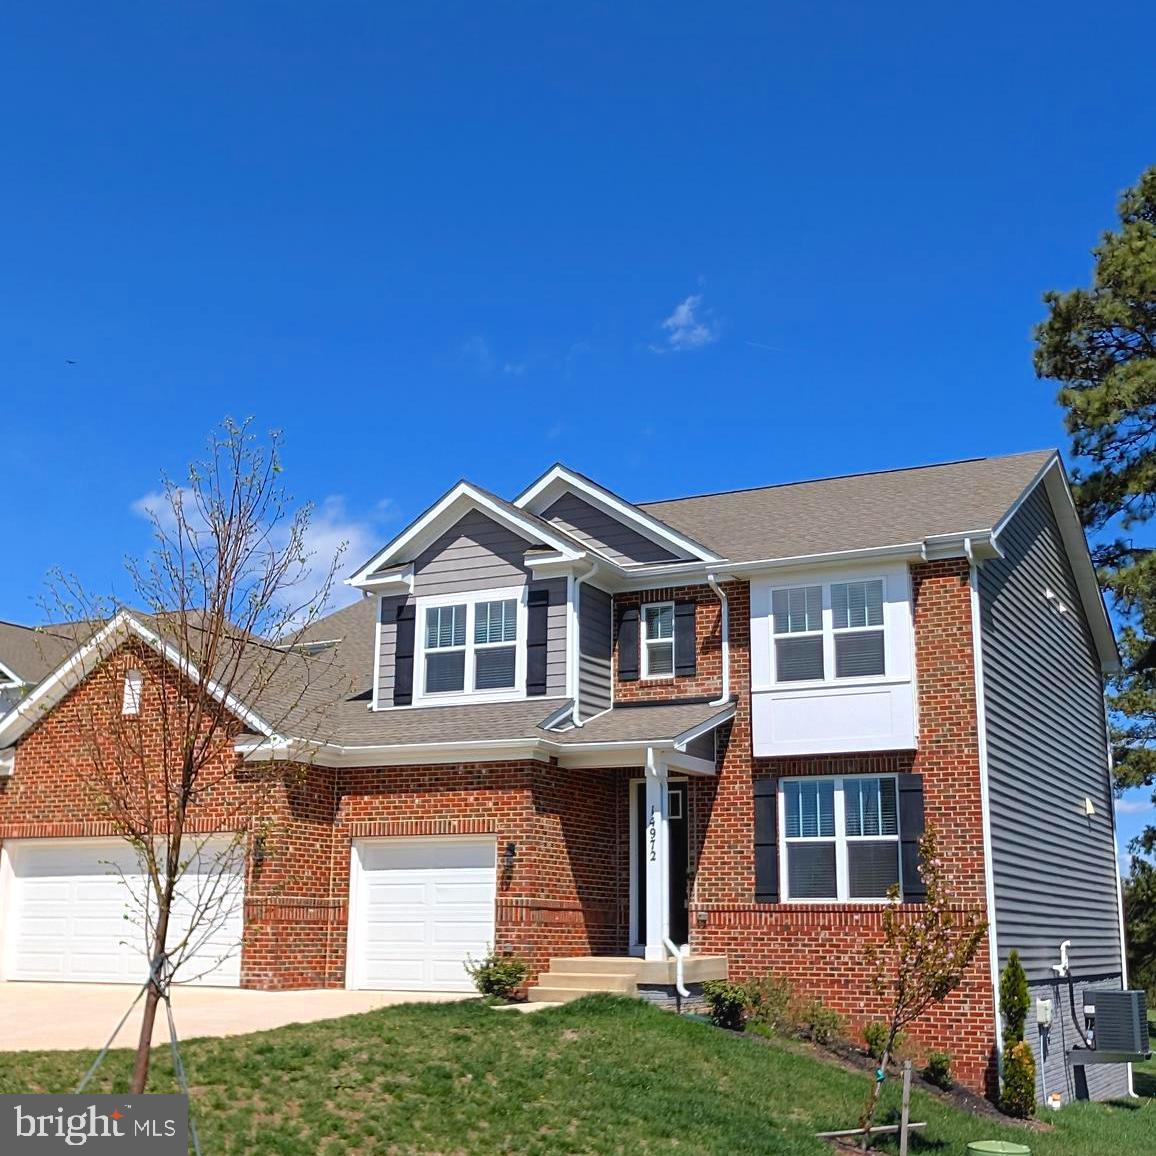
HAYMARKET
14972 WALTER ROBINSON LANE
5 Beds
4 Baths
4,357 Sq.Ft.
$1,287,000
MLS#: VAPW2110974
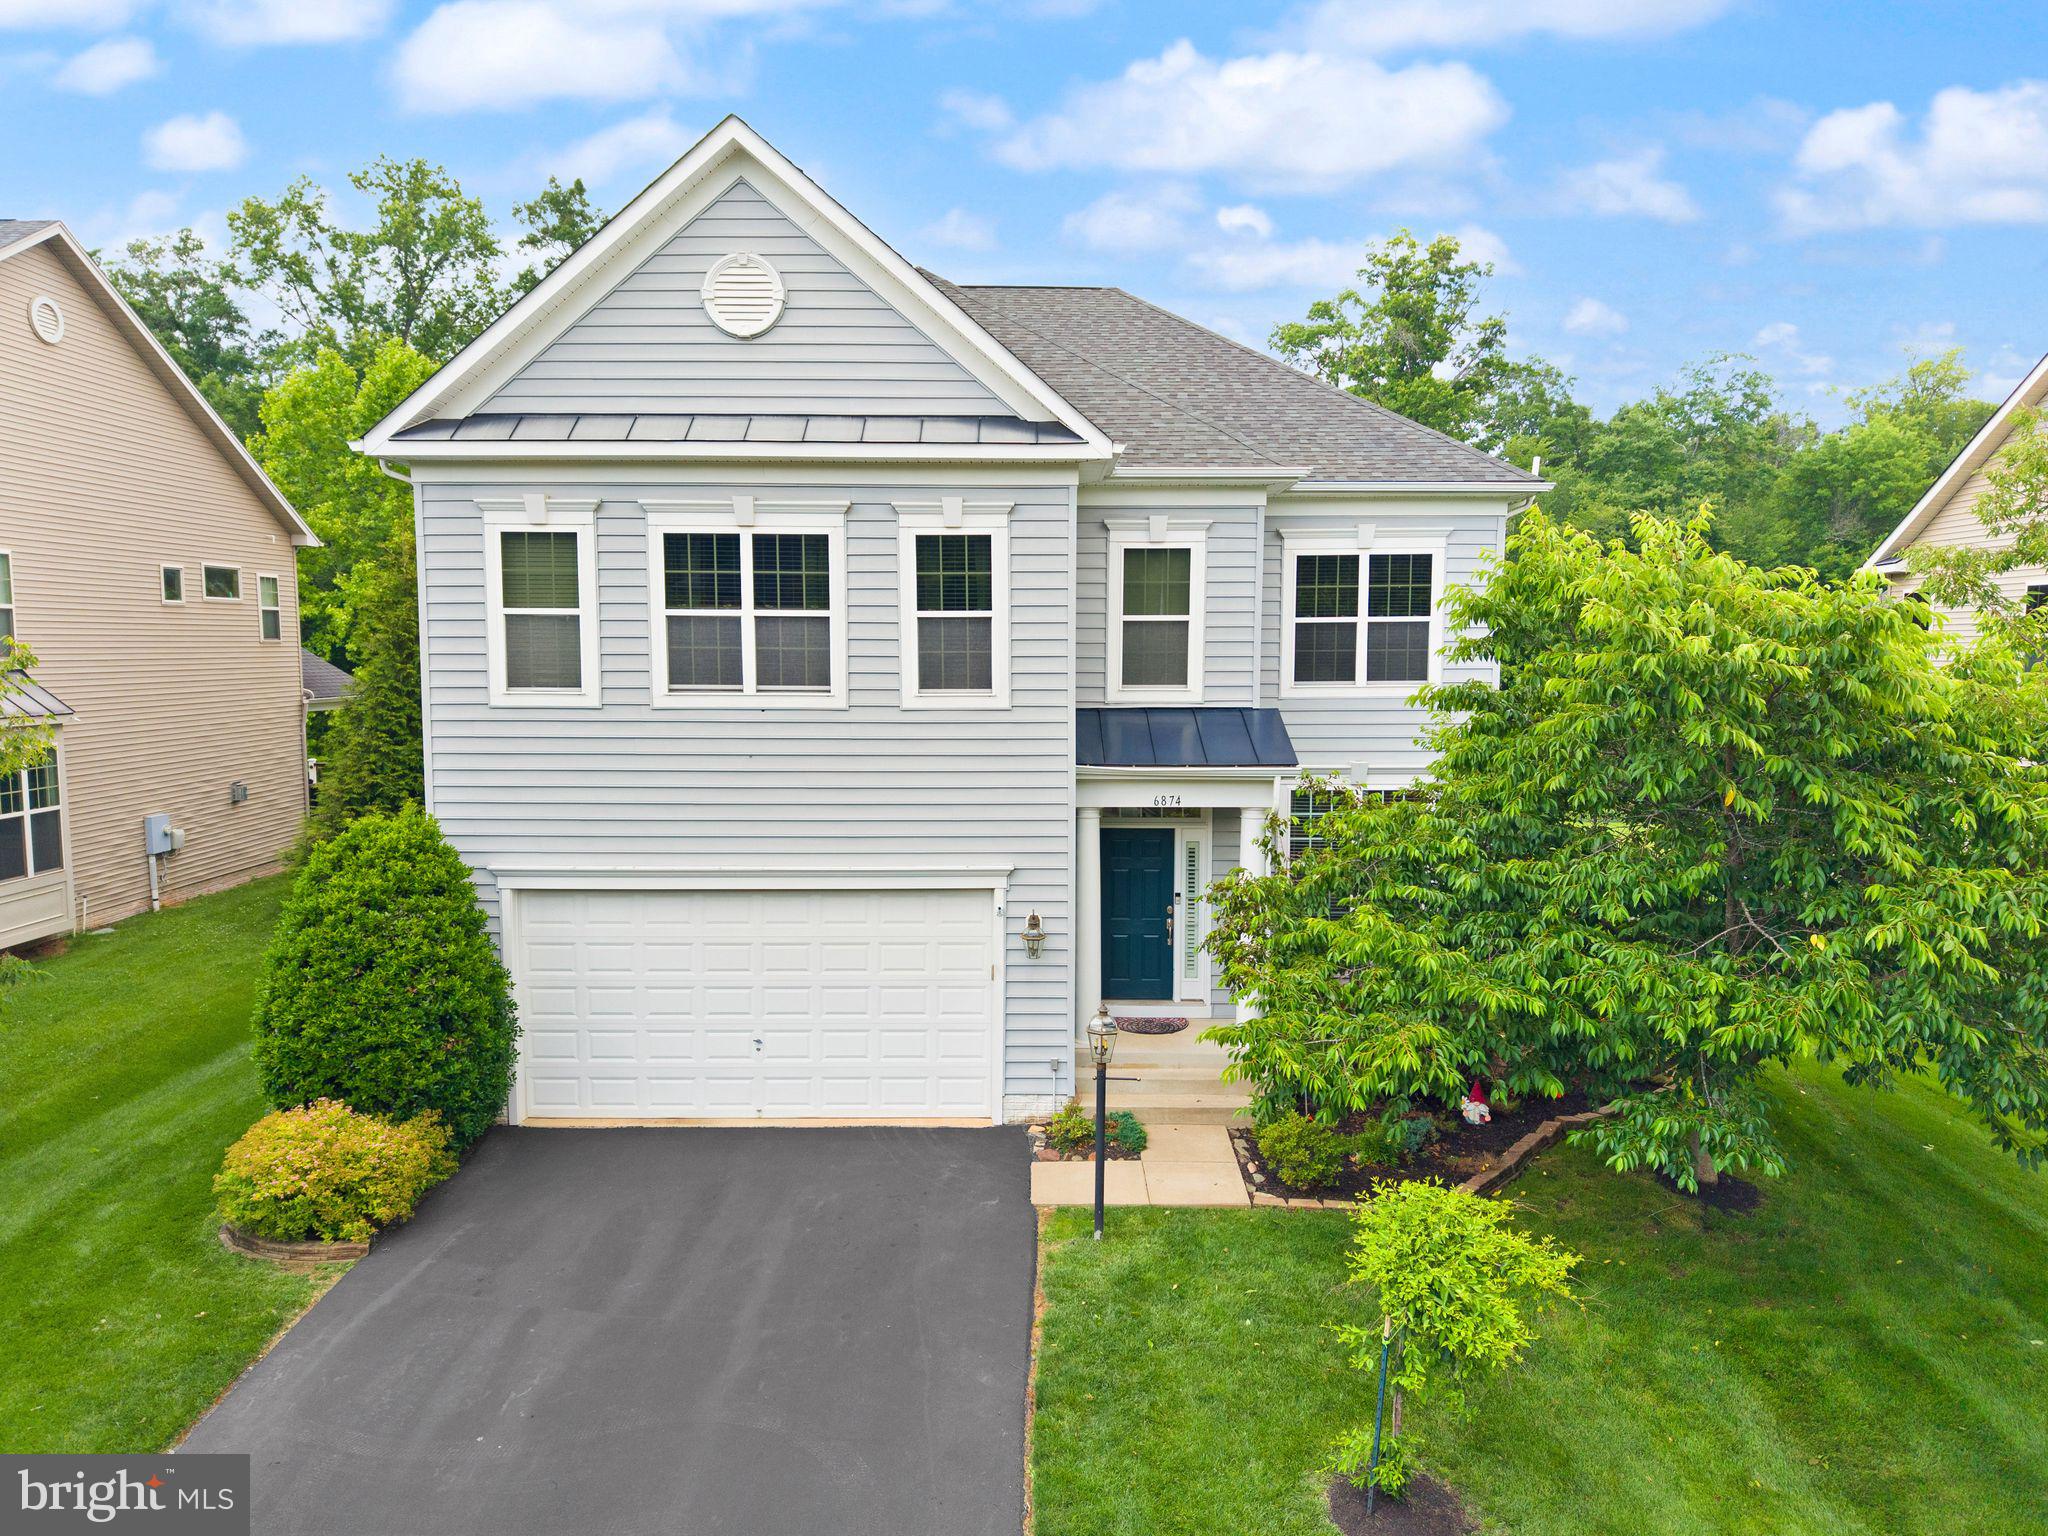
HAYMARKET
6874 NOYES AVENUE
5 Beds
4 Baths
4,395 Sq.Ft.
$1,099,999
MLS#: VAPW2118966
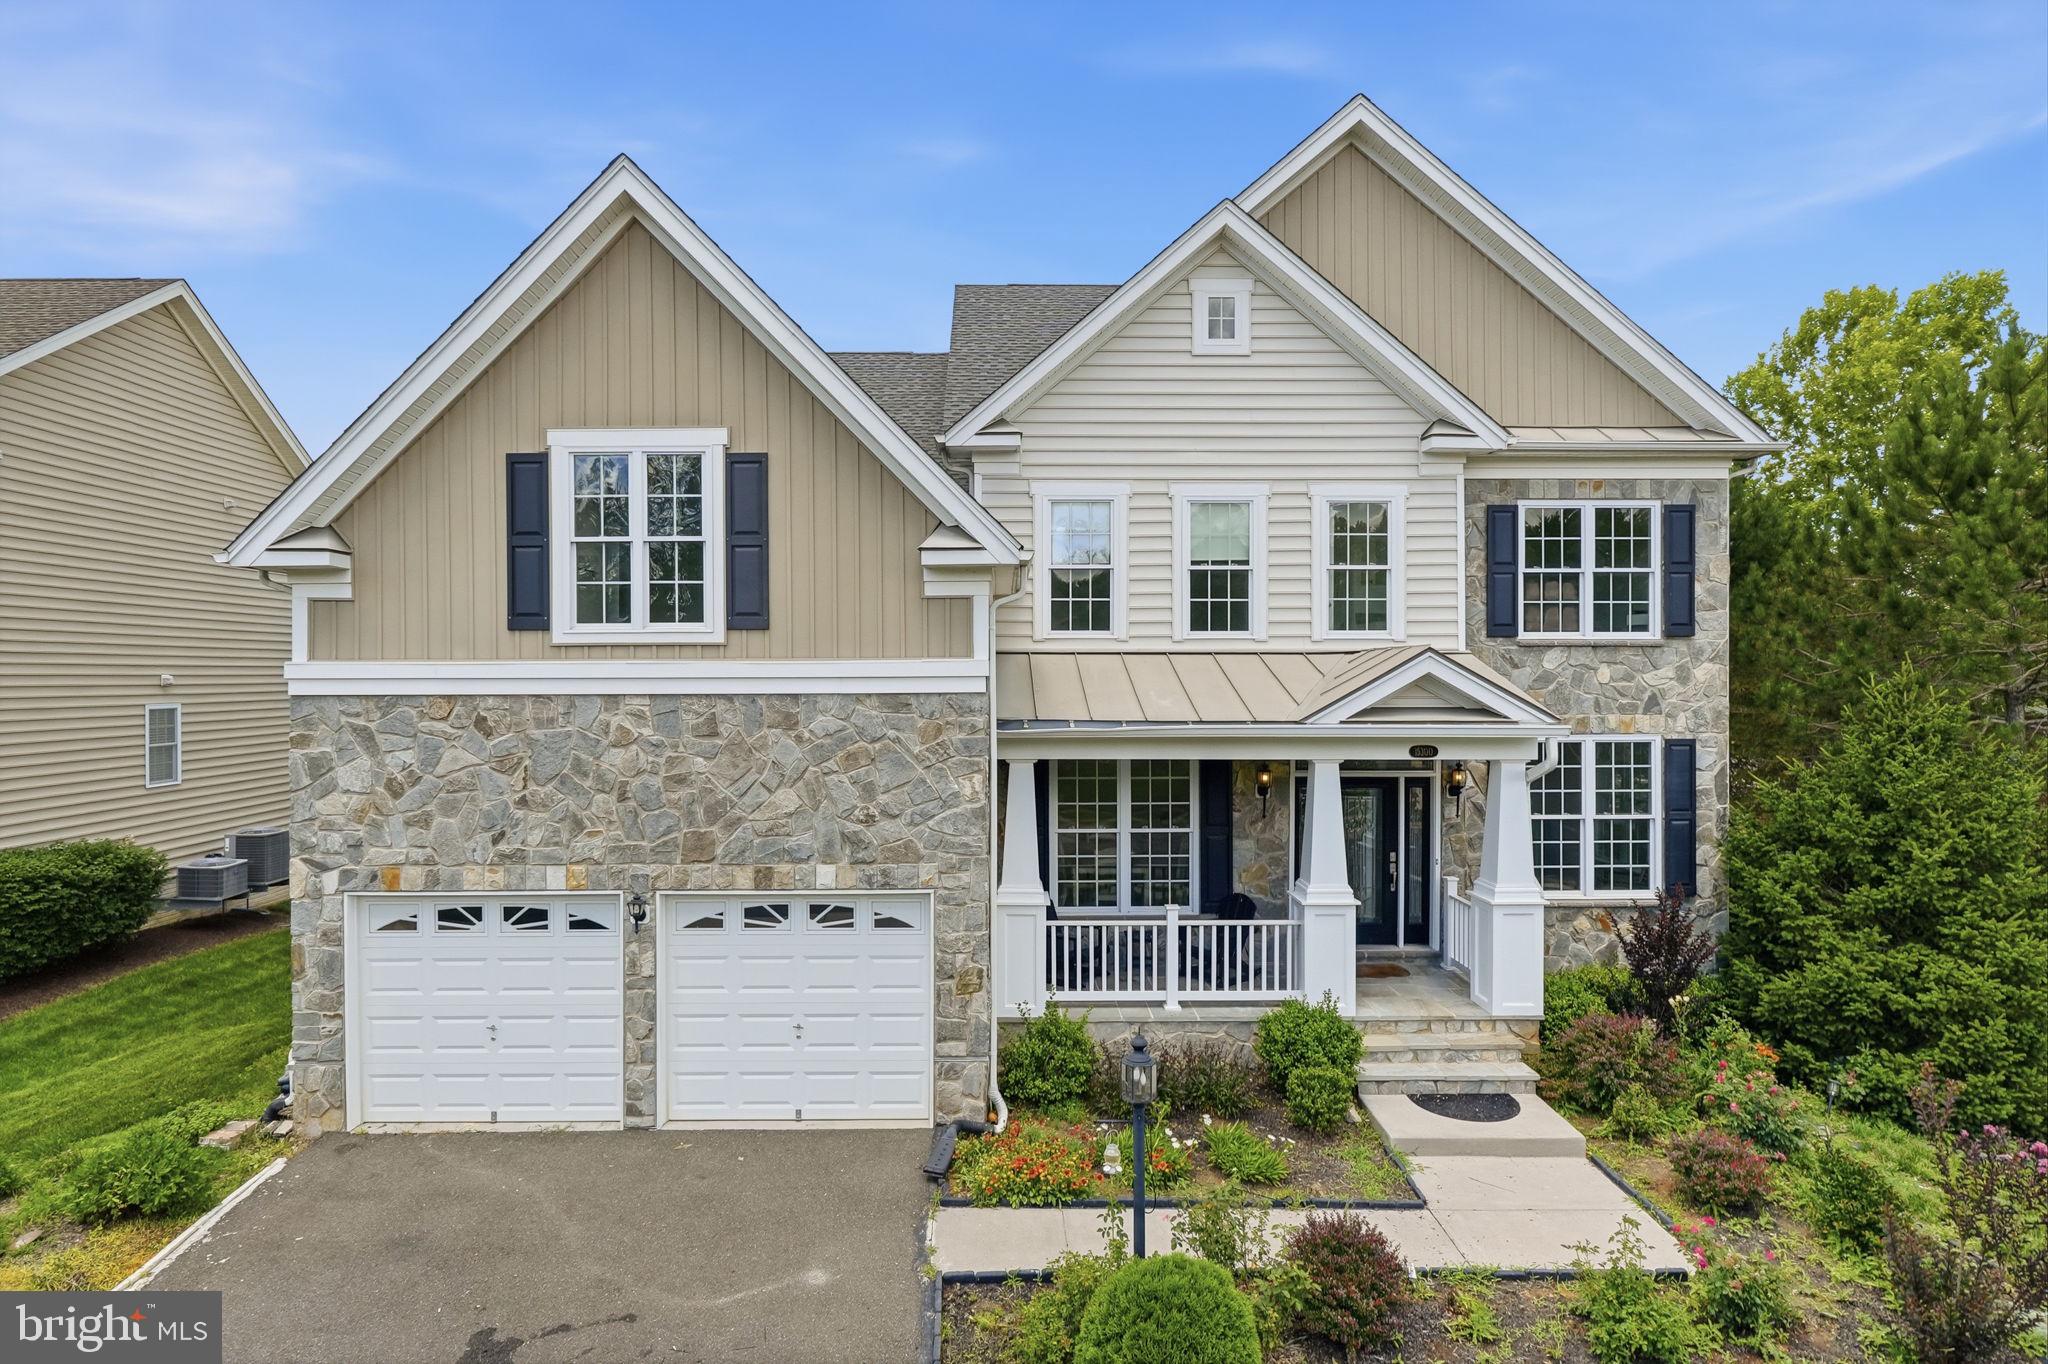
HAYMARKET
15300 TURNING LEAF PLACE
5 Beds
4 Baths
4,997 Sq.Ft.
$1,189,000
MLS#: VAPW2120934
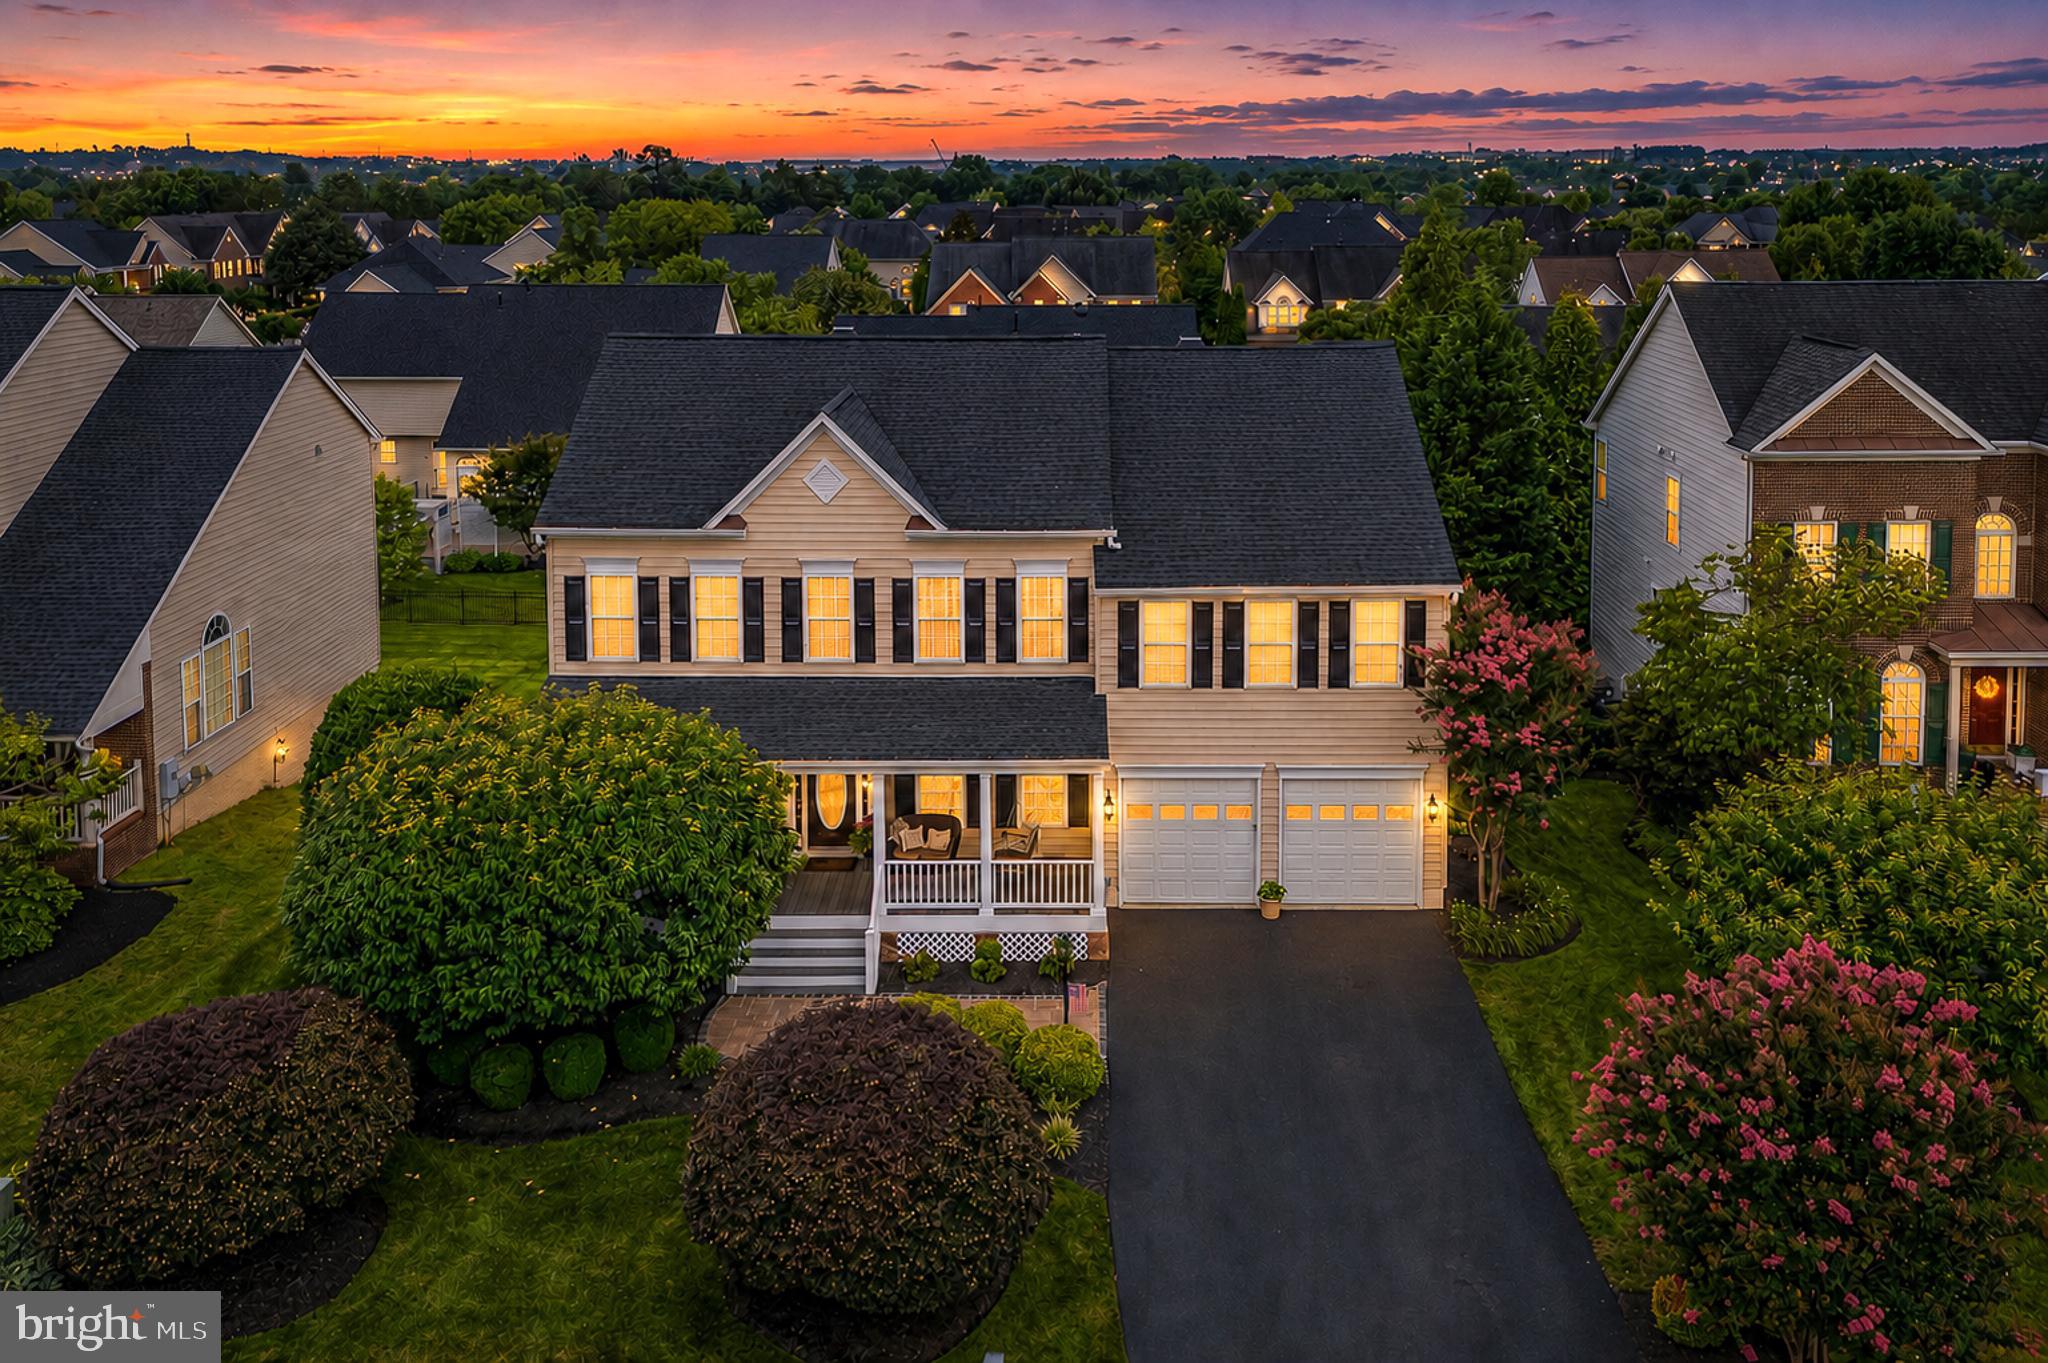
HAYMARKET
5779 COACHVIEW COURT
5 Beds
4 Baths
5,188 Sq.Ft.
$1,199,000
MLS#: VAPW2124988
.png)