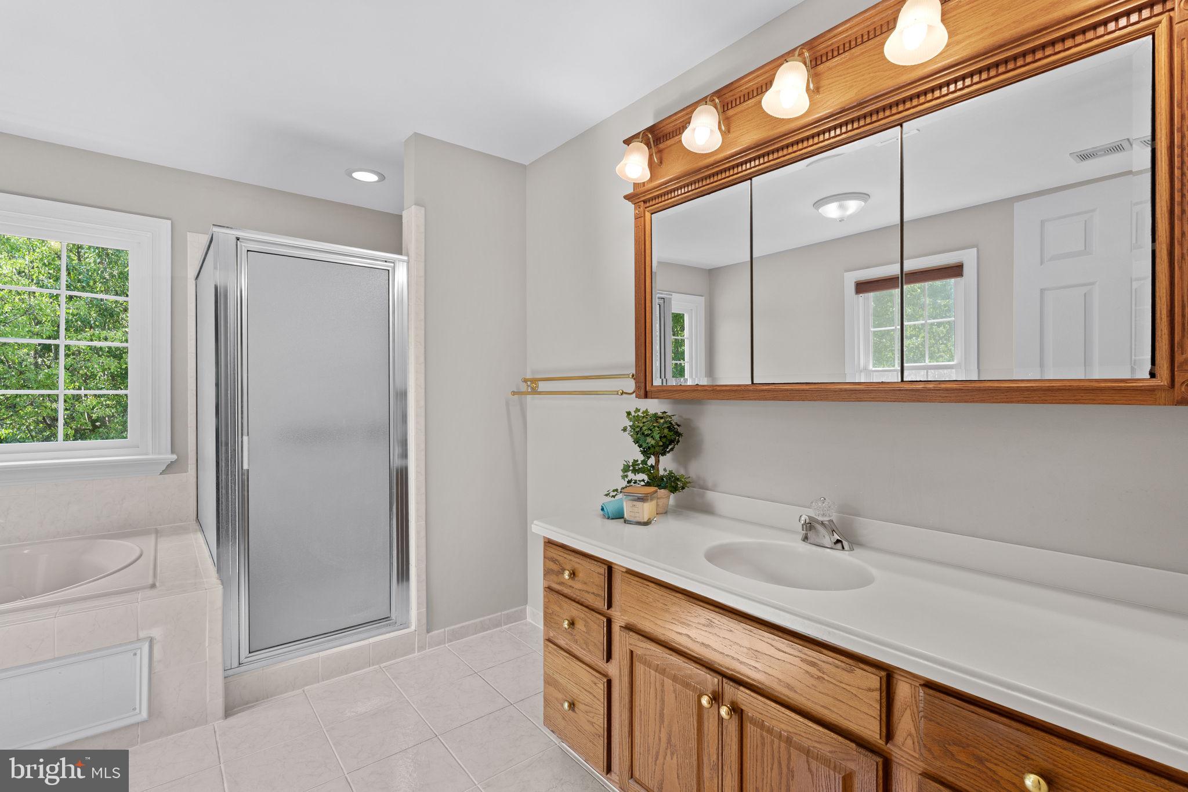
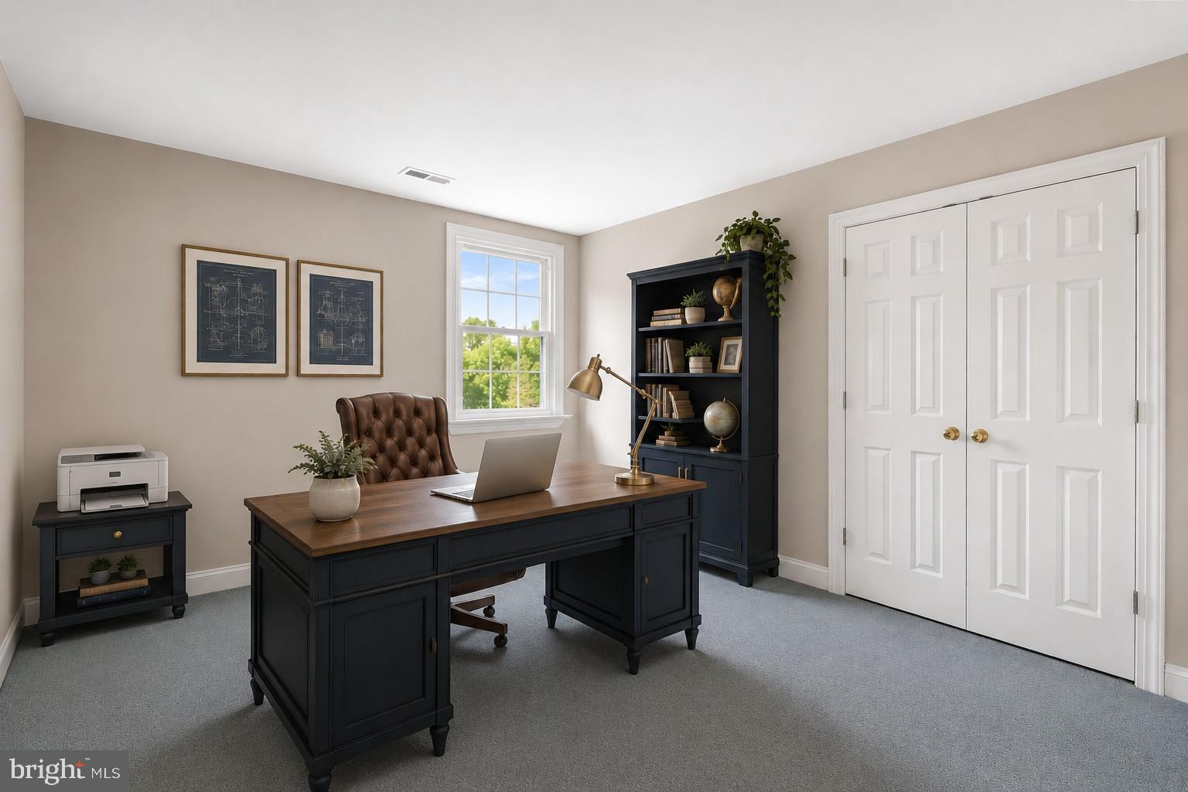
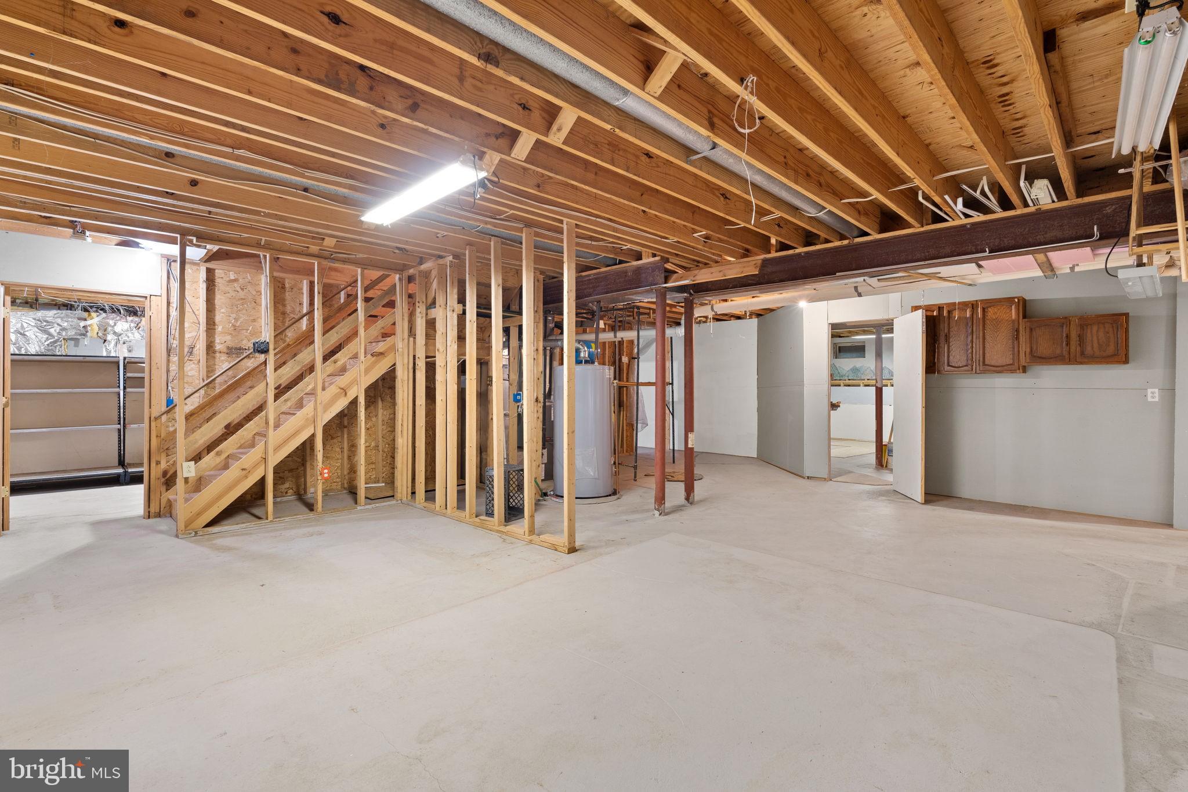
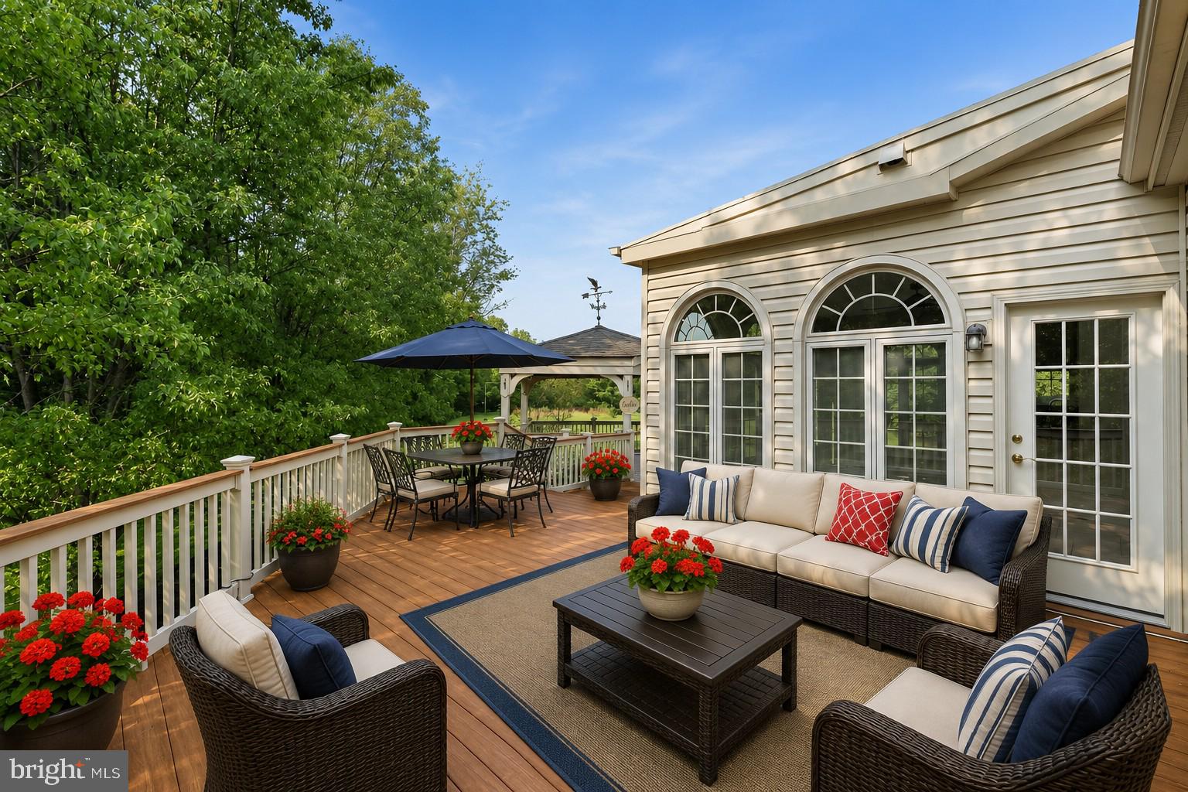
Features & Amenities

Interior

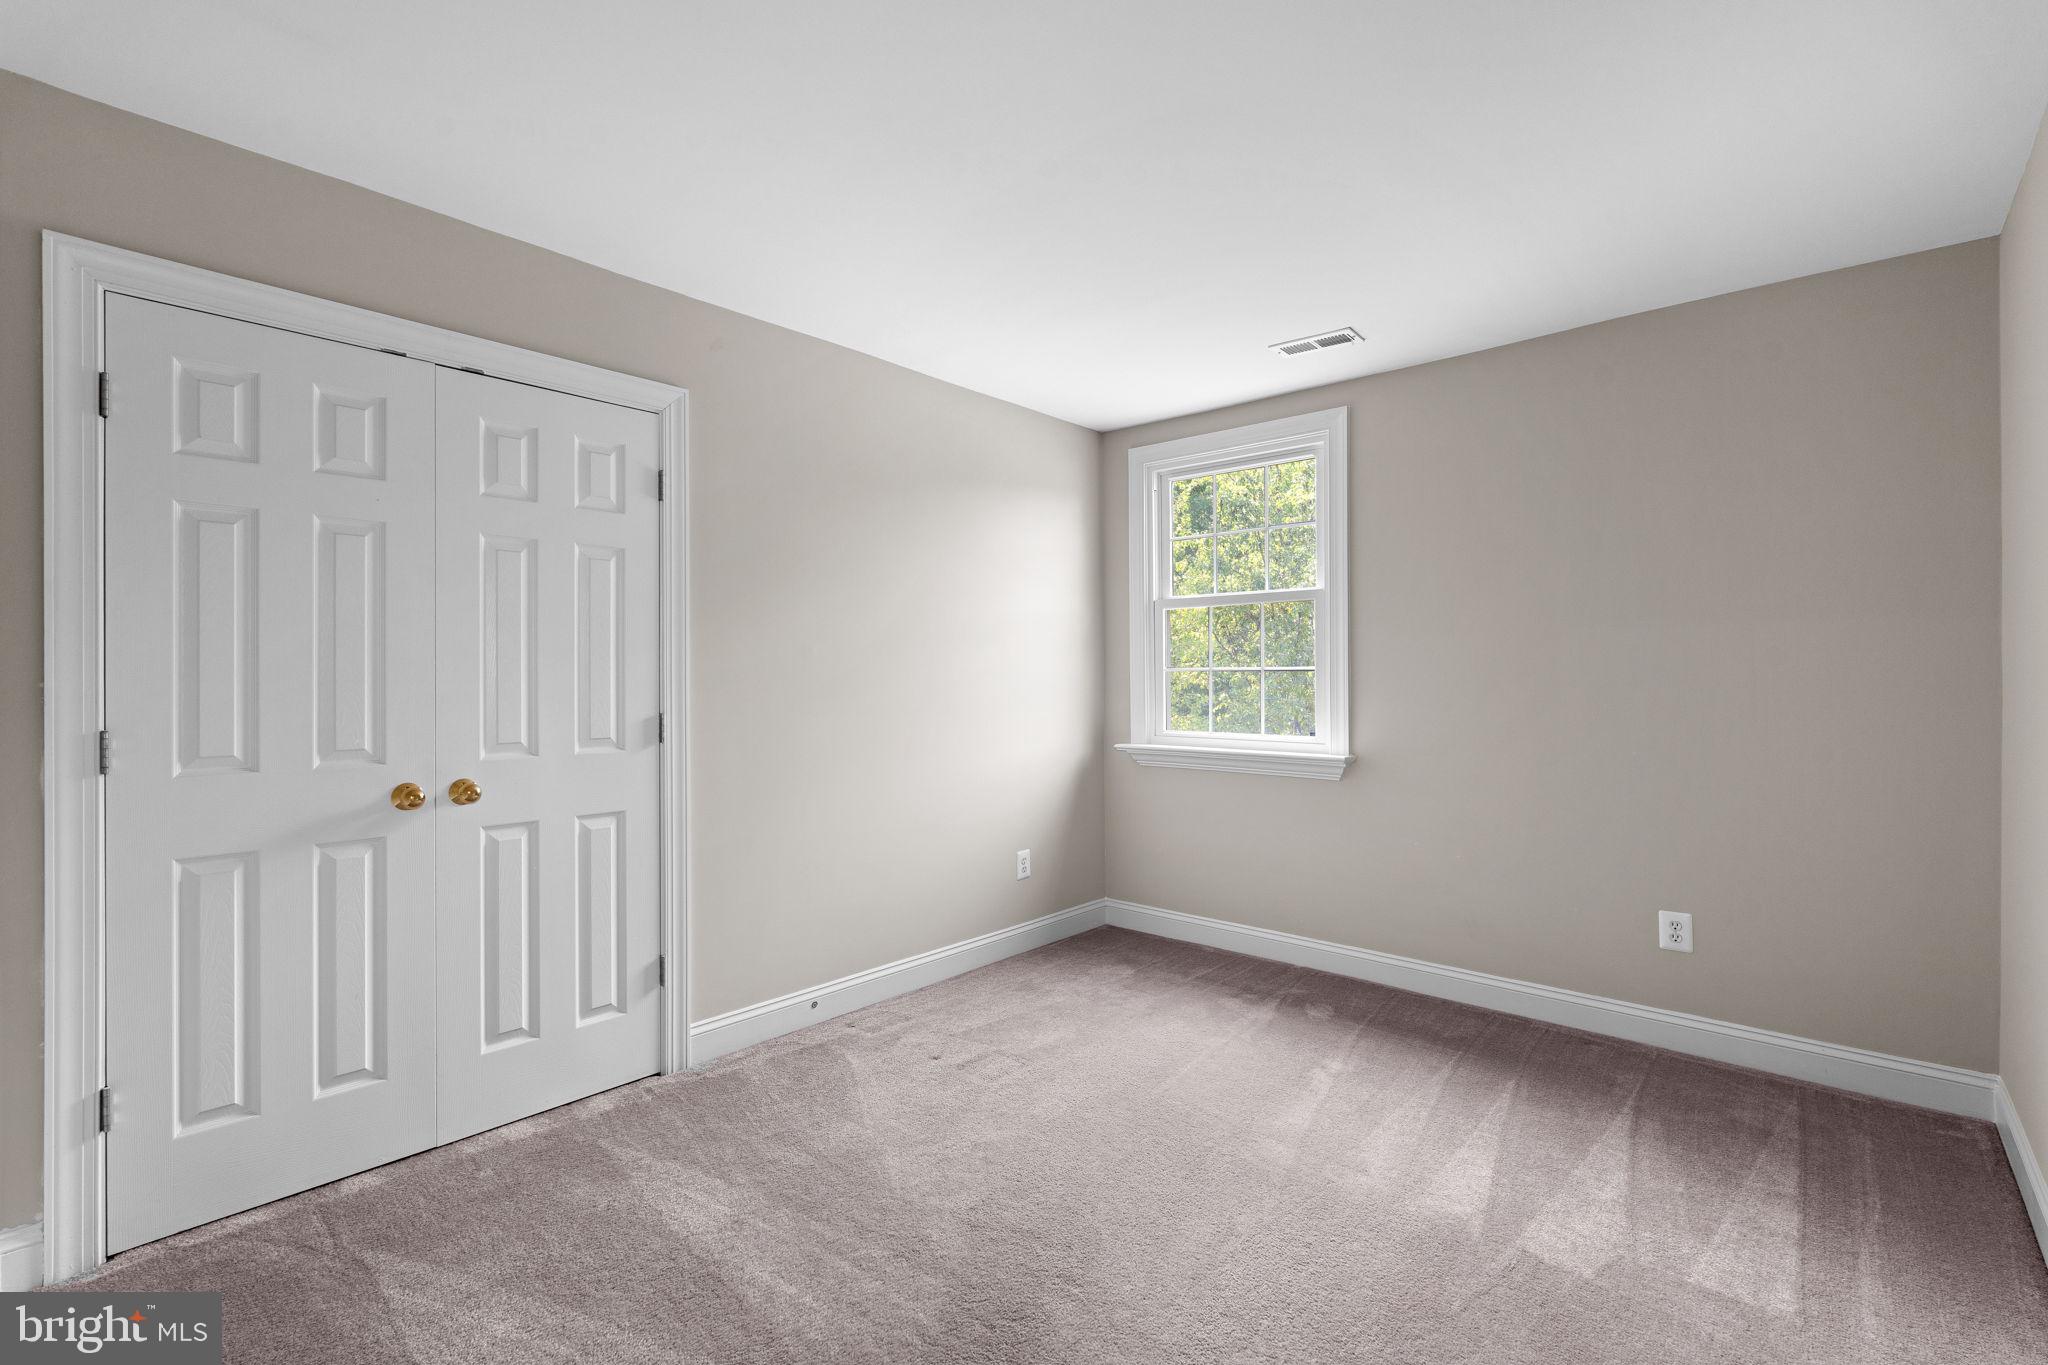
  • Other Interior Features

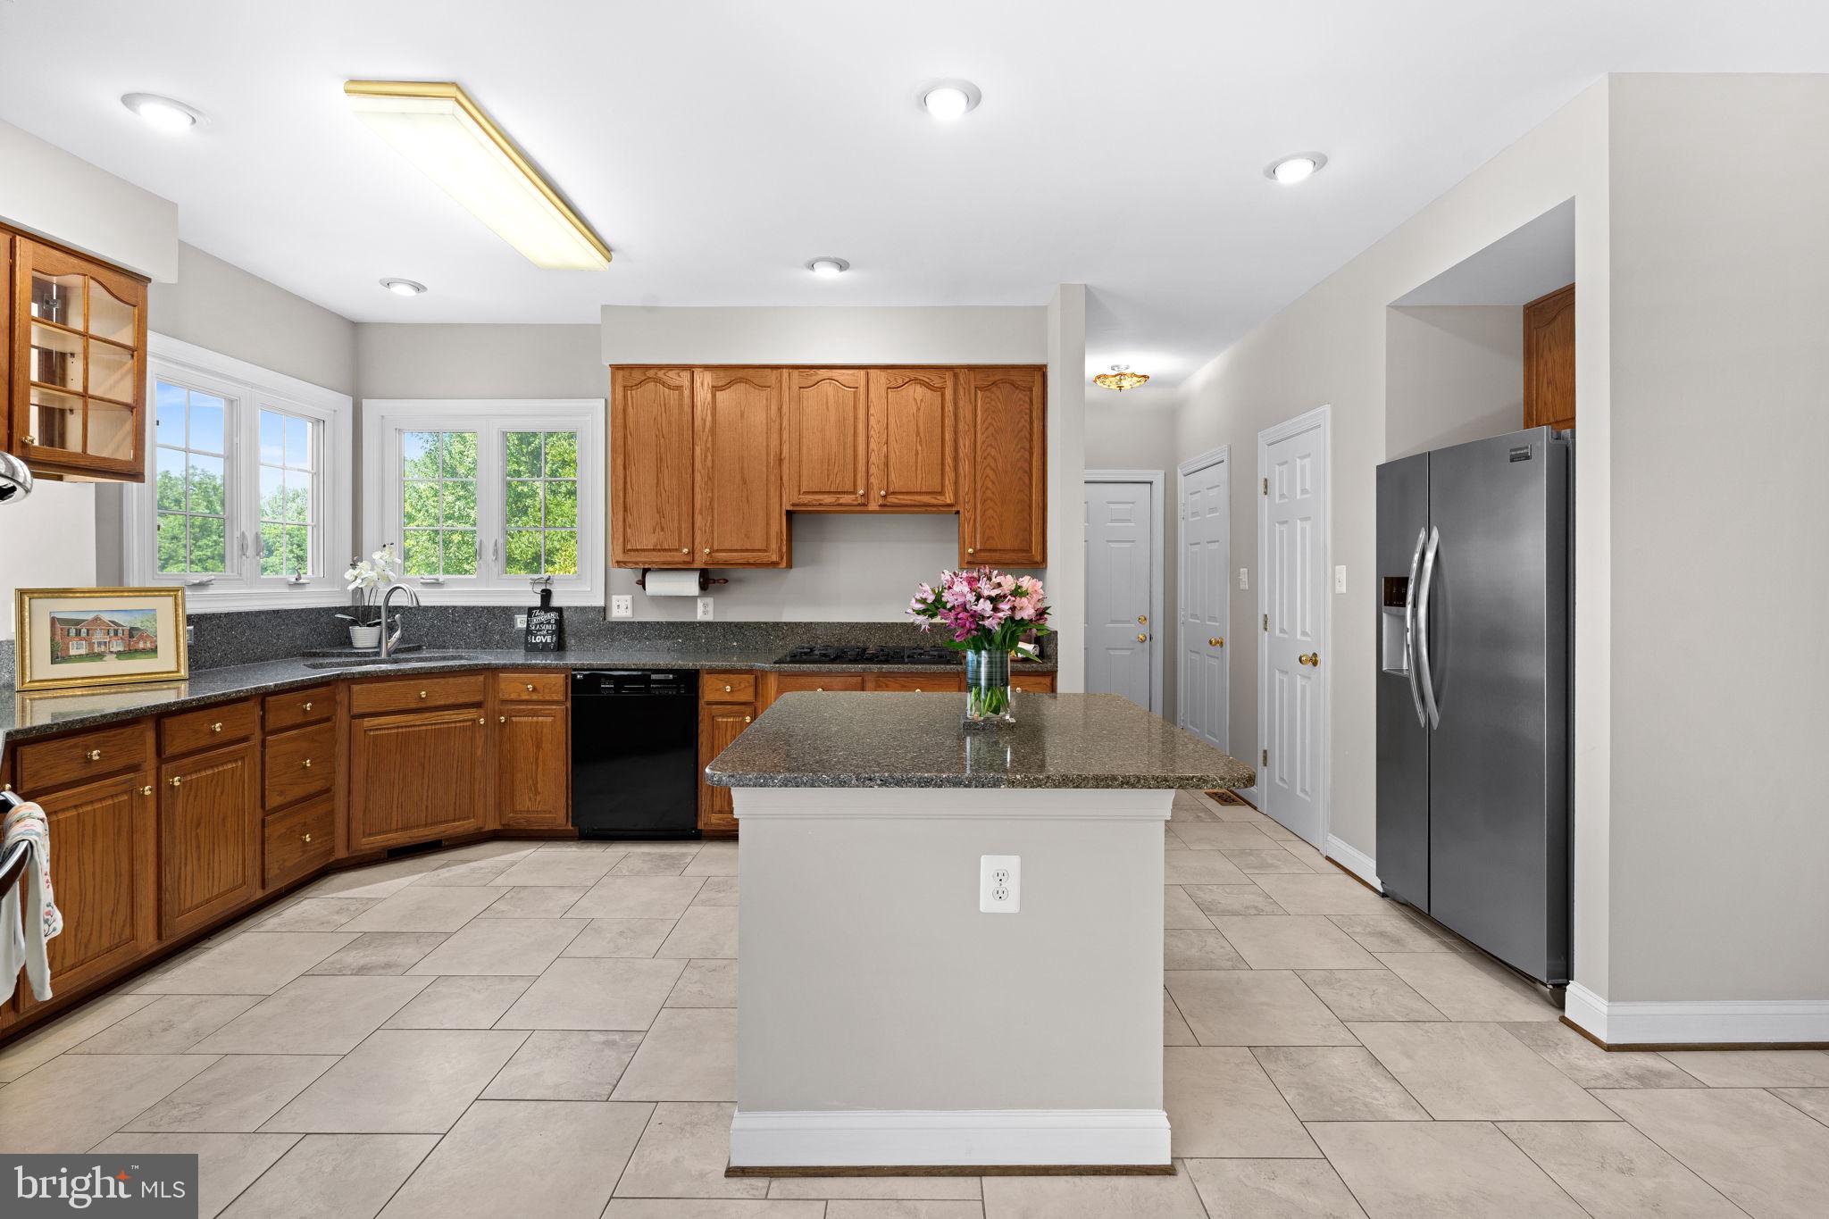
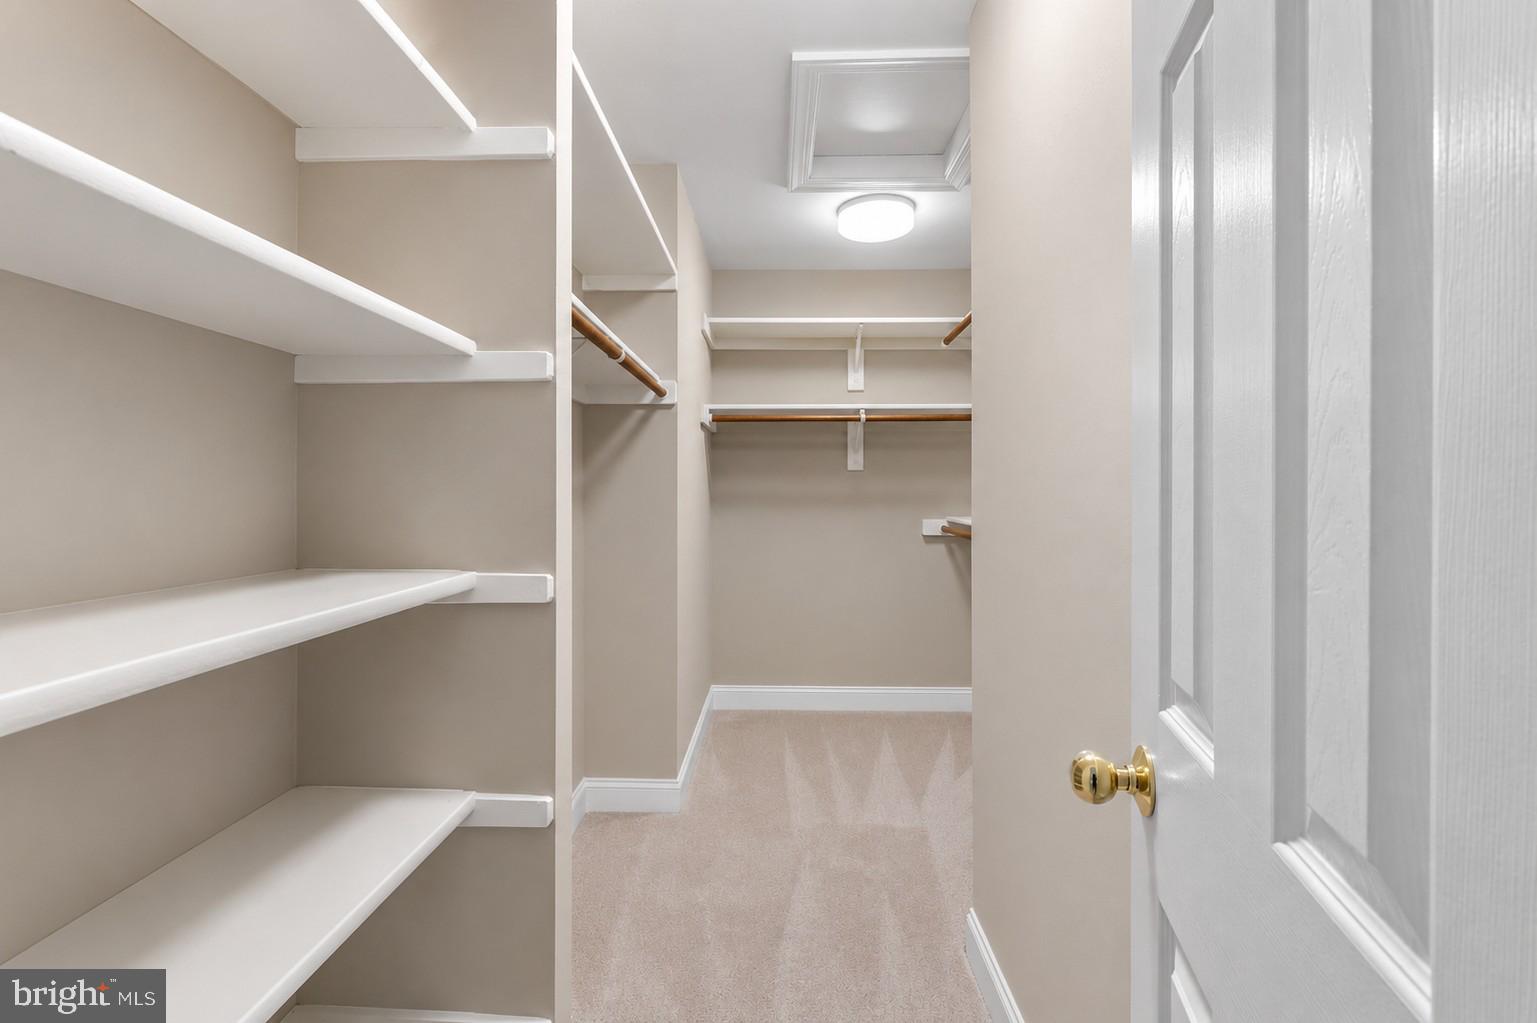
    Eat-in Kitchen, Ceiling Fan(s), Kitchen Island, Pantry, Recessed Lighting, Walk-In Closet(s), Crown Molding

  • Total Bedrooms

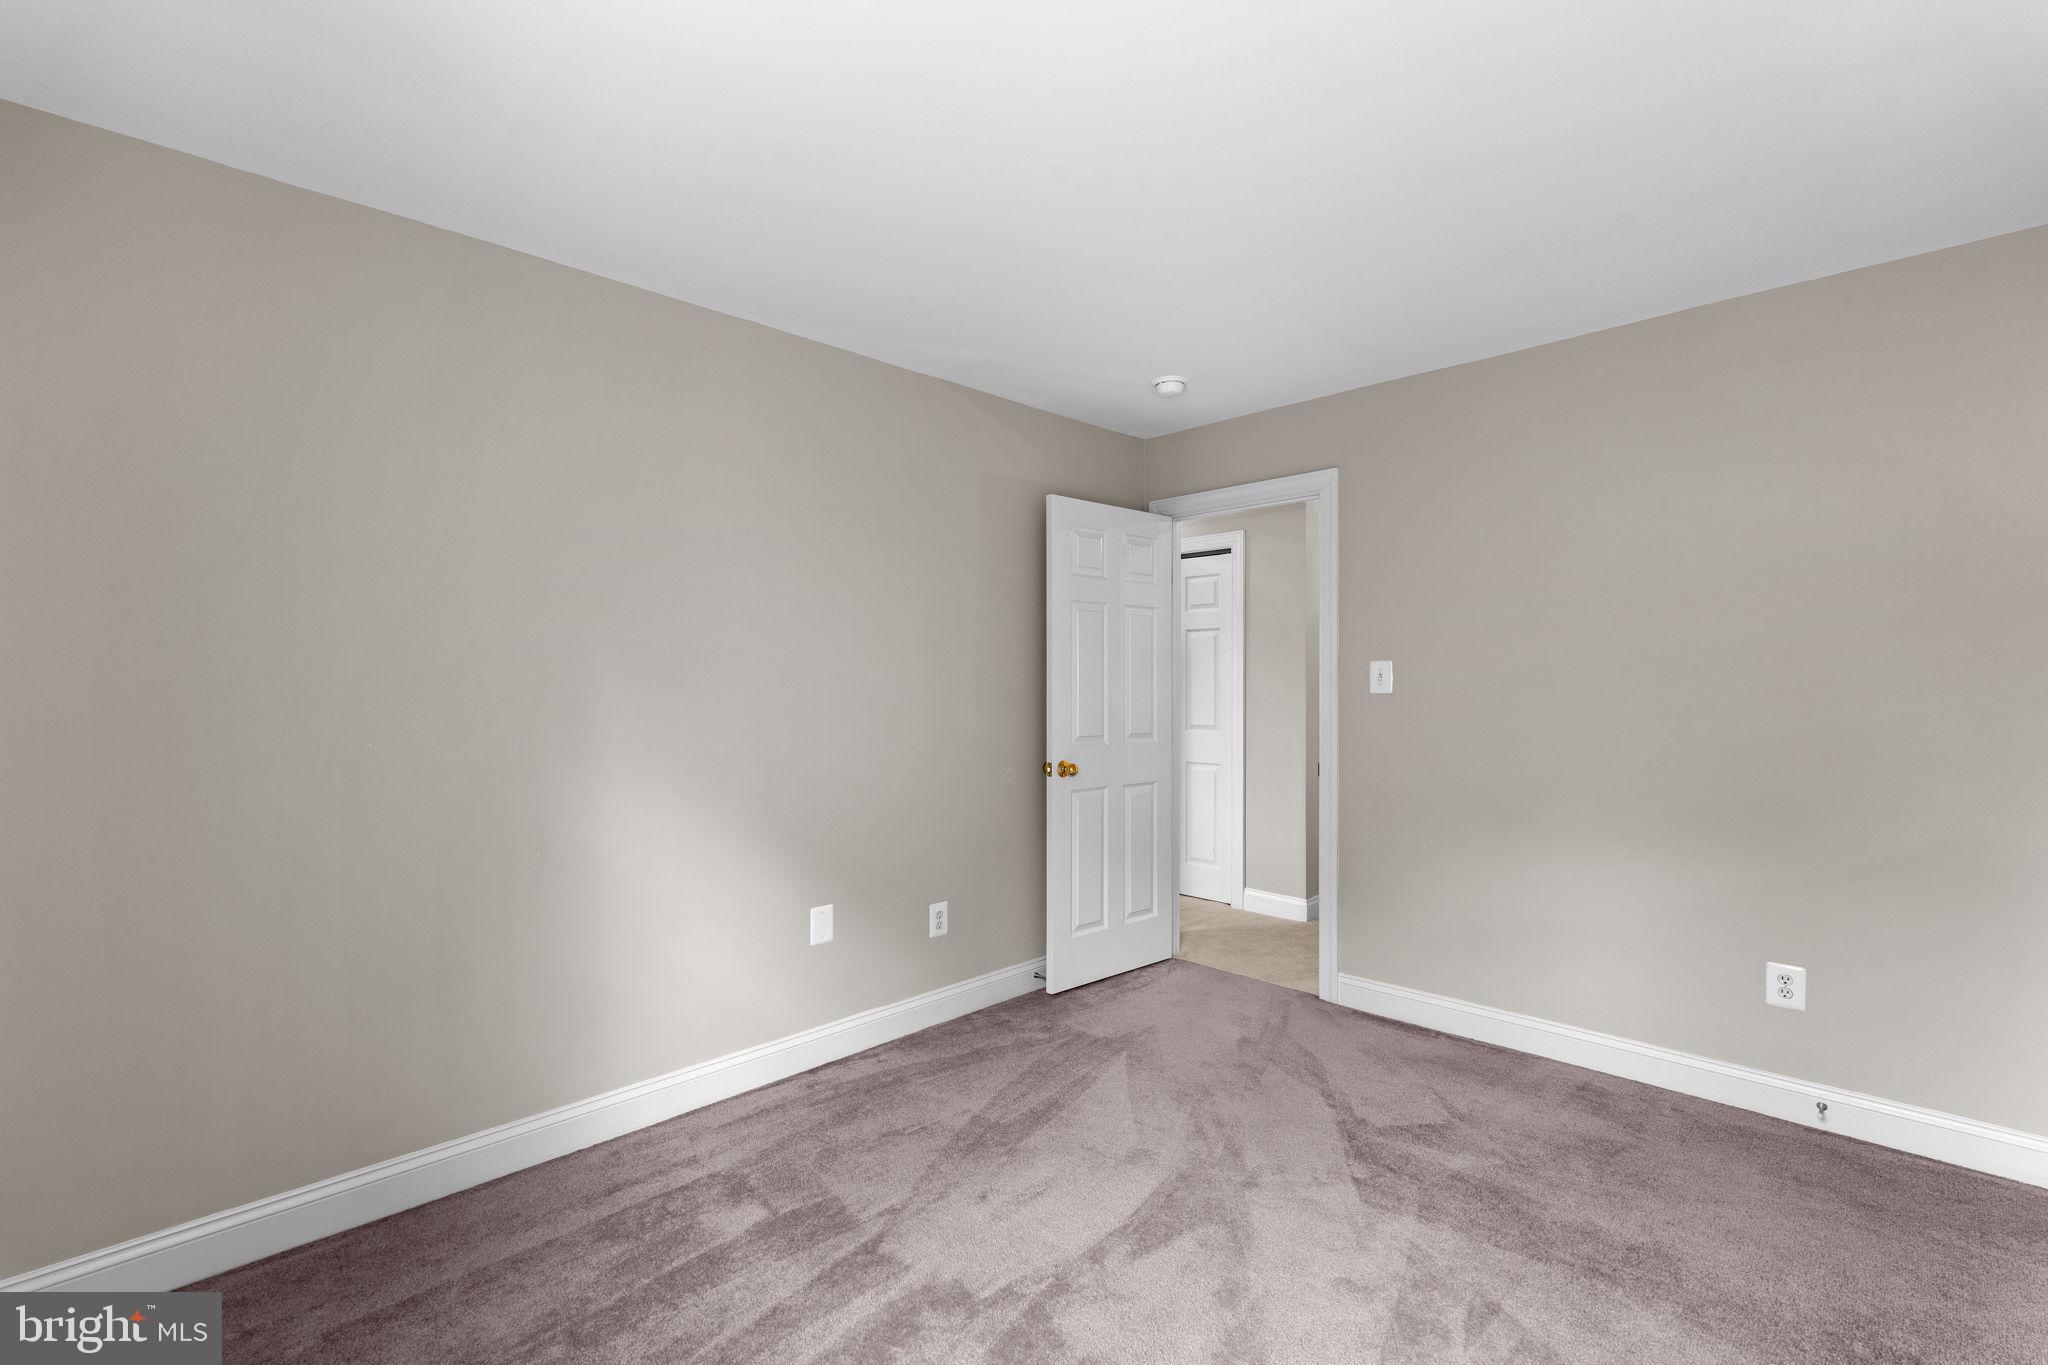
    4

  • Bathrooms

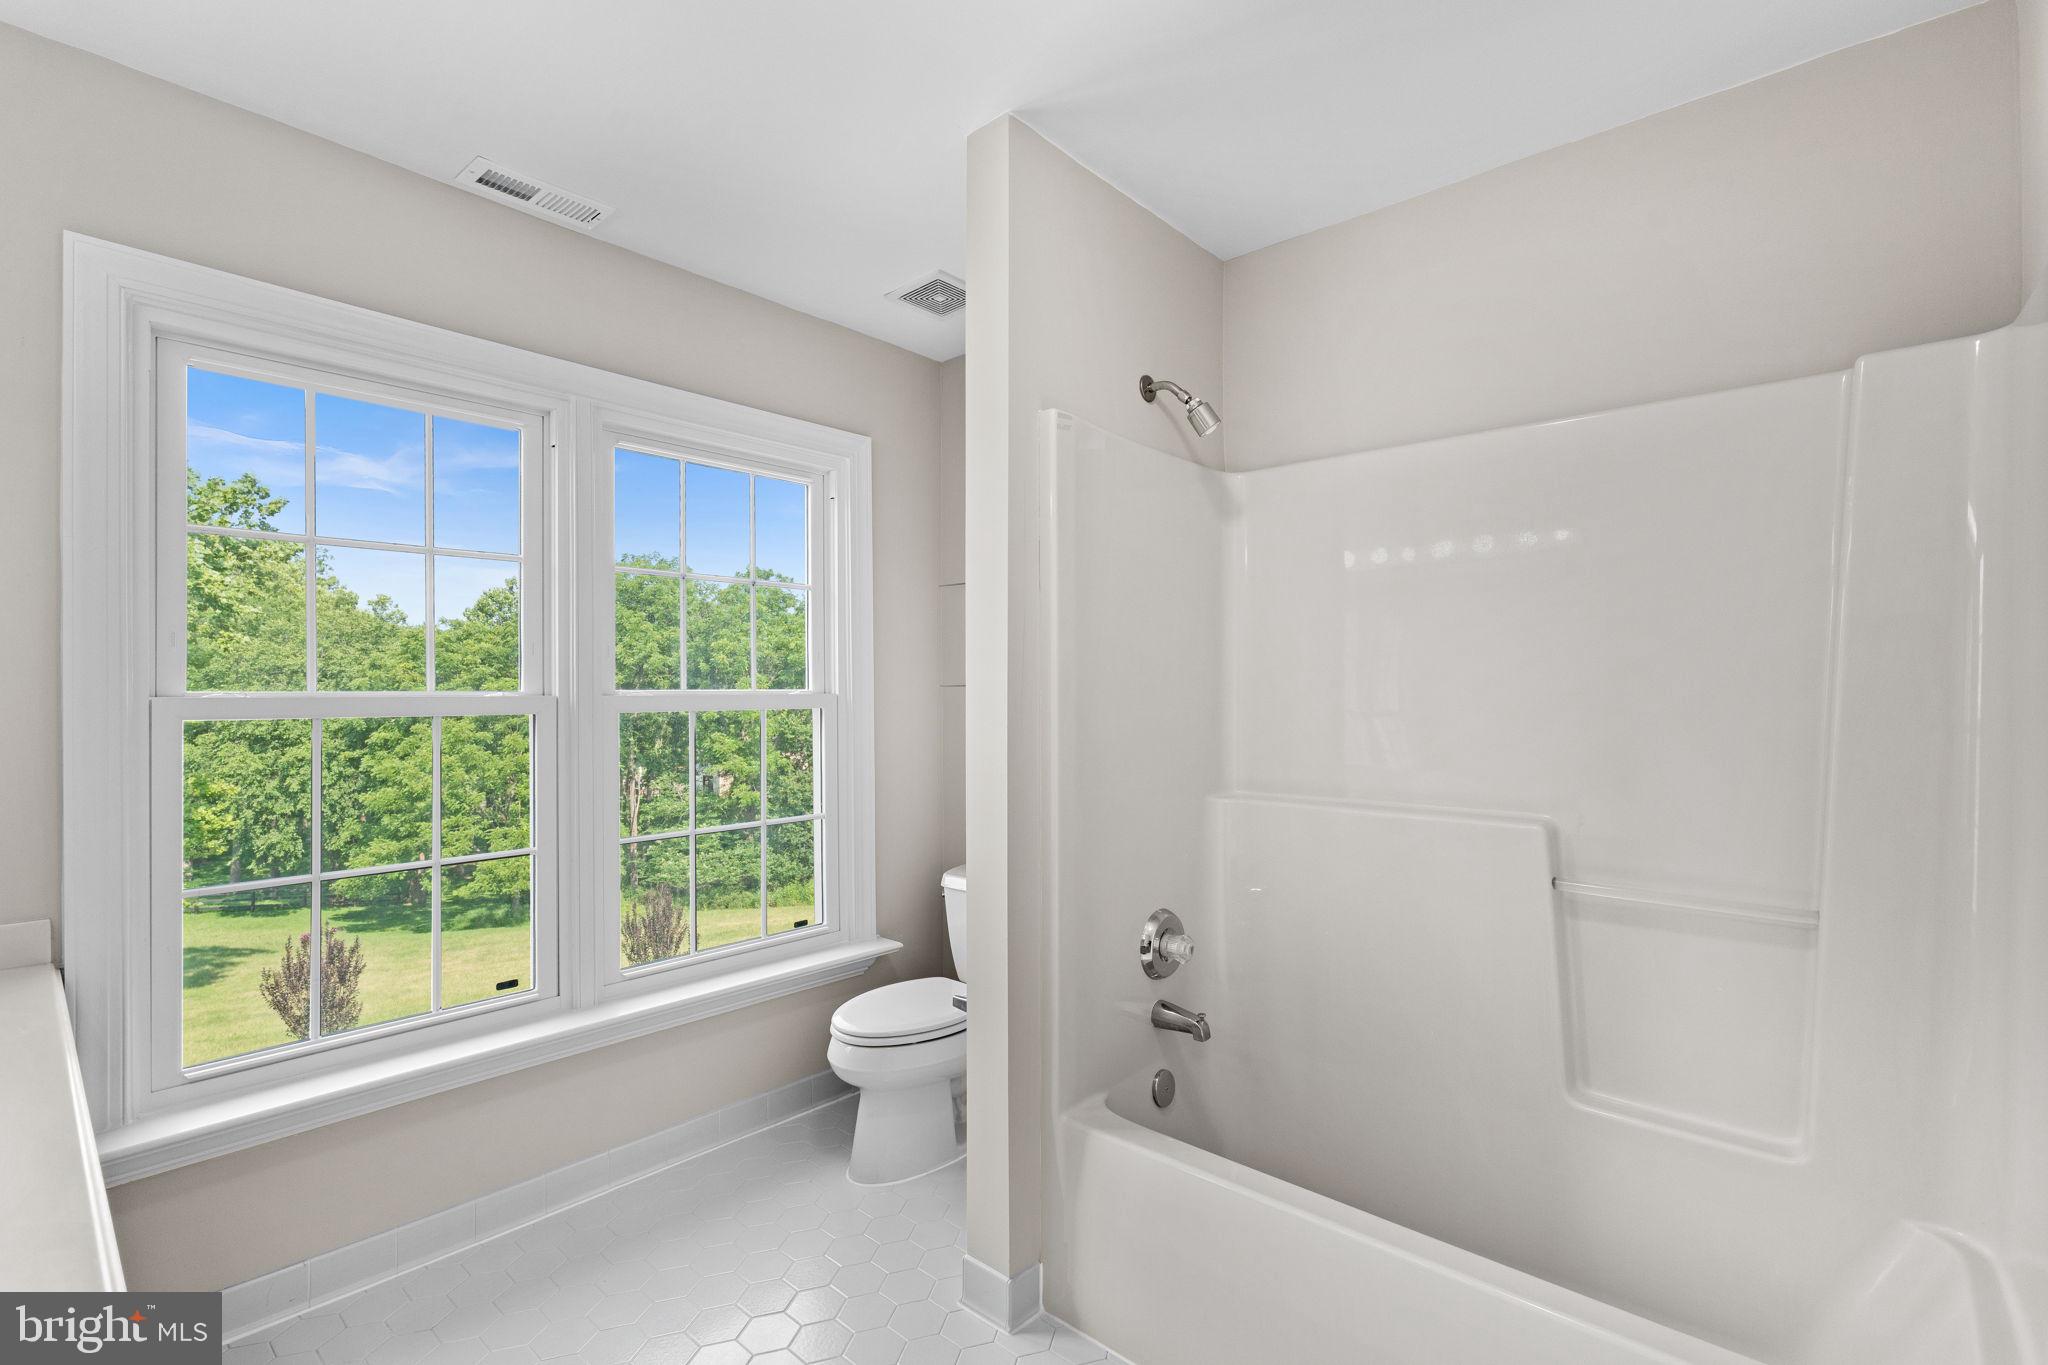
    2

  • 1/2 Bathrooms

    1

  • Above Grade Finished Area

    3275.0

  • Basement YN

    YES

  • Cooling YN

    YES

  • Cooling

    Central Air, Ceiling Fan(s), Electric

  • Fireplace YN

    YES

  • Heating YN

    YES

  • Heating

    Exhaust Fan, Electric, Propane, Heat Pump

  • Pet friendly

    N/A

Exterior

  • Garage

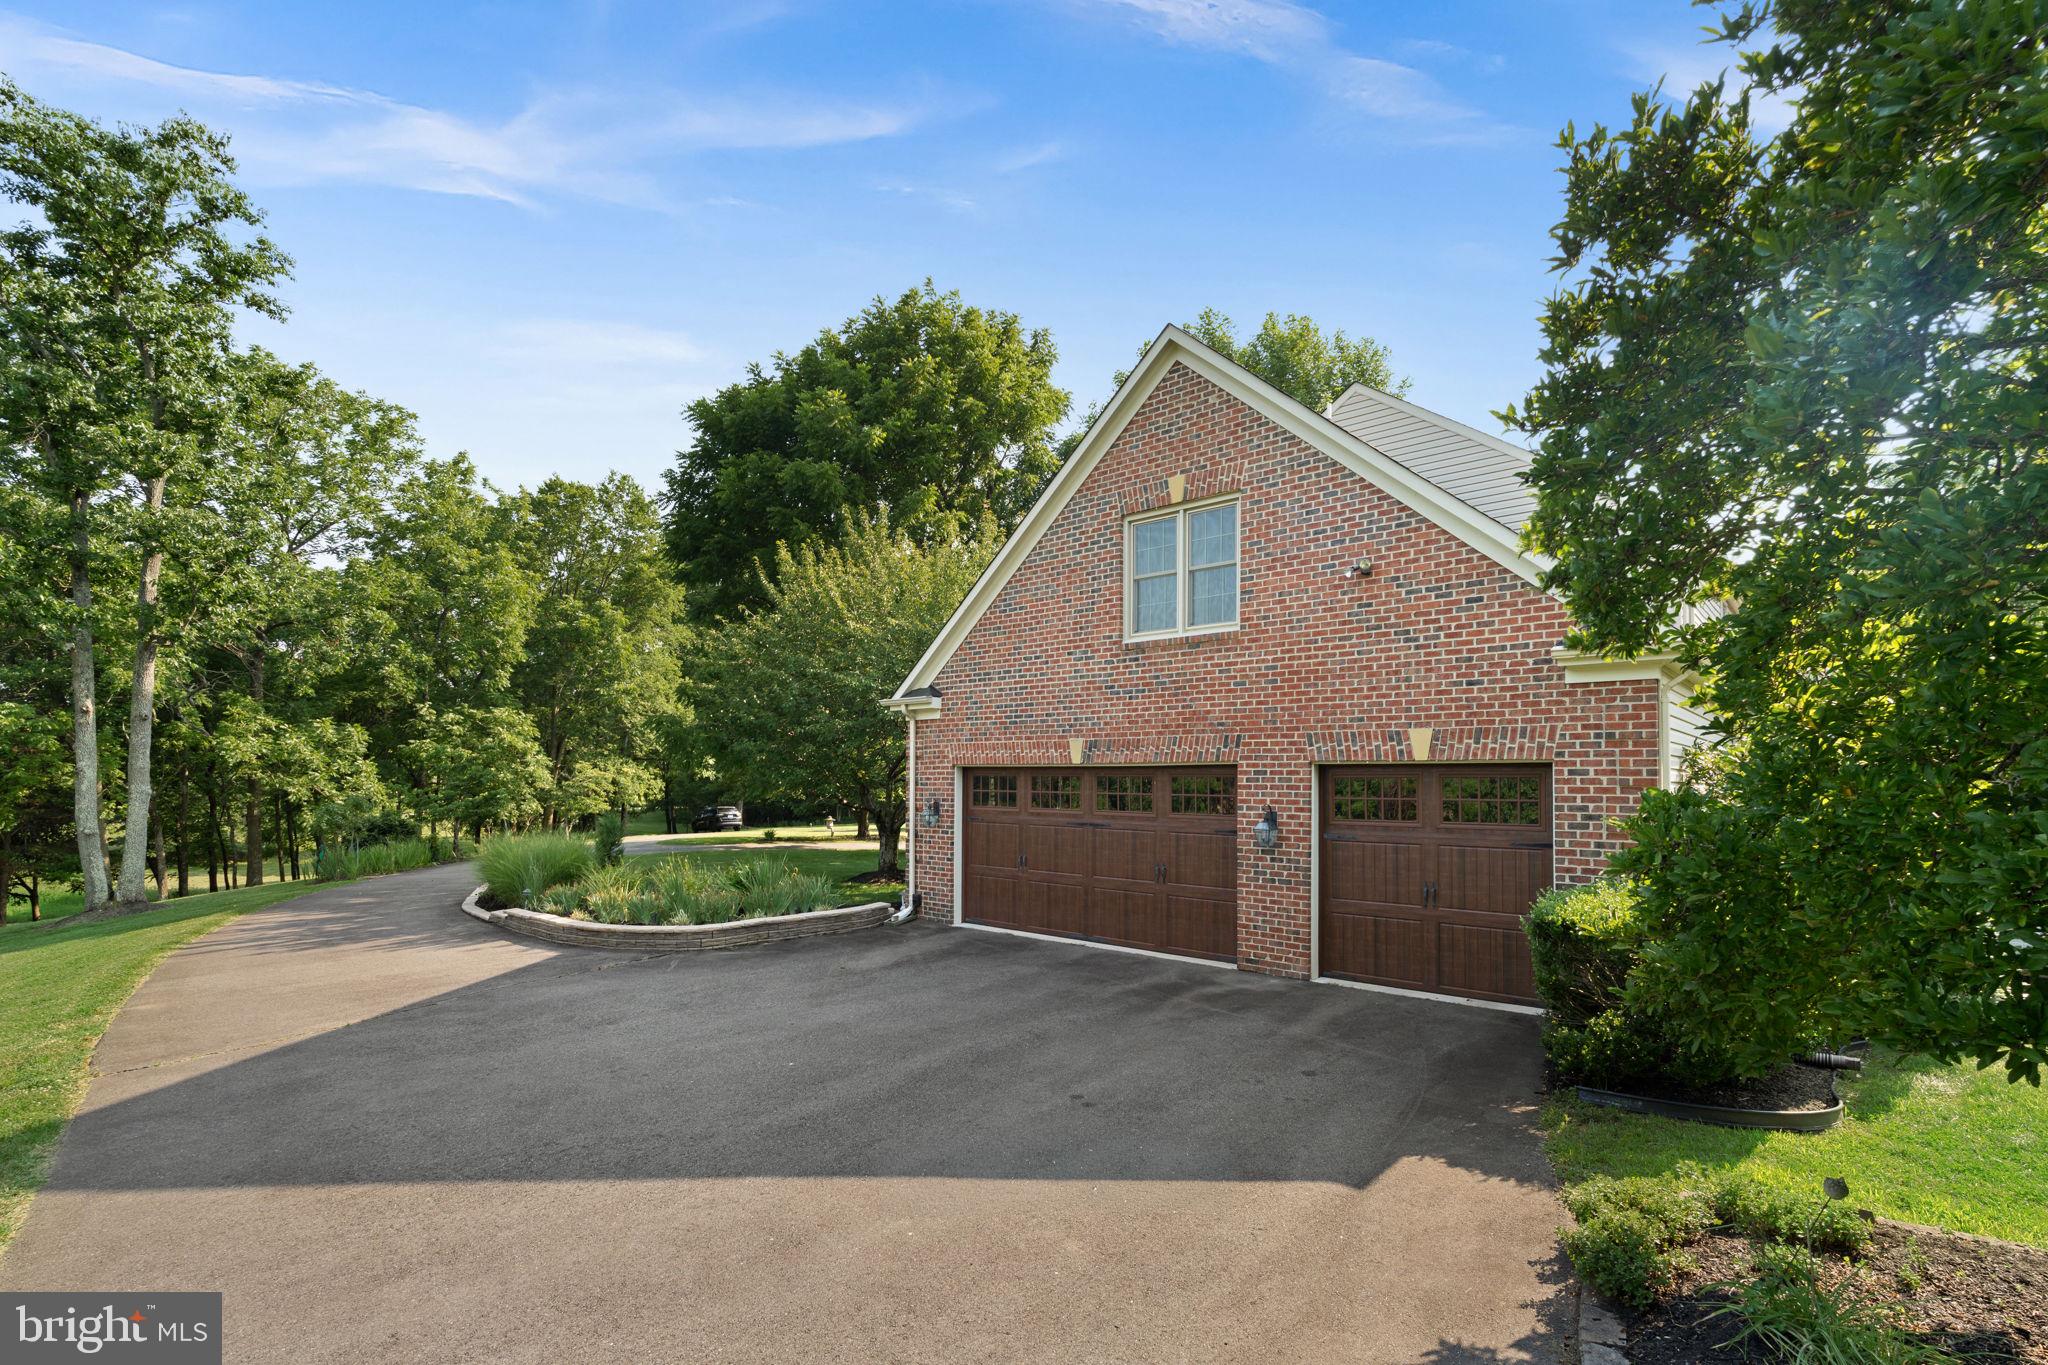
    Yes

  • Garage spaces

    3

  • Construction Materials

    Brick, Vinyl Siding

  • Other Exterior Features

    Rain Gutters

  • Parking

    Garage Door Opener, Garage, Driveway, Attached

  • Patio and Porch Features

    Deck, Porch

  • Pool

    No

  • Waterfront YN

    NO

Area & Lot

  • Lot Features

    Wooded, Cul-De-Sac, Front Yard, Private, Cleared, Back Yard

  • Lot Size(acres)

    5.06

  • Lot Size(square feet)

    220,478

  • Property Type

    Residential

  • Property Sub Type

    Single Family Residence

  • Architectural Style

    Colonial

Price

  • Sales Price

    $1,197,000

  • Tax Amount

    $9,611

  • Sq. Footage

    3,275

  • Price/SqFt

    $365

HOA

  • Association

    YES

  • Association Fee

    $358

  • Association Fee Frequency

    Annually

  • Association Fee Includes

    N/A

School District

  • Elementary School

    N/A

  • Middle School

    N/A

  • High School

    N/A

Property Features

  • New Construction

    NO

  • Foundation Details

    Slab

  • Senior Community YN

    NO

  • Tax Lot

    14

  • Water Source

    Well

Schedule a Showing

Showing scheduled successfully.

<
>
IN PERSON
VIA CHAT

What is 3 + 4 ?


Change time

Mortgage calculator

Estimate your monthly mortgage payment, including the principal and interest, property taxes, and HOA. Adjust the values to generate a more accurate rate.

Your payment

Principal and Interest:

$

Property taxes:

$

HOA fees:

$

Total loan payment:

$

Total interest amount:

$

Location

County

PRINCE WILLIAM

Elementary School

Middle School

High School

Listing Courtesy of Patricia Young , Pearson Smith Realty, LLC

RealHub Information is provided exclusively for consumers' personal, non-commercial use, and it may not be used for any purpose other than to identify prospective properties consumers may be interested in purchasing. All information deemed reliable but not guaranteed and should be independently verified. All properties are subject to prior sale, change or withdrawal. RealHub website owner shall not be responsible for any typographical errors, misinformation, misprints and shall be held totally harmless.

Agent Andrew Boateng

AGENT

Andrew Boateng

Call Andrew today to schedule a private showing.


* Listings on this website come from the FMLS IDX Compilation and may be held by brokerage firms other than the owner of this website. The listing brokerage is identified in any listing details. Information is deemed reliable but is not guaranteed. If you believe any FMLS listing contains material that infringes your copyrighted work please click here to review our DMCA policy and learn how to submit a takedown request.© 2024 FMLS.
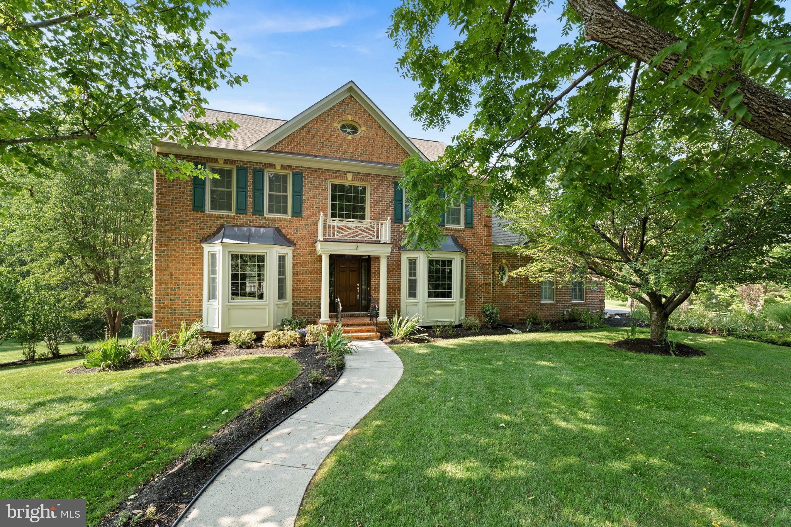
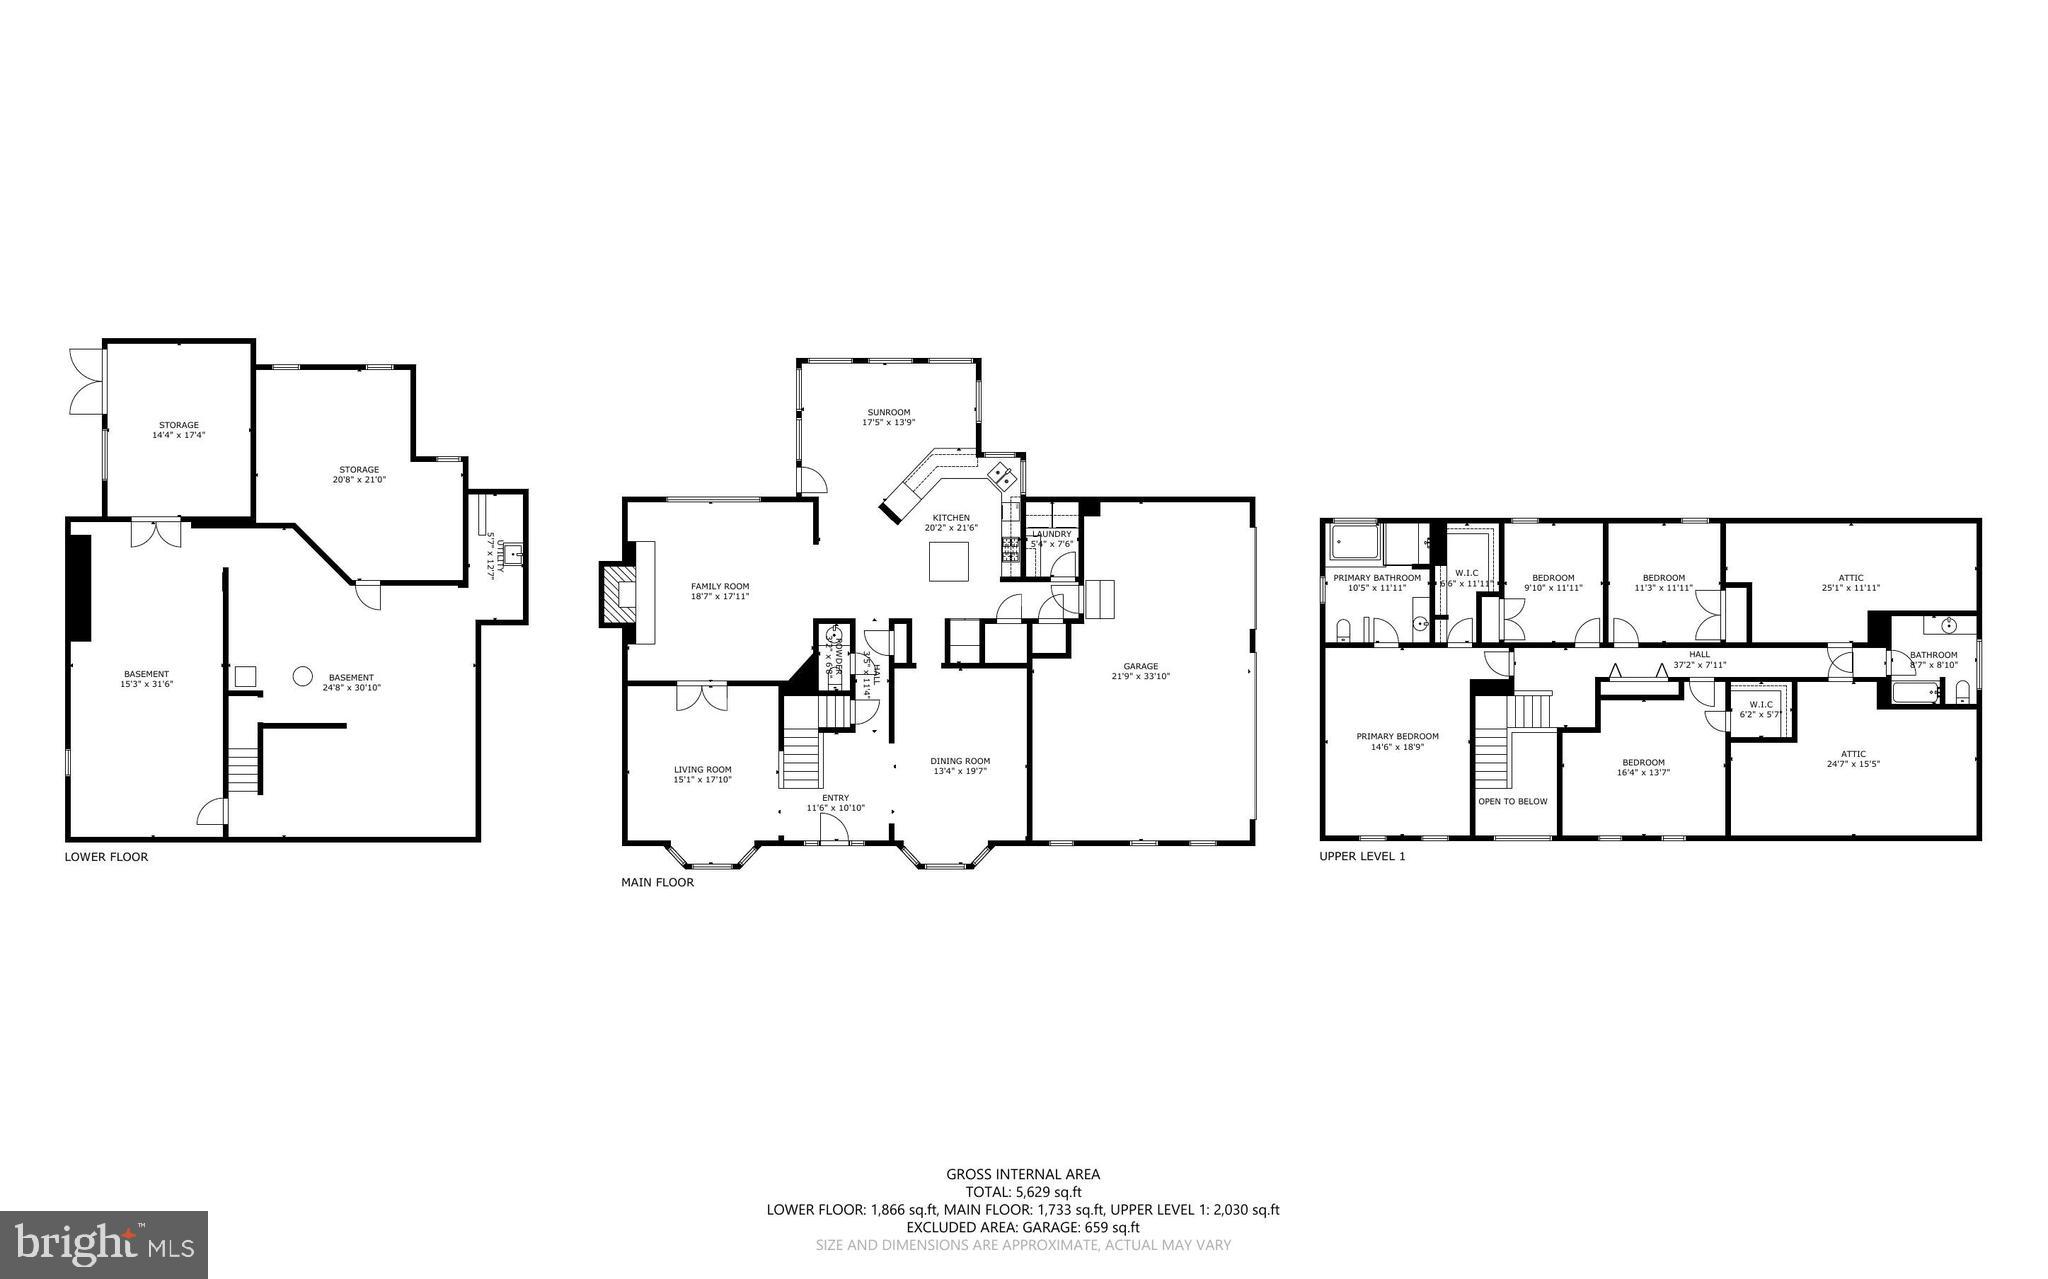
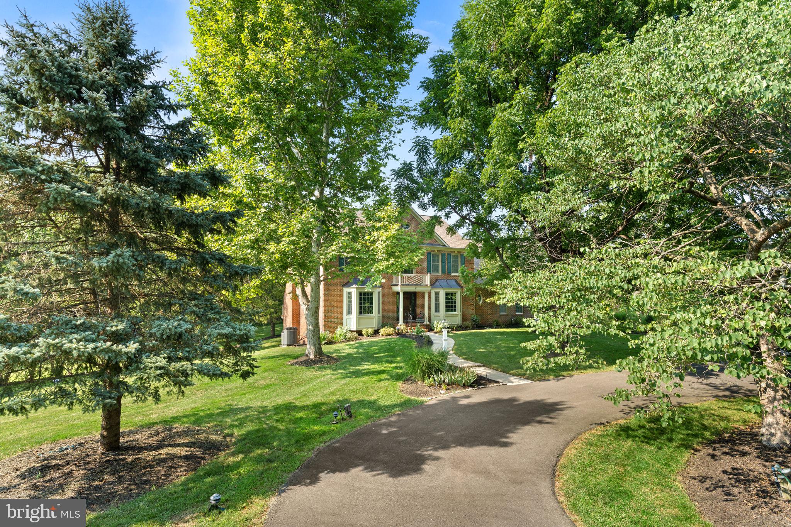
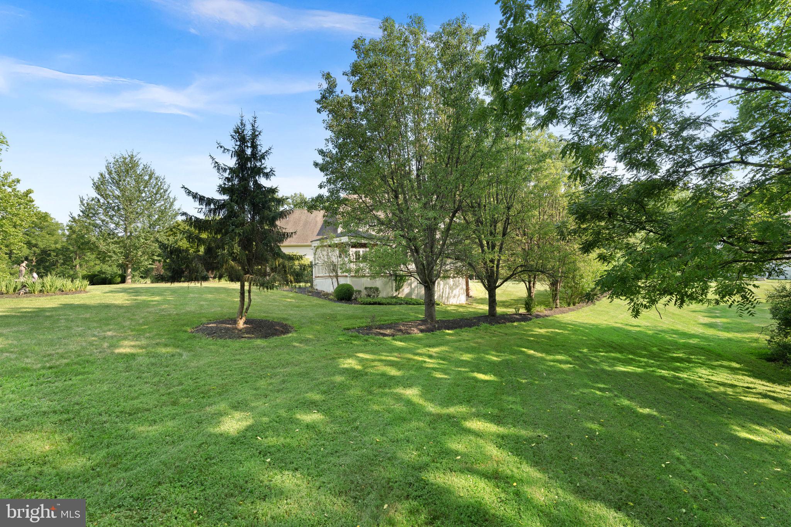
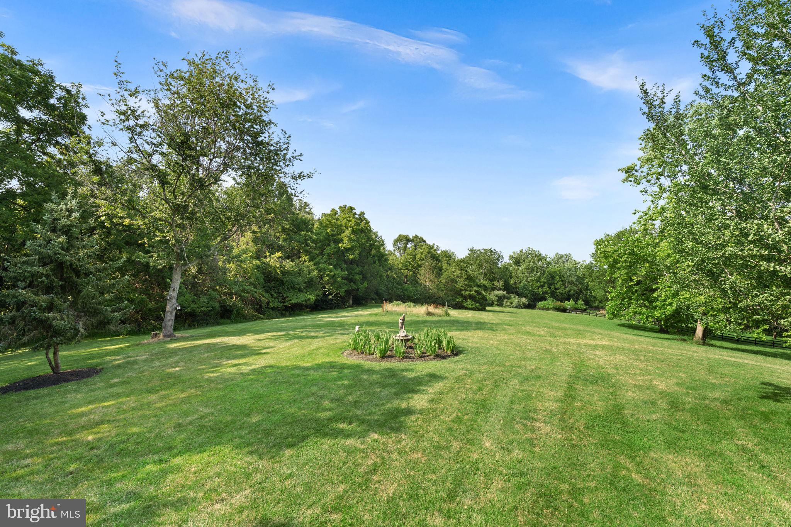
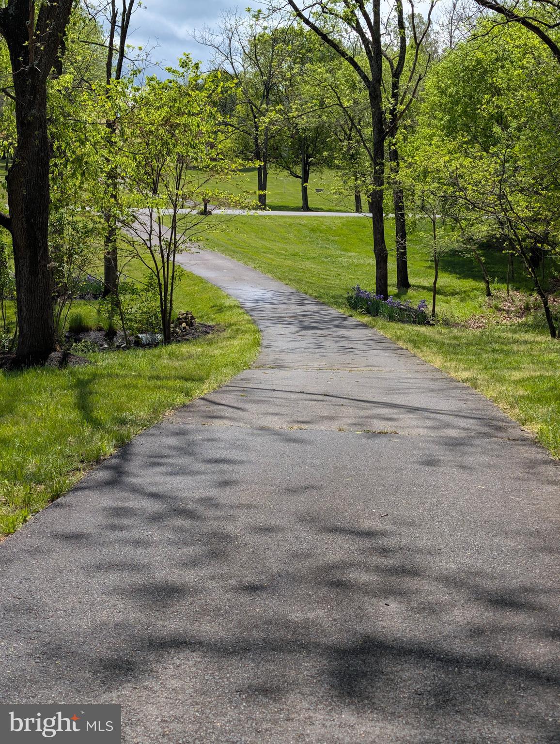
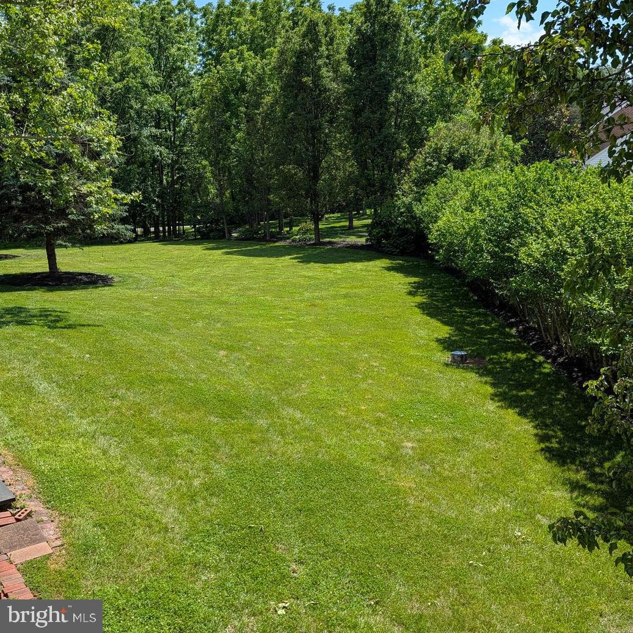
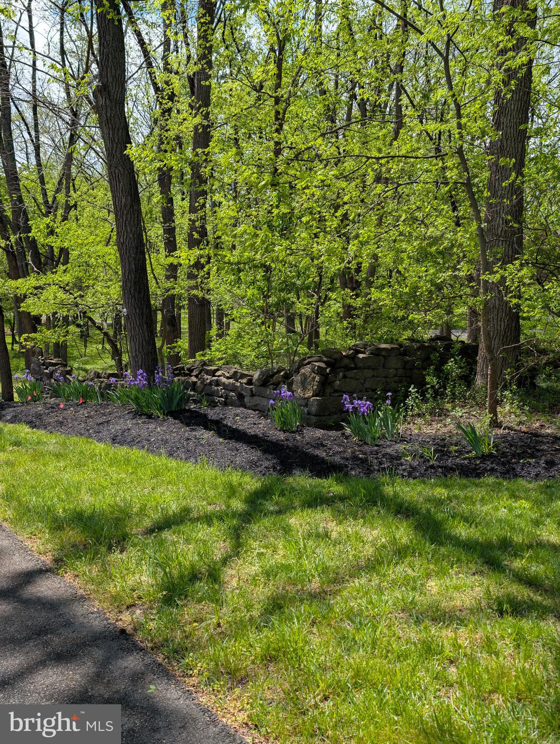
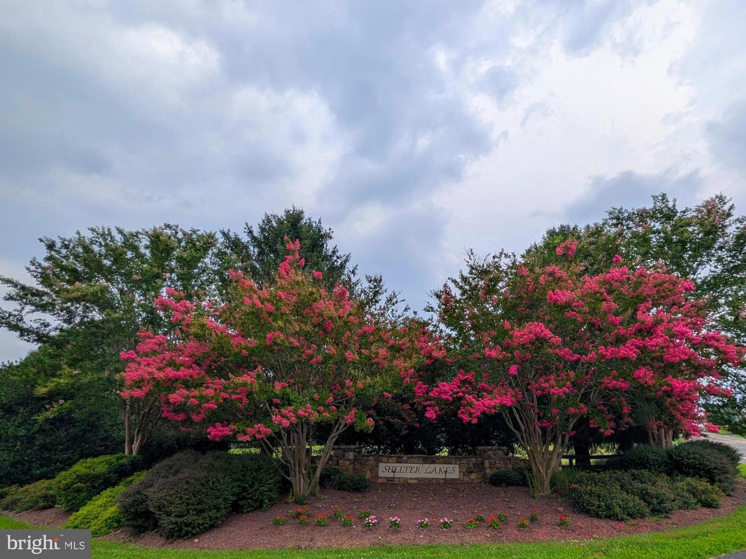
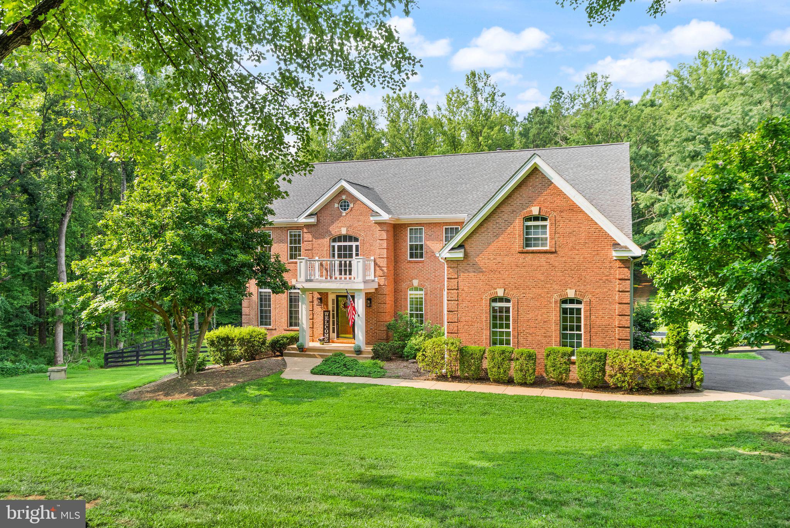
Welcome to Shelter Lakes—where privacy, space, and timeless craftsmanship from Quaker Homes come together on 5 beautiful private acres full of mature, majestic trees and landscaping.
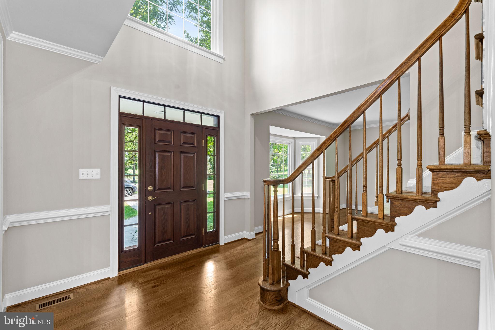
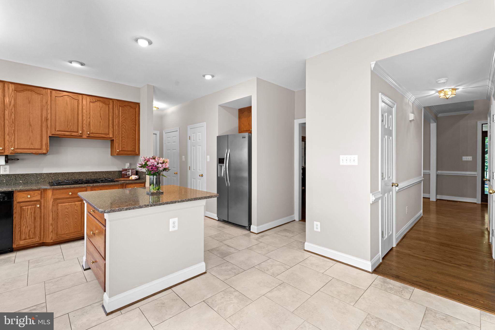
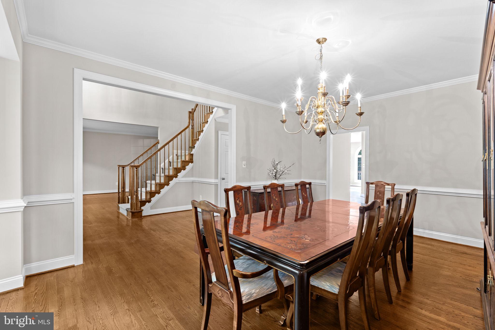
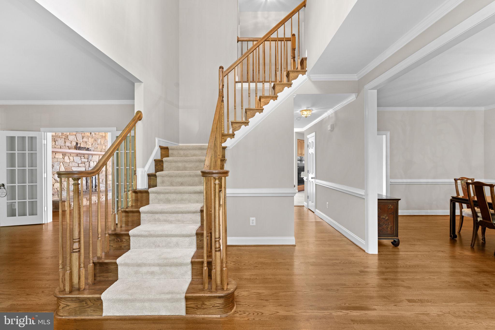
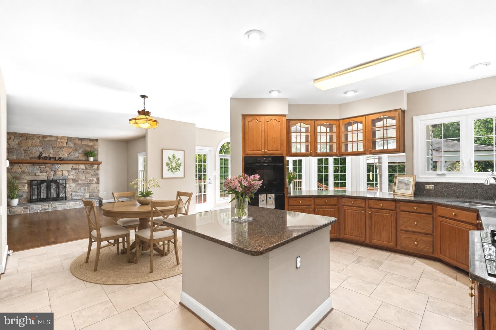
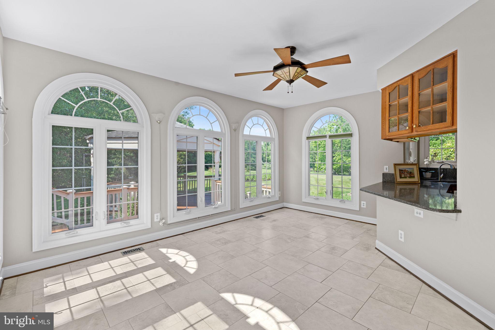
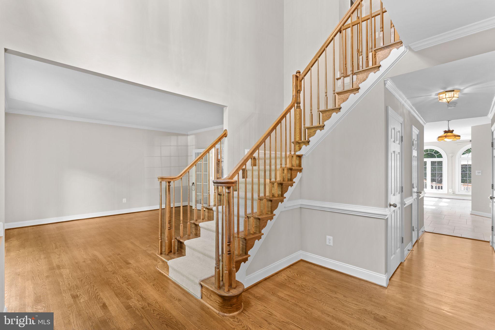
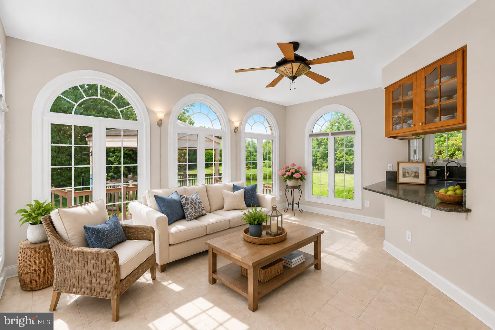
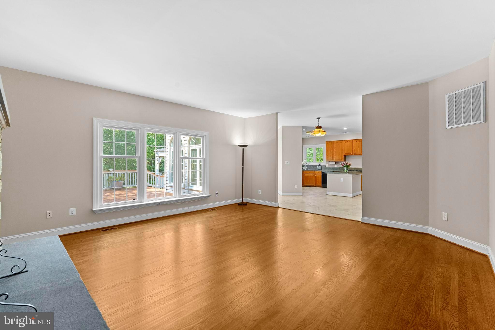
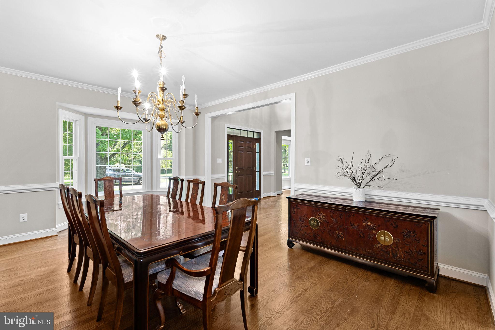
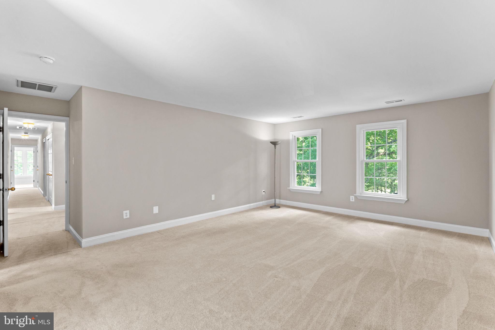
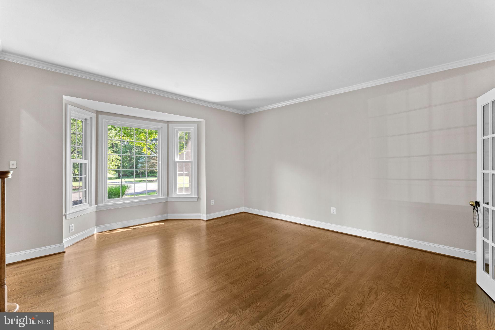
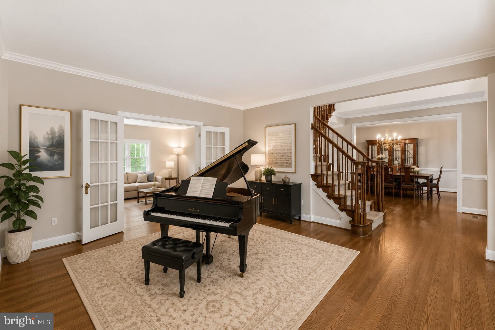
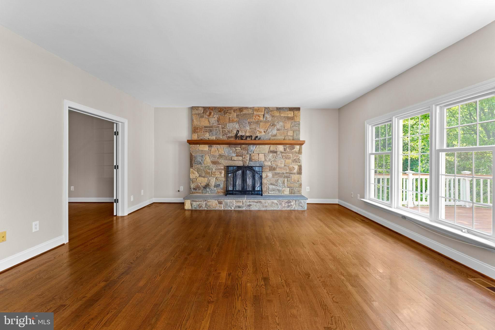
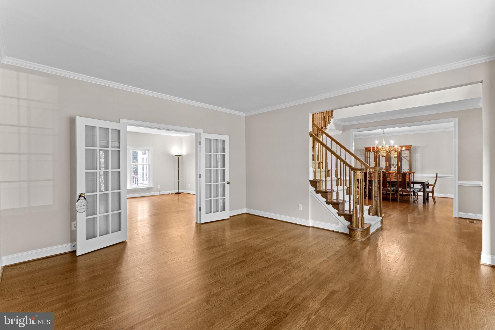
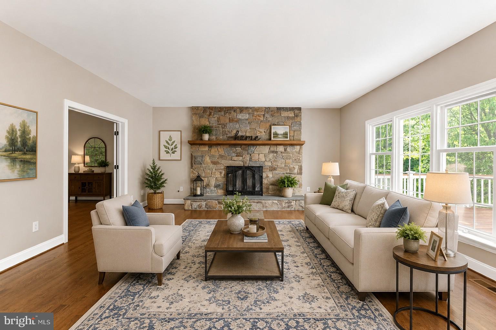
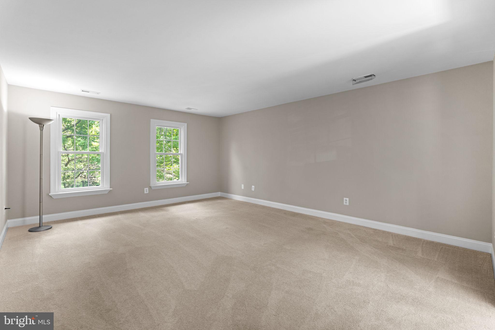
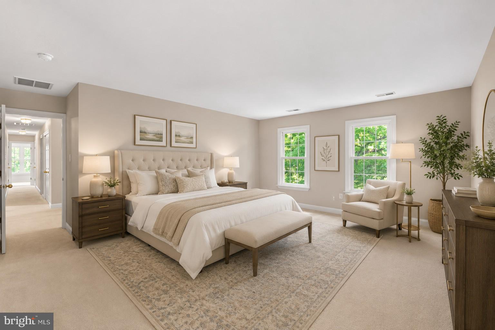
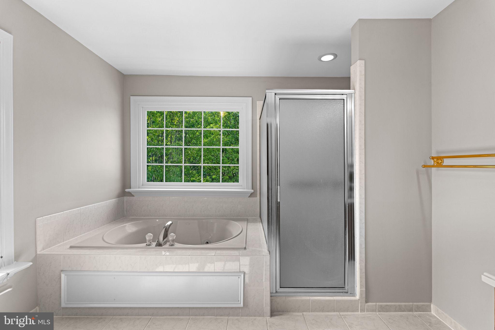
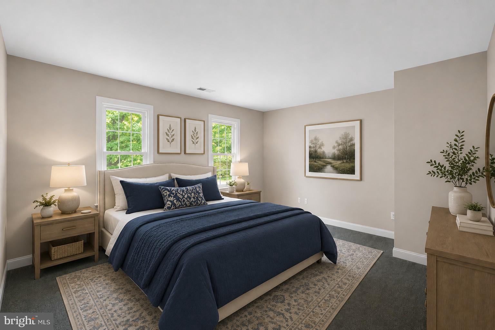
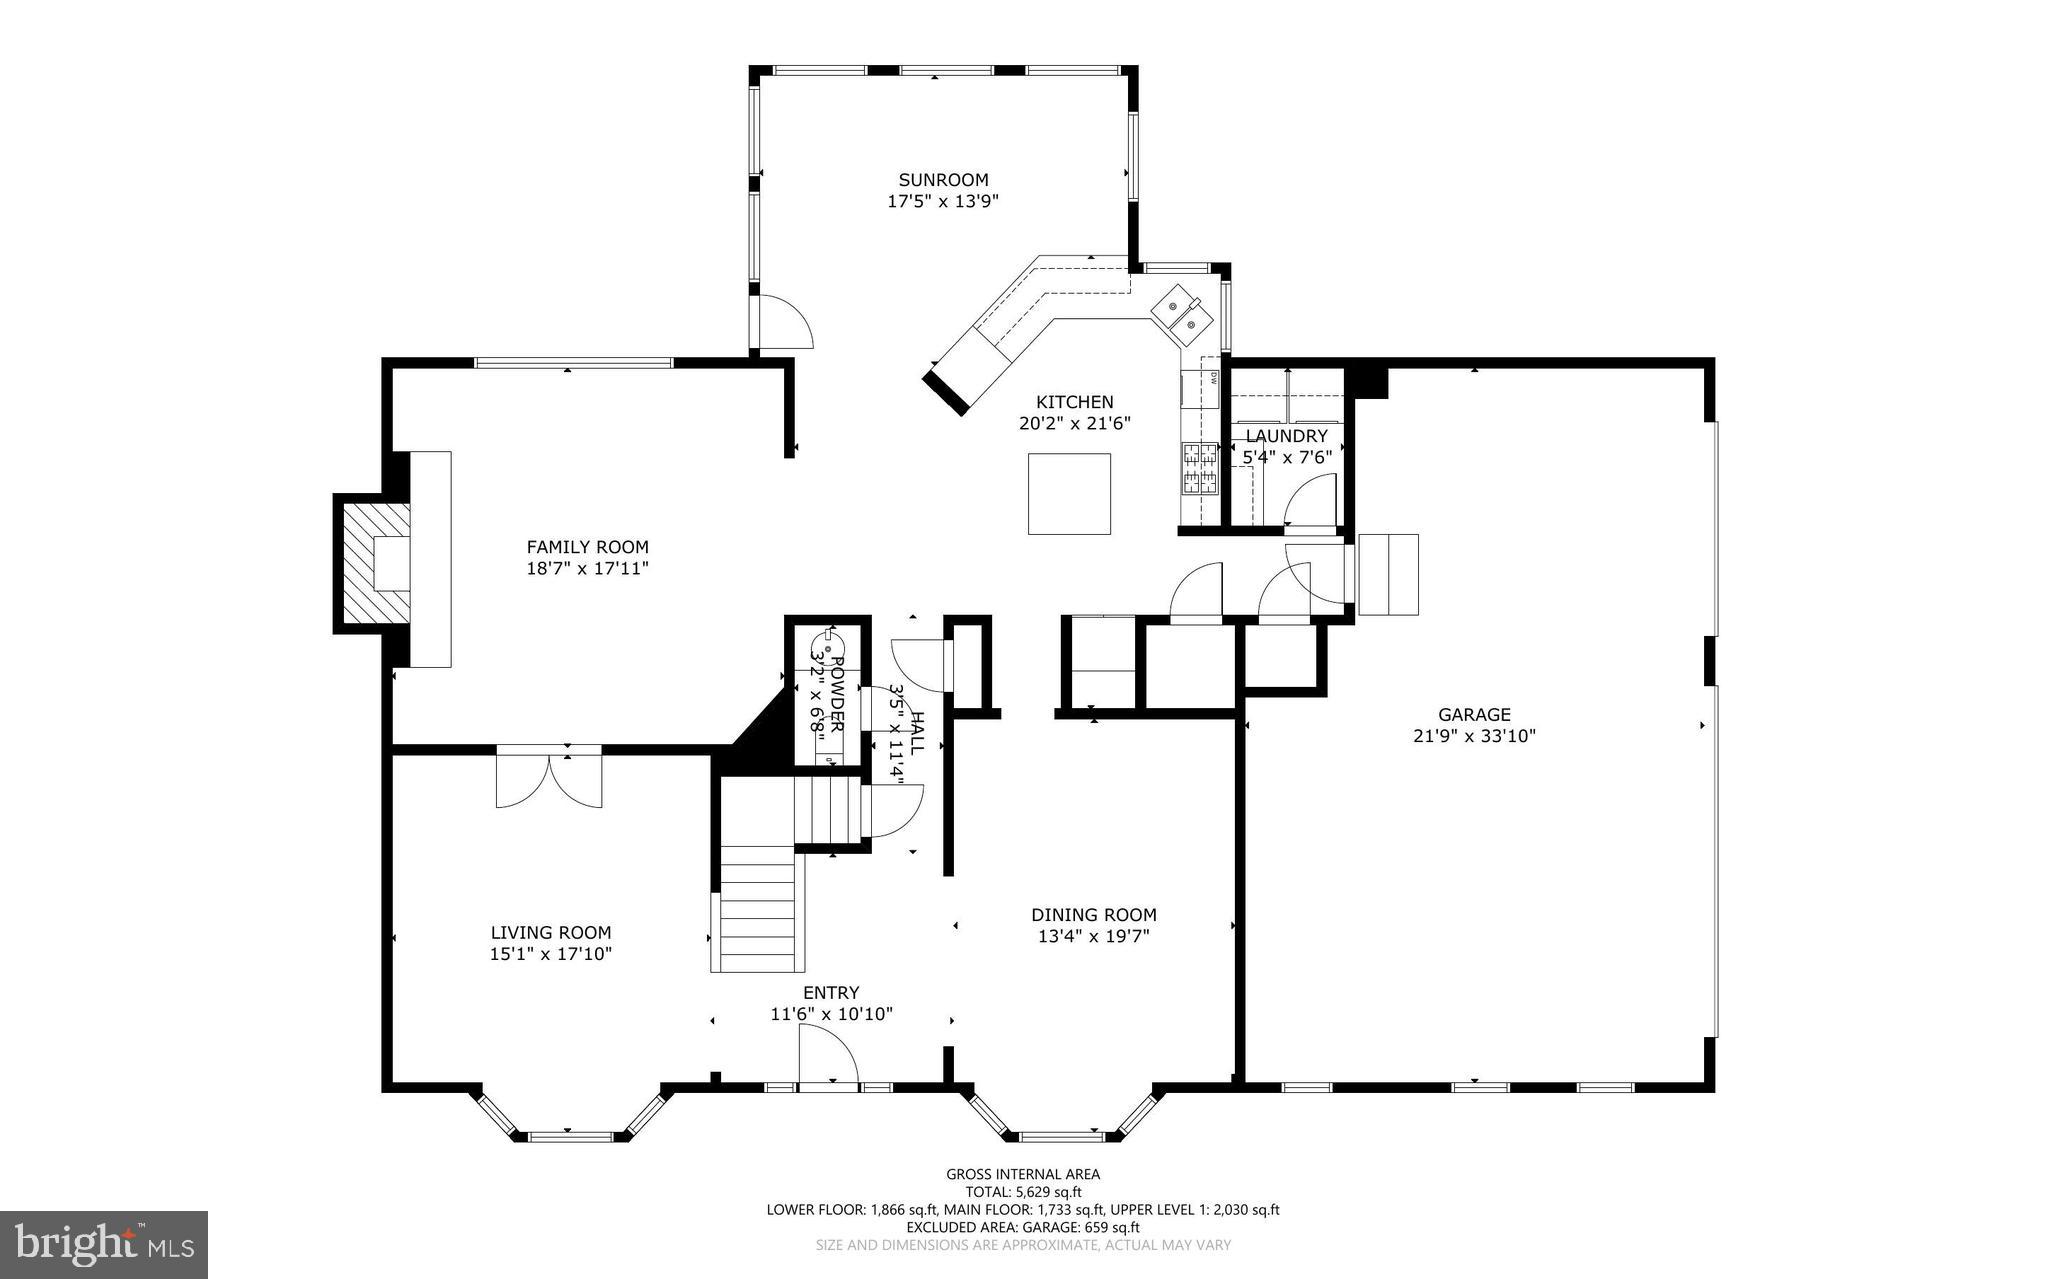
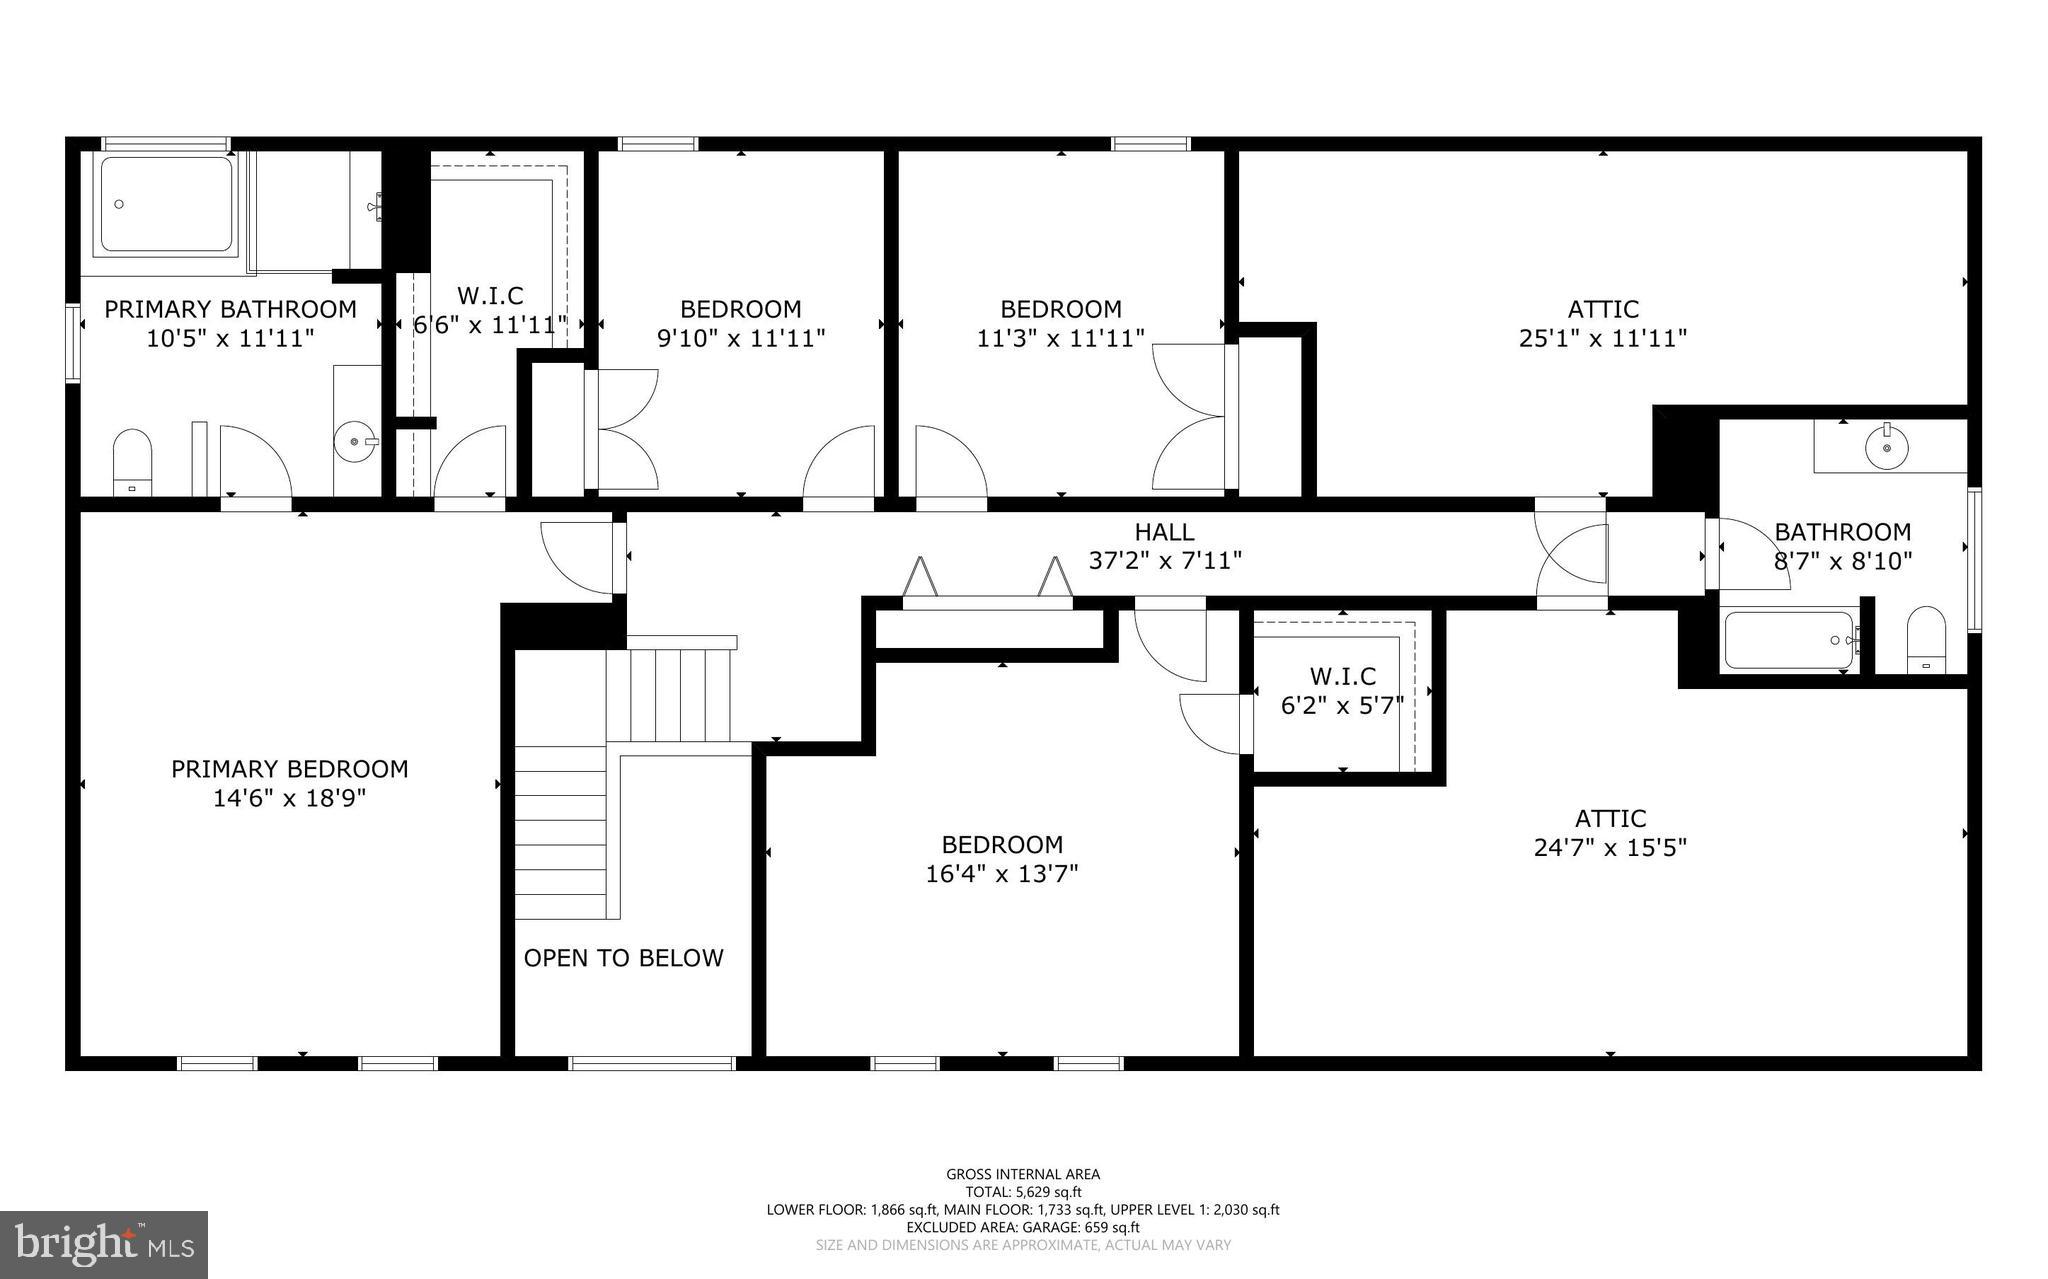
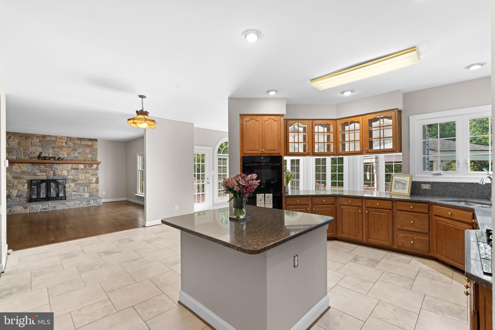
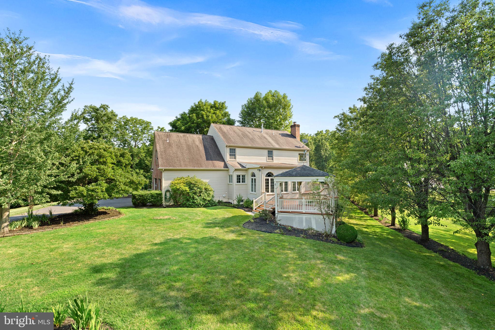
Proudly offered by the original owner, this freshly painted stately brick residence delivers the perfect blend of elegance and comfort. A winding walkway leads to a grand entrance, setting the stage for the exceptional features found throughout. Inside, rich beuatifully maintained hardwood floors, generous room sizes, and quality construction create a warm and inviting atmosphere. The heart of the home is the dramatic family room showcasing a stunning floor-to-ceiling stone fireplace, complemented by an expansive sunroom filled with natural light and serene views of the surrounding property.  Enjoy the rare opportunity to own 5 private acres in sought-after Shelter Lakes. Mature, wooded lot with peaceful surroundings create a true retreat while remaining convenient to shopping, dining, commuter routes, and top local amenities. LOW LOW HOA! Four large bedrooms with a bump out sunroom off the kitchen.
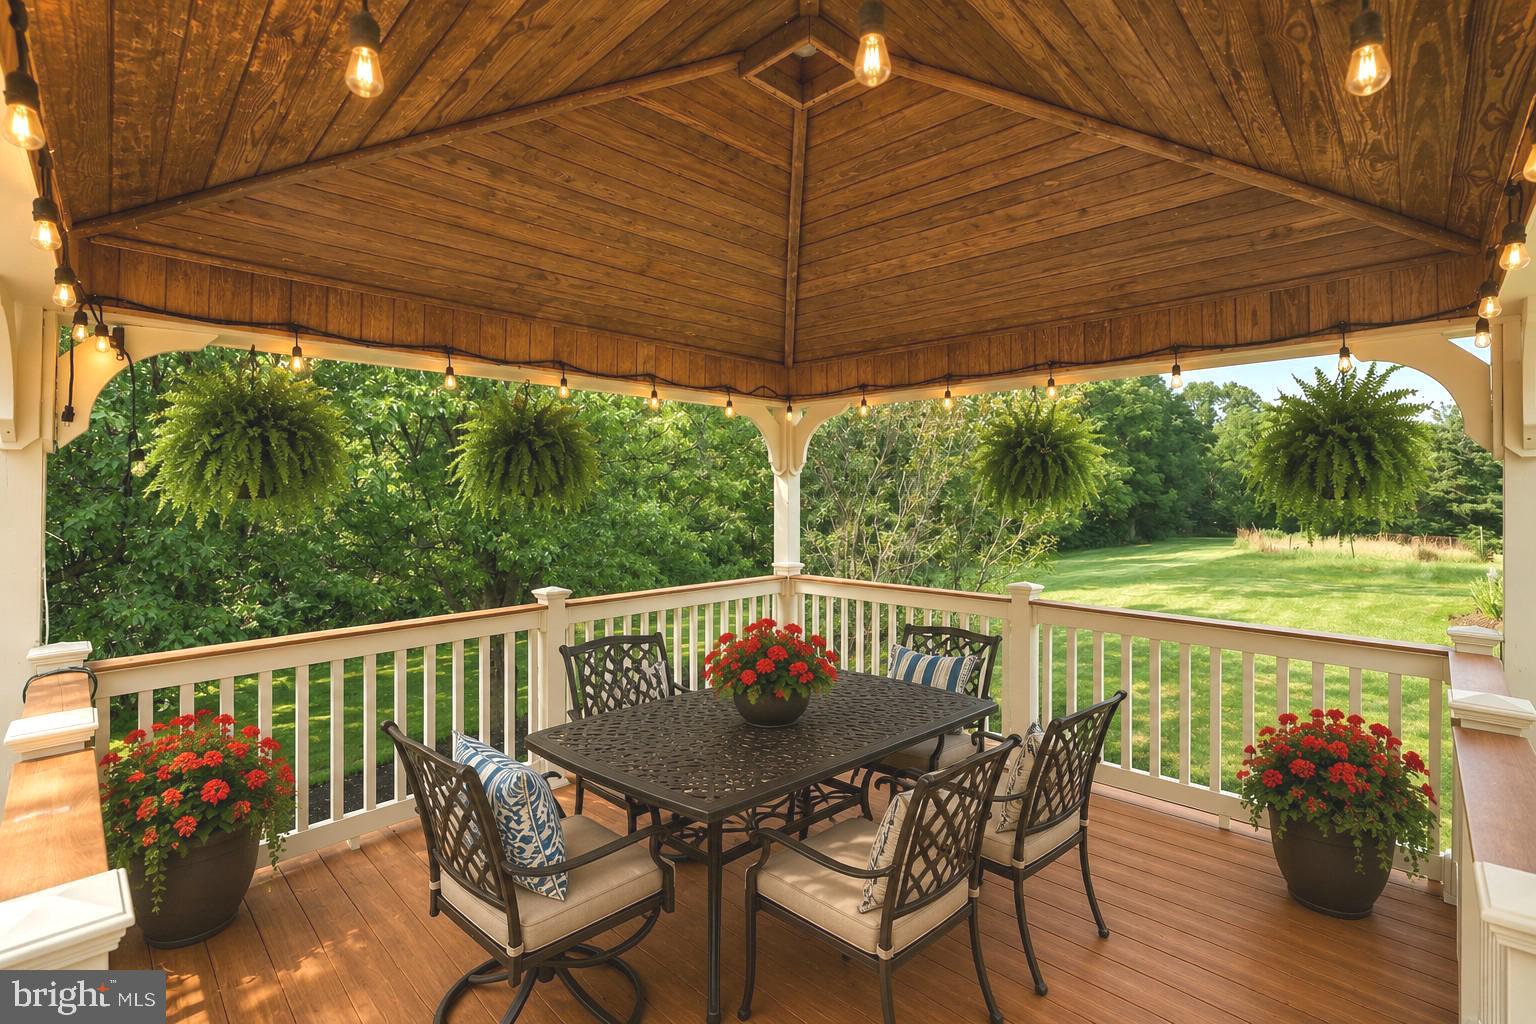
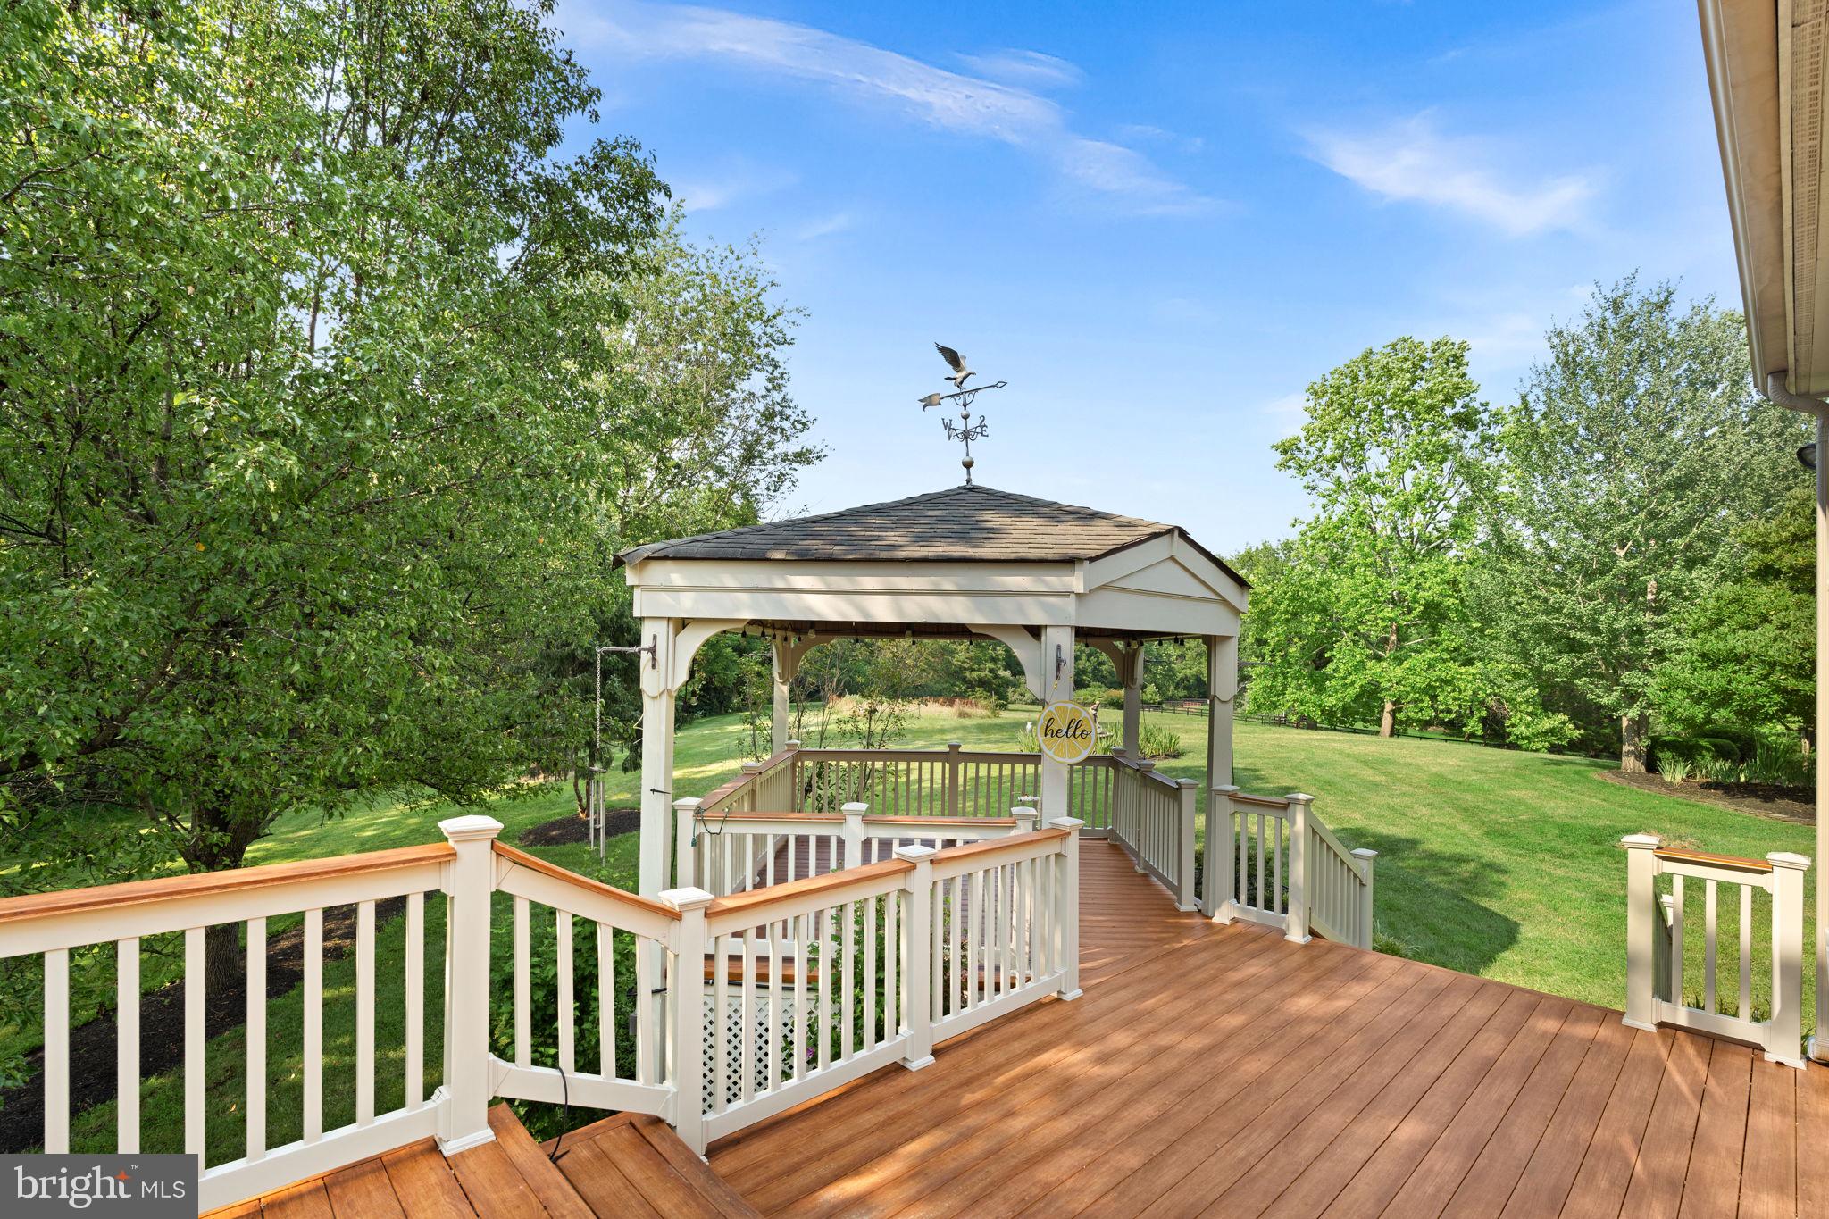
Additionally, a side load 3-car garage, a large easy-care wrap deck and covered gazebo and circle driveway! A gazebo made for relaxing summer dinners and enough space to finally breathe—all just minutes from everything Haymarket and Gainesville, 66, 15 and 50!
 Experience the space, privacy, and lifestyle you've been searching for. 
Open House scheduled for Saturday 1:00-3:00.

13870 SHELTER MANOR DRIVE

Message successfully sent.

What would you like to know?

What is 3 + 4 ?

I agree to receive email communication and understand I can unsubscribe at any time.

I agree to be contacted by Charis Realty Group via call, email, and text for real estate services. To opt out, you can reply 'stop' at any time or reply 'help' for assistance. You can also click the unsubscribe link in the emails. Message and data rates may apply. Message frequency may vary. Privacy Policy

Related Properties

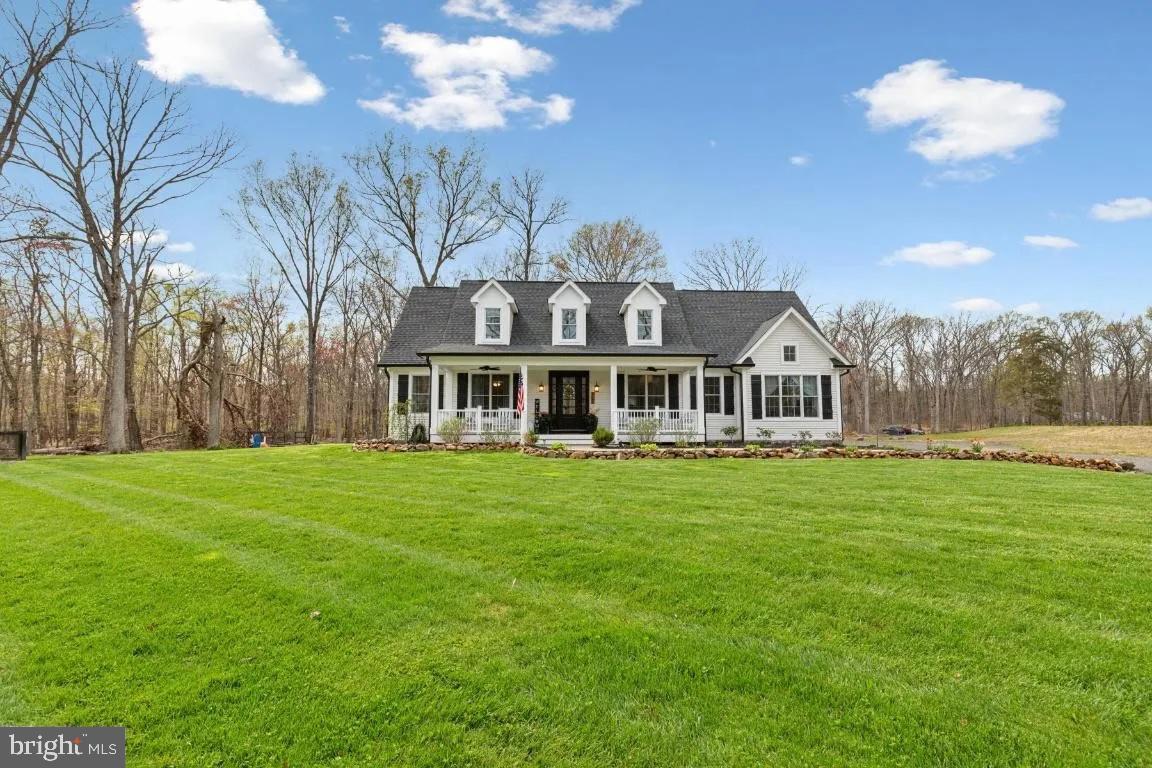
Don’t miss this amazing opportunity to enjoy main level living at its finest on over 6 acres zoned agricultural with no HOA in Haymarket. This country style rambler with a beautiful front porch and a fully finished walk up basement has it all. Built in 2018 the home shows like new with plenty of light shining through large skylights. Main level features an open floor plan with plenty of living space, gourmet kitchen with large island,  3 bedrooms, 2 full updated baths, and access to a loft perfect for an office. Walk out from kitchen to deck and fire pit perfect for entertaining. Extra-large primary suite with 2 walk-in closets and beautiful private bath. Wood stoves on main and lower level to keep you cozy all winter. Fully finished walk up lower-level features large family room, legal bedroom, full bath, 2 bonus rooms and plenty of storage. FIOS internet. Septic pumped 6 months ago, new dishwasher, and brand-new HVAC. Fresh paint throughout. Perfect for business owners who want to add storage buildings or keep trucks and equipment on property. Come fall in love.
#VAPW2122478

HAYMARKET

4140 MILL CREEK ROAD

4 Beds

3 Baths

3,964 Sq.Ft.

$1,050,000

MLS#: VAPW2122478
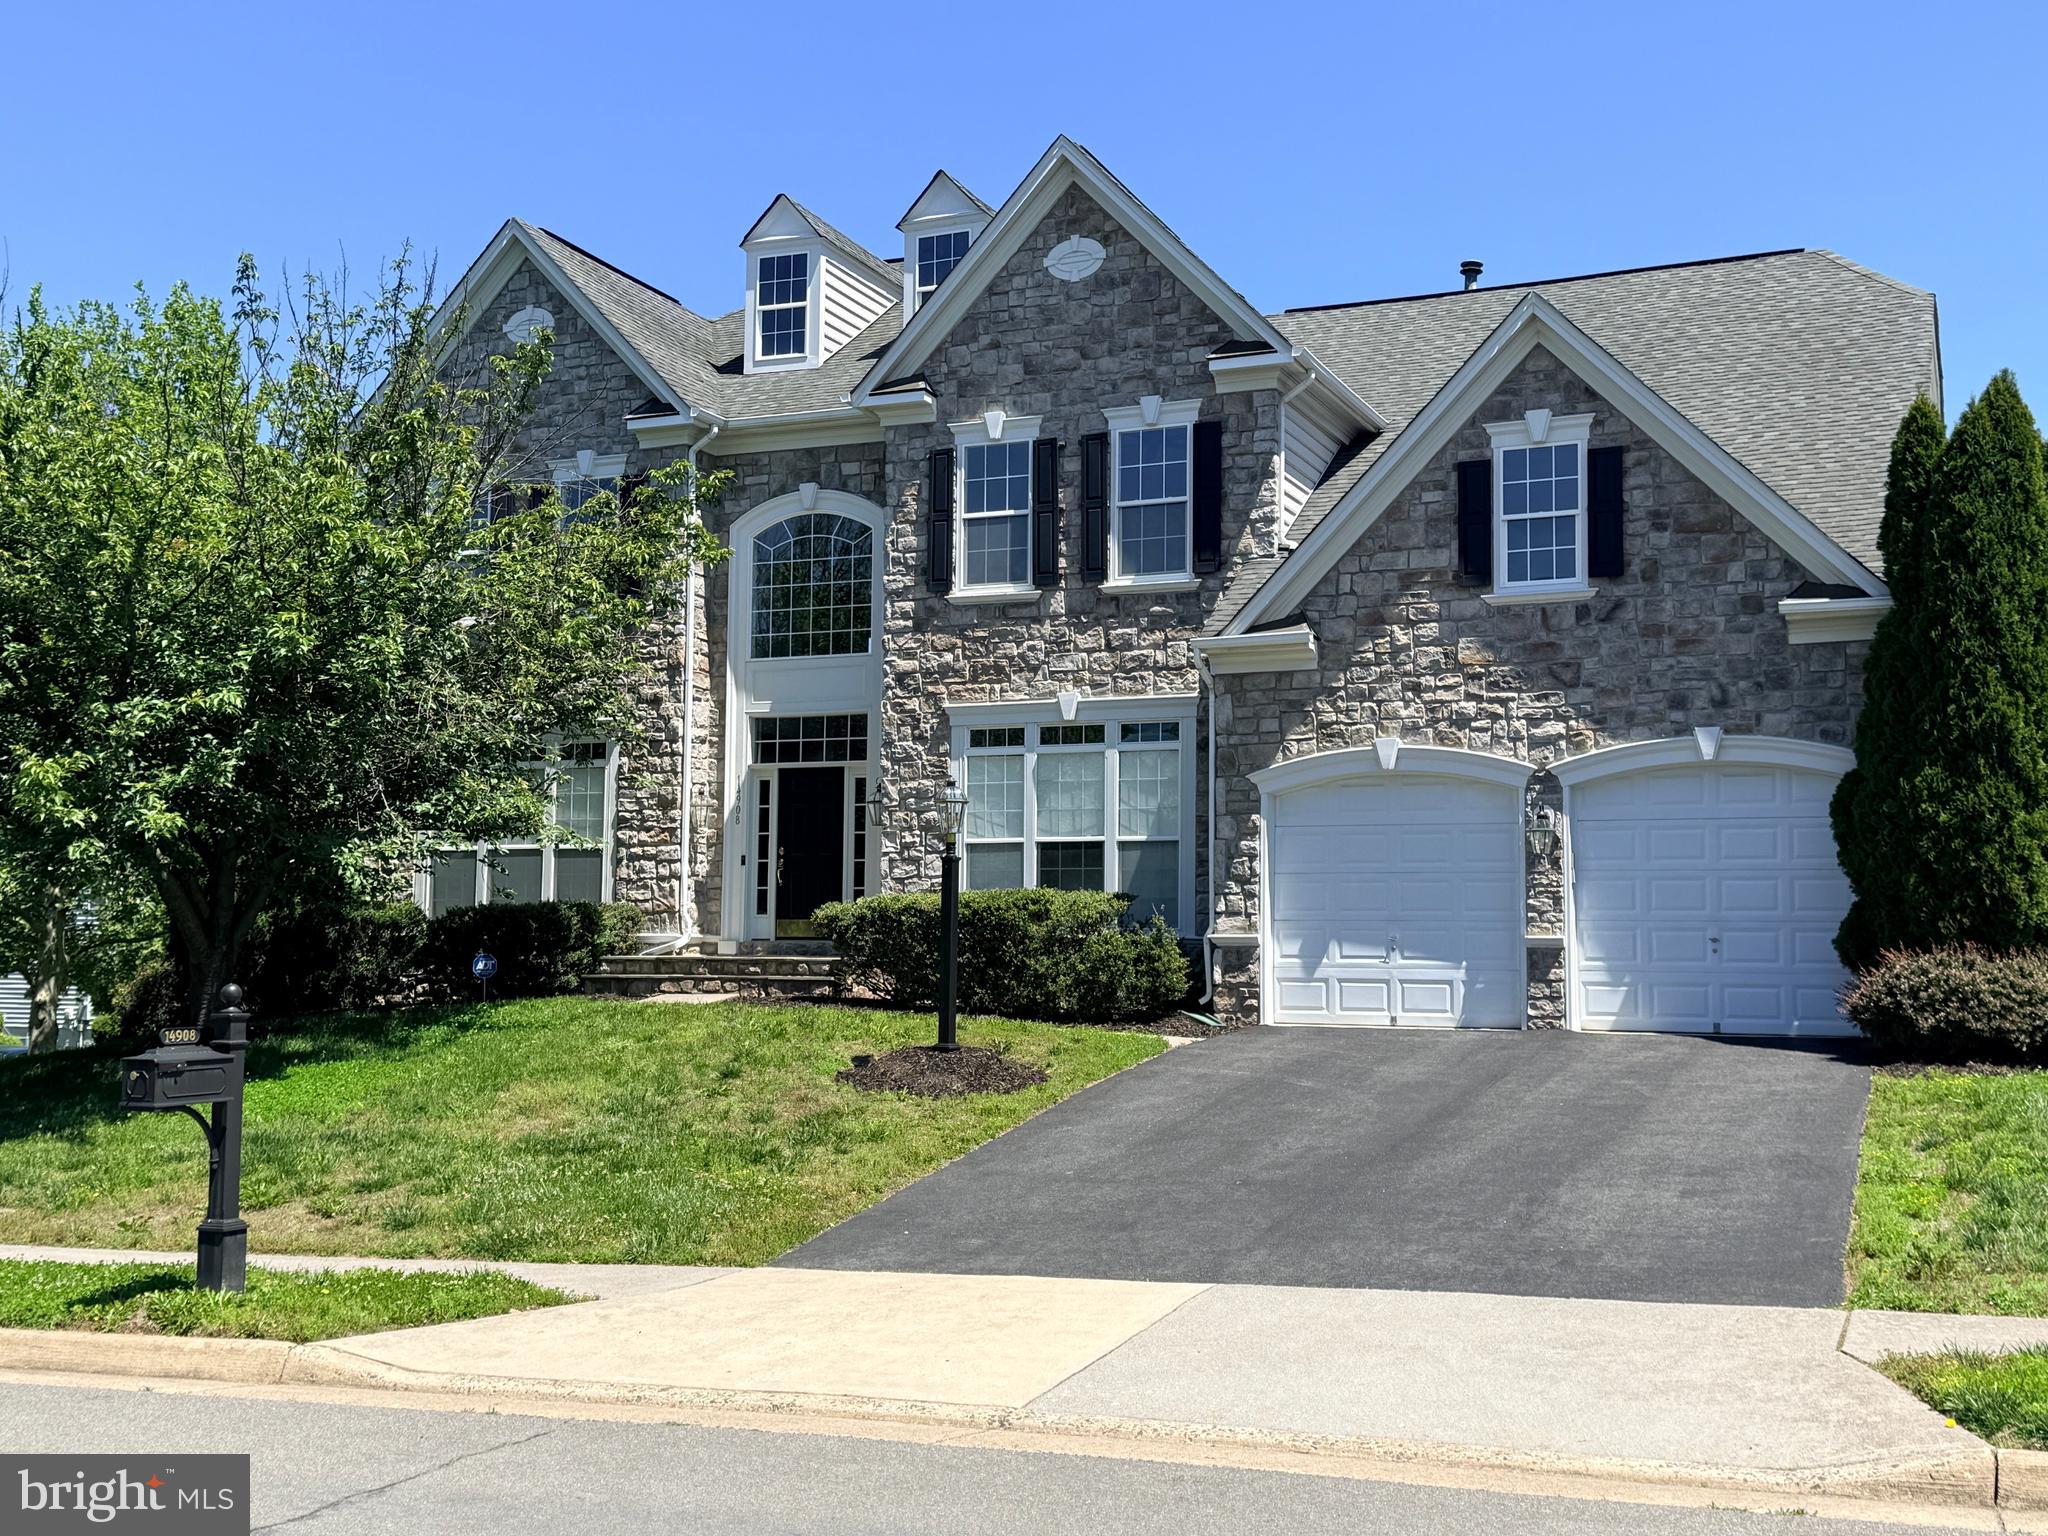
Welcome to this beautifully maintained rough-hewn stone-front colonial in the sought-after Gates Mill community of Haymarket. Offering over 5,100 square feet of finished living space, this spacious home features 4 bedrooms, 4 full baths, and 1 half bath designed for comfortable everyday living and effortless entertaining. It is a 15-minute walk or 5-minute bike rider to Battlefield High School.

The main level boasts formal living and dining rooms, a private home office/music room, and an expansive family room with abundant natural light and gas-lit stone fireplace. Tall floor-to-ceiling windows with transoms grace the main level. The well-appointed kitchen opens to the family room and breakfast area, creating a functional and inviting gathering space. A light-filled sunroom with a palladium window also opens into the kitchen. Upstairs, the generous primary suite includes a sitting area, two large walk-in closets, and a luxurious en-suite bath with dual vanities and soaking tub. Three additional upstairs bedrooms and two ensuite bath accommodations provide ample space for family and guests.

The finished lower level offers flexible living space ideal for recreation, fitness, media, or guest accommodations, complemented by a full bath. The unfinished basement area provides abundant indoor storage. Situated on a quiet residential street, the home is conveniently located near shopping, dining, commuter routes, community ball fields, wineries, golf courses, and the many amenities that make Haymarket one of Northern Virginia's most desirable communities.

Combining exceptional space, a highly functional floor plan, and an outstanding location, this Gates Mill residence presents a rare opportunity to enjoy refined living in the heart of Prince William County.
#VAPW2122070

HAYMARKET

14908 MARLBANK PLACE

4 Beds

4 Baths

5,143 Sq.Ft.

$1,075,000

MLS#: VAPW2122070
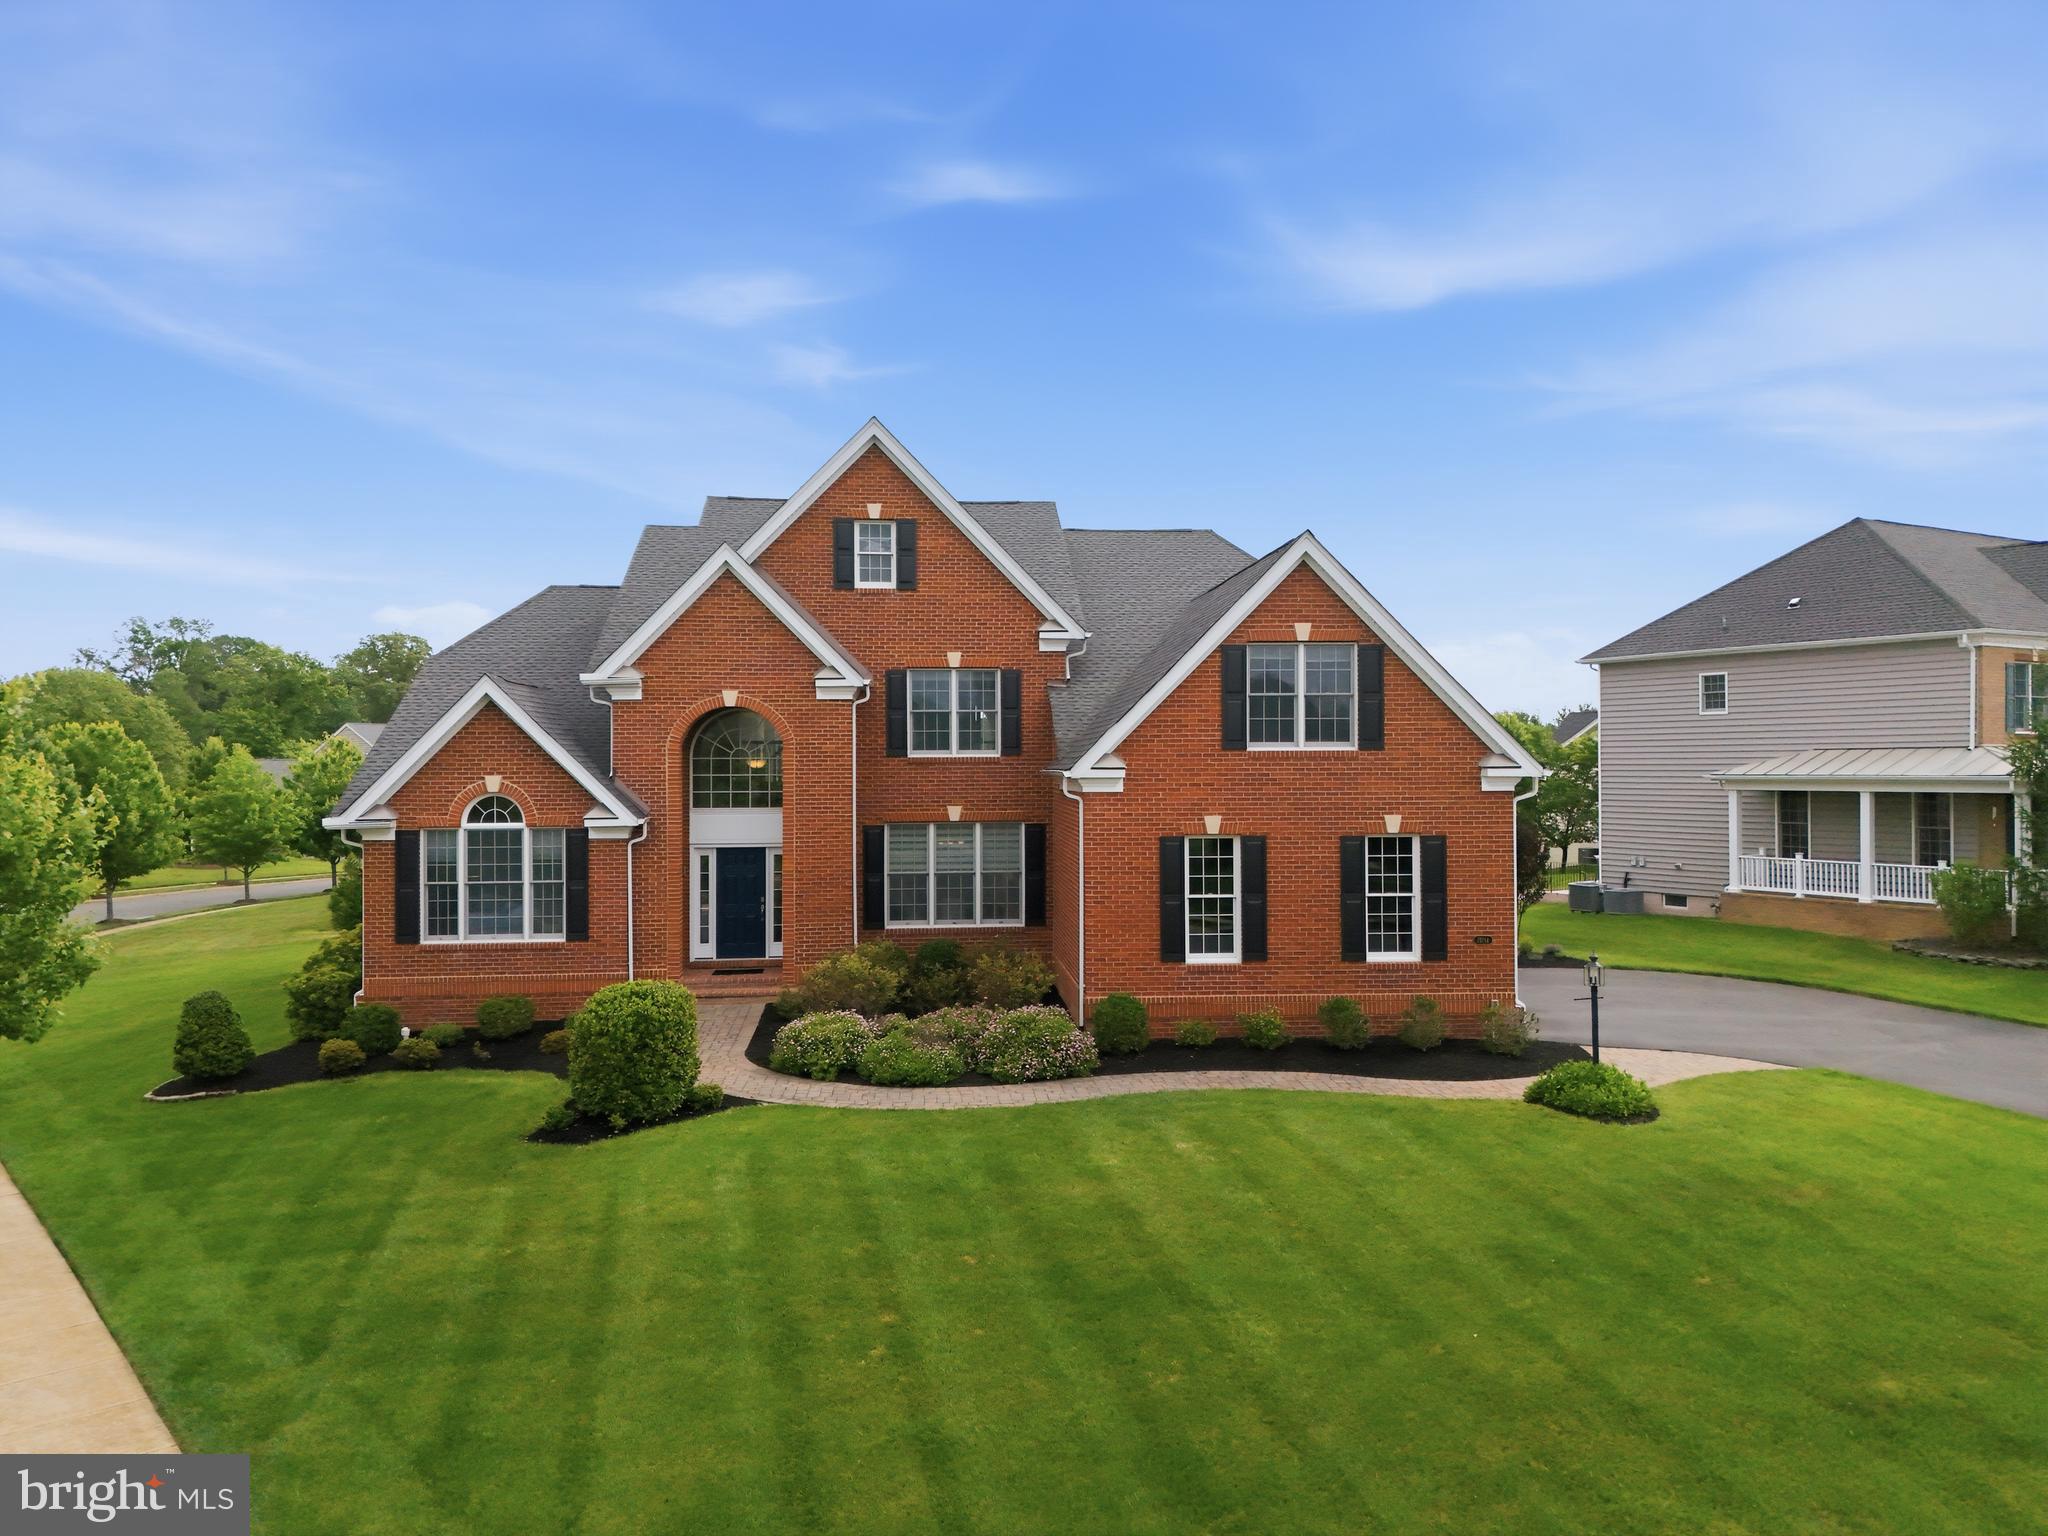
Rarely available Waterford model with true main-level living, four upstairs bedrooms, a three-car garage, and over 5,700 finished square feet in Dominion Valley Country Club.

Beautiful wood floors greet you upon entry and flow throughout the main living areas. At the heart of the home is a thoughtfully designed kitchen featuring square maple Yorktowne Cabinetry in the Gold Avondale finish, expansive granite countertops, center island, a custom tile backsplash, stainless steel appliances, and a gas cooktop. A convenient Butler’s pantry connects the kitchen to the formal dining room, providing the perfect space for staging holiday meals and entertaining with ease. The adjoining sunroom addition fills the home with natural light and opens to a Trex deck overlooking a lower level paver patio, creating inviting spaces for outdoor gatherings and quiet evenings alike. The expansive family room, centered around a gas fireplace, provides a warm and comfortable setting for everyday living, while a dedicated front office offers the ideal work-from-home space or private retreat.

The highly desirable main level primary suite serves as a peaceful sanctuary with vaulted ceilings, dual walk-in closets, and a luxurious en suite bath featuring dual vanities topped with an extended granite countertop and spacious walk-in shower.

Upstairs, you'll find four generously sized bedrooms surrounding a spacious lounge/playroom, offering exceptional flexibility for modern living. One of the secondary bedrooms enjoys the privacy of its own en suite full bathroom, creating the perfect guest suite. Bedroom four creates a Private Upper-Level Retreat and is truly a standout, with vaulted ceilings and an expansive layout that makes it ideal as a second primary suite, au pair room, media room, teen retreat, or multi-purpose living space. An additional full, jack-n-jill bath serves the remaining bedrooms.

A finished lower level provides even more room to spread out with a huge recreation room and a full bathroom, making it ideal for entertaining, movie nights, or overnight visitors. Two unfinished areas—including a large storage room and a separate utility space, offer abundant storage and endless possibilities for future expansion.

The three-car garage is equipped with a dedicated 400-volt line and Tesla charger, installed in 2024, providing convenient high-speed charging capabilities for electric vehicle owners.

Numerous recent improvements include: Dual-zone HVAC system (Lower system condenser & compressor 2019, upper system 2025) , Sump pump replaced in 2024, Alarm system upgraded in 2024, Electrical panel upgraded in 2024, Tesla charger with dedicated 400-volt line installed in 2024, Radon remediation system installed, Hydrotech irrigation system installed

Behind the gates of Dominion Valley Country Club, home extends well beyond the front door. Residents enjoy an exceptional lifestyle centered around one of Northern Virginia's premier private golf communities, where every day offers opportunities to relax, connect, and stay active.

Spend your mornings on the Arnold Palmer Signature Golf Course, enjoy a workout in the state-of-the-art fitness center, or meet friends for lunch at the clubhouse. Resort-style indoor and outdoor pools, tennis and pickleball courts, scenic walking trails, playgrounds, and an active calendar of community events create a neighborhood where neighbors quickly become friends.

Whether you're looking for peaceful evenings on your covered deck, weekend golf outings, or an engaging social community, Dominion Valley offers a lifestyle that is difficult to replicate anywhere else in Prince William County.

More than a beautiful home, this is a place where luxury, recreation, and commu
#VAPW2122524

HAYMARKET

15714 VICTORIAS CREST PLACE

5 Beds

4 Baths

5,741 Sq.Ft.

$1,165,000

MLS#: VAPW2122524
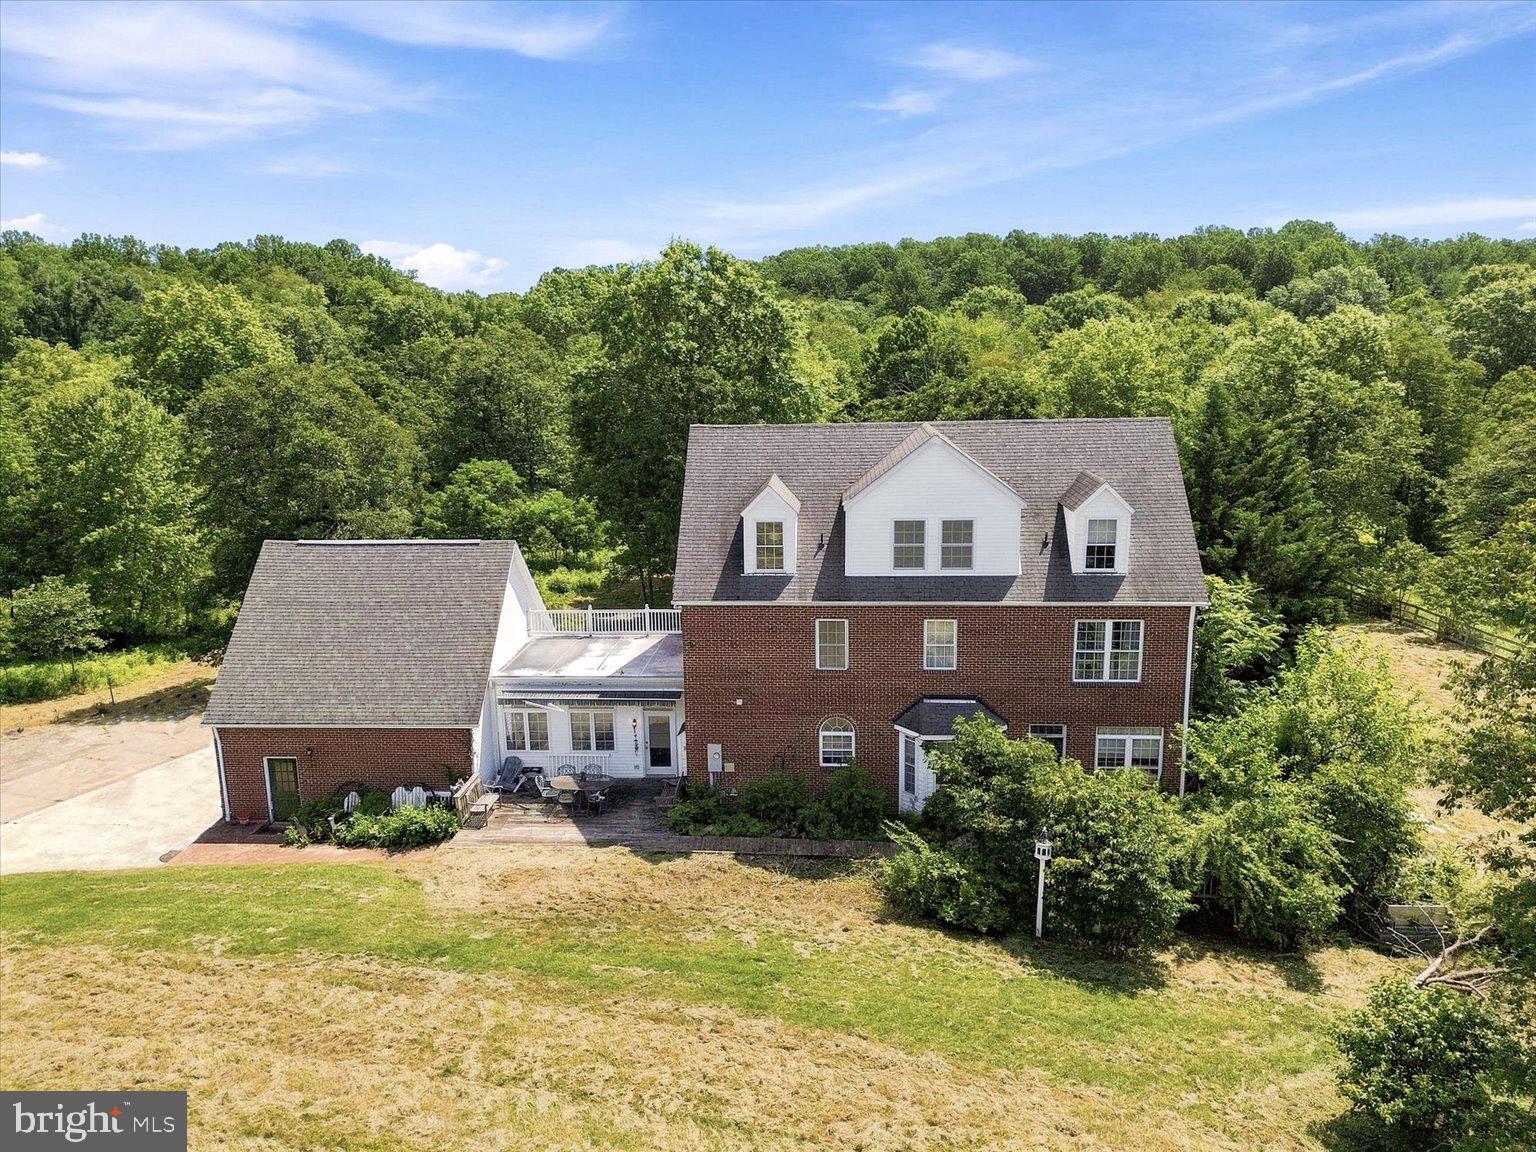
Come ready to bring your vision and turn this property into your dream home. Situated on more than 11 private acres in the heart of Haymarket, this custom-built home offers generous living space, a functional floor plan, and an incredible opportunity for buyers ready to update and make it their own. The home features five bedrooms, three full bathrooms, an attached two-car garage, and a detached three-car garage. The acreage was previously used for horses and offers possibilities for equestrian use, hobby farming, gardening, recreation, or simply enjoying the peace and privacy of country living. While the home is ready for updating and improvements, it offers tremendous potential on a truly special piece of land. Conveniently located near Haymarket’s shopping, dining, wineries, major commuter routes, and everyday amenities. Property is being sold strictly AS-IS. **Photos may have been virtually staged to show the potential**
#VAPW2124958

HAYMARKET

5050 ANTIOCH ROAD

5 Beds

3 Baths

3,747 Sq.Ft.

$1,075,000

MLS#: VAPW2124958

Perfectly positioned on a premium golf course lot along picturesque cherry blossom-lined streets, this well appointed home blends timeless finishes with exceptional indoor and outdoor living. Pass layers of lush landscaping along the front walkway and  enter into a foyer by with views of the elegant formal living and dining rooms.  Open-concept kitchen, breakfast nook, and family room create the heart of the home —perfect for everyday living and entertaining. Rich Brazilian cherry hardwood floors extend throughout the main and upper levels, and quartz counter tops elevate the kitchen and every upper-level bathroom. A private main-level study provides an ideal space for working from home or quiet reading.  Family room shades controlled by remote control, as is the telescopic TV mount.  TV conveys and with Roku, is able to become another piece of artwork in the home.  Display a variety of themed pictures or artworks. The upper level offers four spacious bedrooms and three full bathrooms, including a private guest suite with its own en suite bath. The spacious primary suite is a true retreat, featuring dual walk-in closets and a luxurious bath with dual vanities, a soaking tub, and a separate walk-in shower.  The unfinished walk-up basement offers endless possibilities with a bathroom rough-in already in place, providing the opportunity to create additional living space tailored to your needs.  Step outside to enjoy exceptional outdoor living with a low-maintenance composite deck and an expansive hardscape patio featuring a built-in outdoor fireplace—the perfect setting for entertaining or relaxing .  The tool collector will love the abundance of Husky storage cabinets in the garage.  And the MyQ keypads, you can open your garage with your phone from anywhere using your cell phone, or set it to open with facial recognition!  Recent updates provide added peace of mind, including a new roof (2021), upper-level A/C (2021), and water heater (2024).
#VAPW2125716

HAYMARKET

15107 JUPITER HILLS LANE

4 Beds

3 Baths

3,540 Sq.Ft.

$1,025,000

MLS#: VAPW2125716

New on site 1 day ago
Welcome!  Set on a spacious, level homesite backing to mature trees, this beautiful home offers the privacy, flexibility, and effortless flow today's buyers are searching for. From the inviting front porch—perfect for a quiet morning coffee—to the expansive rear patio designed for outdoor entertaining, every space has been thoughtfully crafted for the way you live. Inside, abundant natural light pours through oversized windows, highlighting soaring ceilings, elegant coffered ceilings, extensive crown molding, and an open floor plan that feels both grand and welcoming.

At the heart of the home is a chef-inspired kitchen designed to impress, featuring an oversized center island with seating, abundant cabinetry, generous prep space, a walk-in pantry, and seamless connection to the breakfast area and spacious family room. Whether hosting holiday gatherings, casual weekend brunches, or large celebrations, the main level offers exceptional flexibility with formal and informal living areas that easily adapt to your lifestyle.  A private study provides an ideal work-from-home office, while the additional flex room can serve as a formal living room, playroom, music room, or second office. 

Upstairs, the luxurious primary suite is a true retreat featuring a spacious sitting area, oversized walk-in closets, and a beautifully renovated spa-inspired bath. Three additional generously sized bedrooms and a conveniently located laundry room complete the second level.

The finished third-floor loft adds even more versatility with a private bedroom, full bath, walk-in closet, and expansive bonus space—ideal as a guest suite, teen retreat, fitness studio, media room, or private office.

The walk-out lower level extends the home's entertaining possibilities with an expansive recreation room, wet bar, media room, den, full bath, and abundant storage. Whether hosting game day, movie nights, or overnight guests, this level provides endless opportunities to customize the space to your needs.

Outside, enjoy a flat backyard framed by mature trees, creating a peaceful backdrop for outdoor dining, play, gardening, or relaxing evenings on the patio.

Life in Villages of Piedmont II offers an outstanding collection of community amenities, including a clubhouse, outdoor pool, tennis and basketball courts, playgrounds, scenic walking trails, stocked fishing ponds, and beautifully maintained open green spaces that encourage an active, connected lifestyle.

Conveniently located just minutes from Virginia Gateway and downtown Haymarket, you'll enjoy easy access to everyday conveniences and local favorites including Wegmans, Target, Trattoria Villagio, Farm Station Café, and Hidden Julles Café. Outdoor enthusiasts will appreciate nearby Conway Robinson State Forest, Silver Lake Regional Park, Leopold's Preserve, and Bull Run Regional Park, while golfers can choose from premier clubs including Piedmont Club, Stonewall Golf Club, and Dominion Valley Country Club. With excellent commuter access to I-66, Routes 15 and 29, top-rated schools, wineries, breweries, shopping, dining, and recreation just minutes away, this exceptional home offers the perfect balance of luxury, convenience, and everyday comfort.
#VAPW2127414

HAYMARKET

15763 AUDUBON WAY

7 Beds

6 Baths

6,532 Sq.Ft.

$1,349,000

MLS#: VAPW2127414
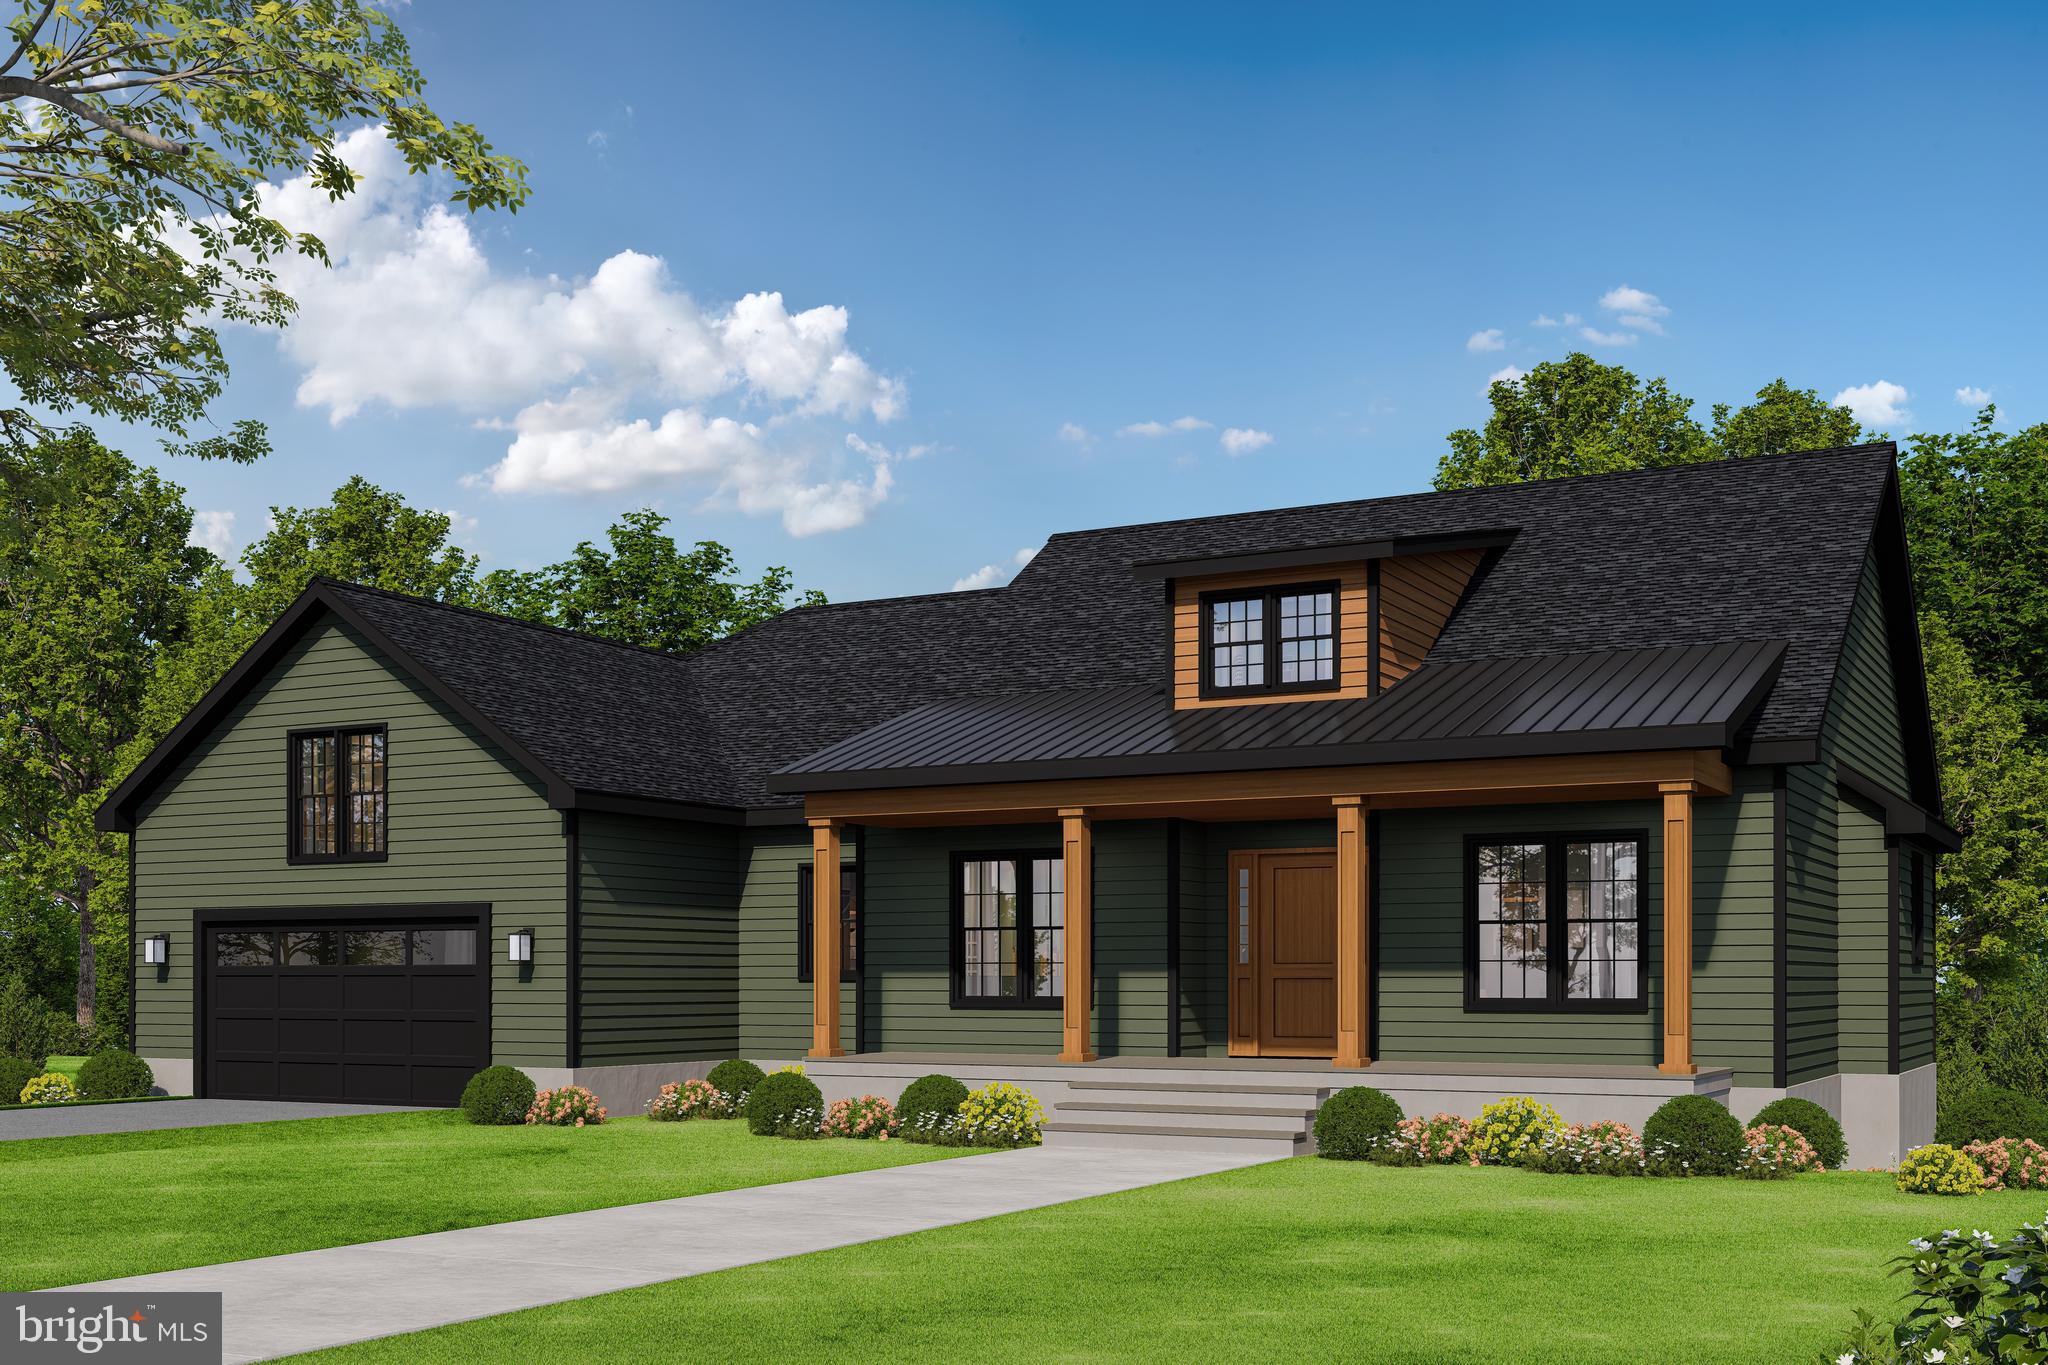
THE BEFORD PLAN IS THE PERFECT ONE LEVEL LIVING PLAN WITH EVERYHTING YOU NEED ON  ONE FLOOR WITHOUT SACRAFICING  ANYTHING.  THIS HOME FEATURES  FRONT & BACK COVERED PORCHES, A GOURMET KITCHEN WITH  42" MAPLE CABINETS, GRANITE COUNTER-TOPS, COOK-TOP, WALL OVEN, LARGE ISLAND, BLANCO SINK, HUGE WALK IN PANTRY AND BREAKFAST AREA WITH ACCESS TO THE COVERED BACK PORCH TO ENJOY YOUR MORNING COFFEE.  THE FLOOR PLAN IS PERFECTLY PROPORTIONED FEATURING GREAT ROOM  RIGHT OFF THE KITCHEN,  FORMAL DINING ROOM AND SPLIT BEDEROOM PLAN WITH PRIMARY BR ON ONE SIDE OF THE HOME AND THE 2 ADDITIONAL BEDROOMS ON THE OTHER SIDE OF THE HOME.   YOU WILL LOVE  THE COVENIENCE OF HAVING YOUR  LAUNDRY ROOM LOCATED OFF PRIMARY BEDROOM WALK IN CLOSET.   FEATURES LIKE 9' CEILINGS ON THE MAIN FLOOR & BASEMENT ARE STANDARD, AS IS THE VAULTED CEILING IN THE GREAT ROOM, TRAY CEILING IN PRIMARY BR AND CROWN MOLDING WHICH ADD TO THE ELEGANCE AND CHARM OF THIS ONE LEVEL PLAN.    THE BUILDER ALLOWS CHANGES TO THE PLAN SO THE BUYER CAN ADD THEIR PERSONAL TOUCHES.  WE HAVE MANY MODELS TO CHOOSE FROM AND WILL PRICE OTHER PLANS UPON REQUEST.    FULL UNFINISHED BASEMENT WITH RI PLUMBING FOR FUTURE EXPANSION OR TONS OF STORAGE.    BUILDER OFFERS 5K TOWARDS BUYER'S CLOSING COSTS IF THEY USE ONE OF THE PREFERRED LENDERS AND TITLE COMPANY.  PHOTOS MAY SHOW OPTIONS NOT INCLUDED IN THE BASE PRICE. WE HAVE HOMES YOU CAN TOUR.
#VAPW2122172

HAYMARKET

2412 MOUNTAIN ROAD

3 Beds

2 Baths

2,365 Sq.Ft.

$1,035,900

MLS#: VAPW2122172
Nestled within the private enclave of Evergreen Forest, this exquisite traditional residence offers an unparalleled blend of luxury and comfort, set against a backdrop of nature's beauty. Spanning an impressive 5,591 square feet, this home is a sanctuary of sophistication, boasting five spacious bedrooms and four and a half elegantly appointed bathrooms. Step inside to discover a harmonious open floor plan that invites both relaxation and entertaining. The heart of the home is the gourmet kitchen, featuring high-end stainless steel appliances, including a new double oven, quartz counters, updated cabinets, gas cooktop with downdraft ventilation and wine fridge.  The expansive island serves as a focal point for culinary creativity, and eat-in options for casual dining. The family room, seamlessly connected to the kitchen, is adorned with Sky high ceilings, and wood burning fireplace which offers a warm ambiance, perfect for group gatherings.  Private office or kids retreat, a well aquatinted formal living room and formal dining space complete the main floor. Retreat up stairs to the oversized primary suite, a true oasis, complete with a luxurious en-suite bathroom featuring a jetted tub and a walk-in shower, ensuring a spa-like experience, a very large walk in closet has additional hidden storage for all your wardrobe needs. Thoughtful details such as chair railings and wainscoting throughout the home add a touch of elegance. The fully finished walkout basement has been updated new flooring, paint and an expansive top of the line bar complete with built in fridges, dishwasher, built in ice machine, sink and and kegerator. The 5th bedroom and full bath provide an additional living space, ideal for a media room, game area and gym along with extra storage. The exterior of this property is equally captivating, set on a sprawling 4.44-acre lot that backs to lush trees and features a picturesque stream. This tranquil setting offers a rare opportunity to enjoy rural living while being just moments away from modern conveniences. The cleared areas provide ample fenced in space for outdoor activities or potential landscaping projects, allowing you to create your own private retreat. Parking is a breeze with a side-entry, three-car garage, ensuring convenience and accessibility. This home is not just a residence; it's a lifestyle choice that embodies luxury, comfort, and the beauty of nature. Experience the perfect blend of elegance and tranquility in this remarkable property, where every detail has been meticulously crafted to enhance your living experience. Embrace the exclusive lifestyle that awaits you in Evergreen Forest.  More photos coming soon.
#VAPW2124000

HAYMARKET

16125 GOSSUM COURT

5 Beds

4 Baths

5,591 Sq.Ft.

$1,380,000

MLS#: VAPW2124000

This elegant home sits on a one of a kind lot on the Regency golf course with beautiful views in every direction.  Located in the middle of the most scenic hole on the Regency course, you will enjoy the views from the primary bedroom, family room, sunroom and the large composite deck.
This beautiful Tradition floor plan has been meticulously maintained by original owners and no detail has been overlooked. A brick walkway leads to the beveled glass front door which  opens into a spectacular foyer with gleaming Brazilian hardwood floors in the foyer, living room and dining room. Generous room sizes allow for gracious entertaining when friends and family gather together. Custom lighting fixtures and designer paint are highlighted by double crown molding, tray ceilings, chair rails and picture frame moldings. The large gourmet kitchen features top of the line maple cabinets, beautiful granite counters, under cabinet lighting and new stainless steel appliances. Beautiful custom ceramic tile runs through the kitchen, eating area and sunroom.  The eating area and sunroom feature large sunny windows with views of the golf course and access to the large composite deck overlooking the backyard.  The generous family room has a cozy gas fireplace, hardwood floors, transom windows and additional custom moldings. The luxurious primary bedroom has a large walk in closet, custom light fixtures and large windows with golf course views. The attached luxury bath features a double bowl vanity, upgraded cabinets, upgraded 12 inch ceramic tile and a frameless shower door.  The main level also features a second bedroom/office with a large bath plus a convenient laundry room with laundry sink. The lower level is ready for your finishing plans with a 9 foot ceiling, bath rough in, windows and stairs to the paver patio and backyard overlooking the golf course.  The view is one of a kind!
The owners have meticulously cared for this home which has new HVAC, a newer roof,  new appliances and an inground sprinkler system for carefree living.
Regency is a premier 55+ community known for its elegant clubhouse which is the center of community activities including clubs, theater groups, cards and Mahjong groups, not to mention holiday events and concerts of every type. The clubhouse has a fully outfitted fitness area, indoor and outdoor pools, ballroom, meeting rooms, and the Middleburg Grille. Golfers can enjoy playing the Regency course or DVCC across the street. There are tennis and pickleball courts, as well as numerous walking trails. Even the dogs have their own park. Your HOA fee includes access to all of the clubhouse facilities, pools, fitness, tennis and pickleball courts, as well as cable and internet access.
Move to Regency and start enjoying the good life!
#VAPW2126230

HAYMARKET

15454 LEGACY WAY

2 Beds

2 Baths

2,274 Sq.Ft.

$975,000

MLS#: VAPW2126230

New on site 2 days ago
Located in the highly sought-after Dominion Valley Country Club, this 6-bedroom, 4.5-bath home delivers the space, layout, and location today's buyers demand. Backing to mature trees, the property offers a private backyard and a functional floor plan designed for both everyday living and entertaining. <br><br>

The main level features formal living and dining rooms, a spacious family room, and a well-appointed kitchen with granite countertops, stainless steel appliances, abundant cabinetry, a center island, and a bright breakfast area. A cozy fireplace in the main-level living room adds warmth and charm, creating an inviting space for gathering and relaxing. French doors open to a screened porch, creating seamless indoor-outdoor living and overlooking the private backyard. Also on the main level is a versatile fifth bedroom, currently used as a study, offering the flexibility to serve as a guest suite, home office, or additional living space to suit a variety of needs. A convenient powder room completes the main level. The open layout provides effortless flow between gathering spaces, making it ideal for everyday living and entertaining. <br><br>

The upper level offers four generously sized bedrooms, highlighted by a spacious primary suite featuring a private sitting room, a walk-in closet, and an en suite bath. A secondary bedroom also features its own private full bath, while the remaining two bedrooms share a well-appointed hall bath, providing a functional layout for family and guests. <br><br>

The fully finished lower level expands the home's versatility with a large recreation room, a wet bar, a sixth bedroom, a full bath, and a dedicated storage and utility room. Whether used for entertaining, extended-stay guests, multigenerational living, or additional flexible living space, the lower level is designed to accommodate a variety of needs. <br><br>

Thoughtfully updated and meticulously maintained, the home offers significant capital improvements and modern enhancements throughout. Major system updates include a roof replacement (July 2018), main-level HVAC (June 2024), upstairs HVAC (July 2017), hot water heater (April 2019), whole-house humidifier (March 2024), and a whole-house water softener (2010). Additional upgrades include a new kitchen French-door refrigerator/freezer and dishwasher (2021), a newly replaced screened porch (2025), a custom rustic stone boulder fire pit area (2022), complete backyard grass replacement (March 2026), a frameless primary bathroom shower door (2023), Ring Doorbell Cam and Driveway Ring Floodlight Cam Pro (2023), and an annually resealed driveway, reflecting the exceptional care invested in the property. <br><br>

Situated just minutes from Virginia Gateway, Dominion Valley Marketplace, and Gainesville Town Center, the home provides convenient access to shopping, dining, and everyday essentials. Commuters will appreciate the close proximity to Route 15, Route 29, and I-66. Combined with Dominion Valley's premier amenities, established community, and exceptional location, this home offers an outstanding opportunity in one of Haymarket's most desirable neighborhoods. Schedule your tour now!
#VAPW2125022

HAYMARKET

5777 WATERLOO BRIDGE CIRCLE

6 Beds

4 Baths

4,940 Sq.Ft.

$1,050,000

MLS#: VAPW2125022

 - property

Send a message

Message successfully sent.

Your message

What is 3 + 4 ?

Reason for contacting?

I agree to receive email communication and understand I can unsubscribe at any time.

I agree to be contacted by Charis Realty Group via call, email, and text for real estate services. To opt out, you can reply 'stop' at any time or reply 'help' for assistance. You can also click the unsubscribe link in the emails. Message and data rates may apply. Message frequency may vary. Privacy Policy

Sign Out

Virtual Assistant

Would you like to take the next step with this property? We can help you schedule a showing or virtual tour, or send you more details.

Yes, I would like more information.

Thank You for Your Reply, One of Our Agents will contact you as soon as possible

No, maybe later.

Thank you, you can always contact me via email, phone number or through the contact form.

Realhub AI

Lucy - Your AI-Powered Realtor

Update Your Temporary Password

Personalize your search

Enter your email and we'll notify you immediately when new listings match what you're looking for.

or enter email address

Already have an account ? Login here

Continue your home search

I agree to receive communications and understand I can unsubscribe at any time.

I agree to be contacted by Charis Realty Group via call, email, and text for real estate services. To opt out, you can reply 'stop' at any time or reply 'help' for assistance. You can also click the unsubscribe link in the emails. Message and data rates may apply. Message frequency may vary. Privacy Policy

Already have an account ? Login here

We use cookies

We use cookies primarily for analytics to enhance your experience. By accepting, you agree to our use of these cookies. You can manage your preferences or learn more about our cookies policy.