

Property
Beds
4
Full Baths
3
1/2 Baths
1
Year Built
2000
Sq.Footage
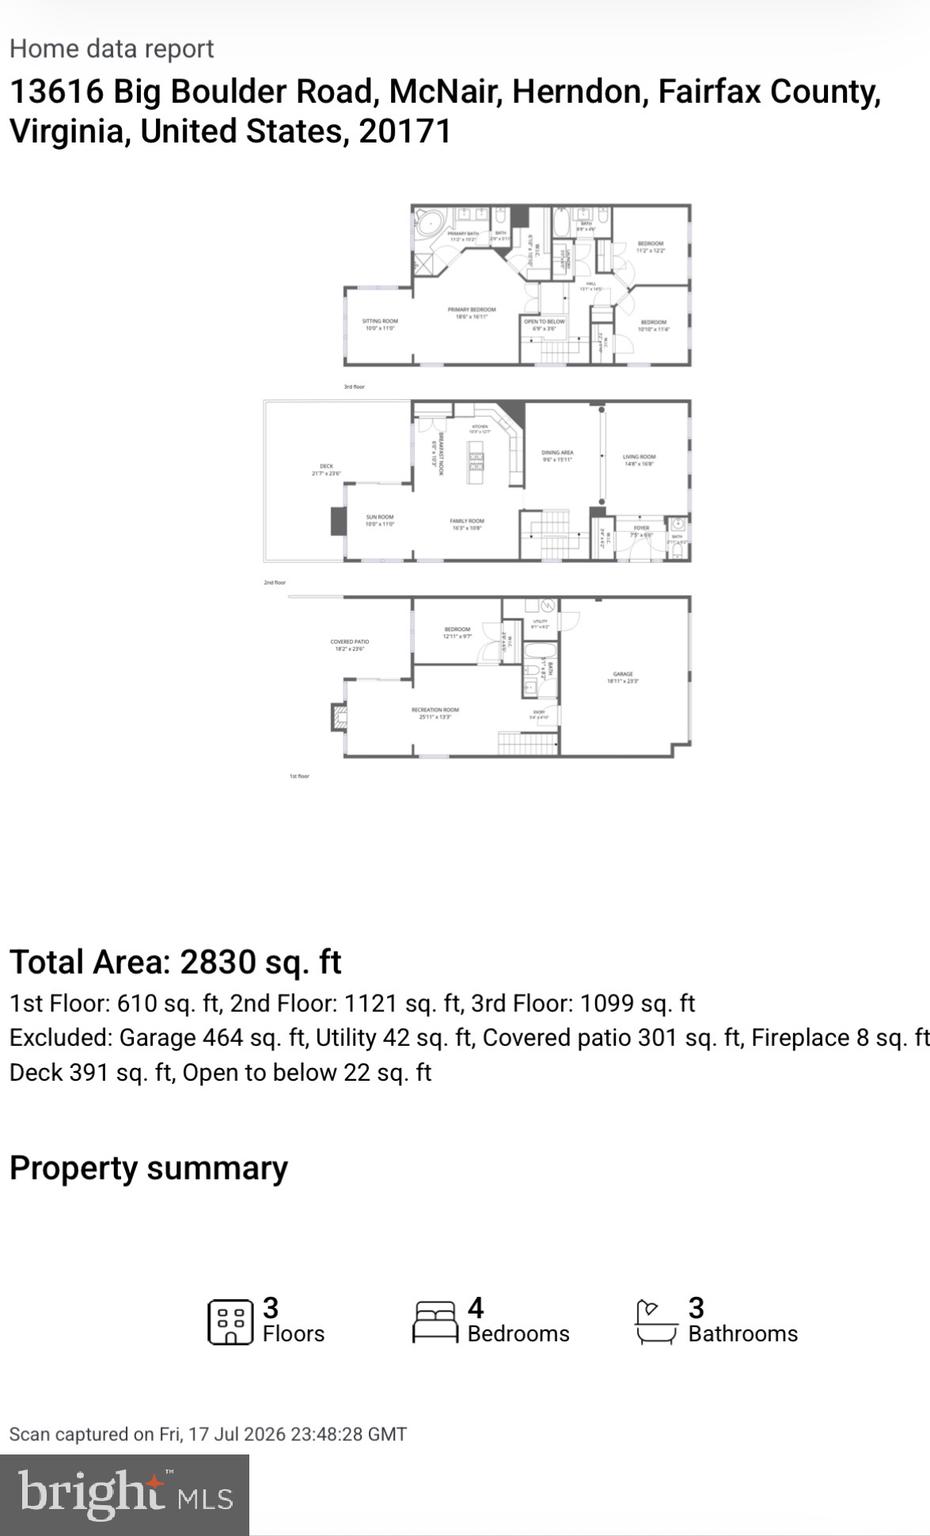
2,830
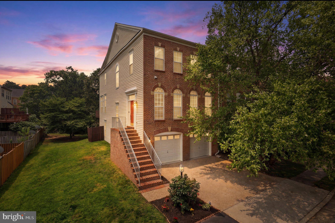
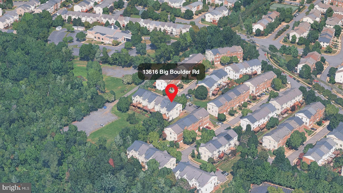
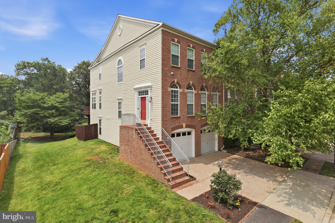
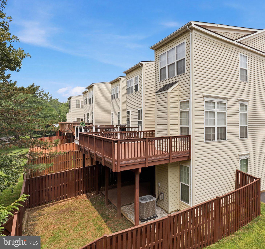
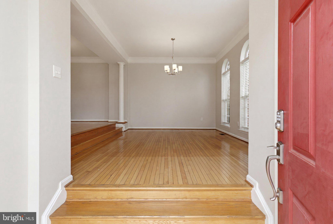
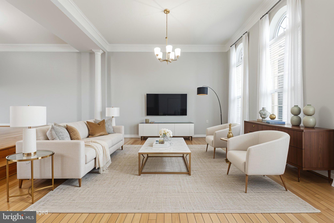
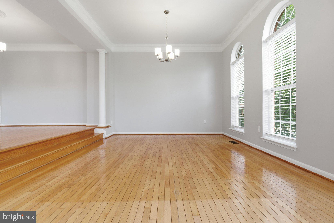
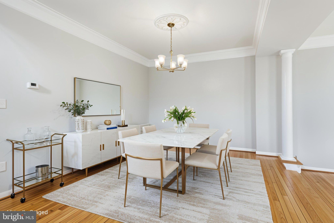
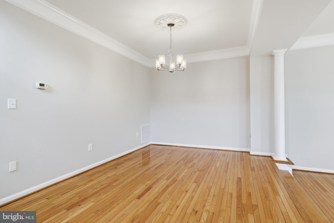
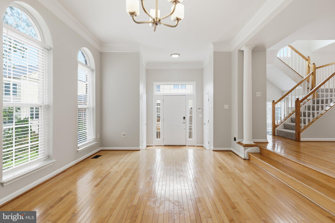
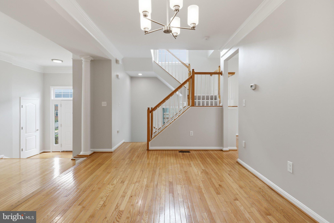
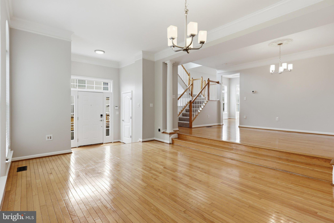
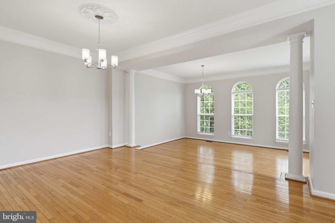
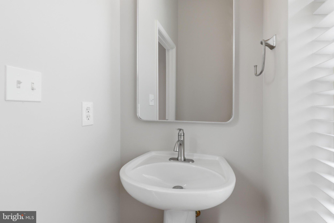
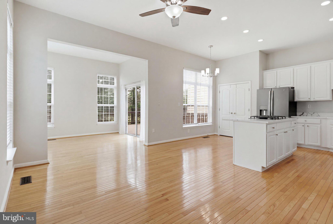
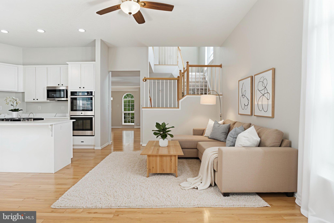
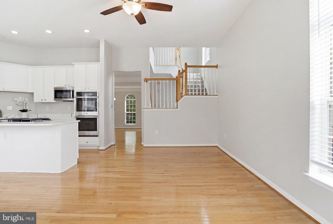
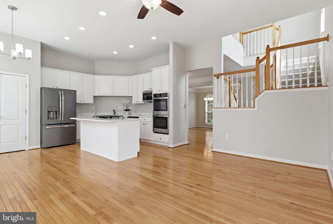
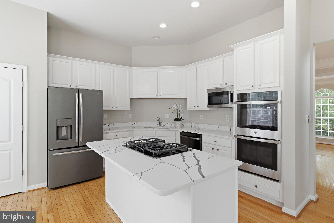
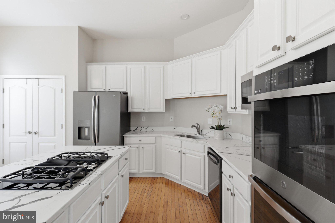
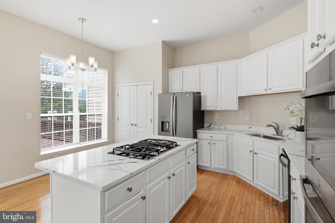
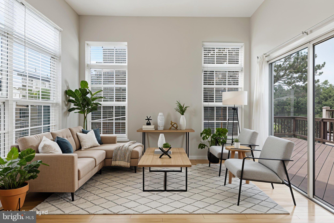
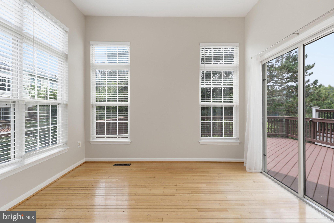
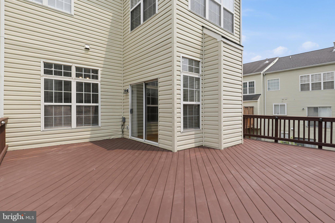
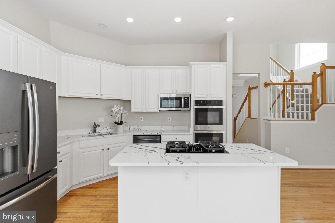
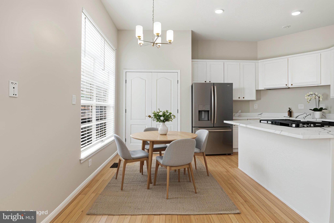
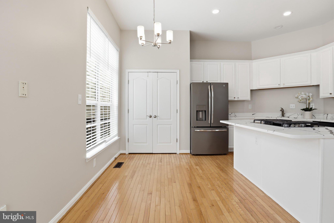
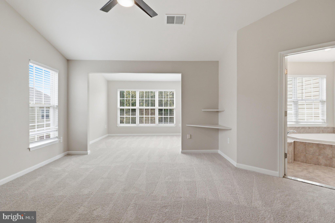
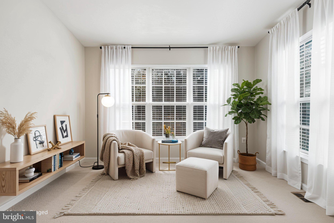
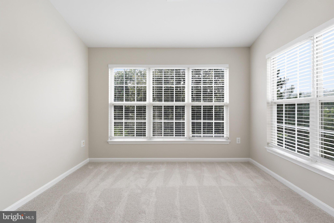
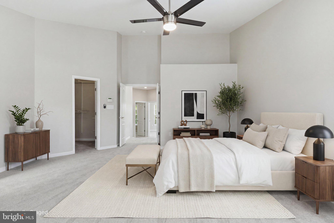
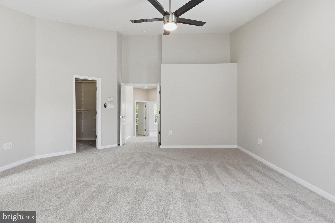
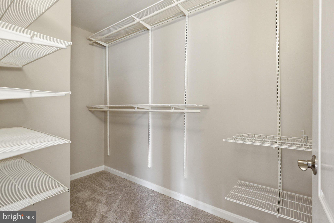
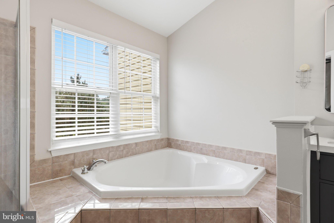
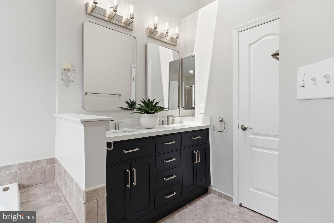
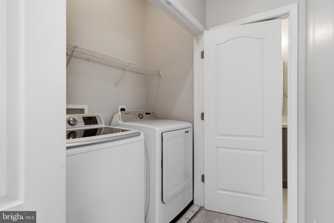
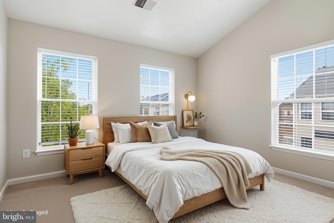
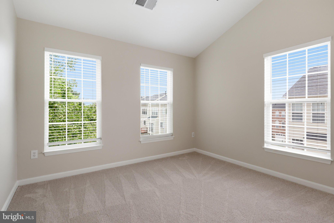
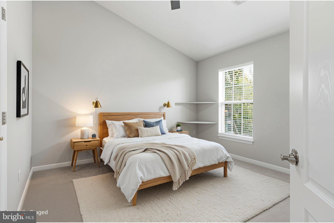
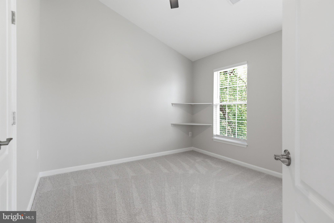
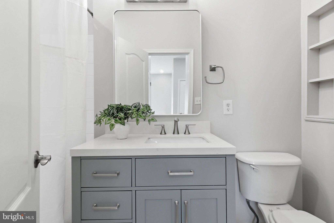
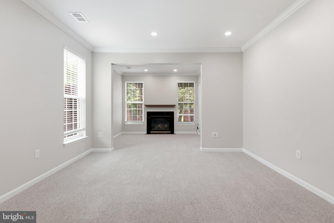
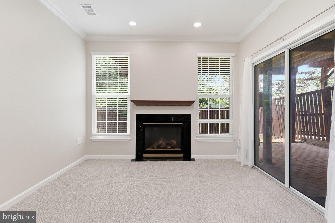
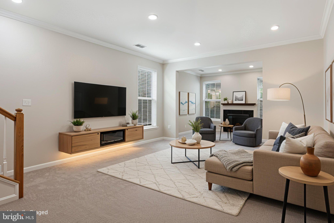
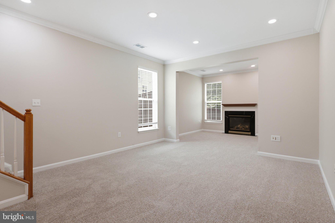
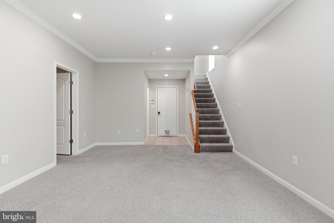
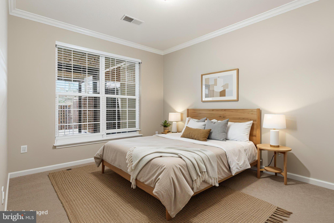
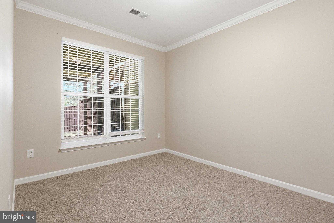
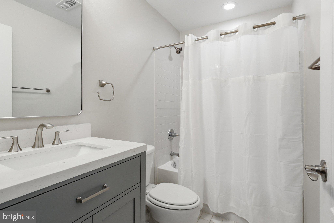
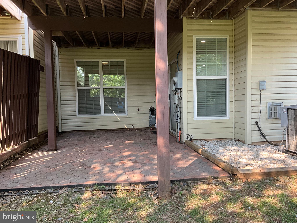
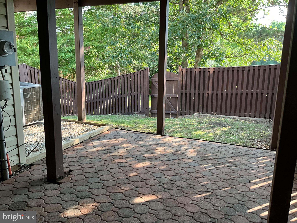
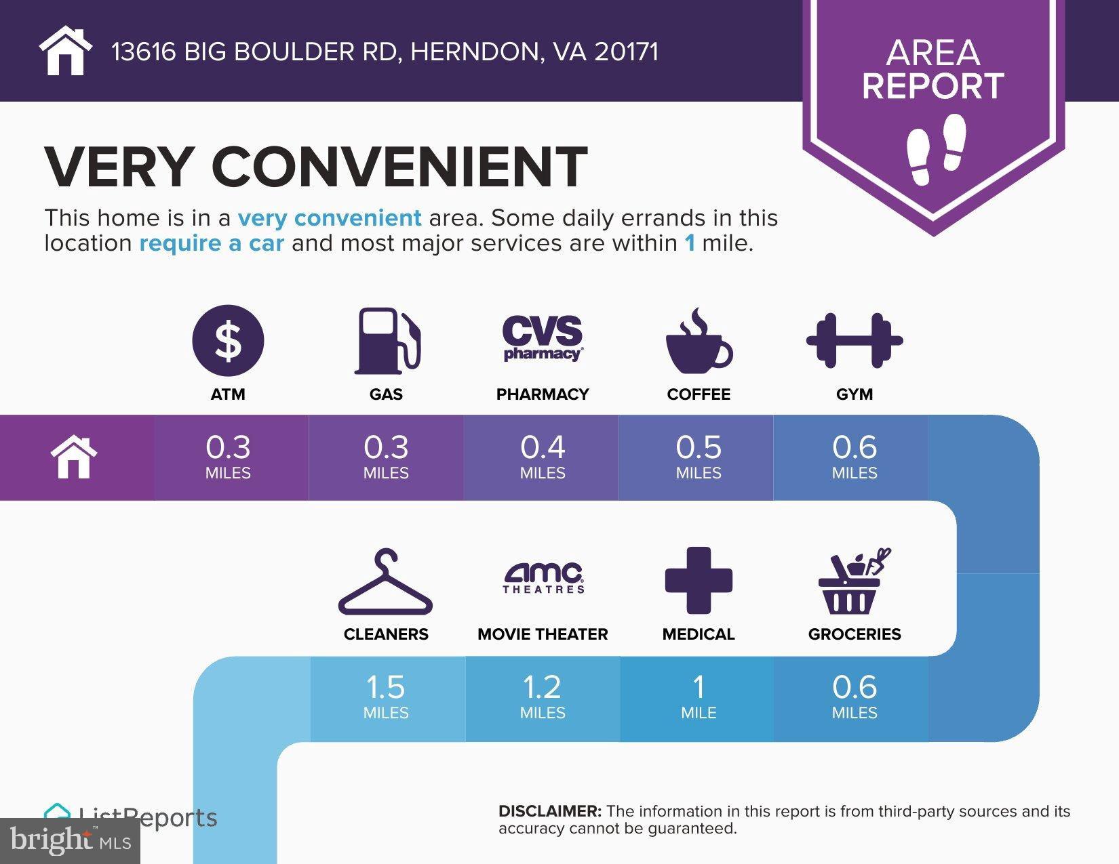
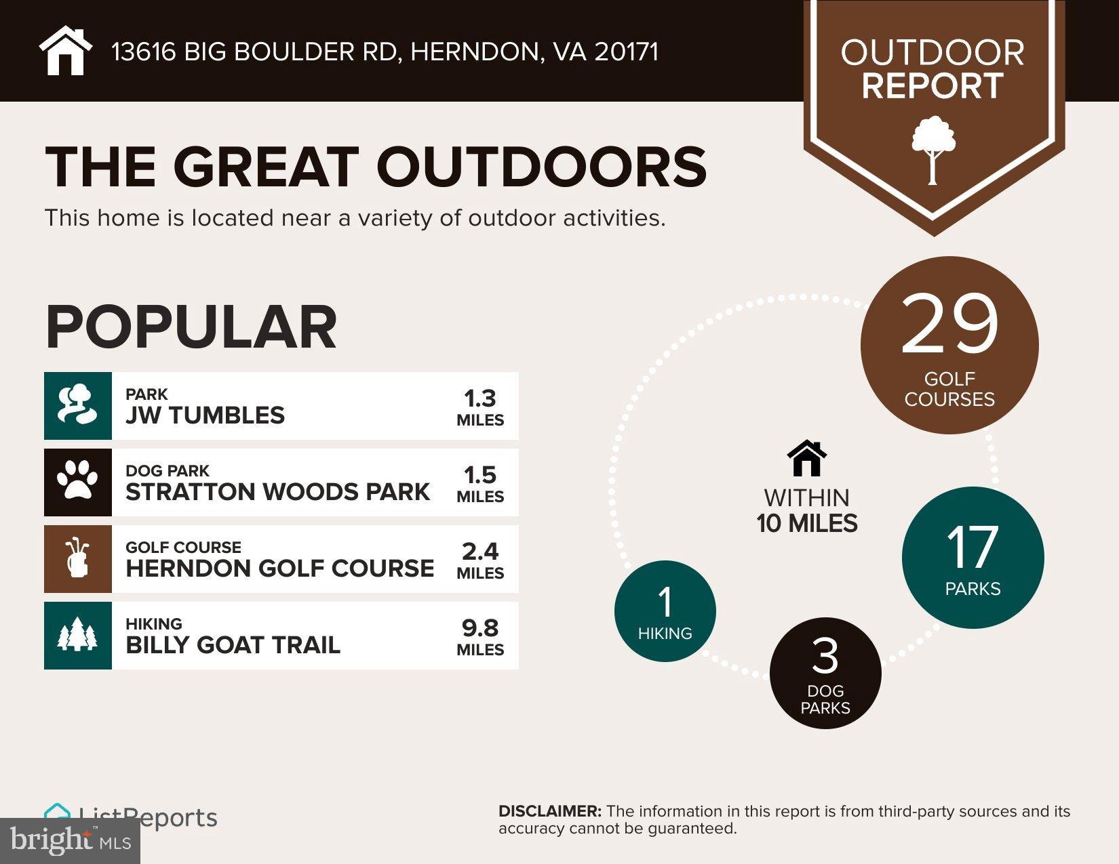
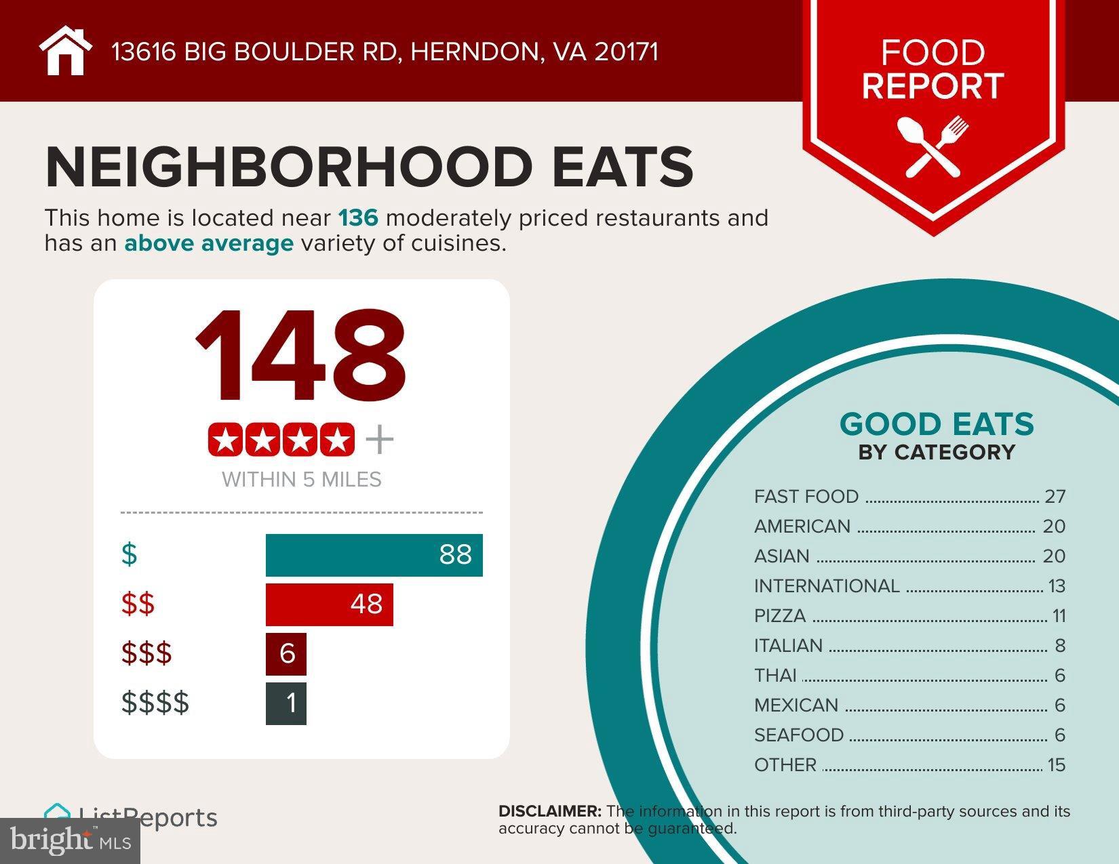
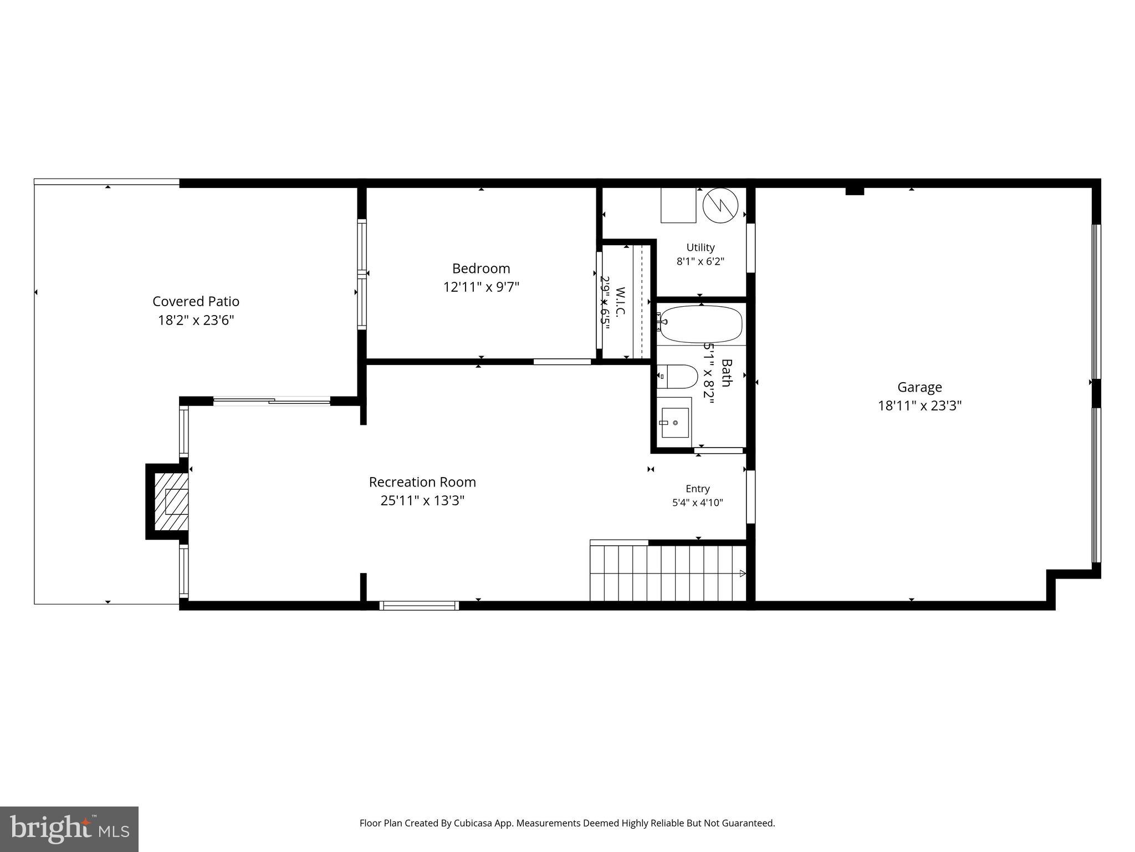
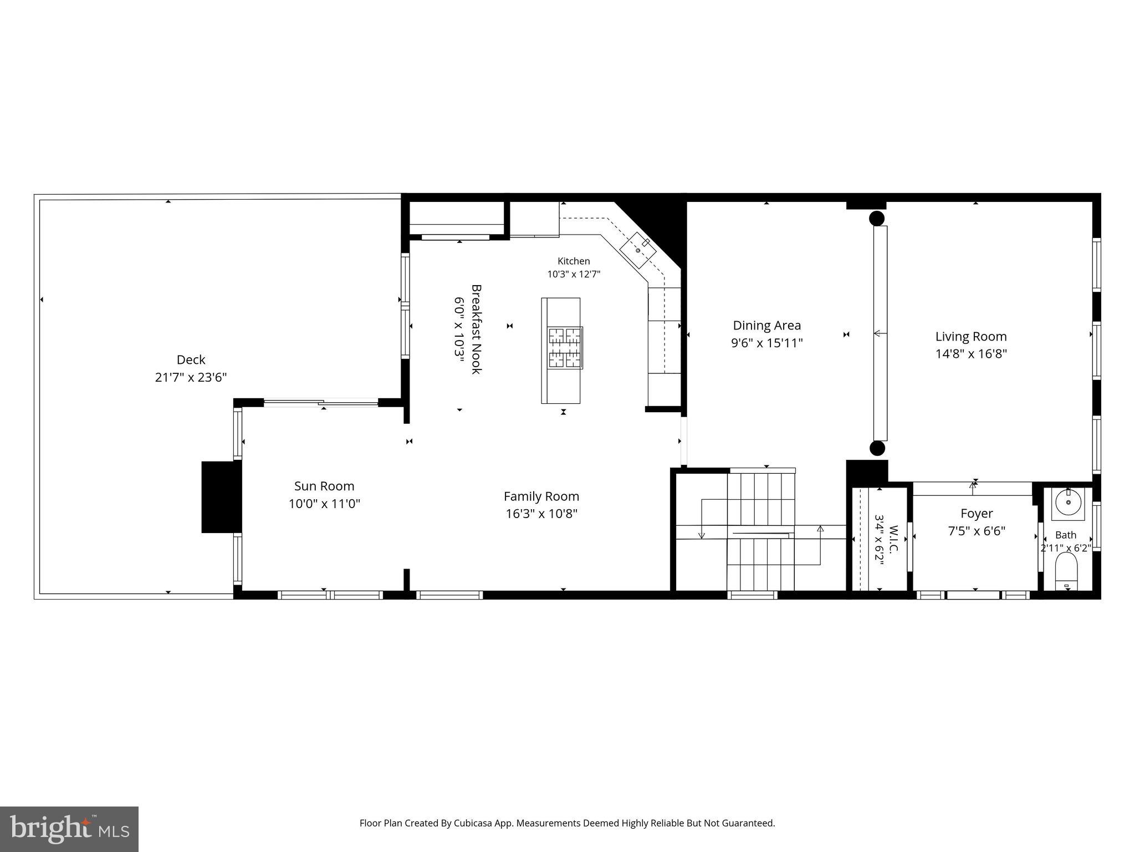
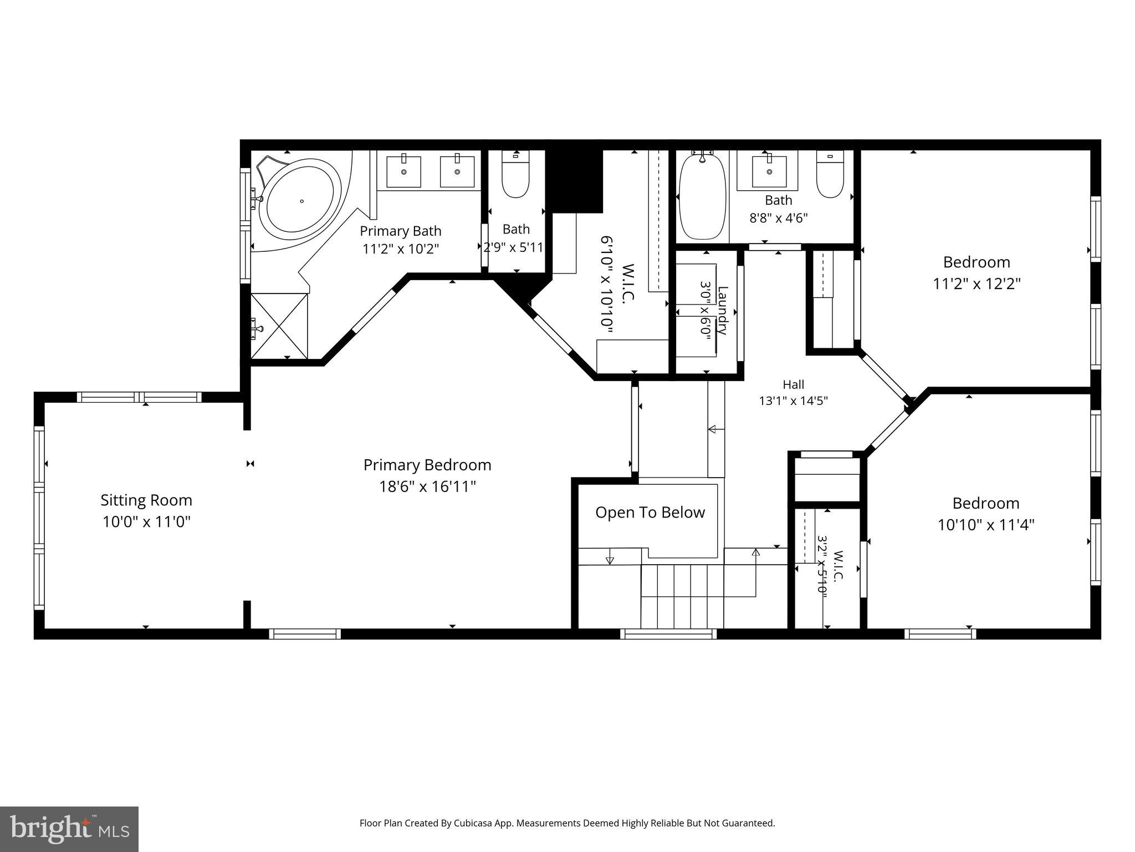
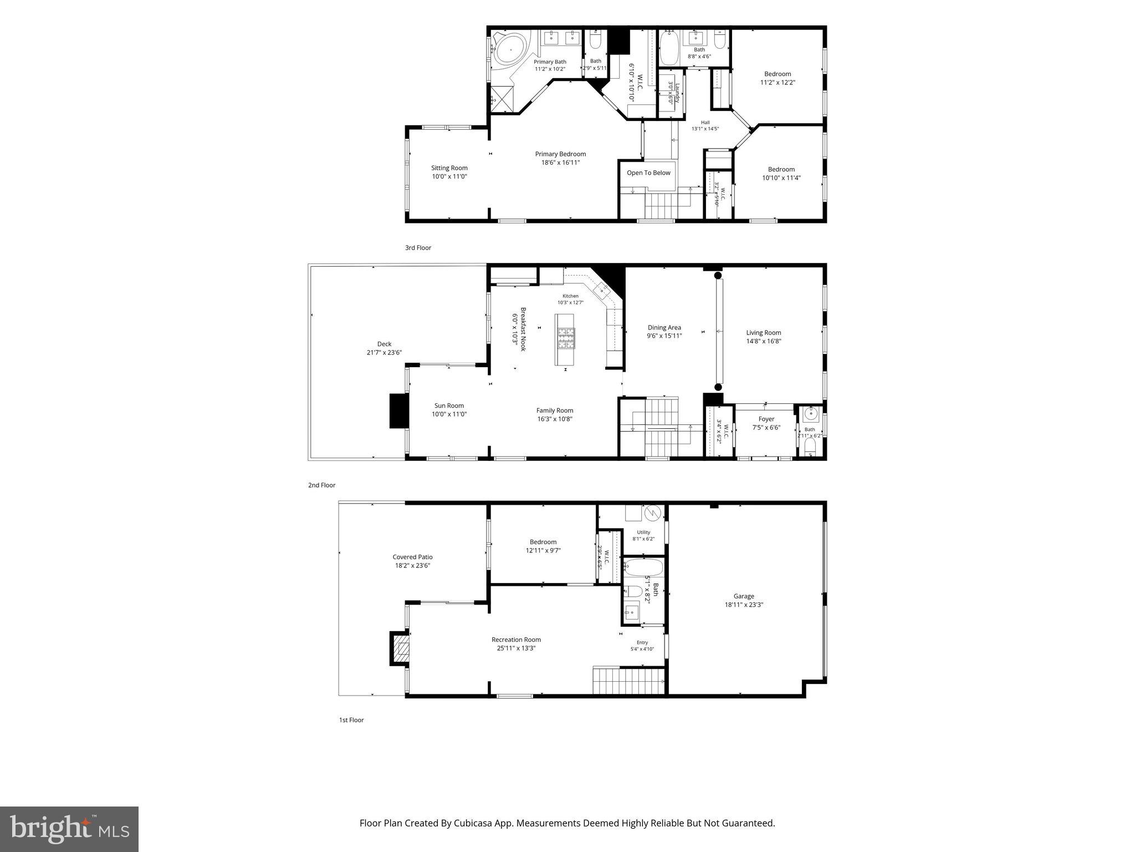
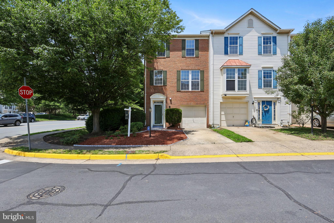
NEW LISTING/OPEN HOUSE SUNDAY JULY 19 from 1-3pm—Welcome to 13616 Big Boulder Road. Nestled in the charming McNair Station neighborhood enclave of townhomes in Herndon, this beautifully maintained and updated move-in ready Colonial townhouse offers a perfect blend of comfort and modern living. Built in 2000, this end-of-row home boasts over 2,800 sq. ft. of thoughtfully designed space across three levels, featuring four spacious bedrooms and three and a half bathrooms. The inviting interior showcases elegant crown moldings, main level hardwood floors, and cozy gas fireplace in the basement, creating a warm atmosphere for gatherings. The newly updated eat-in gourmet kitchen is a chef's delight, equipped with stainless steel appliances, a new double oven, new cooktop, new quartz countertops, and an island that encourages culinary creativity not to mention also has an adjacent sun-room with sliding doors leading to the rear deck. Enjoy meals in the bright breakfast area or the formal dining room, perfect for entertaining. The primary en-suite features a soaking tub, a double vanity, and a walk-in shower, providing a serene retreat. The upper level features a layout of three bedrooms with soaring cathedral ceilings and two bathrooms along with same level laundry. Step outside to your large private rear deck off the kitchen ideal for morning coffee or evening relaxation. The fully finished basement with a walkout entrance offers additional living space, perfect for a home office or play area as well as a fourth bedroom with full bathroom. The rear fenced backyard offers a private space to enjoy. Conveniently located, this home is less than 5 miles from Dulles International airport and within easy reach of commuter lots, bus stops, and metro stations. The neighborhood is rich within close proximity to many amenities, including parks, shopping, and dining options, ensuring a vibrant lifestyle. With an attached two car garage and driveway parking for two additional vehicles, this property combines practicality with charm, making it a true place to call home. Numerous home updates of nearly $50k have been completed; bathrooms updated with new vanities/mirrors/lighting (2026), new carpeting on upper level (2026), basement carpet (2024), some windows replaced (2026), new kitchen quartz countertops, refinished cabinets with new hardware, and various new appliances (2026), new ceiling fans and lighting package (2026), new driveway (2026), newly painted throughout (2026), roof (2021). Don’t forget to check out the virtual tour of this recently updated home Scheduled your tour today and don’t miss this incredible opportunity!
Features & Amenities
Interior
-
Other Interior Features
Central Vacuum, Eat-in Kitchen, Ceiling Fan(s), Kitchen Island, Recessed Lighting, Walk-In Closet(s), Vaulted Ceiling(s), Cathedral Ceiling(s), High Ceilings, Crown Molding, Open Floorplan, Soaking Tub
-
Total Bedrooms
4
-
Bathrooms
3
-
1/2 Bathrooms
1
-
Above Grade Finished Area
2220.0
-
Basement YN
YES
-
Cooling YN
YES
-
Cooling
Central Air, Ceiling Fan(s), Electric
-
Fireplace YN
YES
-
Heating YN
YES
-
Heating
Natural Gas, Central
-
Pet friendly
Yes
Exterior
-
Garage
Yes
-
Garage spaces
2
-
Construction Materials
Brick Veneer, Brick
-
Other Exterior Features
Rain Gutters
-
Parking
Garage Door Opener, Concrete, Garage, Driveway, Attached
-
Patio and Porch Features
Deck, Porch
-
Pool
No
-
Waterfront YN
NO
Area & Lot
-
Lot Size(acres)
0.04
-
Lot Size(square feet)
3,488
-
Property Type
Residential
-
Property Sub Type
Townhouse
-
Architectural Style
Colonial
Price
-
Sales Price
$749,000
-
Tax Amount
$8,476
-
Financing Options
Cash, Conventional, FHA, VA
-
Sq. Footage
2,830
-
Price/SqFt
$264
HOA
-
Association
YES
-
Association Fee
$102
-
Association Fee Frequency
Monthly
-
Association Fee Includes
N/A
School District
-
Elementary School
N/A
-
Middle School
N/A
-
High School
N/A
Property Features
-
New Construction
NO
-
Foundation Details
Concrete Perimeter, Slab
-
Senior Community YN
NO
-
Sewer
Public Sewer
-
Tax Lot
85
-
Water Source
Public
Schedule a Showing
Showing scheduled successfully.
Mortgage calculator
Estimate your monthly mortgage payment, including the principal and interest, property taxes, and HOA. Adjust the values to generate a more accurate rate.
Your payment
Principal and Interest:
$
Property taxes:
$
HOA fees:
$
Total loan payment:
$
Total interest amount:
$
Location
County
FAIRFAX
Elementary School
Middle School
High School
Listing Courtesy of Rajan Lalwani , Samson Properties
RealHub Information is provided exclusively for consumers' personal, non-commercial use, and it may not be used for any purpose other than to identify prospective properties consumers may be interested in purchasing. All information deemed reliable but not guaranteed and should be independently verified. All properties are subject to prior sale, change or withdrawal. RealHub website owner shall not be responsible for any typographical errors, misinformation, misprints and shall be held totally harmless.

AGENT
Andrew Boateng
Call Andrew today to schedule a private showing.

* Listings on this website come from the FMLS IDX Compilation and may be held by brokerage firms other than the owner of this website. The listing brokerage is identified in any listing details. Information is deemed reliable but is not guaranteed. If you believe any FMLS listing contains material that infringes your copyrighted work please click here to review our DMCA policy and learn how to submit a takedown request.© 2024 FMLS.
Related Properties
HERNDON
13896 AVIATION PLACE HOMESITE 116
4 Beds
3 Baths
2,528 Sq.Ft.
$778,990
MLS#: VAFX2311116
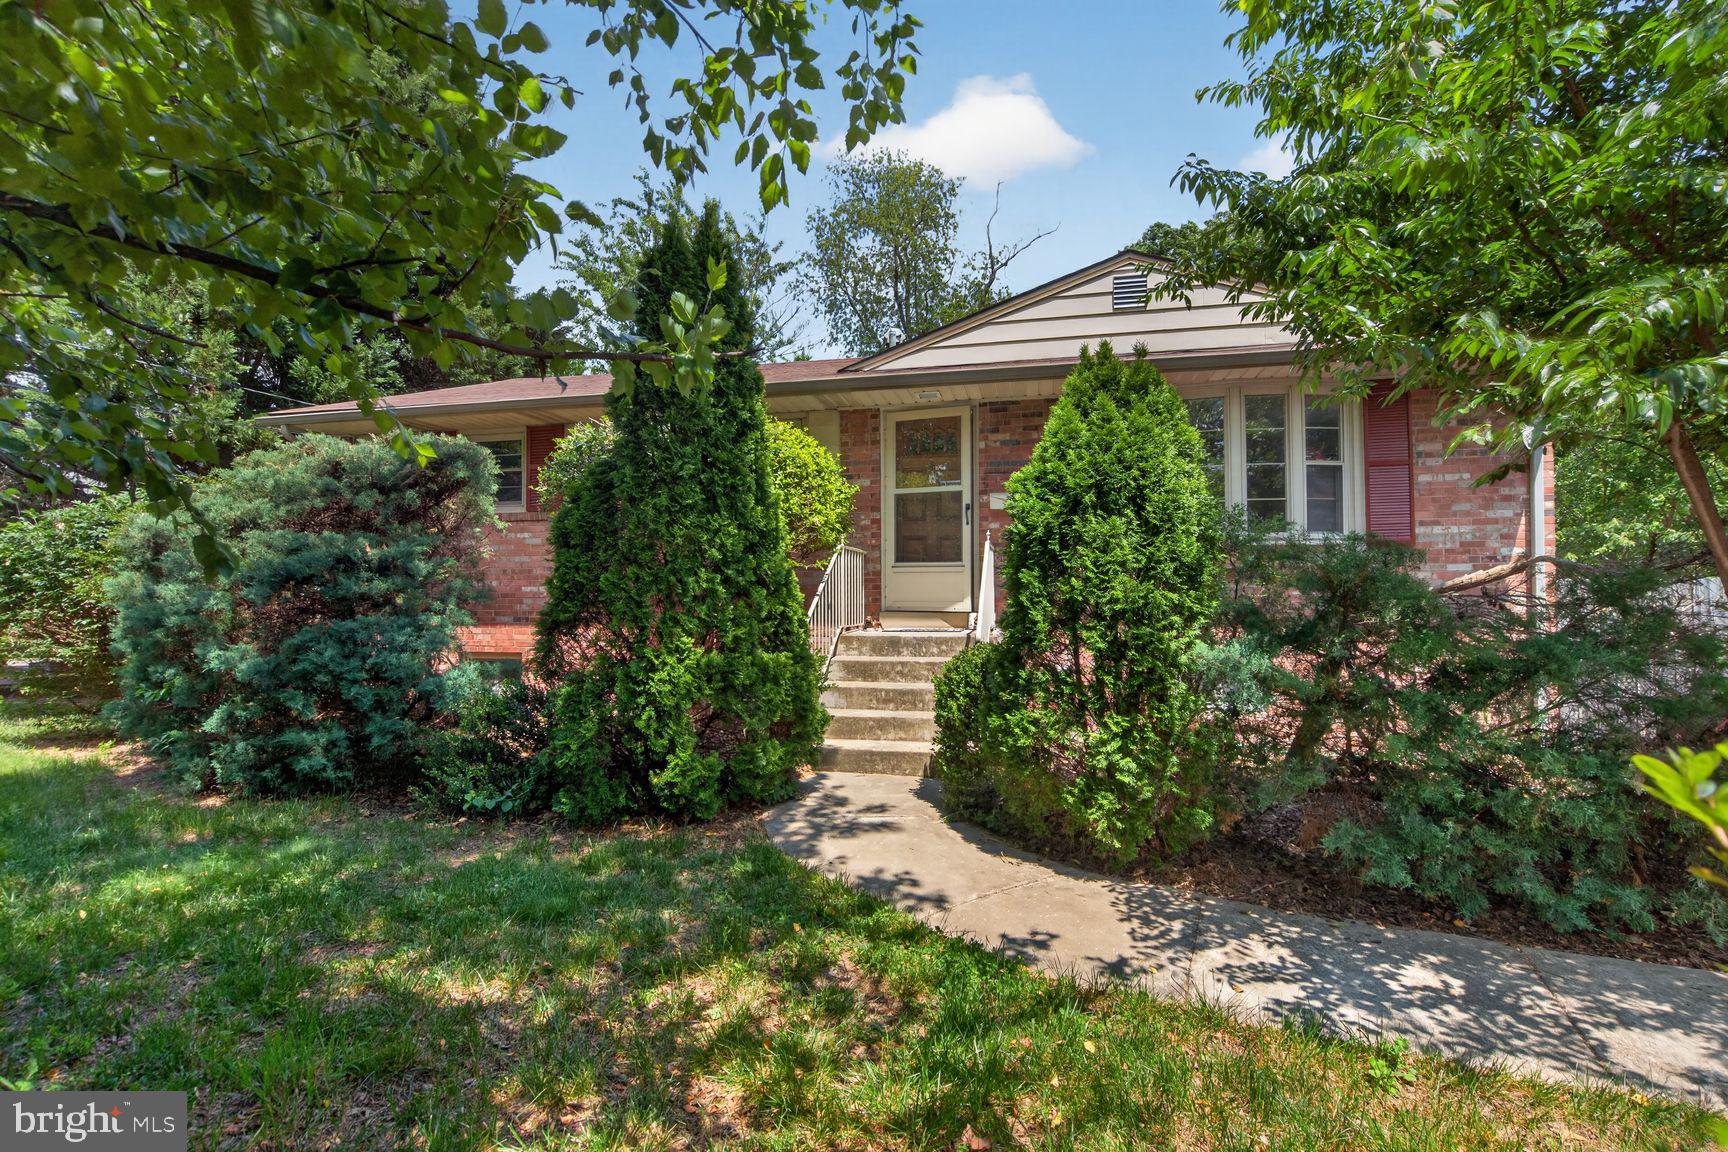
HERNDON
812 GRANT STREET
4 Beds
2 Baths
2,078 Sq.Ft.
$599,900
MLS#: VAFX2307118
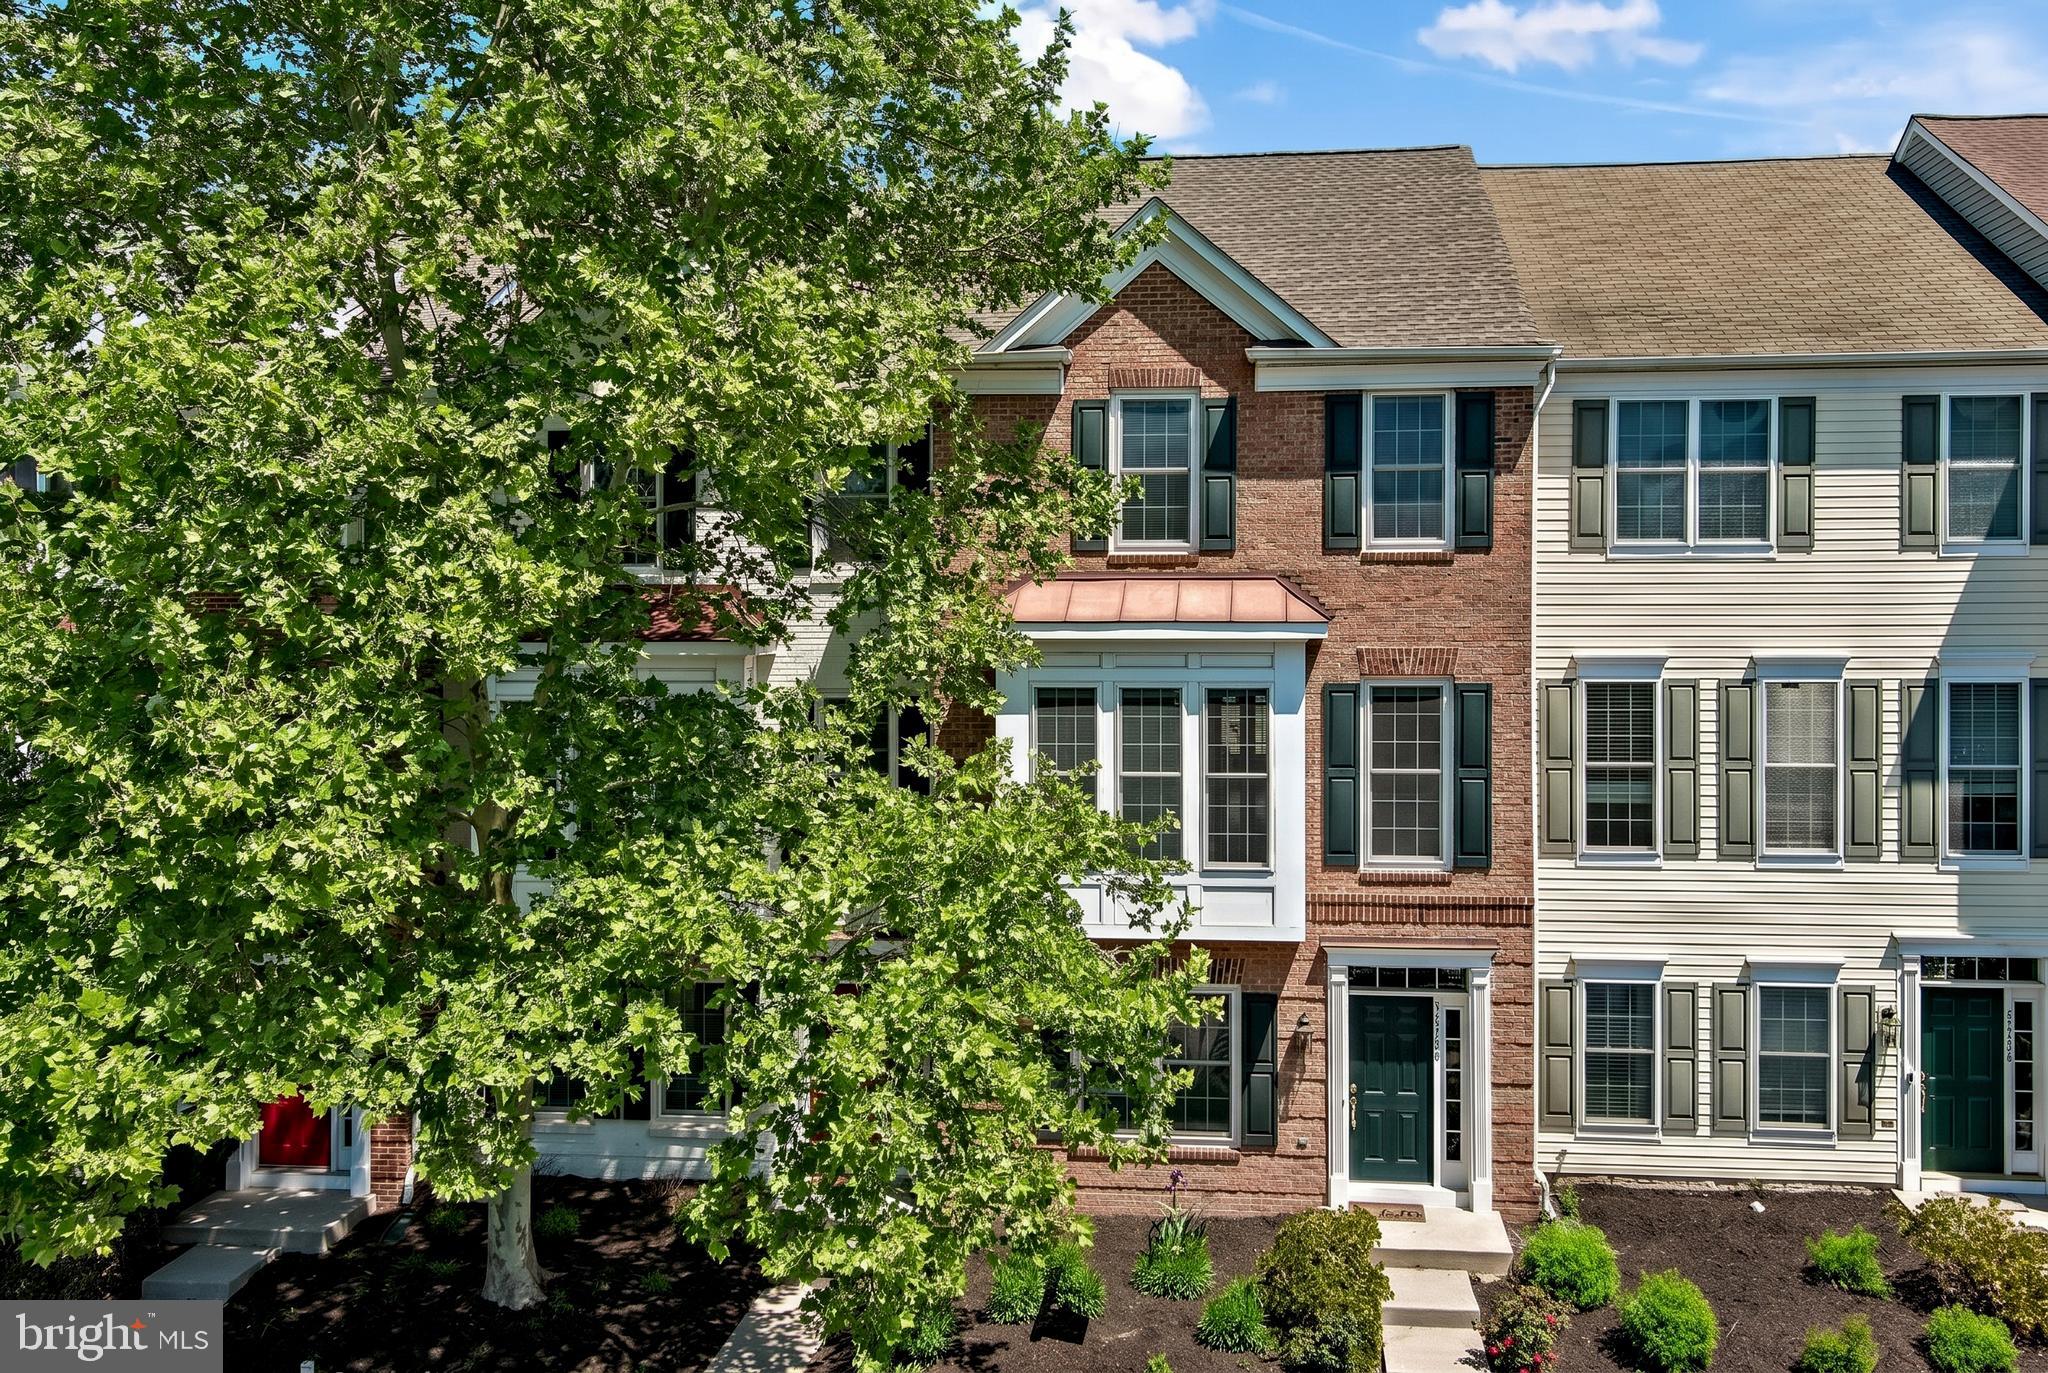
HERNDON
13736 COPPER KETTLE PLACE
3 Beds
2 Baths
2,014 Sq.Ft.
$640,000
MLS#: VAFX2305962
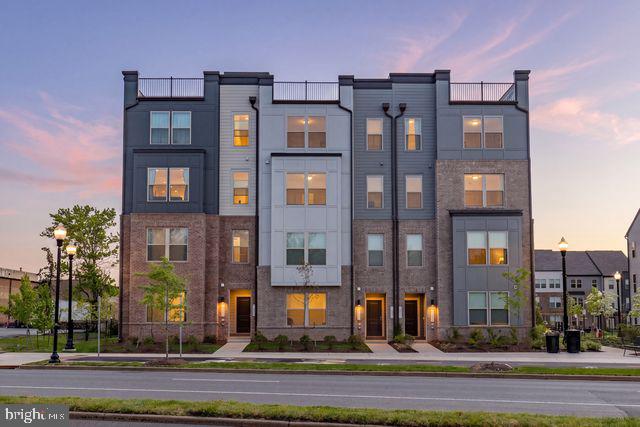
HERNDON
1147 HERNDON PARKWAY 110
3 Beds
2 Baths
2,422 Sq.Ft.
$699,998
MLS#: VAFX2307206
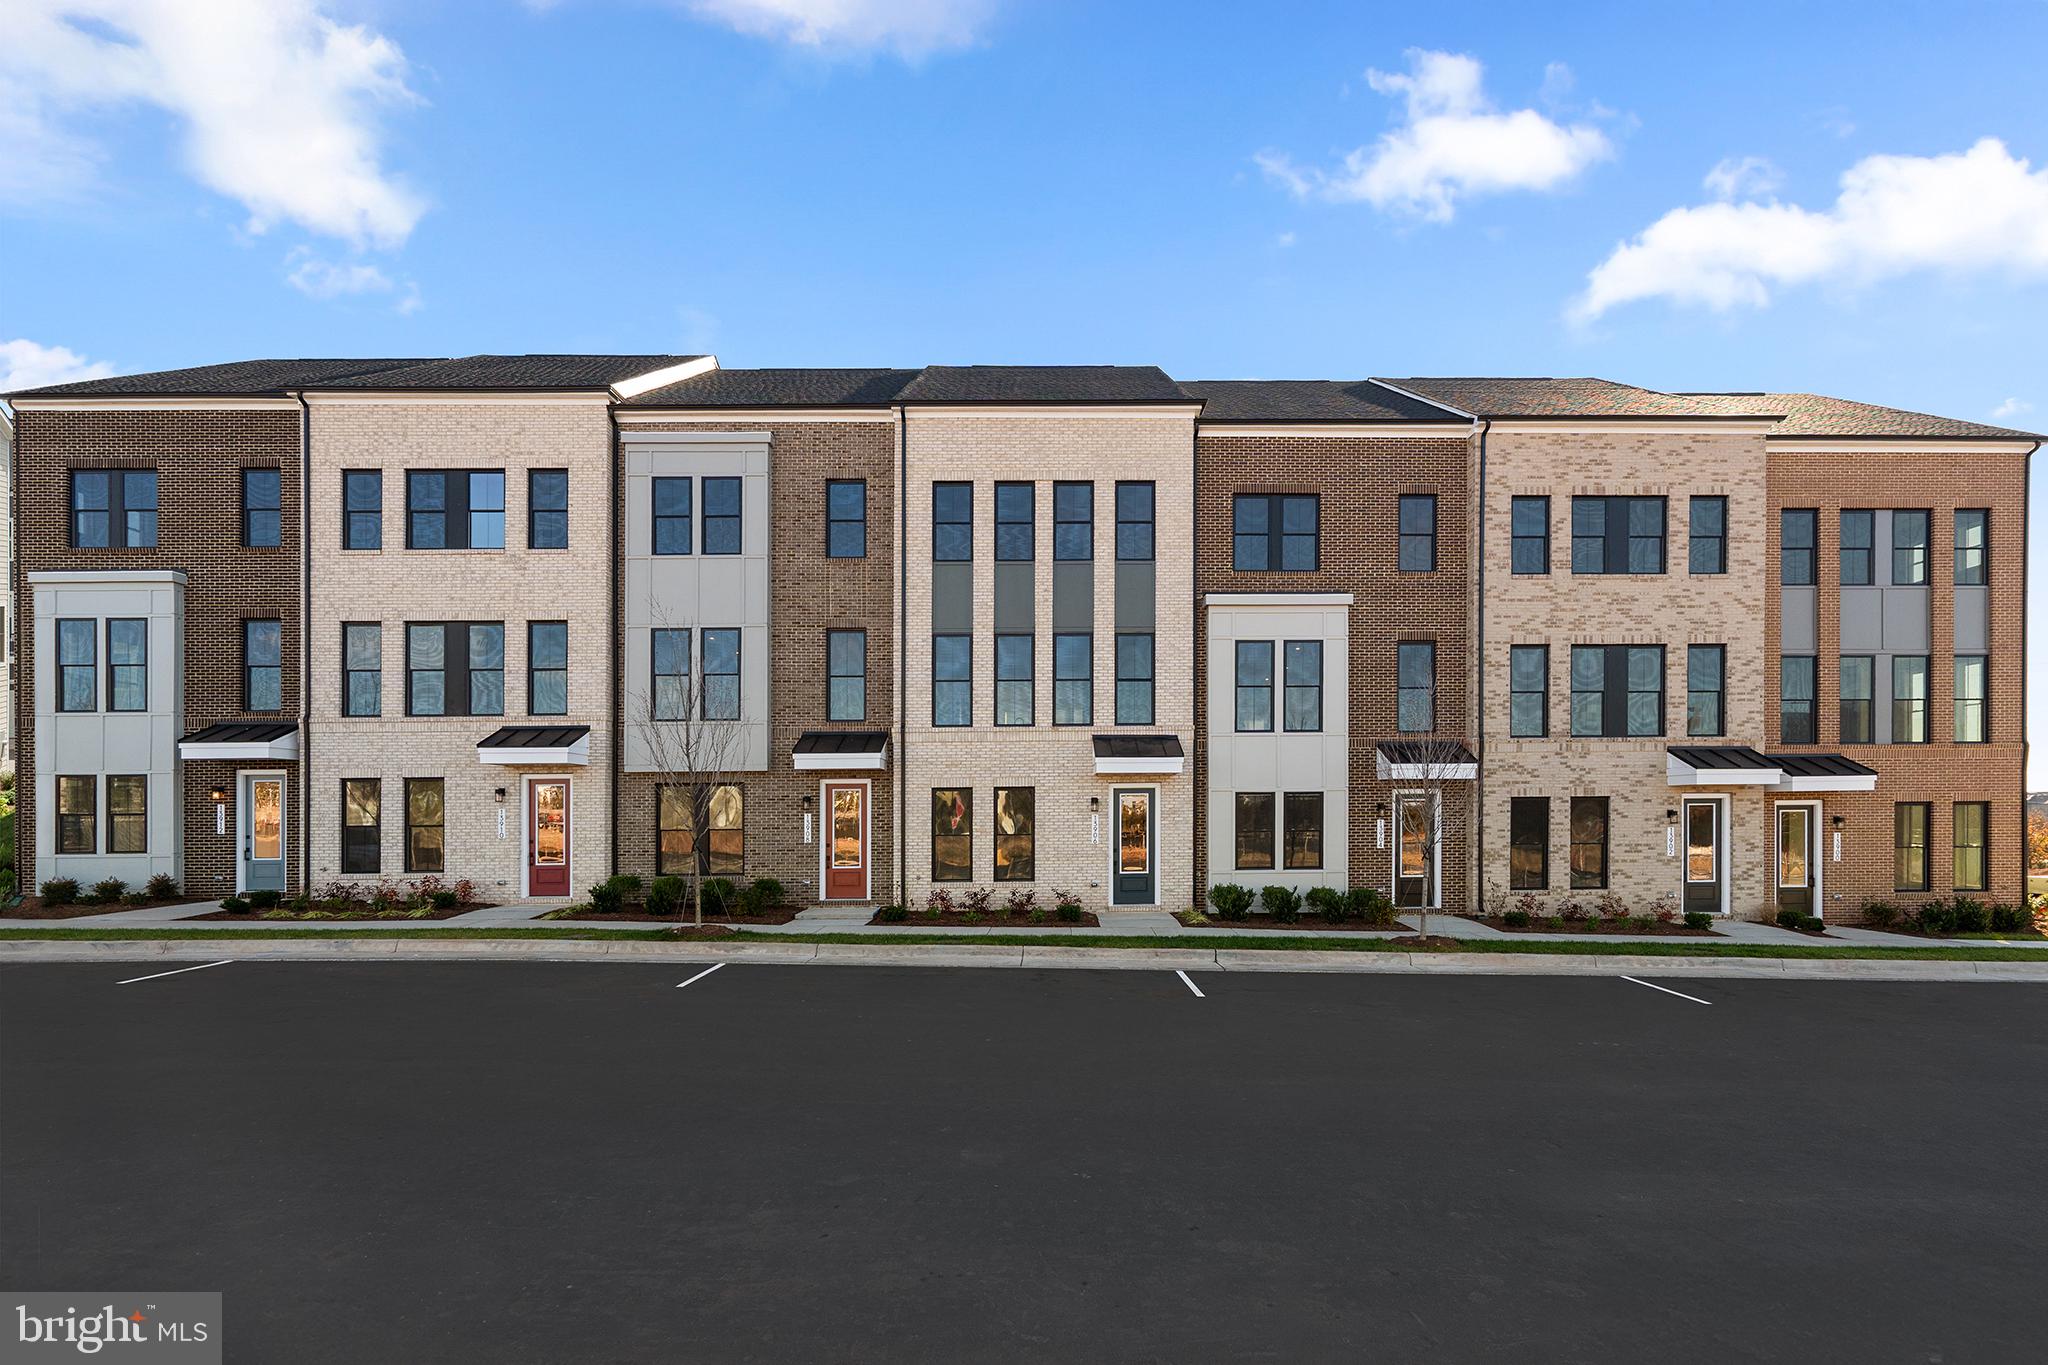
HERNDON
2 AVIATION PLACE TALLY 20-R2-RT
4 Beds
3 Baths
2,487 Sq.Ft.
$740,990
MLS#: VAFX2325428
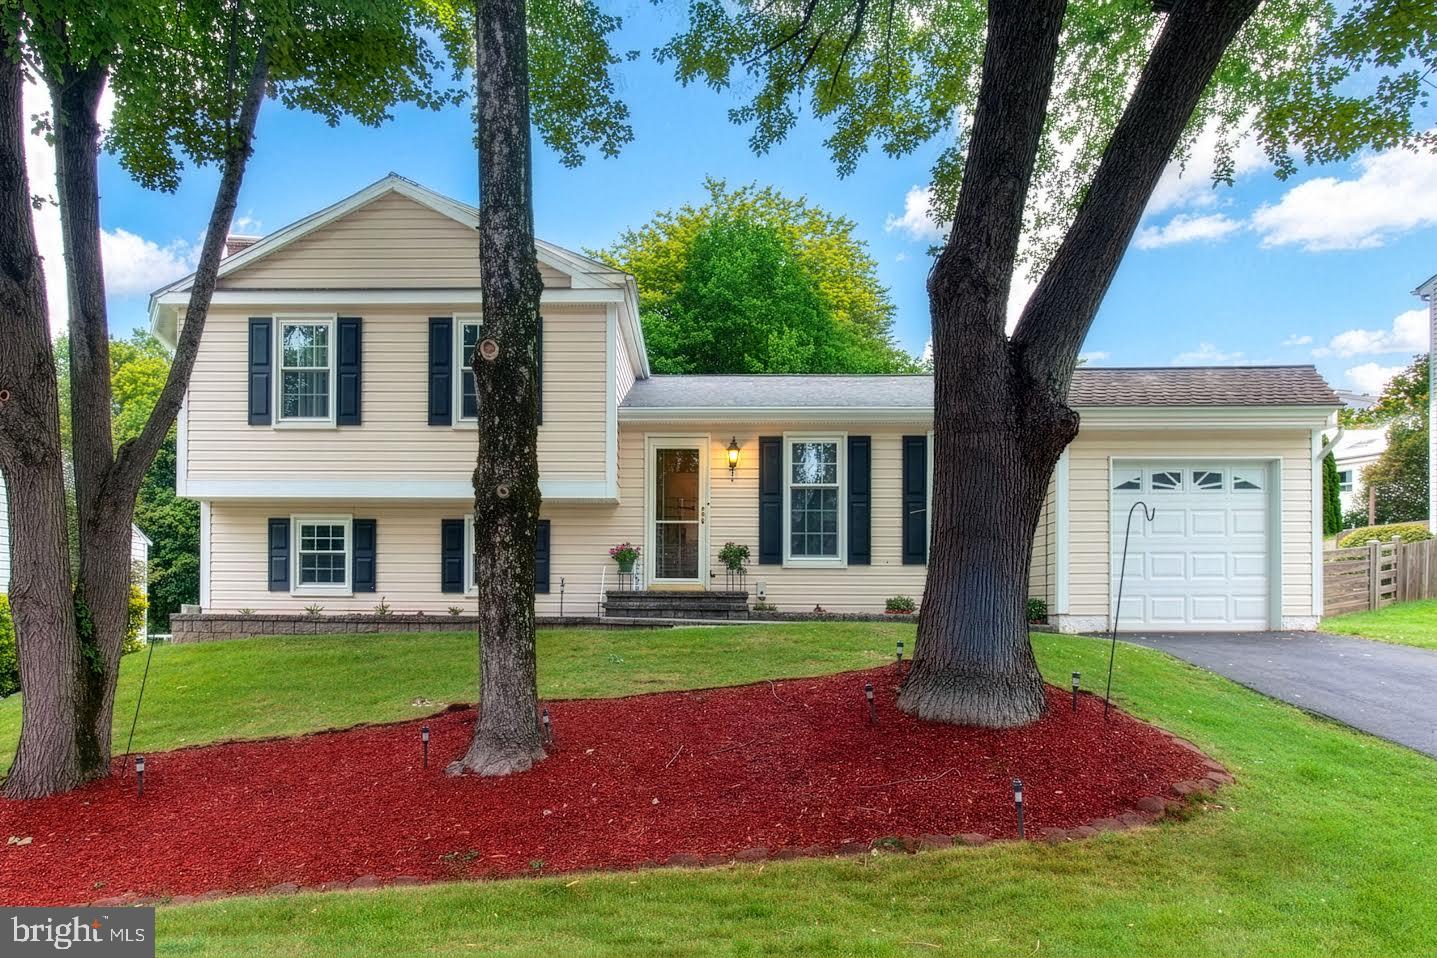
HERNDON
13626 OLD DAIRY ROAD
4 Beds
3 Baths
2,064 Sq.Ft.
$799,900
MLS#: VAFX2325356
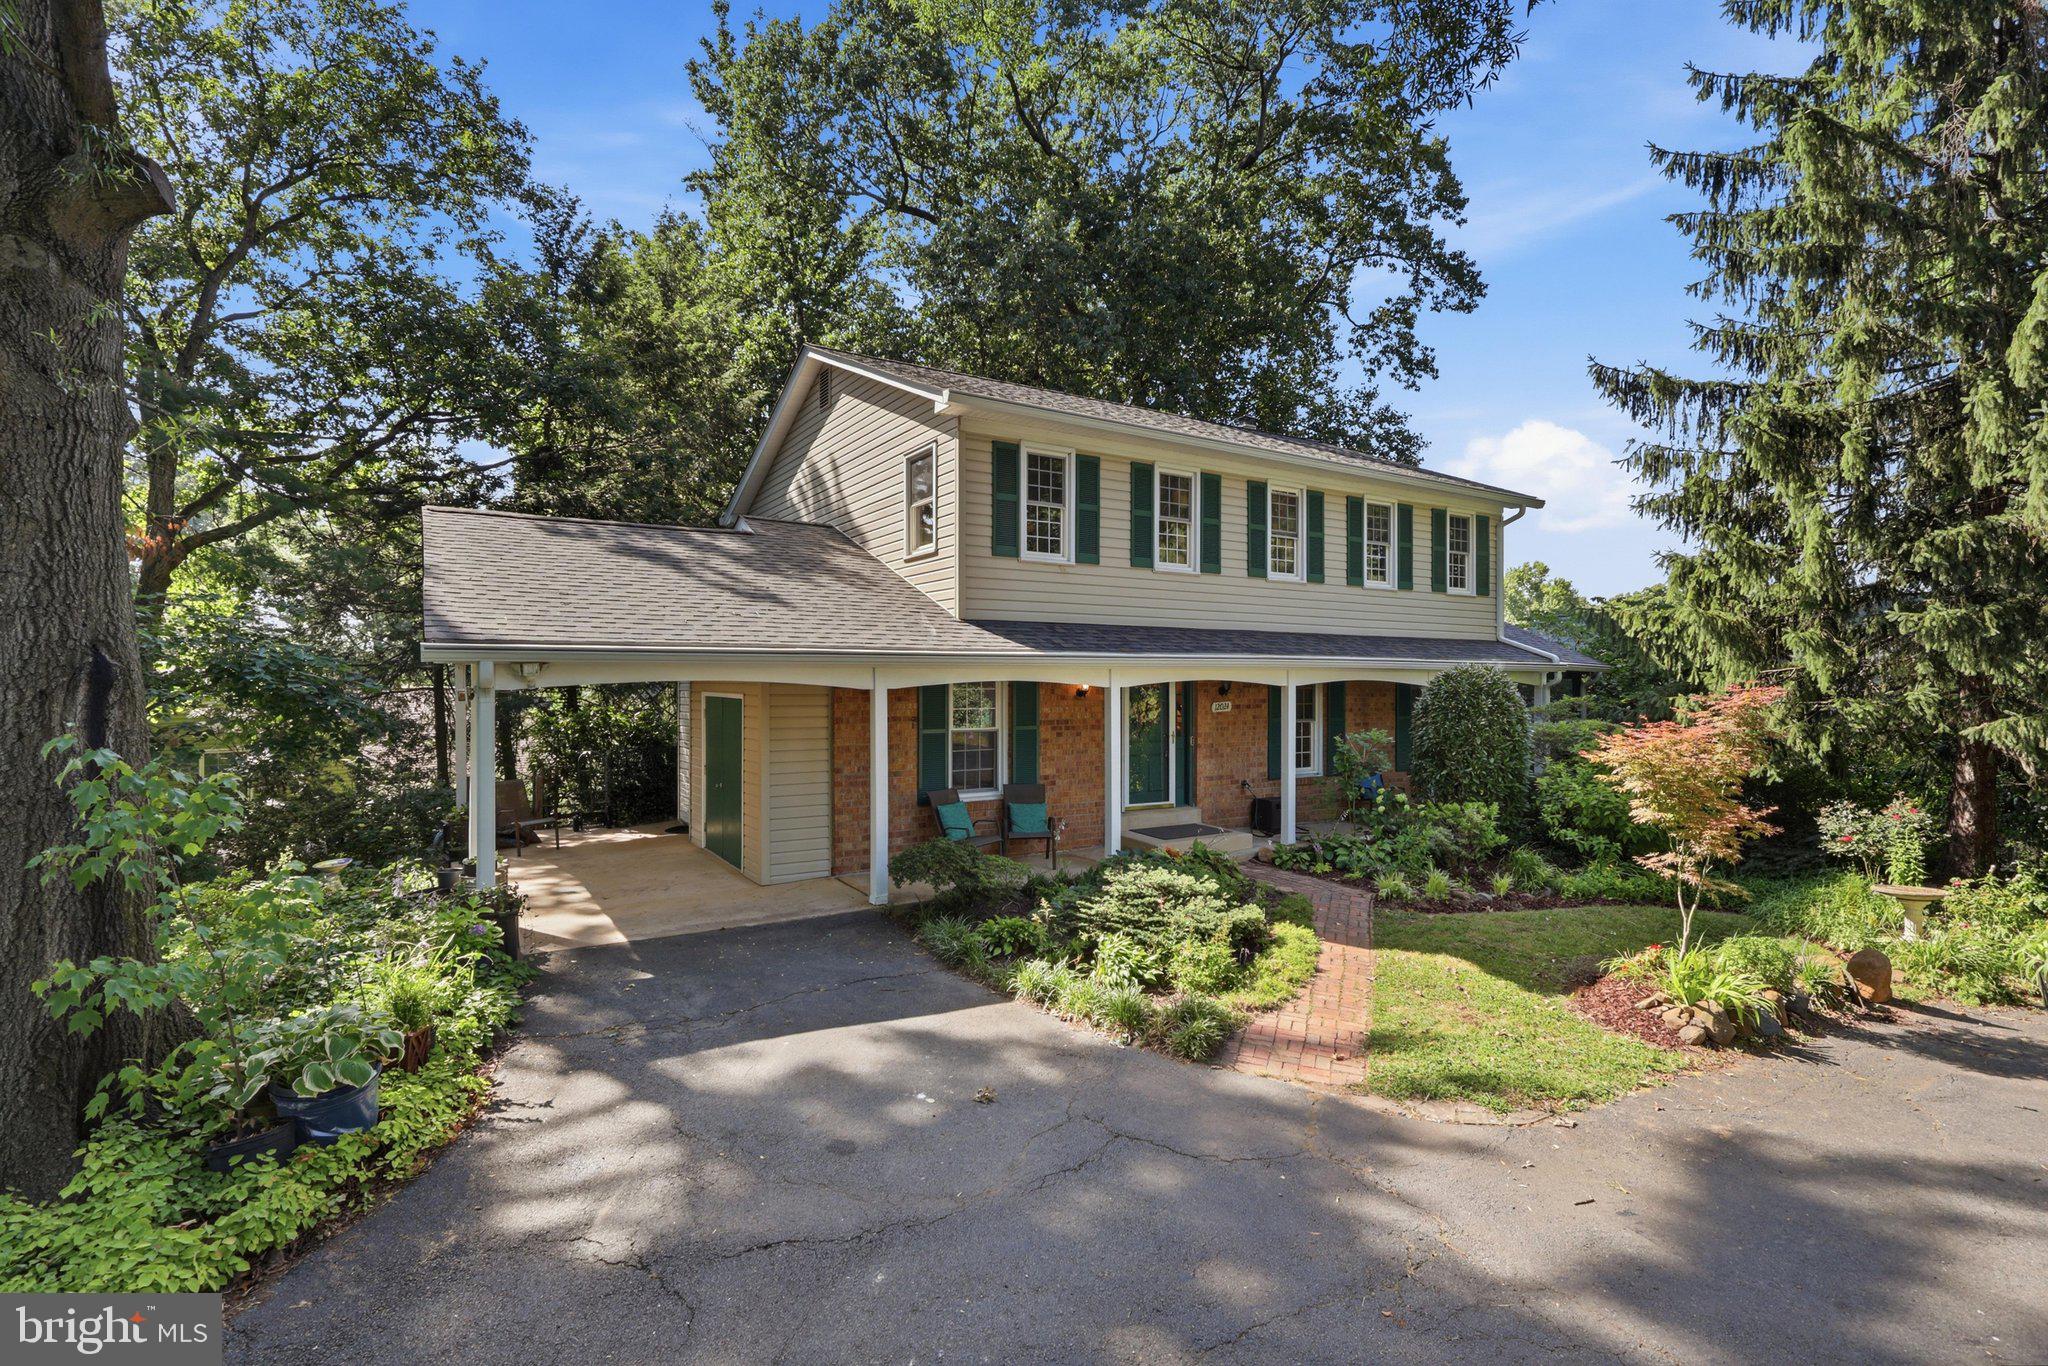
HERNDON
12024 CHEVIOT DRIVE
4 Beds
2 Baths
2,048 Sq.Ft.
$825,000
MLS#: VAFX2326056
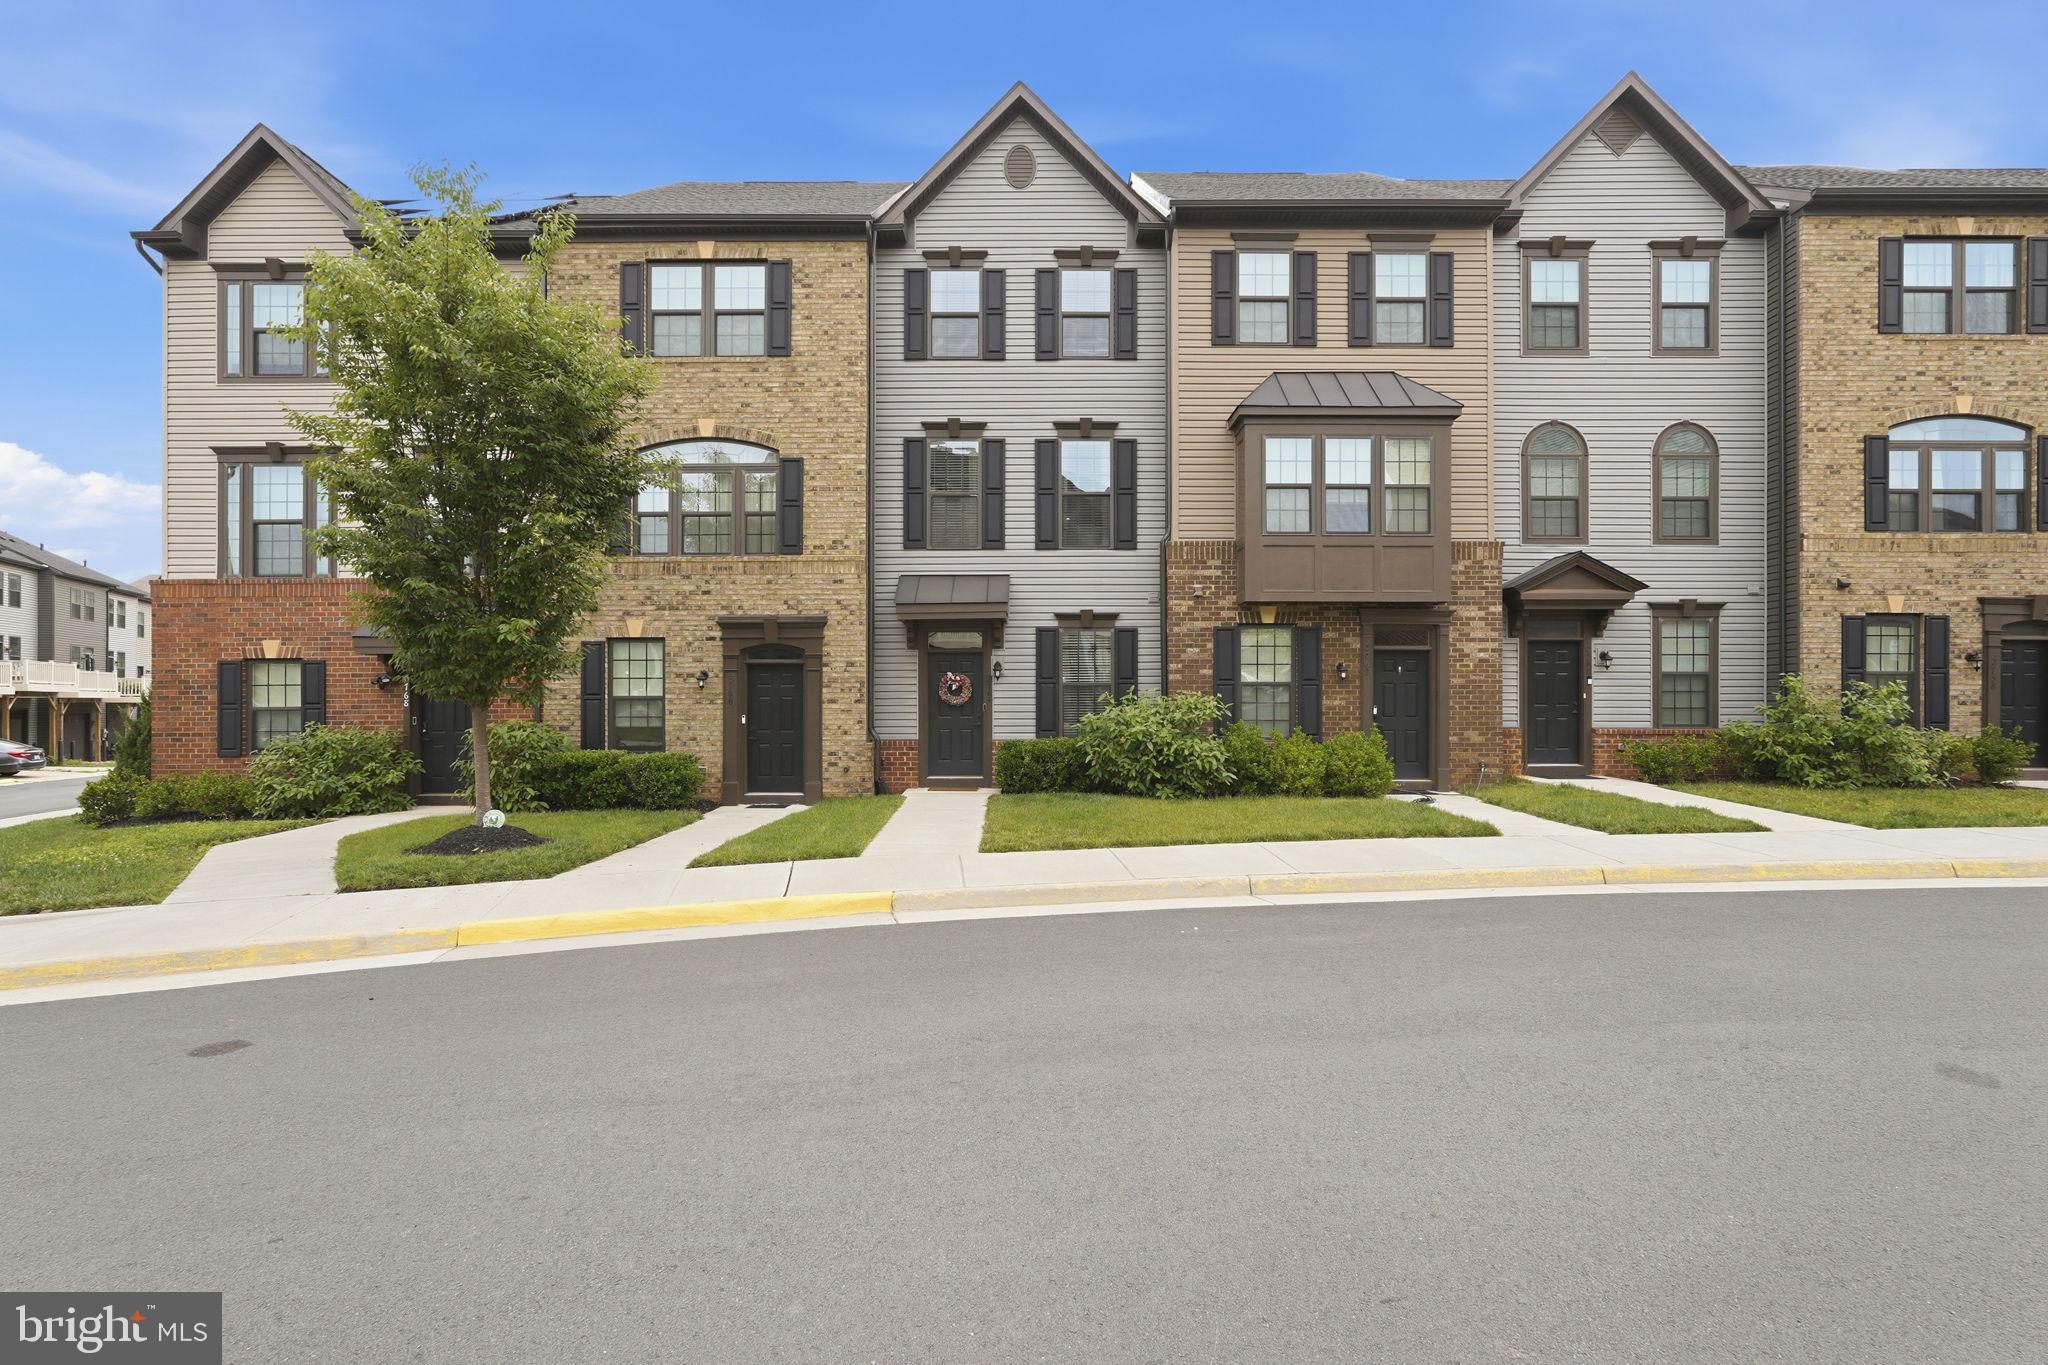
HERNDON
2764 VELOCITY ROAD
3 Beds
2 Baths
1,548 Sq.Ft.
$625,000
MLS#: VAFX2321486
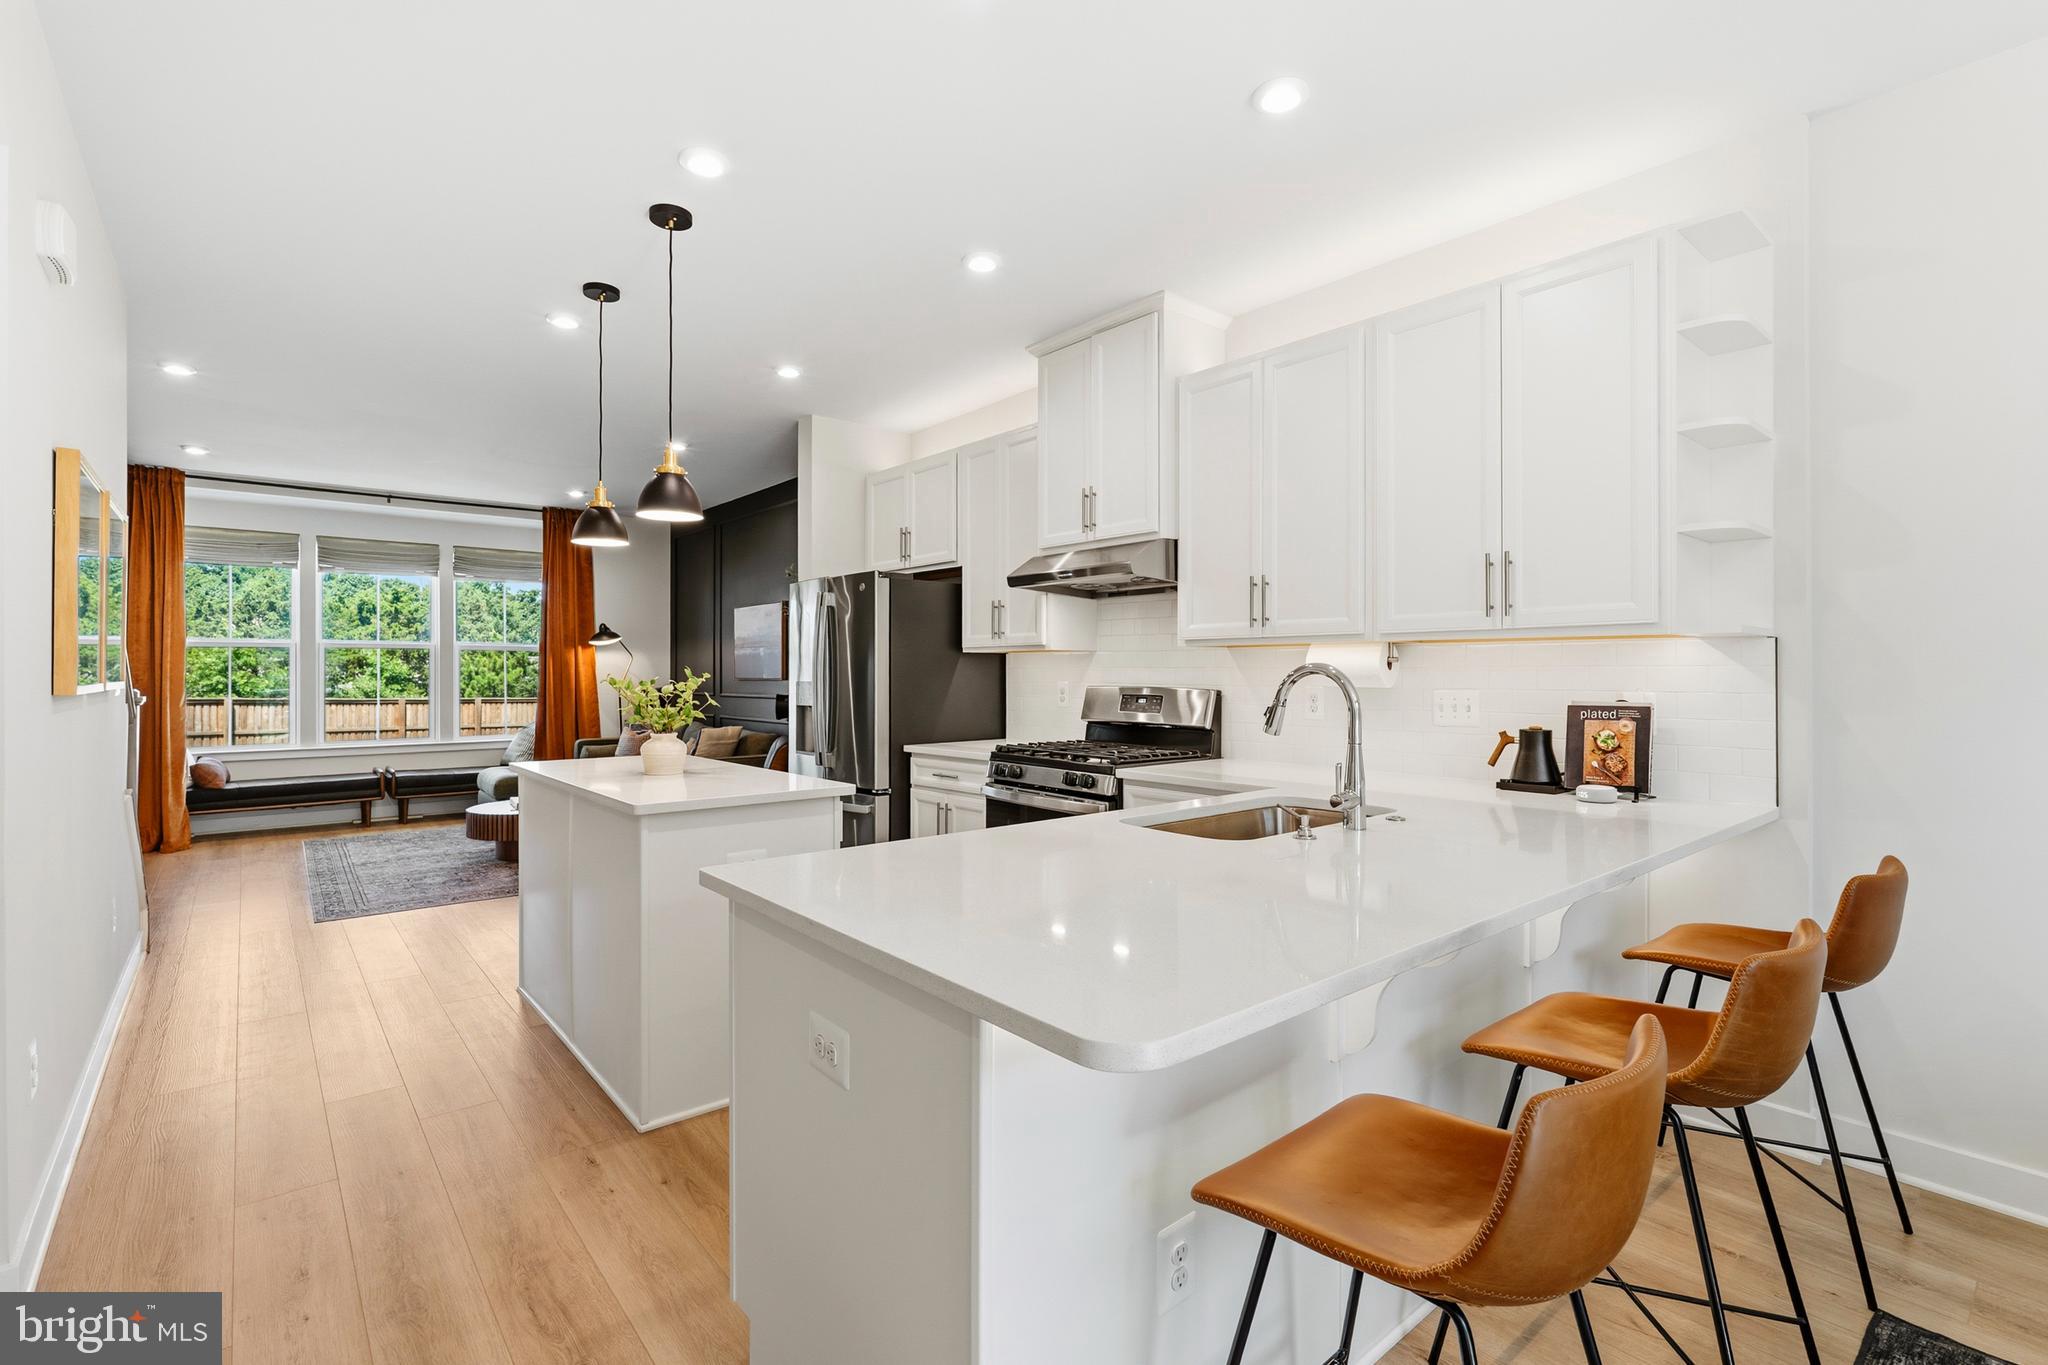
HERNDON
14016 AIRFOIL ROAD
3 Beds
3 Baths
1,298 Sq.Ft.
$675,000
MLS#: VAFX2324188
HERNDON
13598 BATHGATE DRIVE
3 Beds
2 Baths
2,320 Sq.Ft.
$669,500
MLS#: VAFX2324422
.png)