Features & Amenities

Interior

  • Other Interior Features

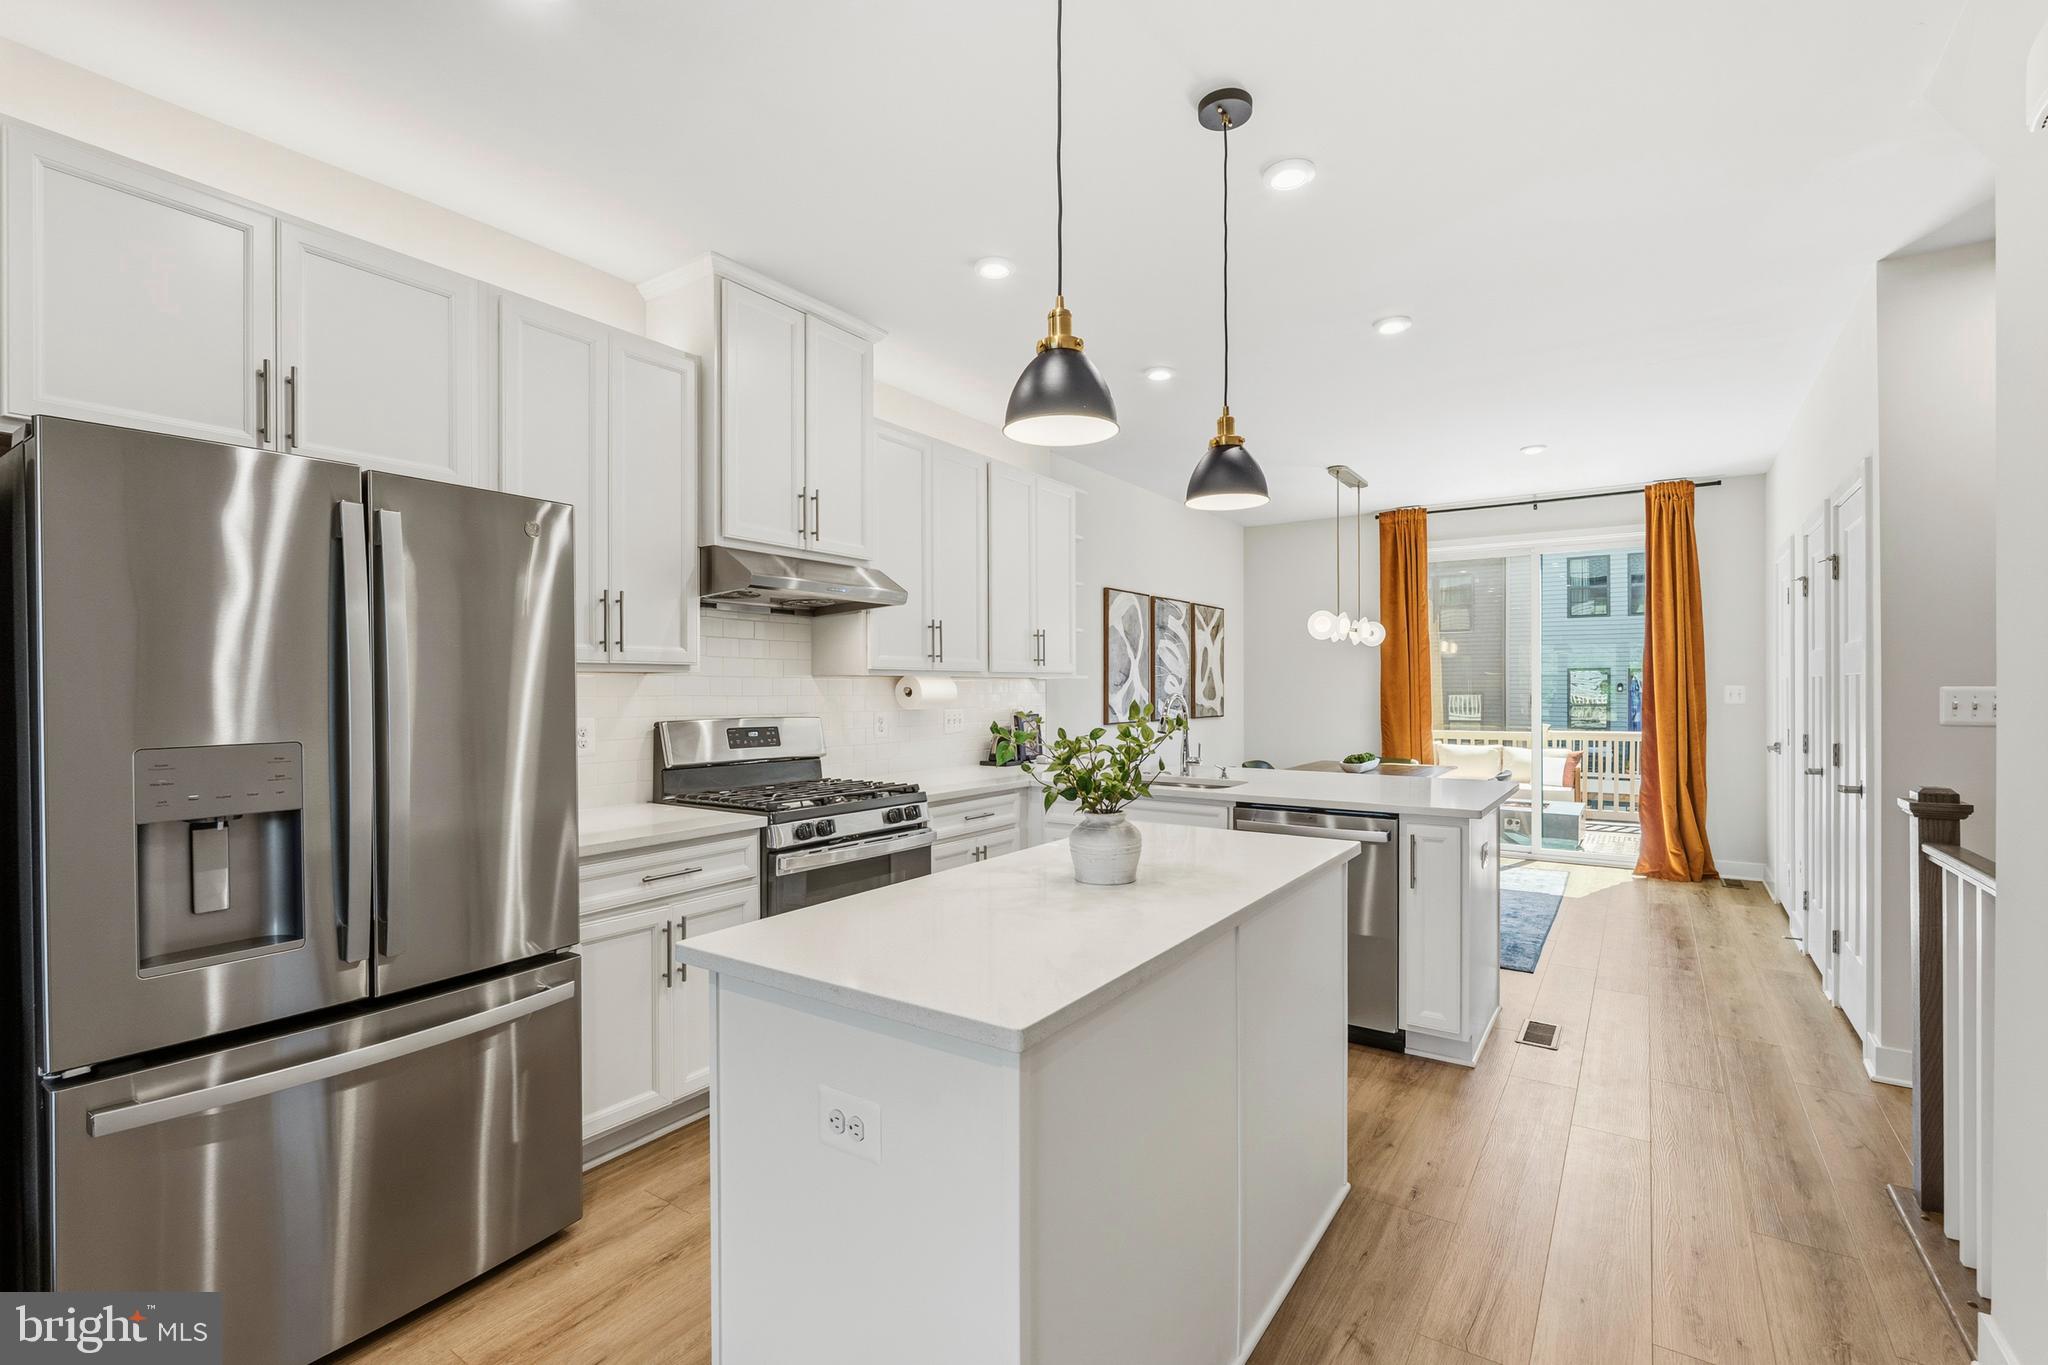
    Kitchen Island, Pantry, Recessed Lighting, Walk-In Closet(s), Open Floorplan

  • Total Bedrooms

    3

  • Bathrooms

    3

  • 1/2 Bathrooms

    1

  • Above Grade Finished Area

    1442.0

  • Basement YN

    NO

  • Cooling YN

    YES

  • Cooling

    Central Air, Electric

  • Fireplace YN

    NO

  • Heating YN

    YES

  • Heating

    Exhaust Fan, Natural Gas, Forced Air

  • Pet friendly

    Cats OK, Dogs OK, Yes

Exterior

  • Garage

    Yes

  • Garage spaces

    1

  • Construction Materials

    Aluminum Siding, Vinyl Siding

  • Parking

    Garage Door Opener, Concrete, Garage, Attached

  • Patio and Porch Features

    Deck

  • Pool

    No

  • Waterfront YN

    NO

Area & Lot

  • Lot Size(acres)

    0.03

  • Lot Size(square feet)

    1,152

  • Property Type

    Residential

  • Property Sub Type

    Townhouse

  • Architectural Style

    Colonial

Price

  • Sales Price

    $675,000

  • Tax Amount

    $7,089

  • Financing Options

    Cash, Conventional, FHA, VA

  • Sq. Footage

    1,442

  • Price/SqFt

    $468

HOA

  • Association

    No

School District

  • Elementary School

    FLORIS

  • Middle School

    CARSON

  • High School

    WESTFIELD

Property Features

  • New Construction

    NO

  • Association Amenities

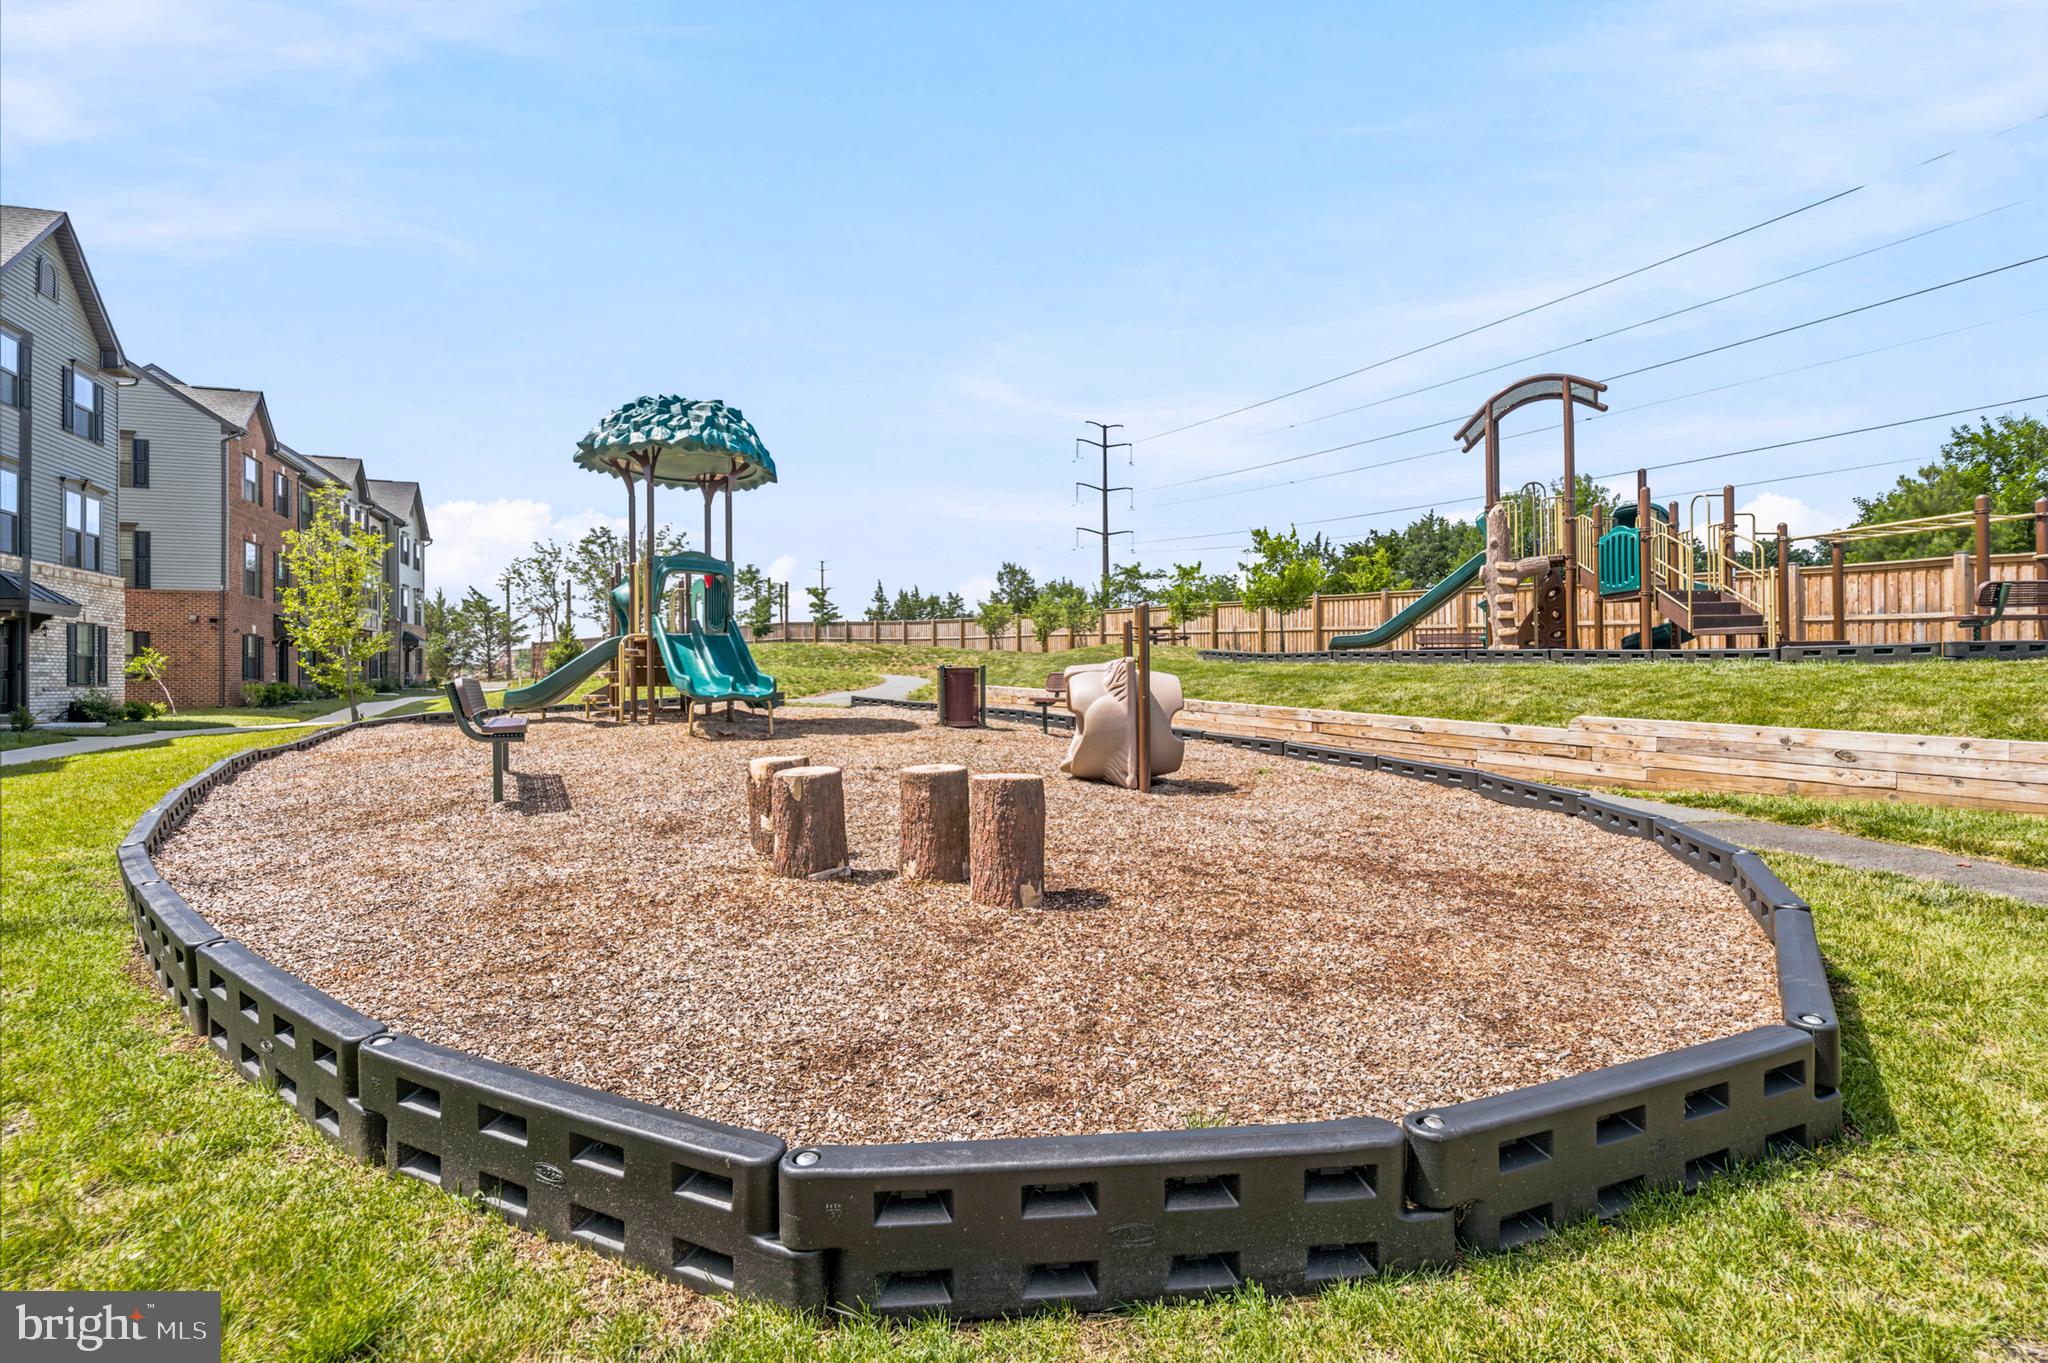
    Jogging Path, Playground

  • Foundation Details

    Slab

  • Senior Community YN

    NO

  • Sewer

    Public Sewer

  • Tax Lot

    150

  • Water Source

    Public

Schedule a Showing

Showing scheduled successfully.

<
>
IN PERSON
VIA CHAT

What is 3 + 4 ?


Change time

Mortgage calculator

Estimate your monthly mortgage payment, including the principal and interest, property taxes, and HOA. Adjust the values to generate a more accurate rate.

Your payment

Principal and Interest:

$

Property taxes:

$

HOA fees:

$

Total loan payment:

$

Total interest amount:

$

Location

County

FAIRFAX

Elementary School

FLORIS

Middle School

CARSON

High School

WESTFIELD

Listing Courtesy of Dinora Chacon , Real Broker, LLC

RealHub Information is provided exclusively for consumers' personal, non-commercial use, and it may not be used for any purpose other than to identify prospective properties consumers may be interested in purchasing. All information deemed reliable but not guaranteed and should be independently verified. All properties are subject to prior sale, change or withdrawal. RealHub website owner shall not be responsible for any typographical errors, misinformation, misprints and shall be held totally harmless.

Agent Andrew Boateng

AGENT

Andrew Boateng

Call Andrew today to schedule a private showing.


* Listings on this website come from the FMLS IDX Compilation and may be held by brokerage firms other than the owner of this website. The listing brokerage is identified in any listing details. Information is deemed reliable but is not guaranteed. If you believe any FMLS listing contains material that infringes your copyrighted work please click here to review our DMCA policy and learn how to submit a takedown request.© 2024 FMLS.
Zoned for Westfield High School, home to FCPS's unique Aerospace Science program along with robust on-campus Computer Science and AP STEM courses. Students also enjoy seamless access to neighboring Chantilly Governor’s STEM Academy for advanced pathways in Engineering, CAD, and Robotics. 

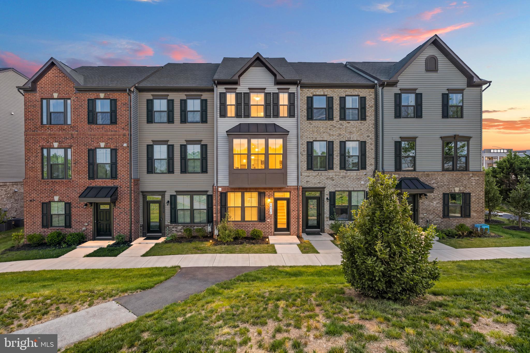
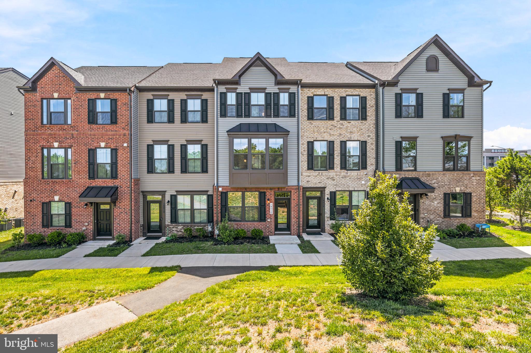
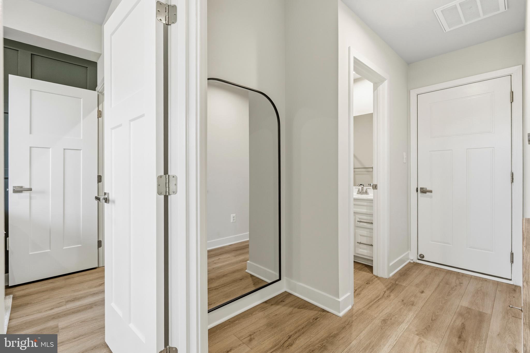
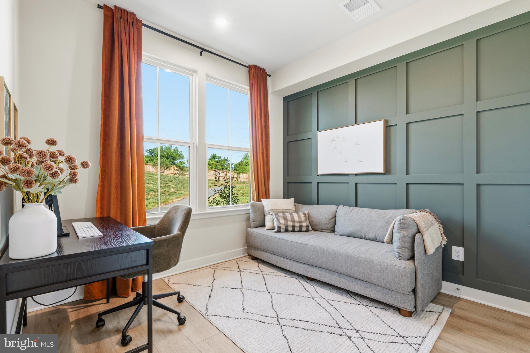
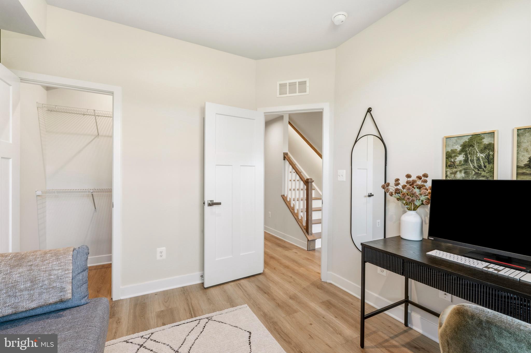
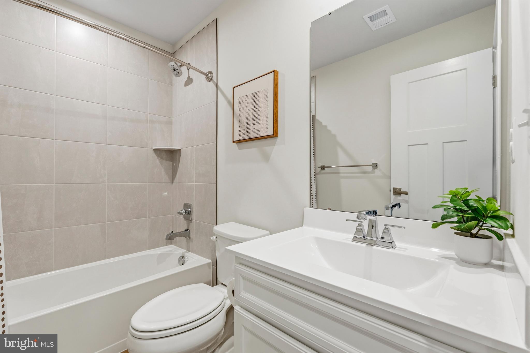
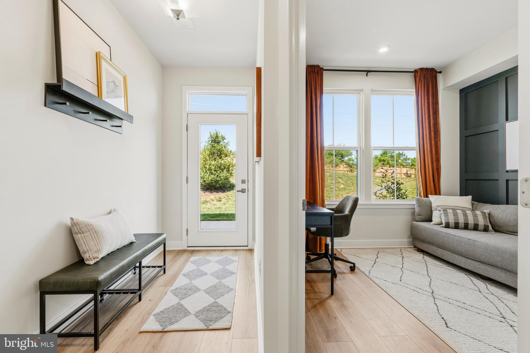
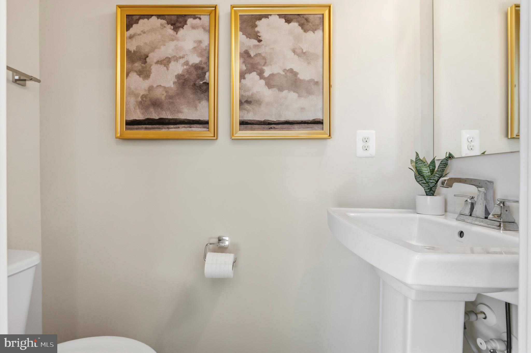
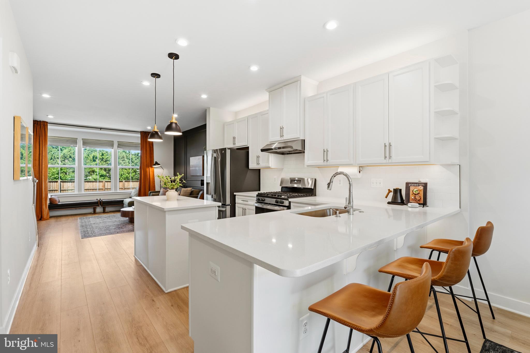
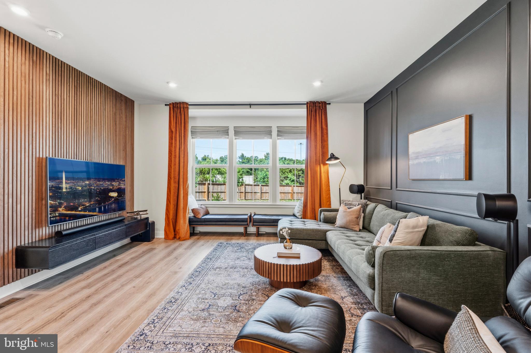
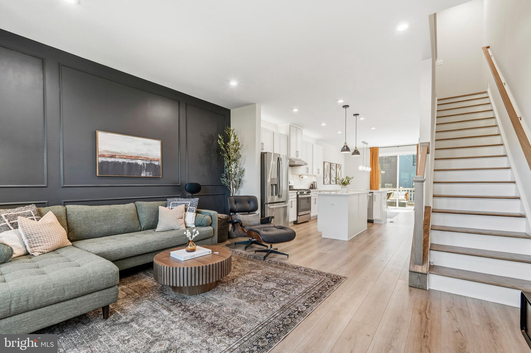
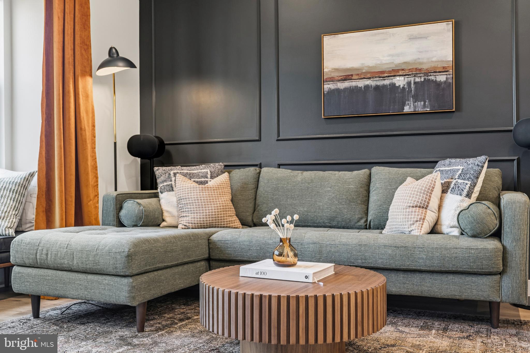
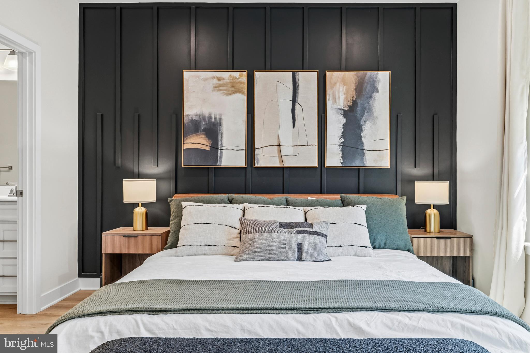
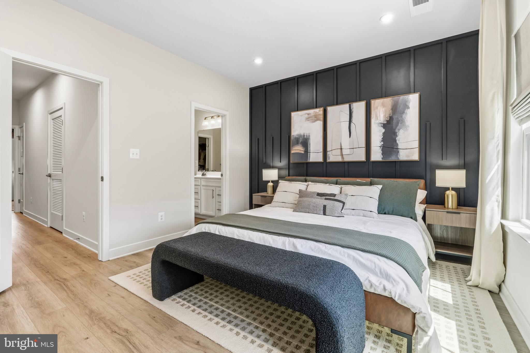
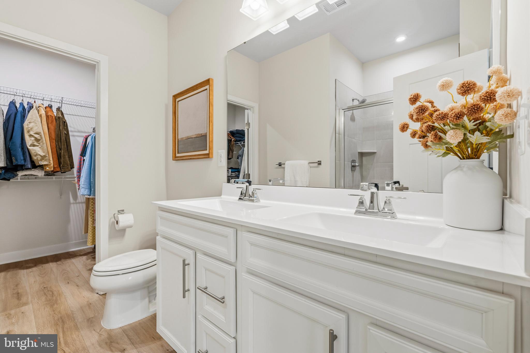
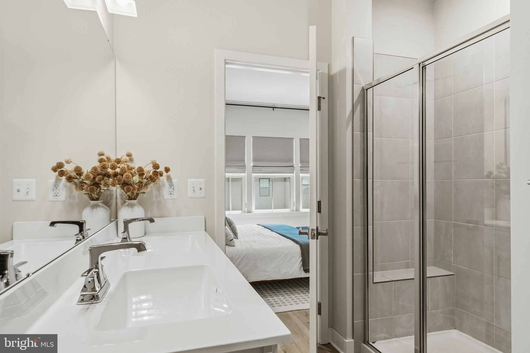
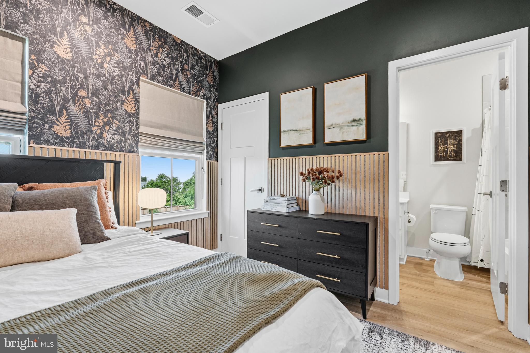
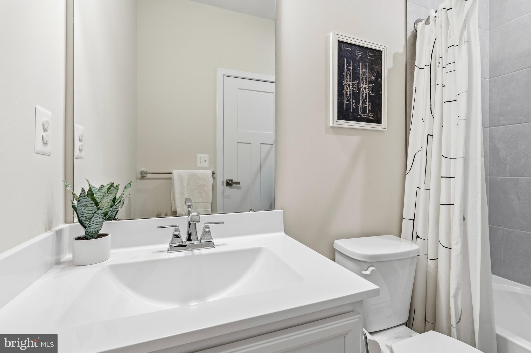
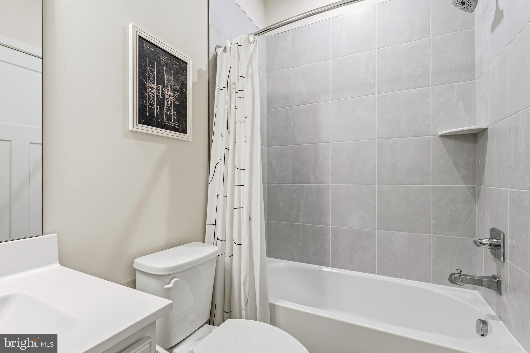
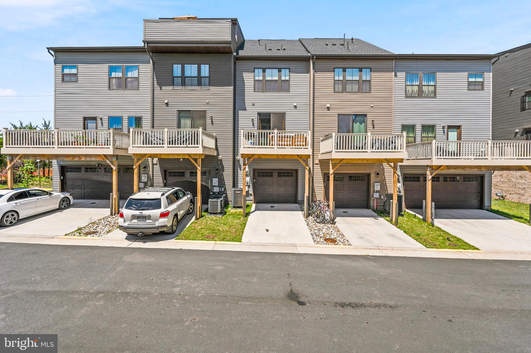
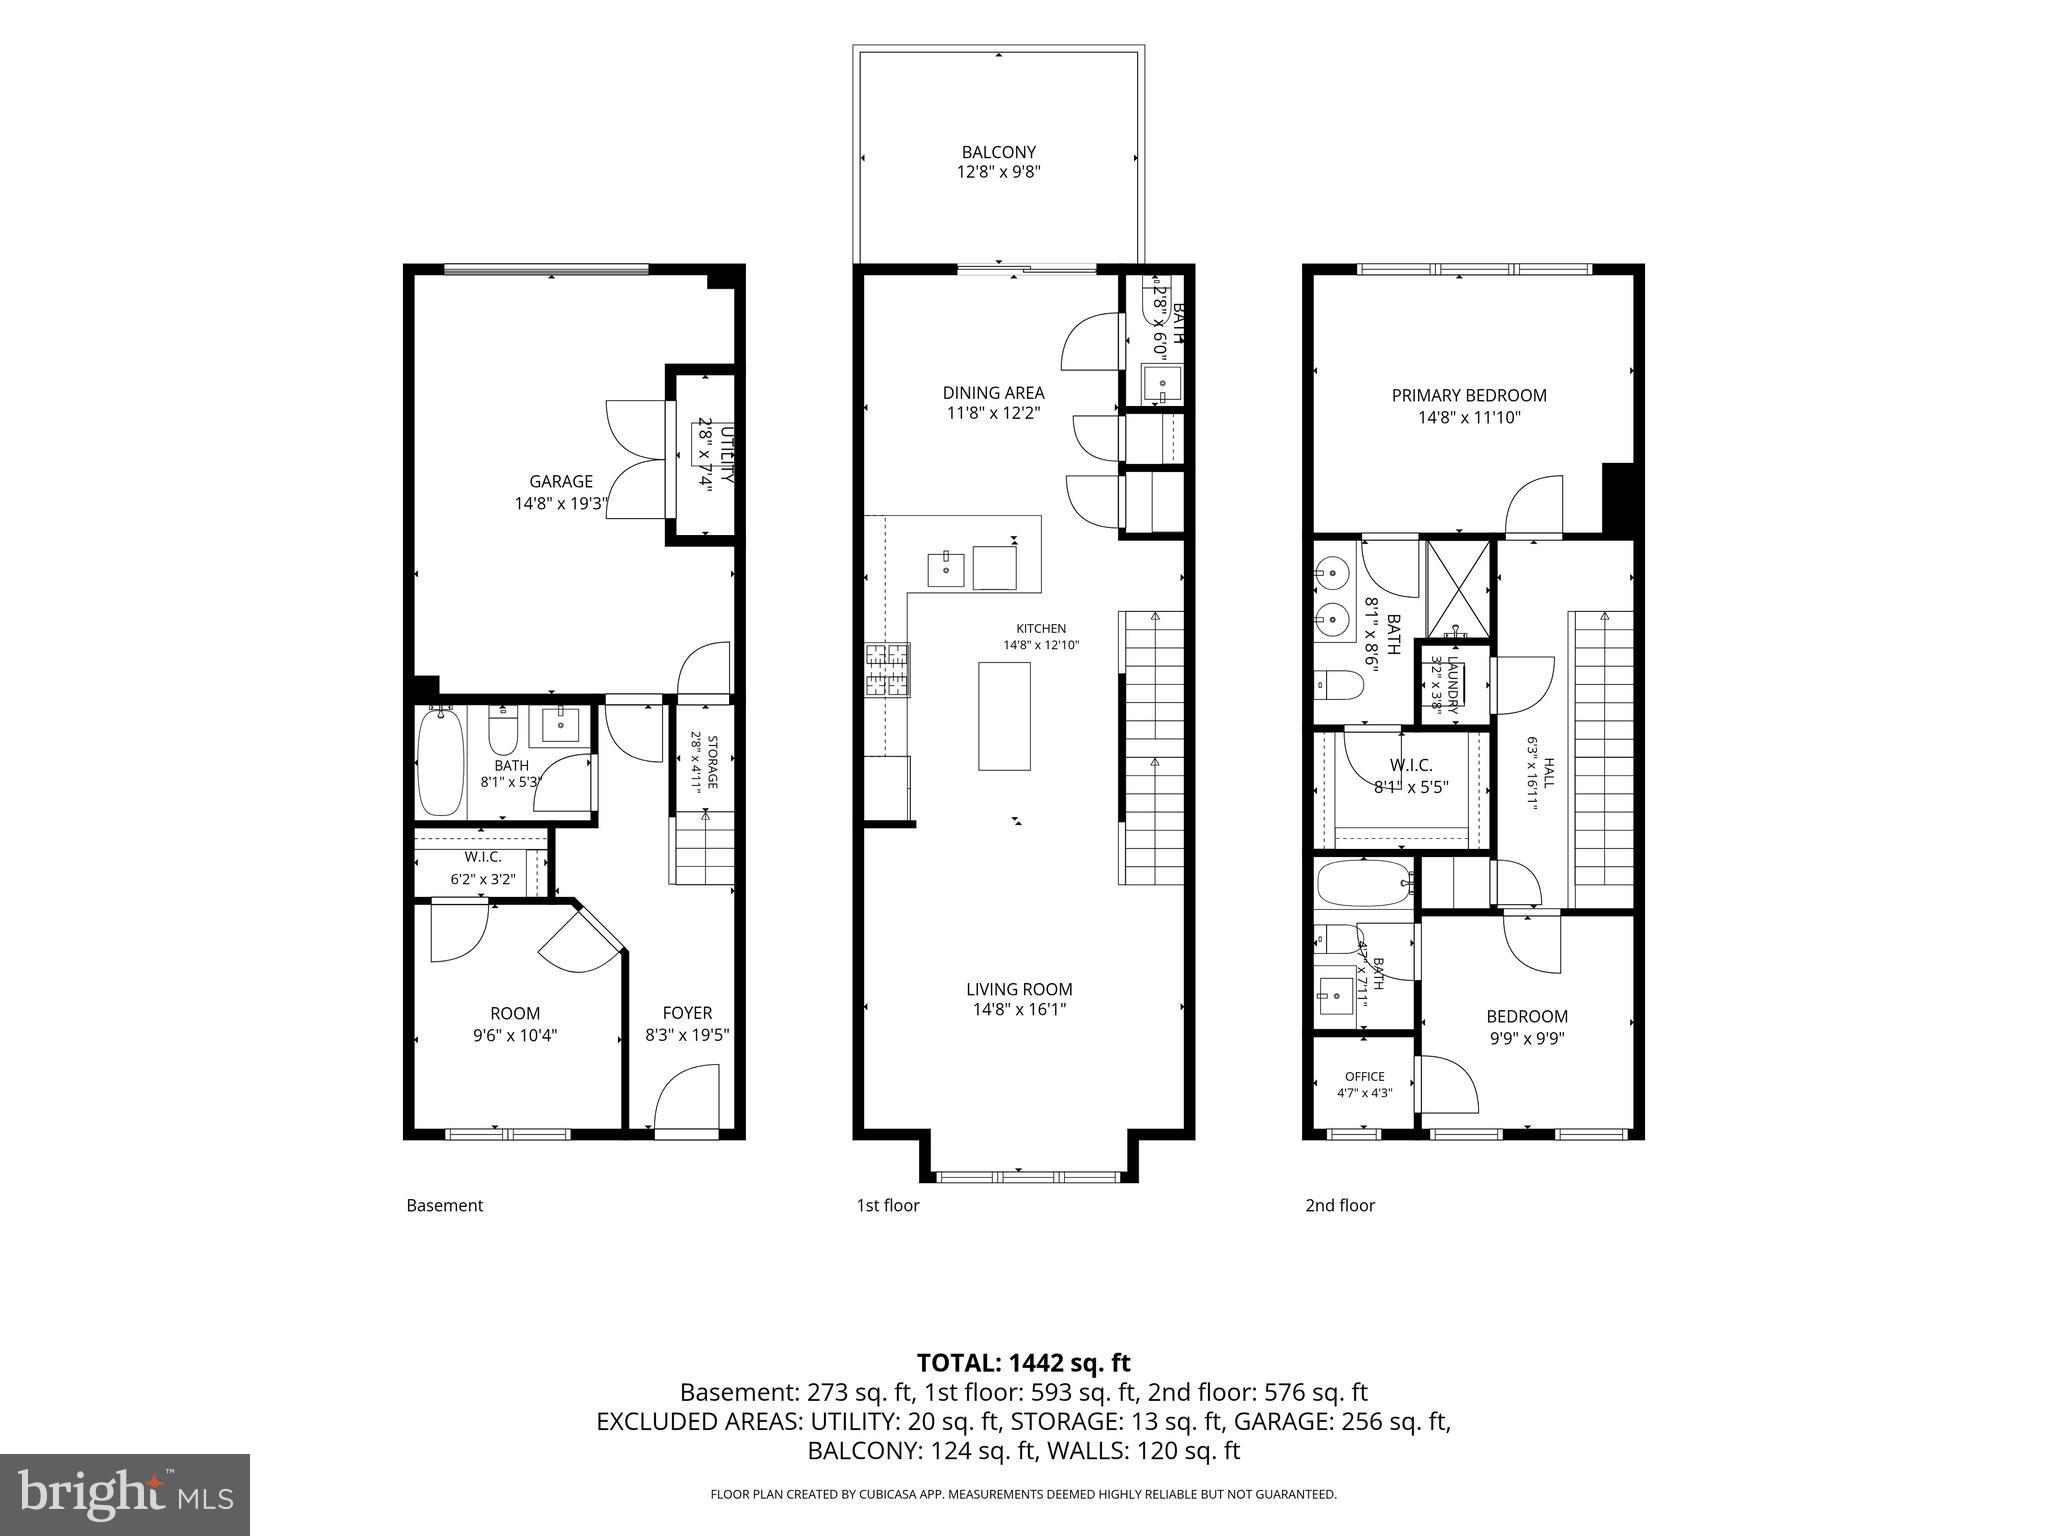
Experience Modern Luxury in the Dulles Tech Corridor! Nestled in the highly sought-after Foster’s Glenn community, this immaculate 3-level, 3-bedroom, 3.5-bathroom townhome perfectly blends contemporary design with ultimate urban convenience. Boasting over $24,500 in premium owner updates, this turn-key residence offers a rare and versatile layout featuring a coveted main-level bedroom and full bath—ideal for a private home office, long-term guests, or multi-generational living.

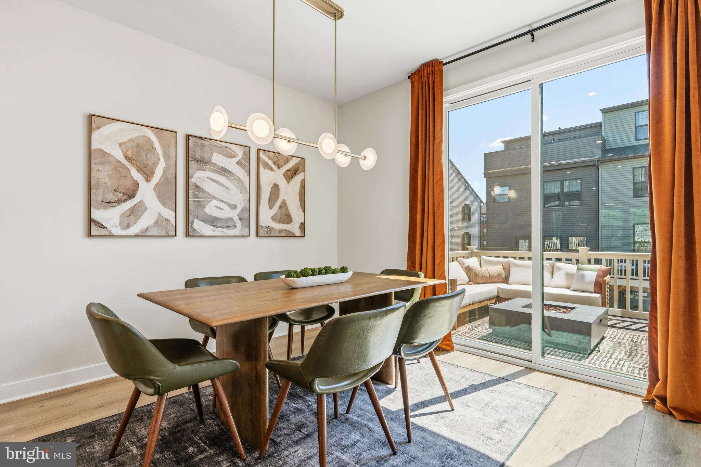
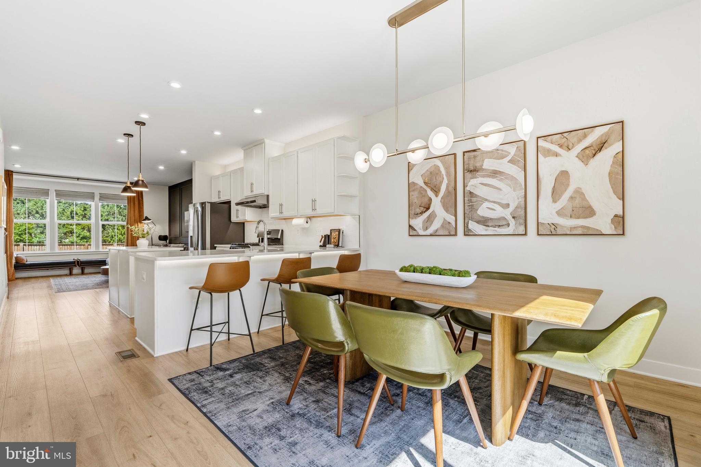
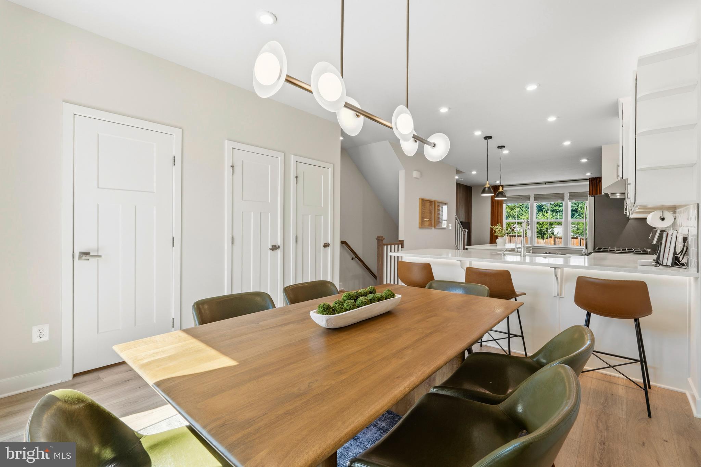
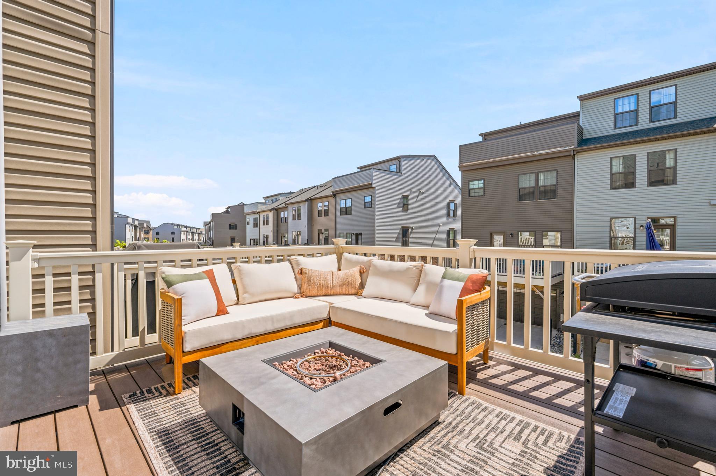
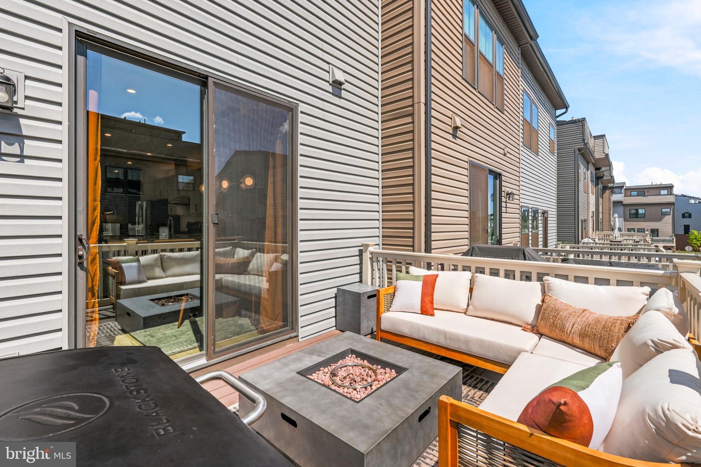
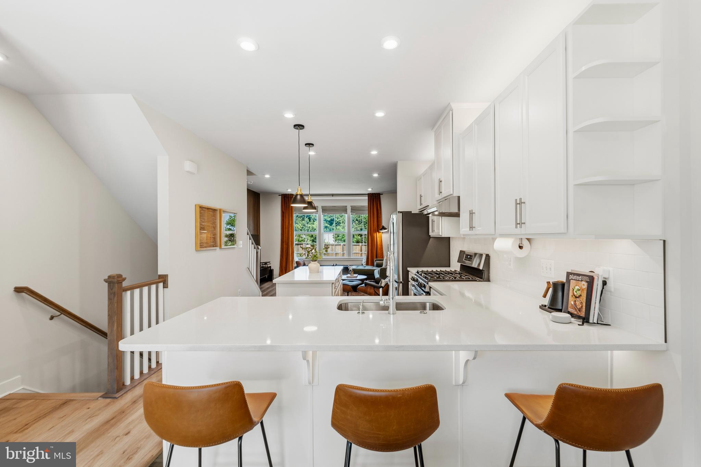
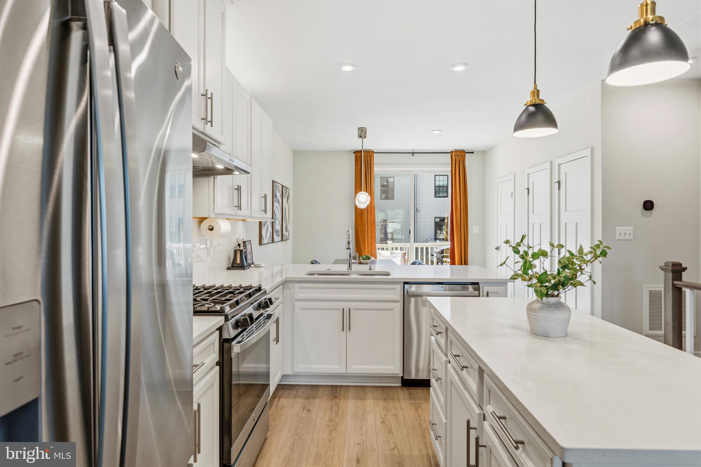
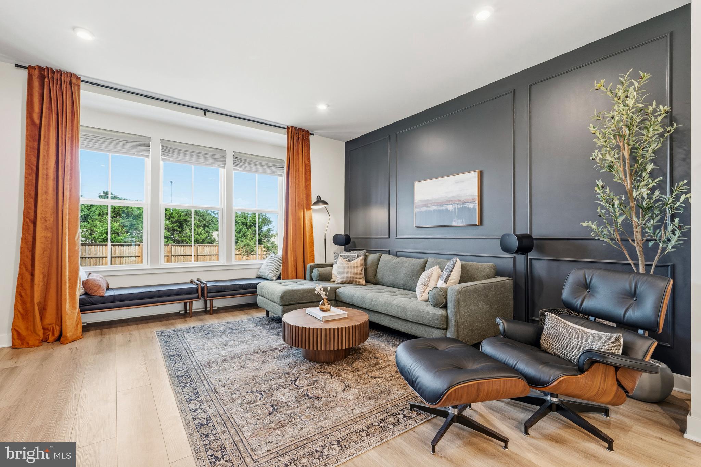
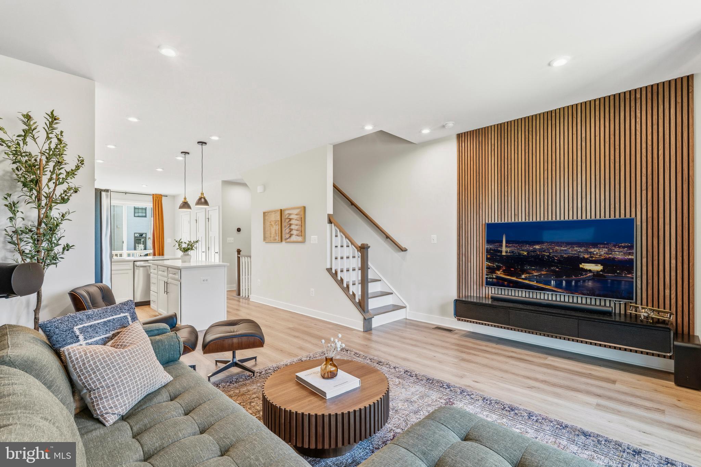
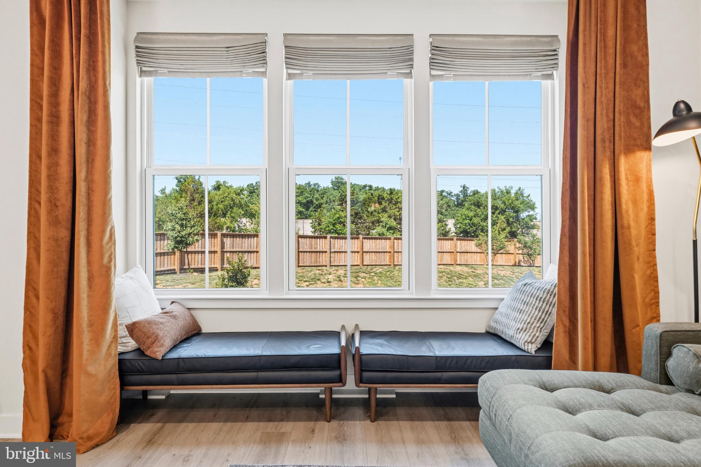
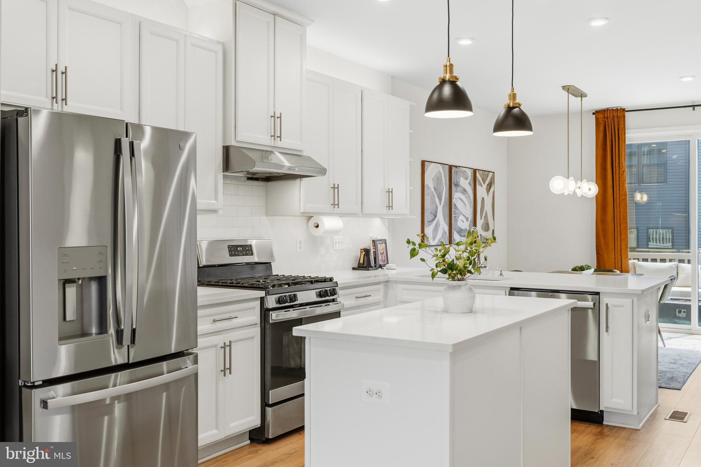
Step up to the sun-drenched main living space where high-end design takes center stage. The open-concept kitchen and dining area are highlighted by custom designer touches, including an accent wood-paneled wall, an elegant dining chandelier, modern pendant lighting, and professional-grade LED above/under-cabinet illumination. The kitchen features an upgraded stainless steel under-cabinet exhaust hood and a seamless air-switch disposal. Directly off the main living area, step outside to relax or entertain on your generous private balcony.

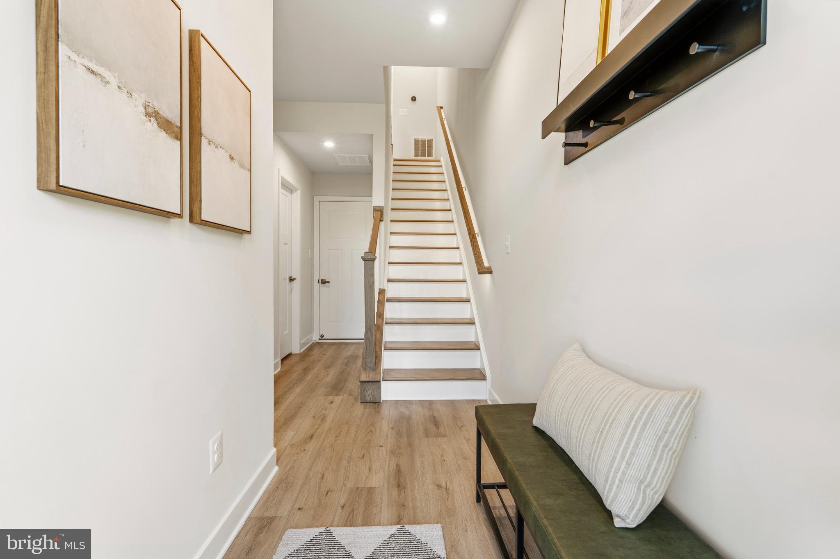
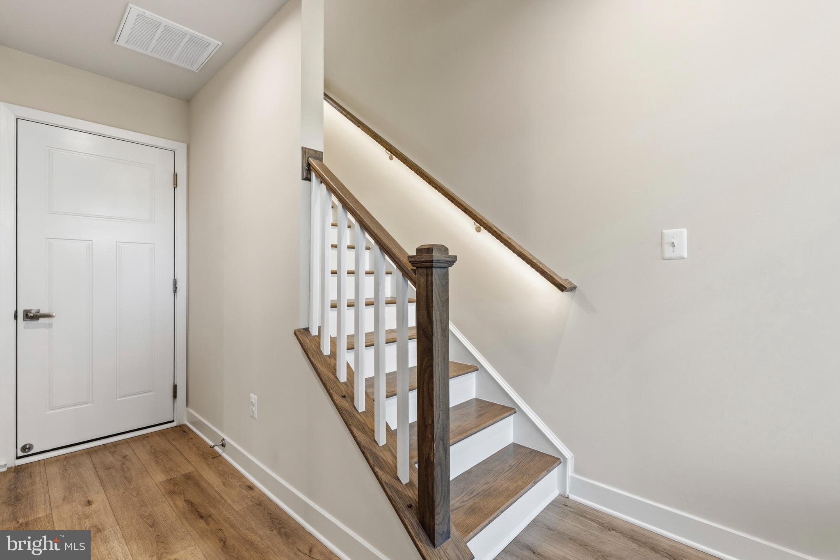
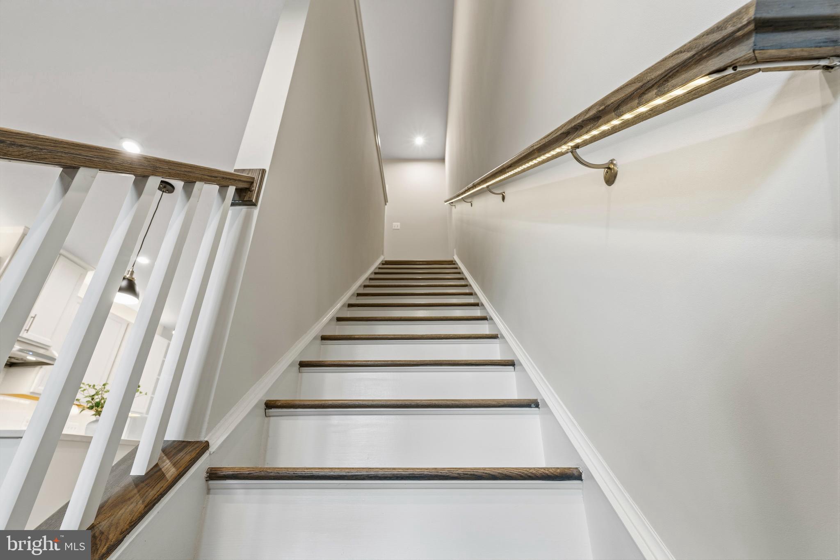
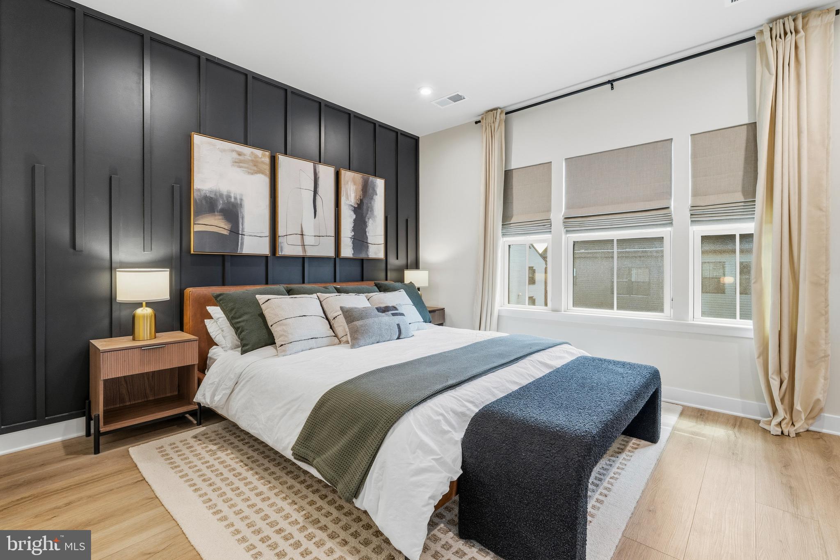
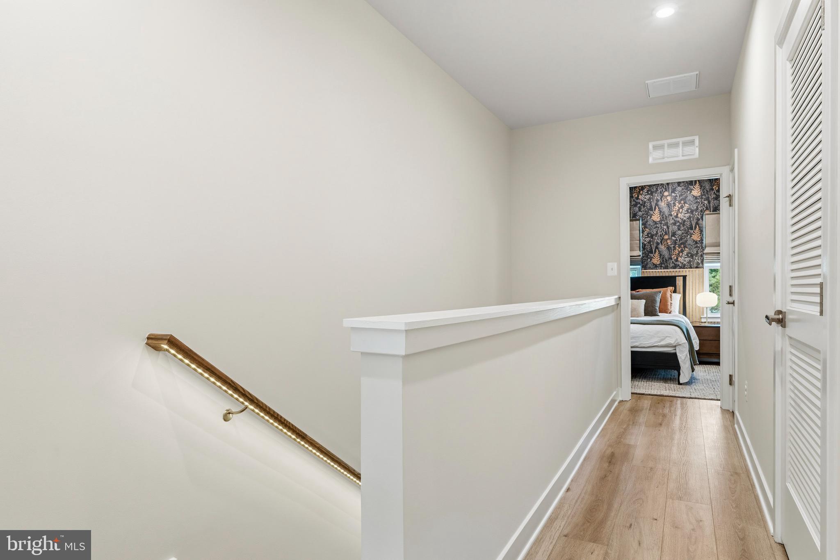
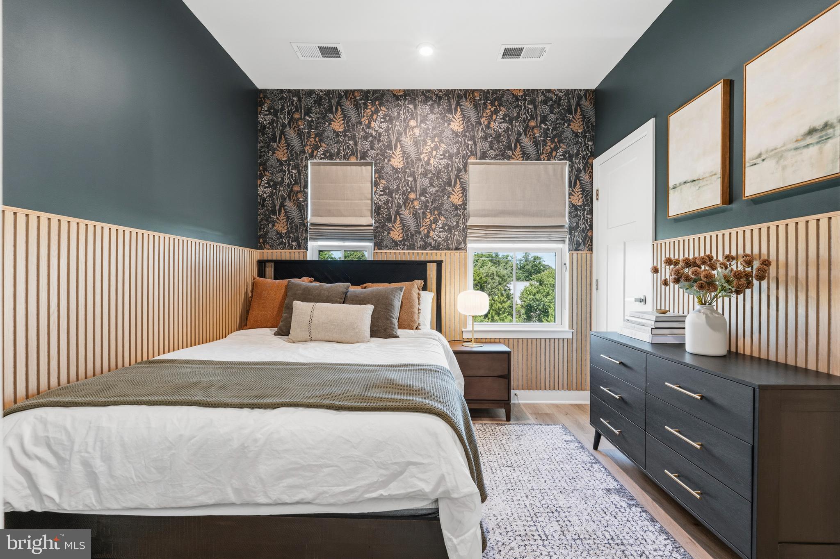
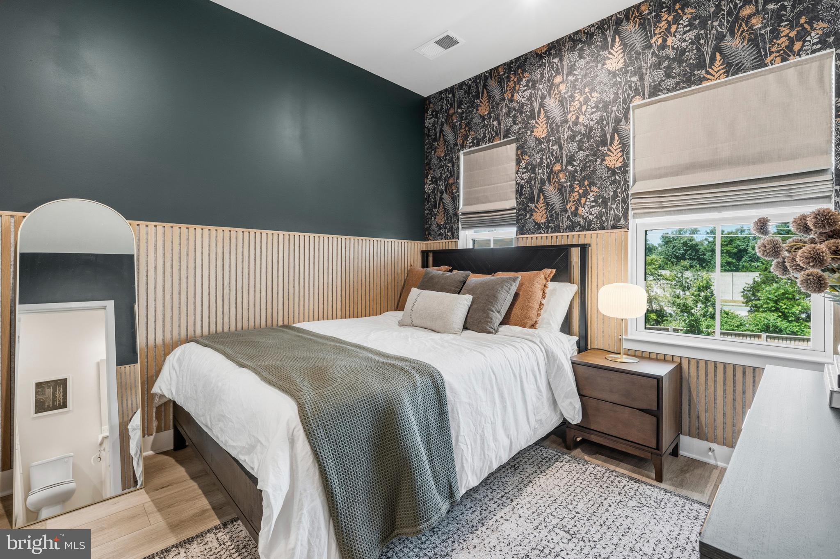
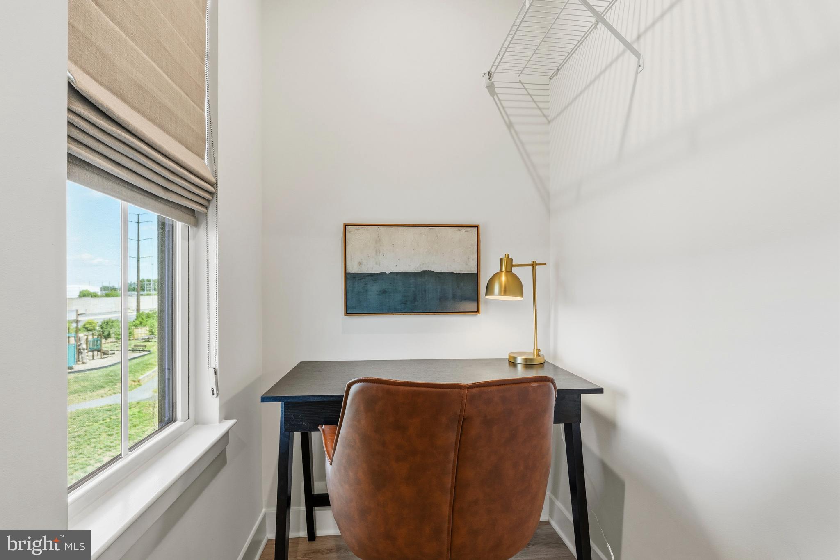
The upper level serves as a private retreat, completely transformed with custom matching resilient flooring running seamlessly through all three bedrooms, hallways, and walk-in closets. Experience a touch of luxury with automated features, including high-end blinds, custom wood accent molding, a floating media display, automatic LED stairwell illumination, and motion-sensor switches in the custom-painted walk-in closets.

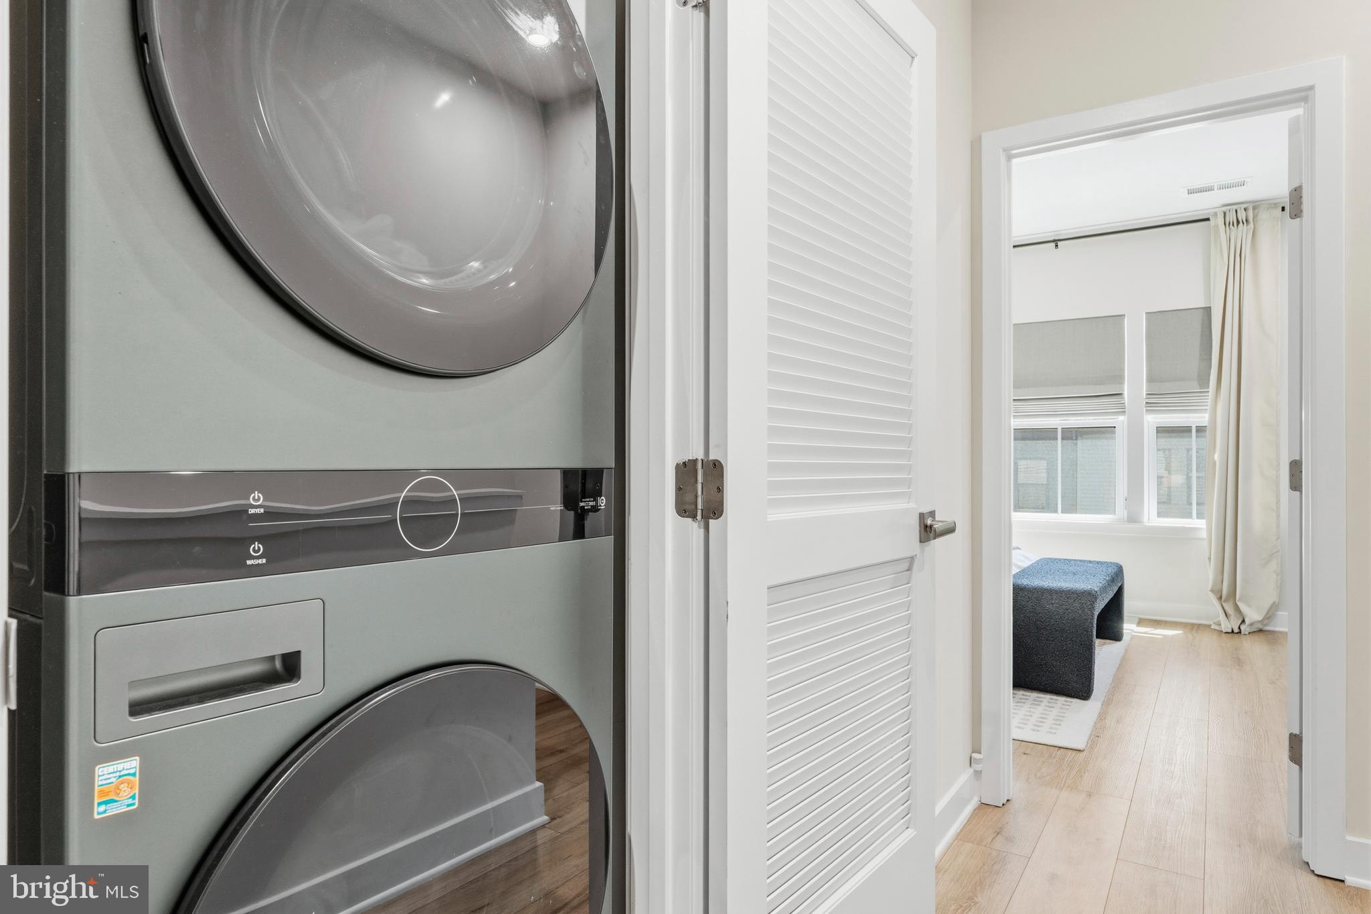
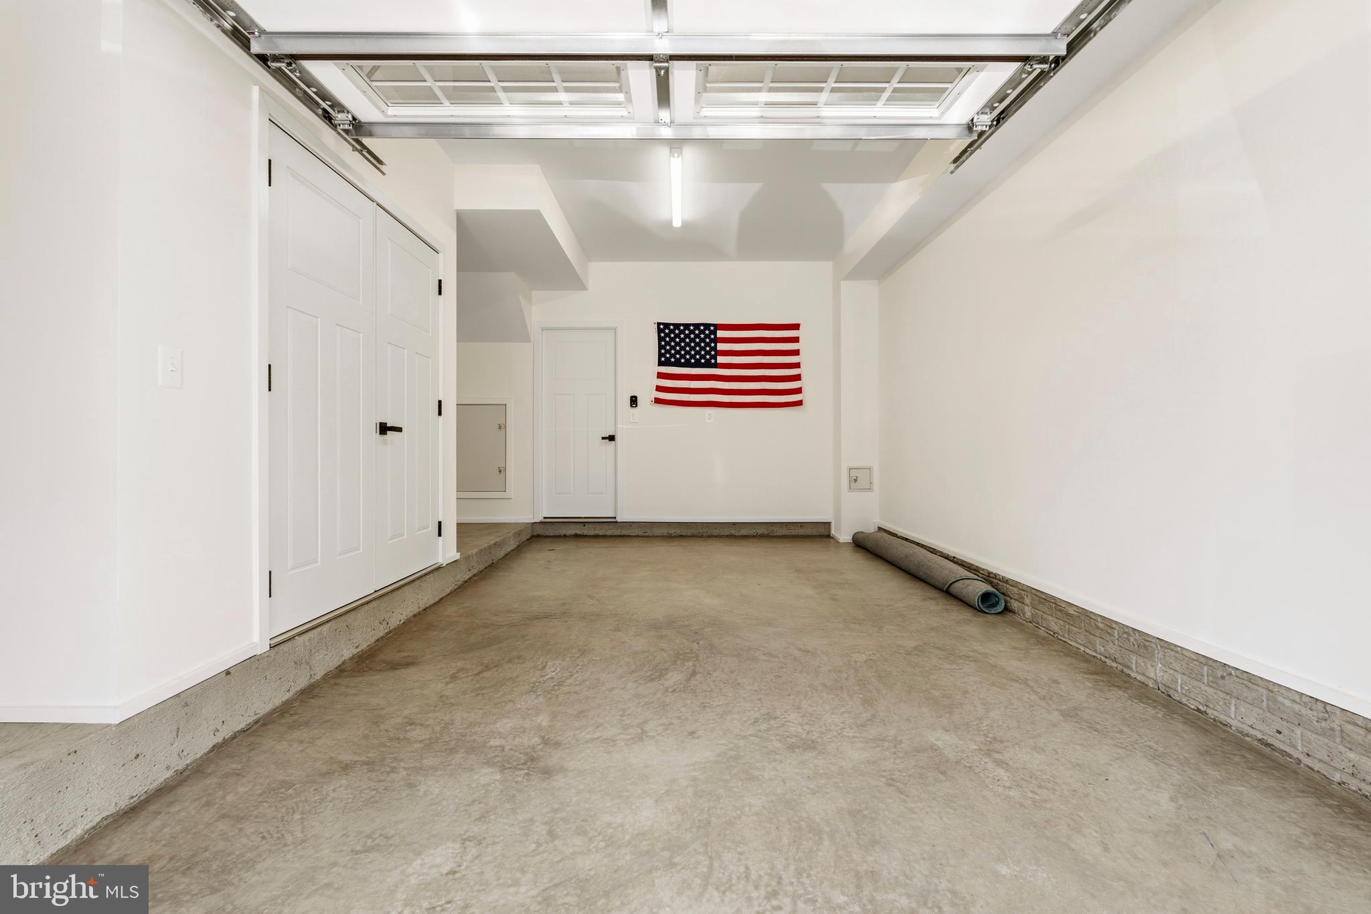
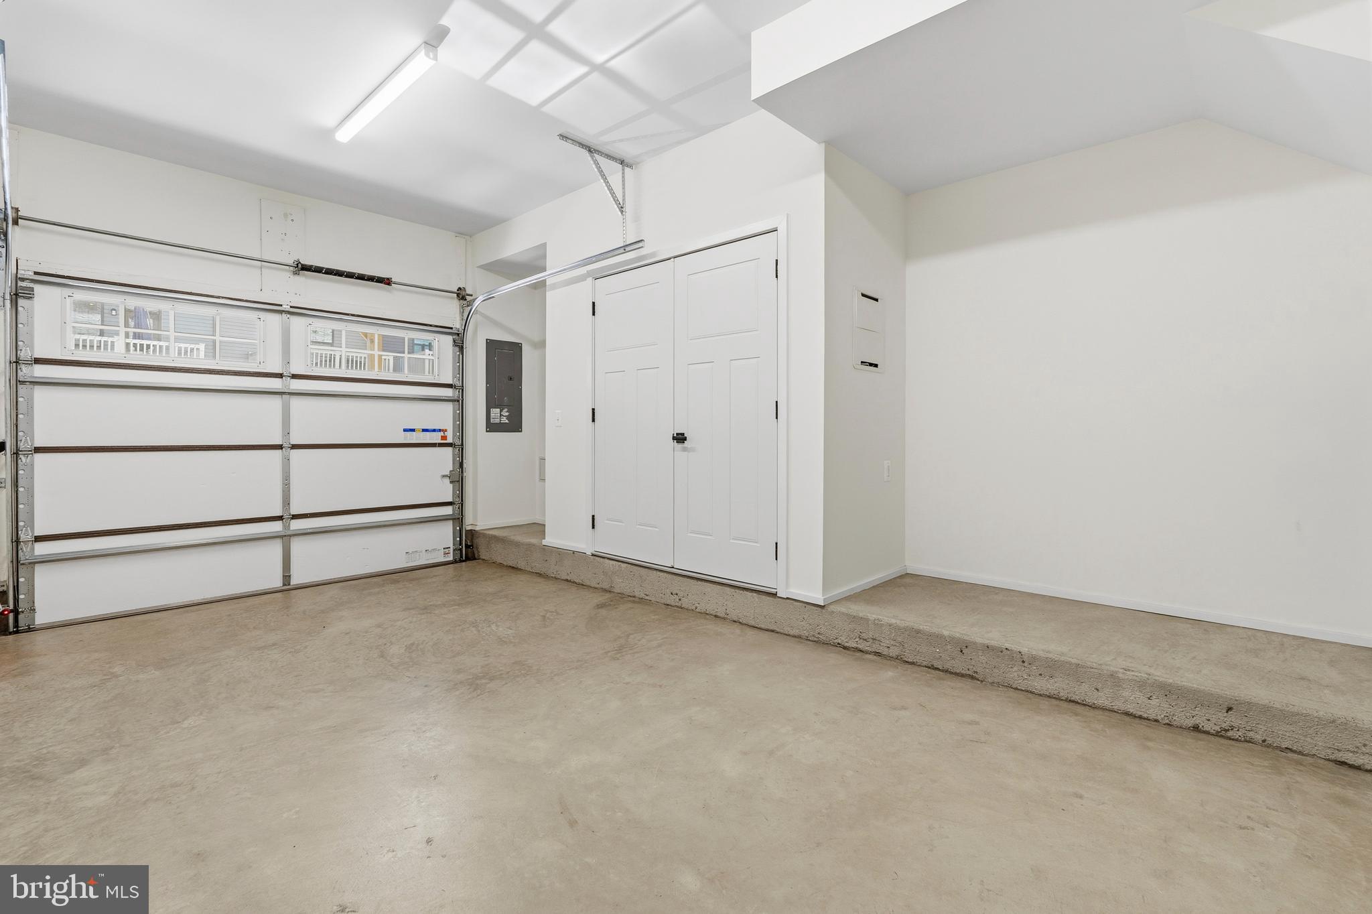
Practicality meets innovation on the lower level, featuring a pristine 1-car garage complete with protective floor sealant, custom LED strip lighting, motion-sensor switches, and a premium ultra-silent Smart garage door opener (equipped with automatic locks and power-outage backup). Additional peace of mind is provided by a pre-installed smart security camera system and a high-efficiency washer/dryer set.

Unbeatable Location & Commuter's Dream: Positioned less than 1.5 miles from the Innovation Center Metro Station (Silver Line) and just 3 miles from Dulles International Airport, your commute into Reston Town Center, Tysons, and Downtown D.C. is effortless. Enjoy rapid access to Rt. 28, the Dulles Toll Road, premier shopping, dining, and top-rated Fairfax County schools. Welcome home to precision, style, and total convenience!

14016 AIRFOIL ROAD

Message successfully sent.

What would you like to know?

What is 3 + 4 ?

I agree to receive email communication and understand I can unsubscribe at any time.

I agree to be contacted by Charis Realty Group via call, email, and text for real estate services. To opt out, you can reply 'stop' at any time or reply 'help' for assistance. You can also click the unsubscribe link in the emails. Message and data rates may apply. Message frequency may vary. Privacy Policy

Related Properties

Pristine former BUILDER MODEL HOME at 'The Flats at Woodland Park Station'! A highly desirable END, CORNER CONDO located at 2nd level boasting abundant natural light w/clear open views. 1-level living at its finest that accomplishes the right practical space in its sophisticated chic style.<br> <br>Secured entrance to the building with its Digital Package Kiosk, Video Telecom System. Reaching your condo is effortless with the building's elevator | 1333 interior sq ft w/2 spacious bed rooms & 2 full baths | Bright, open floorplan opens to covered balcony (70 sq ft) that makes the whole living area an entertainment galore | Secured underground garage parking (#2) in the same building | Beautiful LVP floors all thru the living areas | Modern kitchen w/ upgraded cabinets, humongous center island, quartz counters, SS appliances, backsplash & deep apron sink | Linear long pantry | Pendent lights & Recessed lights | Magnificent owner's suite w/large walk-in closet & spa feel featured bathroom; dual vanities & large shower area | Spacious secondary bed room w/hall bath | Laundry closet | Draperies | Eco programmable thermostat<br> <br>This urban living community is perfectly tucked amidst to major roads access & tech companies. Commuting is a dream w/the Herndon Metro Silver Line located just steps away (3/4 mile). Minutes to major routes like 267, 28 & Fairfax County Pkwy. Close to Dulles International Airport. An exceptional, convenient lifestyle w/ample nearby shopping, dining, fitness, studio-style gyms, movies, restaurants, meeting places & parks. Excellence in style, function & location.
#VAFX2332152

HERNDON

12875 MOSAIC PARK WAY 4-B

2 Beds

2 Baths

1,333 Sq.Ft.

$574,990

MLS#: VAFX2332152

Priced to Sell! Lowest-Priced Home in the Community! Don’t miss this incredible opportunity to own a beautifully maintained urban-style luxury townhouse condo offering modern sophistication, comfort, and an unbeatable location. This spacious 3-bedroom, 2.5-bath home features an open-concept floor plan filled with natural light, rich hardwood floors throughout the main level, and dramatic floor-to-ceiling windows that create an inviting and airy atmosphere. The gourmet kitchen is the perfect gathering space, featuring granite countertops, stainless steel appliances, and a stylish designer backsplash, with an open flow into the living and dining areas. Upstairs, three generously sized bedrooms provide comfortable private retreats, while the beautifully finished bathrooms with granite accents add a touch of elegance. Meticulously maintained and truly move-in ready, this home offers the perfect combination of style and convenience. Enjoy a vibrant lifestyle just minutes from Innovation Station Metro and major commuter routes, with shopping, dining, parks, and recreational spaces all within easy reach. Whether you're looking for your next home or an investment opportunity, this property delivers exceptional value in a highly desirable, well-connected community. Also available for rent. Photos may be virtually staged. Come see it before it's gone! Also available for rent Photos may be virtually staged
#VAFX2335206

HERNDON

13334 ARROWBROOK CENTRE DRIVE 112

3 Beds

2 Baths

1,510 Sq.Ft.

$550,000

MLS#: VAFX2335206
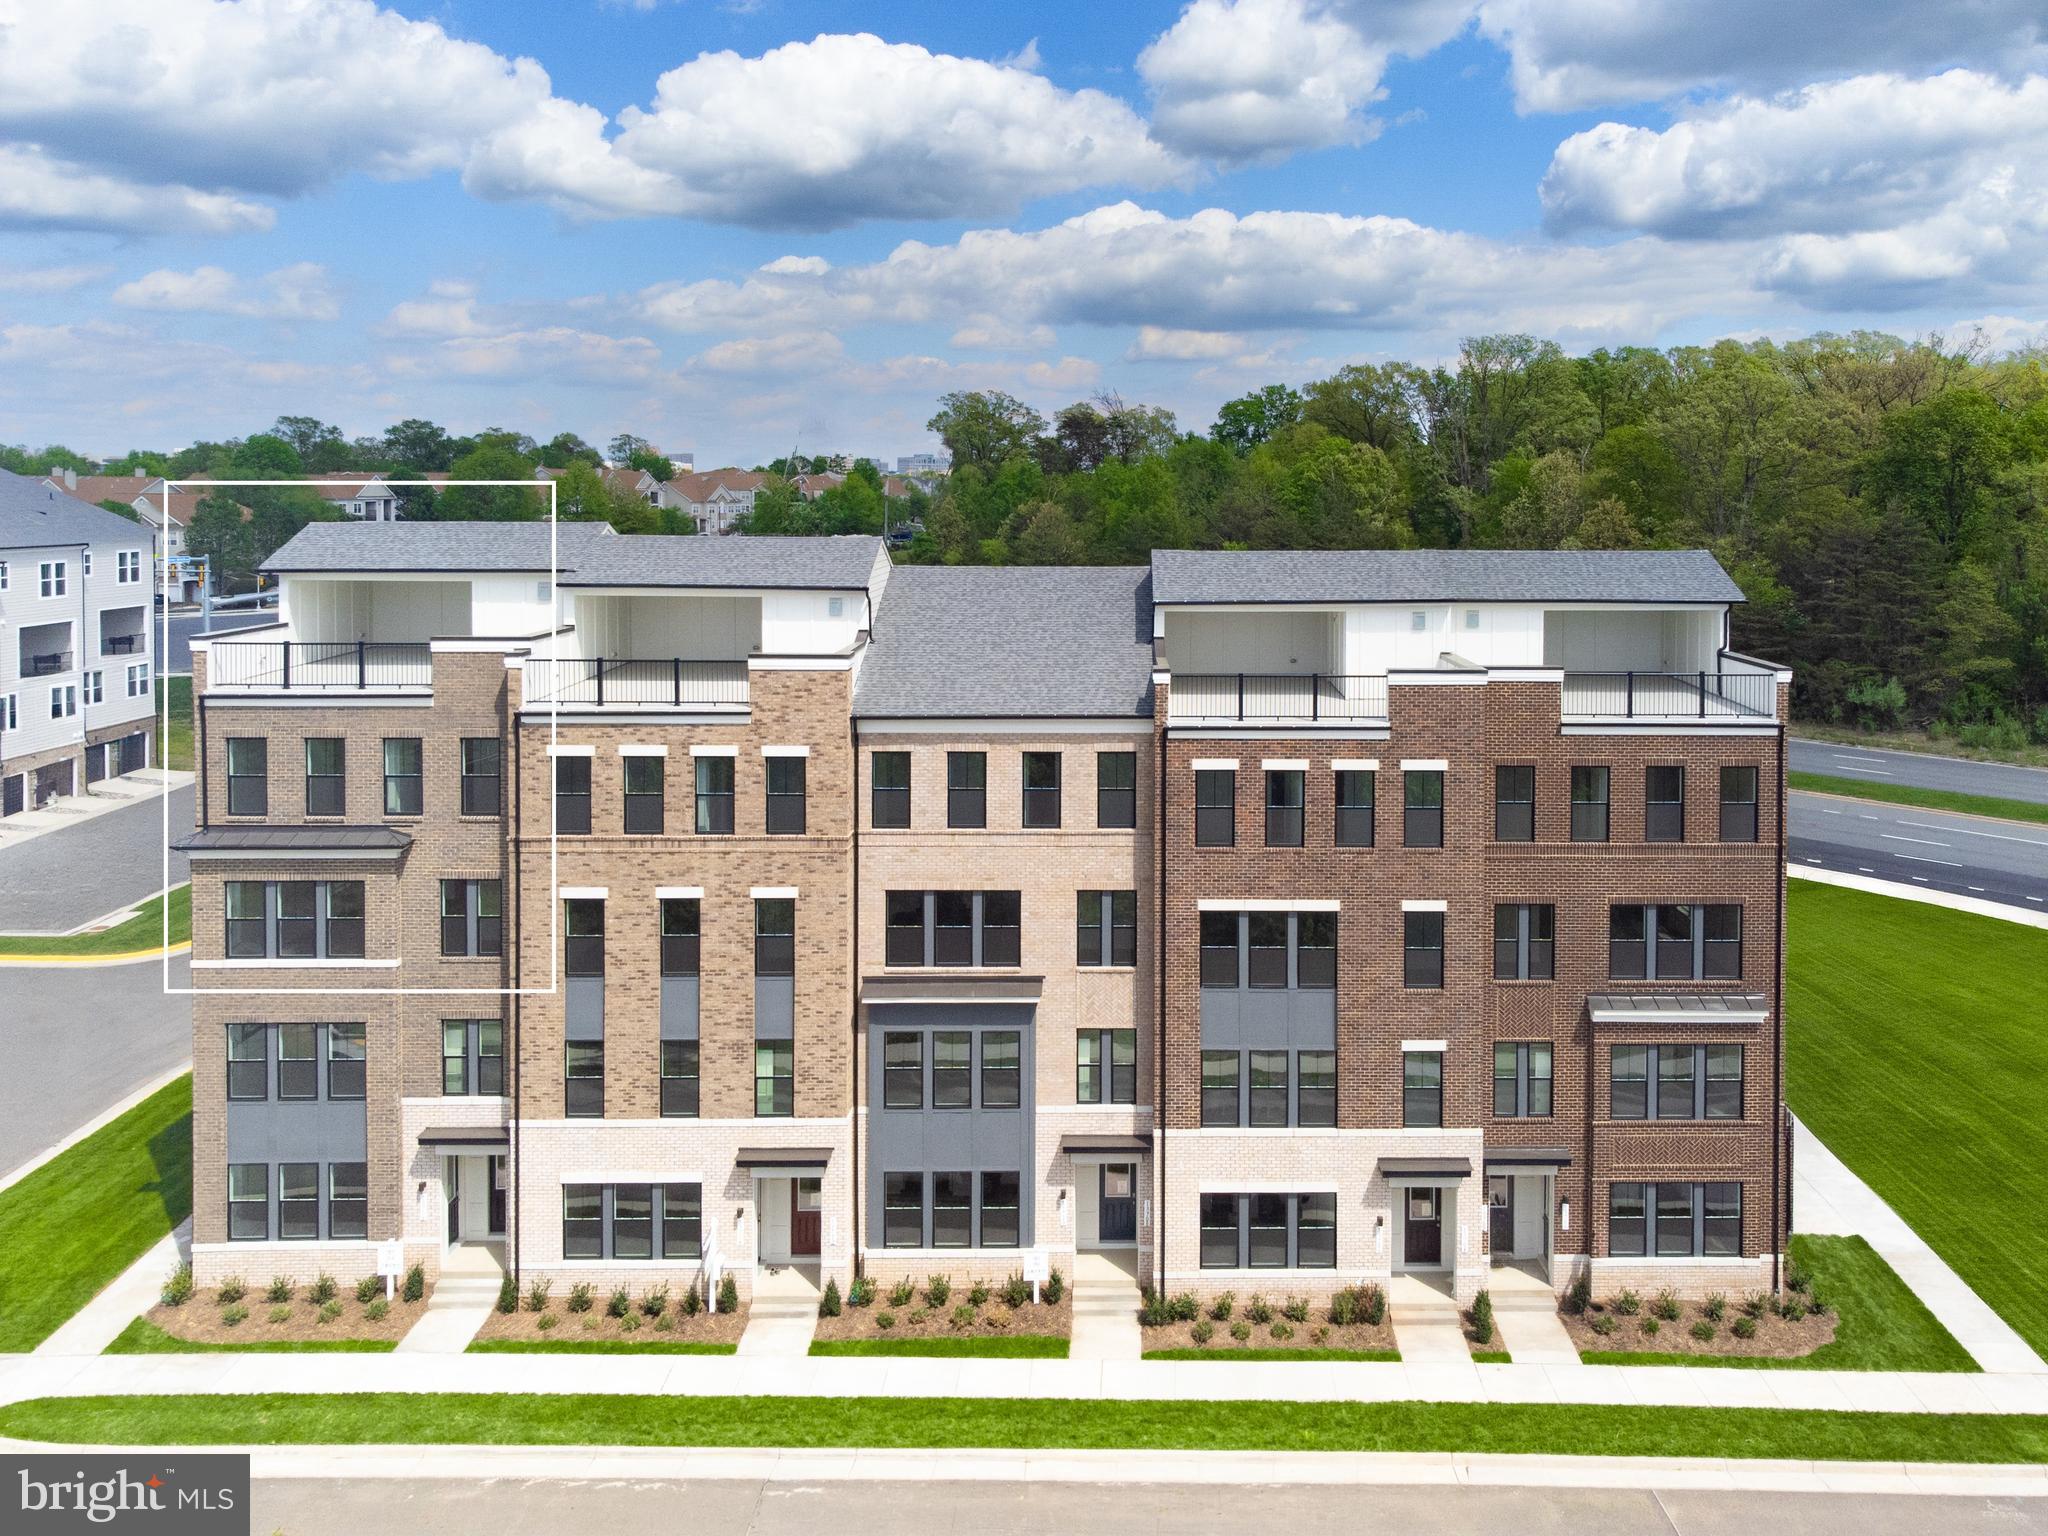
Welcome to Arpina Valley, where modern comfort meets everyday ease in the heart of Herndon. Tucked just off Route 28, this inviting Drees Homes community offers the perfect blend of convenience and calm, with quick access to Dulles Airport, shopping, dining, and the vibrant Reston Town Center. Designed for a low-maintenance lifestyle, these thoughtfully crafted homes create a peaceful retreat—many backing to open common areas—while exceptional energy efficiency and a low HERS score help keep comfort high and utility costs low year-round. 

This beautiful 3-bedroom, 2.5-bath modern townhome-style condominium is an ideal first home, offering warmth, style, and effortless livability. Inside, soaring 9-foot ceilings and an open-concept layout fill the home with natural light, creating a bright and welcoming atmosphere. The chef-inspired kitchen features white shaker cabinets, stainless steel appliances, quartz countertops, a spacious island, and a walk-in pantry—perfect for casual mornings, dinner with friends, or simply enjoying home. 

Upstairs, the serene primary suite includes a generous walk-in closet and a spa-like bath designed for relaxation. Unwind on the covered deck or take in the fresh air from the rooftop terrace. Come experience the charm, comfort, and convenience of new construction living at Arpina Valley in Herndon, VA today.
#VAFX2324252

HERNDON

13716 AVIATION PLACE

3 Beds

2 Baths

2,300 Sq.Ft.

$749,900

MLS#: VAFX2324252

$25, 000  PRICE IMPROVEMENT***seller will consider seller subsidy for a rate buy down*******VA ASSUMABLE LOAN FOR THOSE WHO QUALIFY.******MOTIVATED SELLER***Exquisitely versatile Split-Level / Split-Foyer home – a true gem in one of the area’s most coveted, tree-lined neighborhoods! With estimated 2220 square feet of compact brilliance (and a partial daylight basement offering endless expansion possibilities.) Warmth exudes on the main level with lustrous golden oak natural hardwood flooring flows like honey level.  The expansive dining area is bathed in cascading natural light from a sleek sliding glass door that opens directly onto a pristine Trex deck – the perfect stage for sunset cocktails, or morning coffee serenades.   Upper Level – Private Retreats with Panache: Primary with a private bath and a charming dressing desk area (ideal for a vanity or work-from-home nook). Two additional sun-drenched bedrooms offer plush comfort and generous closets, while a second full bath ensures effortless harmony for family and guests.  Lower Level opens with vast family room and wood-burning fireplace that beckons with brick accents – a natural focal point for joyful gatherings. A fourth bedroom (with surprising natural light) and a convenient hallway bath offer flexibility for guests, a home office, or a creative studio. The laundry/mud room is a workhorse of convenience, boasting a direct walk-up to the backyard – a game-changer pet-friendly living. Backyard Paradise – Fully Fenced & Ready for your private oasis.  Tree lined and wooded,  Perfect for lively barbecues, or a child’s imaginative kingdom. One-car attached garage convenience with front entry offers secure parking with ample room for visitors on the street. Newer HVAC (2021), Newer hot water heater (2023), Air ducts cleaned (2024) with blue light installed. The Neighborhood is vibrant, walkable community known for its friendly vibe, top-tier schools, and proximity to parks, dining, and shopping, ready for your new lifestyle.
#VAFX2325356

HERNDON

13626 OLD DAIRY ROAD

4 Beds

3 Baths

2,064 Sq.Ft.

$775,000

MLS#: VAFX2325356

Welcome to Your New Chapter at The Courts of Chandon.  Imagine a life where your morning commute is effortless, your weekends are packed with vibrant local dining, and catching a flight at Dulles Airport is a breeze rather than a chore. Tucked away in a quiet, sought-after neighborhood just off the Fairfax County Parkway, this rare 4-bedroom, 2-bath home offers the perfect blend of peaceful privacy and unbeatable urban convenience. Whether you are heading to a medical appointment nearby, hopping on the Metro for a night in the city, or running quick errands at local shopping centers, everything you need is just minutes from your front door.

Step inside and you are immediately greeted by a bright, sun-drenched main level boasting dramatic vaulted ceilings across the living room, dining room, and kitchen.

Two of the four spacious bedrooms are located on the main floor—perfect for a secluded home office, a guest suite, or easy single-level living.

When the weekend arrives, your biggest decision will be how to unwind. Host summer barbecues on your massive ground-level deck and paver patio, surrounded by  a fully-fenced yard that borders a lush, open grass area for ultimate privacy. If the summer heat rolls in, simply grab your towel and stroll over to the community pool. In the winter, bring the relaxation indoors and cozy up by the wood-burning fireplace.

Say goodbye to weekend chores. With the Town of Herndon managing your snow removal, trash, and recycling, you have more time to enjoy life. Plus, with a 1-car garage featuring a dedicated storage closet and a fully accessible attic, you’ll never have to compromise on space.
#VAFX2323612

HERNDON

408 ARKANSAS AVENUE

4 Beds

2 Baths

1,747 Sq.Ft.

$665,000

MLS#: VAFX2323612
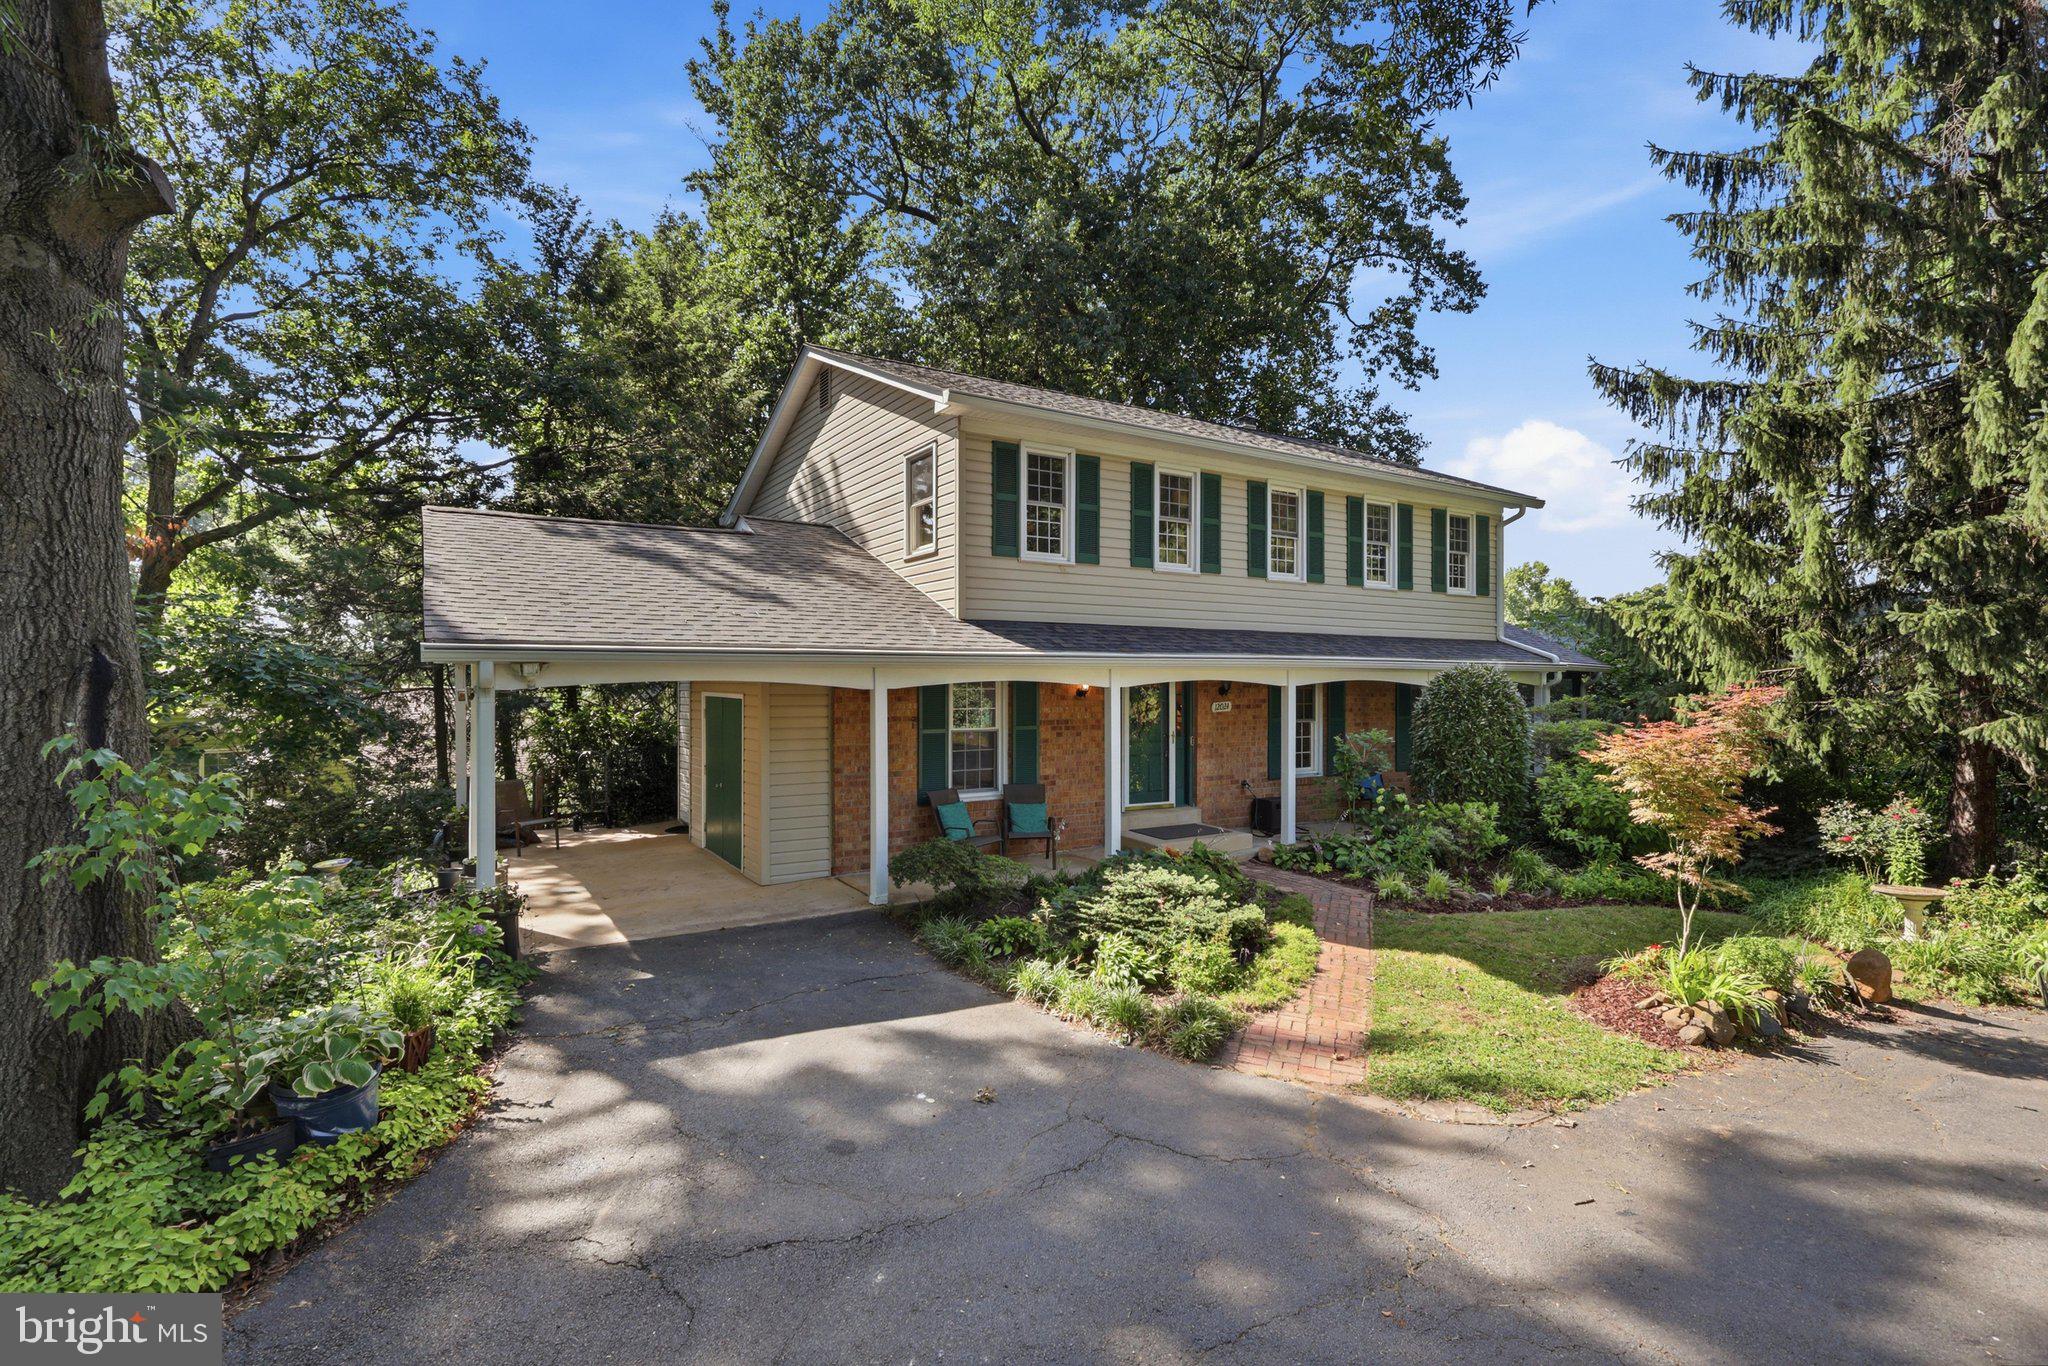
Exceptional value, Superb opportunity for buyers. Discover this privately sited home, completely updated and refreshed, and move-in ready.  All freshly painted, hardwood flooring  on steps and upper level completely refinished.  Complete kitchen renovation had been done.  Bathrooms have also. been completely redone.  Spacious 4 BR home with large screened porch off the family room. Open entry marks this center hall floor plan  -- living room is versatile and can be used as an office.  Lower level offers a full. walkout with ample light, brand new carpeting and a spacious unfinished area with laundry area.  Patio off the ground level basement is bordered by wide swath of planting beds.  All major features have been updated -- electric box (10 yrs old), roof, windows and HVAC.    Live here and enjoy being 10 min from Dulles Airport and Reston Town Center with shopping and restaurants. and entertainment.  Two metro stops within 10 min. Walk to Stuart Rd Park and Playground just two blocks away.

Open House - Sunday July 5th 2-4 pm.
#VAFX2326056

HERNDON

12024 CHEVIOT DRIVE

4 Beds

2 Baths

2,648 Sq.Ft.

$750,000

MLS#: VAFX2326056
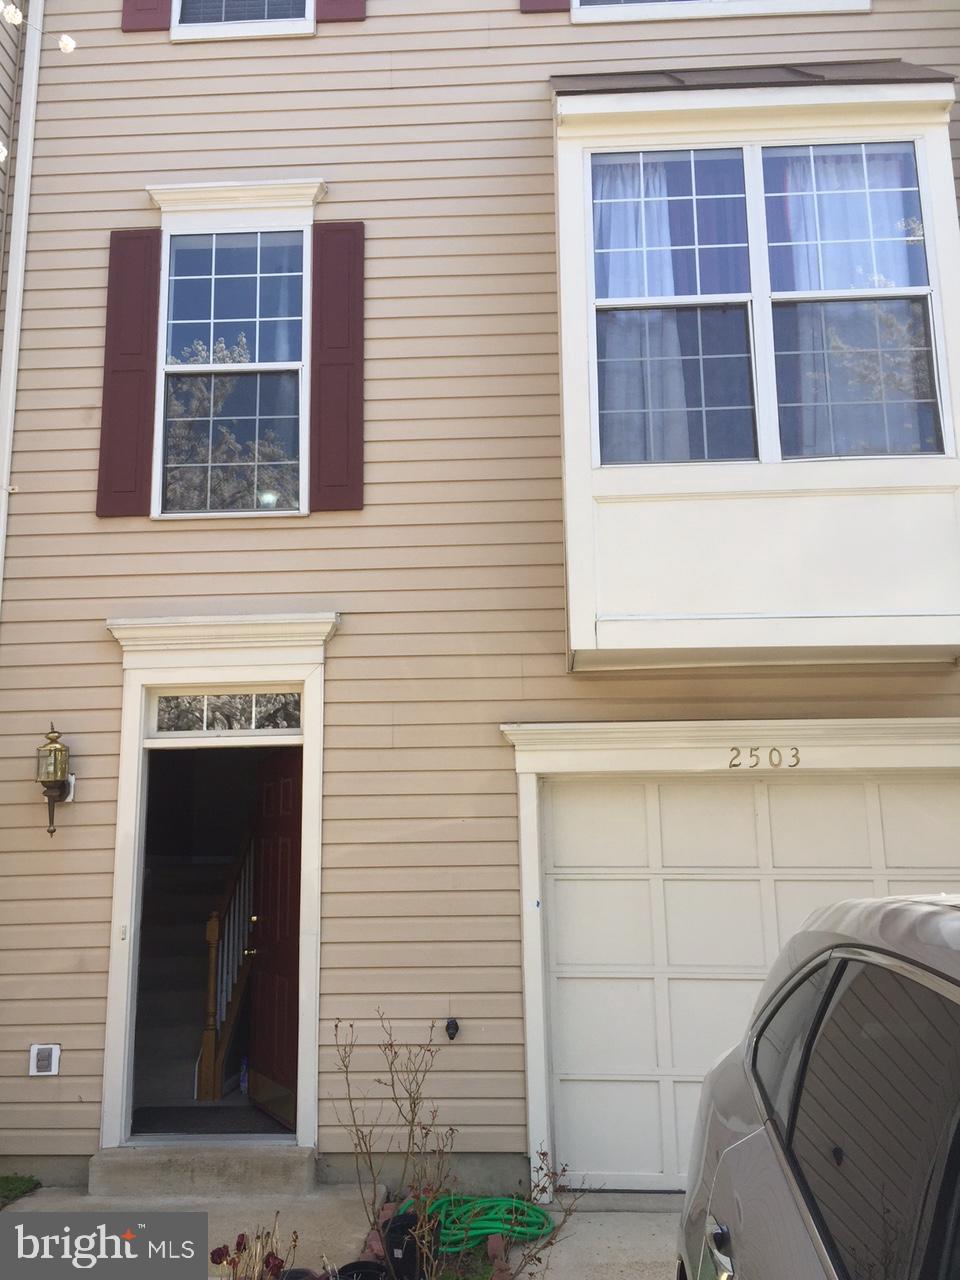
HUGE PRICE REDUCTION.  Motivated seller; bring your buyers and close the deal. Beautiful 3-bedroom, 2.5-bath, three-level townhome with a 1-car garage. Features include a ceramic tile foyer, spacious recreation room, hardwood floors throughout the main level, and an upgraded eat-in kitchen with granite countertops and stainless steel appliances. The primary suite offers a walk-in closet, and the private deck is perfect for relaxing or entertaining. Convenient floor plan with generous living spaces and modern finishes throughout. Move-in ready and a must-see!
#VAFX2324590

HERNDON

2503 CLOVER FIELD CIRCLE

3 Beds

2 Baths

1,738 Sq.Ft.

$598,995

MLS#: VAFX2324590

Beautifully updated end-unit townhome with two car garage that lives like a single-family home, with three fully finished levels and one of the larger floor plans in the neighborhood! This move-in ready home features new HVAC systems (both units), a new hot water heater, new luxury vinyl plank flooring throughout the upper level, fresh designer paint, and professional custom closet organizers.

The main level welcomes you with an open living room filled with natural light from a wall of windows,  dining area accented by chic pendant lighting, and warm hardwood flooring. The open kitchen features gleaming granite countertops, 42" white cabinetry, designer tile backsplash, and stainless steel appliances. Relax in the spacious adjoining family room or step out to the oversized freshly painted deck - seamlessly blending indoor and outdoor entertaining. A stylish powder room rounds out the main level. 

Upstairs you'll find three generous bedrooms, including an impressive primary suite with a soaring cathedral ceiling with lighted ceiling fan, a sitting area, and two large walk-in closets with professional custom organizers. The luxurious primary bath features a dual vanity, soaking tub, and a newly tiled walk-in shower. The upper level also includes a full hall bath, linen closet, and conveniently located laundry room with full sized washer and dryer.

The fully finished walkout lower level offers a huge recreation room with a cozy fireplace, a newly added powder room, and sliding glass door opening to a paver patio surrounded by mature landscaping, perfect for enjoying peaceful evenings. Direct access to the freshly painted oversized garage and access to HVAC/Hot water tank along with large utility sink.

Ideally located minutes from historic downtown Herndon, restaurants, shopping, parks, the W&OD Trail, and major commuter routes, this exceptional home offers the space, updates, and location you've been looking for. This home is truly turn-key. Welcome home!  Beginning photos except kitchen are virtually staged. **Qualified buyers may be eligible for Zero Mortgage Closing Costs, potentially saving thousands at closing, call listing agent for details!
#VAFX2332720

HERNDON

1718 STUART POINTE LANE

3 Beds

2 Baths

3,115 Sq.Ft.

$799,900

MLS#: VAFX2332720

Welcome to this two-level END-UNIT townhouse-style home with an attached garage and plenty of green space in the front and side yards. The main level is open and easy to move through, with the kitchen, living, and dining areas connected in a way that feels natural.
The kitchen is where this home earns its keep. High-end appliances, a double wall oven, and a large quartz island that gives you real room to cook, serve, and gather. The bedroom-level washer and dryer are right where you need them, so laundry never becomes a project.
The owner's suite has room to breathe. Two walk-in closets. A bathroom with dual sinks and a walk-in shower with a built-in bench, the kind of detail you appreciate every day. The attached garage means you park and walk right in.
The location does a lot of the work here. The Herndon Metro station is a short walk, and Dulles International Airport is a quick drive or reachable by Metro. This is the heart of the Dulles Tech Corridor, with major employers close by, including Google, Microsoft, Amazon Web Services, Volkswagen Group of America, and Fannie Mae, along with defense and tech names like Leidos and Northrop Grumman. Haley M. Smith Park, with its playground and green space, is right nearby, and Worldgate Centre is less than a mile away with restaurants, cafés, shops, and a health club. Reston Town Center is a short drive for dining, shopping, and events throughout the year. And the Washington & Old Dominion Trail, 45 miles of it, is about a mile from your door.
Easy living in a spot that keeps you close to everything.
#VAFX2328538

HERNDON

238 VAN BUREN STREET

3 Beds

2 Baths

1,524 Sq.Ft.

$580,000

MLS#: VAFX2328538

 - property

Send a message

Message successfully sent.

Your message

What is 3 + 4 ?

Reason for contacting?

I agree to receive email communication and understand I can unsubscribe at any time.

I agree to be contacted by Charis Realty Group via call, email, and text for real estate services. To opt out, you can reply 'stop' at any time or reply 'help' for assistance. You can also click the unsubscribe link in the emails. Message and data rates may apply. Message frequency may vary. Privacy Policy

Sign Out

Virtual Assistant

Would you like to take the next step with this property? We can help you schedule a showing or virtual tour, or send you more details.

Yes, I would like more information.

Thank You for Your Reply, One of Our Agents will contact you as soon as possible

No, maybe later.

Thank you, you can always contact me via email, phone number or through the contact form.

Realhub AI

Lucy - Your AI-Powered Realtor

Update Your Temporary Password

Personalize your search

Enter your email and we'll notify you immediately when new listings match what you're looking for.

or enter email address

Already have an account ? Login here

Continue your home search

I agree to receive communications and understand I can unsubscribe at any time.

I agree to be contacted by Charis Realty Group via call, email, and text for real estate services. To opt out, you can reply 'stop' at any time or reply 'help' for assistance. You can also click the unsubscribe link in the emails. Message and data rates may apply. Message frequency may vary. Privacy Policy

Already have an account ? Login here

We use cookies

We use cookies primarily for analytics to enhance your experience. By accepting, you agree to our use of these cookies. You can manage your preferences or learn more about our cookies policy.