Features & Amenities

Interior

  • Total Bedrooms

    4

  • Bathrooms

    3

  • Above Grade Finished Area

    1648.0

  • Basement YN

    YES

  • Cooling YN

    YES

  • Cooling

    Central Air, Heat Pump, Ceiling Fan(s), Electric

  • Fireplace YN

    YES

  • Heating YN

    YES

  • Heating

    Electric, Heat Pump

  • Pet friendly

    N/A

Exterior

  • Garage

    Yes

  • Garage spaces

    1

  • Construction Materials

    Vinyl Siding, Aluminum Siding

  • Parking

    Garage, Attached

  • Pool

    Yes

  • Pool Features

    Community

  • Waterfront YN

    NO

Area & Lot

  • Lot Size(acres)

    0.2

  • Lot Size(square feet)

    8,606

  • Property Type

    Residential

  • Property Sub Type

    Single Family Residence

  • Architectural Style

    Split Level, Split Foyer

Price

  • Sales Price

    $775,000

  • Tax Amount

    $8,576

  • Sq. Footage

    2,064

  • Price/SqFt

    $375

HOA

  • Association

    YES

  • Association Fee

    $125

  • Association Fee Frequency

    Monthly

  • Association Fee Includes

    N/A

Property Resources

  • Horse Property

    NO

School District

  • Elementary School

    OAK HILL

  • Middle School

    FRANKLIN

  • High School

    CHANTILLY

Property Features

  • New Construction

    NO

  • Association Amenities

    Tennis Court(s), Trail(s), Jogging Path, Playground

  • Foundation Details

    Slab

  • Senior Community YN

    NO

  • Sewer

    Public Sewer

  • Tax Lot

    52

  • Water Source

    Public

Schedule a Showing

Showing scheduled successfully.

<
>
IN PERSON
VIA CHAT

What is 3 + 4 ?


Change time

Mortgage calculator

Estimate your monthly mortgage payment, including the principal and interest, property taxes, and HOA. Adjust the values to generate a more accurate rate.

Your payment

Principal and Interest:

$

Property taxes:

$

HOA fees:

$

Total loan payment:

$

Total interest amount:

$

Location

County

FAIRFAX

Elementary School

OAK HILL

Middle School

FRANKLIN

High School

CHANTILLY

Listing Courtesy of Tony O Saa , Samson Properties

RealHub Information is provided exclusively for consumers' personal, non-commercial use, and it may not be used for any purpose other than to identify prospective properties consumers may be interested in purchasing. All information deemed reliable but not guaranteed and should be independently verified. All properties are subject to prior sale, change or withdrawal. RealHub website owner shall not be responsible for any typographical errors, misinformation, misprints and shall be held totally harmless.

Agent Andrew Boateng

AGENT

Andrew Boateng

Call Andrew today to schedule a private showing.


* Listings on this website come from the FMLS IDX Compilation and may be held by brokerage firms other than the owner of this website. The listing brokerage is identified in any listing details. Information is deemed reliable but is not guaranteed. If you believe any FMLS listing contains material that infringes your copyrighted work please click here to review our DMCA policy and learn how to submit a takedown request.© 2024 FMLS.
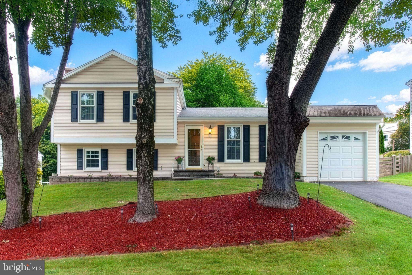
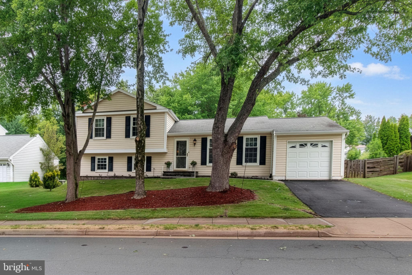
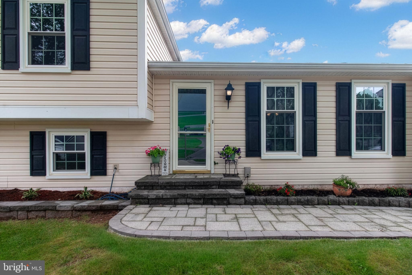
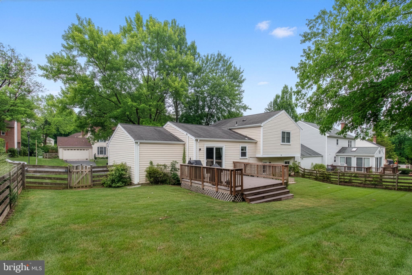
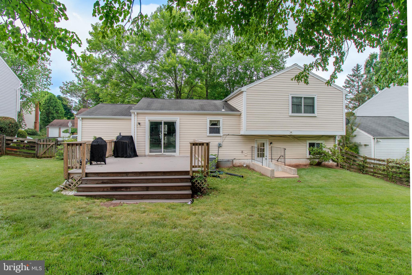
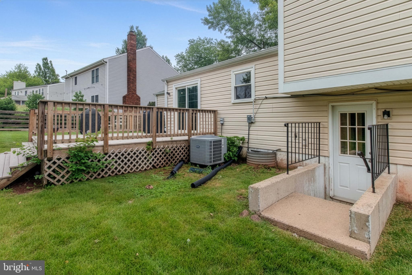
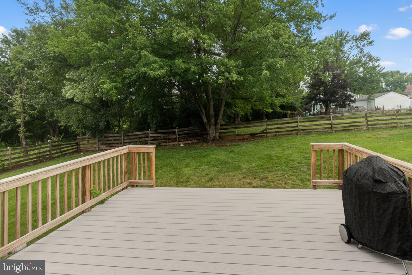
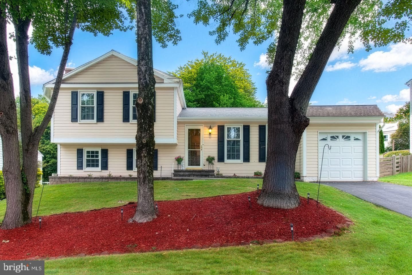
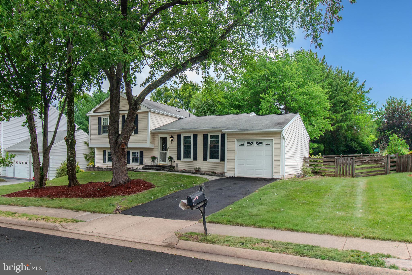
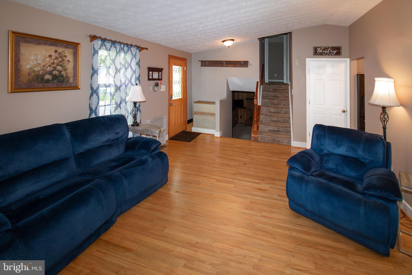
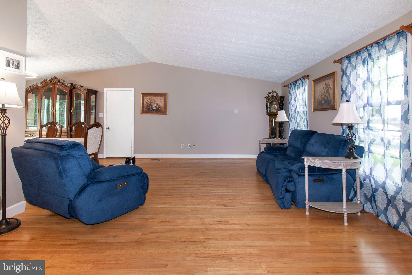
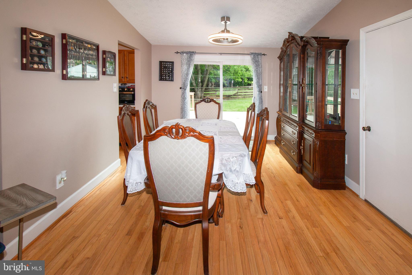
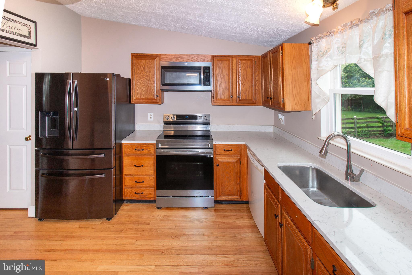
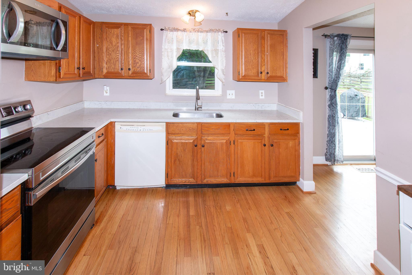
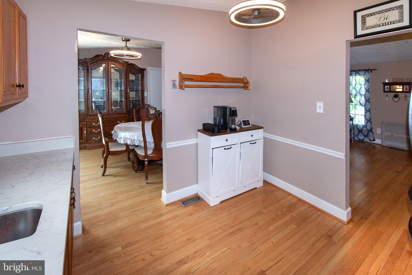
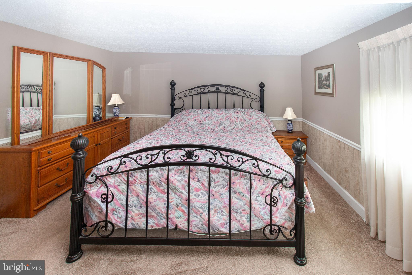
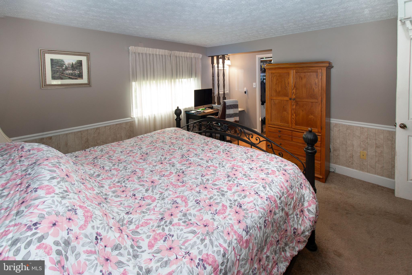
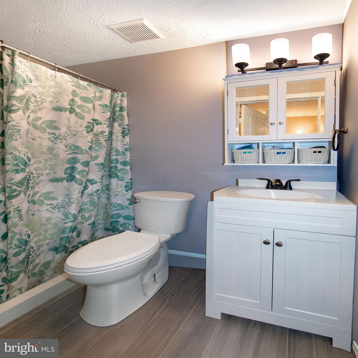
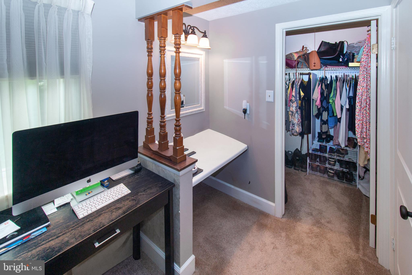
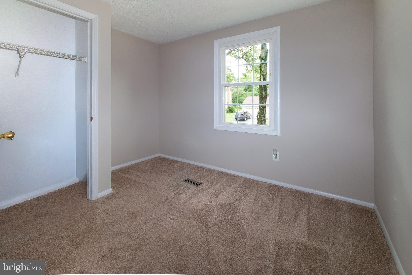
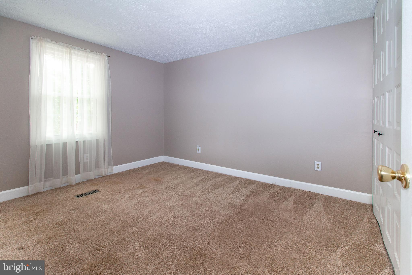
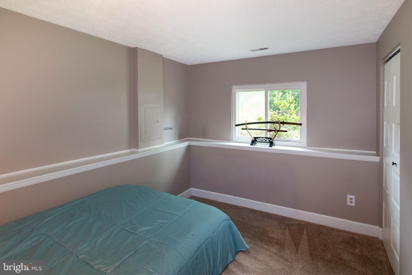
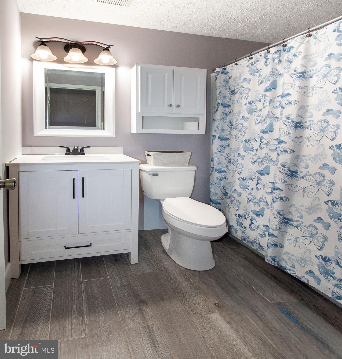
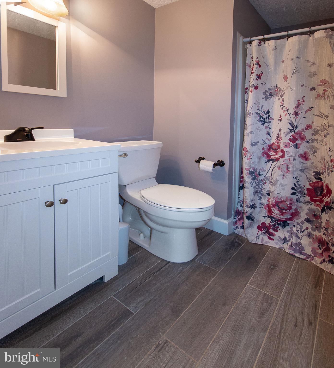
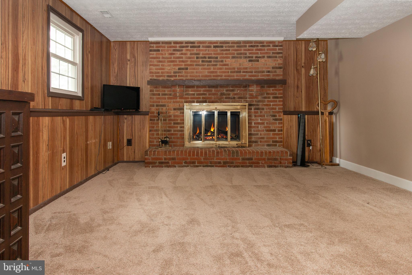
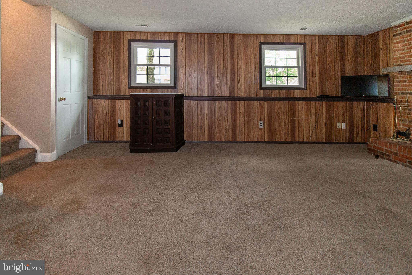
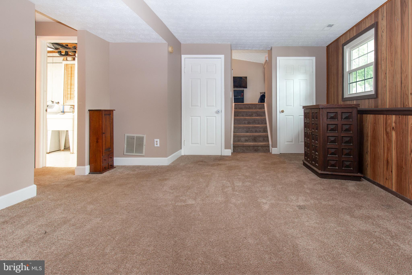
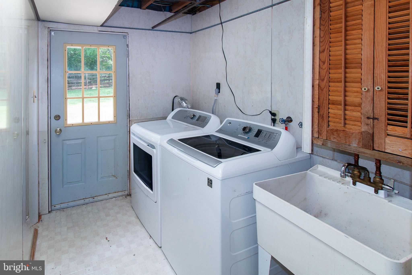
$25, 000  PRICE IMPROVEMENT***seller will consider seller subsidy for a rate buy down*******VA ASSUMABLE LOAN FOR THOSE WHO QUALIFY.******MOTIVATED SELLER***Exquisitely versatile Split-Level / Split-Foyer home – a true gem in one of the area’s most coveted, tree-lined neighborhoods! With estimated 2220 square feet of compact brilliance (and a partial daylight basement offering endless expansion possibilities.) Warmth exudes on the main level with lustrous golden oak natural hardwood flooring flows like honey level.  The expansive dining area is bathed in cascading natural light from a sleek sliding glass door that opens directly onto a pristine Trex deck – the perfect stage for sunset cocktails, or morning coffee serenades.   Upper Level – Private Retreats with Panache: Primary with a private bath and a charming dressing desk area (ideal for a vanity or work-from-home nook). Two additional sun-drenched bedrooms offer plush comfort and generous closets, while a second full bath ensures effortless harmony for family and guests.  Lower Level opens with vast family room and wood-burning fireplace that beckons with brick accents – a natural focal point for joyful gatherings. A fourth bedroom (with surprising natural light) and a convenient hallway bath offer flexibility for guests, a home office, or a creative studio. The laundry/mud room is a workhorse of convenience, boasting a direct walk-up to the backyard – a game-changer pet-friendly living. Backyard Paradise – Fully Fenced & Ready for your private oasis.  Tree lined and wooded,  Perfect for lively barbecues, or a child’s imaginative kingdom. One-car attached garage convenience with front entry offers secure parking with ample room for visitors on the street. Newer HVAC (2021), Newer hot water heater (2023), Air ducts cleaned (2024) with blue light installed. The Neighborhood is vibrant, walkable community known for its friendly vibe, top-tier schools, and proximity to parks, dining, and shopping, ready for your new lifestyle.

13626 OLD DAIRY ROAD

Message successfully sent.

What would you like to know?

What is 3 + 4 ?

I agree to receive email communication and understand I can unsubscribe at any time.

I agree to be contacted by Charis Realty Group via call, email, and text for real estate services. To opt out, you can reply 'stop' at any time or reply 'help' for assistance. You can also click the unsubscribe link in the emails. Message and data rates may apply. Message frequency may vary. Privacy Policy

Related Properties

Zoned for Westfield High School, home to FCPS's unique Aerospace Science program along with robust on-campus Computer Science and AP STEM courses. Students also enjoy seamless access to neighboring Chantilly Governor’s STEM Academy for advanced pathways in Engineering, CAD, and Robotics. 

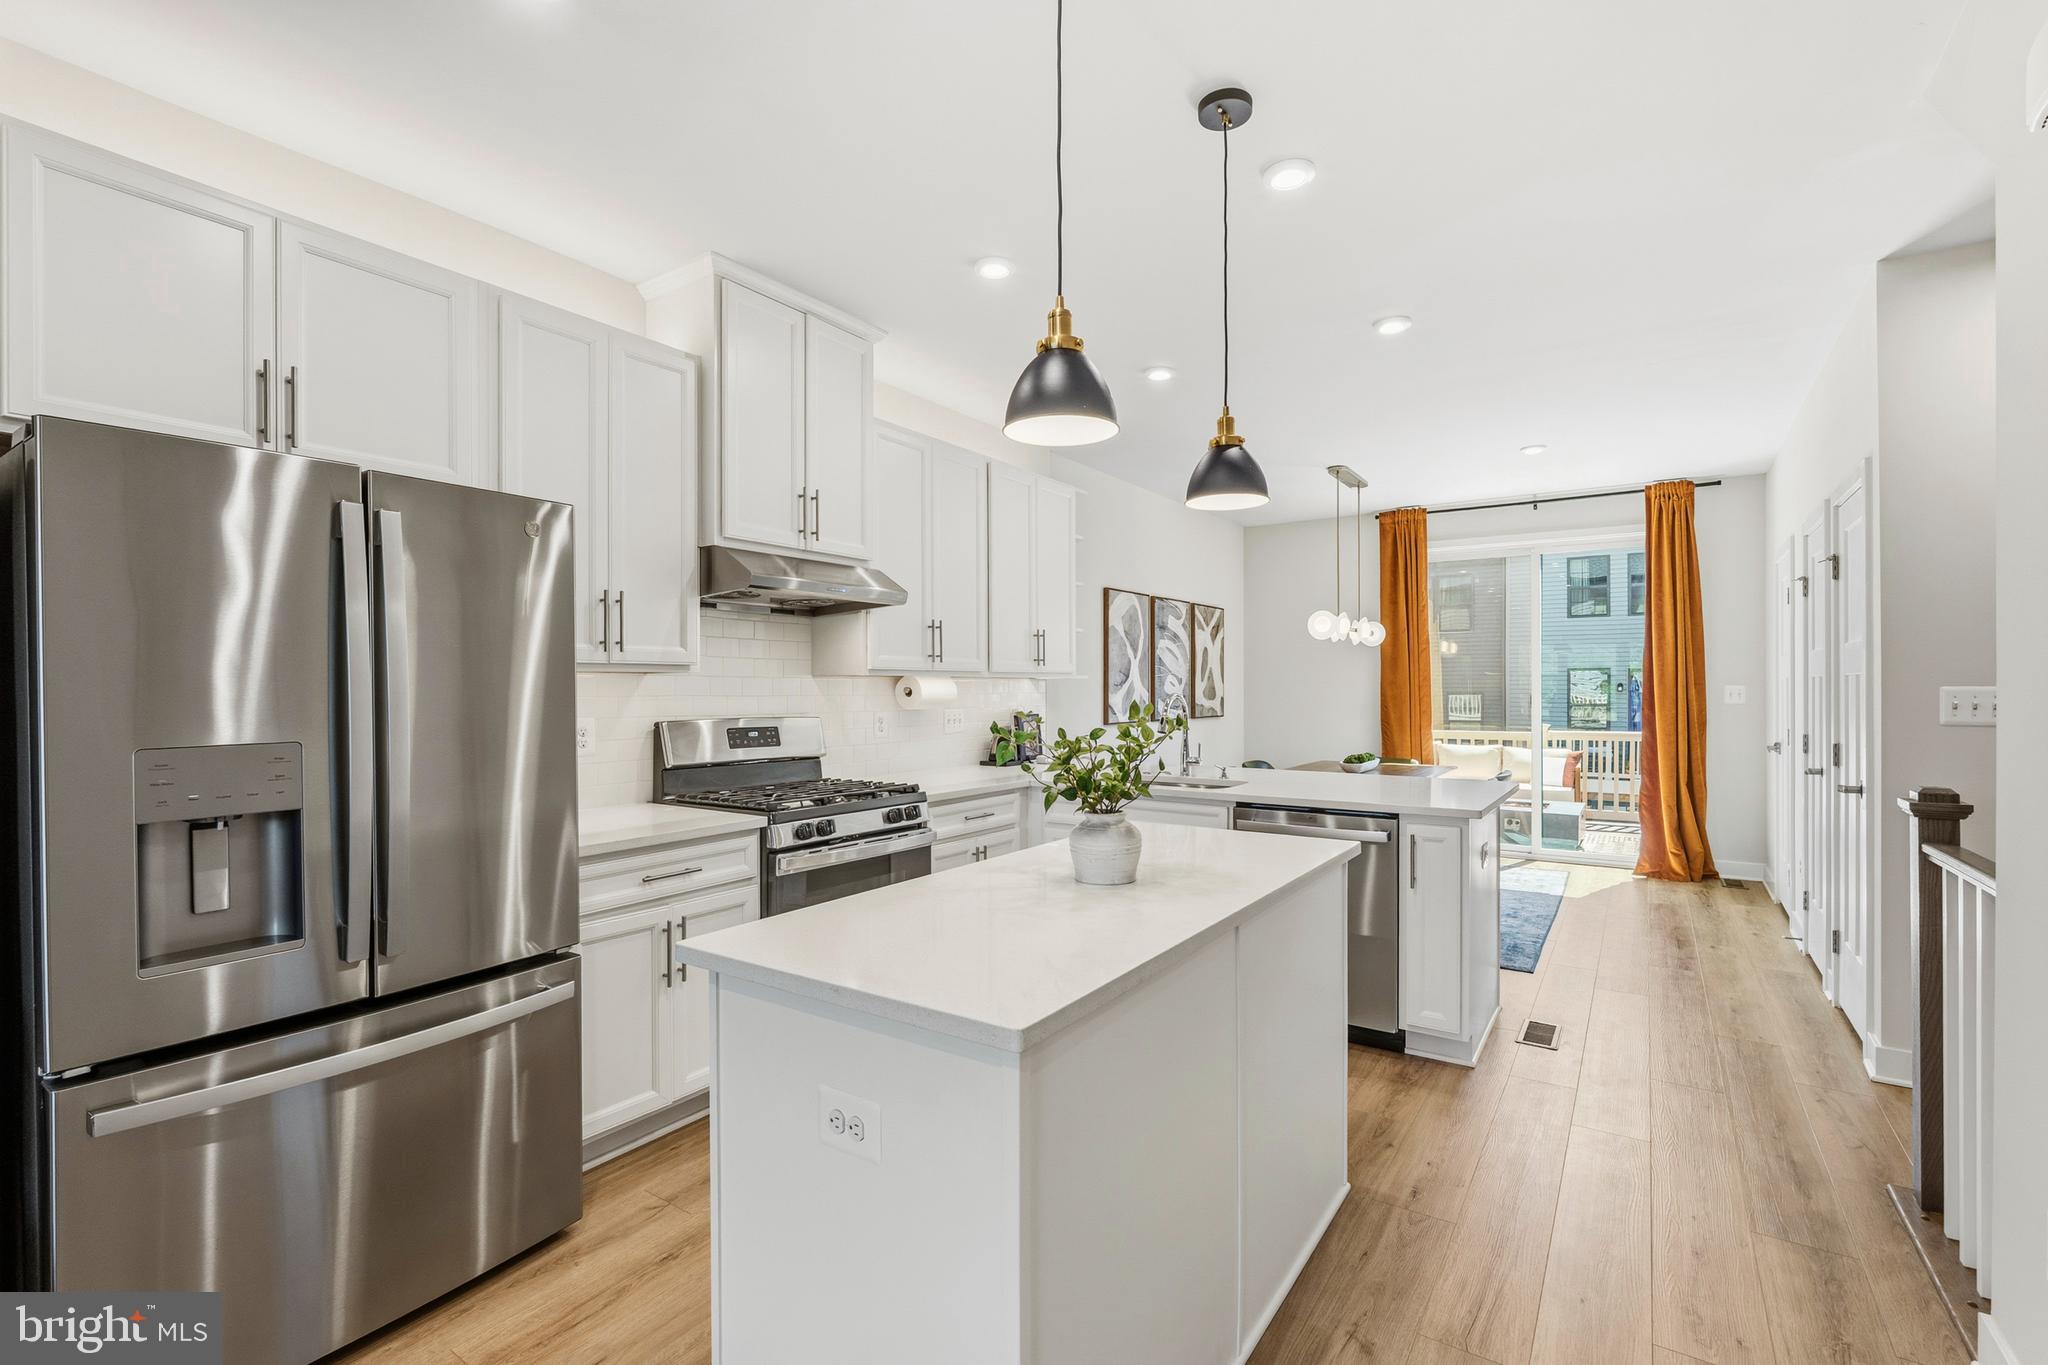
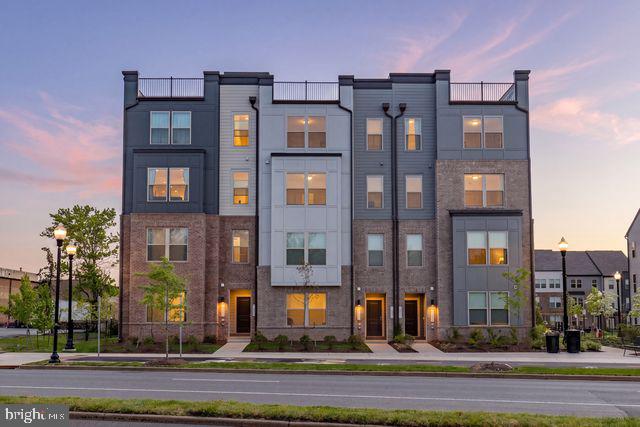
Experience Modern Luxury in the Dulles Tech Corridor! Nestled in the highly sought-after Foster’s Glenn community, this immaculate 3-level, 3-bedroom, 3.5-bathroom townhome perfectly blends contemporary design with ultimate urban convenience. Boasting over $24,500 in premium owner updates, this turn-key residence offers a rare and versatile layout featuring a coveted main-level bedroom and full bath—ideal for a private home office, long-term guests, or multi-generational living.

Step up to the sun-drenched main living space where high-end design takes center stage. The open-concept kitchen and dining area are highlighted by custom designer touches, including an accent wood-paneled wall, an elegant dining chandelier, modern pendant lighting, and professional-grade LED above/under-cabinet illumination. The kitchen features an upgraded stainless steel under-cabinet exhaust hood and a seamless air-switch disposal. Directly off the main living area, step outside to relax or entertain on your generous private balcony.

The upper level serves as a private retreat, completely transformed with custom matching resilient flooring running seamlessly through all three bedrooms, hallways, and walk-in closets. Experience a touch of luxury with automated features, including high-end blinds, custom wood accent molding, a floating media display, automatic LED stairwell illumination, and motion-sensor switches in the custom-painted walk-in closets.

Practicality meets innovation on the lower level, featuring a pristine 1-car garage complete with protective floor sealant, custom LED strip lighting, motion-sensor switches, and a premium ultra-silent Smart garage door opener (equipped with automatic locks and power-outage backup). Additional peace of mind is provided by a pre-installed smart security camera system and a high-efficiency washer/dryer set.

Unbeatable Location & Commuter's Dream: Positioned less than 1.5 miles from the Innovation Center Metro Station (Silver Line) and just 3 miles from Dulles International Airport, your commute into Reston Town Center, Tysons, and Downtown D.C. is effortless. Enjoy rapid access to Rt. 28, the Dulles Toll Road, premier shopping, dining, and top-rated Fairfax County schools. Welcome home to precision, style, and total convenience!
#VAFX2324188

HERNDON

14016 AIRFOIL ROAD

3 Beds

3 Baths

1,442 Sq.Ft.

$675,000

MLS#: VAFX2324188

Discover a brand new TOWNHOME at Arpina Valley by Van Metre Homes in Herndon, VA with a two-car, front-load finished garage, three bedrooms, three full bathrooms, and one half bathroom. Homesite 12 (Taryn 24-F2 Plan) is currently under construction and will be ready for you to move-in DECEMBER 2026. Thoughtfully designed to balance comfort and flexibility, this new construction home spans over 2,700+ finished square feet across three levels. Features of this home include a walkout rec room and full bathroom on the lower level, a flexible nook space ideal for work or reading, and an electric fireplace in the great room. Additionally, the great room opens to a spacious deck, blending indoor and outdoor living. This home offers a fenced-in backyard with gate. Other highlights include cabinetry in the laundry room for added storage, a walk-in pantry, and an extended kitchen island. Built for comfort and sustainability, this home features smart home technology that enhances daily conveniences plus, it’s solar panel ready! Being a new build, your home is constructed to the highest energy efficiency standards, comes with a post-settlement warranty, and has never been lived in before! Take advantage of closing cost assistance by choosing Intercoastal Mortgage and Walker Title. Self-schedule a tour today by visiting our website or get in contact with a Van Metre New Home Advisor.

-----NterNow self-touring is available on select homesites at Arpina Valley, no agent or appointment required. Buyers may visit independently during daylight hours. For access instructions and availability, contact a Van Metre New Home Advisor directly or visit our website.

 -----Discover the allure of Arpina Valley, a new townhome community in Herndon that exceeds all expectations. Designed for modern convenience and commuter-friendly living, Arpina Valley connects you effortlessly to Route 28, the Dulles Greenway, and Dulles International Airport-ensuring you're well-connected to everything Northern Virginia has to offer. Thoughtfully crafted floorplans provide flexible living spaces for your lifestyle, while community amenities invite you to relax, connect, and thrive. Embrace a lifestyle where new adventures are always within reach, and make Arpina Valley your gateway to exceptional living.

----- *Other homes sites and delivery dates may be available. Pricing, offers, and availability are subject to change without notice. Images, renderings, and site plans are for illustrative purposes only and may not reflect actual homes or features. Some renderings may depict a similar home. Additional Terms and Conditions may apply. Please see a Van Metre New Home Advisor for details.
#VAFX2332286

HERNDON

13756 AVIATION PLACE HOMESITE 12

3 Beds

3 Baths

2,721 Sq.Ft.

$906,740

MLS#: VAFX2332286

Don't miss the chance to own this gardener’s dream home, situated on a
spacious 1/2-acre lot.
This well-maintained property features 4 bedrooms and 2.5 bathrooms.
Large windows create an open and bright atmosphere throughout the
house, highlighting the hardwood floors on every level and the freshly
painted interior. The home also offers an open kitchen with granite
countertops and stainless steel appliances, which adjoins a family
room featuring a wood-burning fireplace. Additionally, the master
bedroom includes its own private fireplace.
Recent updates include a new HVAC system installed in 2015 and a
brand-new roof from 2026. New gutter (2026) New stainless refrigerator (2026)
#VAFX2318788

HERNDON

3149 SOUTHFIELD DRIVE

4 Beds

2 Baths

2,193 Sq.Ft.

$890,000

MLS#: VAFX2318788

Step into nearly 3,000 square feet of contemporary elegance designed to offer the layout and scale of a single-family home with the low-maintenance ease of townhome living.

The entry level welcomes you with luxury vinyl plank flooring, direct two-car garage access, and a self-contained bedroom suite with a full bath ideal for guests or a private office. 

Up one level, the expansive main floor serves as the ultimate gathering space. The chef-inspired kitchen centers around a massive island, double wall ovens, and sleek stainless steel appliances, opening to a cozy living room with an electric fireplace, a tailored work/reading nook, and a covered deck off the dining area.

The third level houses three spacious bedrooms, highlighted by the primary suite with an expansive full bathroom with frameless glass shower and double vanity with extra counter space. The third and fourth bedrooms share a full bathroom with dual sinks. A large laundry room positioned right outside the primary suite completes this level. 

The fourth-level loft steals the show! Finished with LVP flooring, dedicated climate control, and a private half bath, it opens directly onto a sprawling rooftop terrace built for sunset relaxation and outdoor entertaining.

Tucked into a quiet enclave bordered by lush parkland, this home offers an unbeatable Herndon location minutes from Route 28, Fairfax County Parkway, the Dulles Toll Road, Silver Line Metro, Reston Town Center, and Dulles International Airport.
#VAFX2336022

HERNDON

2604 LOGANBERRY DRIVE

4 Beds

3 Baths

3,067 Sq.Ft.

$925,000

MLS#: VAFX2336022

Welcome to Arpina Valley, where modern comfort meets everyday ease in the heart of Herndon. Tucked just off Route 28, this inviting Drees Homes community offers the perfect blend of convenience and calm, with quick access to Dulles Airport, shopping, dining, and the vibrant Reston Town Center. Designed for a low-maintenance lifestyle, these thoughtfully crafted homes create a peaceful retreat—many backing to open common areas—while exceptional energy efficiency and a low HERS score help keep comfort high and utility costs low year-round. 

This beautiful 3-bedroom, 2.5-bath modern townhome-style condominium is an ideal first home, offering warmth, style, and effortless livability. Inside, soaring 9-foot ceilings and an open-concept layout fill the home with natural light, creating a bright and welcoming atmosphere. The chef-inspired kitchen features white shaker cabinets, stainless steel appliances, quartz countertops, a spacious island, and a walk-in pantry—perfect for casual mornings, dinner with friends, or simply enjoying home. 

Upstairs, the serene primary suite includes a generous walk-in closet and a spa-like bath designed for relaxation. Unwind on the covered deck or take in the fresh air from the rooftop terrace. Come experience the charm, comfort, and convenience of new construction living at Arpina Valley in Herndon, VA today.
#VAFX2324252

HERNDON

13716 AVIATION PLACE

3 Beds

2 Baths

2,300 Sq.Ft.

$749,900

MLS#: VAFX2324252

Find your next home at Arpina Valley by Van Metre Homes in Herndon, VA, where this never-lived-in brand NEW TOWNHOME is currently under construction and estimated for an FEBRUARY 2027 move-in. Just minutes from Reston Town Center, this home spans 2,723 finished square feet across three levels with three bedrooms, three full bathrooms, one half bathroom, and a finished two-car front-load garage. The open main level is designed for everyday living and entertaining with a spacious great room featuring an electric fireplace, a versatile nook ideal for a home office, reading area, or hobby space, and a well-appointed kitchen with an extended island, white soft-close cabinetry, an additional wall of built-in cabinets, and a walk-in pantry. Step outside to the expansive 20' x 10' deck, while the walkout lower-level rec room provides direct access to the fenced backyard with a gate. Upstairs, the primary suite offers a large walk-in closet with shelving and a four-piece ensuite bath featuring dual vanities, a shower with a built-in seat, and a linen closet. Built-in cabinets in the laundry room provide additional everyday storage and convenience.Built for comfort and sustainability, this home features smart home technology that enhances daily conveniences plus, it’s solar panel ready!  Being a new build, your home is constructed to the highest energy efficiency standards and comes with a post-settlement warranty. Take advantage of closing cost assistance by choosing Intercoastal Mortgage and Walker Title. Self-schedule a tour today by visiting our website or get in contact with a Van Metre New Home Advisor.

-----NterNow self-touring is available on select homesites at Arpina Valley, no agent or appointment required. Buyers may visit independently during daylight hours. For access instructions and availability, contact a Van Metre New Home Advisor directly or visit our website.

 -----Discover the allure of Arpina Valley, a new townhome community in Herndon that exceeds all expectations. Designed for modern convenience and commuter-friendly living, Arpina Valley connects you effortlessly to Route 28, the Dulles Greenway, and Dulles International Airport-ensuring you're well-connected to everything Northern Virginia has to offer. Thoughtfully crafted floorplans provide flexible living spaces for your lifestyle, while community amenities invite you to relax, connect, and thrive. Embrace a lifestyle where new adventures are always within reach, and make Arpina Valley your gateway to exceptional living.

----- *Other homes sites and delivery dates may be available. Pricing, offers, and availability are subject to change without notice. Images, renderings, and site plans are for illustrative purposes only and may not reflect actual homes or features. Some renderings may depict a similar home. Additional Terms and Conditions may apply. Please see a Van Metre New Home Advisor for details.
#VAFX2333128

HERNDON

13764 AVIATION PLACE HOMESITE 8

3 Beds

3 Baths

2,723 Sq.Ft.

$901,740

MLS#: VAFX2333128

Luxury. Technology. Space. Location.

Welcome to one of the most exceptional residences in Foster’s Glen — a rare custom-built Strauss Attic end-unit townhome featuring the only legal 5-bedroom floor plan in the community. Offering more than 2,400 square feet across four finished levels, this extraordinary home combines elevated design, modern technology, flexible living spaces, and premium outdoor amenities in a way that is rarely available in today’s market.

From the moment you enter, you’ll appreciate the thoughtful craftsmanship and abundance of natural light created by the desirable corner end-unit location and expansive windows throughout. The open-concept main living level features a stunning gourmet kitchen with upgraded marble countertops, premium tile backsplash, stainless steel GE appliance suite, soft-close cabinetry, under-cabinet lighting, and a spacious island perfect for everyday living and entertaining.

A custom-built coffee and beverage station elevates the dining experience with matching marble countertops, glass-front upper cabinetry, additional storage, and dedicated lighting — an optional builder upgrade rarely found in competing homes.

Designed for both comfort and flexibility, this home offers five spacious bedrooms and four-and-a-half bathrooms, including a private entry-level bedroom suite ideal for guests, extended family, or a home office. The luxurious primary suite features a walk-in closet and spa-like bath, while the top-level bedroom offers direct access to the private rooftop terrace — the perfect retreat for morning coffee, evening relaxation, or enjoying sweeping community views.

Outdoor living is truly exceptional with multiple private spaces, including an oversized living-level deck ideal for grilling and entertaining and a spectacular rooftop terrace that extends the living space beyond the walls of the home.

Premium upgrades continue throughout with luxury vinyl plank flooring across the entry and main living levels, upgraded marble finishes in the kitchen and bathrooms, designer selections, and thoughtful storage solutions throughout. Everyday convenience is enhanced by a dedicated bedroom-level laundry room with utility sink, rear-entry two-car garage, and exceptional functionality across all four levels.
This smart home is equipped with modern technology and efficiency upgrades, including: Tri-zone HVAC system for customized comfort --Three Ecobee smart thermostats controlling two HVAC systems -- Pre-wired Ethernet connectivity throughout every level, -- Wi-Fi enabled smart garage opener -- Tankless gas water heater for energy efficiency and endless hot water -- Smart GE gas range and oven -- Smart washer and dryer. 

Beyond the home itself, residents enjoy access to Foster’s Glen amenities, including community playgrounds, picnic areas, walking/jogging trails, and exercise facilities.

Simply put — this is not just another townhome. With its rare end-unit location, custom 5-bedroom design, luxury finishes, smart-home upgrades, and unparalleled outdoor living spaces, this Strauss Attic model offers a level of quality, privacy, and functionality that is exceptionally difficult to replicate.
#VAFX2330784

HERNDON

13993 AIRFOIL ROAD

5 Beds

4 Baths

2,400 Sq.Ft.

$849,900

MLS#: VAFX2330784

Welcome to Your New Chapter at The Courts of Chandon.  Imagine a life where your morning commute is effortless, your weekends are packed with vibrant local dining, and catching a flight at Dulles Airport is a breeze rather than a chore. Tucked away in a quiet, sought-after neighborhood just off the Fairfax County Parkway, this rare 4-bedroom, 2-bath home offers the perfect blend of peaceful privacy and unbeatable urban convenience. Whether you are heading to a medical appointment nearby, hopping on the Metro for a night in the city, or running quick errands at local shopping centers, everything you need is just minutes from your front door.

Step inside and you are immediately greeted by a bright, sun-drenched main level boasting dramatic vaulted ceilings across the living room, dining room, and kitchen.

Two of the four spacious bedrooms are located on the main floor—perfect for a secluded home office, a guest suite, or easy single-level living.

When the weekend arrives, your biggest decision will be how to unwind. Host summer barbecues on your massive ground-level deck and paver patio, surrounded by  a fully-fenced yard that borders a lush, open grass area for ultimate privacy. If the summer heat rolls in, simply grab your towel and stroll over to the community pool. In the winter, bring the relaxation indoors and cozy up by the wood-burning fireplace.

Say goodbye to weekend chores. With the Town of Herndon managing your snow removal, trash, and recycling, you have more time to enjoy life. Plus, with a 1-car garage featuring a dedicated storage closet and a fully accessible attic, you’ll never have to compromise on space.
#VAFX2323612

HERNDON

408 ARKANSAS AVENUE

4 Beds

2 Baths

1,747 Sq.Ft.

$665,000

MLS#: VAFX2323612

Exceptional value, Superb opportunity for buyers. Discover this privately sited home, completely updated and refreshed, and move-in ready.  All freshly painted, hardwood flooring  on steps and upper level completely refinished.  Complete kitchen renovation had been done.  Bathrooms have also. been completely redone.  Spacious 4 BR home with large screened porch off the family room. Open entry marks this center hall floor plan  -- living room is versatile and can be used as an office.  Lower level offers a full. walkout with ample light, brand new carpeting and a spacious unfinished area with laundry area.  Patio off the ground level basement is bordered by wide swath of planting beds.  All major features have been updated -- electric box (10 yrs old), roof, windows and HVAC.    Live here and enjoy being 10 min from Dulles Airport and Reston Town Center with shopping and restaurants. and entertainment.  Two metro stops within 10 min. Walk to Stuart Rd Park and Playground just two blocks away.

Open House - Sunday July 5th 2-4 pm.
#VAFX2326056

HERNDON

12024 CHEVIOT DRIVE

4 Beds

2 Baths

2,648 Sq.Ft.

$750,000

MLS#: VAFX2326056

 - property

Send a message

Message successfully sent.

Your message

What is 3 + 4 ?

Reason for contacting?

I agree to receive email communication and understand I can unsubscribe at any time.

I agree to be contacted by Charis Realty Group via call, email, and text for real estate services. To opt out, you can reply 'stop' at any time or reply 'help' for assistance. You can also click the unsubscribe link in the emails. Message and data rates may apply. Message frequency may vary. Privacy Policy

Sign Out

Virtual Assistant

Would you like to take the next step with this property? We can help you schedule a showing or virtual tour, or send you more details.

Yes, I would like more information.

Thank You for Your Reply, One of Our Agents will contact you as soon as possible

No, maybe later.

Thank you, you can always contact me via email, phone number or through the contact form.

Realhub AI

Lucy - Your AI-Powered Realtor

Update Your Temporary Password

Personalize your search

Enter your email and we'll notify you immediately when new listings match what you're looking for.

or enter email address

Already have an account ? Login here

Continue your home search

I agree to receive communications and understand I can unsubscribe at any time.

I agree to be contacted by Charis Realty Group via call, email, and text for real estate services. To opt out, you can reply 'stop' at any time or reply 'help' for assistance. You can also click the unsubscribe link in the emails. Message and data rates may apply. Message frequency may vary. Privacy Policy

Already have an account ? Login here

We use cookies

We use cookies primarily for analytics to enhance your experience. By accepting, you agree to our use of these cookies. You can manage your preferences or learn more about our cookies policy.