Properties

Browse or get in touch to schedule a walkthrough.

  • Nearby me
Price range

Popular Features

Community Features

Association

Property Features

Waterfront

View

Exterior Features

Interior Features

Style

914439 properties match your criteria

Updated 1 minute ago

E-Alert name

This adorable vintage Craftsman bungalow exudes charm and character at every turn. Relax on the wide front porch in the evenings and watch the sun rise in the morning. The large rear deck offers the perfect BBQ spot with friends and fun. The home is just 5-6 blocks to the Metro and all things Clarendon with restaurants, night life, and shopping within blocks at Trader Joe's, Wholefoods, The Apple Store, and much more.  The home is fully functional with 4 bedrooms and 3 full baths, and awaits your own personal touches of upgrades. Built in 1928 in a quiet niche of Lyon Park, it captures the essence of a friendly community from a bygone era. This is one you'll want to see.
#VAAR2053572

ARLINGTON

804 N DANVILLE STREET

4 Beds

3 Baths

2,070 Sq.Ft.

$1,225,000

MLS#: VAAR2053572

Huge Price Reduction – Now Priced Below $1 Million!

Seize this rare opportunity to own a luxurious residence in Arlington’s coveted Gaslight Square at a newly reduced price! This stunning 2-bedroom, 2-bath condo has just been significantly lowered to under $1 million, making it an incredible value for the area.

Step into your private sanctuary with an exclusive elevator that opens directly into the unit, offering both privacy and convenience. Inside, enjoy the elegance of refinished hardwood floors and freshly painted interiors, creating a move-in ready space that feels like a model home. The chef’s kitchen features a top-of-the-line Wolf cooktop and built-in Sub-Zero refrigerator, perfect for culinary enthusiasts.

With two dedicated parking spaces, you’ll have both convenience and peace of mind. Located just minutes from Rosslyn and Courthouse metro stations, Georgetown, and a variety of dining and shopping options, this home combines luxury and accessibility.

Don’t miss out on this exceptional opportunity—luxury living has never been more attainable!
#VAAR2048578

ARLINGTON

1700 CLARENDON BOULEVARD 153

2 Beds

2 Baths

1,337 Sq.Ft.

$999,999

MLS#: VAAR2048578

FOR LEASE! Beautiful End Unit Townhouse w/ 3 beds, 3 full baths & 1 half bath.  Recently remodeled w/ wood floors on main level, new gourmet kitchen, granite countertops, high-end stainless steel & energy efficient appliances, water heater, HVAC, Porcelanosa water efficient toilets & ceiling fans in all beds.   Enjoy a lovely view of the community landscape from the new Trex deck.   Basement w/ laundry/storage & spacious entertainment area w/ fireplace, full bath and walk out to patio w/fully fenced rear backyard w/ two sheds.  Community features playgrounds, tennis courts, volleyball court, and walking trails to Franconia Springfield Metro Station.  Close to Wegmans, Fort Belvoir, restaurants, & shopping malls.  Landlord will touch up paint and professionally clean all carpet before new tenant moves in.
#VAFX1082064

ALEXANDRIA

6568 OVERLEIGH LANE

3 Beds

3 Baths

1,818 Sq.Ft.

$2,600

MLS#: VAFX1082064

Welcome to 1513 Millikens Bend Rd!  This pristine contemporary home is nestled on a quiet, tree-lined cul-de-sac in the serene Hiddenbrook community.  Recent updates include: roof (2025), vinyl siding (2023), double-pane vinyl windows, interior doors, light fixtures & flooring throughout (2024) & renovated bathrooms (2024).  The main level features both formal living & dining spaces, plus an updated kitchen with 42-inch cabinets, granite countertops, a built-in coffee bar & a breakfast area with sliding glass doors to the back patio.  The family room includes a wood-burning fireplace & sliding glass doors to a second expansive patio.  Upstairs offers a primary suite with a walk-in closet & updated bathroom, 3 generous secondary bedrooms & a refreshed hall bathroom.  Outside, there are two patios, perfect for entertaining & still ample green space to enjoy!  Sidewalks throughout the community lead to Follylick Stream Valley and the Folly Lick Loop/Sugarland Run. Minutes to the Silver Line Metro, Dulles Airport, Rt 7, Rt 28, Fairfax County Pkwy & the Toll Rd — ideal for commuting, dining & shopping.
#VAFX2263728

HERNDON

1513 MILLIKENS BEND ROAD

4 Beds

2 Baths

1,890 Sq.Ft.

$699,900

MLS#: VAFX2263728

Classic Arlington Colonial perched in coveted Oakcrest Neighborhood on Arlington Ridge. Fantastic, oversized 8,000sf+ corner lot. Tremendous charm throughout, including high ceilings, large windows on all sides with abundant natural light. Hardwood flooring, two fireplaces, convenient main-level powder room. Four levels including a walk-up unfinished attic. Upstairs has three spacious bedrooms and a hall bathroom. Mature landscaping, spacious rear deck including access ramp, large storage shed. Basement includes a full bathroom and has access from interior and rear of home, as well as through the one-car attached garage.
#VAAR2039648

ARLINGTON

1102 S OAKCREST ROAD

3 Beds

2 Baths

2,550 Sq.Ft.

$1,100,000

MLS#: VAAR2039648

Lovely end unit garage townhome with brick front and side.  Almost 2200 finished living space.  Home sides to large open quiet community parking lot where there are always visitor spaces available.   Being an end unit there is tons of light that comes in all the windows on the side of the house.  Front door opens into the foyer which leads to a large recreation room with a gas fireplace.  The bump out can be used as an office area,  sitting area, or extension of the rec room.  A powder room is also located on this level.  Up one level is a large living/dining room area with crown molding and 9 ft ceilings  Seller is using it as a very large living room.  The kitchen is in the rear of the home with a large bump out.  Seller is currently using the bumpout as their dining area, but could be used as a family room, office, or whatever suits your lifestyles.  Kitchen was remodeled a few years ago with stainless steal appliances, gas cooking, quartz countertops, glass backsplash and white cabinets.  Kitchen has a walk in pantry.  Upstairs includes a huge primary bedroom, with a walk in closet,vaulted ceiling and ceiling fan. The primary bathroom has a separate shower,  soaking tub and a double vanity.  The 2nd bedroom is very spacious.  This level also includes a 3rd bedroom and a 2nd full bath.  A newer deck wraps around the bumpout for plenty of space for relaxing and grilling.  Brand new HWH.  Easy access to the WO&D trail for enjoyable walks and daily exercise.  Close to major transportation routes, and all the shopping and restaurants Leesburg has to offer.  This is a must see!
#VALO2097784

LEESBURG

222 HAWKS VIEW SQUARE SE

3 Beds

2 Baths

2,173 Sq.Ft.

$629,900

MLS#: VALO2097784

The photos really do say it all.  A phenomenal Cape Cod in Mt Vernon Park (adjacent to Yacht Haven) is sited on a .5 acre flat lot offering over 2,700 sq feet of living space on 3 levels. 4 bedrooms (one on the main level), 3 full updated baths, sunny kitchen with skylights plus a large table space, separate elegant dining room, living room with a bay window & a wood burning fireplace, a cozy den on the main level also w/fireplace, a fun sun/florida room plus a large lower level family room, laundry & storage/workroom.

Fully fenced, flat backyard with a 600 sq ft terrace for entertaining  offers plenty of space in the yard for active play. Plus a handy storage shed. 

Minutes to Ft Belvoir. Express buses to the Metro, Old Town and DC.  Short drive to shops and grocery stores (including Wegmans). 15 min to Old Town & a short walk to the water & the Grist Mill Park (includes an off-leash dog park). 

******Details of the major home improvements is located in the document section of the MLS. OR contact agent.
#VAFX2136776

ALEXANDRIA

4404 FERRY LANDING ROAD

4 Beds

3 Baths

3,090 Sq.Ft.

$865,000

MLS#: VAFX2136776

Endless potential, inside and out!  This home offers a total of 4 Bedrooms and 3 Baths, with 3 BRs/2 FBs on the main level, and a 4th BR/FB on the lower level.  Second kitchen and rec/living room are also in the walk-out basement, as well as tons of storage space, making it a perfect opportunity for multi-generational family needs.  Main level Kitchen w/ breakfast bar and separate Dining Room, spacious Family Room and Bedrooms, and lots of hardwood flooring through the level.
There is a HUGE well-planned shop on the property that offers plumbing for an air compression system, concrete floor, and is separately metered.  Plenty of parking/circular drive and room to get creative with the 3.29 acre lot.  
Don't miss your opportunity to capture all of this potential!
#VACU2011876

CULPEPER

15453 WHIPPOORWILL LANE

4 Beds

3 Baths

3,004 Sq.Ft.

$399,900

MLS#: VACU2011876

Convenient edge of town location with the benefit of a fantastic .65acre lot with lots of parking, mature trees, and a detached 25 x 18 concrete block garage/workshop with its own ample parking area.  ALL BRICK with full daylight basement (unfinished) with an outside walk-up entrance.  Side covered porch is the perfect spot for the bench swing (conveys) to catch the fresh breezes. Sidewalk to the front door plus two side doors, one into the updated eat-in kitchen (door the owner like to use). Lots of cabinets, newer appliances and flooring, plus granite counters in kitchen. Pantry closet, too! The open configuration of the hallway to the bedrooms offers space for a piece of furniture and mirror or painting. Three bedrooms, and the primary BR boasts the same knotty pine walls and ceiling (in kitchen as well). One BR has a full wall of built-in shelves and cabinets. Full hall bath with lots of natural light has been updated. If you love the look and ambiance only real wood can create, then you’ll truly be excited about the thick cut tongue in groove knotty pine walls and ceiling!  This is a feature you won’t find in other homes. Main level floors (except kitchen & bath) are hardwood (could use refinishing due to normal wear). Do you appreciate the solid construction of days gone by?  Then you’ll be glad to hear there are firestops in the walls, 1x8 subflooring, cross supports for floor joists, tongue in groove roofing with architectural shingles, (2012) energy star windows and storm doors (source – original builder/owner’s daughter). To top this home’s features off, you have a full walk-up basement that the present owners use for storage and a huge workout room.  Pull down stairs to partially floored attic -permanent walk-up stairs to attic converted to kitchen pantry. Be sure to notice the red maple tree at the side of the house, a necessity for any beautiful lot!
#VAWR2003156

FRONT ROYAL

835 E 6TH STREET

3 Beds

1 Baths

1,344 Sq.Ft.

$296,800

MLS#: VAWR2003156

Welcome to Unit 601 at 4343 Cherry Hill Road — a beautifully renovated corner unit in the desirable Cherrydale neighborhood of Arlington, VA. This exquisite 2-bedroom, 1.5-bathroom condo offers modern living with a touch of elegance.

Inside you'll discover a recently renovated kitchen, featuring top-of-the-line appliances, stunning cabinets, and remarkable stone and tile work. The open living and dining area are perfect for entertaining, and connect directly to the oversized balcony that runs the length of the unit. The best part is all utilities are included in the condo fee!

The unit also includes a convenient storage space and comes with a dedicated parking spot. Located within walking distance to local shops and restaurants, and offering easy access to major roads and Washington, D.C., this condo is the ideal blend of urban convenience and suburban tranquility.

Don't miss the opportunity to make this exceptional corner unit your new home!
#VAAR2058382

ARLINGTON

4343 CHERRY HILL ROAD 601

2 Beds

1 Baths

1,004 Sq.Ft.

$305,000

MLS#: VAAR2058382
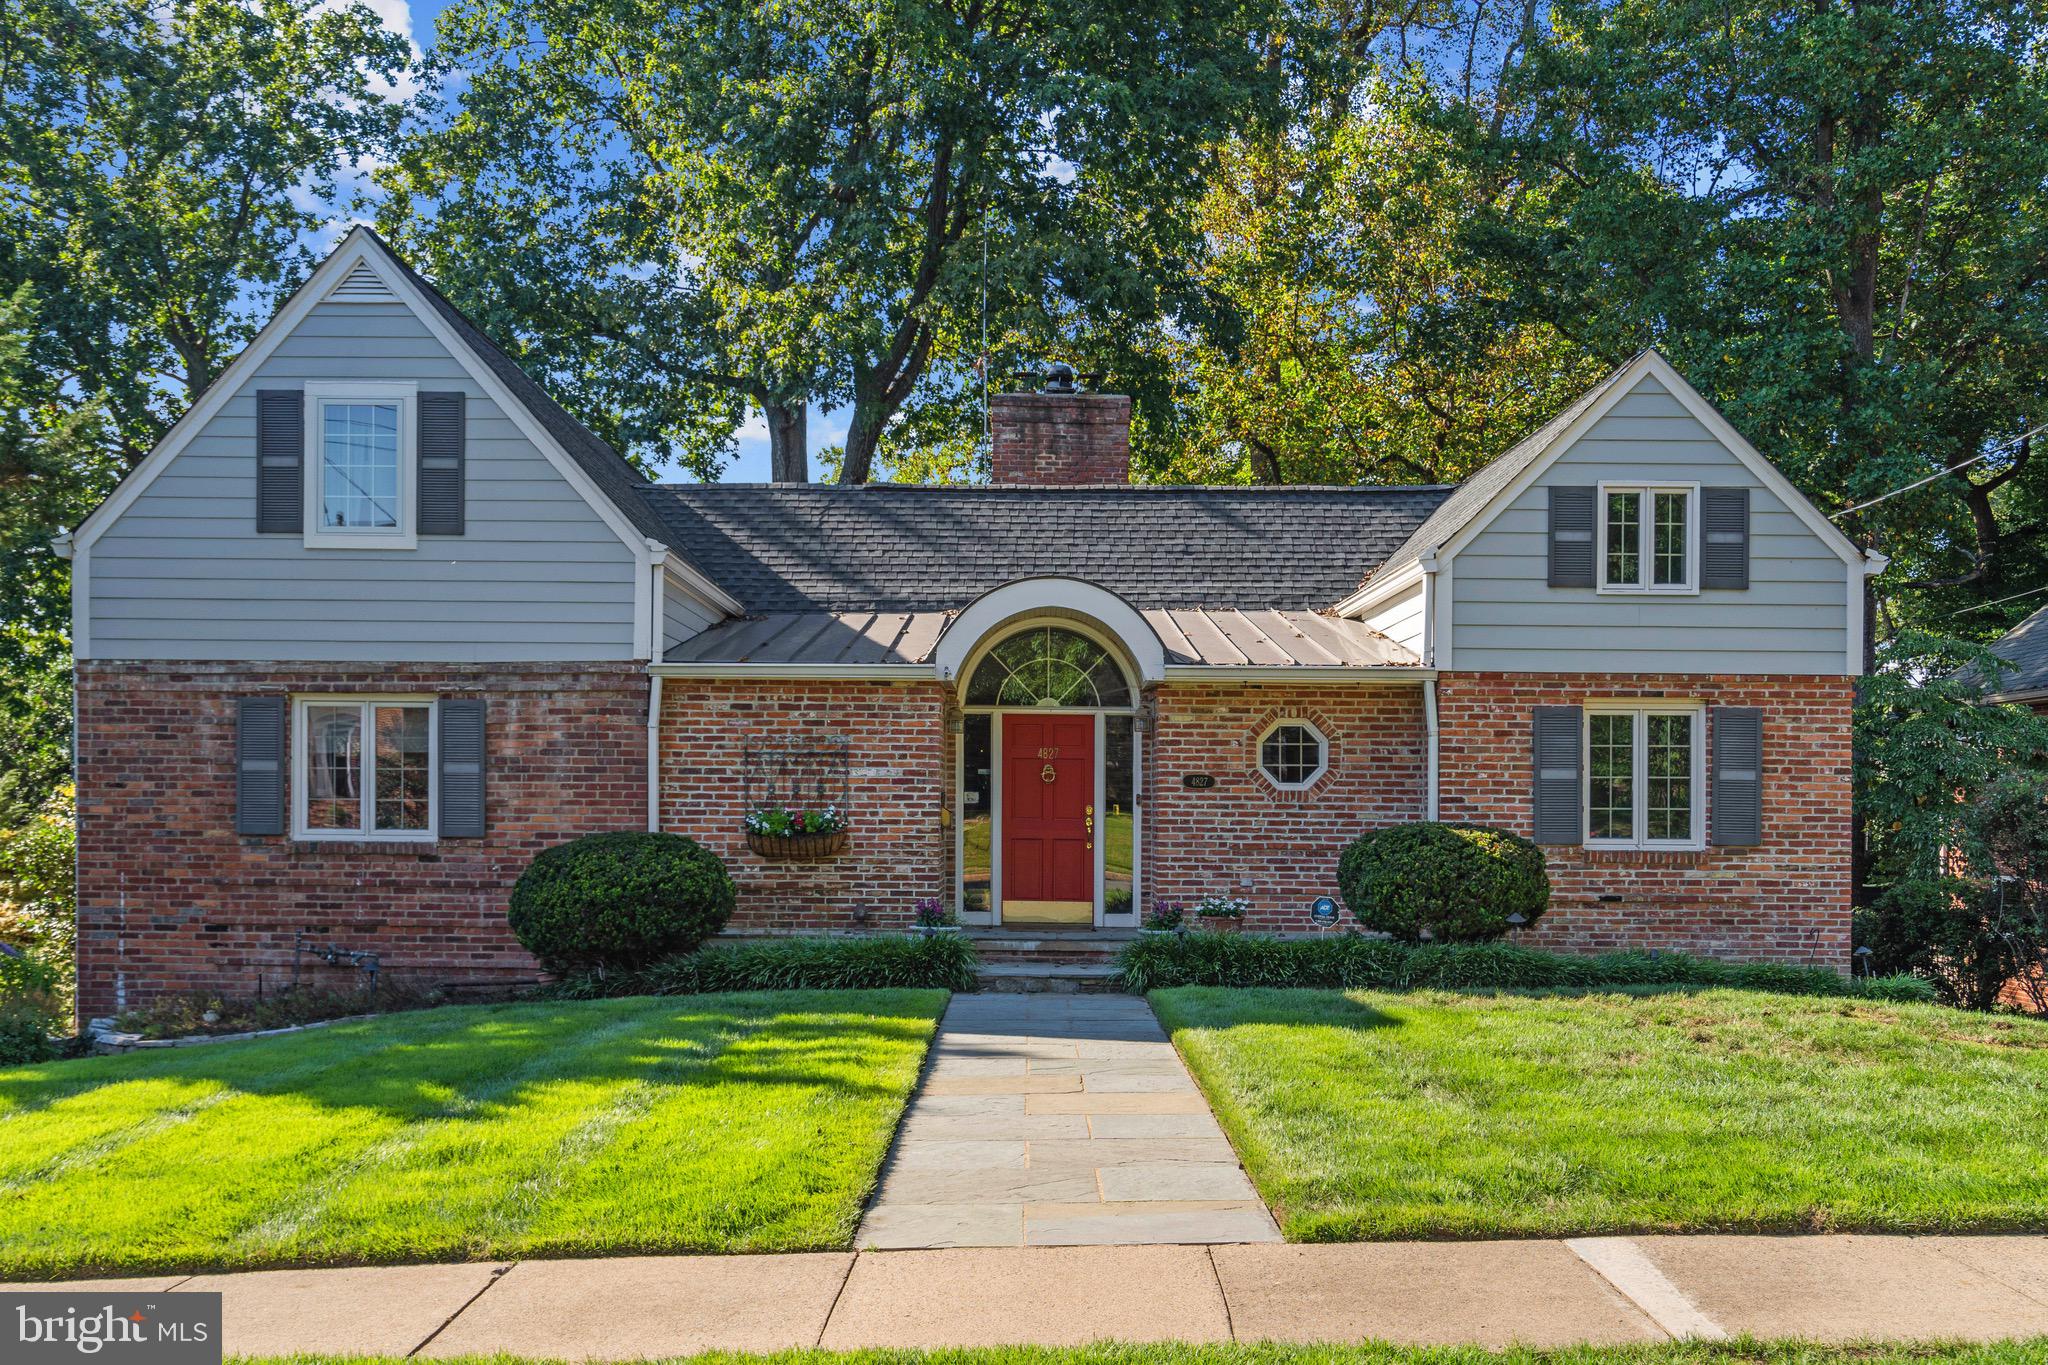
Open houses cancelled. Welcome to 4827  27th Place N, a timeless single-family residence nestled in the highly sought-after Shirley Woods neighborhood and the Yorktown–Discovery school pyramid. Built in 1948 and thoughtfully updated and expanded, this charming home offers approximately 5,000 sq ft across 2½ stories, featuring 5 bedrooms, 4 full baths, and classic stone-and-brick charm on a generous 0.32-acre lot (nearly 14,000 sq ft). Enjoy a beautiful backyard and deck, a private driveway, street parking, and a cul-de-sac location.
Step inside to discover an inviting floor plan with warm, welcoming spaces. The slate-floored foyer provides plenty of room for storage and entry organization. The airy living room showcases hardwood floors, a wood-burning fireplace, soaring cathedral ceilings, and handsome built-ins with display shelving. The open design flows naturally into the formal dining area, ideal for both everyday living and entertaining. A versatile front room, can serve as an office, library  or den.
The updated eat-in kitchen—featuring custom cabinetry, stainless steel appliances (new in 2020, with a brand-new dishwasher in 2024), and a stylish tile backsplash—is adjacent to a sunroom/family room with wood-burning fireplace, where walls of windows overlook the backyard. A main-level primary suite offers privacy and convenience with an ensuite bath and serene backyard views. A second bedroom and full bath on this level add flexibility for work, guests, or multi-purpose use.
Upstairs, you’ll find two spacious bedrooms and a charming shared bath, creating a comfortable separate wing. The spacious, walk-out lower level, fully renovated in 2019, expands the home’s living options. A large recreation room with a stone wood-burning fireplace is perfect for movie nights or game days, with built-in shelving for storage and display. A generously sized lower level guest suite with a full bath and ample closet space, offers privacy and comfort for guests.  A room currently used as a home office could also be used as a gym. 
Schools include Discovery Elementary, Williamsburg Middle, and Yorktown High. With its classic elegance, thoughtful updates, and desirable location, this property presents an excellent opportunity to own a distinctive home in Arlington.
#VAAR2062398

ARLINGTON

4827 27TH PLACE N

5 Beds

4 Baths

5,067 Sq.Ft.

$1,769,000

MLS#: VAAR2062398

Tucked away on a quiet cul-de-sac, this spacious Centreville home offers a rare sense of privacy, backing to mature woods with a serene, ravine-like setting.   Filled with natural light, the home features generous living spaces and a functional layout designed for both everyday comfort and easy entertaining.   Well maintained with strong underlying value, this property presents an exceptional opportunity to personalize and update to your taste while building long-term equity.   It’s an ideal fit for buyers seeking space, tranquility, and upside potential in an established neighborhood.  Most recent updates include:  HVAC system, AC units,  washer/dryer and electric panel box.   Commuters will appreciate the unbeatable location with convenient access to Route 28, I-66, Route 267, and Dulles International Airport, making daily travel simple and efficient.   Enjoy the perfect balance of privacy, space, and convenience—just minutes from parks, shopping, dining, and major commuter routes.   A truly peaceful retreat to come home to every day.
#VAFX2306046

CENTREVILLE

14408 ROCKYMOUNT COURT

4 Beds

3 Baths

1,758 Sq.Ft.

$775,000

MLS#: VAFX2306046

Experience the perfect blend of luxury & lifestyle in this spectacular end-unit home in the boutique community of Fords Landing within the iconic SE Quadrant of historic Old Town. Offering nearly 2,700 sq ft of elegant living space, this sun-soaked residence features 27 oversized windows, soaring ceilings, and beautiful hardwood floors throughout an airy, open floor plan. The massive primary suite offers the ultimate retreat & occupies its own private level. This incredible sanctuary features distinct sleeping & sitting areas, a large walk-in closet, and a spa-like en-suite bath complete with a dual vanity, deep jacuzzi tub, and  separate walk-in shower. Situated only half a block from the Potomac River, you can enjoy all the perks of this waterfront community—including a riverside promenade and reservable gathering area—practically at your doorstep. Plus, you are within blocks to the Mt. Vernon Bike Trail, Jones Point Park, and Windmill Hill Park. Complete with a 2-car garage, rare for Old Town, this home delivers modern luxury & convenience in a historic setting. Stroll a few blocks to King Street's plethora of shops, dining, activities & free trolley or enjoy a quick commute to the airport and D.C. It’s truly the best of all worlds!


HOW TO APPLY THROUGH RENTSPREE
Use this Link in your browser— https://apply.link/hj00kMI
Create a RentSpree account or sign in to your existing account.
Complete the rental application with your personal, employment, income, and rental history information.
Upload any requested supporting documents, such as proof of income or identification.
Authorize the credit, background, and eviction screening.
Pay the $50 application fee to submit your application. This fee is paid directly through RentSpree at the final step before submission.
Review your application and click Submit.
#VAAX2061250

ALEXANDRIA

25 ALEXANDER STREET

4 Beds

2 Baths

2,674 Sq.Ft.

$8,000

MLS#: VAAX2061250

SPACIOUS, TRANQUIL AND IDEALLY LOCATED BY LAKE ANNE AND RESTON TOWN CENTER. THIS 3 BED OR 2 BED AND A DEN HOME FEATURES HARDWOOD, WALL TO WALL CARPET 2 FULL BATHS AND LARGE EAT IN KITCHEN WITH A SEPARATE DINING ROOM AND SUN ROOM. SAFE AND SECURE WITH A LOCKED ENTRY AND UNDERGROUND GARAGE WITH A STORAGE UNIT. THIS UNIT IS MOVE IN READY!SORRY, NO PETS PERMITTED IN BUILDING.
#1002218343

RESTON

11500 FAIRWAY DRIVE 101

3 Beds

2 Baths

2,164 Sq.Ft.

$2,500

MLS#: 1002218343

Beautifully renovated 2-bedroom, 2-bath condo located in the highly desirable Olde Mill community of Mt. Vernon! This move-in ready home features fresh paint, brand new wood flooring, and fully renovated bathrooms, offering a modern and stylish feel throughout. The updated kitchen is equipped with granite countertops, ceramic tile flooring, and newer appliances—perfect for everyday living and entertaining.

Enjoy the open and airy layout with vaulted ceilings and abundant natural light, complemented by a cozy wood-burning fireplace that creates a warm and inviting living space. Step outside to your private balcony, ideal for relaxing.

Additional updates include a brand new water heater, giving peace of mind to you. Nestled in a well-maintained community surrounded by mature trees, this condo offers both comfort and convenience.

Prime location just minutes from Ft. Belvoir, shopping centers, restaurants, recreation facilities, and public transportation—making commuting and daily living a breeze. A fantastic opportunity to own a beautifully updated home in a sought-after Northern Virginia location!
#VAFX2289756

ALEXANDRIA

5704 OLDE MILL COURT 144

2 Beds

None Baths

898 Sq.Ft.

$309,900

MLS#: VAFX2289756

1 ... 517 518 519 520 521 ... 666
* Listings identified with the FMLS IDX logo come from FMLS and are held by brokerage firms other than the owner of this website. The listing brokerage is identified in any listing details. Information is deemed reliable but is not guaranteed. If you believe any FMLS listing contains material that infringes your copyrighted work please review our DMCA policy and learn how to submit a takedown request. © 2024. First Multiple Listing Service, Inc.

Send a message

Message successfully sent.

Your message

What is 3 + 4 ?

Reason for contacting?

I agree to receive email communication and understand I can unsubscribe at any time.

I agree to be contacted by Charis Realty Group - Christine Issler, Broker via call, email, and text for real estate services. To opt out, you can reply 'stop' at any time or reply 'help' for assistance. You can also click the unsubscribe link in the emails. Message and data rates may apply. Message frequency may vary. Privacy Policy

Sign Out

Virtual Assistant

Would you like to take the next step with this property? We can help you schedule a showing or virtual tour, or send you more details.

Yes, I would like more information.

Thank You for Your Reply, One of Our Agents will contact you as soon as possible

No, maybe later.

Thank you, you can always contact me via email, phone number or through the contact form.

Realhub AI

Lucy - Your AI-Powered Realtor

Update Your Temporary Password

Personalize your search

Enter your email and we'll notify you immediately when new listings match what you're looking for.

or enter email address

Already have an account ? Login here

Continue your home search

I agree to receive communications and understand I can unsubscribe at any time.

I agree to be contacted by Charis Realty Group - Christine Issler, Broker via call, email, and text for real estate services. To opt out, you can reply 'stop' at any time or reply 'help' for assistance. You can also click the unsubscribe link in the emails. Message and data rates may apply. Message frequency may vary. Privacy Policy

Already have an account ? Login here

We use cookies

We use cookies primarily for analytics to enhance your experience. By accepting, you agree to our use of these cookies. You can manage your preferences or learn more about our cookies policy.
