
Colonial
222 HAWKS VIEW SQUARE SE
LEESBURG, VA 20175
MLS#: VALO2097784
$629,900


Property
Beds
3
Full Baths
2
1/2 Baths
2
Year Built
2005
Sq.Footage
2,173
Lovely end unit garage townhome with brick front and side. Almost 2200 finished living space. Home sides to large open quiet community parking lot where there are always visitor spaces available. Being an end unit there is tons of light that comes in all the windows on the side of the house. Front door opens into the foyer which leads to a large recreation room with a gas fireplace. The bump out can be used as an office area, sitting area, or extension of the rec room. A powder room is also located on this level. Up one level is a large living/dining room area with crown molding and 9 ft ceilings Seller is using it as a very large living room. The kitchen is in the rear of the home with a large bump out. Seller is currently using the bumpout as their dining area, but could be used as a family room, office, or whatever suits your lifestyles. Kitchen was remodeled a few years ago with stainless steal appliances, gas cooking, quartz countertops, glass backsplash and white cabinets. Kitchen has a walk in pantry. Upstairs includes a huge primary bedroom, with a walk in closet,vaulted ceiling and ceiling fan. The primary bathroom has a separate shower, soaking tub and a double vanity. The 2nd bedroom is very spacious. This level also includes a 3rd bedroom and a 2nd full bath. A newer deck wraps around the bumpout for plenty of space for relaxing and grilling. Brand new HWH. Easy access to the WO&D trail for enjoyable walks and daily exercise. Close to major transportation routes, and all the shopping and restaurants Leesburg has to offer. This is a must see!
Features & Amenities
Interior
-
Other Interior Features
Ceiling Fan(s), Pantry, Walk-In Closet(s), Vaulted Ceiling(s), High Ceilings, Crown Molding
-
Total Bedrooms
3
-
Bathrooms
2
-
1/2 Bathrooms
2
-
Above Grade Finished Area
2173.0
-
Basement YN
NO
-
Cooling YN
YES
-
Cooling
Central Air, Ceiling Fan(s), Electric
-
Fireplace YN
YES
-
Heating YN
YES
-
Heating
Exhaust Fan, Natural Gas, Forced Air
-
Pet friendly
Yes
Exterior
-
Garage
Yes
-
Garage spaces
1
-
Construction Materials
Brick Veneer, Vinyl Siding
-
Parking
Garage Door Opener, Private, Unassigned, Garage, Driveway, Parking Lot, Attached
-
Patio and Porch Features
Deck
-
Pool
No
-
Waterfront YN
NO
-
View
Park/Greenbelt, Trees/Woods
Area & Lot
-
Lot Features
Corner Lot, Cleared
-
Lot Size(acres)
0.06
-
Lot Size(square feet)
2,614
-
Property Type
Residential
-
Property Sub Type
Townhouse
-
Architectural Style
Colonial
Price
-
Sales Price
$629,900
-
Tax Amount
$5,609
-
Sq. Footage
2,173
-
Price/SqFt
$289
HOA
-
Association
YES
-
Association Fee
$135
-
Association Fee Frequency
Monthly
-
Association Fee Includes
N/A
Property Resources
-
Horse Property
NO
School District
-
Elementary School
N/A
-
Middle School
N/A
-
High School
N/A
Property Features
-
New Construction
NO
-
Foundation Details
Slab
-
Senior Community YN
NO
-
Sewer
Public Sewer
-
Tax Lot
17
-
Water Source
Public
Schedule a Showing
Showing scheduled successfully.
Mortgage calculator
Estimate your monthly mortgage payment, including the principal and interest, property taxes, and HOA. Adjust the values to generate a more accurate rate.
Your payment
Principal and Interest:
$
Property taxes:
$
HOA fees:
$
Total loan payment:
$
Total interest amount:
$
Location
County
LOUDOUN
Elementary School
Middle School
High School
Listing Courtesy of Susan E Fleming, Long & Foster Real Estate, Inc.
RealHub Information is provided exclusively for consumers' personal, non-commercial use, and it may not be used for any purpose other than to identify prospective properties consumers may be interested in purchasing. All information deemed reliable but not guaranteed and should be independently verified. All properties are subject to prior sale, change or withdrawal. RealHub website owner shall not be responsible for any typographical errors, misinformation, misprints and shall be held totally harmless.

Salesperson, Realtor
Andrew Boateng
Call Andrew today to schedule a private showing.

* Listings on this website come from the FMLS IDX Compilation and may be held by brokerage firms other than the owner of this website. The listing brokerage is identified in any listing details. Information is deemed reliable but is not guaranteed. If you believe any FMLS listing contains material that infringes your copyrighted work please review our DMCA policy and learn how to submit a takedown request.© 2024 FMLS.
Related Properties
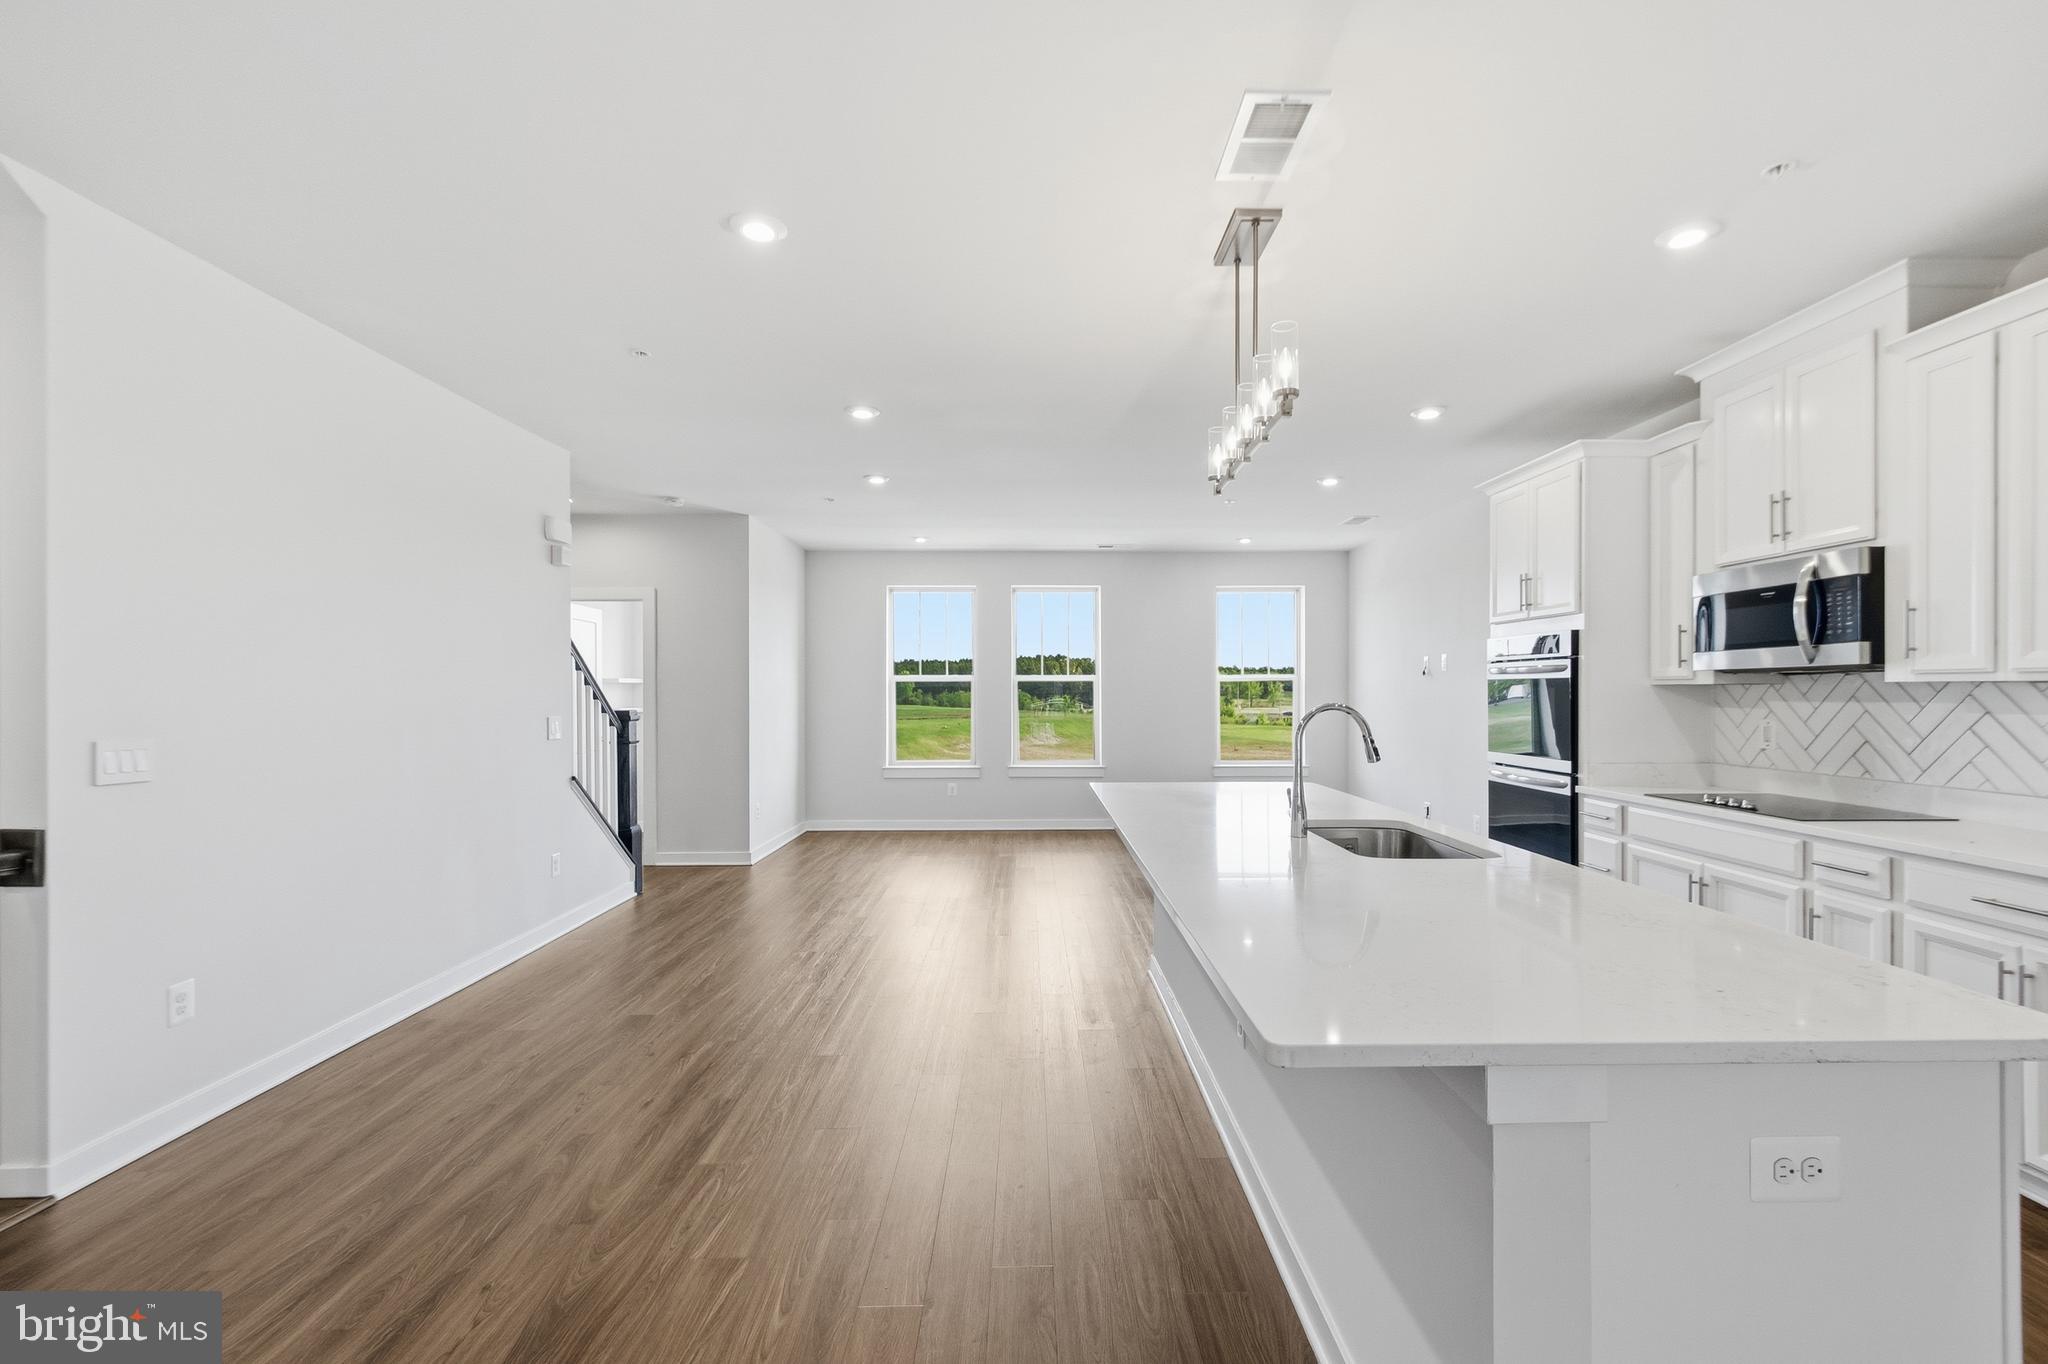
LEESBURG
2214 ABBOCCATO TERRACE SE
3 Beds
2 Baths
2,544 Sq.Ft.
$578,995
MLS#: VALO2123594

LEESBURG
18775 TRIDENT SQUARE
3 Beds
2 Baths
2,376 Sq.Ft.
$629,000
MLS#: VALO2133656

LEESBURG
838 REVELSTORE TERRACE NE
3 Beds
3 Baths
2,419 Sq.Ft.
$730,000
MLS#: VALO2134460

LEESBURG
221 SOUTH STREET SE
2 Beds
2 Baths
1,160 Sq.Ft.
$582,000
MLS#: VALO2136860

LEESBURG
522 LILAC TERRACE NE
3 Beds
2 Baths
1,775 Sq.Ft.
$550,000
MLS#: VALO2137044

LEESBURG
109 MAYFAIR DRIVE NE
5 Beds
3 Baths
2,142 Sq.Ft.
$549,990
MLS#: VALO2131580

LEESBURG
806 RUST DRIVE NE
3 Beds
2 Baths
2,684 Sq.Ft.
$659,900
MLS#: VALO2137968

LEESBURG
643 MCLEARY SQUARE SE
4 Beds
3 Baths
2,534 Sq.Ft.
$620,000
MLS#: VALO2136998

LEESBURG
420 NIKKI SE
3 Beds
2 Baths
1,741 Sq.Ft.
$569,900
MLS#: VALO2135564
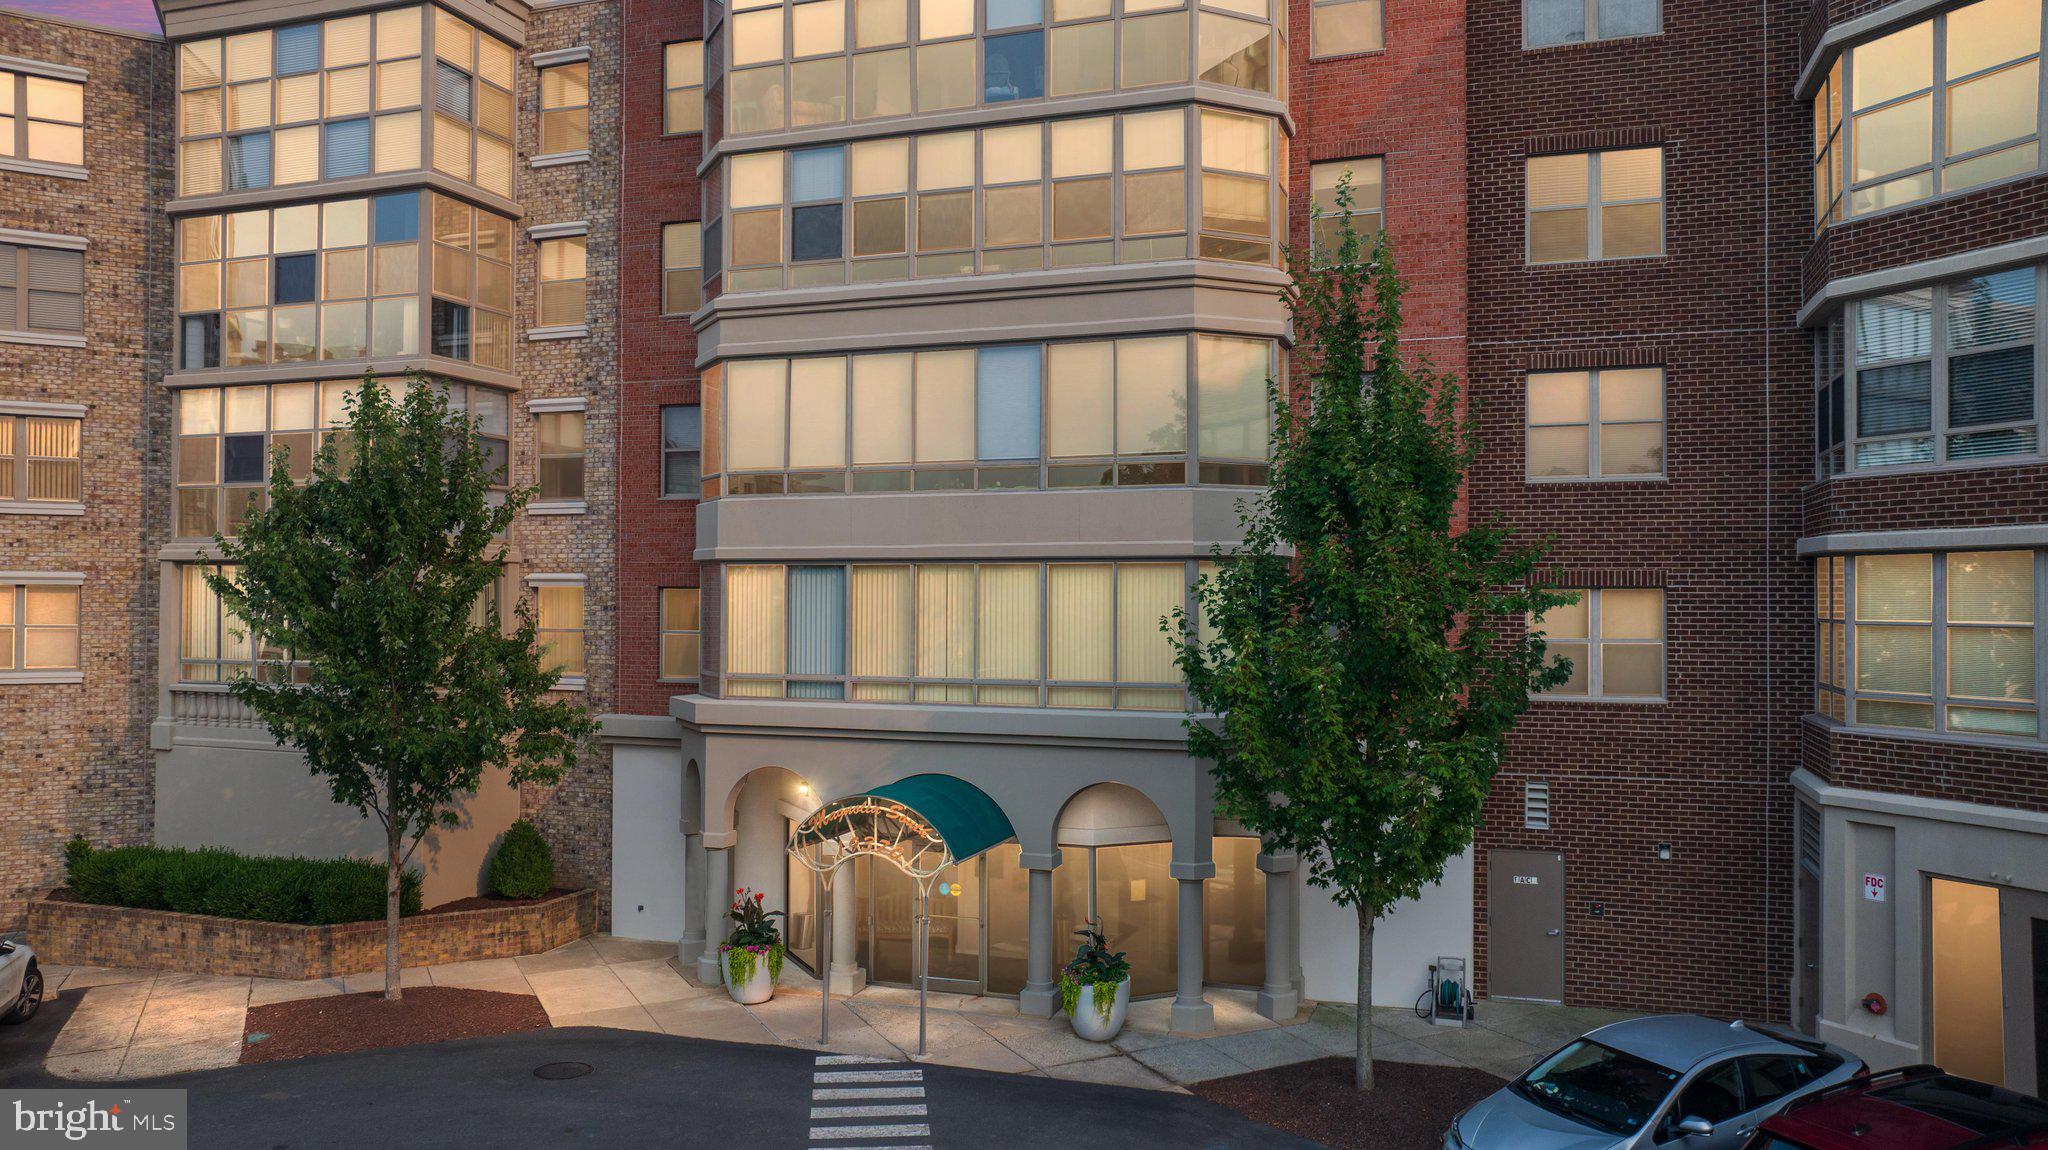
LEESBURG
19370 MAGNOLIA GROVE SQUARE L04
2 Beds
2 Baths
1,708 Sq.Ft.
$575,000
MLS#: VALO2131688
