Properties

Browse or get in touch to schedule a walkthrough.

  • Nearby me
Price range

Popular Features

Community Features

Association

Property Features

Waterfront

View

Exterior Features

Interior Features

Style

914439 properties match your criteria

Updated 1 minute ago

E-Alert name

Welcome to this beautifully maintained 3-bedroom, 3.5-bathroom townhouse-style condo offering 2,128 square feet across three levels. Built in 2020, the home features premium LVP flooring throughout the first two levels and an open-concept main level filled with natural light. The spacious living and dining areas open to a low-maintenance deck, perfect for relaxing or entertaining.

The gourmet kitchen features a 9-foot island, sleek countertops, stainless steel appliances and abundant workspace. Upstairs, three generously sized bedrooms include a spacious primary suite with ample closet space and private en suite bath. Additional highlights include upper-level laundry, a 2-car attached garage with professionally epoxied floor, whole-house water filtration system and excellent storage.

Condo fees include exterior maintenance and landscaping, water, snow removal, trash service and common-area maintenance. Conveniently located near I-66, Route 15 and Route 29, with easy access to Old Town Haymarket, Virginia Gateway, shopping, dining, parks and recreation. Nearby attractions include Silver Lake Regional Park, Bull Run Mountain, The Winery at La Grange, The Farm Brewery at Broad Run and Jiffy Lube Live. Washington Dulles International Airport is approximately 23–24 miles away. Enjoy modern construction, low-maintenance living and convenient access to Northern Virginia and the greater Washington, DC area.
#VAPW2131344

HAYMARKET

6300 BERKLEY BRIDGE PLACE

3 Beds

3 Baths

2,128 Sq.Ft.

$575,000

MLS#: VAPW2131344

This is the best time of year to discover the magic of lake living. Fully furnished and completely turnkey, this private Lake Anna abode is ready as your ultimate fall sanctuary and winter escape. Imagine crisp autumn afternoons taking in lake views and colorful foliage and chilly evenings unwinding in your steamy hot tub or roasting marshmallows around the firepit under the stars.

Tucked away on a peaceful 1.1-acre corner lot on the lake's private side, this water-access home comes complete with a covered boat slip and lift, which is just a few steps down the path. Inside, over 2,200 sq. ft. of light-filled space welcomes you. The center of the home is a gourmet kitchen outfitted with black stainless steel appliances, granite countertops, white 42" cabinetry, custom backsplash, and a central island for cozy gatherings

Retreat to the primary suite featuring tray ceilings, a walk-in closet, and a double granite vanity. With 4 bedrooms and 2.5 baths there is plenty of room for hosting family and friends for the holidays.

Whether a full time residence, a weekend getaway, or a short term rental, the gift of year round lake living is the needed escape from the fast pace of daily life to unplug, recharge, and make quiet memories that last. 


--

Armae Sayles-Fant
REDFIN SENIOR AGENT/ 0225215775 VA

540-993-6055
armae.saylesfant@redfin.com

3110 Fairview Park Drive Ste 200
Falls Church, VA 22042

Important Notice: Redfin will never email you wiring instructions.
#VALA2010758

BUMPASS

35 RETRIEVER CT

4 Beds

2 Baths

2,204 Sq.Ft.

$600,000

MLS#: VALA2010758

MAGNIFICENT MODEL HOME FOR SALE****This  community of condominium townhomes is conveniently located in the Chantilly area of Fairfax County and boasts a location close to shopping, restaurants, major commuting routes, recreation areas plus on-site outdoor arenas, staged training/exercise zones,  EV charging stations, and large playground area.  This Maywood model home design features  a well-appointed Farmhouse-style kitchen with pantry and pantry cabinet, under cabinet lighting, island with pendants above, ceramic tile backsplash, upgraded stainless steel appliances with gas cooking, and upgraded quartz countertops and cabinets; a great room and dining area all with engineered hardwood floors.  The upper level includes a primary suite with  engineered hardwood floors, TWO walk-in closets, adjoining bath with double vanity with quartz countertops, upgraded ceramic tile flooring and seated walk-in shower with frameless shower door.  Plus there are two additional bedrooms, and upper level laundry room with ceramic flooring, and hall bath with adjoining linen closet.  Bedroom #3 has access to the upper level deck. This model also boasts custom paint, in-ground lawn irrigation, upgrade landscaping and much more! All this for an easy-living lifestyle you are sure to love.  RENDERINGS/PHOTOS ARE REPRESENTATIVE ONLY AND MAY SHOW UPGRADES.  ***PRICES AND TERMS SUBJECT TO CHANGE.  ******
#VAFX2338332

CHANTILLY

4824 BAUHAUS SQUARE LOT 153

3 Beds

2 Baths

1,619 Sq.Ft.

$629,796

MLS#: VAFX2338332

Welcome to 142 Milkweed Drive. You can start living your "Best Trilogy Life" now in this popular Aspen Model which is located in the sought-after Trilogy at Lake Frederick 55+ Active Adult Resort Style Living Community and was built by award-winning Shea Homes. As you step inside, you will notice that the tasteful finishes, including Custom Paint, Granite Fireplace Surround, and neutral Hardwood Floors, give a pleasant vibe, while the appealing Open Floor Plan is light and bright, featuring Main Level Living at its finest. You can whip up your favorite recipes in the Gourmet Kitchen which is equipped with Stainless Steel Appliances, an abundance of counter space and a generous sized Granite Island; curl up by the cozy Gas Fireplace in the Great Room; entertain neighbors and friends in the Dining area: enjoy relaxing on your choice of the Covered Front or Enclosed Back Porch; or fire up the grill on the open Back Patio. 
In the privacy of the Primary Ensuite, you will find two separate sinks, a walk-in shower, a private water closet and a walk-in closet.  A 2nd and a 3rd Bedroom along with a 2nd Full Bathroom will provide privacy for your guests or bonus rooms for hobby or office use. Extra cabinets and shelving in the Laundry Room add to the functionality of the space. (Please note that the clothes washer & dryer do not convey.) The 2 ft. Extended 2-Car Garage allows Additional Storage and comes with EV ready charging, a Workbench and Tool Board, with even more Storage and HVAC access in the garage attic. Situated on a spacious corner lot, this lovely home has an In-ground Irrigation System, Custom Landscaping and a Fenced Backyard.  

 Trilogy has a Health and Wellness theme and has so much to offer with first class amenities including the Shenandoah Lodge which is home to the renowned Region's 117 Farm to Table Restaurant, as well as the numerous clubs and activities; and the Athletic Center, Indoor Pool, Outdoor Pool, Tennis Courts, Pickleball Courts, Dog Park, and Walking Paths. You can sign up for a themed dinner, take an art class, or attend a concert to name just a few of the many offerings here in Trilogy.

Trilogy at Lake Frederick is located along the beautiful, wooded shores of Lake Frederick. The lake is surrounded by an 8 1/2-mile hiking trail. You can also enjoy kayaking and fishing by permit. Trilogy is conveniently located in close proximity to shopping, schools, universities, churches, local and national parks, and Routes 81, 66, 50, & 7 and is approximately one hour from Dulles International Airport.
#VAFV2042624

LAKE FREDERICK

142 MILKWEED DRIVE

3 Beds

2 Baths

1,769 Sq.Ft.

$554,900

MLS#: VAFV2042624

LOOKING for a move in ready 12 ac Horse Farm w/apartment & inground pool!?  Welcome home! The gorgeous modern Farmhouse boasts  4800+ sq ft,  6 bedrooms, 4.5 bathrooms, high end  Hardi-plank siding, standing seam Metal roof, gleaming hardwood floors throughout the home, updated kitchen w/Oak cabinetry, granite counters w/bar, ss appliances, huge deck off of kitchen for expanded entertaining/grilling,  living room/dining room w/gas fireplace, a main level Primary suite w/new bathroom, home office w/custom wood built in desk/cabinet/shelving, mudroom/laundry room (main level), 3 large bedrooms upstairs w/tons of storage & a sitting area, attached  2 car garage w/inside access,  & a covered country front porch.  The bottom level (inside & outside access), mother in law suite/apt offers  a new kitchen with granite counters & ss appliances, spacious kitchen/dining/living room, 2 bedrooms 2 new baths, massive storage room , & a oversized 2 car garage/workshop. 
The Farm offers  12.5 ac w/3 separate parcel (one price), a fenced heated INGROUND POOL, apple trees, fenced/cross fenced w/ 6 strand hi-tensil horse fencing /4 board fence, automatic waterers,  3 huge lush grass paddocks(could easily add more or riding arena), a 48X50 Metal  concrete center aisle Horse Barn with 6 rubber matted stalls featuring fans & dutch doors, hay loft, hot/cold wash stall, tack room, feed room, storage room & a farm office/client lounge, trailer parking, & a private farm entrance! 

LOCATION   close to shopping, medical, dining, vets/feed store, 30 min to Univ of Lynchburg & Airport, 40 min to Sweet Briar, 1.30 min to Lexington Horse Center, and close to lakes/fishing/hiking!
#VACP2000156

LYNCHBURG

1292 MOHAWK RD

6 Beds

5 Baths

4,840 Sq.Ft.

$999,990

MLS#: VACP2000156

Welcome to Valley Pike Manor, where a rich history meets a one-of-a-kind retreat on 2.3 acres along historic Valley Pike. With roots dating to 1900 or earlier, this distinctive property sits along a historic travel corridor that witnessed pivotal moments in the region’s past, including the Civil War. Today, its storied setting blends with unique accommodations, modern comforts, and established short-term rental potential. The 2,114-square-foot main residence features 2 bedrooms, while a historic 1700s West Virginia log cabin, carefully dismantled and reassembled on the property, serves as a charming bunk room and recreation space. With additional sleeping arrangements, the main house accommodates up to 12 guests, while the separate poolhouse, complete with its own kitchen and bathroom, sleeps an additional 2. Outdoor amenities include a swimming pool and a brand-new hot tub installed in January 2026, creating an inviting setting for relaxation and entertaining. Additional features include a dedicated gym, Level 2 EV charger, and multiple outbuildings. Improvements include mini-split HVAC systems installed in 2020 and recently serviced, septic repairs completed in May 2025, replacement of the pool pump, filter, and PVC plumbing in 2025, updated kitchen flooring, and a 36-inch dual-oven gas range with hood, along with pool house water-line work and additional painting. The property is available furnished or unfurnished, offering flexibility for a full-time residence, private retreat, or continued short-term rental operation. Currently operating as an income producing Airbnb and booked almost every weekend, Valley Pike Manor presents an opportunity to continue an established rental business while enjoying a truly distinctive property. This remarkable offering brings together history, character, recreation, and versatility in one unforgettable setting.
#VASH2015830

TOMS BROOK

28427 OLD VALLEY PIKE

3 Beds

2 Baths

2,114 Sq.Ft.

$599,900

MLS#: VASH2015830

Come take a look at this beautifully manicured one acre lot near Strasburg.   This impressive residence seamlessly blends main-level living with versatility.  At the center of the home, an open-concept living and dining space revolves around a sunlit kitchen equipped with a large working island.  
The main level also features a thoughtfully designed split-bedroom layout ensuring maximum privacy. The primary suite sits on one side of the home, complete with its own bath.  Two additional bedrooms and full bath  are accessed off the main living area.   A convenient half bath and separate laundry room complete the first level.   Step outside to a private backyard with decking or watch the sunrise on the covered front porch.
The lower level offers endless possibilities, featuring a private entrance that transforms it into an ideal in-law or guest suite. This space includes a kitchenette/bar, a full bath, a spacious rec room, a dedicated bedroom, and ample storage. 
Complete with a drive-under garage featuring massive storage capacity.  This peaceful country retreat offers space, comfort, and flexibility.
#VASH2015368

FISHERS HILL

2323 BATTLEFIELD ROAD

4 Beds

3 Baths

1,600 Sq.Ft.

$459,000

MLS#: VASH2015368

Welcome home to 12706 Valleywood Drive—where space, privacy, and that classic Lake Ridge lifestyle come together!

Tucked into one of Woodbridge’s most established and loved communities, this 4-bedroom, 3-full-bath detached home offers approximately 2,232 finished square feet and the kind of flexible floor plan that just works.

The main level is bright, comfortable, and inviting, with three bedrooms, including the primary bedroom, plus plenty of room to gather, entertain, or simply relax at home. Step out onto the rear deck and you’ll quickly discover one of our favorite features—the home backs to trees! Morning coffee, summer cookouts, quiet evenings outside...this is a backyard setting you can actually enjoy.

But don’t stop upstairs! The finished lower level adds a whole second dimension to the home with a spacious recreation room, fourth bedroom, and full bath. Need a guest suite? Home office? Game room? Movie room? Space for extended family? You’ve got options!

And the location? That’s where Lake Ridge really shines. Enjoy community pools, playgrounds, tennis courts, parks, trails, and recreation throughout the neighborhood—all while being just minutes from shopping, restaurants, commuter routes, and everything Woodbridge has to offer.

With 4 bedrooms, 3 full baths, a finished lower level, a deck overlooking a wooded backdrop, and a fantastic Lake Ridge location, 12706 Valleywood Drive offers a lot to love.

Come see it for yourself—this might just be the one you’ve been waiting for!
#VAPW2127108

WOODBRIDGE

12706 VALLEYWOOD DRIVE

4 Beds

3 Baths

2,232 Sq.Ft.

$515,000

MLS#: VAPW2127108

Nestled in the charming community of Dale City, this exquisite Colonial-style residence offers a perfect blend of elegance and comfort. Built in 2001, this home boasts a generous 2,477 square feet of thoughtfully designed living space, ideal for both relaxation and entertaining. Step inside to discover a warm and inviting atmosphere, accentuated by plush carpeting and tasteful chair railings that add a touch of sophistication. The heart of the home is the spacious kitchen, featuring an eat-in area and ample table space, perfect for casual dining or hosting gatherings. Equipped with high-end appliances, including a built-in microwave, gas oven/range, dishwasher, and refrigerator, this kitchen is a culinary enthusiast's dream. The convenience of a fridge with ice maker, dishwasher and disposal further enhances the functionality of this space. The main level also features a cozy breakfast area, where morning sunlight pours in, creating a cheerful start to your day. The home includes three well-appointed bedrooms; each designed with comfort in mind. The master suite is a true retreat, complete with a luxurious walk-in closet and an en-suite bathroom featuring a soaking tub, perfect for unwinding after a long day. With three full bathrooms and an additional half bath, this residence ensures that everyone has their own space. The fully finished basement offers endless possibilities, whether you envision a home theater, gym, or play area. Step outside onto the expansive deck, where you can enjoy al fresco dining or simply bask in the tranquility of your surroundings. The attached garage provides convenient access and ample storage, while additional parking options are available in the driveway and off-street. Safety and peace of mind are paramount, with a comprehensive security system in place. This home is not just a place to live; it's a lifestyle choice that offers comfort, convenience, and a sense of community. Experience the charm of Dale City, where this stunning property awaits to welcome your home. Embrace the opportunity to create lasting memories in a space that truly reflects your lifestyle. New added waterproof flooring in kitchen, bath and entrance at main level makes it worth living (in 2025 main level bath and Kitchen were renovated).
#VAPW2128920

WOODBRIDGE

12029 TANGO LANE

3 Beds

3 Baths

2,477 Sq.Ft.

$609,000

MLS#: VAPW2128920

Welcome to your own slice of Chincoteague! This charming 3-bedroom, 2-bath island home blends coastal character, comfortable living, and fantastic outdoor spaces—all on approximately .34 acre. Step inside to a spacious living room anchored by a brick fireplace, with warm bamboo flooring flowing into the adjoining dining area. The first floor also offers a bright kitchen with white cabinetry, dark countertops, and stainless steel appliances, along with a convenient laundry area, full bath, and first-floor bedroom.

There’s no shortage of places to enjoy the laid-back island lifestyle. Two screened porches are perfect for morning coffee, summer dinners, or relaxing after a day at the beach, while a covered front porch, rear deck, and private second-floor balconies offer even more opportunities to enjoy the fresh coastal air. Upstairs, you’ll find two additional bedrooms with charming sloped ceilings, a full bath, walk-in closet, and balcony access.

Outside, the spacious yard is surrounded by mature trees and natural vegetation, creating a relaxed setting with plenty of room to gather, play, garden, or simply unwind. Best of all, the property includes deeded access to Oyster Bay—perfect for launching a kayak and getting out on the water. Offered fully furnished, this home makes it easy to start enjoying Chincoteague from day one. Convenient to the island’s shops, restaurants, waterfront, beach, and attractions, it’s ready to become your year-round island home, weekend escape, or coastal getaway.
#VAAC2003168

CHINCOTEAGUE

5320 CEDAR DRIVE

3 Beds

2 Baths

1,344 Sq.Ft.

$510,000

MLS#: VAAC2003168
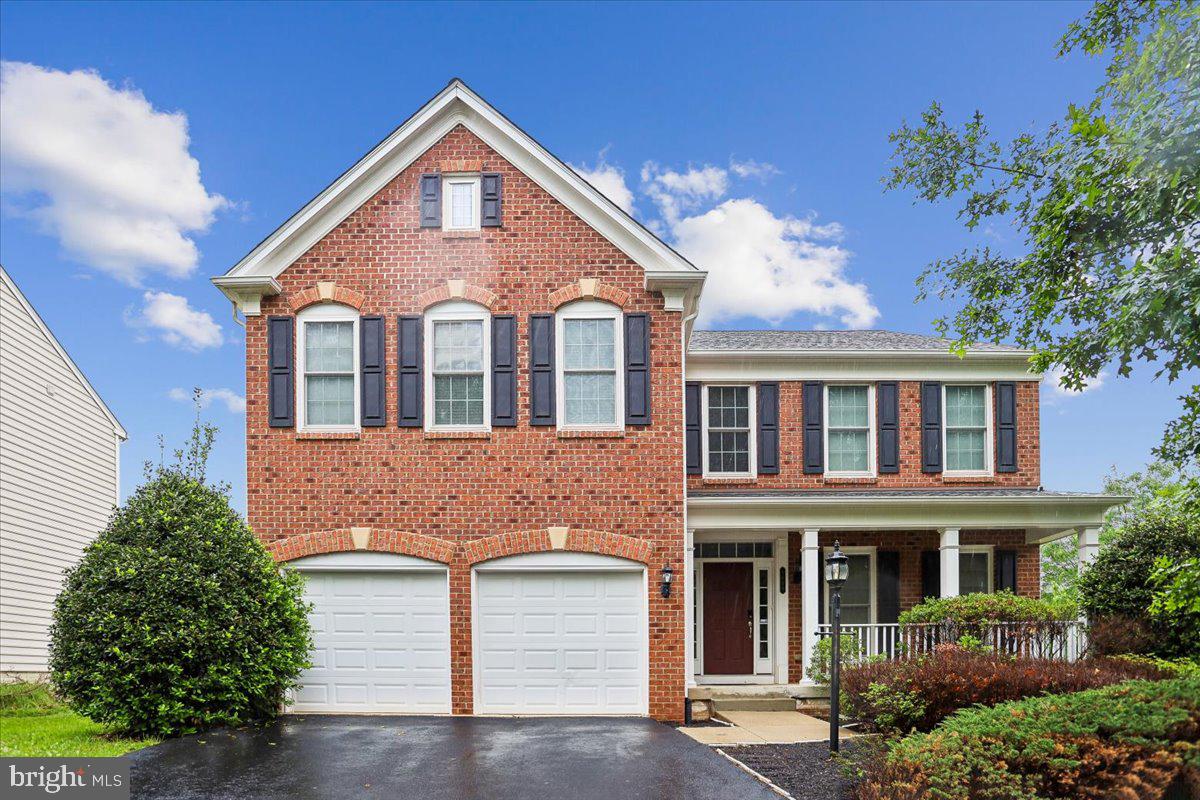
Welcome to 9008 Fletter Farm Court. This remarkable, meticulously maintained, and brightly lit brick-front residence, featuring a spacious front porch, is now available for you to acquire. Situated in a serene cul-de-sac, it offers a generously sized composite deck with a fence, overlooking a picturesque water pond, perfect for your sunny day relaxation. The home boasts an elegant master bedroom, three additional bedrooms upstairs, and two bedrooms in the basement (NTC)along with five and a half bathrooms.

The very spacious gourmet kitchen is equipped with stainless-steel appliances, granite countertops, a backsplash, and tile flooring. The residence also includes a sunroom, a living room, a formal dining room, a family room, a formal custom office space, and crown molding trims. Furthermore, the basement features two full bathrooms within one of the bedrooms, complete with mini windows. Most notably, its location offers excellent convenience for your daily commute, with proximity to 234, I-66, the VRE Train station, Washington D.C., the Pentagon, Park & Ride, Carpool, Shopping Centers, Restaurants, the recently approved Manassas Commercial Airport, Dulles International Airport, Jiffy Lube Live, Battlefield National Park, and numerous other attractions.
#VAPW2120700

MANASSAS

9008 FLETCHER FARM COURT

6 Beds

5 Baths

4,824 Sq.Ft.

$819,900

MLS#: VAPW2120700

Open house
Coming soon
Professional Photos coming soon! Welcome home to this beautiful and spacious five-bedroom home, ideally situated on a quiet cul-de-sac, less than 2 miles from the VRE and minutes to grocery stores, shopping and more! Offering an abundance of living space, thoughtful design, and exceptional indoor and outdoor entertaining areas, this home has something for everyone.
Step inside to a stunning two-story foyer featuring an impressive dual staircase, with one staircase opening to the foyer and the second conveniently accessible from the kitchen. The main level offers a private office just off the foyer, formal living and dining rooms, and an impressive chef’s kitchen featuring rich cherry cabinetry, a center island, beautiful Silestone countertops, and a brand-new refrigerator. The kitchen and family room feature additional builder-designed extensions, providing even more generous living and entertaining space. The spacious family room showcases a beautiful stone gas fireplace, creating a warm and inviting gathering place.
Upstairs, retreat to the generously sized primary suite featuring a separate sitting area, perfect for a private getaway or quiet reading space. The luxurious en-suite bathroom offers a relaxing garden tub, large separate shower, and dual vanities. Three additional spacious bedrooms and a conveniently located upper-level laundry room complete the second floor.
The finished lower level provides even more versatile living space, featuring a fifth bedroom, full bathroom, spacious recreation room, and plenty of additional storage.
Enjoy outdoor living in the fenced backyard, complete with a screened-in porch leading to a large deck overlooking a beautifully designed paved patio with attractive paver detailing.
UPDATES include: Roof 2017, HVAC (both zones) replaced 2016, Water Heater 2025, New Carpet in Bedrooms, Office, Living Room and Den.
#VAPW2133592

NOKESVILLE

10001 POURING RAIN PLACE

5 Beds

3 Baths

4,144 Sq.Ft.

$859,900

MLS#: VAPW2133592

FALL IN LOVE WITH COUNTRY LIVING — 9.75 ACRES OF PEACE, PRIVACY & EQUESTRIAN POSSIBILITIES! Escape the hustle and bustle and discover your own countryside retreat at 776 Leeland Road in Stafford County! Nestled among picturesque, park-like grounds and beautiful natural surroundings, this charming 4-bedroom, 2-full-bath rambler offers the perfect combination of spacious one-level living and an extraordinary outdoor setting.

IMAGINE AUTUMN MORNINGS ON YOUR OWN PRIVATE RETREAT! Enjoy crisp fall air, colorful seasonal scenery, and peaceful views across your expansive property. Whether you're caring for horses, exploring the grounds, or simply soaking in the tranquility, nearly 10 acres provide endless opportunities to embrace the country lifestyle. Established equestrian facilities add to the property's appeal, making it an exciting opportunity for horse enthusiasts, hobby farm dreams, or anyone seeking extra space and privacy.

Inside, you'll find 2,020 square feet of living space, including four bedrooms, two full bathrooms, a welcoming fireplace, and an attached two-car garage. The convenient single-level layout offers comfort and flexibility, with plenty of potential to personalize the home to fit your needs and vision. Picture cozy winter evenings by the fire, holiday gatherings, and creating memories surrounded by the beauty of the countryside.

THE LAND, THE LIFESTYLE & THE FREEDOM TO MAKE IT YOUR OWN! From the expansive acreage to the peaceful surroundings, this property offers something truly special. Whether your dream includes an equestrian retreat, a hobby farm, or simply enjoying the quiet beauty of nature, 776 Leeland Road provides the space and possibilities to bring that vision to life.

FIND THE HOME THAT FITS YOUR NEEDS AND YOUR DREAMS! Sometimes the perfect home isn't just about the house—it's about the land, the lifestyle, and the possibilities that come with it.

SPECIAL FINANCING INCENTIVE! Receive a 1% lender credit when financing through our preferred lender and closing with our preferred title company. Subject to lender approval, loan program guidelines, and applicable restrictions.

A NEW SEASON, A NEW BEGINNING & A COUNTRYSIDE DREAM WAITING TO COME TRUE! Schedule your private showing today and experience the beauty of 776 Leeland Road for yourself!
#VAST2054708

FREDERICKSBURG

776 LEELAND ROAD

4 Beds

2 Baths

2,020 Sq.Ft.

$729,900

MLS#: VAST2054708

Buyers flaked. Don't miss this great opportunity! Location, Location! Freshly painted 2 BR, 1 BA condo w/open floor plan in the heart of Springfield. Updated bathroom, new flooring throughout. Washer and Dryer in unit. Plenty of shopping and restaurants close by. Lots of parking!
#VAFX2346778

SPRINGFIELD

5804 ROYAL RIDGE DRIVE D

2 Beds

1 Baths

789 Sq.Ft.

$275,000

MLS#: VAFX2346778

Price Improvement! Prime golf course front single-story rambler situated directly on the 8th Fairway in the premier gated community of Lake of the Woods! This 1423 sqft home offers, 3 bedrooms, 2 bathrooms and a functional split-bedroom floor plan designed for comfortable living and seamless entertaining.  Recent upgrades include fresh paint, new LVP flooring, new carpet, new stainless steel appliance package and much more. Enjoy outdoor living with a private blacktop golf cart path leading from your yard and an expansive rear deck overlooking panoramic fairways. Complete with a generous 2-car attached garage and low-maintenance single-level living.  Live where you play—take advantage of Lake of the Woods amenities including two lakes, boating, beaches, 18-hole PGA golf course, clubhouse dining, equestrian center, pools, tennis courts, and 24/7 gated security!
#VAOR2015630

LOCUST GROVE

121 EAGLE COURT

3 Beds

2 Baths

1,423 Sq.Ft.

$364,500

MLS#: VAOR2015630

1 ... 515 516 517 518 519 ... 666
* Listings identified with the FMLS IDX logo come from FMLS and are held by brokerage firms other than the owner of this website. The listing brokerage is identified in any listing details. Information is deemed reliable but is not guaranteed. If you believe any FMLS listing contains material that infringes your copyrighted work please review our DMCA policy and learn how to submit a takedown request. © 2024. First Multiple Listing Service, Inc.

Send a message

Message successfully sent.

Your message

What is 3 + 4 ?

Reason for contacting?

I agree to receive email communication and understand I can unsubscribe at any time.

I agree to be contacted by Charis Realty Group - Christine Issler, Broker via call, email, and text for real estate services. To opt out, you can reply 'stop' at any time or reply 'help' for assistance. You can also click the unsubscribe link in the emails. Message and data rates may apply. Message frequency may vary. Privacy Policy

Sign Out

Virtual Assistant

Would you like to take the next step with this property? We can help you schedule a showing or virtual tour, or send you more details.

Yes, I would like more information.

Thank You for Your Reply, One of Our Agents will contact you as soon as possible

No, maybe later.

Thank you, you can always contact me via email, phone number or through the contact form.

Realhub AI

Lucy - Your AI-Powered Realtor

Update Your Temporary Password

Personalize your search

Enter your email and we'll notify you immediately when new listings match what you're looking for.

or enter email address

Already have an account ? Login here

Continue your home search

I agree to receive communications and understand I can unsubscribe at any time.

I agree to be contacted by Charis Realty Group - Christine Issler, Broker via call, email, and text for real estate services. To opt out, you can reply 'stop' at any time or reply 'help' for assistance. You can also click the unsubscribe link in the emails. Message and data rates may apply. Message frequency may vary. Privacy Policy

Already have an account ? Login here

We use cookies

We use cookies primarily for analytics to enhance your experience. By accepting, you agree to our use of these cookies. You can manage your preferences or learn more about our cookies policy.
