Properties

Browse or get in touch to schedule a walkthrough.

  • Nearby me
Price range

Popular Features

Community Features

Association

Property Features

Waterfront

View

Exterior Features

Interior Features

Style

914439 properties match your criteria

Updated 1 minute ago

E-Alert name

10/4 Seller has done all the test! Oversized cleared corner lot (12,211 sq. ft.). Survey, Wetland & new 3 BR Cert. letter on file. Lot has water availability. No time frame to build and no builder tie-in. Just enjoy all the amenities and the lifestyle on the Eastern Shore of VA close to Chincoteague Island, Wallops Island and Ocean City MD. Captains Cove is the fastest growing Golf & Waterfront community on the Eastern Shore of VA. HOA amenities: Pristine 9 Hole Golf Course, indoor/outdoor pools (2), fitness center, tennis, basketball & pickle-ball courts, playground, boat ramp, walking & biking trails, dog park, security and so much more.
#VAAC2001392

GREENBACKVILLE

4 DREADNAUGHT DRIVE

None Beds

None Baths

0.28 acres

$8,300

MLS#: VAAC2001392
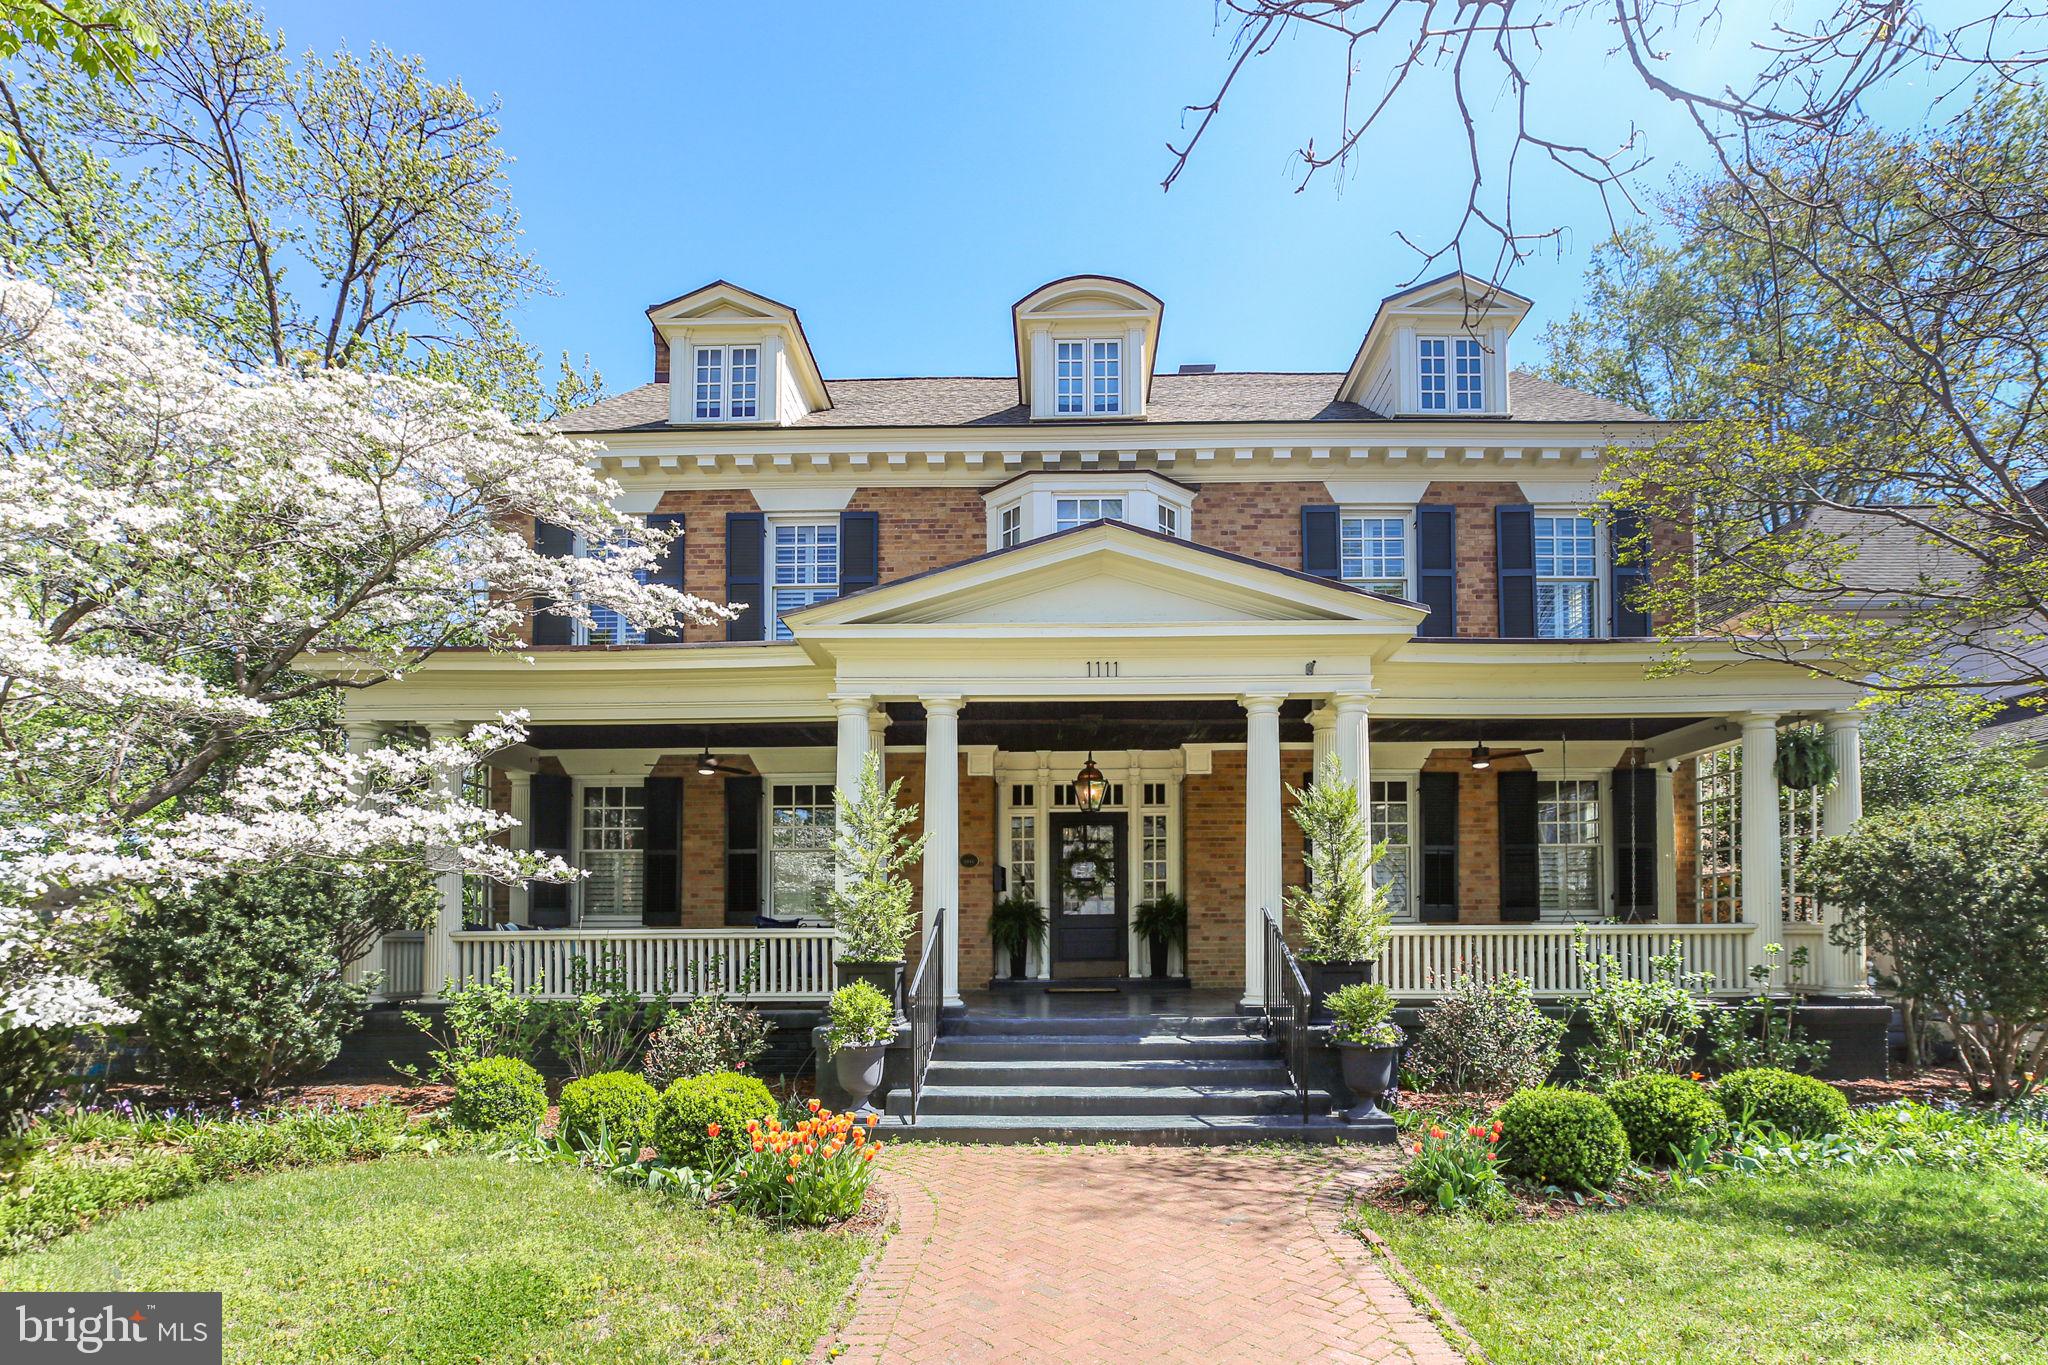
Downtown Fredericksburg lifestyle defined by walkability, timeless architecture, and elevated entertaining? Positioned on a coveted corner lot in Fredericksburg’s Historic District, this exceptional 5-bedroom residence with 4 full and 3 half baths offers 5,239 square feet of refined interiors, bespoke craftsmanship, and beautifully designed indoor-outdoor living spaces created for memorable gatherings and everyday luxury. Enjoy the rare convenience of a two-car driveway with off-street parking, all just steps from award-winning dining, boutique shopping, the riverfront, parks, and the VRE. A gracious covered front porch with a richly detailed wood-paneled ceiling sets an impressive introduction, leading to a striking entry framed by transom windows and sidelights. Inside, the foyer reveals a sweeping curved staircase and integrated built-in coat closets, establishing architectural sophistication from the moment of arrival. The main level is defined by rich hardwood flooring, plantation shutters, oversized windows, and refined millwork. The formal dining room with chair rail and crown molding flows seamlessly into the gourmet kitchen, designed for both intimate gatherings and grand entertaining. An expansive island anchors the space, complemented by floor-to-ceiling custom cabinetry with soft-close drawers, display shelving, pull-out appliance storage, farmhouse sink, and a custom range hood highlighting the Wolf appliance suite with six-burner gas range, built-in oven, and microwave. A well-appointed butler’s pantry and discreet half bath enhance functionality, while a private office with built-ins and patio access adds versatility. The kitchen opens to a gracious family room with statement fireplace and custom shelving, while a formal living room with gas fireplace provides an additional refined gathering space. French doors reveal a sophisticated bar room featuring cork flooring, custom cabinetry, sink, ice maker, wine storage, arched windows, and backyard access—designed for elevated entertaining. Upstairs, the primary suite is introduced through glass French doors and includes a sitting room with bay window seating and storage, custom built-ins, and hardwood flooring. The spa-inspired bath offers dual vanities, walk-in shower with seating, separate water closet, and a custom walk-in closet with integrated laundry. Three additional bedrooms provide generous storage and architectural detail, complemented by a beautifully appointed hall bath. The third level presents a finished attic retreat with exposed beams, mini-split system, full bath, and flexible living space ideal for guests, studio, or private quarters. The partially finished lower level extends the home’s versatility with exposed brick, wet bar with wine refrigerator, half bath, exterior access, and a flexible guest or fitness suite complete with Murphy bed and full bath featuring a steam shower. Ample unfinished storage and expanded laundry capacity provide added convenience. The fenced rear grounds offer a brick patio and manicured turf framed by mature landscaping for privacy. The detached two-car garage has been transformed into an extraordinary all-season pavilion with fireplace, Wolf grill, quartzite countertops, Sub-Zero refrigeration, bar seating, hot tub, and half bath—an amenity rarely found within the Historic District. Don’t miss the opportunity to own one of downtown Fredericksburg’s most comprehensively appointed residences.
#VAFB2009668

FREDERICKSBURG

1111 PRINCE EDWARD STREET

5 Beds

4 Baths

5,513 Sq.Ft.

$2,100,000

MLS#: VAFB2009668

NEW PRICE: $20,000 reduction! Why wait on new construction? Residence #406 at Archer Square in Birchwood at Brambleton gives you a builder-upgraded Penthouse-level condo with none of the wait. It was upgraded during the build and lived in for only a few months, so it's move-in ready today.

First impressions that last: Step inside and you'll feel at home. Soaring 10-foot ceilings, wide-plank LVP flooring and refined trim work fill the space with light and style. Every room is wired for TV and internet, and a built-in Smart hub can be activated for smart devices and home security.

A kitchen that works as smart as you do: The open-concept kitchen is the heart of the home. It features upgraded ceiling-height cabinetry, quartz countertops and backsplash, and a generous island made for gathering. Upgraded stainless steel SMART appliances, including a 5-burner gas range, pair with a wine refrigerator for easy everyday cooking and effortless entertaining.

Room to relax and unwind: The spacious living area centers on a cozy electric fireplace and opens onto your private balcony. Enjoy your morning coffee or evening unwind there with the Catoctin Mountains in the background. The generous den mirrors the size and placement of the second bedroom in the building's two-bedroom floor plans. It lacks only a window, since this is an interior unit. Finished with custom built-ins, it easily serves as a home office, media room, reading retreat or comfortable guest space.

Your private retreat: The primary suite offers true sanctuary, with a custom walk-in closet and a beautifully appointed bath featuring a double vanity and rainfall shower. A second full bath welcomes guests in comfort.

Convenience, covered: You'll have elevator access and secure entry, plus a dedicated package room. Your private 1-car garage comes equipped with an electric vehicle charging outlet, so you can charge at home and skip the gas station.

More than a home, a way of life. Birchwood residents enjoy resort-style amenities:

*a clubhouse with indoor and outdoor pools and a fitness center
*pickleball and bocce courts
*an art studio and golf simulator
*a full calendar of social events and clubs

Scenic walking trails, a lakeside park and inviting gathering spaces create a genuine sense of community. Condo fees include building and community amenities, a basic cable package, trash, water, snow removal, and common grounds and building maintenance.

Location. You're just minutes from shopping, dining and entertainment at Brambleton Town Center, with easy access to major commuter routes and Washington Dulles International Airport.

At its new price, this is an exceptional opportunity. Schedule your private showing today and see why this is the lifestyle upgrade you've been waiting for!
#VALO2131848

ASHBURN

23665 HAVELOCK WALK TERRACE 406

1 Beds

2 Baths

1,229 Sq.Ft.

$480,000

MLS#: VALO2131848

Welcome to The Hawthorn, conveniently located near Virginia Square and Ballston. This condominium offers 1 bedroom plus den, 1 bath and approximately 781 square feet of living space, along with a private balcony, in-unit laundry and one garage parking space. Building amenities are reported to include a fitness center, business/meeting center, secured entry and elevator access. Convenient to Metro, Ballston Quarter, restaurants, shopping, parks and major commuter routes. Property is being sold strictly AS-IS, WHERE-IS. Seller will make no repairs. Seller and listing broker make no representations or warranties as to the condition of the property or the accuracy or completeness of property information, including but not limited to square footage, room count, parking, condominium fees, utilities, amenities or association information. Buyer is responsible for independently verifying all information and performing all due diligence deemed necessary.
#VAAR2079116

ARLINGTON

820 N POLLARD STREET 415

1 Beds

1 Baths

781 Sq.Ft.

$445,000

MLS#: VAAR2079116

Buildable Lot in the City of Winchester, VA! Excellent opportunity to build in a convenient City of Winchester location with public water and sewer hookups available. Close to Old Town Winchester, shopping, dining, schools, parks, and major commuter routes. A great opportunity for a new home or investment property in the heart of Winchester!
#VAWI2011654

WINCHESTER

548 FREMONT STREET

None Beds

None Baths

0.07 acres

$70,000

MLS#: VAWI2011654

Bring your RV and make Lake Land’Or your getaway! This cleared .15-acre camper lot features a gravel pull-through for easy access and setup, an electric hookup, and seasonal water, typically available from approximately April through October 1. The community dump station is conveniently located directly across the street. An added convenience for camping: directly across the street, property owners have access to a private, keyed bathhouse with showers, toilets, and a dishwashing sink.—making time at the lake that much easier! Situated at the corner of Redground Drive and Tall Oak Court near the rear gate, this lot offers a home base for weekend escapes and seasonal stays. Enjoy Lake Land’Or’s gated access, lakes, boat ramps, swimming pool, clubhouse, fitness center, tennis courts, playgrounds, open fields, skeet range, and community beach, along with opportunities for canoeing, kayaking, fishing, and camping. Convenient access to I-95 puts you within reach of Kings Dominion, Lake Anna, Mattaponi Springs Golf Club, and the new Kalahari Resort in Spotsylvania, anticipated to open in November 2026. A convenient getaway for theme park enthusiasts and future Kalahari season pass holders, with Fredericksburg and Richmond offering even more to explore. Owner occupancy is limited to up to six months per year, subject to POA rules and regulations. No on-site sewer connection; the community dump station is directly across the street.
#VACV2011148

RUTHER GLEN

REDGROUND DRIVE

None Beds

None Baths

0.15 acres

$14,000

MLS#: VACV2011148
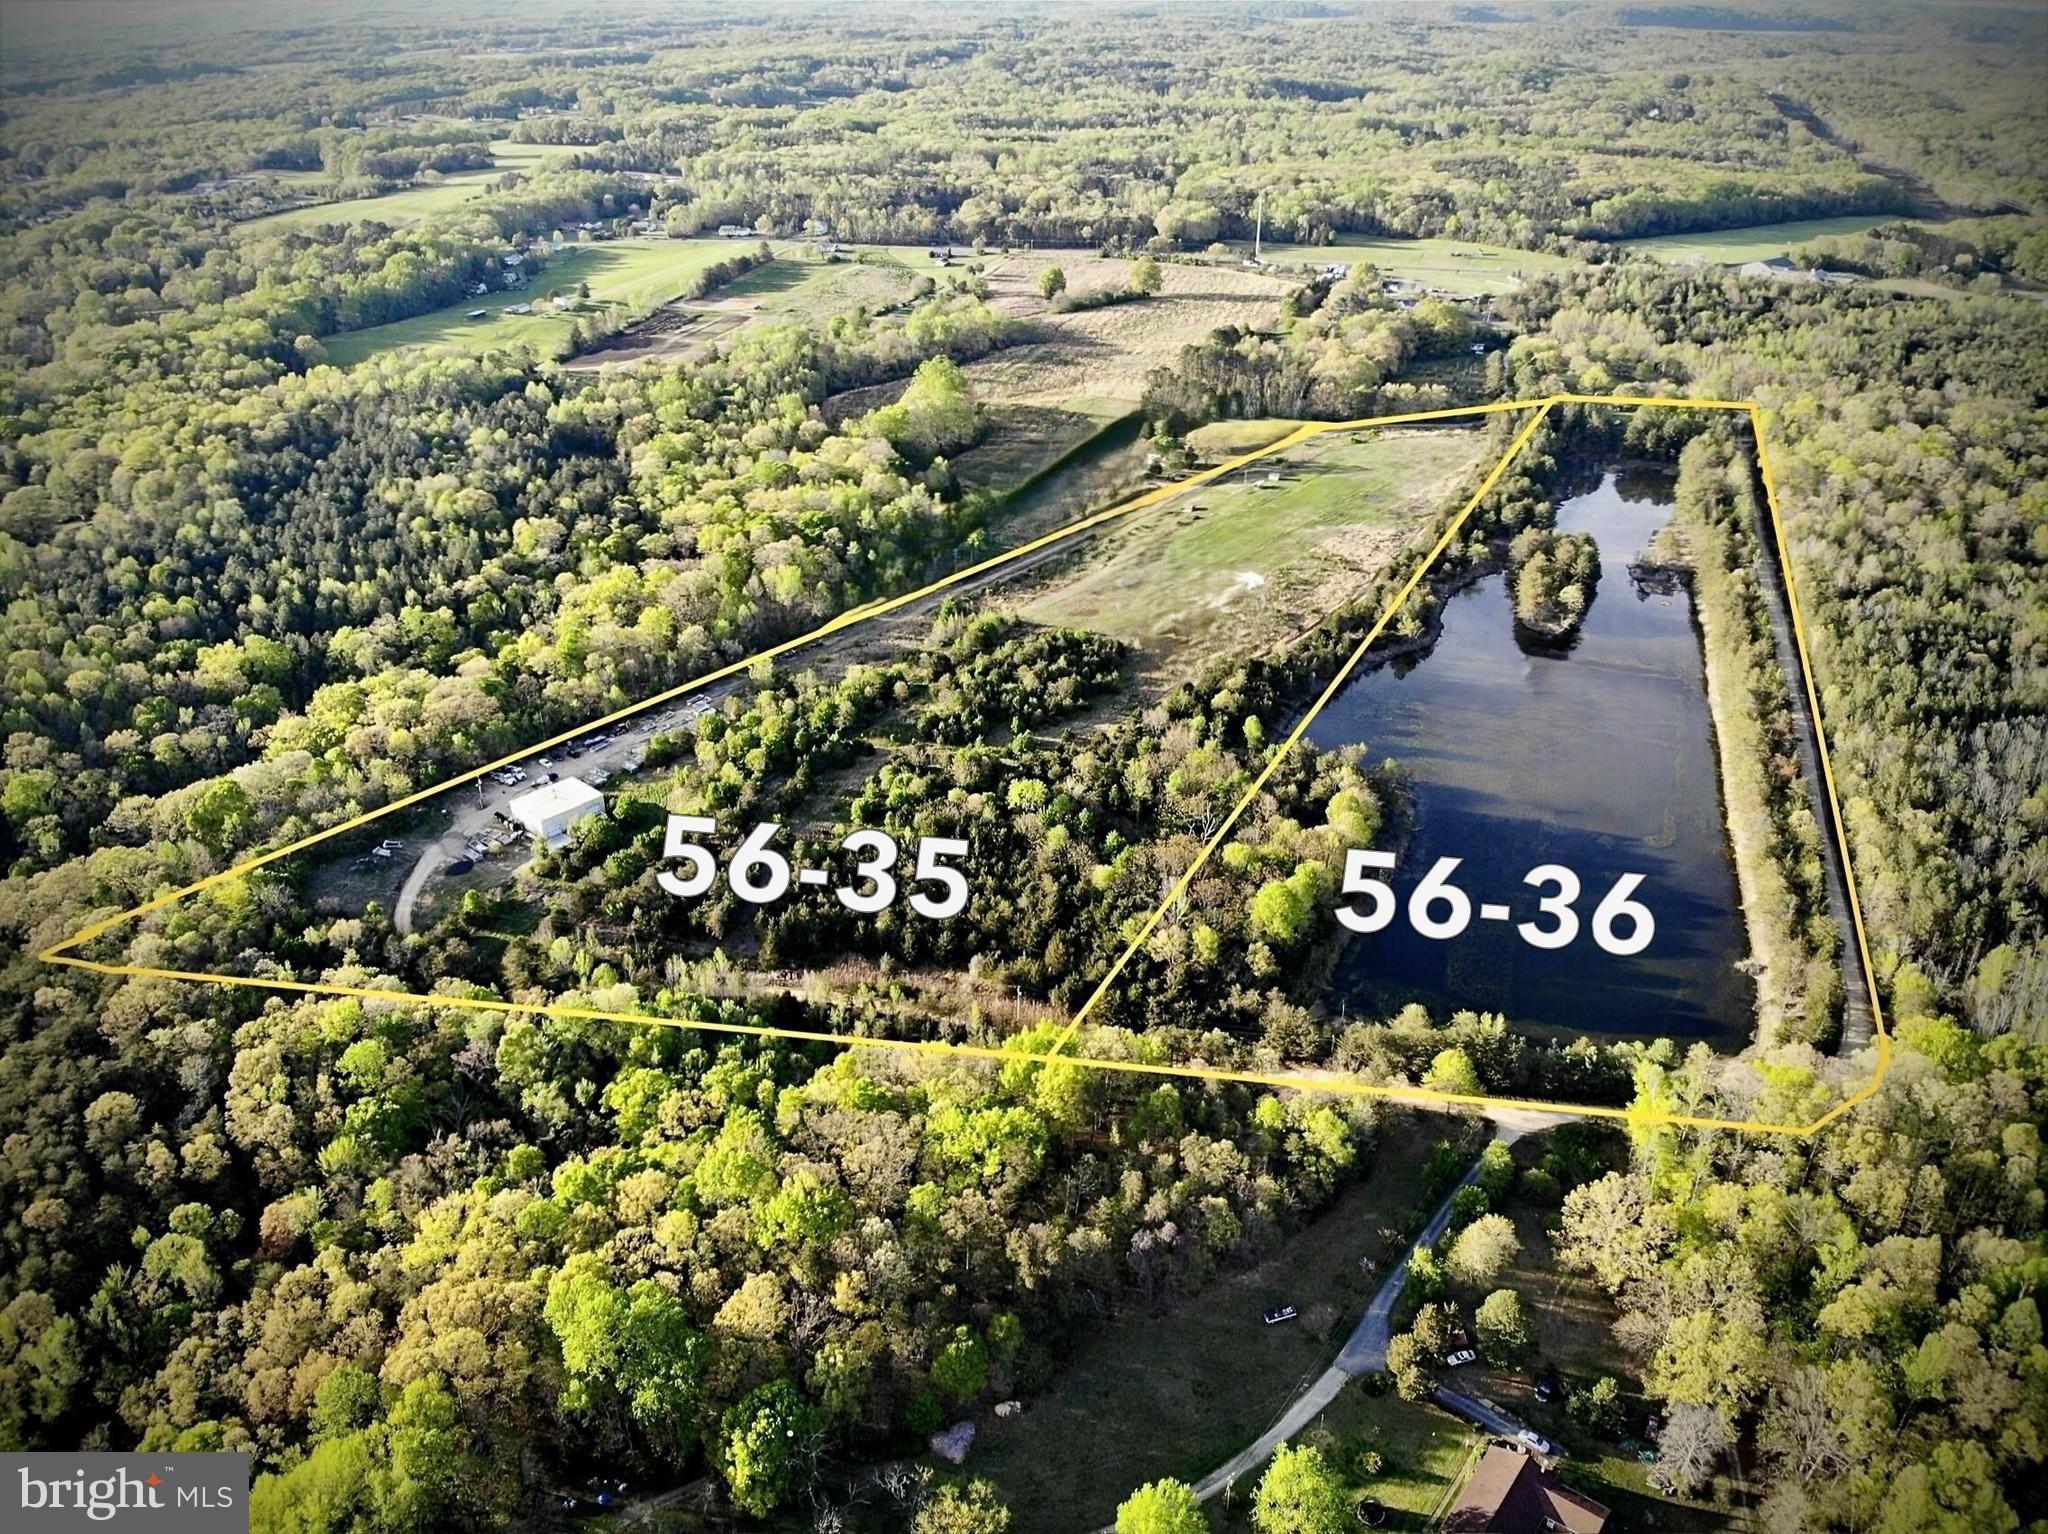
RARE  M-2 heavy industrial property located in Stafford , Virginia !!  Just 3 miles from Rt 17 / I95 corridor.
Building is over 3100 sqft with current lease through Feb 2026.  16+ acre pond  ( parcel 56-36 ) also included in the sale.
#VAST2045036

FREDERICKSBURG

125 PERRY WINKLE LANE

None Beds

None Baths

38.7 acres

$2,500,000

MLS#: VAST2045036

None
#VALA2010718

MINERAL

LOT 5 ASPEN HILL ROAD

None Beds

None Baths

0.92 acres

$185,000

MLS#: VALA2010718

Lots 202 & 203 totaling 1.63 acres. There are orange pole markers to identify the lots location. This is the seller's estimate of the lots not an accurate property boundary marker. I recommend buyers do their due diligence. lots sit across the street from 111 Bobbie Ct. Living in Shenandoah Farms gives you access to a list of private community resources. Such as multiple lakes, parks and event areas, boat ramp, access to the Shenandoah River and more.
#VAWR2014948

FRONT ROYAL

Lot 202 & 203 BOBBIE COURT

None Beds

None Baths

1.63 acres

$30,000

MLS#: VAWR2014948
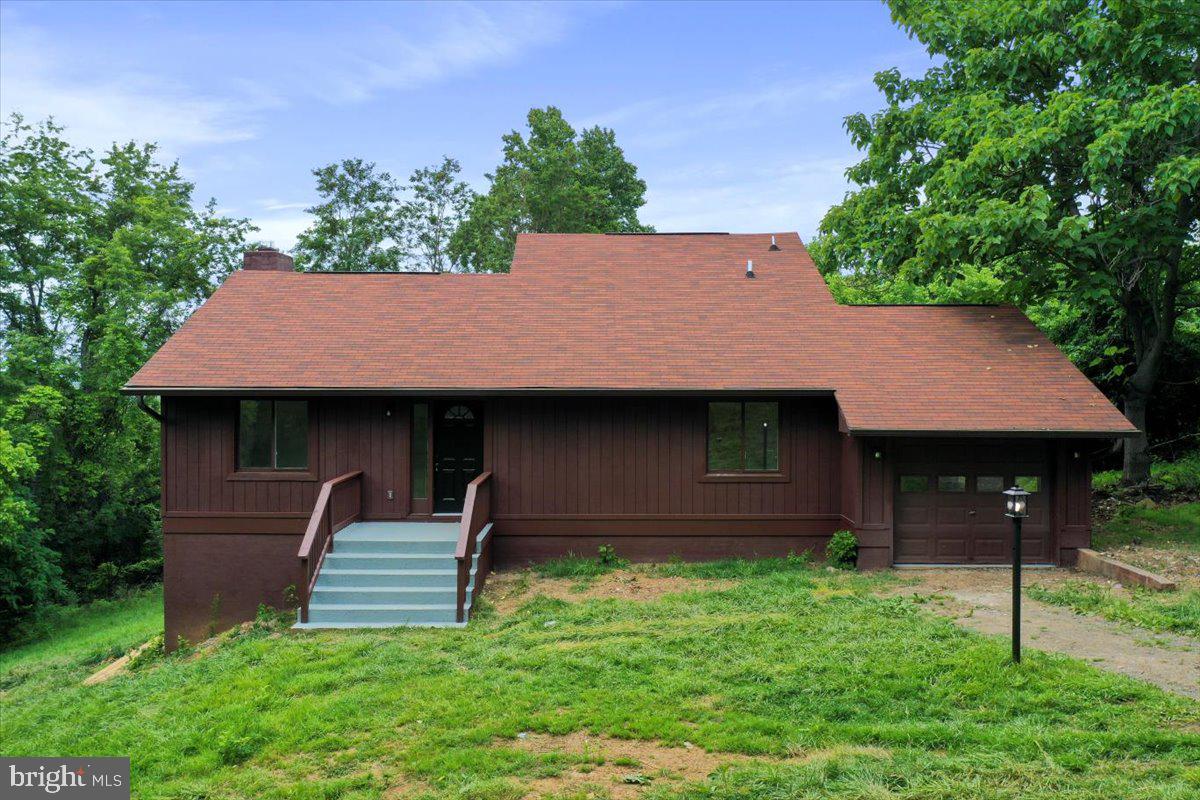
Welcome to your serene retreat in the desirable Loch Linden community! Nestled on a peaceful 1.8-acre lot, this beautifully renovated 3-bedroom, 2-bathroom home combines modern updates with rustic charm, all just a short walk to private lake access for swimming, canoeing, fishing, and picnics. Step inside to discover a bright, open-concept living area featuring luxury vinyl plank flooring, a cozy fireplace, and an updated kitchen boasting quartz countertops, a stylish backsplash, stainless steel appliances, and new lighting throughout. Enjoy seamless flow from the kitchen to the dining and family rooms, perfect for everyday living or entertaining. Both bathrooms have been tastefully upgraded with new tile showers, adding a spa-like touch. Downstairs, you'll find a spacious open area ideal for a game room, home gym, or second living space, complete with a wood stove for extra comfort and charm. New HVAC ensures peace of mind and energy efficiency. Step outside through sliding glass doors to a large deck, perfect for relaxing or taking in the tranquil wooded views. This is more than a home, it’s a lifestyle. Don’t miss your opportunity to own a turn-key getaway or full-time residence in one of Linden’s most peaceful lake communities!
#VAWR2014394

LINDEN

143 ZINN WAY

3 Beds

2 Baths

2,940 Sq.Ft.

$419,900

MLS#: VAWR2014394

Discover the perfect blend of modern elegance and comfort in this stunning Colonial townhouse, built in 2020 and meticulously maintained to offer an exceptional living experience. With 2,852 square feet of thoughtfully designed space, this home is ideal for those seeking both style and functionality. The gourmet kitchen is a chef's dream, featuring stainless steel appliances, a spacious island, and a pantry that provides ample storage for all your culinary needs. Enjoy the luxury of a walk-in shower in the beautifully appointed bathrooms, and retreat to the comfort of 4 generously sized bedrooms, each designed with relaxation in mind. The fully finished basement offers additional living space with convenient garage access and a walkout entrance, making it perfect for a home office, playroom, or guest suite. Cozy up by the gas fireplace with glass doors, creating a warm ambiance for those chilly evenings. This home is not just about the interior; the exterior features enhance your lifestyle as well. Enjoy the community amenities, including a sparkling outdoor pool, basketball courts, and playgrounds, all maintained by the association for your convenience. The property backs onto an open common area and trees, providing a serene backdrop for your outdoor activities. Step outside to your private deck or patio, perfect for morning coffee or evening gatherings. The well-maintained landscaping and sidewalks create a welcoming atmosphere, while the attached garage and driveway offer ample parking for you and your guests. With a low association fee that covers lawn care, snow removal, and trash services, you can spend more time enjoying your home and less time on maintenance. This property is not just a house; it's a lifestyle waiting for you to embrace. Don't miss the opportunity to make this exquisite townhouse your new home. Schedule a showing today and experience the perfect combination of luxury, convenience, and community living!
#VAPW2128346

WOODBRIDGE

4075 ELIZABETH REED WAY

4 Beds

3 Baths

2,852 Sq.Ft.

$684,500

MLS#: VAPW2128346

Welcome to 4600 Duke Street in Alexandria. This beautifully just renovated two-bedroom, one bath 1,140 sq ft. condo offers modern living with brand new wood floors and a sleek, updated kitchen, freshly painted throughout and featuring stainless steel appliances.. Condo fees include ALL UTILITIES (electricity, gas, hot/cold water, heating/cooling, snow and trash removal).  This unit comes with two covered parking spots. This pet friendly building has recently been renovated to include a new lobby and hallways, new game room, and new swimming pool. A 24hr concierge front desk to make sure your package are kept safe and secured! There is also in house maintenance staff available for most common maintenance issues( with reasonable fees). Plenty of un-reserved parking in the lot. Conveniently located in a prime location near parks, shopping, and dining, and two groceries stores. This residence offers an exceptional living experience. The building provides two designated elevators for upper floors and a freight elevator for easy move-ins. Enjoy the convenience of on-site hair stylist vendors and two nearby grocery stores.
 Excellent commuter location just a few miles from I-394, I-495, the Pentagon, Amazon HQ and Old Town, Alexandria. A bus stop is located right out front of and throughout the Duke St. corridor with shuttle to Van Dorn/King Street Metros and Amtrak rail station. This exceptional condo is ready for its new owner to move in and enjoy.
#VAAX2038474

ALEXANDRIA

4600 DUKE STREET 803

2 Beds

1 Baths

1,140 Sq.Ft.

$270,000

MLS#: VAAX2038474

To be built-choose your colors and upgrades! Photos are similar and include upgrades. A respected local builder crafted this beautifully new home, offering over 2,000 square feet of thoughtfully designed living space in the desirable Sovereign Village community. The inviting, open-concept main level features a spacious kitchen with a large island, perfect for gathering and entertaining, that seamlessly connects to the dining and living areas. A private office provides the ideal space for working from home, and a spacious mudroom offers first-floor laundry and a space to unload as you enter from the garage. Upstairs, you'll find three bedrooms with generous closets, sharing a hall bath, and the home's large primary suite with a walk-in closet and a beautiful ensuite primary bathroom. Every detail reflects quality craftsmanship and modern style. Sovereign Village is a sought-after community with sidewalks, open green spaces, and an optional membership pool for summer fun. Conveniently located just off Route 7 and less than four miles from Old Town Winchester, this home offers the perfect blend of modern comfort, community living, and commuter convenience. Don't miss your chance to make this stunning new home yours! Other homes available-Move-in ready: 619 Farmington Dr. and 251 Rossmann Blvd.
#VAFV2041770

WINCHESTER

Lot 39 ROSSMANN BOULEVARD

4 Beds

2 Baths

2,023 Sq.Ft.

$474,900

MLS#: VAFV2041770

Position your business for visibility and convenience with this approximately 2.17-acre B-2 zoned parcel, located just off Interstate 81 and minutes from the Town of Mount Jackson. A Special Use Permit was approved in 2006 for five self-service storage facilities, and an existing site plan depicts three proposed buildings. The prior site plan approval has expired, and development requirements have changed; Buyer should verify current requirements directly with Shenandoah County and their engineer. With its strategic location, open setting, and mountain views, this property offers an excellent opportunity for storage development or a variety of other commercial uses, subject to applicable approvals. Contact the Listing Agent for additional information regarding the Special Use Permit and existing site plan.
#VASH2015218

MOUNT JACKSON

TISINGER RD.

None Beds

None Baths

2.17 acres

$195,000

MLS#: VASH2015218

Coming soon
**Charming Corner Lot Home in Courtland Rural Village** 
 
Welcome to 40482 O’Connors Circle, a meticulously maintained gem nestled on a premium corner lot in the highly coveted Courtland Rural Village community. Spanning over 3,200 square feet, this stunning 4-bedroom, 3.5-bath residence seamlessly blends elegant finishes with functional living spaces and exceptional outdoor areas. 
 
The inviting main level impresses with gleaming floors and a thoughtfully designed layout. A private home office and formal dining room lead you to a spacious family room adorned with soaring two-story ceilings, ample natural light, and a cozy gas fireplace, creating a warm and welcoming atmosphere. 
 
The gourmet kitchen is perfect for everyday living and entertaining, featuring beautiful granite countertops, a large center island, double ovens, and an adjoining morning room that opens directly to an expansive Trex deck for outdoor gatherings. 
 
Upstairs, retreat to the luxurious primary suite, which boasts a tray ceiling, generous sitting area, walk-in closets, and a spa-inspired ensuite bath for ultimate relaxation. Three additional bedrooms provide ample space and comfort for family and guests. 
 
The fully finished walkout lower level enhances your living experience with a large recreation room, game area, full bath, and a versatile bonus room ideal for a guest suite, fitness area, or media room. Enjoy a premium audio experience with pre-wired surround sound. 
 
Step outside to a screened patio, a fenced backyard, and beautifully landscaped grounds featuring multiple outdoor living areas designed for relaxation and entertaining. 
 
Conveniently located near shopping, dining, wineries, and commuter routes, this exceptional home perfectly balances comfort, style, and convenience while offering all the charm of historic Leesburg. Don’t miss the opportunity to make this your dream home!
#VALO2137628

LEESBURG

40482 OCONNORS CIRCLE

4 Beds

3 Baths

3,216 Sq.Ft.

$1,100,000

MLS#: VALO2137628

1 ... 514 515 516 517 518 ... 666
* Listings identified with the FMLS IDX logo come from FMLS and are held by brokerage firms other than the owner of this website. The listing brokerage is identified in any listing details. Information is deemed reliable but is not guaranteed. If you believe any FMLS listing contains material that infringes your copyrighted work please review our DMCA policy and learn how to submit a takedown request. © 2024. First Multiple Listing Service, Inc.

Send a message

Message successfully sent.

Your message

What is 3 + 4 ?

Reason for contacting?

I agree to receive email communication and understand I can unsubscribe at any time.

I agree to be contacted by Charis Realty Group - Christine Issler, Broker via call, email, and text for real estate services. To opt out, you can reply 'stop' at any time or reply 'help' for assistance. You can also click the unsubscribe link in the emails. Message and data rates may apply. Message frequency may vary. Privacy Policy

Sign Out

Virtual Assistant

Would you like to take the next step with this property? We can help you schedule a showing or virtual tour, or send you more details.

Yes, I would like more information.

Thank You for Your Reply, One of Our Agents will contact you as soon as possible

No, maybe later.

Thank you, you can always contact me via email, phone number or through the contact form.

Realhub AI

Lucy - Your AI-Powered Realtor

Update Your Temporary Password

Personalize your search

Enter your email and we'll notify you immediately when new listings match what you're looking for.

or enter email address

Already have an account ? Login here

Continue your home search

I agree to receive communications and understand I can unsubscribe at any time.

I agree to be contacted by Charis Realty Group - Christine Issler, Broker via call, email, and text for real estate services. To opt out, you can reply 'stop' at any time or reply 'help' for assistance. You can also click the unsubscribe link in the emails. Message and data rates may apply. Message frequency may vary. Privacy Policy

Already have an account ? Login here

We use cookies

We use cookies primarily for analytics to enhance your experience. By accepting, you agree to our use of these cookies. You can manage your preferences or learn more about our cookies policy.
