


Property
Beds
2
Full Baths
1
1/2 Baths
None
Year Built
1985
Sq.Footage
1,049
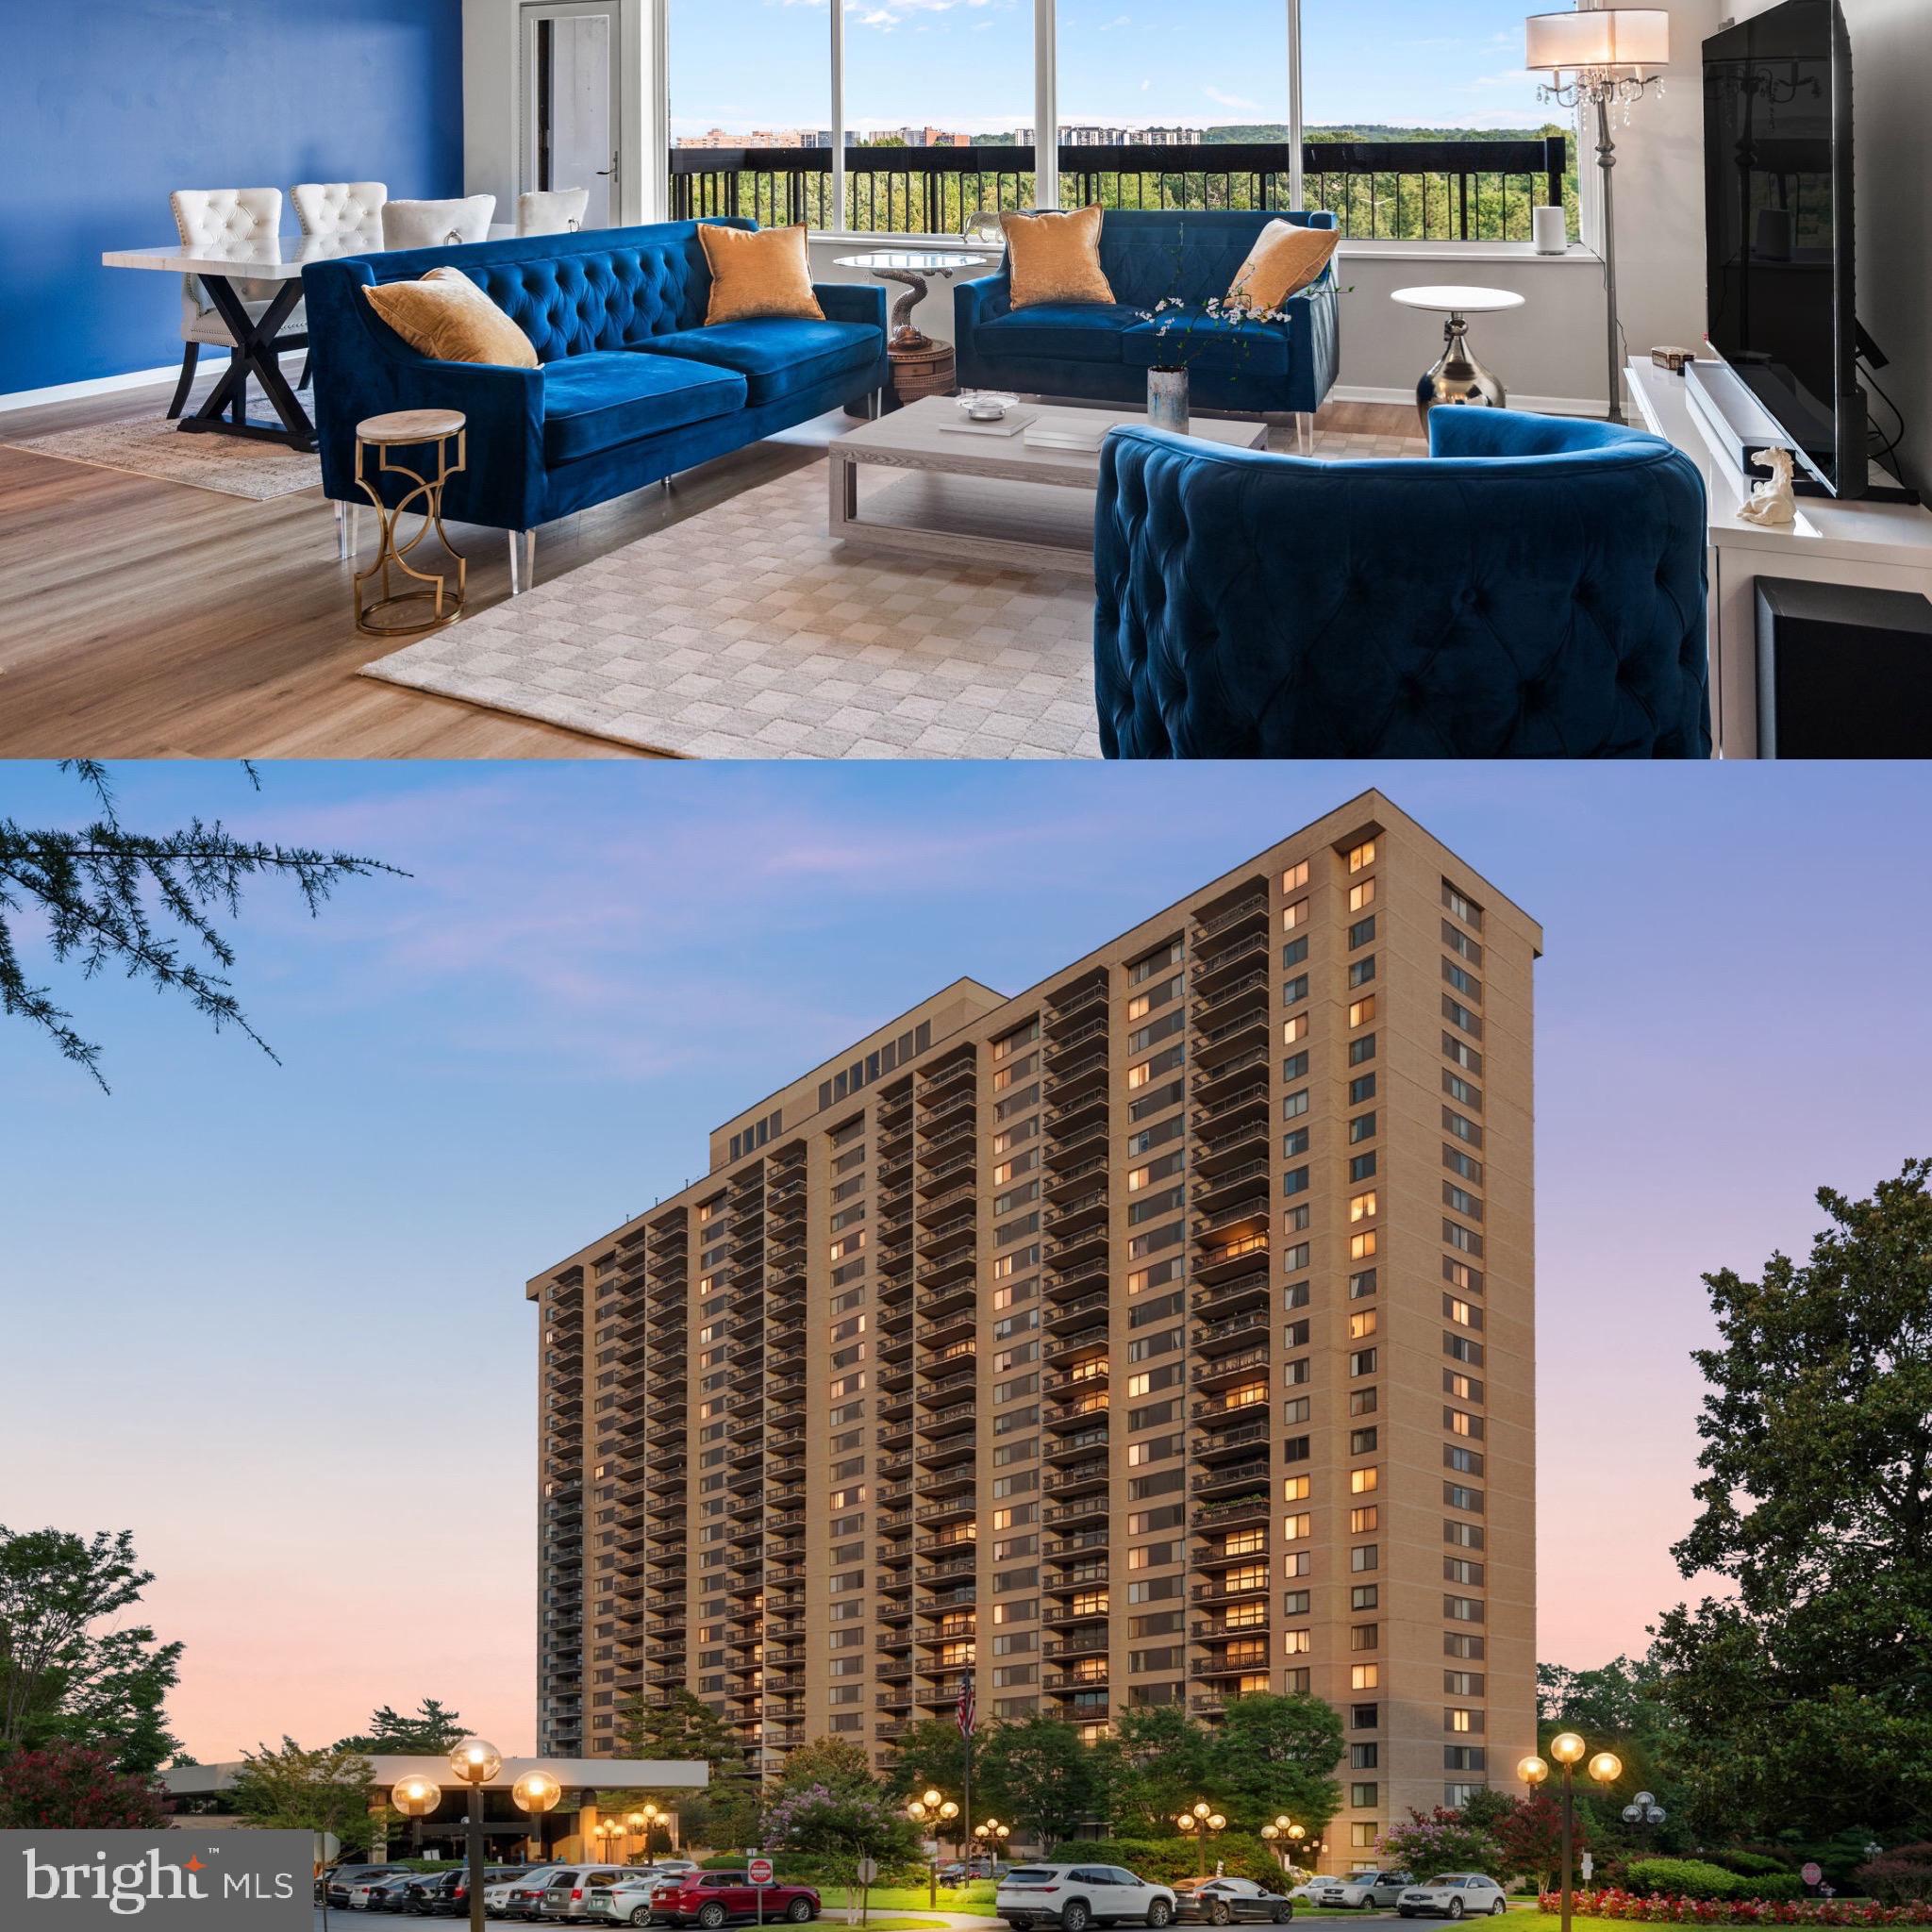
Welcome to 3402 Lakeside View Drive #13 4 in the sought after Waters Edge community. This 2 bedroom, 1 bathroom condo has just been freshly painted and features newly refinished hardwood floors, brand new carpeting, and new bathroom flooring, making it truly move in ready. The soaring vaulted ceilings and open floor plan make the main living space feel bright, airy, and extremely spacious. A cozy fireplace adds warmth, and the large private balcony gives you a great spot to enjoy your morning coffee, relax after a long day, or get some fresh air. The kitchen has plenty of cabinet and counter space, along with large windows that bring in even more light. The seller is also offering a $5,000 credit toward appliances, so the new owner can choose the appliances that work best for them. The primary bedroom has a generous closet and a second vanity sink, and the in unit washer and dryer add a nice touch of convenience. Waters Edge offers a community pool, tennis courts, and a dog park. The location is convenient to 495, 395, and 66, as well as the 4A Metrobus route, with shopping, dining, and entertainment nearby at Seven Corners and Bailey's Crossroads. Whether you are a first time buyer, looking for a low maintenance home, or seeking an investment opportunity, this freshly updated condo offers comfort, convenience, and community in a fantastic location. Come see all that 3402 Lakeside View Drive has to offer!
Features & Amenities
Interior
-
Total Bedrooms
2
-
Bathrooms
1
-
Above Grade Finished Area
1049.0
-
Basement YN
NO
-
Cooling YN
YES
-
Cooling
Central Air
-
Fireplace YN
YES
-
Heating YN
YES
-
Heating
Heat Pump
-
Main Level Bedrooms
2
-
Pet friendly
Yes
Exterior
-
Garage
No
-
Construction Materials
Other
-
Parking
Off Street, Assigned
-
Patio and Porch Features
Deck
-
Pool
Yes
-
Pool Features
Community
-
Waterfront YN
NO
Area & Lot
-
Property Type
Residential
-
Property Sub Type
Condominium
-
Architectural Style
Other
Price
-
Sales Price
$395,000
-
Tax Amount
$3,804
-
Sq. Footage
1,049
-
Price/SqFt
$376
HOA
-
Association
No
School District
-
Elementary School
N/A
-
Middle School
N/A
-
High School
N/A
Property Features
-
New Construction
NO
-
Association Amenities
Tennis Court(s)
-
Senior Community YN
NO
-
Sewer
Other
-
Water Source
Public
Schedule a Showing
Showing scheduled successfully.
Mortgage calculator
Estimate your monthly mortgage payment, including the principal and interest, property taxes, and HOA. Adjust the values to generate a more accurate rate.
Your payment
Principal and Interest:
$
Property taxes:
$
HOA fees:
$
Total loan payment:
$
Total interest amount:
$
Location
County
FAIRFAX
Elementary School
Middle School
High School
Listing Courtesy of Lana Beard, KW Metro Center
RealHub Information is provided exclusively for consumers' personal, non-commercial use, and it may not be used for any purpose other than to identify prospective properties consumers may be interested in purchasing. All information deemed reliable but not guaranteed and should be independently verified. All properties are subject to prior sale, change or withdrawal. RealHub website owner shall not be responsible for any typographical errors, misinformation, misprints and shall be held totally harmless.

Salesperson, Realtor
Andrew Boateng
Call Andrew today to schedule a private showing.

* Listings on this website come from the FMLS IDX Compilation and may be held by brokerage firms other than the owner of this website. The listing brokerage is identified in any listing details. Information is deemed reliable but is not guaranteed. If you believe any FMLS listing contains material that infringes your copyrighted work please review our DMCA policy and learn how to submit a takedown request.© 2024 FMLS.
Related Properties

FALLS CHURCH
3151 COVEWOOD COURT B
2 Beds
2 Baths
1,045 Sq.Ft.
$399,000
MLS#: VAFX2329304
FALLS CHURCH
3705 S GEORGE MASON DRIVE 914S
2 Beds
2 Baths
1,372 Sq.Ft.
$369,999
MLS#: VAFX2328890

FALLS CHURCH
3810 STEPPES COURT B
2 Beds
2 Baths
1,242 Sq.Ft.
$439,000
MLS#: VAFX2331470

FALLS CHURCH
3713 S GEORGE MASON DRIVE 1506
3 Beds
2 Baths
1,846 Sq.Ft.
$360,000
MLS#: VAFX2285898

FALLS CHURCH
3840A STEPPES COURT
2 Beds
2 Baths
1,242 Sq.Ft.
$395,000
MLS#: VAFX2347072

FALLS CHURCH
3021 NICOSH CIRCLE 1103
1 Beds
1 Baths
737 Sq.Ft.
$320,000
MLS#: VAFX2325244

FALLS CHURCH
3021 NICOSH CIRCLE 1401
1 Beds
1 Baths
925 Sq.Ft.
$325,000
MLS#: VAFX2347174

FALLS CHURCH
2311 PIMMIT DRIVE 603
1 Beds
1 Baths
862 Sq.Ft.
$329,900
MLS#: VAFX2330128

FALLS CHURCH
3021 NICOSH CIRCLE 1110
2 Beds
2 Baths
1,135 Sq.Ft.
$469,000
MLS#: VAFX2341764

FALLS CHURCH
3709 S GEORGE MASON DRIVE 613E
2 Beds
2 Baths
1,373 Sq.Ft.
$325,000
MLS#: VAFX2339660
