Properties

Browse or get in touch to schedule a walkthrough.

  • Nearby me
Price range

Popular Features

Community Features

Association

Property Features

Waterfront

View

Exterior Features

Interior Features

Style

913156 properties match your criteria

Updated 1 minute ago

E-Alert name
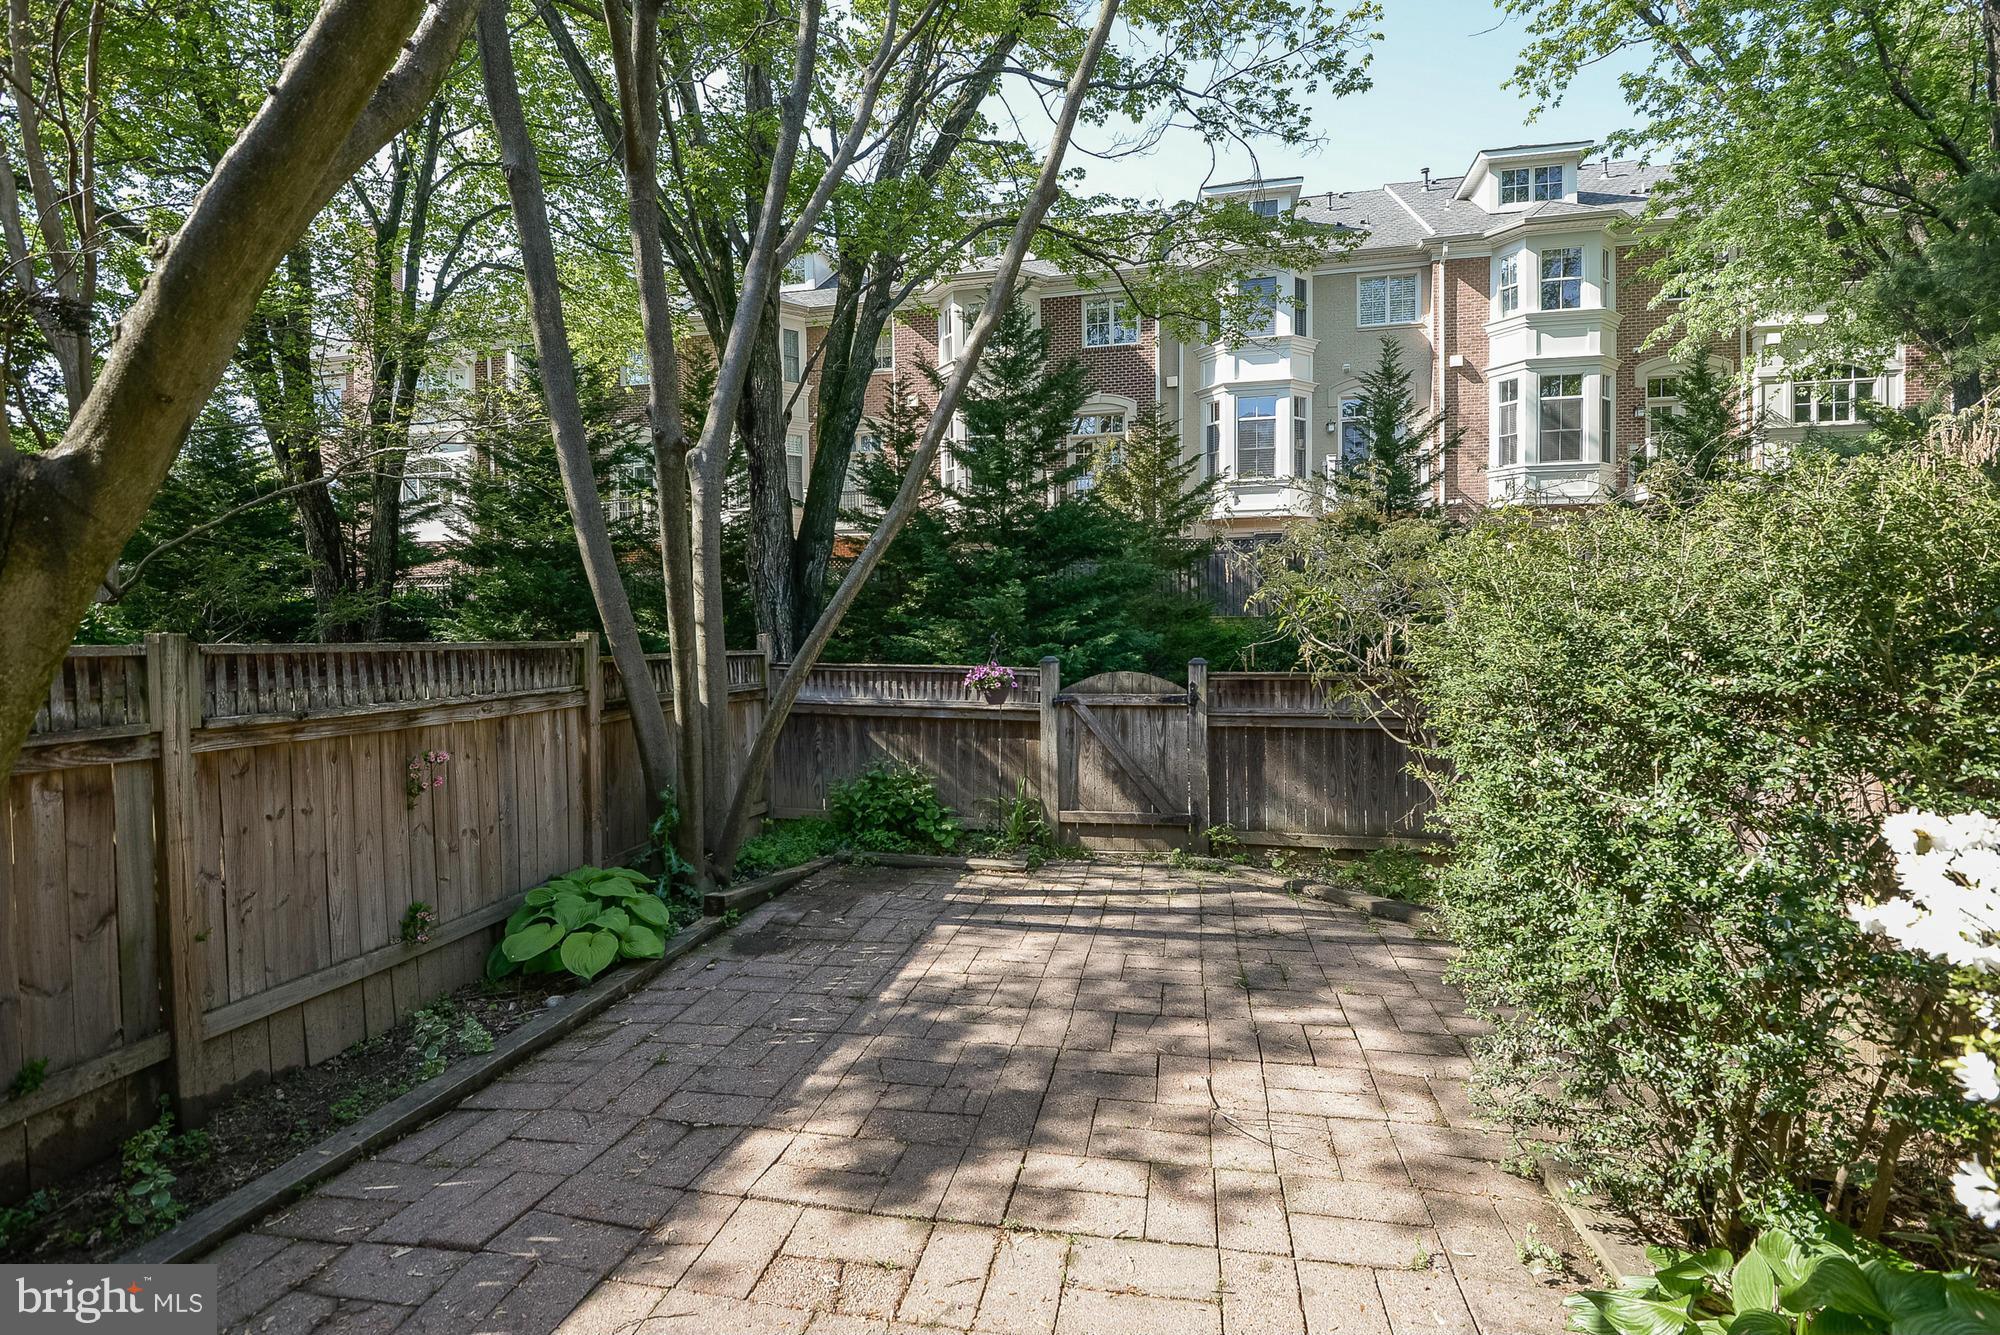
Charming & spacious 2-sided brick TH in lovely Stoneleigh. Hardwoods on two levels, Separate dining room with Bay Window, eat in kitchen with granite, updated master bath, and walkout to Georgetown style private garden patio. Walk to downtown, shopping schools and parks. community events Easter Egg Hunt, Community Yard Sales, Garden Tours, Fourth of July Parade, Annual Picnic & Christmas Caroling.
#1001950321

MCLEAN

1586 DUNTERRY PLACE

3 Beds

2 Baths

1,588 Sq.Ft.

$609,500

MLS#: 1001950321
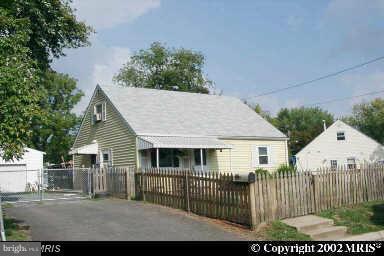
Great condition house, ready to move in, wood floors on the main level, new heating system unit, fire place, detached car garage with space for a work shop, short distance to shops and route 28, do not miss it!
#1002792286

MANASSAS PARK

150 MARTIN DRIVE

3 Beds

1 Baths

1,008 Sq.Ft.

$229,900

MLS#: 1002792286
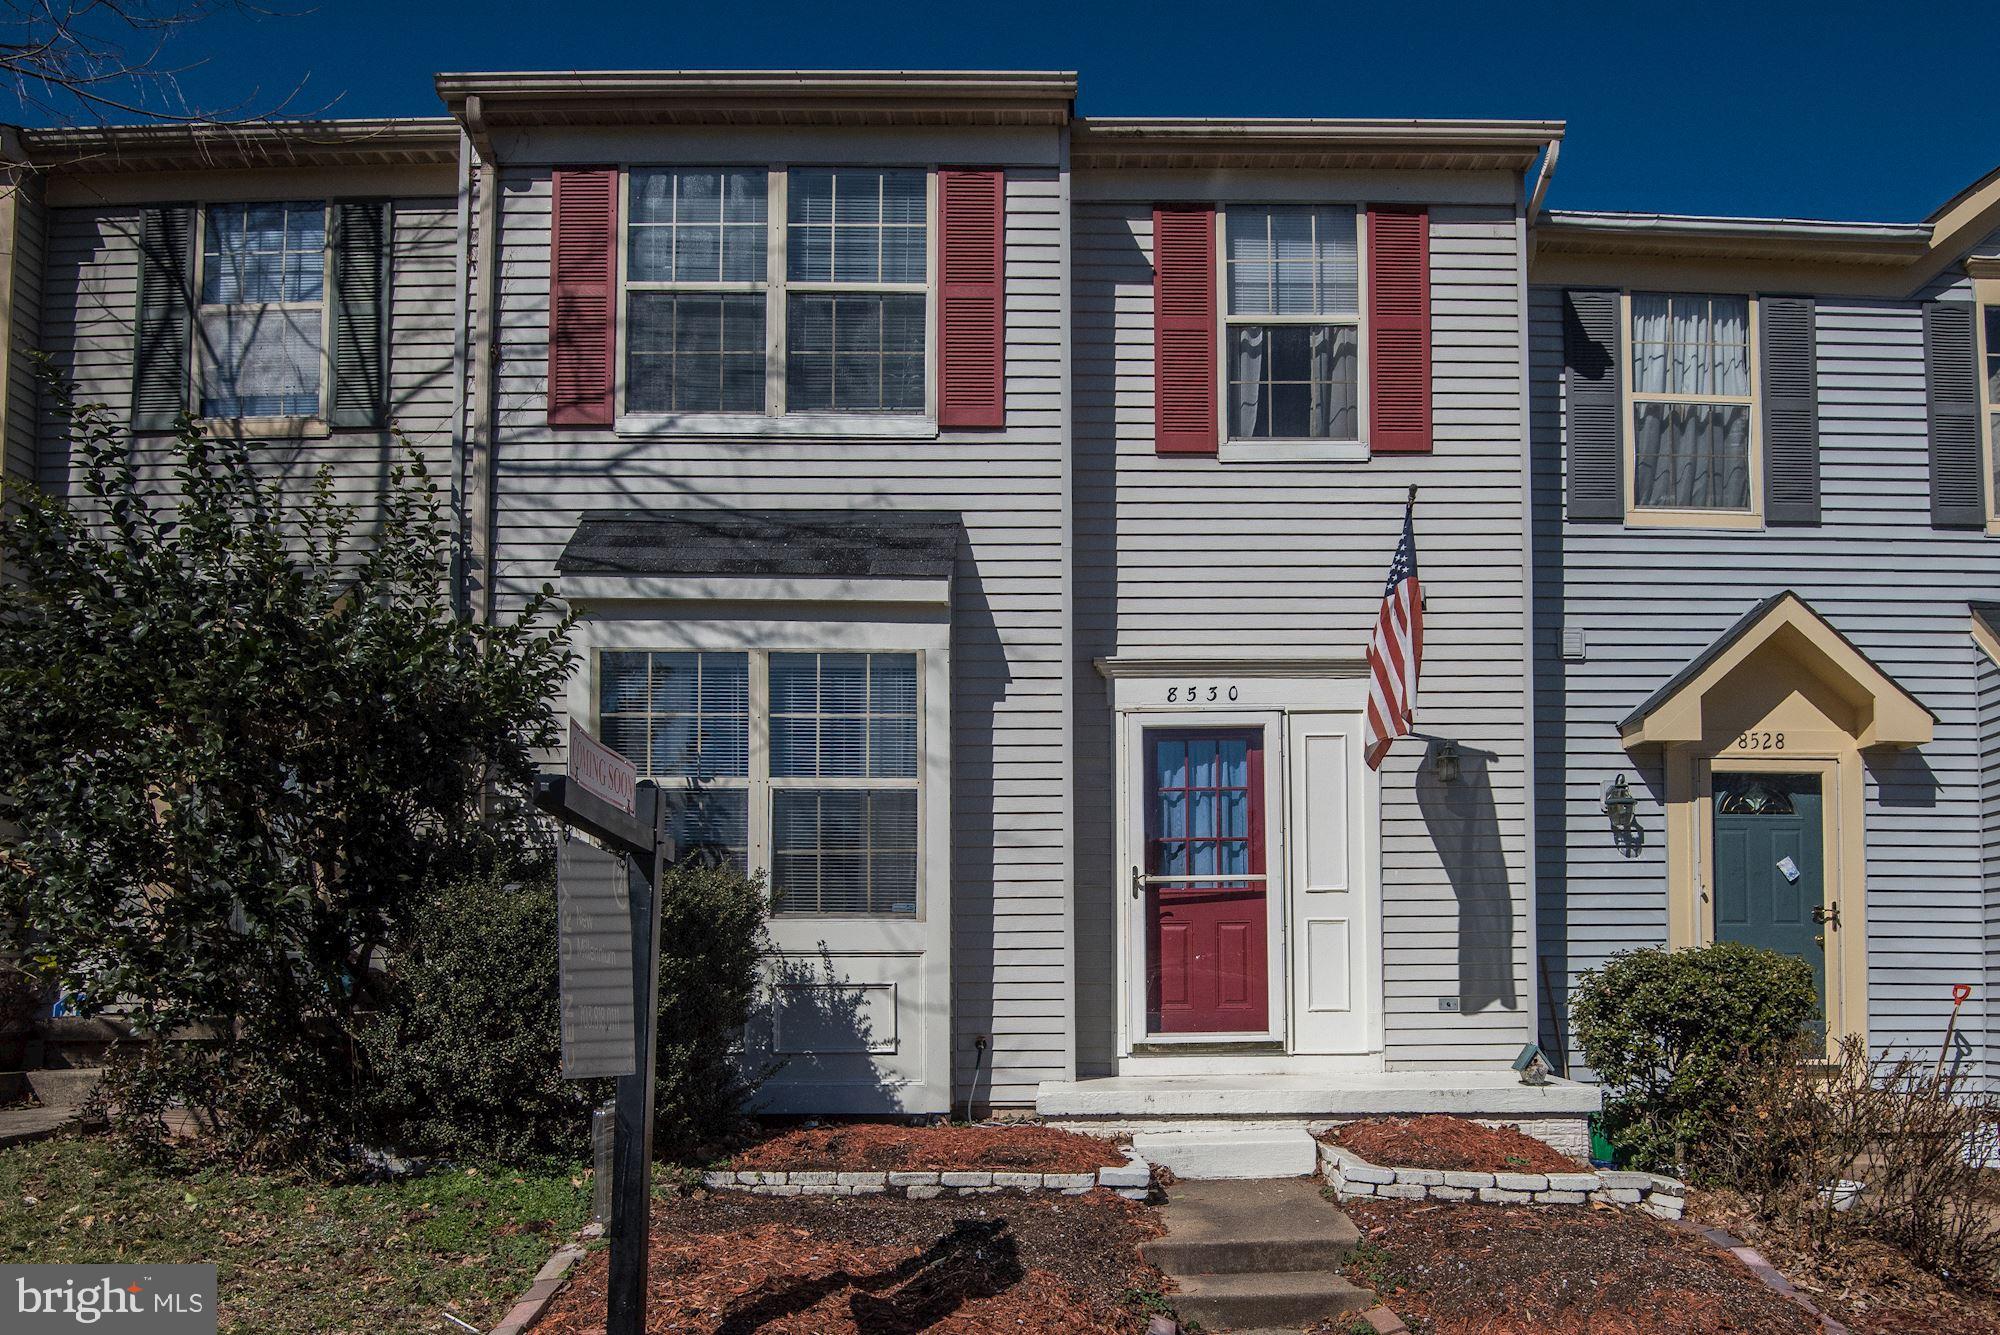
Move-in ready! All new kitchen cabinets, granite counters, appliances and flooring just this year! Eating area in kitchen. Back deck from kitchen overlooks woods and has stairs down to lower deck. Spacious living and dining area on the main level filled with refreshing natural light! Updated upstairs bathrooms for years of life. Finished basement with cozy fireplace and walkout to back deck and fenced yard overlooking wooded area for privacy. Fantastic location, minutes to VRE and I-66 or Rt 28 commuting routes!
#VAPW433414

MANASSAS

8530 CHARNWOOD COURT

3 Beds

3 Baths

1,960 Sq.Ft.

$314,900

MLS#: VAPW433414
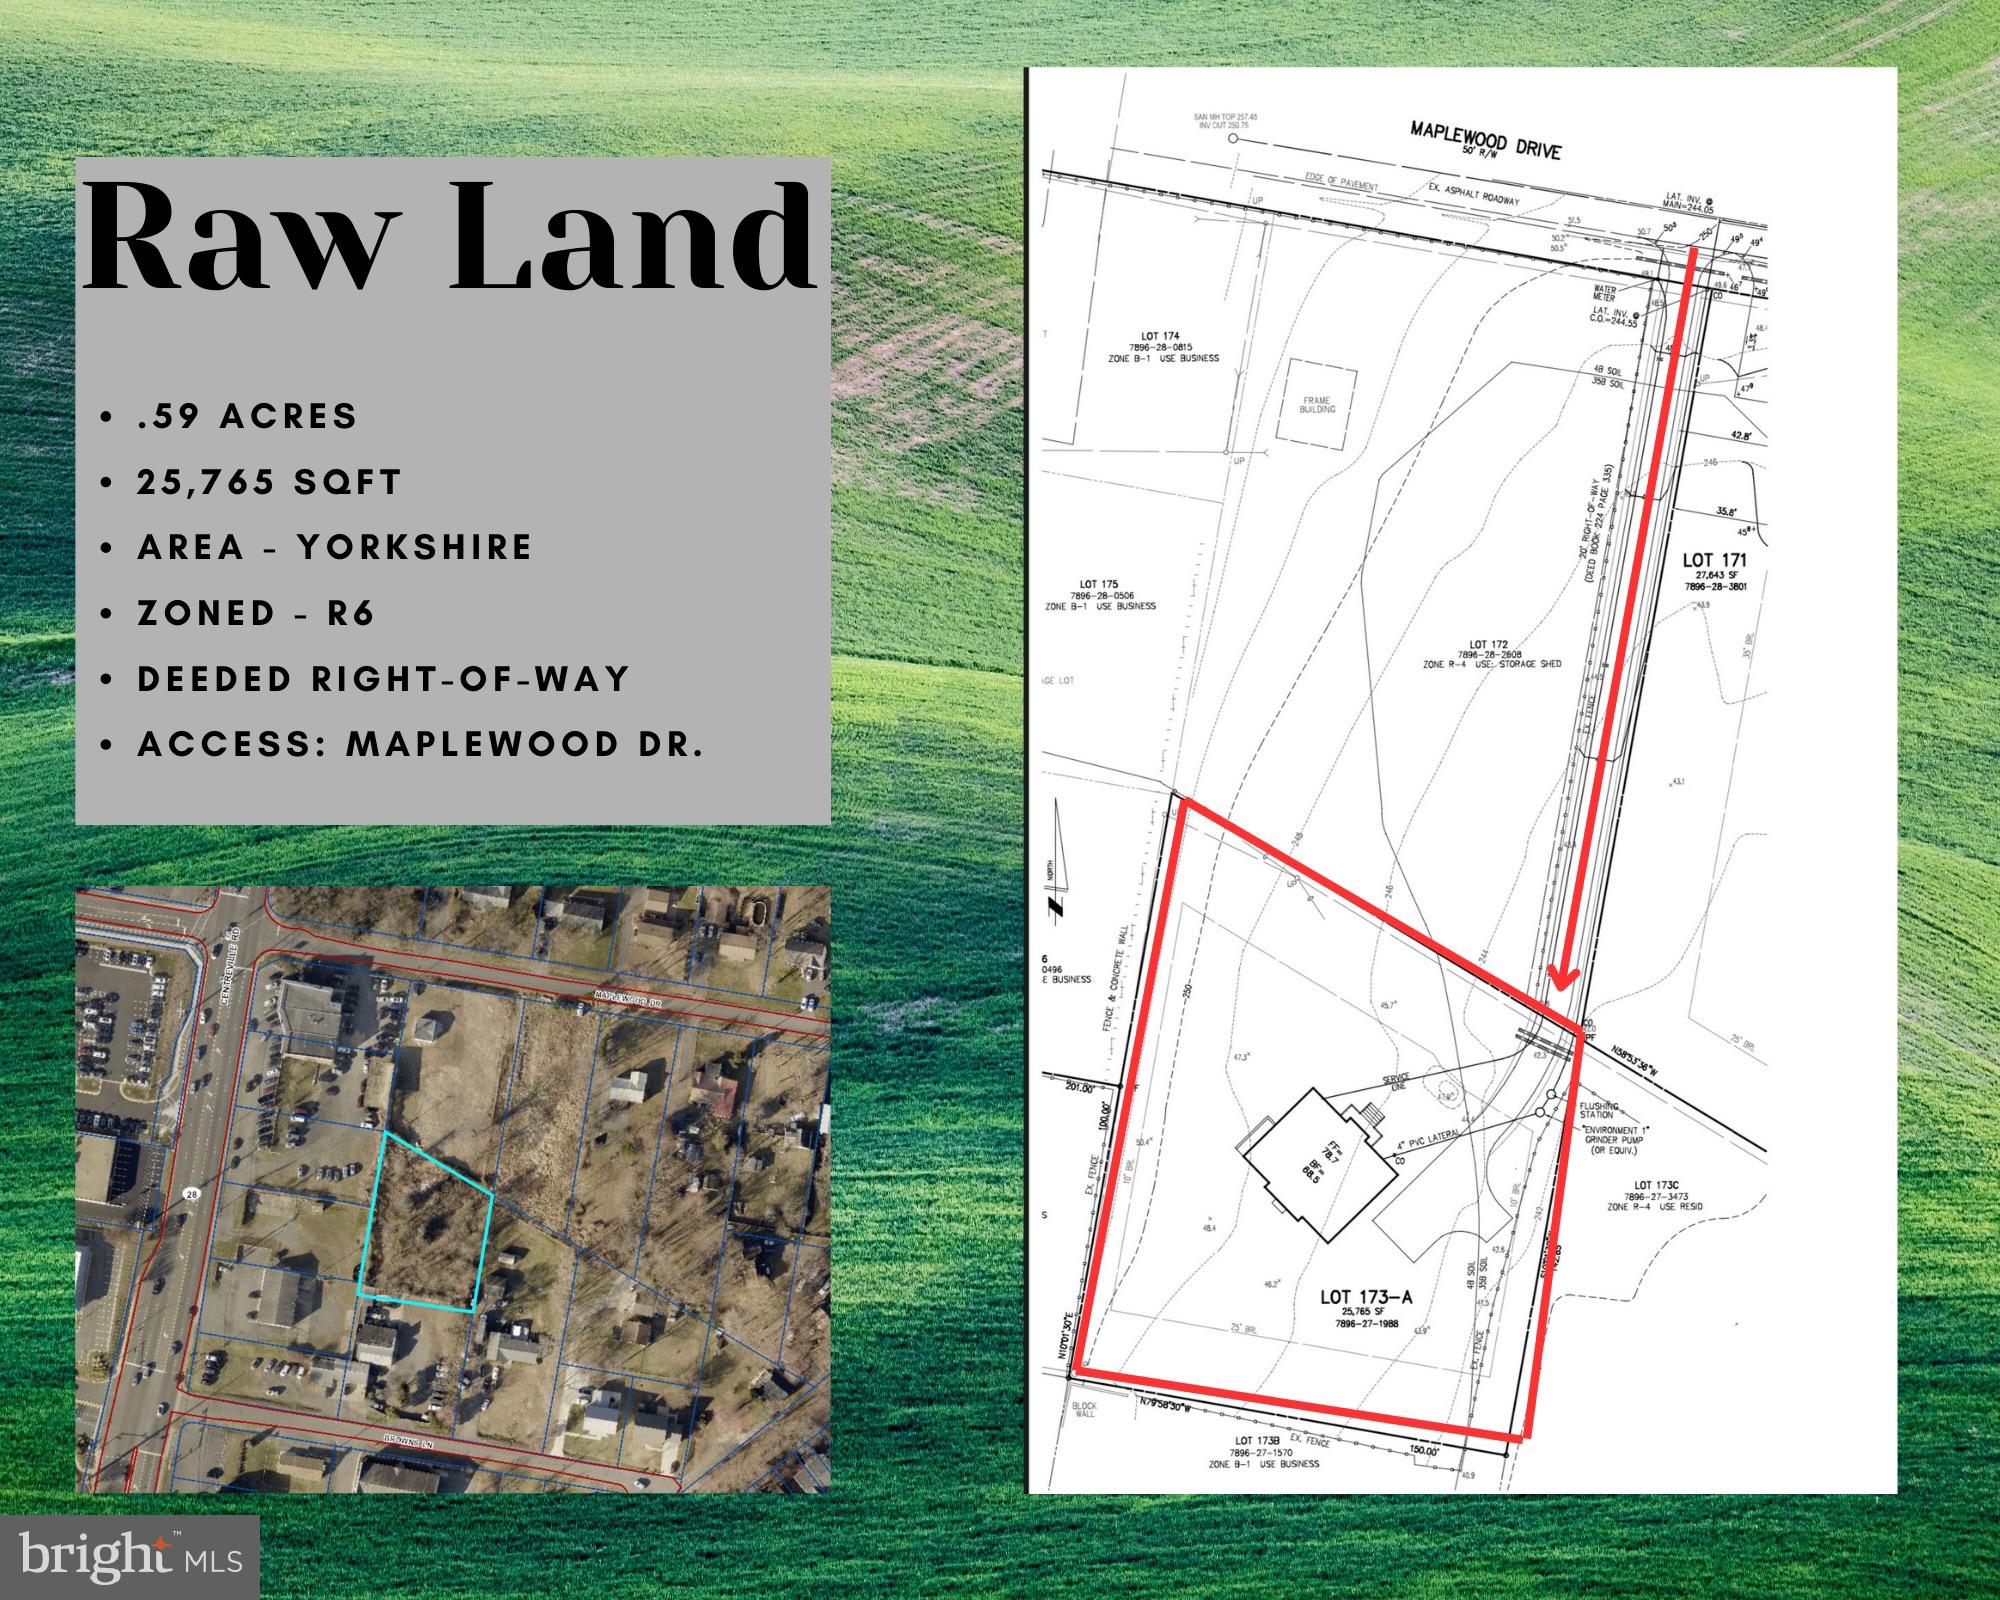
Fantastic .59 acre lot in the heart of Yorkshire area of Manassas just minutes from 28 and Fairfax county. NO HOA! Bring your builder and build your dream home on this semi flat lot or hold as a long term investment! Access to lot is from deeded right-of-way of Maplewood Drive.
#VAPW2061992

MANASSAS

8221 CENTREVILLE ROAD

None Beds

None Baths

0.59 acres

$225,000

MLS#: VAPW2061992
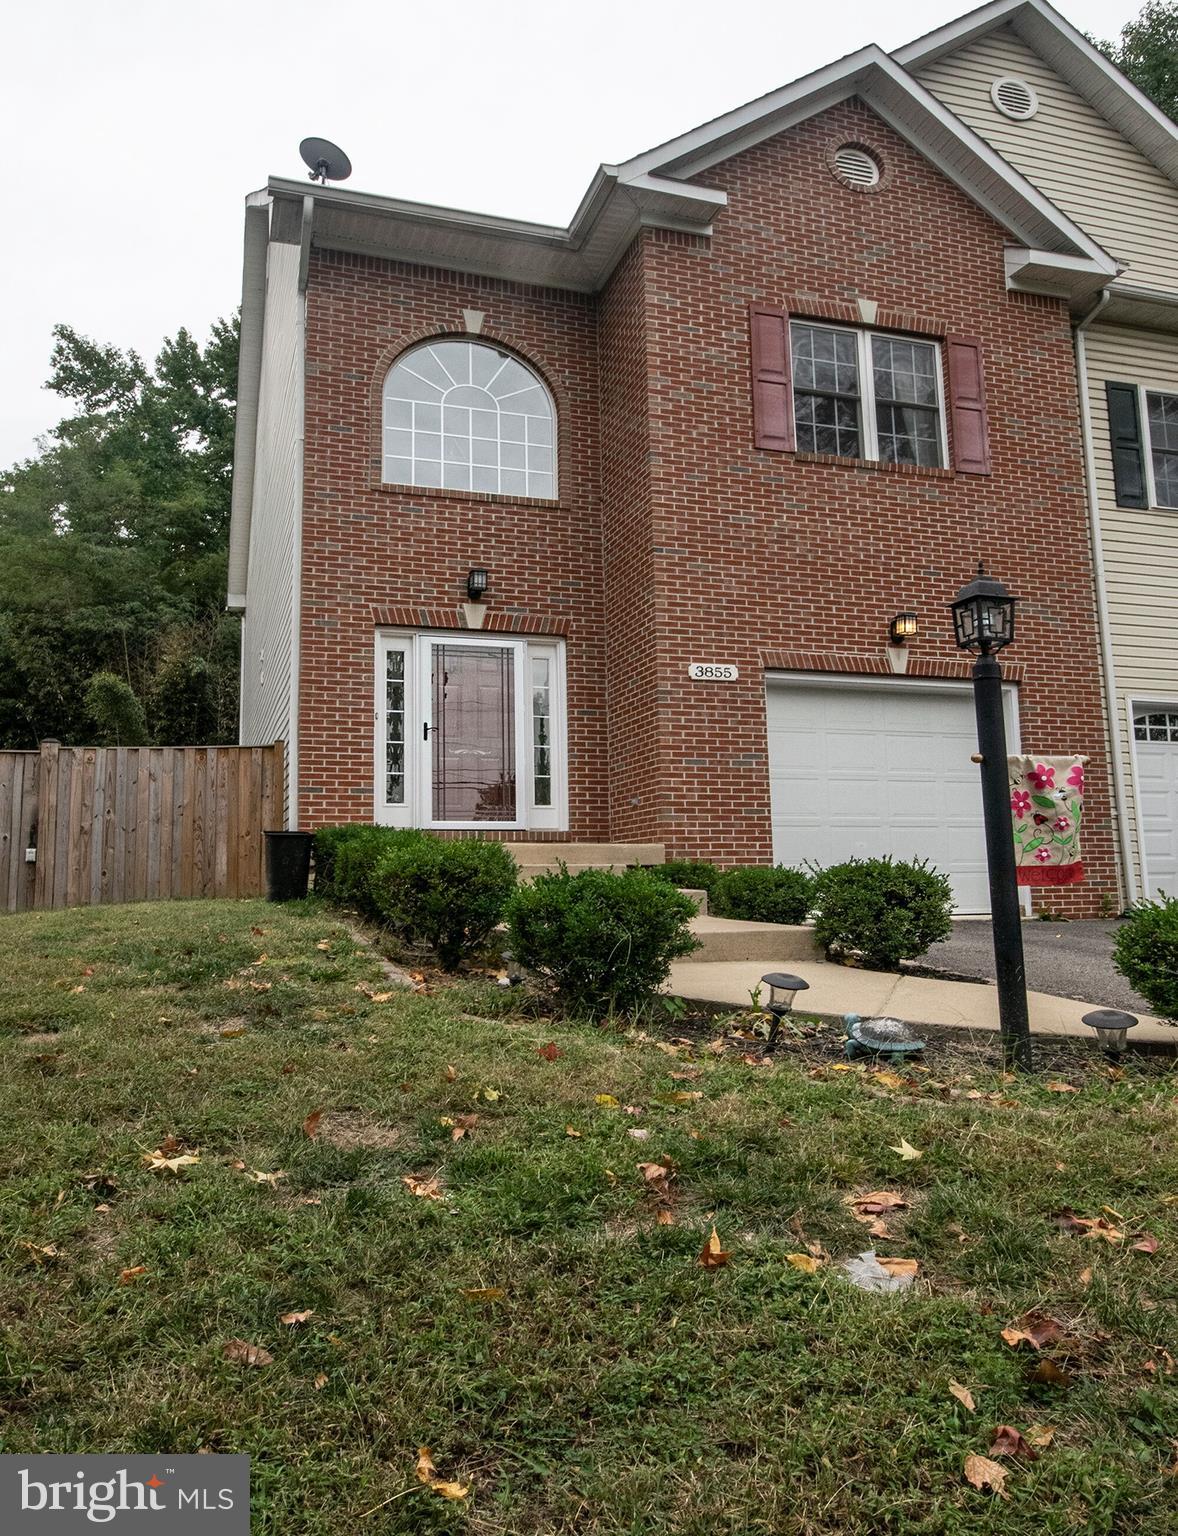
Beautiful 3 Level Townhouse with 2 Story Foyer.  Hardwood Floors on Main Level, Stairs, and Upper Hall.  Gourmet Kitchen and Extra Large Family Room with Gas Fireplace.  Upper Level has 3 Large Bedrooms, and 2 Full Baths.  Lower Level has Large Recreation Room and Full Bath.  Deck off Family Room, Fully Fenced Yard.  Freshly Painted.        NO CONDO OR HOA FEES.
#VAPW480678

TRIANGLE

3855 GRAHAM PARK ROAD 2

3 Beds

3 Baths

2,376 Sq.Ft.

$294,900

MLS#: VAPW480678
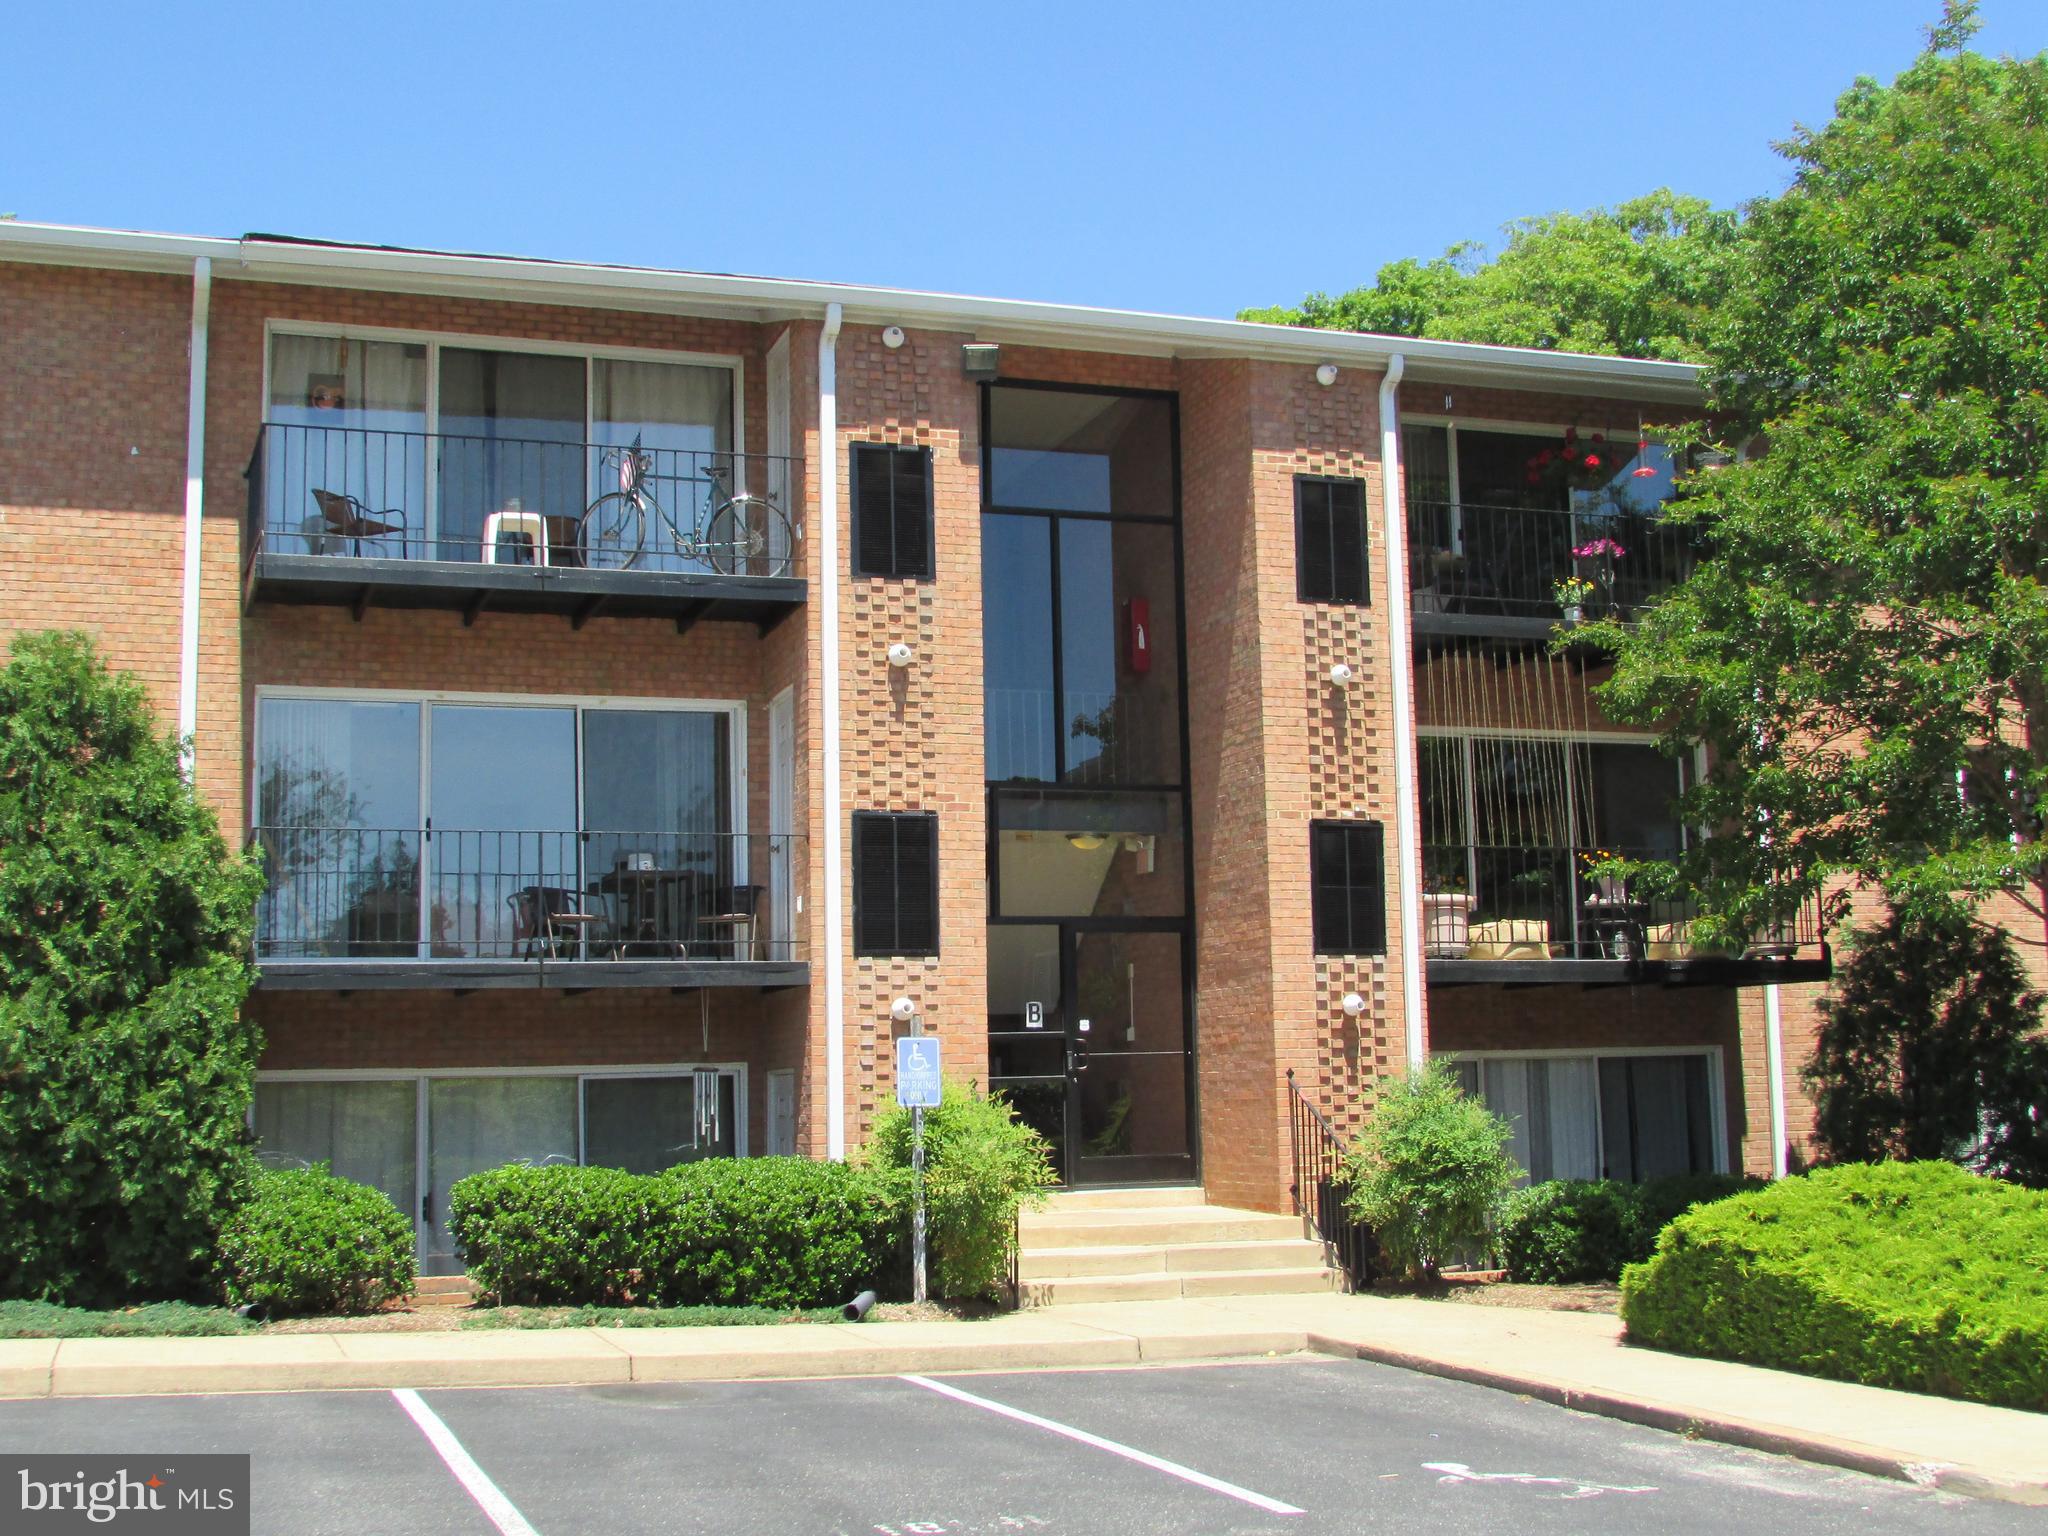
Location! Location!! Check out this Bright & Open 2BR/1BA Condo that Boasts: Hardwood Floors throughout, A Galley Kitchen that has lots of counter space and a pantry, Gas Range, Microwave, Double Door Refrigerator, All in one-Washer/Dryer Combo. Located on 2nd Level, with a private balcony that overlooks the rear yard that backs to woods for privacy. Rent includes: Gas, Water/Sewer. Secured Entrance, Assigned Parking Convenient to Downtown Fredericksburg, VRE I-95, Shopping, Hospitals!!! Available Now - Call for more information or to schedule a showing!!
#VAFB113652

FREDERICKSBURG

1805 WILLIAM STREET B 106

2 Beds

1 Baths

927 Sq.Ft.

$1,150

MLS#: VAFB113652

New 5-Bedroom Septic System! Original House Built in 1967, Major New Build in 1993 and TOTALLY RENOVATED in 2018 & 2019.  Part of Lower Level may be  original. This stunning contemporary features four bedrooms on upper level plus one or two more bedrooms on the main level, or, one or two offices on the main level. Gorgeous new white kitchen with quartz countertops, top-of-the line appliances & walk-in pantry opens to a breakfast room on one side of the kitchen & a cozy reading room with wood-stove on the other side of the kitchen. The elegant master bedroom suite has over-sized windows & glass doors opening to a large balcony with bucolic views of the property. The master bedroom offers his & her walk-in closets plus a fabulous new master bathroom with enormous large stone & marble tiled shower & quartz countertops. The living room is dramatic with a cathedral ceiling and a two-sided stone fireplace. The large family room features triple glass doors that lead to the patio & backyard. Over-sized windows & custom glass doors present gorgeous views on all sides. The lower level offers a play room & a large double walk-in wine cellar. The entire home has been painted in popular soft colors that reflect the natural scenes outdoors. All bathrooms have been beautifully updated. Many bedrooms/offices have balconies. Lots of skylights! Sited at the end of a cul-de-sac on over an acre, this home offers a private & verdant setting with a large deck, screened porch and expansive lawn perfect for soccer or other fun group activities. There is a heated three car garage with a separate attached workshop. Newly paved driveway.  Located in desirable close-in Great Falls, this home is close to Great Falls Village, as well as Tysons and Reston by way of Route 7, and just minutes to Dulles airport.
#VAFX1056622

GREAT FALLS

9700 MILL RUN DRIVE

5 Beds

4 Baths

5,044 Sq.Ft.

$1,349,000

MLS#: VAFX1056622
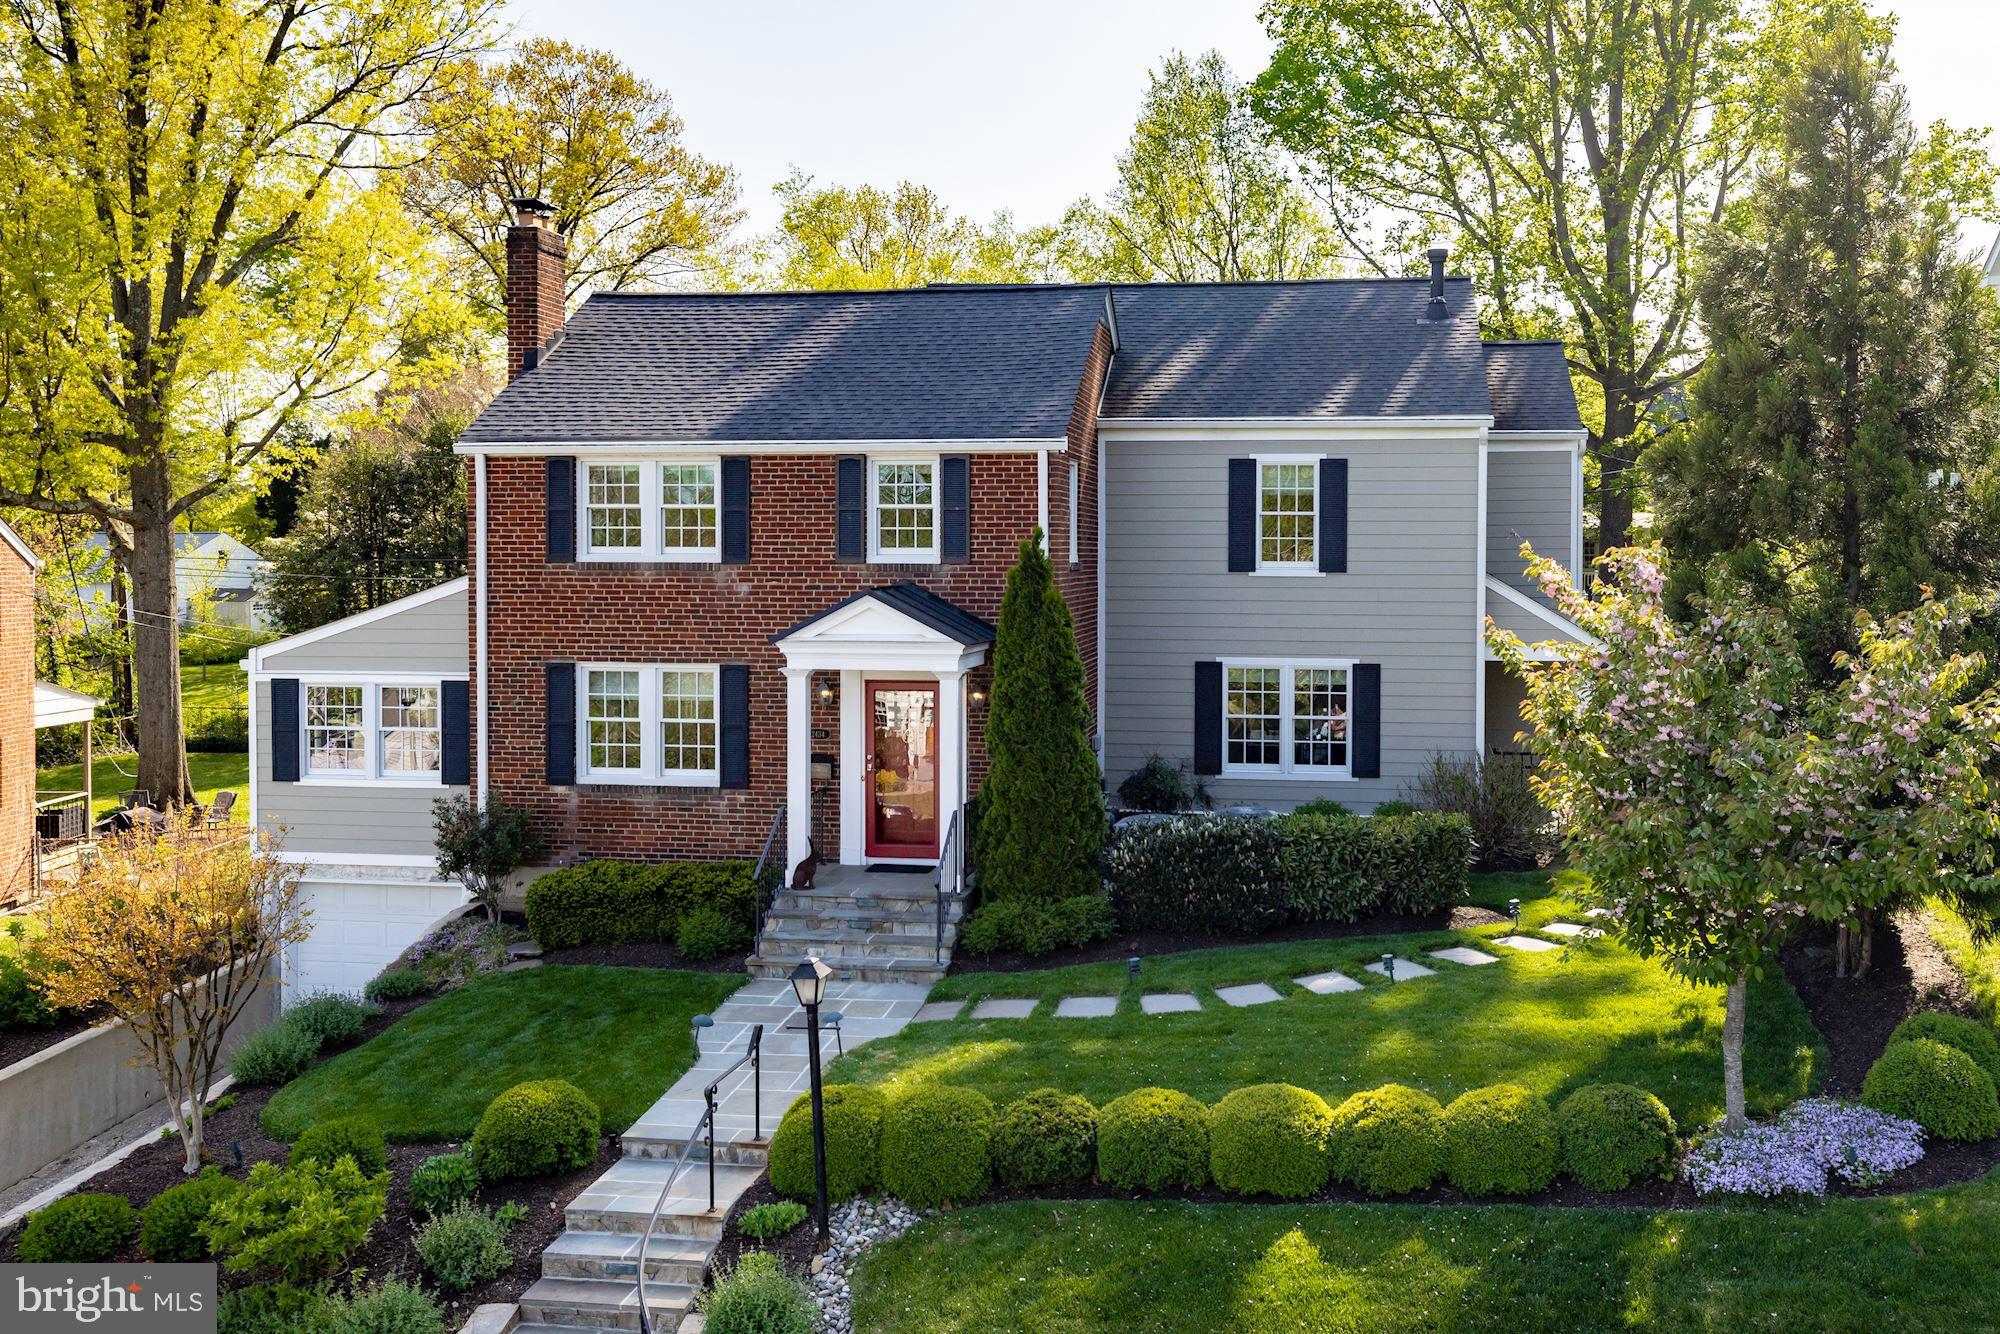
Fully renovated and thoughtfully expanded, this home features beautifully and professionally designed spaces throughout all three levels. The light-filled layout offers crown molding, designer fixtures and hardwood floors throughout. The living room provides a fireplace with a marble surround that leads to both the sunroom and the formal dining room, which gives access to the screened-in porch overlooking the backyard. The beautiful gourmet kitchen features Italian soapstone counters along the perimeter with a marble backsplash, a large center island with marble counters and top-of-the-line appliances including a Wolf six-burner range with a griddle and double-ovens, a SubZero refrigerator/freezer and a Bosch dishwasher. It opens to the family room with built-ins, a gas fireplace and access to the backyard patio. Upstairs, the primary suite includes a sitting room, dual walk-in closets and an elegant primary bath with marble counters and a spa-like shower. There are three additional bedrooms and a full bath on this level. Entirely remodeled in 2017, the lower level offers a recreation room with built-ins and under the staircase nook, a full bath and a storage/utility room that connects to the one-car garage. The fully-fenced backyard features a stone patio, screened-in porch and a sizable lawn. Located in Berkshire Oakwood, it’s a quick walk to Nottingham Elementary School, Tuckahoe Park and East Falls Church Metro, as well as an easy drive to Washington, DC and Tysons.
#VAAR2016092

ARLINGTON

2434 N POWHATAN STREET

4 Beds

3 Baths

3,100 Sq.Ft.

$1,535,000

MLS#: VAAR2016092
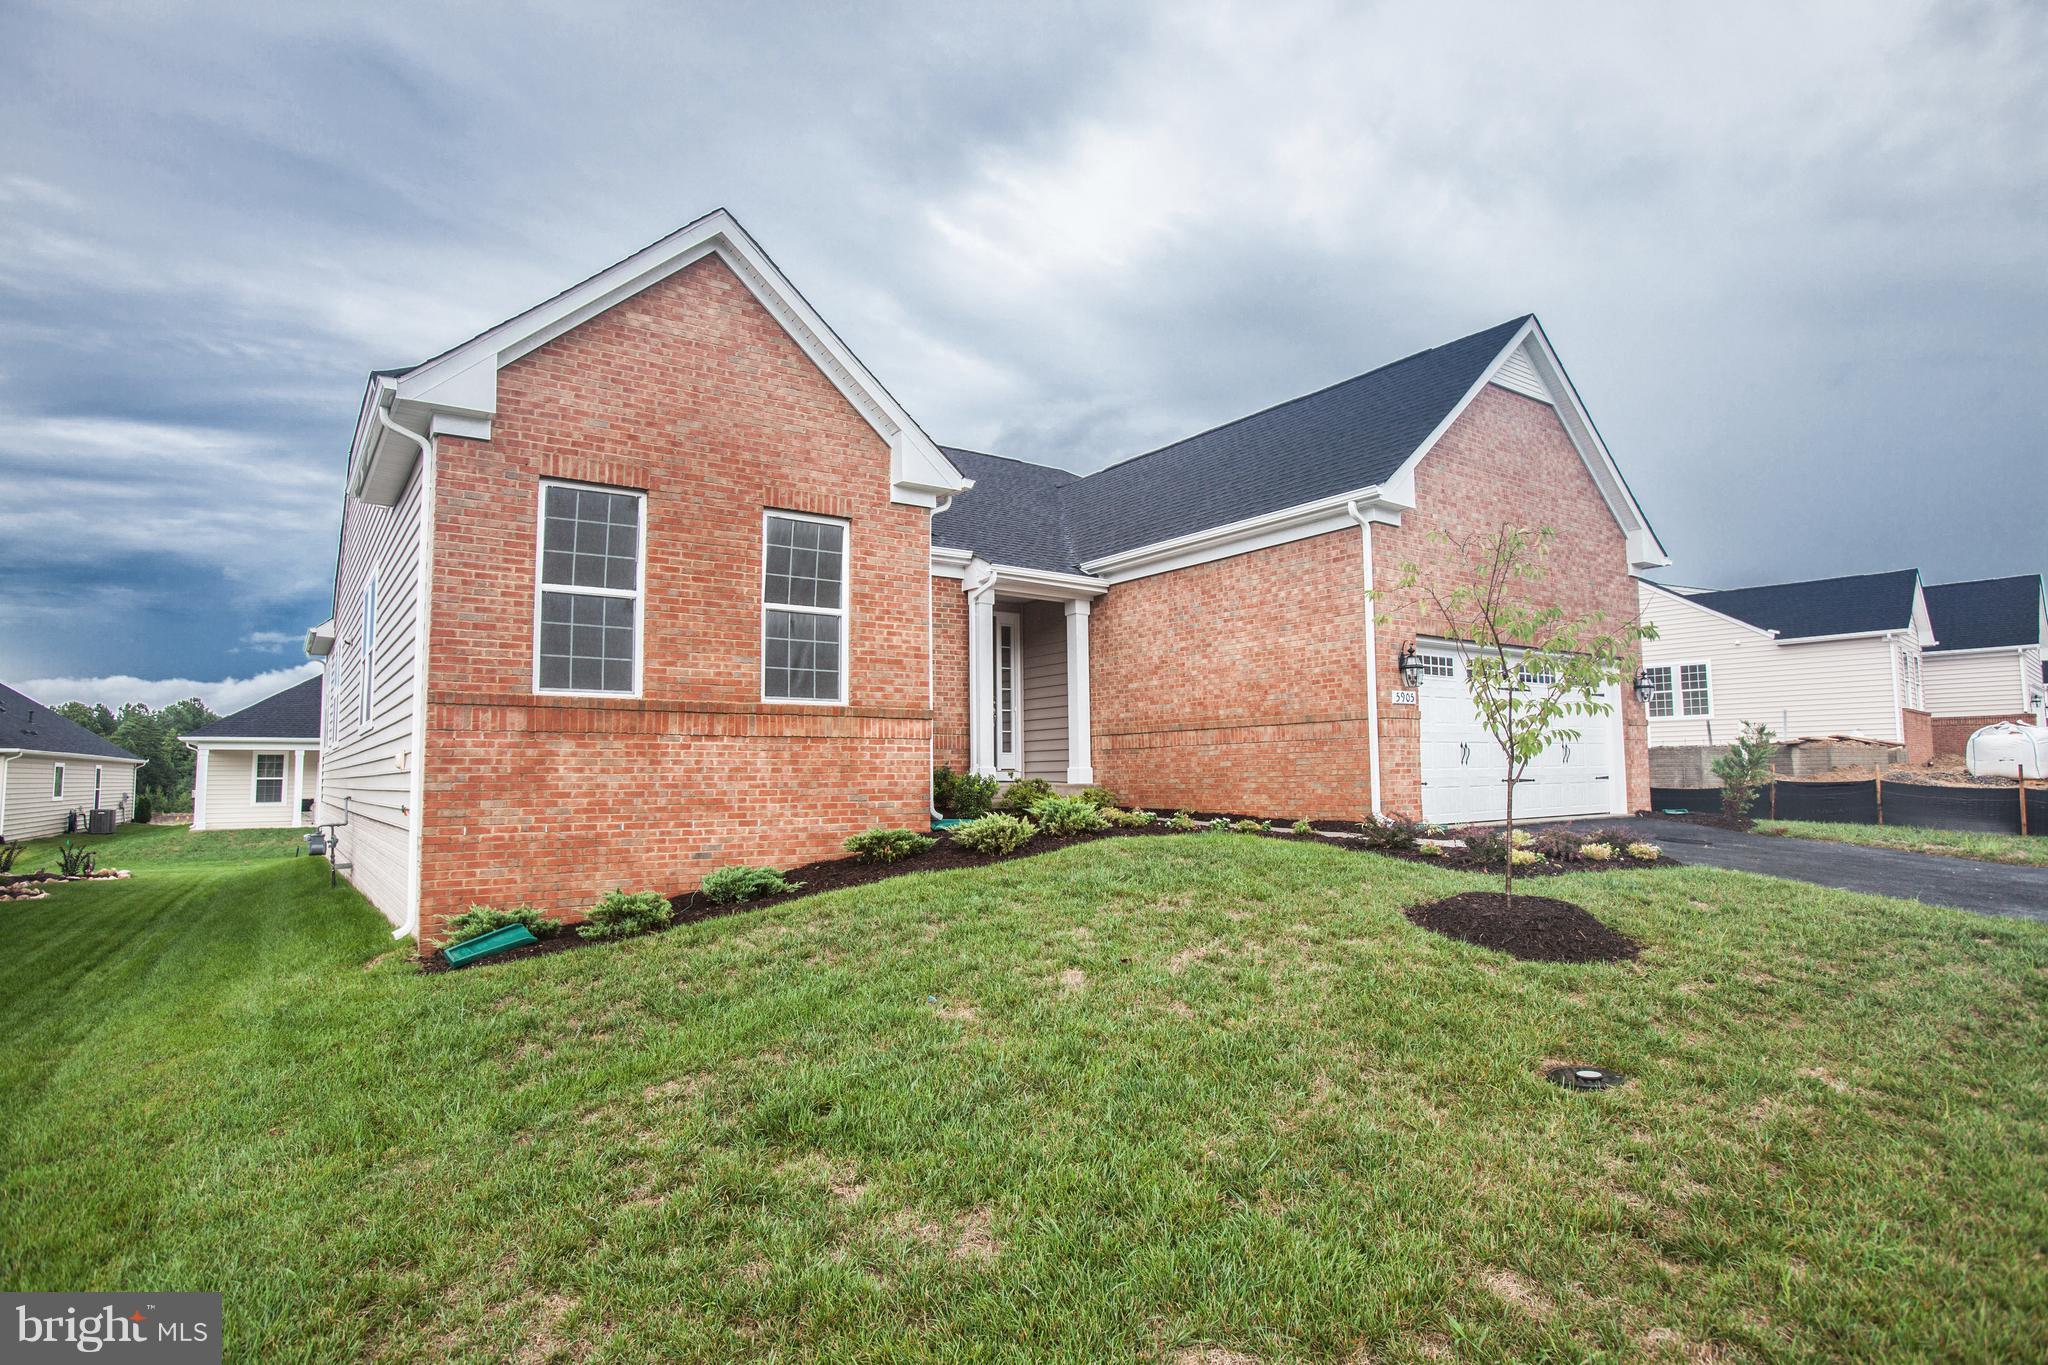
READY NOW!  This stunning new Abingdon offers spacious Great Room living with designer gourmet Kitchen, gas fireplace,wide plank flooring, island and Sun Room. The split bedroom design provides 3 main level bedrooms and 2.5 baths.  This model offers a finished basement with den, storage and full bath.  All well appointed with Lennar's Gold Level designer package. Save over 33,000 now!
#1000094165

FREDERICKSBURG

5905 NEW BERNE ROAD

3 Beds

3 Baths

N/A

$439,990

MLS#: 1000094165
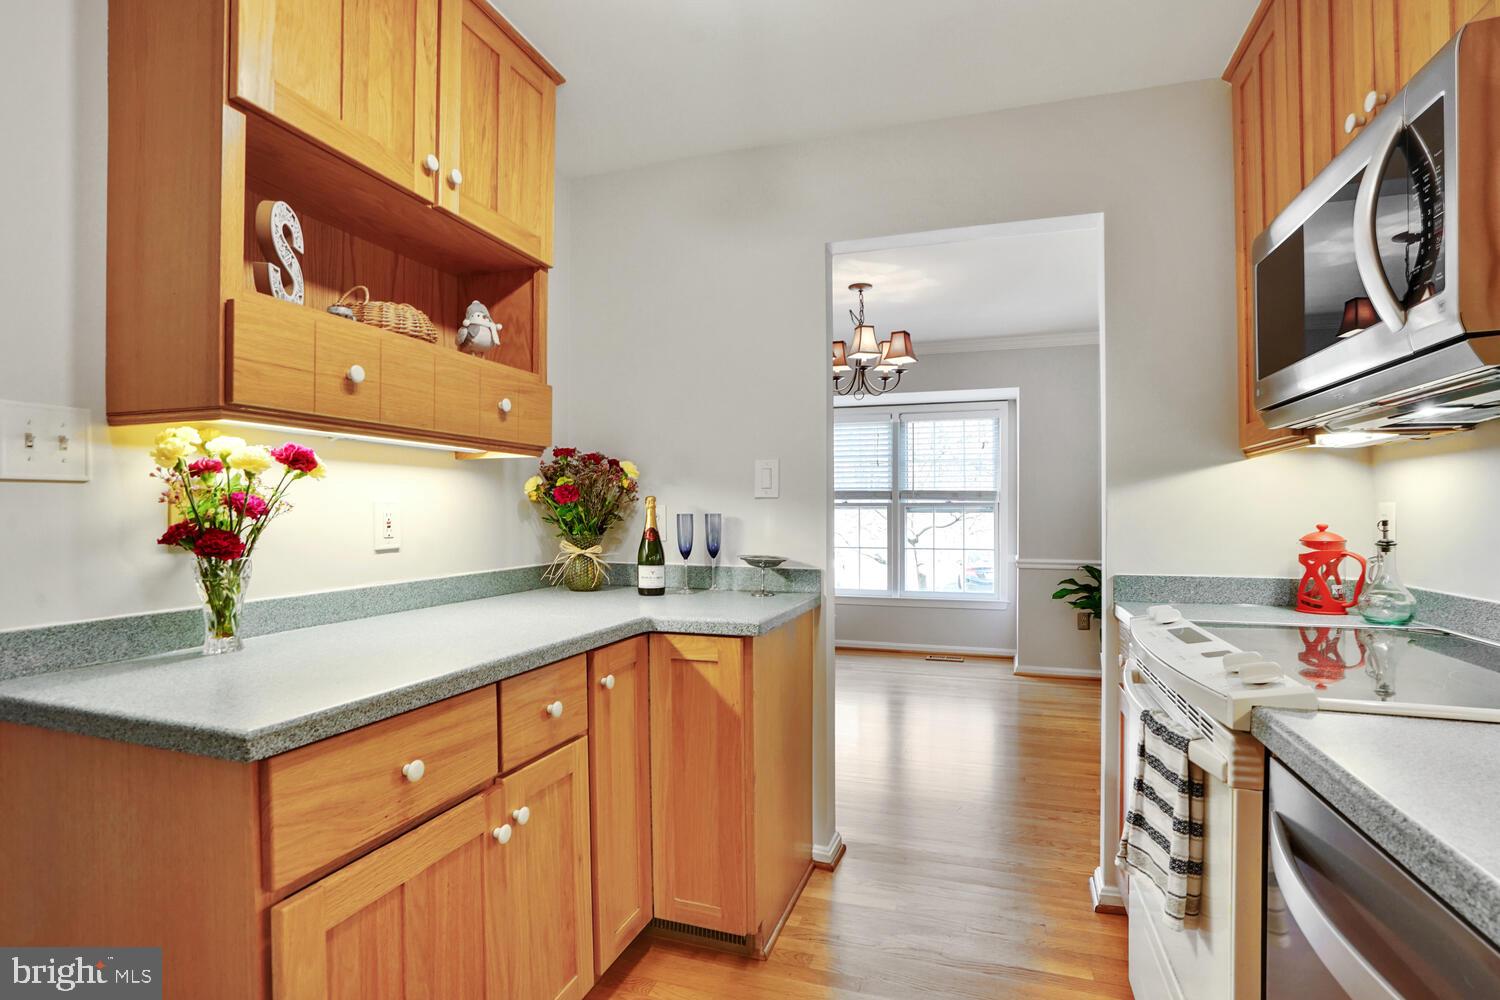
Charming 3 bed, 2.5.5 baths (2 -1/2 baths) Townhome on 3 levels, with one reserved parking space, nice deck, and a small private fenced backyard and patio, backing to woods & a stream, on a quiet, dead-ended street. Definitely book a showing!  *****
Welcome to 5904 Langton, Alexandria, VA 22310. This is a fabulous THREE-LEVEL, MID-UNIT 3 bedroom, 3.5 bathroom townhome, has LOTS OF NATURAL LIGHT, a small deck, patio and small fenced-backyard, Gourmet kitchen with Corian Counters, Stainless Appliances and Wood Floors.  ***
The Dining Room is separate off the kitchen, and the living room opens onto the deck, which overlooks nothing but trees and wildlife. This unit ALSO COMES with ONE Reserved Parking Space, and loads of space in front for guest parking. *** SCROLL DOWN to find the link for the virtual tour, to see the 3D, Video, more photos, and all the house information, to include ages of systems and hoa docs.
Upstairs, there are three bedrooms and two bathrooms - the primary bedroom has a large walk-in closet and overlooks the wooded backyard. ***
The basement/lower level is fully finished, and has upgraded laundry units, storage, a newly renovated half-bathroom, and newly renovated flooring.  You can walk-out to the lower-level patio and there is a gate out to the rear wooded area too. ***
The townhome includes a front 1 car reserved parking space with ample unreserved parking in front and throughout the community. ***
What does the owner love about the community?  --We are a tennis family and so we love the convenience of being able to walk to the community tennis courts.  There are several tot lots in the neighborhood and beautiful mature trees throughout the community.  Even though we are mere minutes from the beltway, the Runnymeade townhome community feels like an oasis from the hustle and bustle of the busy DMV area. ***
What does the owner consider to be their favorite community aspects?  --We love the location of our home, it is super convenient to go in any direction given our proximity to the Springfield Mixing Bowl.    We can easily hop on the beltway or 395 north to head into Washington, DC.  It takes 15 minutes to get into Old Town Alexandria with the many wonderful restaurants and fun activities by the water.  ***
Owner Personal Shopping Highlights:  --Less than 5 minutes to Kingstowne; less than 10 minutes to Springfield Town Center.  As a military family, we love that our home is conveniently located to all major military bases in our area including Fort Belvoir, Andrews Air Force Base, the Pentagon, Washington Navy Yard, Fort Myer and Walter Reed Hospital.  ***
Owner thoughts on local places to eat: --There are literally thousands of restaurants within a short distance of our home, but we find ourselves repeat customers to "Rice & Noodles Thai Gourmet" off of Franconia Road - it's the most delicious Thai food in the area.  ***
This home is in great shape and move in ready / TURNKEY.   Don't miss out!   TO BOOK A PRIVATE SHOWING, PLEASE CALL OR REACH OUT TO AN AGENT.  Offers, will be reviewed as they come in.
#VAFX2163602

ALEXANDRIA

5904 LANGTON DRIVE

3 Beds

2 Baths

2,131 Sq.Ft.

$585,000

MLS#: VAFX2163602
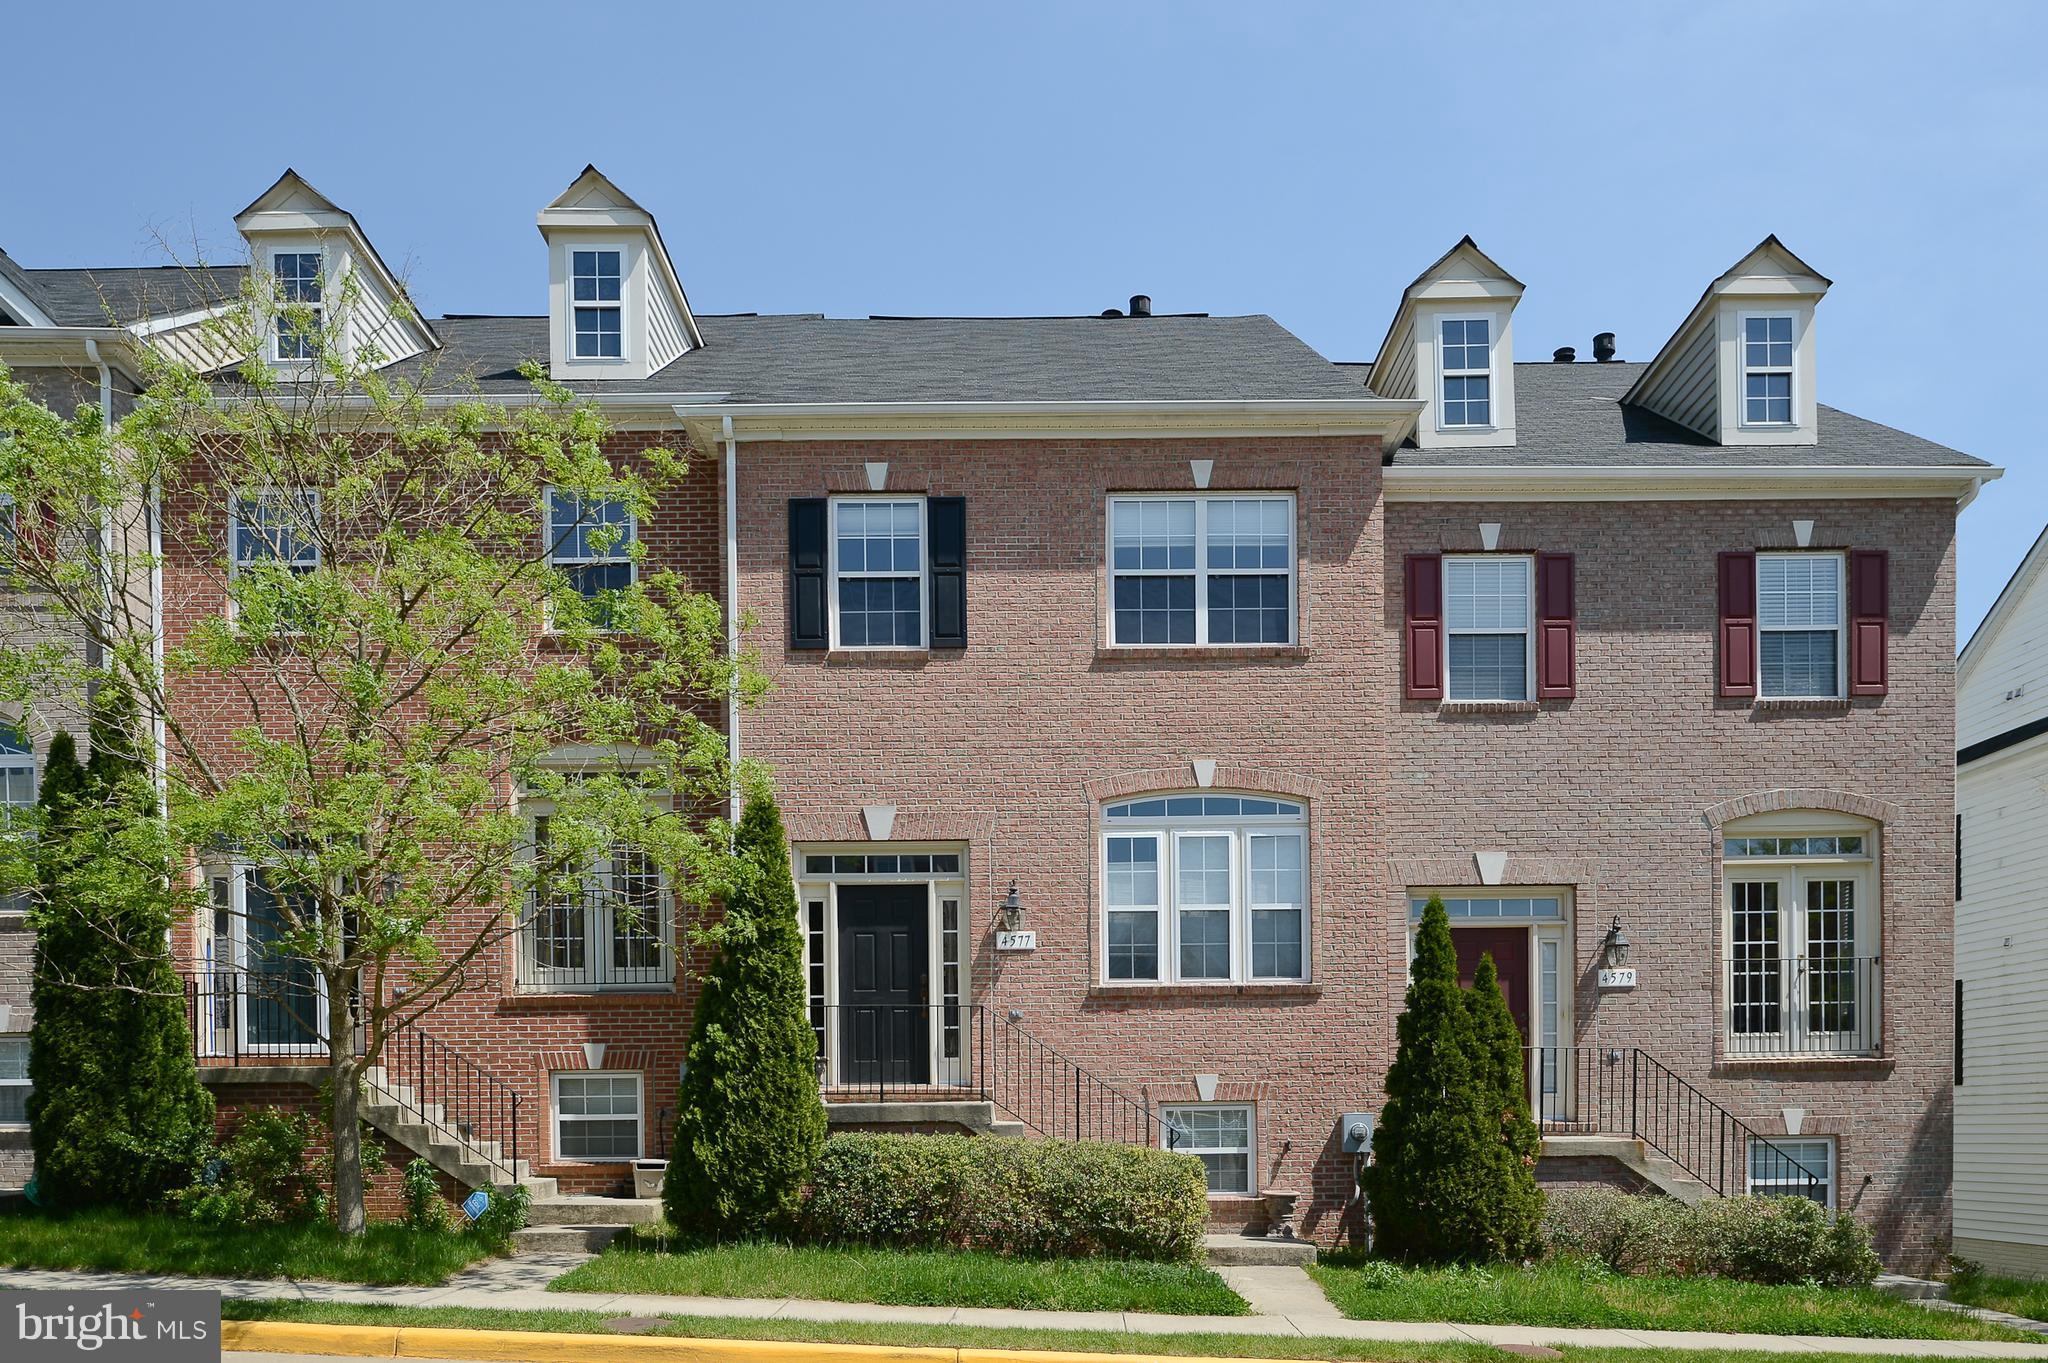
LUXURY WELL MAINTAINED TOWNHOUSE WITH 3 LEVEL, 3 BR, 2 FULL BATH, 2 HALF BATH, 2 CAR GARAGE. GOURMET KITCHEN, GRANITE COUNTERTOPS, BACKSPLASH, HARDWOOD FLOORS ON MAIN AND UPPER LEVEL, TWO SIDED FIREPLACE, CERAMIC TILE IN BATHROOMS. NEAR FAIR OAKS MALL, FAIRFAX CORNER, GOV'T CENTER, WEGMAN'S, 66, 50, 29, 7100.  No pet allowed.
#1000483222

FAIRFAX

4577 DERRING LANE

3 Beds

2 Baths

1,866 Sq.Ft.

$2,550

MLS#: 1000483222

SPACIOUS 2 BEDROOM 1 FULL BATH CONDO IN SOUGHT AFTER ASHBURN FARM! * FLOODED WITH LIGHT * FIREPLACE IN LIVING ROOM * WASHER AND DRYER IN UNIT * BALCONY TO ENJOY COOL SUMMER EVENINGS * WELCOME HOME!!
#VALO419558

ASHBURN

21023 TIMBER RIDGE TERRACE 303

2 Beds

1 Baths

925 Sq.Ft.

$240,000

MLS#: VALO419558

This 2.65 ac parcel is being sold w/two 1/2 ac parcels that adjoin the property.The tax map numbers are 7693-92-3375 & 7693-92-4391 All 3 lots will be sold together.This property has water frontage on Cedar Run which feeds into the Occoquan River and then Lake Jackson. Suitable for 2BR Alt DF. Bristow VA 20136 address. Tax record incorrect.
#1003082676

NOKESVILLE

12508 IZAAK WALTON DRIVE

None Beds

None Baths

3.65 acres

$130,000

MLS#: 1003082676

AMAZING 2-LVL, 3BR, SF HOME IN KINGSTOWNE..UPDATED KIT W/ CORIAN & BLACK APPL..FAM RM W/ GAS FIREPLACE..LIV RM W/ WALKOUT TO BEAUTIFULLY LANDSCAPED BACKYARD..MBR W/ CATHEDRAL CEILING & 3 CLOSETS..ALL BATHS & FIREPLACE DESIGNED BY ARCHITECT..PORCELANOSA FLOORS ALL ON MAIN LVL..NEW CARPET & FRESH PAINT..NEWER WINDOWS, DOORS, ARCH. ROOF, SIDING & COPPER PIPING..BRICK PATIO & SIDE YARD...HURRY
#1003114204

ALEXANDRIA

7542 CROSS GATE LANE

3 Beds

2 Baths

1,943 Sq.Ft.

$534,900

MLS#: 1003114204

A PLACE WITH SPACE & THE GREEN, GREEN GRASS OF HOME.  Upon entering this home, immediate attention is drawn to the warm and relaxed feel. The floor plan encompasses a main level primary bedroom with primary bathroom attached which includes a step in shower, soaking tub and double vanity! You will also find the living room, kitchen with eat in table space and a half bathroom. The laundry is also on the main level. The sellers have installed laminate flooring in the living room. All the bedrooms have carpeting. Upstairs you'll find three bedrooms and a full bathroom. Enjoy coffee on the front porch and barbecues on the rear deck and soak in all the country living! Additional notable amenities, 2 car garage attached, 2 acres of land,  HVAC units recently replaced! Welcome Home!
#VAOR2000396

UNIONVILLE

13502 MARQUIS ROAD

4 Beds

2 Baths

1,848 Sq.Ft.

$350,000

MLS#: VAOR2000396

1 ... 105 106 107 108 109 ... 666
* Listings identified with the FMLS IDX logo come from FMLS and are held by brokerage firms other than the owner of this website. The listing brokerage is identified in any listing details. Information is deemed reliable but is not guaranteed. If you believe any FMLS listing contains material that infringes your copyrighted work please review our DMCA policy and learn how to submit a takedown request. © 2024. First Multiple Listing Service, Inc.

Send a message

Message successfully sent.

Your message

What is 3 + 4 ?

Reason for contacting?

I agree to receive email communication and understand I can unsubscribe at any time.

I agree to be contacted by Charis Realty Group - Christine Issler, Broker via call, email, and text for real estate services. To opt out, you can reply 'stop' at any time or reply 'help' for assistance. You can also click the unsubscribe link in the emails. Message and data rates may apply. Message frequency may vary. Privacy Policy

Sign Out

Virtual Assistant

Would you like to take the next step with this property? We can help you schedule a showing or virtual tour, or send you more details.

Yes, I would like more information.

Thank You for Your Reply, One of Our Agents will contact you as soon as possible

No, maybe later.

Thank you, you can always contact me via email, phone number or through the contact form.

Realhub AI

Lucy - Your AI-Powered Realtor

Update Your Temporary Password

Personalize your search

Enter your email and we'll notify you immediately when new listings match what you're looking for.

or enter email address

Already have an account ? Login here

Continue your home search

I agree to receive communications and understand I can unsubscribe at any time.

I agree to be contacted by Charis Realty Group - Christine Issler, Broker via call, email, and text for real estate services. To opt out, you can reply 'stop' at any time or reply 'help' for assistance. You can also click the unsubscribe link in the emails. Message and data rates may apply. Message frequency may vary. Privacy Policy

Already have an account ? Login here

We use cookies

We use cookies primarily for analytics to enhance your experience. By accepting, you agree to our use of these cookies. You can manage your preferences or learn more about our cookies policy.
