Features & Amenities

Interior

  • Other Interior Features

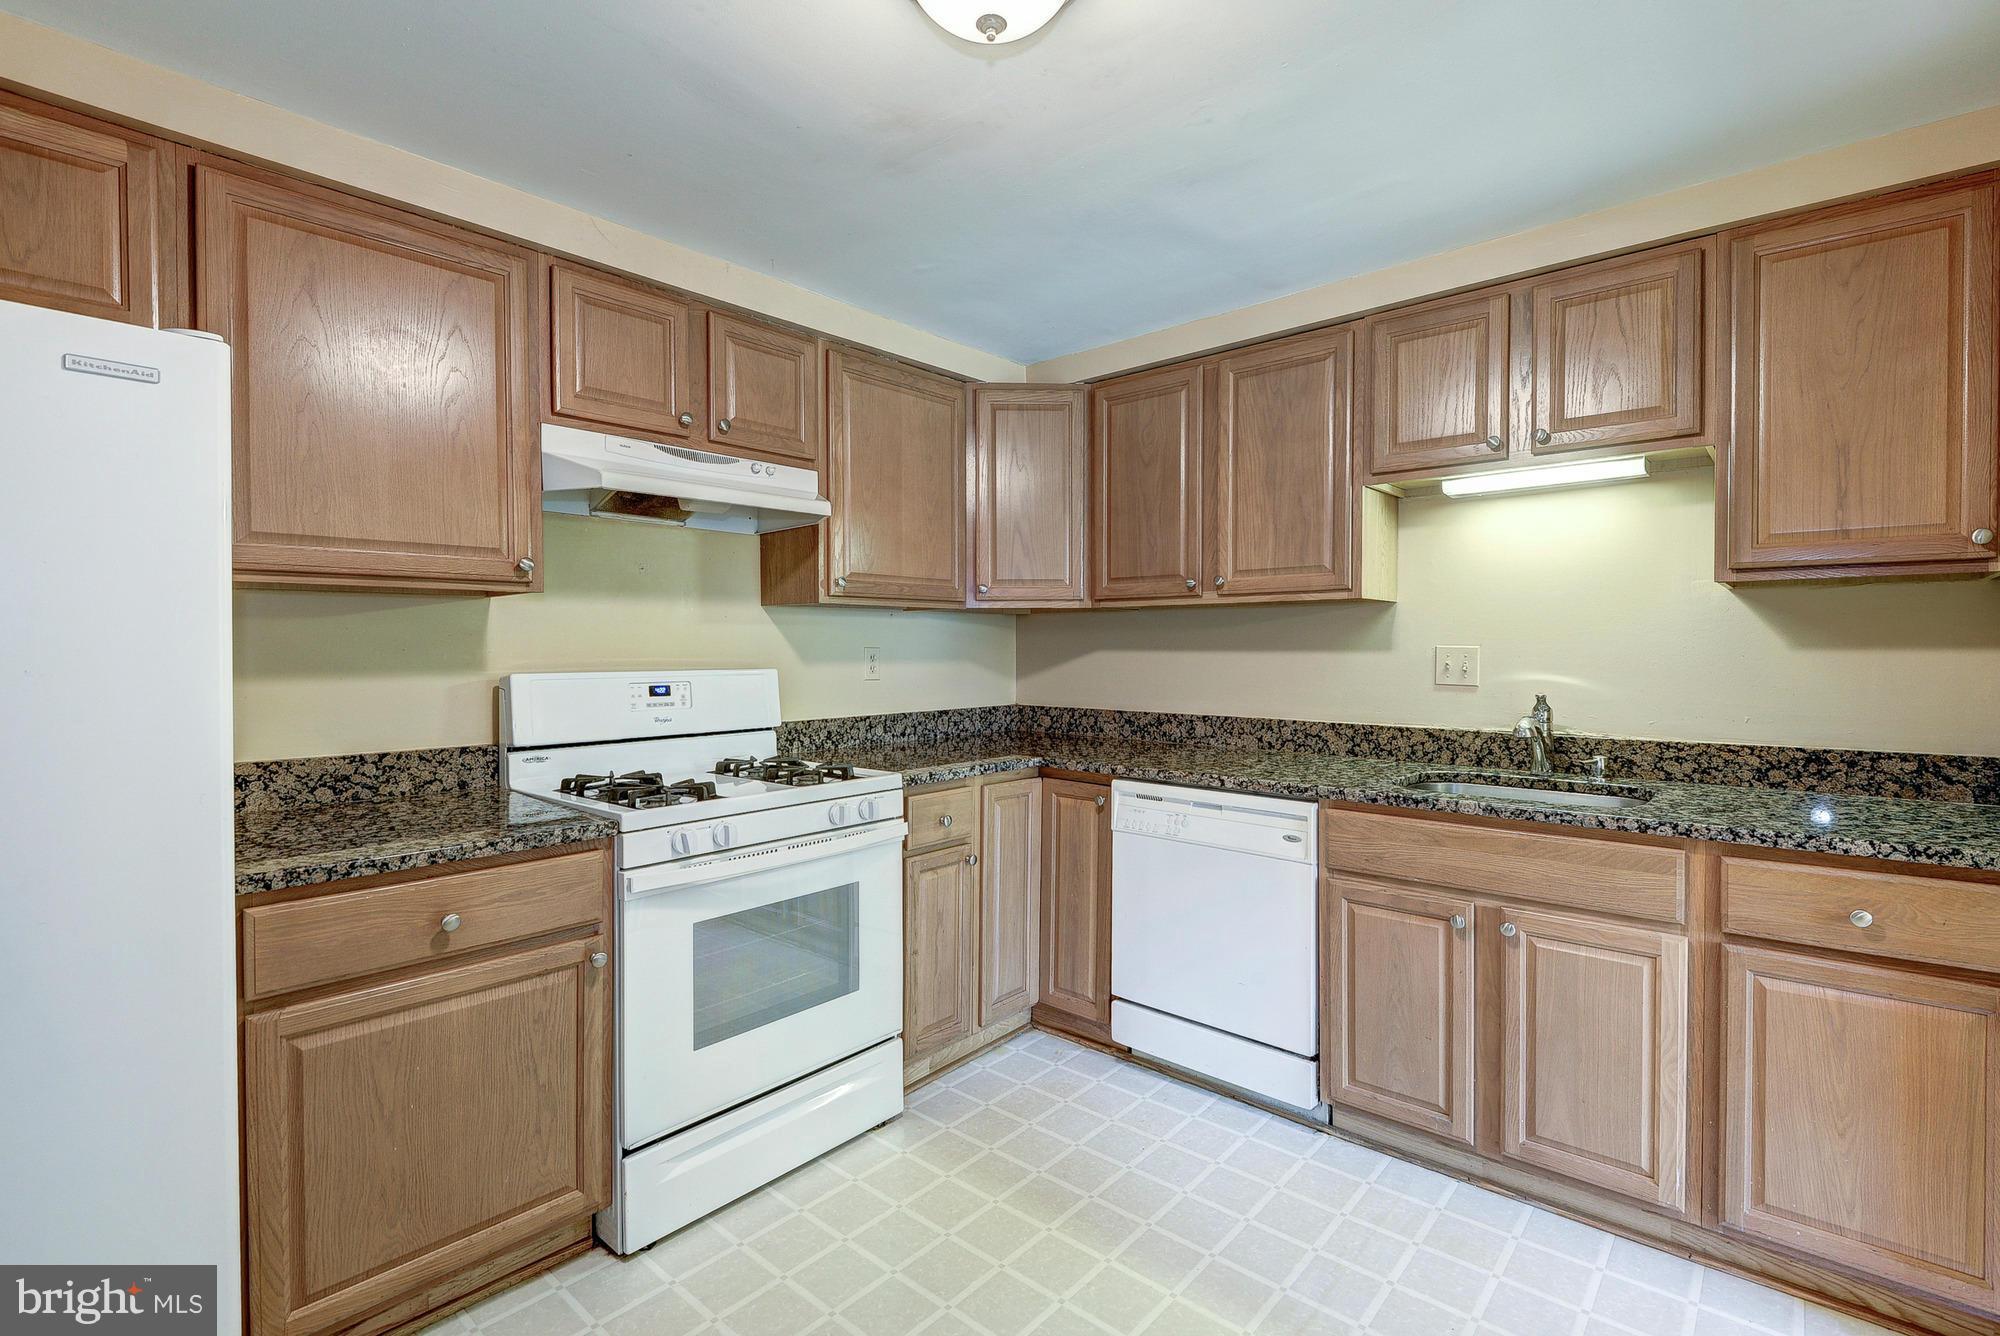
    Eat-in Kitchen

  • Total Bedrooms

    3

  • Bathrooms

    2

  • 1/2 Bathrooms

    1

  • Above Grade Finished Area

    1360.0

  • Basement YN

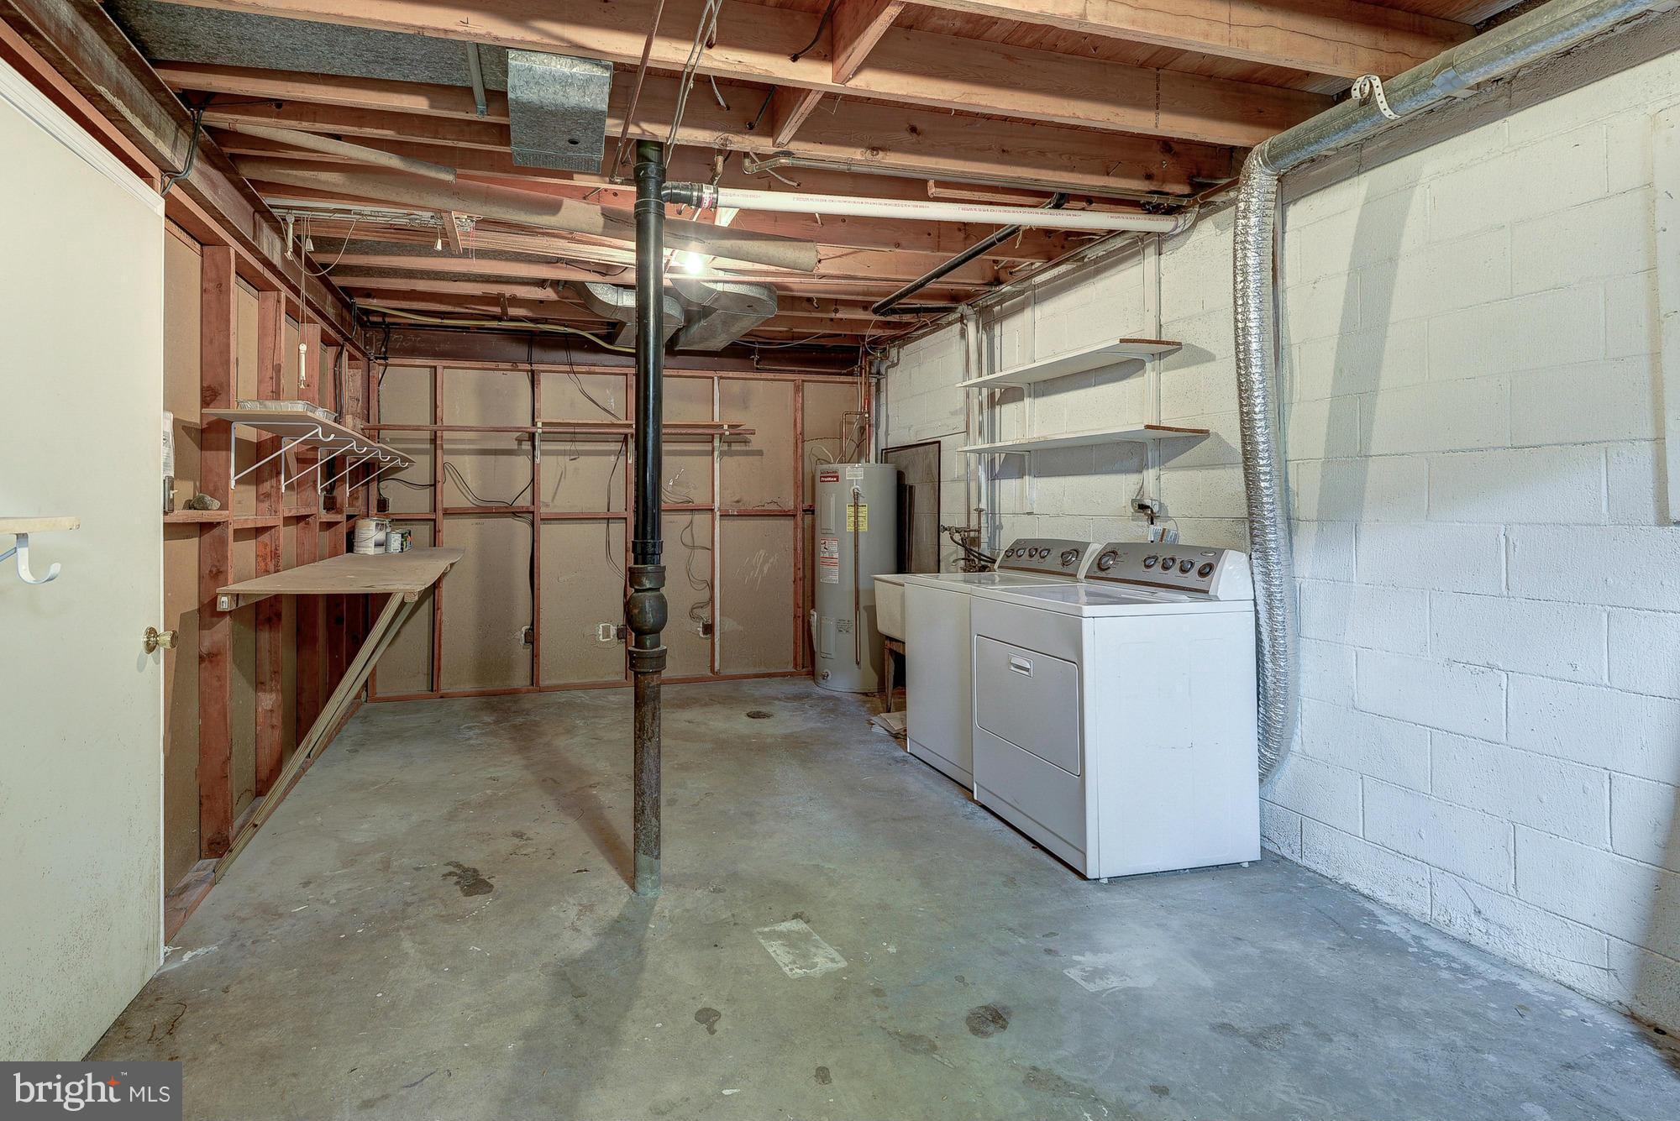
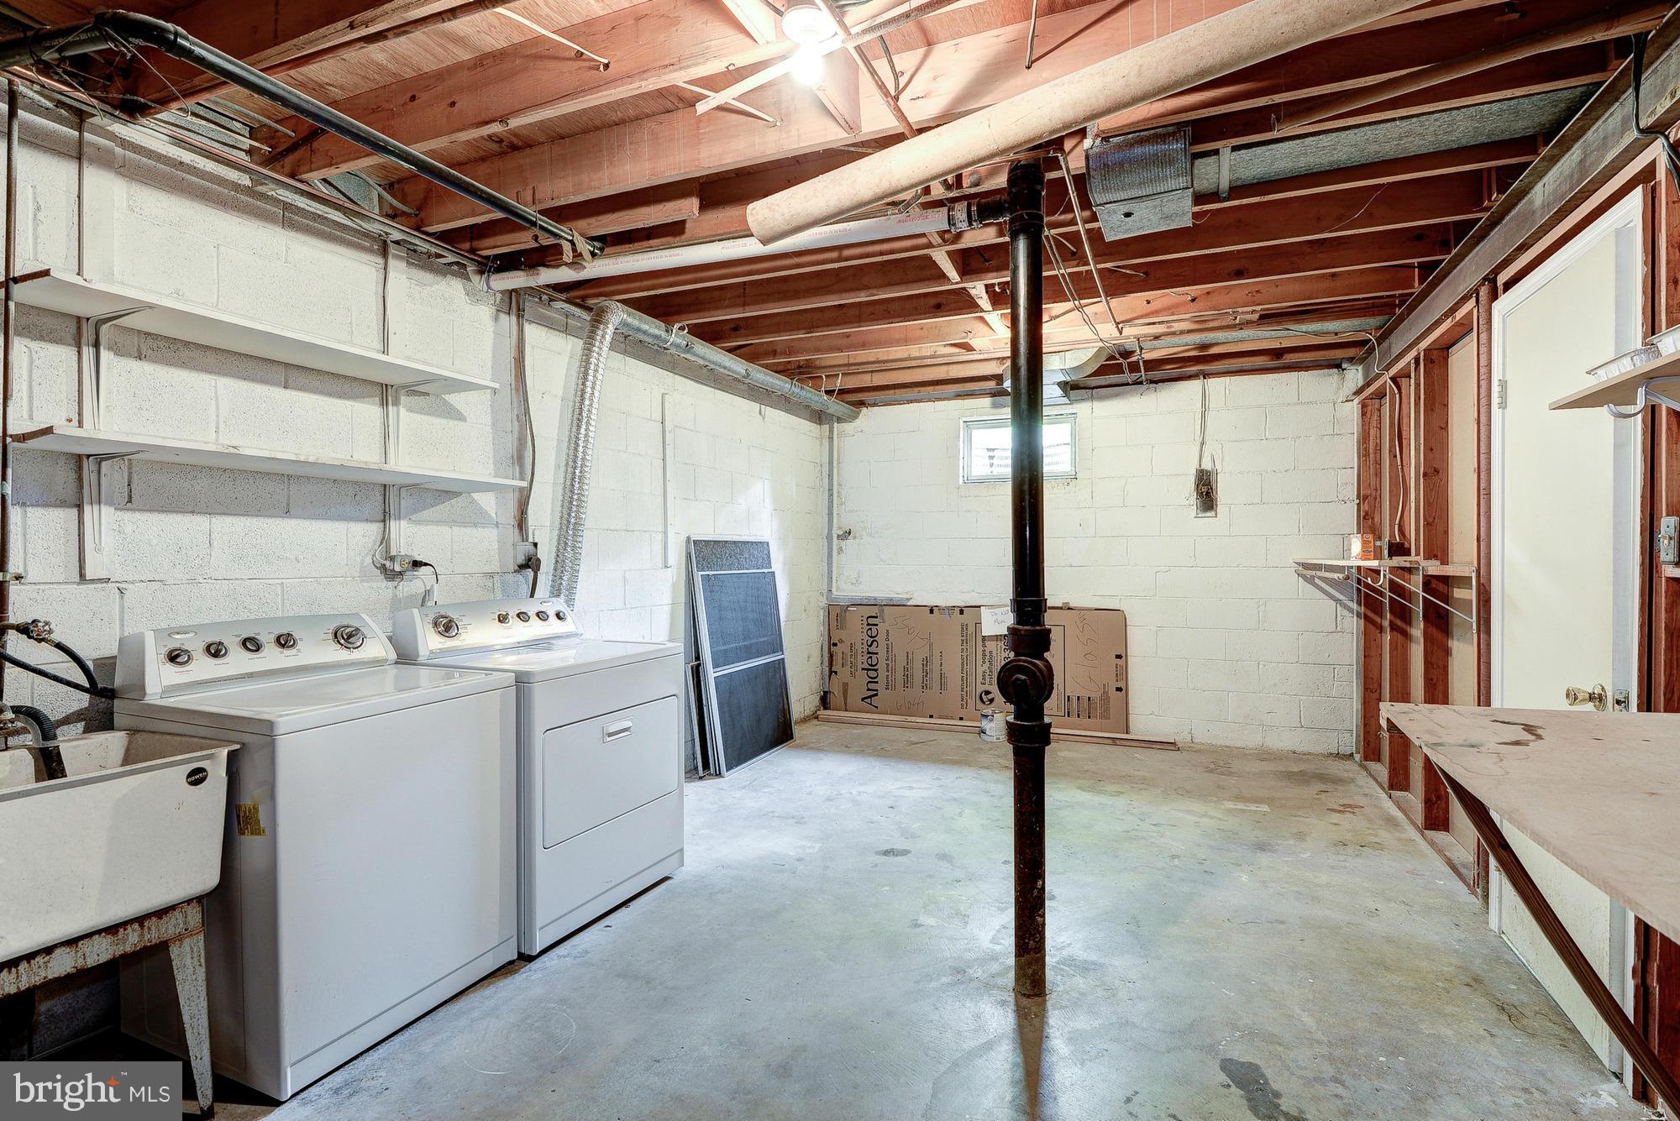
    YES

  • Cooling YN

    YES

  • Cooling

    Central Air

  • Fireplace YN

    NO

  • Heating YN

    YES

  • Heating

    Exhaust Fan, Natural Gas, Forced Air

  • Pet friendly

    N/A

Exterior

  • Garage

    No

  • Construction Materials

    Brick

  • Parking

    Assigned

  • Patio and Porch Features

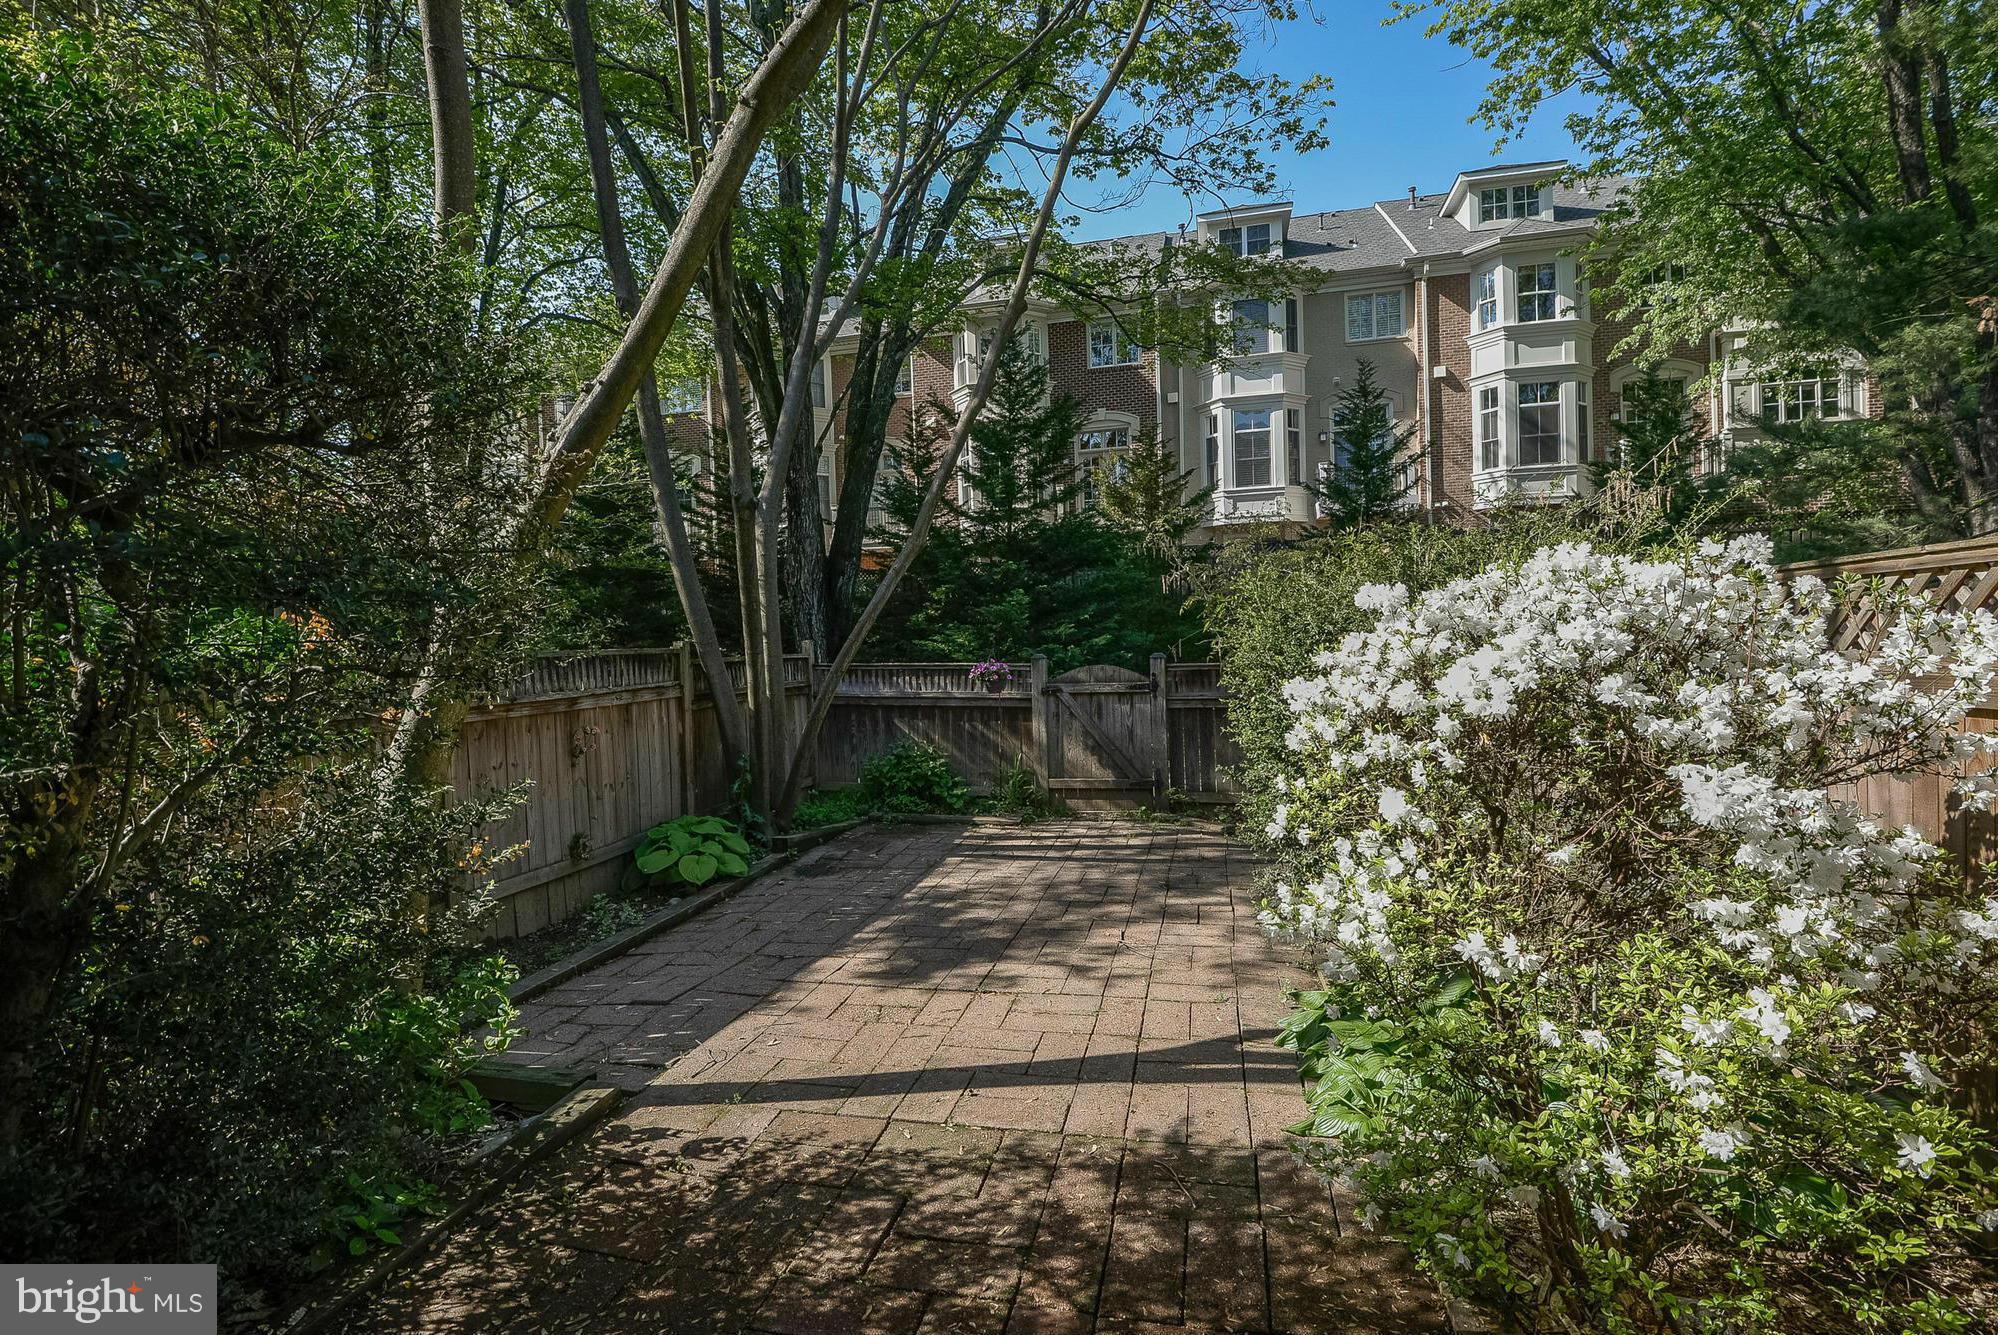
    Patio

  • Pool

    No

  • Waterfront YN

    NO

Area & Lot

  • Lot Features

    Private

  • Lot Size(acres)

    0.04

  • Lot Size(square feet)

    1,700

  • Property Type

    Residential

  • Property Sub Type

    Townhouse

  • Architectural Style

    Colonial

Price

  • Sales Price

    $609,500

  • Tax Amount

    $6,025.08

  • Sq. Footage

    1,588

  • Price/SqFt

    $383

HOA

  • Association

    YES

  • Association Fee

    $180

  • Association Fee Frequency

    Monthly

  • Association Fee Includes

    N/A

School District

  • Elementary School

    KENT GARDENS

  • Middle School

    LONGFELLOW

  • High School

    MCLEAN

Property Features

  • Senior Community YN

    NO

  • Sewer

    Public Sewer

  • Tax Lot

    64

  • Water Source

    Public

Schedule a Showing

Showing scheduled successfully.

<
>
IN PERSON
VIA CHAT

What is 3 + 4 ?


Mortgage calculator

Estimate your monthly mortgage payment, including the principal and interest, property taxes, and HOA. Adjust the values to generate a more accurate rate.

Your payment

Principal and Interest:

$

Property taxes:

$

HOA fees:

$

Total loan payment:

$

Total interest amount:

$

Location

County

FAIRFAX

Elementary School

KENT GARDENS

Middle School

LONGFELLOW

High School

MCLEAN

Listing Courtesy of John R Stacey, Washington Fine Properties, LLC

RealHub Information is provided exclusively for consumers' personal, non-commercial use, and it may not be used for any purpose other than to identify prospective properties consumers may be interested in purchasing. All information deemed reliable but not guaranteed and should be independently verified. All properties are subject to prior sale, change or withdrawal. RealHub website owner shall not be responsible for any typographical errors, misinformation, misprints and shall be held totally harmless.

Agent Andrew Boateng

Salesperson, Realtor

Andrew Boateng

Call Andrew today to schedule a private showing.


* Listings on this website come from the FMLS IDX Compilation and may be held by brokerage firms other than the owner of this website. The listing brokerage is identified in any listing details. Information is deemed reliable but is not guaranteed. If you believe any FMLS listing contains material that infringes your copyrighted work please review our DMCA policy and learn how to submit a takedown request.© 2024 FMLS.
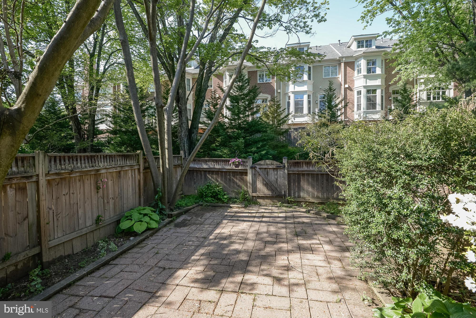
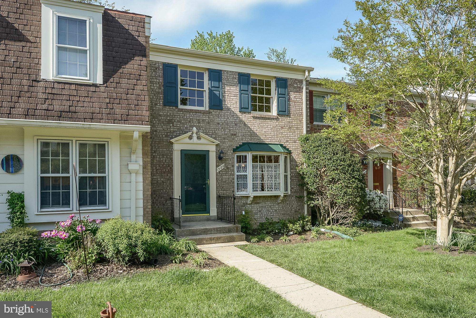
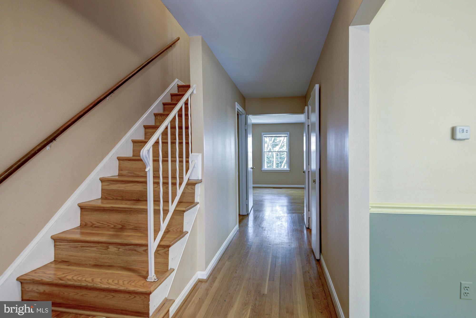
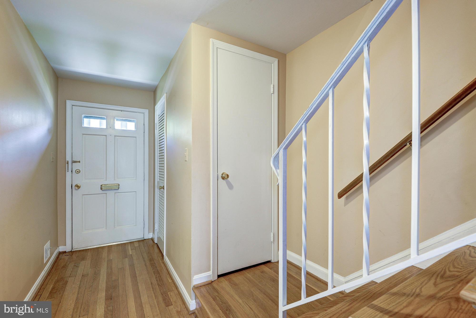
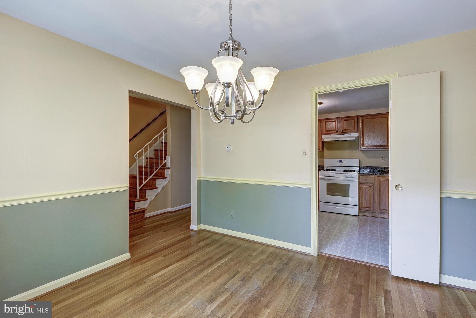
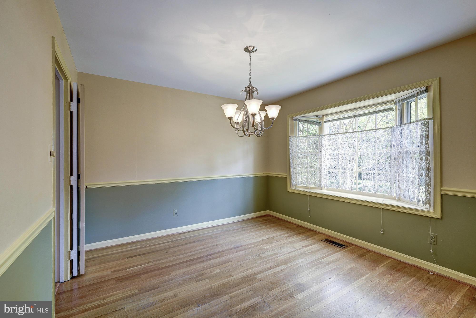
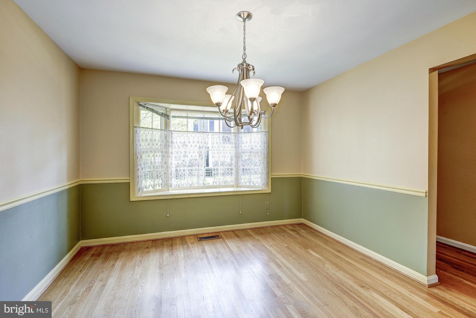
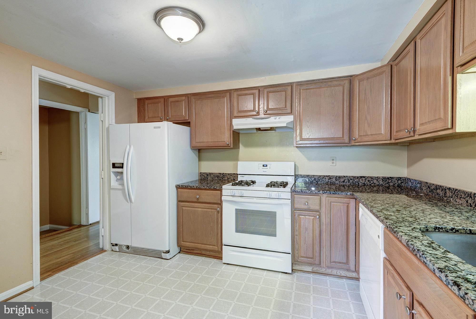
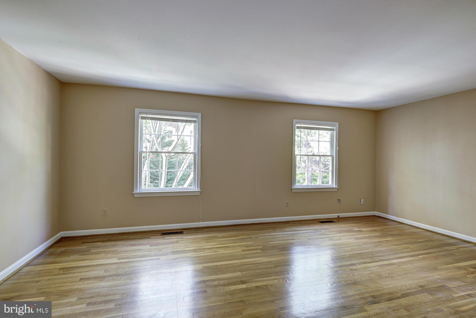
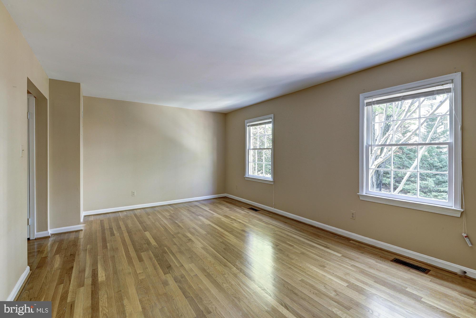
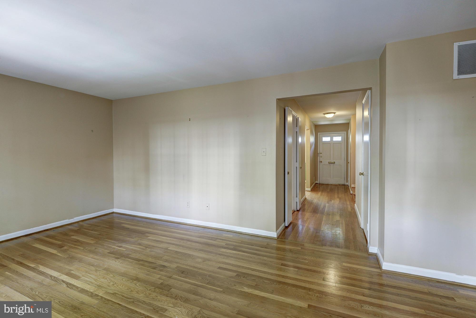
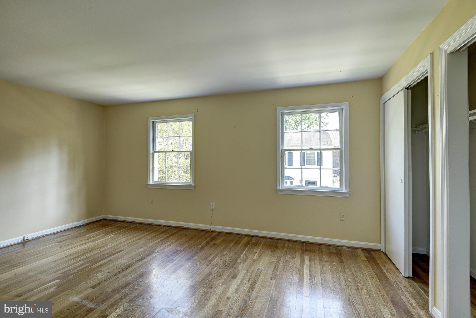
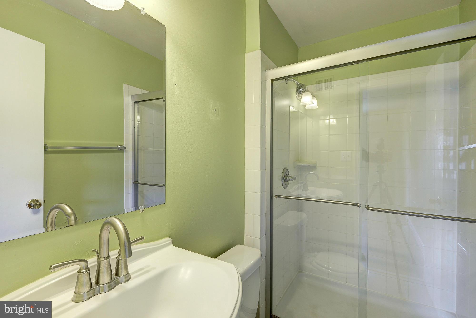
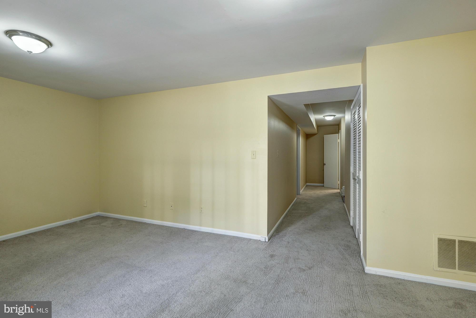
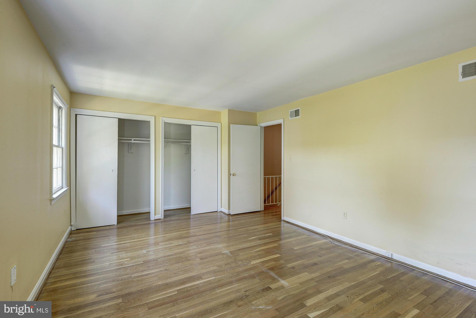
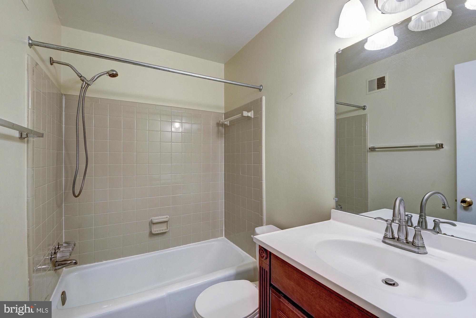
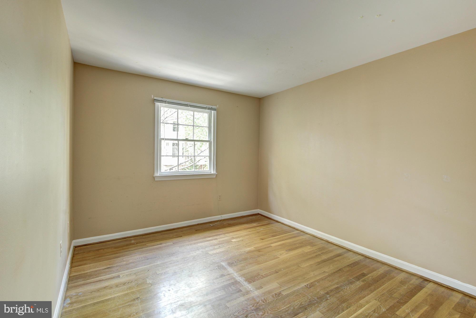
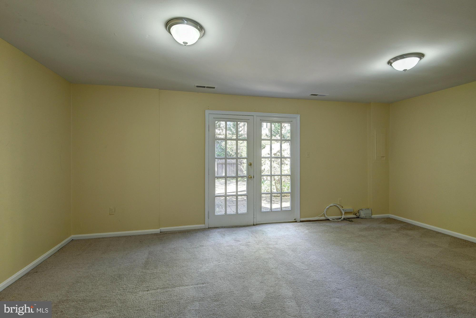
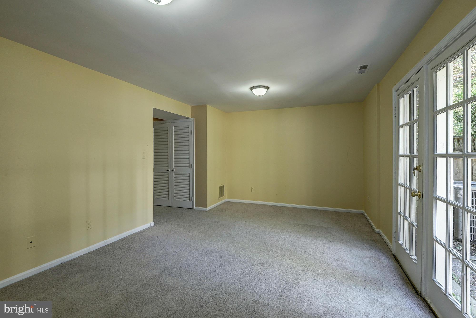
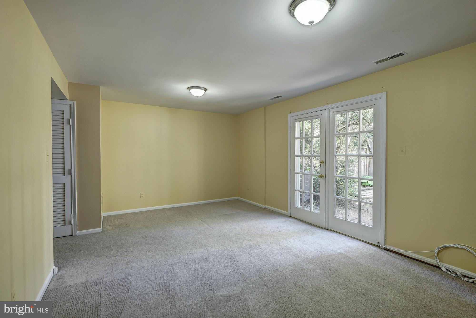
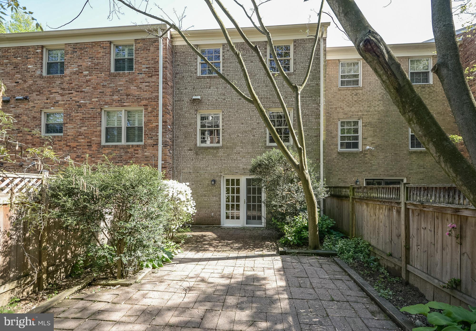
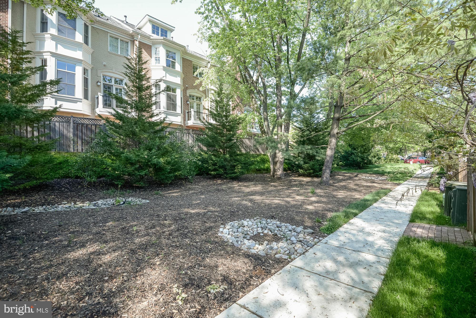
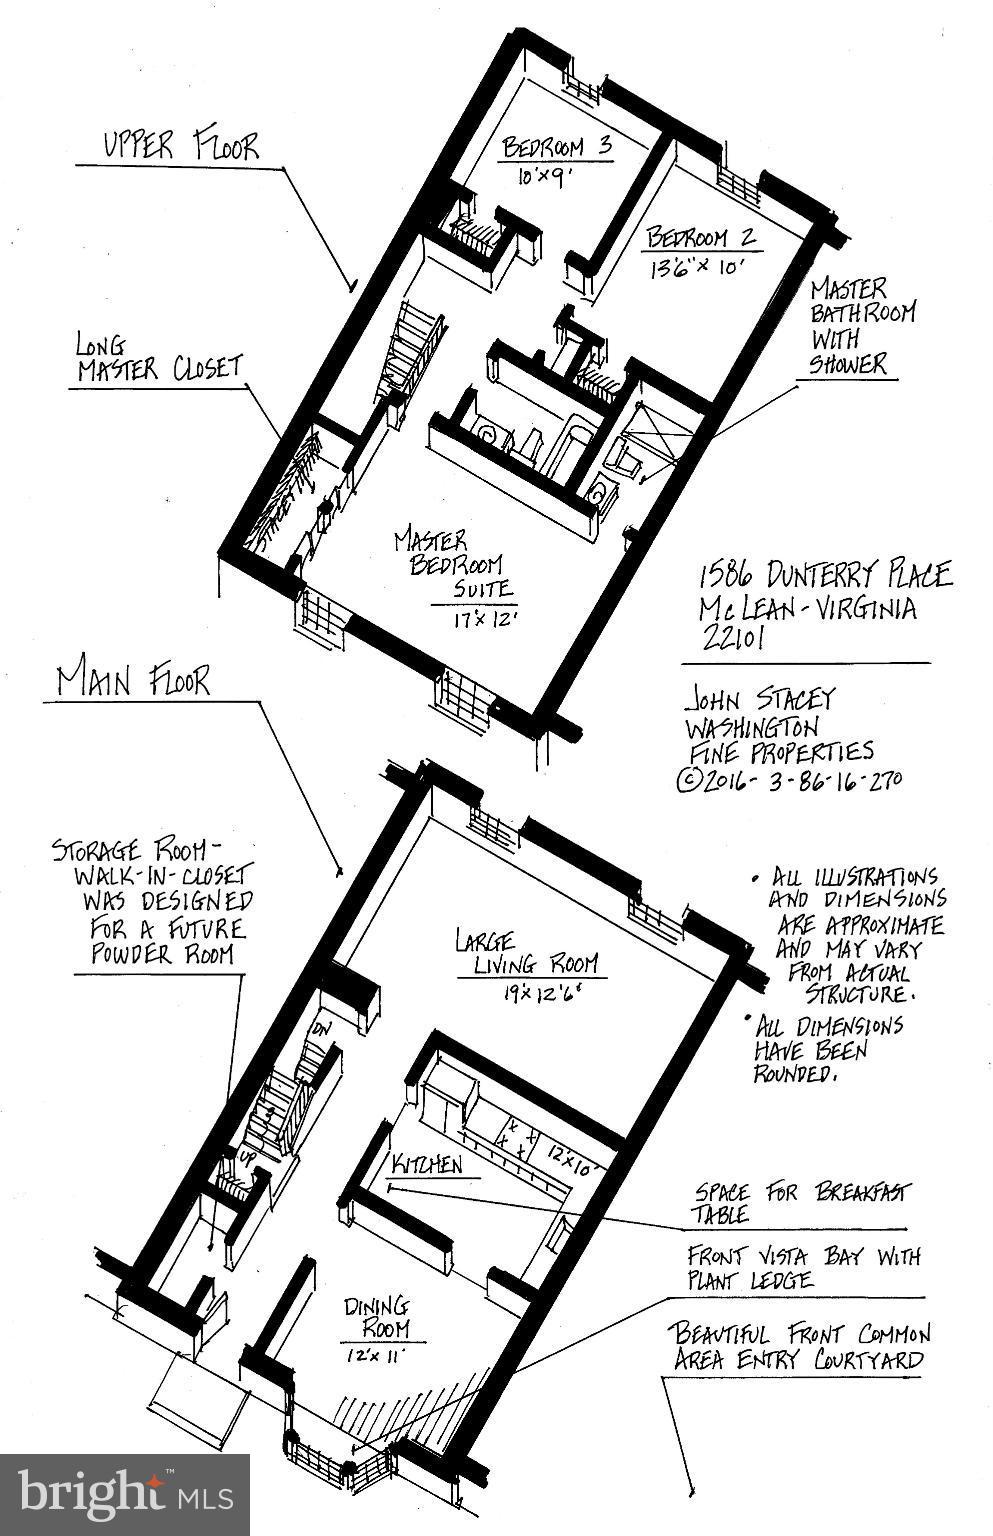
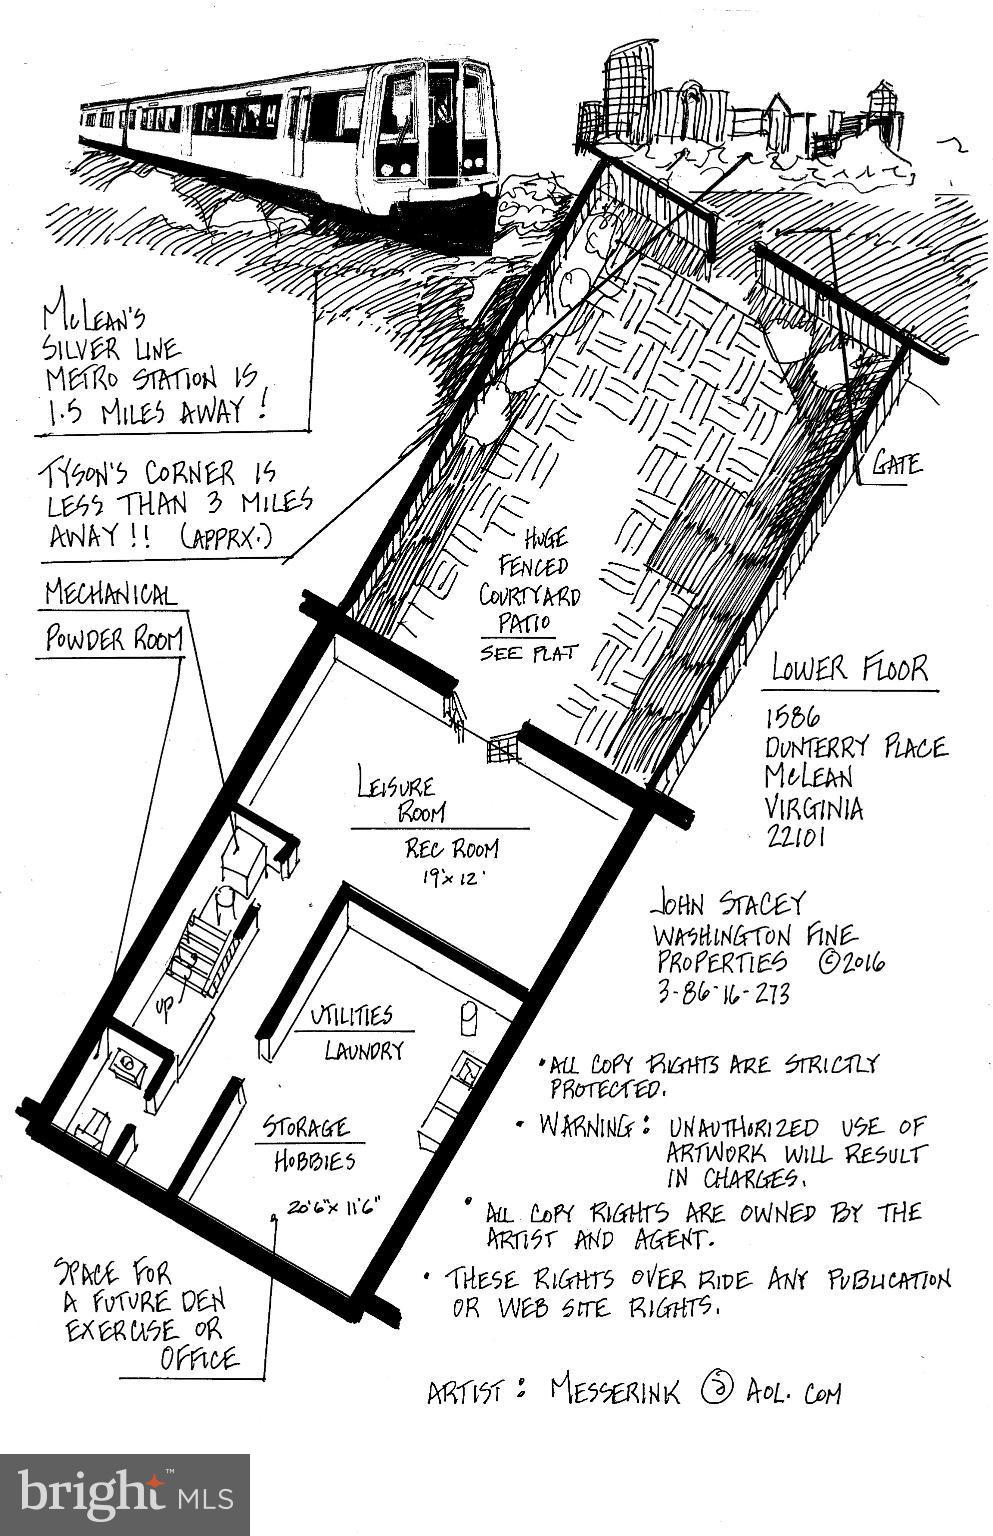
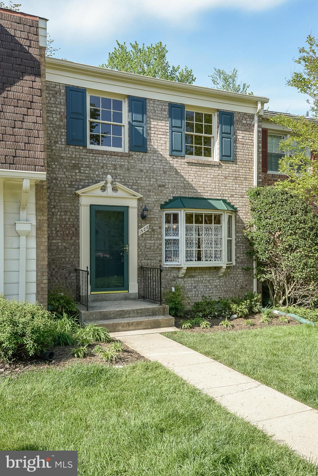
Charming & spacious 2-sided brick TH in lovely Stoneleigh. Hardwoods on two levels, Separate dining room with Bay Window, eat in kitchen with granite, updated master bath, and walkout to Georgetown style private garden patio. Walk to downtown, shopping schools and parks. community events Easter Egg Hunt, Community Yard Sales, Garden Tours, Fourth of July Parade, Annual Picnic & Christmas Caroling.

1586 DUNTERRY PLACE

Message successfully sent.

What would you like to know?

What is 3 + 4 ?

I agree to receive email communication and understand I can unsubscribe at any time.

I agree to be contacted by Charis Realty Group - Christine Issler, Broker via call, email, and text for real estate services. To opt out, you can reply 'stop' at any time or reply 'help' for assistance. You can also click the unsubscribe link in the emails. Message and data rates may apply. Message frequency may vary. Privacy Policy

Related Properties

Spacious 3-bedroom, 2.5-bath residence in a highly desirable location with access to excellent schools. This well-maintained home offers an appraised value of $531,000.00 and an impressive combination of space, updates, storage, parking, and community amenities.

The renovated interior features hardwood floors, abundant cabinet and closet space, granite countertops in the kitchen and bathrooms, stainless-steel appliances, and newer appliances throughout. Major updates include an HVAC system replaced in 2020 and a water heater replaced in 2017.

A rare and valuable feature is the two-car garage with two additional storage units, providing exceptional parking and storage options. The home is located in a gated community with 24-hour security, offering residents a swimming pool, lighted tennis courts, clubhouse, and beautifully maintained grounds.

Ideally situated just one block from the Silver Line Metro, with convenient access to Tysons, I-495, and I-66. Enjoy being minutes from Tysons, shopping, restaurants, entertainment, and movie theaters.

An exceptional opportunity for a buyer seeking a spacious, updated home with outstanding amenities, security, parking, storage, and convenient access to everything Northern Virginia has to offer.
#VAFX2340758

MCLEAN

7600 TREMAYNE PLACE 104

3 Beds

2 Baths

1,678 Sq.Ft.

$531,000

MLS#: VAFX2340758
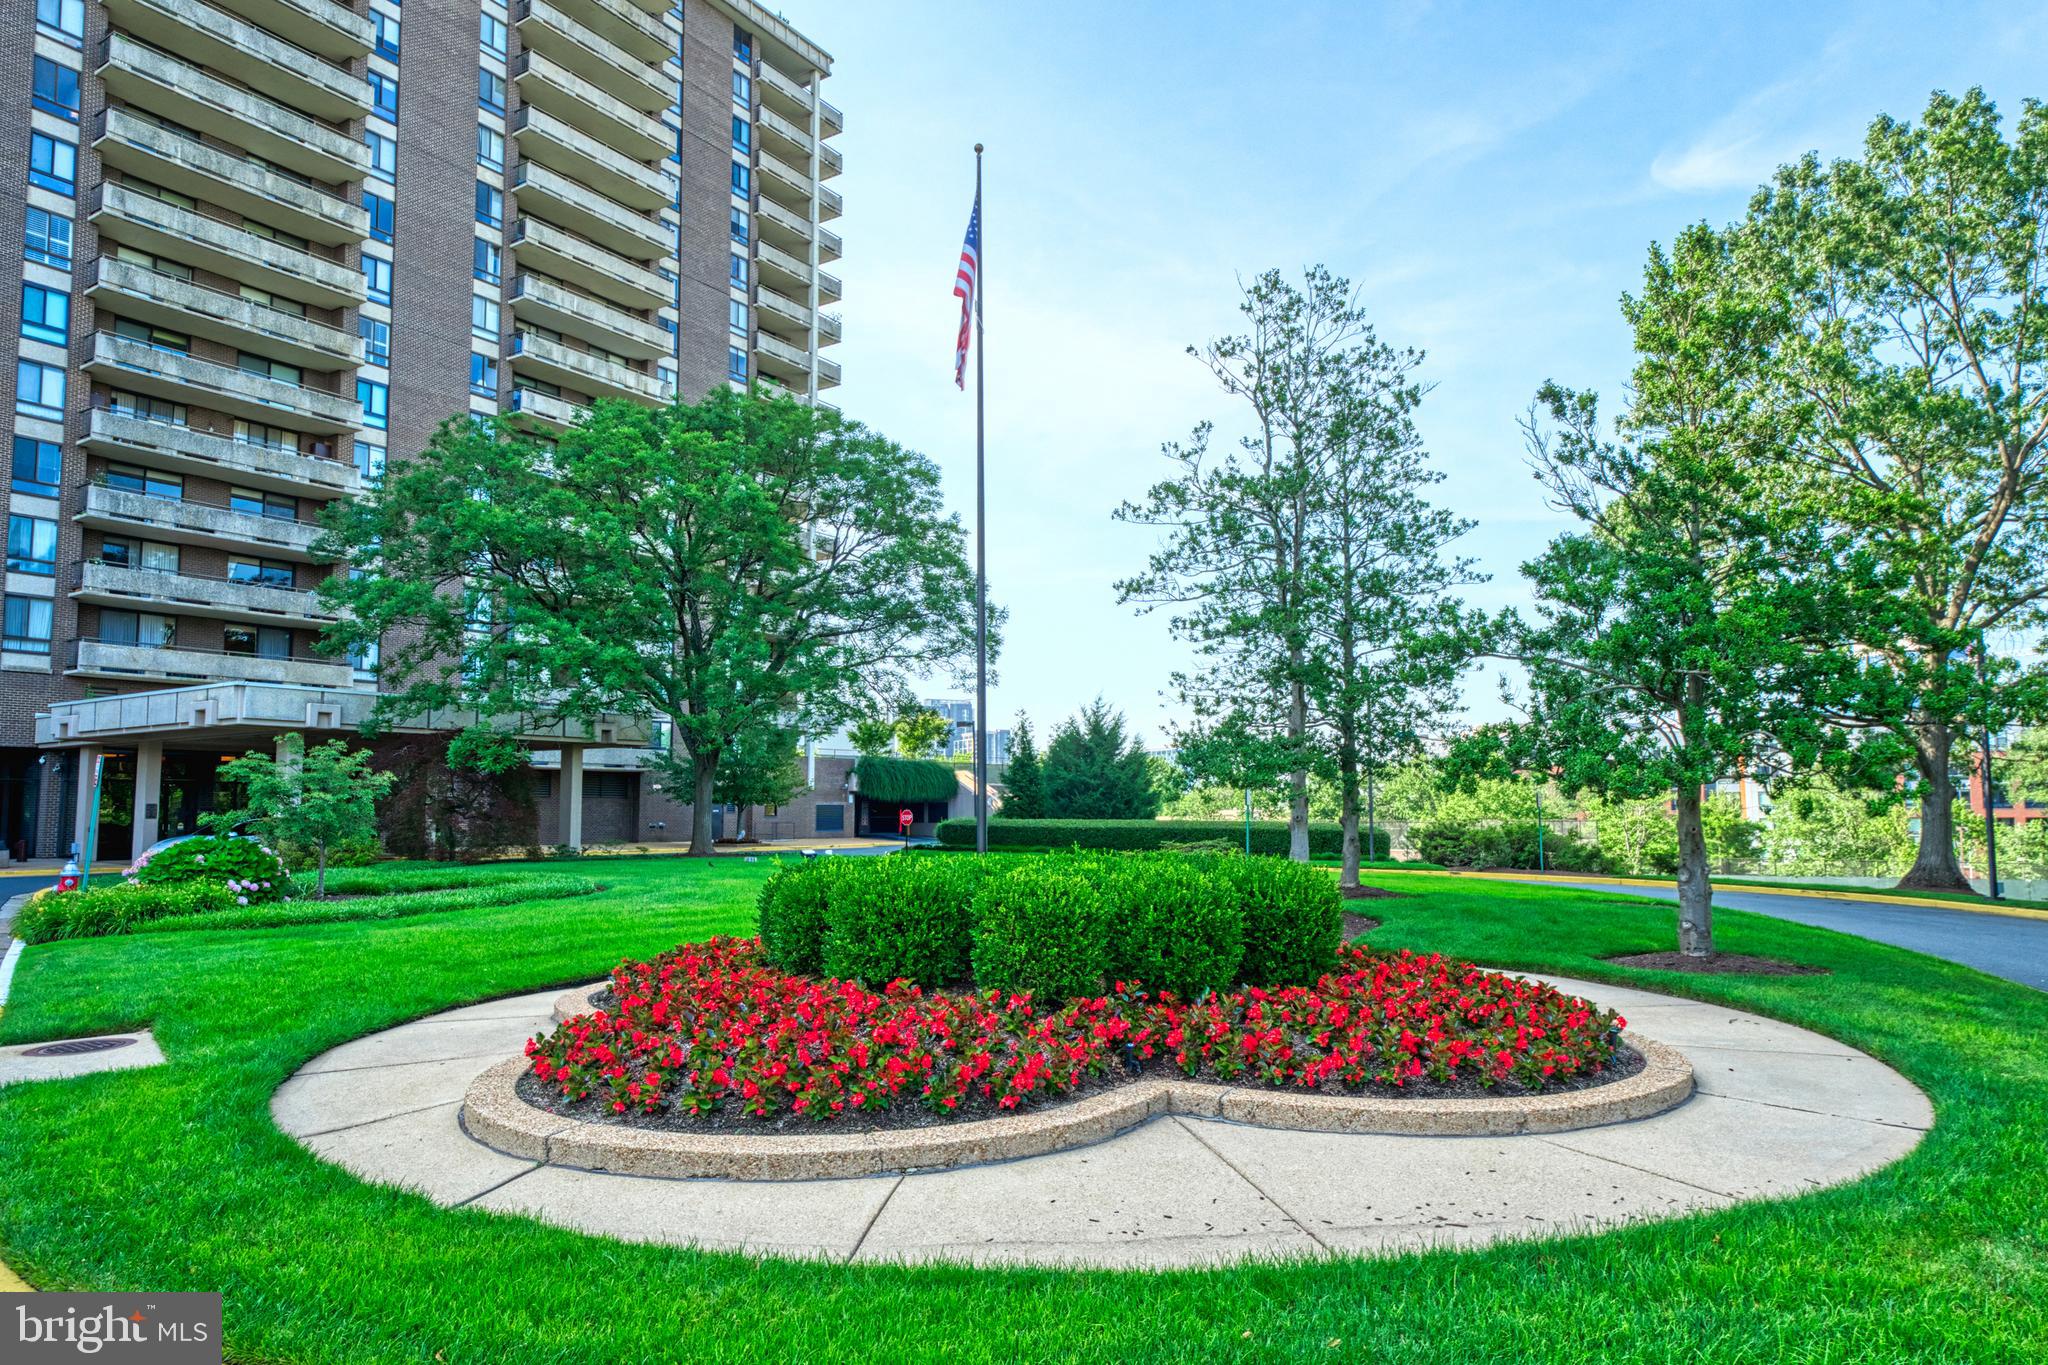
This move-in-ready, 2-level condo is also FOR RENT!     HUGE PRICE REDUCTION!  Rare opportunity!  2-level units at the Regency rarely come on the market for sale.   Two-level residences are among the most sought-after floor plans at The Regency, and in the past year or more,  only two have been offered for sale.   This spacious condominium, at 2,638 square feet, combines the feel of a single-family home with the convenience of condominium living.
The 2nd floor unit is designed for comfortable everyday living, featuring an expansive living area, a well-appointed kitchen, two bedrooms, and two full bathrooms.  Sliding glass doors from both the living room and the primary bedroom open to a large, semi-private patio --an inviting outdoor retreat for entertaining or simply enjoying the fresh air, the trees, and the landscaping.
The lower level (#118) provides exceptional flexibility to fit today's lifestyle.  A separate room is perfect for a private home office, study,  fitness room, or hobby space.  The oversized recreation room easily accommodates a pool table, multiple seating areas, and a large-screen television, making it the perfect place to entertain family and friends.  This level also includes a third bedroom, a full bath, a powder room, and a spacious laundry and storage room.
Our Tysons location continues to attract buyers with its wonderful convenience.  There is quick access to four major commuter roads, both Washington-area airports, and two close by Metro stations.  To top that off Tysons Corner Center is within walking distance via the pedestrian and bicycle bridge located just outside The Regency's gated entrance, which crosses over the Beltway and provides direct access to shopping, dining, and entertainment.  A three-minute drive from The Regency is Tysons Galleria which offers even more upscale shopping and restaurants.
The Regency is more than a place to live - it's about the lifestyle.  Residents enjoy a gated entrance, secure building access, two garage parking spaces, 24-hour concierge service, three swimming pools, a beautifully landscaped Plaza with fire pits and grilling areas, a social room, library, on-site management and professional staff, and direct access to OneLIfe Fitness Club.  Membership at OneLife provides access to state-of-the-art fitness facilities, tennis courts, and a casual restaurant just steps from your door. 
This is a rare opportunity to own one of The Regency's coveted two-level residences, offering generous living space,  amenities, and one of Northern Virginia's most convenient locations.
#VAFX2300754

MCLEAN

1800 OLD MEADOW ROAD 218

3 Beds

3 Baths

2,638 Sq.Ft.

$637,000

MLS#: VAFX2300754

Welcome to 8220 Crestwood Heights Drive #511, McLean, VA 22102, an exceptional 1-bedroom plus den, 2-full-bath luxury condominium in the heart of Tysons Corner. Located on the 5th floor, this spacious residence combines sophisticated finishes, exceptional views, resort-style amenities, and one of Northern Virginia's most convenient locations.

The residence features a thoughtfully designed 1BR + Den floor plan with two full bathrooms, providing flexibility for a home office, study, guest space, or additional living area. The sellers have lived abroad since purchasing the property in 2012, resulting in a home that has seen limited occupancy and remains exceptionally well preserved.

The custom kitchen features granite countertops and stainless-steel appliances, complemented by premium hardwood flooring that adds warmth and elegance throughout the living spaces. Large windows showcase an extraordinary panoramic view, creating a striking backdrop from the comfort of home.

Residents enjoy an impressive collection of building amenities designed for convenience, relaxation, and entertaining. The 18th-floor rooftop pool and lounge provide an elevated outdoor setting, while the rooftop entertainment area offers additional space to gather and enjoy the views. Building services also include 24-hour security and guest suites, along with additional amenities for residents.

Location is one of this property's greatest advantages. Situated in the heart of Tysons Corner in McLean, Virginia, this residence is conveniently located near The Boro, a vibrant mixed-use destination featuring Whole Foods Market, restaurants, cafés, shopping, entertainment, and services. Dining options at The Boro include North Italia, Flower Child, Fish Taco, Santouka Ramen, Poki DC, Fava Pot, Paris Baguette, Starbucks, and more. citeturn0search0turn0search1

The property also offers convenient access to the Silver Line Metro, providing transportation connections throughout Tysons, Northern Virginia, and Washington, DC. With The Boro and Whole Foods nearby, residents have convenient access to groceries, dining, coffee, entertainment, and everyday services, while Tysons Corner provides an extensive selection of shopping, restaurants, business centers, and amenities.

PROPERTY HIGHLIGHTS

• Luxury 1-bedroom + den condominium• 2 full bathrooms• Custom kitchen with granite countertops• Stainless-steel appliances• Premium hardwood flooring• Extraordinary panoramic views• 18th-floor rooftop swimming pool• Rooftop lounge and entertainment area• 24-hour building security• Guest suites available• Walking distance to Silver Line Metro•  Prime Tysons Corner / McLean, VA location• Convenient access to shopping, dining, entertainment, and transportation throughout Northern Virginia

Whether you're searching for a luxury condo in Tysons Corner, a flexible 1-bedroom + den with two full baths, or a residence with resort-style amenities and Metro access, 8220 Crestwood Heights Drive #511 offers a distinctive combination of views, finishes, amenities, and location.

One-of-a-kind opportunity in the heart of Tysons Corner—schedule your private showing today.
#VAFX2334486

MCLEAN

8220 CRESTWOOD HEIGHTS DRIVE 511

1 Beds

2 Baths

1,215 Sq.Ft.

$609,000

MLS#: VAFX2334486
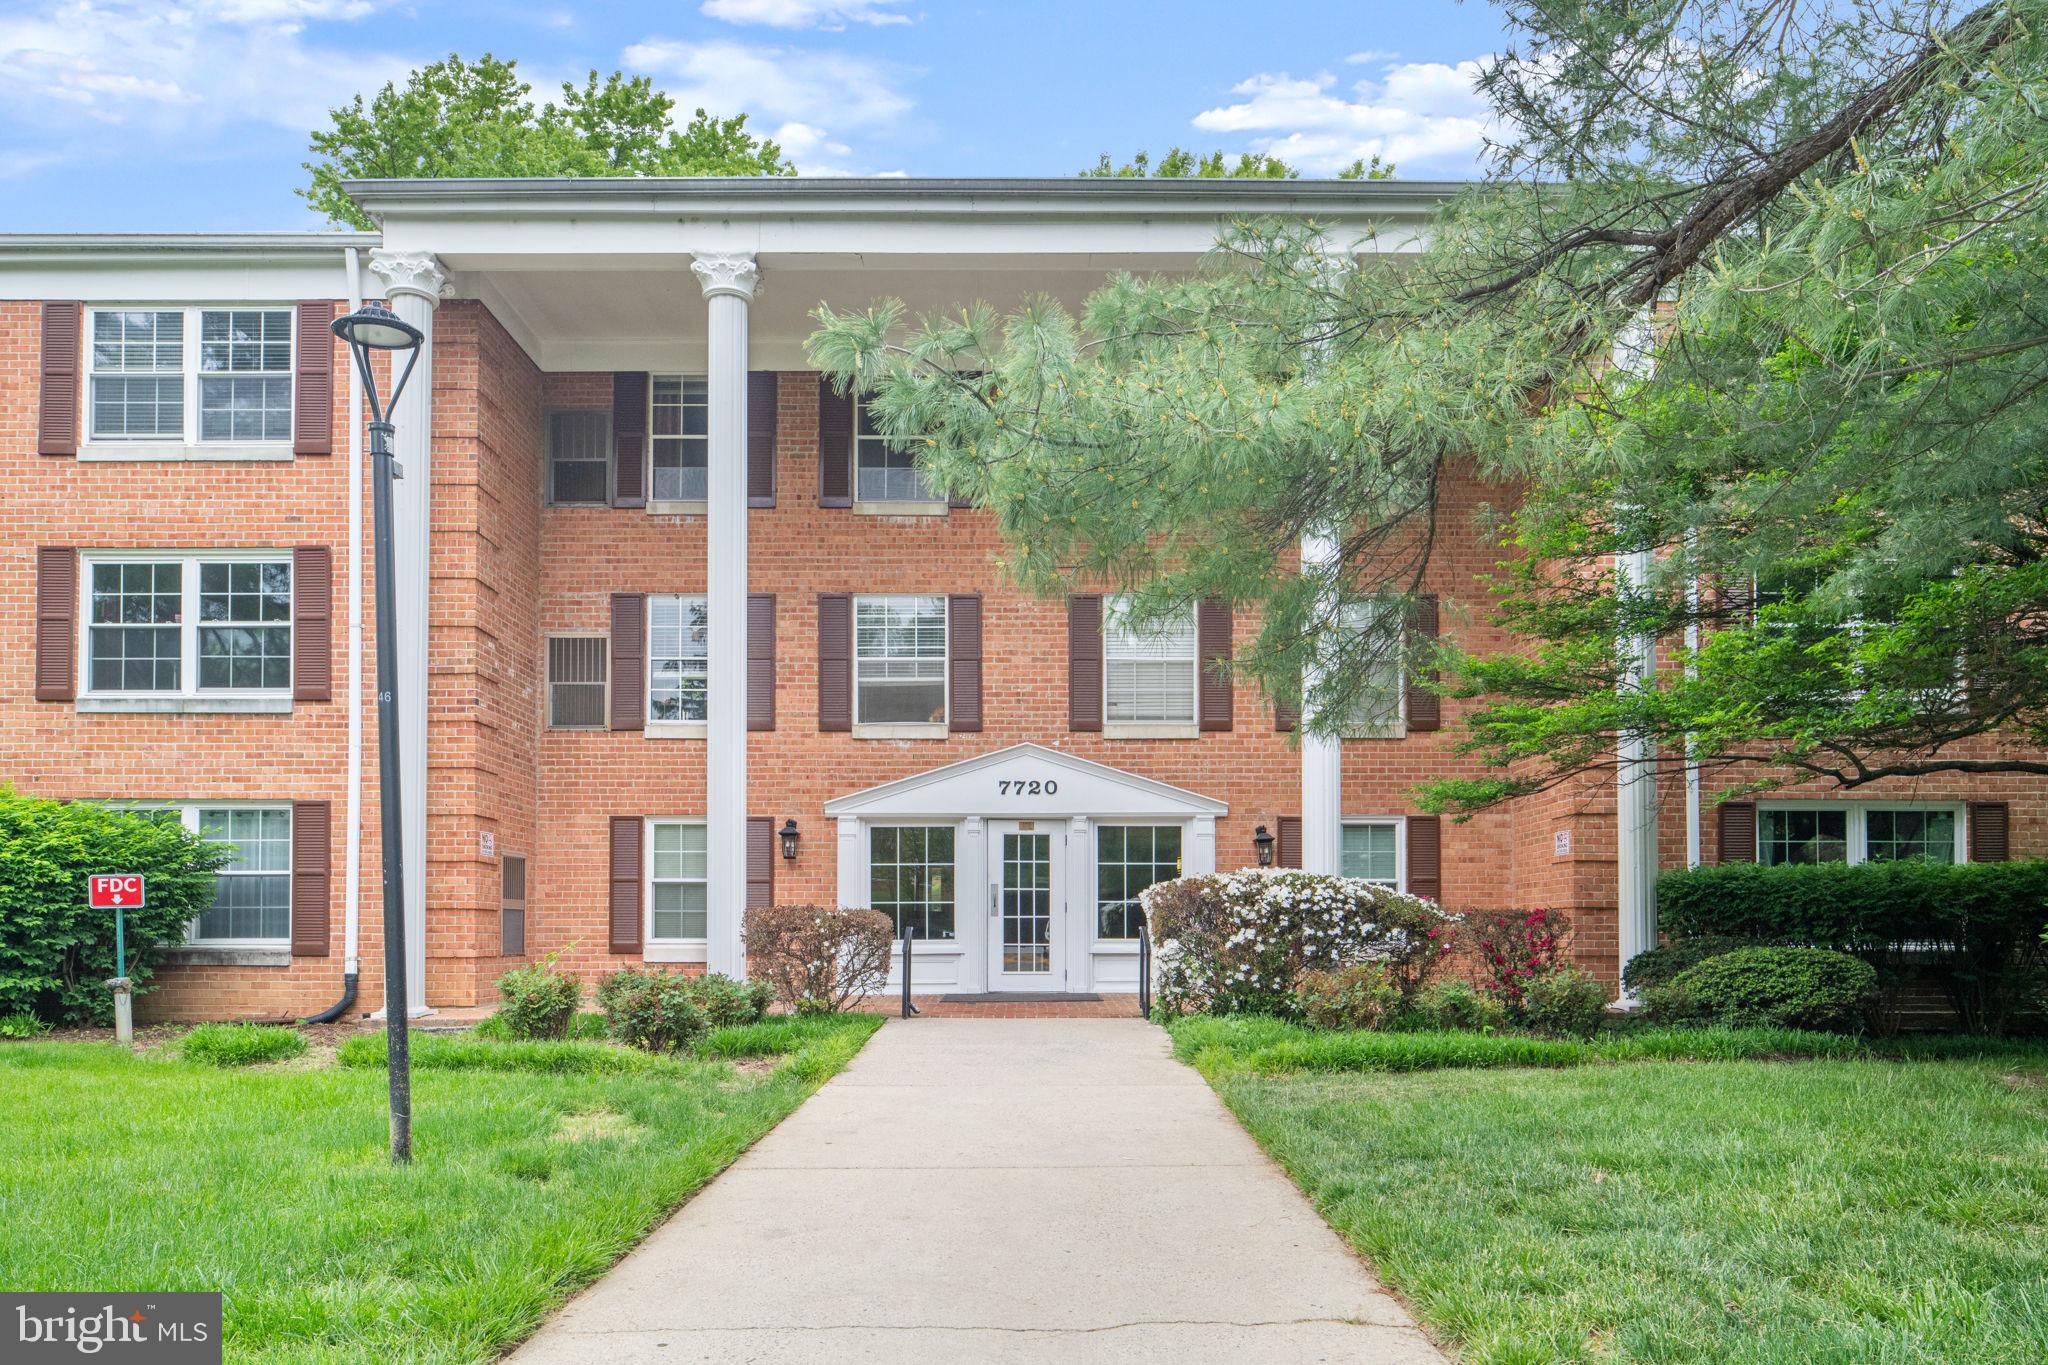
Stepping inside reveals a thoughtfully updated, expansive floor plan filled with natural light. The spacious living and dining areas transition seamlessly into a well-appointed kitchen, ideal for both everyday relaxing and effortless entertaining. Each of the three bedrooms provides a generous layout with ample closet space, while the two full bathrooms boast refined finishes for a spa-like experience at home.

Resort-Style Amenities

Living at The Colonies means enjoying a private resort experience right outside your door:

 24/7 Security & Concierge: On-site management and round-the-clock controlled access ensure absolute peace of mind.

 Leisure & Recreation: Unwind by the pristine swimming pool, play a match on the community tennis courts, or stay active at the clubhouse and fitness facility.

 Lush Outdoor Spaces: Enjoy picturesque green views, serene walking trails, and manicured landscaped grounds.

 Ample Parking: Plenty of resident and guest parking ensures effortless arrivals every time. Seller concessions, come and explore.
#VAFX2308128

MCLEAN

7720 TREMAYNE PLACE 111

3 Beds

2 Baths

1,395 Sq.Ft.

$525,000

MLS#: VAFX2308128

Welcome to The Westerlies, a well-established McLean community offering a convenient lifestyle in a highly desirable location. This spacious single-level, 3-bedroom, 2-bath condominium features a functional open-concept layout with abundant natural light throughout. Recent improvements include an updated kitchen, newly installed LVP flooring, and a newer central heat pump/air-conditioning system, allowing the next owner to move in with confidence.
The home offers three well-proportioned bedrooms, including a primary suite with a private en-suite bath. Separate front and rear courtyard entrances provide added convenience and flexibility.
Residents of The Westerlies enjoy reasonable condo fees, ample complimentary parking, a community swimming pool, basketball court, and playground. The location is exceptional, with Safeway and Lost Dog Café directly across the street, and Wegmans, Capital One Center, Capital One Hall, the Rooftop Beer Garden, shopping, dining, and entertainment all just minutes away.
With easy access to the McLean Silver Line Metro, Tysons, I-495, I-66, the Dulles Toll Road, and Route 7, this property offers an outstanding combination of comfort, convenience, and accessibility—well suited for both owner-occupants and investors.
#VAFX2344950

MCLEAN

1795 WESTWIND WAY 51

3 Beds

2 Baths

1,200 Sq.Ft.

$514,999

MLS#: VAFX2344950

***Great lender rates & loan options available - Call for details!***Rare 12th-Floor Penthouse Corner Residence at McLean House.

Perched above the McLean treetops, this expansive 3-bedroom, 2-bath unit offers approximately 1,407 sq ft of bright, light-filled living with hardwood floors throughout. Dual exposures illuminate the open living and dining areas, complete with custom built-ins and sliding doors opening to an oversized private balcony. The adjoining kitchen features granite countertops, stainless steel appliances, a double-oven range, and warm wood cabinetry.

Down the hall, the primary suite features a double-vanity bath with a glass-enclosed shower. Two versatile secondary bedrooms—one with custom built-in shelving—share a full hall bath. Dedicated in-unit laundry, assigned underground garage parking, and an additional private storage provide exceptional convenience.

Set across four landscaped acres, McLean House delivers full-service convenience: staffed front desk, secure fob entry, on-site management, and an exceptional amenity suite including an outdoor pool, sun deck with grills, tennis, pickleball, and basketball courts, plus a fitness center with sauna. The comprehensive condo fee covers all major utilities (water, gas, electric).

Unbeatable location in the heart of downtown McLean—steps to local dining, cafes, groceries, and the library, with immediate access to Rt. 123, Old Dominion Dr, GW Parkway, I-495, Tysons, and the McLean Silver Line Metro. ***Photos are virtually staged***
#VAFX2348102

MCLEAN

6800 FLEETWOOD ROAD 1223

3 Beds

2 Baths

1,407 Sq.Ft.

$649,999

MLS#: VAFX2348102

Discover the luxury of space in the heart of McLean. This beautifully sunlit, move-in-ready condo offers expansive living and dining areas with room to entertain, unwind, and live comfortably. Hardwood floors add timeless elegance, while the separate kitchen features granite countertops and new cabinetry. The oversized primary bedroom is a standout a spacious retreat to recharge at the end of the day.
What truly sets this residence apart is its private garage plus two additional parking spaces, all included in the purchase price! A rare and valuable feature that adds exceptional convenience to everyday living.
Located in the highly desirable gated Rotonda community, residents enjoy an impressive collection of resort-style amenities, including indoor and outdoor swimming pools, tennis courts, a fitness center, walking trails, beautifully landscaped grounds, and more.
Ideally situated in the heart of McLean, just minutes from Tysons Corner, The Boro, upscale shopping, restaurants, and major commuter routes, this residence offers the perfect balance of space, comfort, convenience, and lifestyle.
Bright, inviting, and generously proportioned, 8350 Greensboro Drive #424 is more than just a place to live, it's a lifestyle to enjoy.
#VAFX2347410

MCLEAN

8350 GREENSBORO DRIVE 424

2 Beds

1 Baths

1,208 Sq.Ft.

$520,000

MLS#: VAFX2347410

New on site 3 days ago
Corner unit with wrap around balcony and views of Tysons like no other!  1574 Square feet of condo living space including 2 parking spaces and one storage unit!  This location is unbeatable, walk to Tysons and minutes to 495 and 66, this unit is bright and light with so much room and storage! Pets allowed case by case and smoking in unit allowed.
#VAFX2348774

MCLEAN

1808 OLD MEADOW ROAD 513

3 Beds

2 Baths

1,574 Sq.Ft.

$568,000

MLS#: VAFX2348774

Experience elevated urban living from the 16th floor of One Park Crest in Tysons. This stunning one-bedroom plus den residence offers two full baths, expansive northeast-facing views, and more than $165,000 in high-end improvements. The kitchen and both bathrooms were professionally renovated by Case Design, showcasing exceptional craftsmanship, sophisticated modern finishes, and all-new appliances.
Natural light fills the home through a wall of windows, with panoramic views extending from the family room and full-length balcony to the primary bedroom, looking northeast toward the Potomac River. The spacious open floor plan features a large family room, generous dining area, and beautifully renovated kitchen highlighted by striking Volga Blue granite countertops, a center island, and stainless-steel appliances. Hardwood floors add warmth throughout the living areas.
The primary bedroom features a beautifully renovated bath with an impressive walk-in shower and distinctive pebble-stone flooring, along with a generous walk-in closet. The perfectly sized den includes built-in shelving and offers an ideal setting for a home office or guest space. Recently painted in neutral tones, the residence also conveys with a preferred garage parking space conveniently positioned near an exit door and just steps from the building's twin elevators.
Residents of One Park Crest enjoy an exceptional collection of amenities, including a rooftop pool and circular clubhouse renovated in 2024, offering sweeping panoramic views from Washington, D.C. toward Northern Maryland. The building also features 24-hour concierge service, a fitness center, large conference room, guest accommodations, and a beautifully appointed lobby.
An impressive array of shopping, dining, and entertainment is just outside your door. Whole Foods, boutique shops, and numerous restaurants are within a few blocks, while Wegmans, Founding Farmers, The Palm, and Capital One Center are all less than two miles away. Capital One Center offers additional recreation and entertainment, including Capital One Park—home field for Georgetown University's NCAA Division I baseball team—as well as seasonal ice skating and pickleball at Metro Park.
The Silver Line Metro provides convenient access throughout the region, while Tysons Galleria, Dulles International Airport, Reagan National Airport, and Washington, D.C. are all easily accessible. Located in the McLean High School district, this exceptional residence combines extensive interior upgrades, dramatic views, luxury amenities, and an outstanding Tysons location.
#VAFX2336350

MCLEAN

8220 CRESTWOOD HEIGHTS DRIVE 1603

1 Beds

2 Baths

1,023 Sq.Ft.

$549,000

MLS#: VAFX2336350

Spring Hill ES / Cooper MS / Langley HS pyramid. Bright, south-facing condo in the heart of Tysons at The Rotonda, offering abundant natural light, beautiful hardwood flooring throughout, a newer sliding glass door to the balcony, and kitchen and baths updated in 2018.

The home features a Samsung smart refrigerator with an internet-enabled screen, front-loading washer and dryer, and a smart water filtration system — all with smartphone monitoring/control capabilities. The kitchen also features an under-sink water filtration system and an exhaust fan vented directly outside to help reduce cooking odors. TV wall mounts convey, and a new kitchen range was installed in Sep25, 2026. The unit also includes extra storage, and water is included in the condo fee.

The Rotonda is a gated, pet-friendly community with 24/7 security, set on beautifully landscaped, resort-style grounds. Recently updated community amenities include a multi-million-dollar renovated Community Center featuring an indoor pool & spa, fitness center, sauna, game rooms, business center, lounge, and library. Residential building lobbies also received new carpet and tile in 2023. Additional amenities include an outdoor swimming pool, tennis courts, pickleball court, volleyball court, putting green, picnic and grilling areas, dog parks, pond, garden, and more. The 8380 building is directly connected to the community amenity area by an enclosed underground passageway, providing convenient year-round access.

Excellent Tysons location near Greensboro Metro, The Boro, Whole Foods, Tysons Corner Center, Tysons Galleria, restaurants, shopping, and entertainment, with easy access to I-495, Route 267/Dulles Toll Road, and Route 7.
#VAFX2341060

MCLEAN

8380 GREENSBORO DRIVE 625

2 Beds

2 Baths

1,132 Sq.Ft.

$489,000

MLS#: VAFX2341060

Send a message

Message successfully sent.

Your message

What is 3 + 4 ?

Reason for contacting?

I agree to receive email communication and understand I can unsubscribe at any time.

I agree to be contacted by Charis Realty Group - Christine Issler, Broker via call, email, and text for real estate services. To opt out, you can reply 'stop' at any time or reply 'help' for assistance. You can also click the unsubscribe link in the emails. Message and data rates may apply. Message frequency may vary. Privacy Policy

Sign Out

Virtual Assistant

Would you like to take the next step with this property? We can help you schedule a showing or virtual tour, or send you more details.

Yes, I would like more information.

Thank You for Your Reply, One of Our Agents will contact you as soon as possible

No, maybe later.

Thank you, you can always contact me via email, phone number or through the contact form.

Realhub AI

Lucy - Your AI-Powered Realtor

Update Your Temporary Password

Personalize your search

Enter your email and we'll notify you immediately when new listings match what you're looking for.

or enter email address

Already have an account ? Login here

Continue your home search

I agree to receive communications and understand I can unsubscribe at any time.

I agree to be contacted by Charis Realty Group - Christine Issler, Broker via call, email, and text for real estate services. To opt out, you can reply 'stop' at any time or reply 'help' for assistance. You can also click the unsubscribe link in the emails. Message and data rates may apply. Message frequency may vary. Privacy Policy

Already have an account ? Login here

We use cookies

We use cookies primarily for analytics to enhance your experience. By accepting, you agree to our use of these cookies. You can manage your preferences or learn more about our cookies policy.