Features & Amenities

Interior

  • Other Interior Features

    Eat-in Kitchen, Ceiling Fan(s)

  • Total Bedrooms

    3

  • Bathrooms

    3

  • 1/2 Bathrooms

    1

  • Above Grade Finished Area

    1309.0

  • Basement YN

    YES

  • Cooling YN

    YES

  • Cooling

    Central Air, Ceiling Fan(s)

  • Fireplace YN

    YES

  • Heating YN

    YES

  • Heating

    Natural Gas

  • Pet friendly

    N/A

Exterior

  • Garage

    No

  • Construction Materials

    Vinyl Siding

  • Parking

    On Street, Assigned

  • Pool

    No

  • Waterfront YN

    NO

Area & Lot

  • Lot Size(acres)

    0.03

  • Lot Size(square feet)

    1,498

  • Property Type

    Residential

  • Property Sub Type

    Townhouse

  • Architectural Style

    Colonial

Price

  • Sales Price

    $314,900

  • Tax Amount

    $3,649

  • Sq. Footage

    1,960

  • Price/SqFt

    $160

HOA

  • Association

    YES

  • Association Fee

    $68

  • Association Fee Frequency

    Monthly

  • Association Fee Includes

    N/A

School District

  • Elementary School

    YORKSHIRE

  • Middle School

    PARKSIDE

  • High School

    OSBOURN PARK

Property Features

  • Senior Community YN

    NO

  • Sewer

    Public Sewer

  • Tax Lot

    97

  • Water Source

    Public

Schedule a Showing

Showing scheduled successfully.

<
>
IN PERSON
VIA CHAT

What is 3 + 4 ?


Mortgage calculator

Estimate your monthly mortgage payment, including the principal and interest, property taxes, and HOA. Adjust the values to generate a more accurate rate.

Your payment

Principal and Interest:

$

Property taxes:

$

HOA fees:

$

Total loan payment:

$

Total interest amount:

$

Location

County

PRINCE WILLIAM

Elementary School

YORKSHIRE

Middle School

PARKSIDE

High School

OSBOURN PARK

Listing Courtesy of Thomas B Millar, CENTURY 21 New Millennium

RealHub Information is provided exclusively for consumers' personal, non-commercial use, and it may not be used for any purpose other than to identify prospective properties consumers may be interested in purchasing. All information deemed reliable but not guaranteed and should be independently verified. All properties are subject to prior sale, change or withdrawal. RealHub website owner shall not be responsible for any typographical errors, misinformation, misprints and shall be held totally harmless.

Agent Andrew Boateng

Salesperson, Realtor

Andrew Boateng

Call Andrew today to schedule a private showing.


* Listings on this website come from the FMLS IDX Compilation and may be held by brokerage firms other than the owner of this website. The listing brokerage is identified in any listing details. Information is deemed reliable but is not guaranteed. If you believe any FMLS listing contains material that infringes your copyrighted work please review our DMCA policy and learn how to submit a takedown request.© 2024 FMLS.
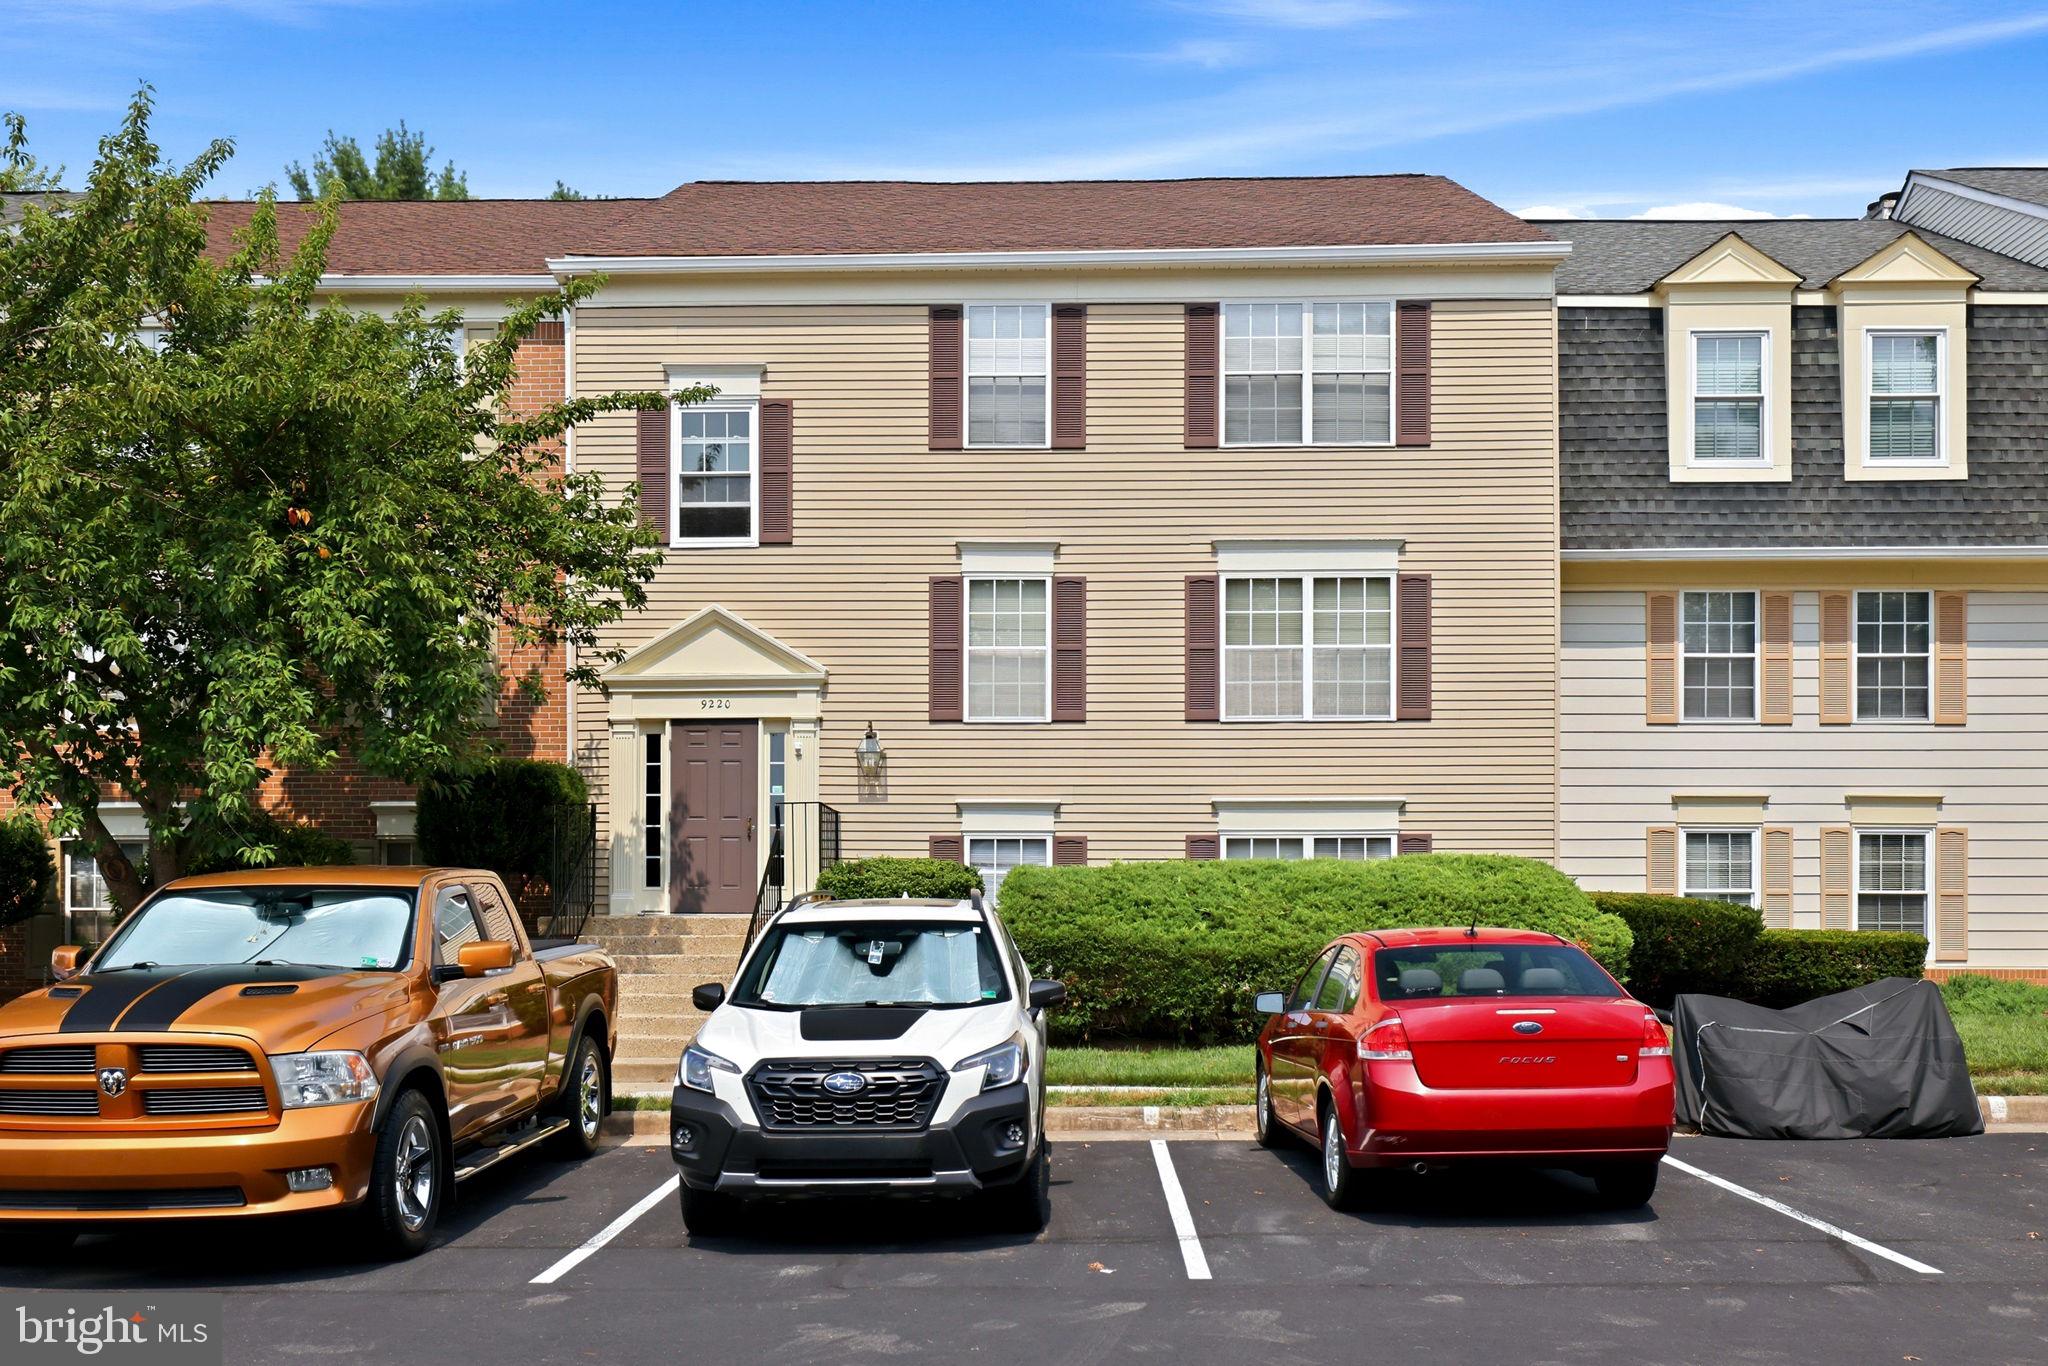
Move-in ready! All new kitchen cabinets, granite counters, appliances and flooring just this year! Eating area in kitchen. Back deck from kitchen overlooks woods and has stairs down to lower deck. Spacious living and dining area on the main level filled with refreshing natural light! Updated upstairs bathrooms for years of life. Finished basement with cozy fireplace and walkout to back deck and fenced yard overlooking wooded area for privacy. Fantastic location, minutes to VRE and I-66 or Rt 28 commuting routes!

8530 CHARNWOOD COURT

Message successfully sent.

What would you like to know?

What is 3 + 4 ?

I agree to receive email communication and understand I can unsubscribe at any time.

I agree to be contacted by Charis Realty Group - Christine Issler, Broker via call, email, and text for real estate services. To opt out, you can reply 'stop' at any time or reply 'help' for assistance. You can also click the unsubscribe link in the emails. Message and data rates may apply. Message frequency may vary. Privacy Policy

Related Properties

Back on the market at no fault of the seller. Welcome to 9220 Caspian Way #201, a bright and well-maintained condo featuring the largest floor plan in the community. This rare corner unit offers 3 bedrooms, 2 full bathrooms, and 1,041 square feet of living space. Large double pane windows fill the home with natural light and provide beautiful forest views.  Enjoy the convenience of a new washing machine, new refrigerator, replacement windows installed within the last 10 years, and water included in the condo dues.  Plenty of parking available. Fabulous location next to Historic Old Town Manassas for local restaurants, boutique shopping, farmers markets, and community events. Shopping and dining along Liberia Avenue are just minutes away. Commuters appreciate easy access to Prince William Parkway, Route 28, and the Manassas VRE Station, located approximately one mile away.  This home has space, convenience and value!
#VAMN2011466

MANASSAS

9220 CASPIAN WAY 201

3 Beds

2 Baths

1,041 Sq.Ft.

$279,900

MLS#: VAMN2011466

This Manassas townhouse delivers flexible three-level living with bright interiors, multiple outdoor connections, and a fenced rear area with deck access. The main level features wood-look flooring, open living and dining space, and a kitchen with warm cabinetry, tile flooring, black appliances, and a pass-through to the dining area. Upper-level rooms include clean paint, natural light, ceiling fans, and refreshed flooring. The lower level adds a comfortable flex space with carpet, fireplace, and walkout-style access for added everyday versatility. Recent work included HVAC service, new carpet, deck railing repair and paint, tub reglazing, interior paint, cleaning, and landscaping.
#VAPW2130162

MANASSAS

11128 STAGESTONE WAY

2 Beds

2 Baths

1,664 Sq.Ft.

$350,000

MLS#: VAPW2130162

Welcome home to this freshly updated 2-bedroom, 1-bath condo offering 930 square feet of comfortable living in a prime Manassas location! Featuring fresh paint throughout, this bright and inviting home is truly move-in ready. The functional layout offers spacious living and dining areas, generous bedrooms, and great natural light. Ideally situated just off Liberia Ave, you’re minutes from shopping, dining, grocery stores, and everyday conveniences. Easy access to major commuter routes including I-66, Route 28, and VRE makes getting around a breeze. Enjoy low-maintenance living in a well-located community—perfect for homeowners and investors alike. A fantastic value in a highly convenient location!
#VAMN2011812

MANASSAS

9553 BATTERY HEIGHTS BOULEVARD 202

2 Beds

1 Baths

930 Sq.Ft.

$266,888

MLS#: VAMN2011812

7546 Emerald Dr is a 3-bedroom, 2.5-bath, three-level home in Stonington Condominiums in Manassas, VA, offering approximately 1,508 finished square feet. Recent updates include fresh interior paint, new LVP flooring, refreshed bathrooms with new vanities, lighting and toilets, and an updated kitchen with new appliances, sink and garbage disposal. The main level includes a spacious living room with a wood-burning fireplace, bonus space and half bath, while the upper levels provide three bedrooms, two full baths and access to a private balcony. Additional features include a fenced front yard, outdoor storage and assigned parking. Community amenities include a swimming pool, tennis courts, basketball court and playgrounds, with public water and sewer. The association also maintains the building exteriors, with siding and exterior wood trim replacement currently underway throughout the community.
#VAPW2128322

MANASSAS

7546 EMERALD DRIVE

3 Beds

2 Baths

1,508 Sq.Ft.

$374,900

MLS#: VAPW2128322

Nestled in the charming Battery Heights community, this delightful 2-bedroom, 2-bathroom garden apartment offers a perfect blend of comfort and convenience. This well-maintained residence features inviting hardwood and carpet flooring throughout, creating a warm atmosphere to call home. Enjoy the ease of modern living with new washer/dryer and ample parking for you and your guests. As well as new fans/light fixtures in every room. The owners installed a sound proof wall, so you won't hear your neighbors. Battery Heights boasts a vibrant community spirit, with amenities including a clubhouse, recreational center, and tennis courts, a community pool perfect for active lifestyles. The beautifully maintained common grounds invite leisurely strolls and gatherings with neighbors. With an association that covers common area maintenance, trash, water and snow removal, you can spend more time enjoying the community and less time on chores. Experience the warmth of Battery Heights-where comfort meets community!
#VAMN2012200

MANASSAS

9552 CANNONEER COURT 204

2 Beds

2 Baths

1,070 Sq.Ft.

$285,000

MLS#: VAMN2012200

$5,000 SELLER INCENTIVE! Seller is willing to contribute $5,000 toward buyer's closing costs or an interest rate buy-down with a full-price offer and fully executed contract by November 13.

Rarely available 2-level end-unit condo in sought-after Sentry Ridge! This spacious 3-bedroom, 2.5-bath home offers the convenience of just two levels, abundant natural light, a cozy fireplace, and an open-concept main level designed for comfortable living and entertaining.

The updated kitchen shines with new quartz countertops and brand-new stainless-steel appliances, plus direct access to a new deck perfect for relaxing outdoors. The spacious primary suite features a private bath. Newer windows and a newer rear door add even more value.

Enjoy fantastic community amenities, including a pool, fitness center, tennis courts, basketball courts, and playgrounds. Condo fee includes water, sewer, and trash, plus the home comes with two assigned parking spaces. Conveniently located near shopping, dining, entertainment, and I-66.

End Unit • Only 2 Levels • 3 Bedrooms • 2.5 Baths • Updated Kitchen • Quartz Counters • Brand-New Appliances • Fireplace • New Deck • $5K Seller Incentive • Move-In Ready * Deck furniture conveys and Ring doorbell
#VAPW2127704

MANASSAS

11016 SENTRY RIDGE ROAD

3 Beds

2 Baths

1,268 Sq.Ft.

$365,000

MLS#: VAPW2127704

Welcome home to this updated townhouse in the heart of Manassas! It offering 3 bedrooms and 2 full bathrooms, Main level features a spacious living area, and an eat-in kitchen which has new stainless steel appliances. A separate dining room offers the perfect layout for gatherings and entertaining. Upstairs, the primary suite serves as a private retreat with an en-suite full bath, complemented by two additional bedrooms and a shared hall bath. The exterior features a fully fenced backyard, ideal for outdoor dining, relaxation, or entertaining. Superbly located, this move-in-ready home is just minutes from Historic Old Town Manassas, major commuter routes, and the VRE. Enjoy ultimate accessibility with shopping and dining just steps away, including walking distance to the Manassas Mall. Minutes away from I66 highway and commuter lots. Each house has an assigned parking space and second car can park on any un-assigned parking space with parking tag.
#VAPW2133766

MANASSAS

7877 MEADOW COURT

3 Beds

2 Baths

1,372 Sq.Ft.

$370,000

MLS#: VAPW2133766

Coming Soon!
#VAMN2011928

MANASSAS

9827 TOWN LANE

3 Beds

1 Baths

1,152 Sq.Ft.

$349,900

MLS#: VAMN2011928

Shaky contract. The feel of a home. The ease of a condo. All on one level in Stratford Condos, Manassas.
Step through your own private patio entrance — no shared hallways, no neighbors passing your door — into 1,026 square feet of move-in ready living. Two bedrooms, two full baths, open layout. Everything done. Nothing to fix, nothing to update. Just unpack.
Parking is handled — one assigned space, one guest space, and an additional permit for a second vehicle. The community brings the lifestyle: pool, clubhouse, tennis courts, and tot-lots.
One level. Private entrance. Move-in ready. Schedule your showing before someone else does.
#VAPW2120374

MANASSAS

8058 LISLE DRIVE 104

2 Beds

2 Baths

1,026 Sq.Ft.

$305,000

MLS#: VAPW2120374

New on site 1 day ago
Welcome to this beautifully updated 2-bedroom, 1-bathroom condo, nestled in a charming and desirable neighborhood in the heart of Manassas. This inviting home features beautifully renovated hardwood flooring, fresh paint throughout, and a stunning updated kitchen with brand-new cabinets, offering a fresh and modern feel. Step outside onto your private deck overlooking peaceful wooded views, the perfect spot to enjoy your morning coffee, relax, and unwind while surrounded by nature. Enjoy the convenience of being just minutes from Manassas Mall, shopping centers, restaurants, and everyday amenities, while still enjoying the peaceful atmosphere of this lovely community. Beautifully updated, move-in ready, and conveniently located — this charming condo is a must-see! Schedule your showing today.
#VAMN2012238

MANASSAS

9904 GRAPEWOOD COURT

2 Beds

1 Baths

1,105 Sq.Ft.

$310,000

MLS#: VAMN2012238

Send a message

Message successfully sent.

Your message

What is 3 + 4 ?

Reason for contacting?

I agree to receive email communication and understand I can unsubscribe at any time.

I agree to be contacted by Charis Realty Group - Christine Issler, Broker via call, email, and text for real estate services. To opt out, you can reply 'stop' at any time or reply 'help' for assistance. You can also click the unsubscribe link in the emails. Message and data rates may apply. Message frequency may vary. Privacy Policy

Sign Out

Virtual Assistant

Would you like to take the next step with this property? We can help you schedule a showing or virtual tour, or send you more details.

Yes, I would like more information.

Thank You for Your Reply, One of Our Agents will contact you as soon as possible

No, maybe later.

Thank you, you can always contact me via email, phone number or through the contact form.

Realhub AI

Lucy - Your AI-Powered Realtor

Update Your Temporary Password

Personalize your search

Enter your email and we'll notify you immediately when new listings match what you're looking for.

or enter email address

Already have an account ? Login here

Continue your home search

I agree to receive communications and understand I can unsubscribe at any time.

I agree to be contacted by Charis Realty Group - Christine Issler, Broker via call, email, and text for real estate services. To opt out, you can reply 'stop' at any time or reply 'help' for assistance. You can also click the unsubscribe link in the emails. Message and data rates may apply. Message frequency may vary. Privacy Policy

Already have an account ? Login here

We use cookies

We use cookies for analytics and to enhance your experience. By accepting, you agree to analytics and marketing cookies. Small functional cookies that count viewed properties and time on site are used regardless of your choice. You can manage your preferences or learn more about our cookies policy.