
Ranch/Rambler
LOT 1 BLACKWELL ROAD
WARRENTON, VA 20187
MLS#: VAFQ2022754
$907,900

Property
Beds
3
Full Baths
2
1/2 Baths
None
Year Built
2026
Sq.Footage
1,962
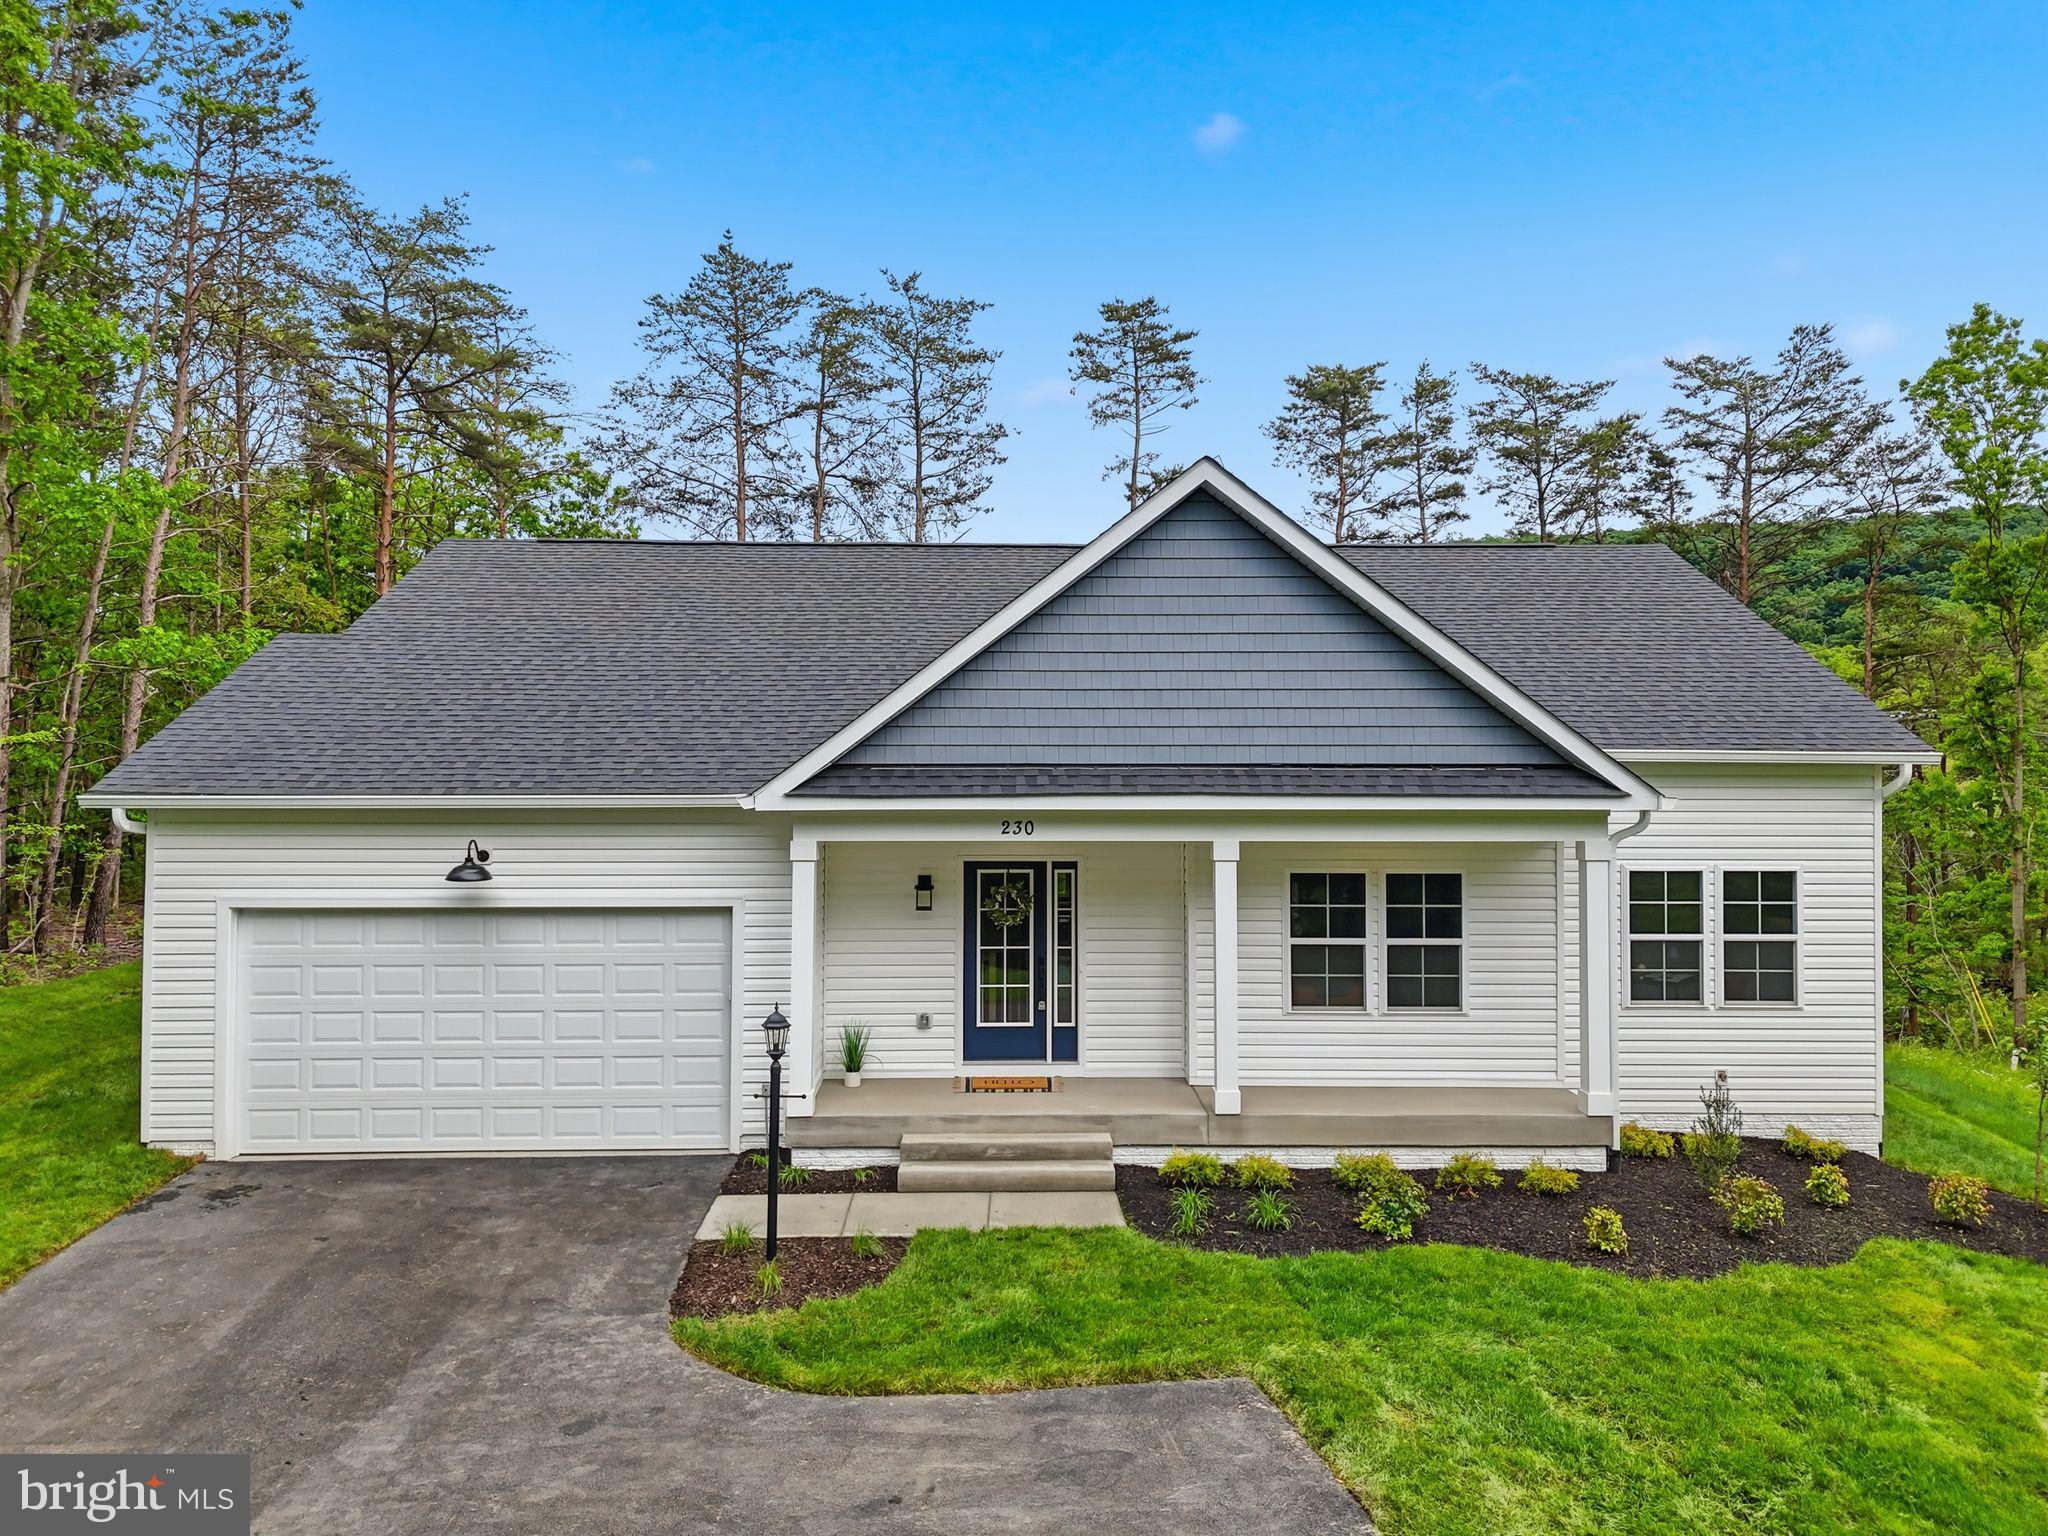
BEAUTIFUL 10 ACRE LOT LOCATED IN A COMMUNITY OF OTHER 10 ACRE AND 30 ACRE PARCELS. OUR CHRISTAL MODEL IS AMONG OUR MOST POPULAR FLOOR PLANS. FLEXIBLE BUILDER ALLOWS CHANGES TO FLOOR PLANS. KITCHEN WITH GRANITE AND ISLAND, 42' MAPLE CABINETS -YOU CAN ADD THE FEATURES YOU HAVE BEEN DREAMING OF TO MAKE THE KITCHEN PERFECT. BUILDER HAS OTHER MODELS TO CHOOSE FROM AND WILL PRICE UPON REQUEST. THIS STATELY HOME WITH A WRAP FRONT PORCH PROVIDES THE OPEN FLOOR CONCEPT WITH THE MUCH DESIRED SPLIT BEDROOM PLAN. FEATURES LIKE 9' CEILINGS ON THE MAIN FLOOR WITH VAULTED CEILING IN THE GREAT ROOM ADD TO THE ELEGANCE AND CHARM OF THIS ONE LEVEL PLAN. THE FORMAL DR, COULD BE AN OFFICE OR 4TH BEDROOM. OTHER FEATURES; KITCHEN W/ISLAND, GRANITE COUNTER TOPS, 42" MAPLE CABINETS, FULL UNFINISHED BASEMENT WITH RI PLUMBING FOR FUTURE EXPANSION OR TONS OF STORAGE. YOU'LL LOVE THE 2 CAR GARAGE. BUILDER OFFERS 5K TOWARDS BUYER'S CLOSING COSTS IF THEY USE ONE OF THE PREFERRED LENDERS AND TITLE COMPANY. PHOTOS MAY SHOW OPTIONS NOT INCLUDED IN THE BASE PRICE. WE HAVE HOMES YOU CAN TOUR.
Features & Amenities
Interior
-
Other Interior Features
Vaulted Ceiling(s), High Ceilings
-
Total Bedrooms
3
-
Bathrooms
2
-
Above Grade Finished Area
1962.0
-
Basement YN
YES
-
Cooling YN
YES
-
Cooling
Central Air, Ceiling Fan(s), Electric
-
Heating YN
YES
-
Heating
Electric, Central, Heat Pump
-
Main Level Bedrooms
3
-
Pet friendly
N/A
Exterior
-
Garage
Yes
-
Garage spaces
2
-
Construction Materials
Asphalt, Blown-In Insulation, Concrete, Glass, Vinyl Siding
-
Parking
Asphalt, Garage, Attached
-
Patio and Porch Features
Porch
-
Pool
No
-
Waterfront YN
NO
-
View
Trees/Woods
Area & Lot
-
Lot Features
Few Trees
-
Lot Size(acres)
1.58
-
Lot Size(square feet)
68,824
-
Property Type
Residential
-
Property Sub Type
Single Family Residence
-
Architectural Style
Ranch/Rambler
Price
-
Sales Price
$907,900
-
Tax Amount
$1,357.8
-
Sq. Footage
1,962
-
Price/SqFt
$462
HOA
-
Association
No
School District
-
Elementary School
C.M. BRADLEY
-
Middle School
N/A
-
High School
FAUQUIER
Property Features
-
New Construction
YES
-
Foundation Details
Concrete Perimeter
-
Senior Community YN
NO
Schedule a Showing
Showing scheduled successfully.
Mortgage calculator
Estimate your monthly mortgage payment, including the principal and interest, property taxes, and HOA. Adjust the values to generate a more accurate rate.
Your payment
Principal and Interest:
$
Property taxes:
$
HOA fees:
$
Total loan payment:
$
Total interest amount:
$
Location
County
FAUQUIER
Elementary School
C.M. BRADLEY
Middle School
High School
FAUQUIER
Listing Courtesy of R.Terry Cheatle, CENTURY 21 New Millennium
RealHub Information is provided exclusively for consumers' personal, non-commercial use, and it may not be used for any purpose other than to identify prospective properties consumers may be interested in purchasing. All information deemed reliable but not guaranteed and should be independently verified. All properties are subject to prior sale, change or withdrawal. RealHub website owner shall not be responsible for any typographical errors, misinformation, misprints and shall be held totally harmless.

Salesperson, Realtor
Andrew Boateng
Call Andrew today to schedule a private showing.

* Listings on this website come from the FMLS IDX Compilation and may be held by brokerage firms other than the owner of this website. The listing brokerage is identified in any listing details. Information is deemed reliable but is not guaranteed. If you believe any FMLS listing contains material that infringes your copyrighted work please review our DMCA policy and learn how to submit a takedown request.© 2024 FMLS.
Related Properties

WARRENTON
6589 BOB WHITE DRIVE
4 Beds
4 Baths
4,038 Sq.Ft.
$827,000
MLS#: VAFQ2023768
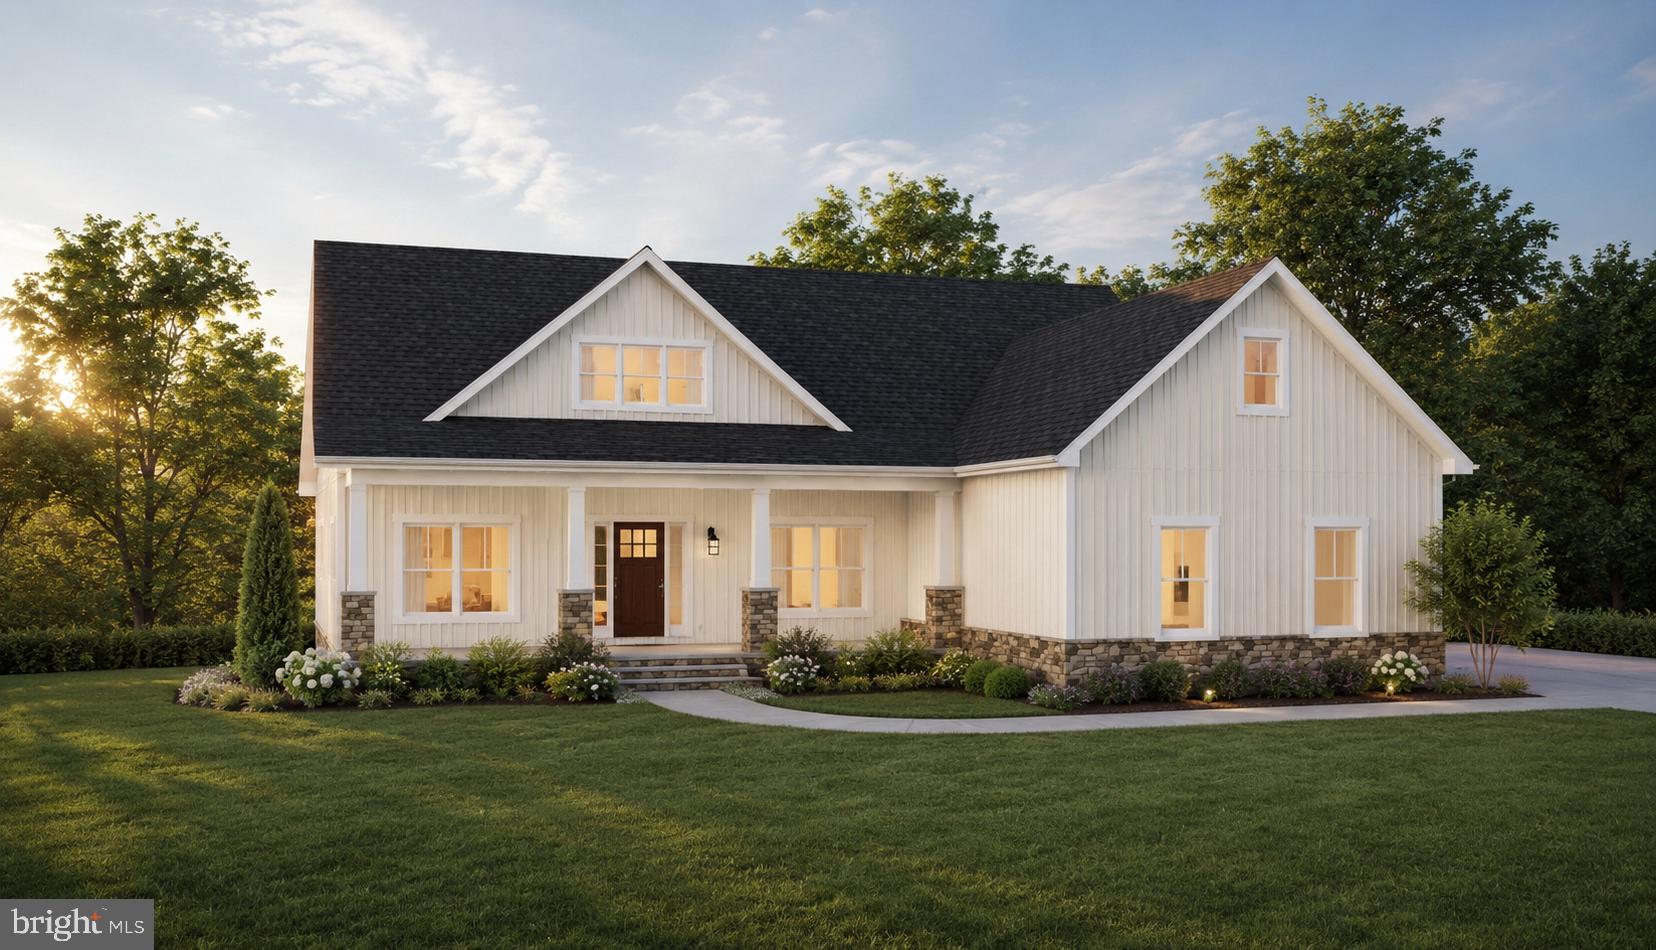
WARRENTON
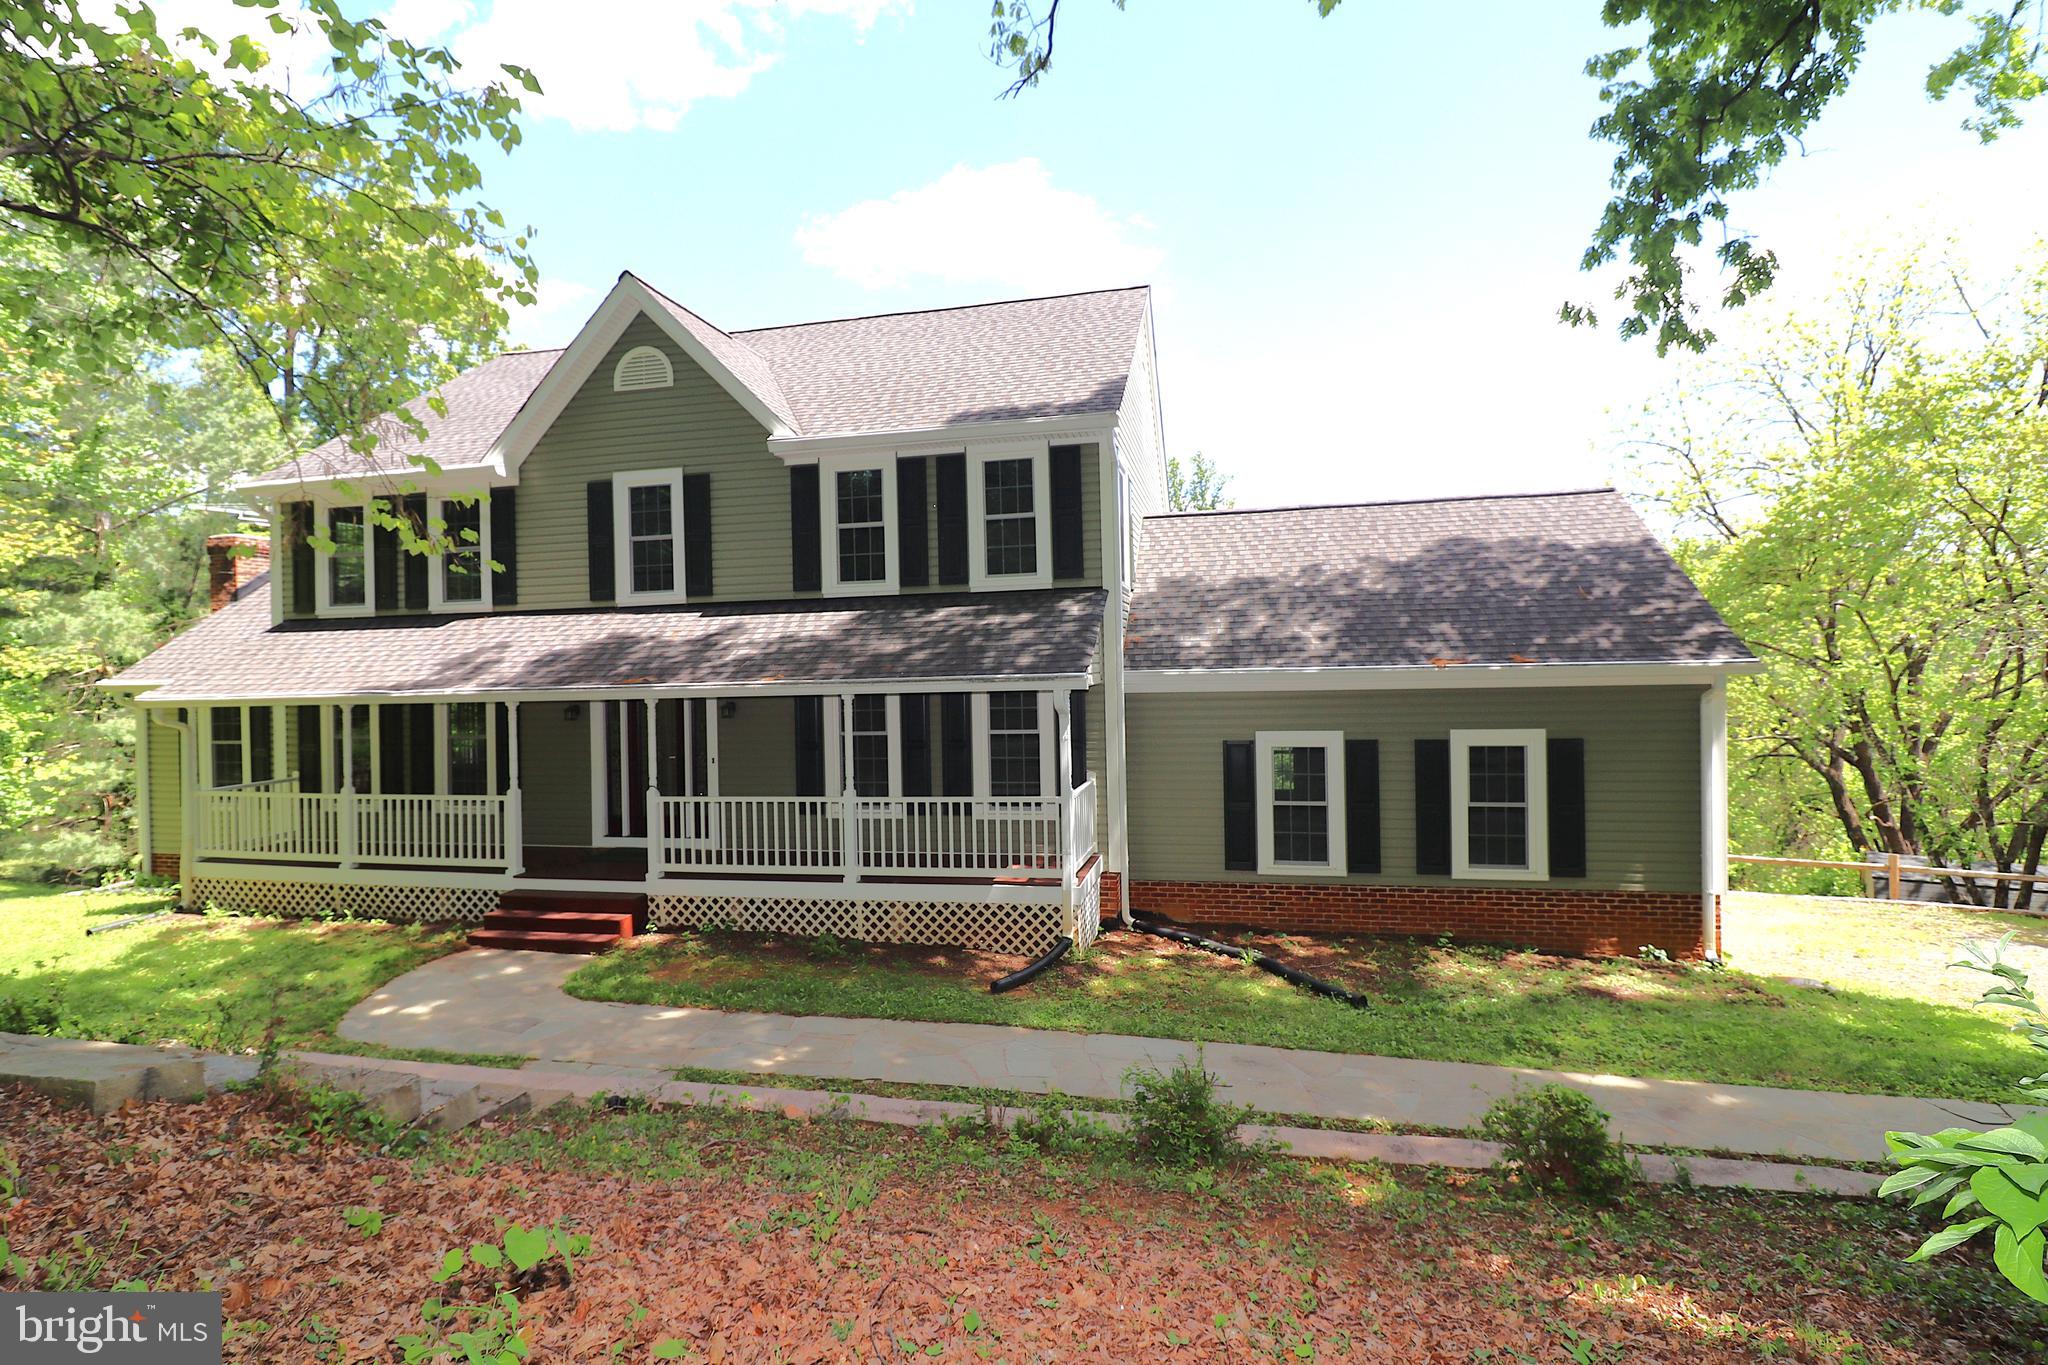
5354 GRAY MEADOW COURT
3 Beds
2 Baths
2,936 Sq.Ft.
$1,089,320
MLS#: VAFQ2021986

WARRENTON
VALLEY DR
4 Beds
2 Baths
2,138 Sq.Ft.
$889,995
MLS#: VAFQ2024524
WARRENTON
6885 WALNUT HEIGHTS DRIVE
4 Beds
2 Baths
2,816 Sq.Ft.
$774,000
MLS#: VAFQ2020118

WARRENTON
7226 HUNTING LANE
3 Beds
3 Baths
2,330 Sq.Ft.
$900,000
MLS#: VAFQ2024404

WARRENTON
0 VALLEY DR
4 Beds
3 Baths
3,000 Sq.Ft.
$1,015,000
MLS#: VAFQ2024312
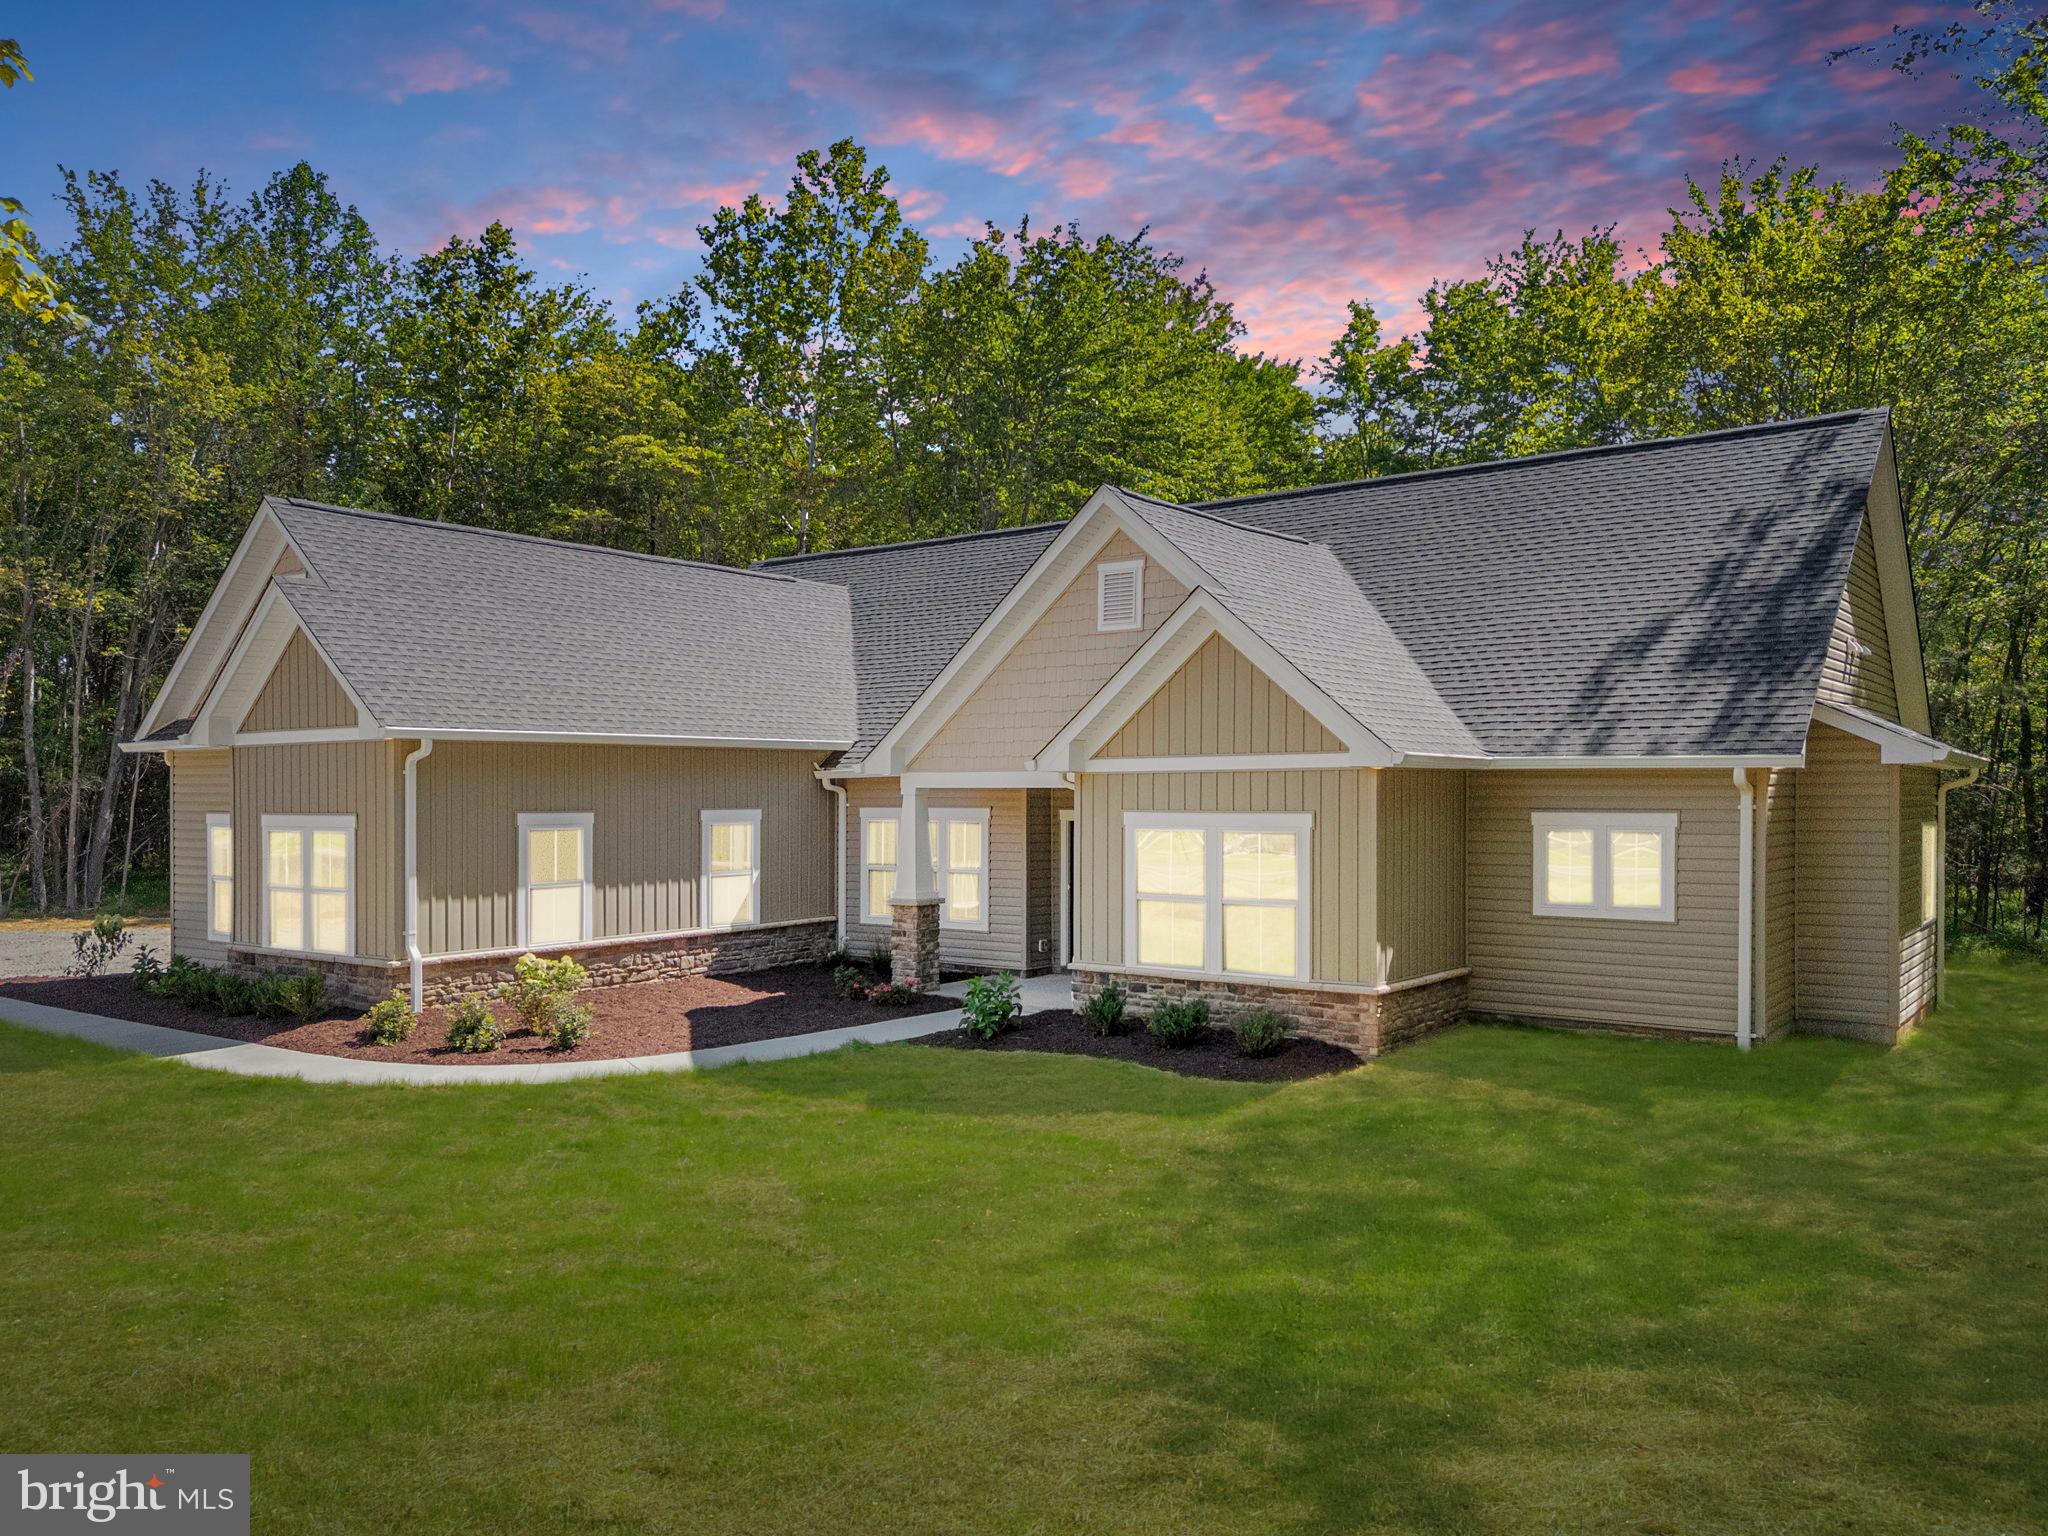
WARRENTON
Lot 6 GRAY MEADOW COURT
4 Beds
3 Baths
2,270 Sq.Ft.
$1,080,800
MLS#: VAFQ2019936
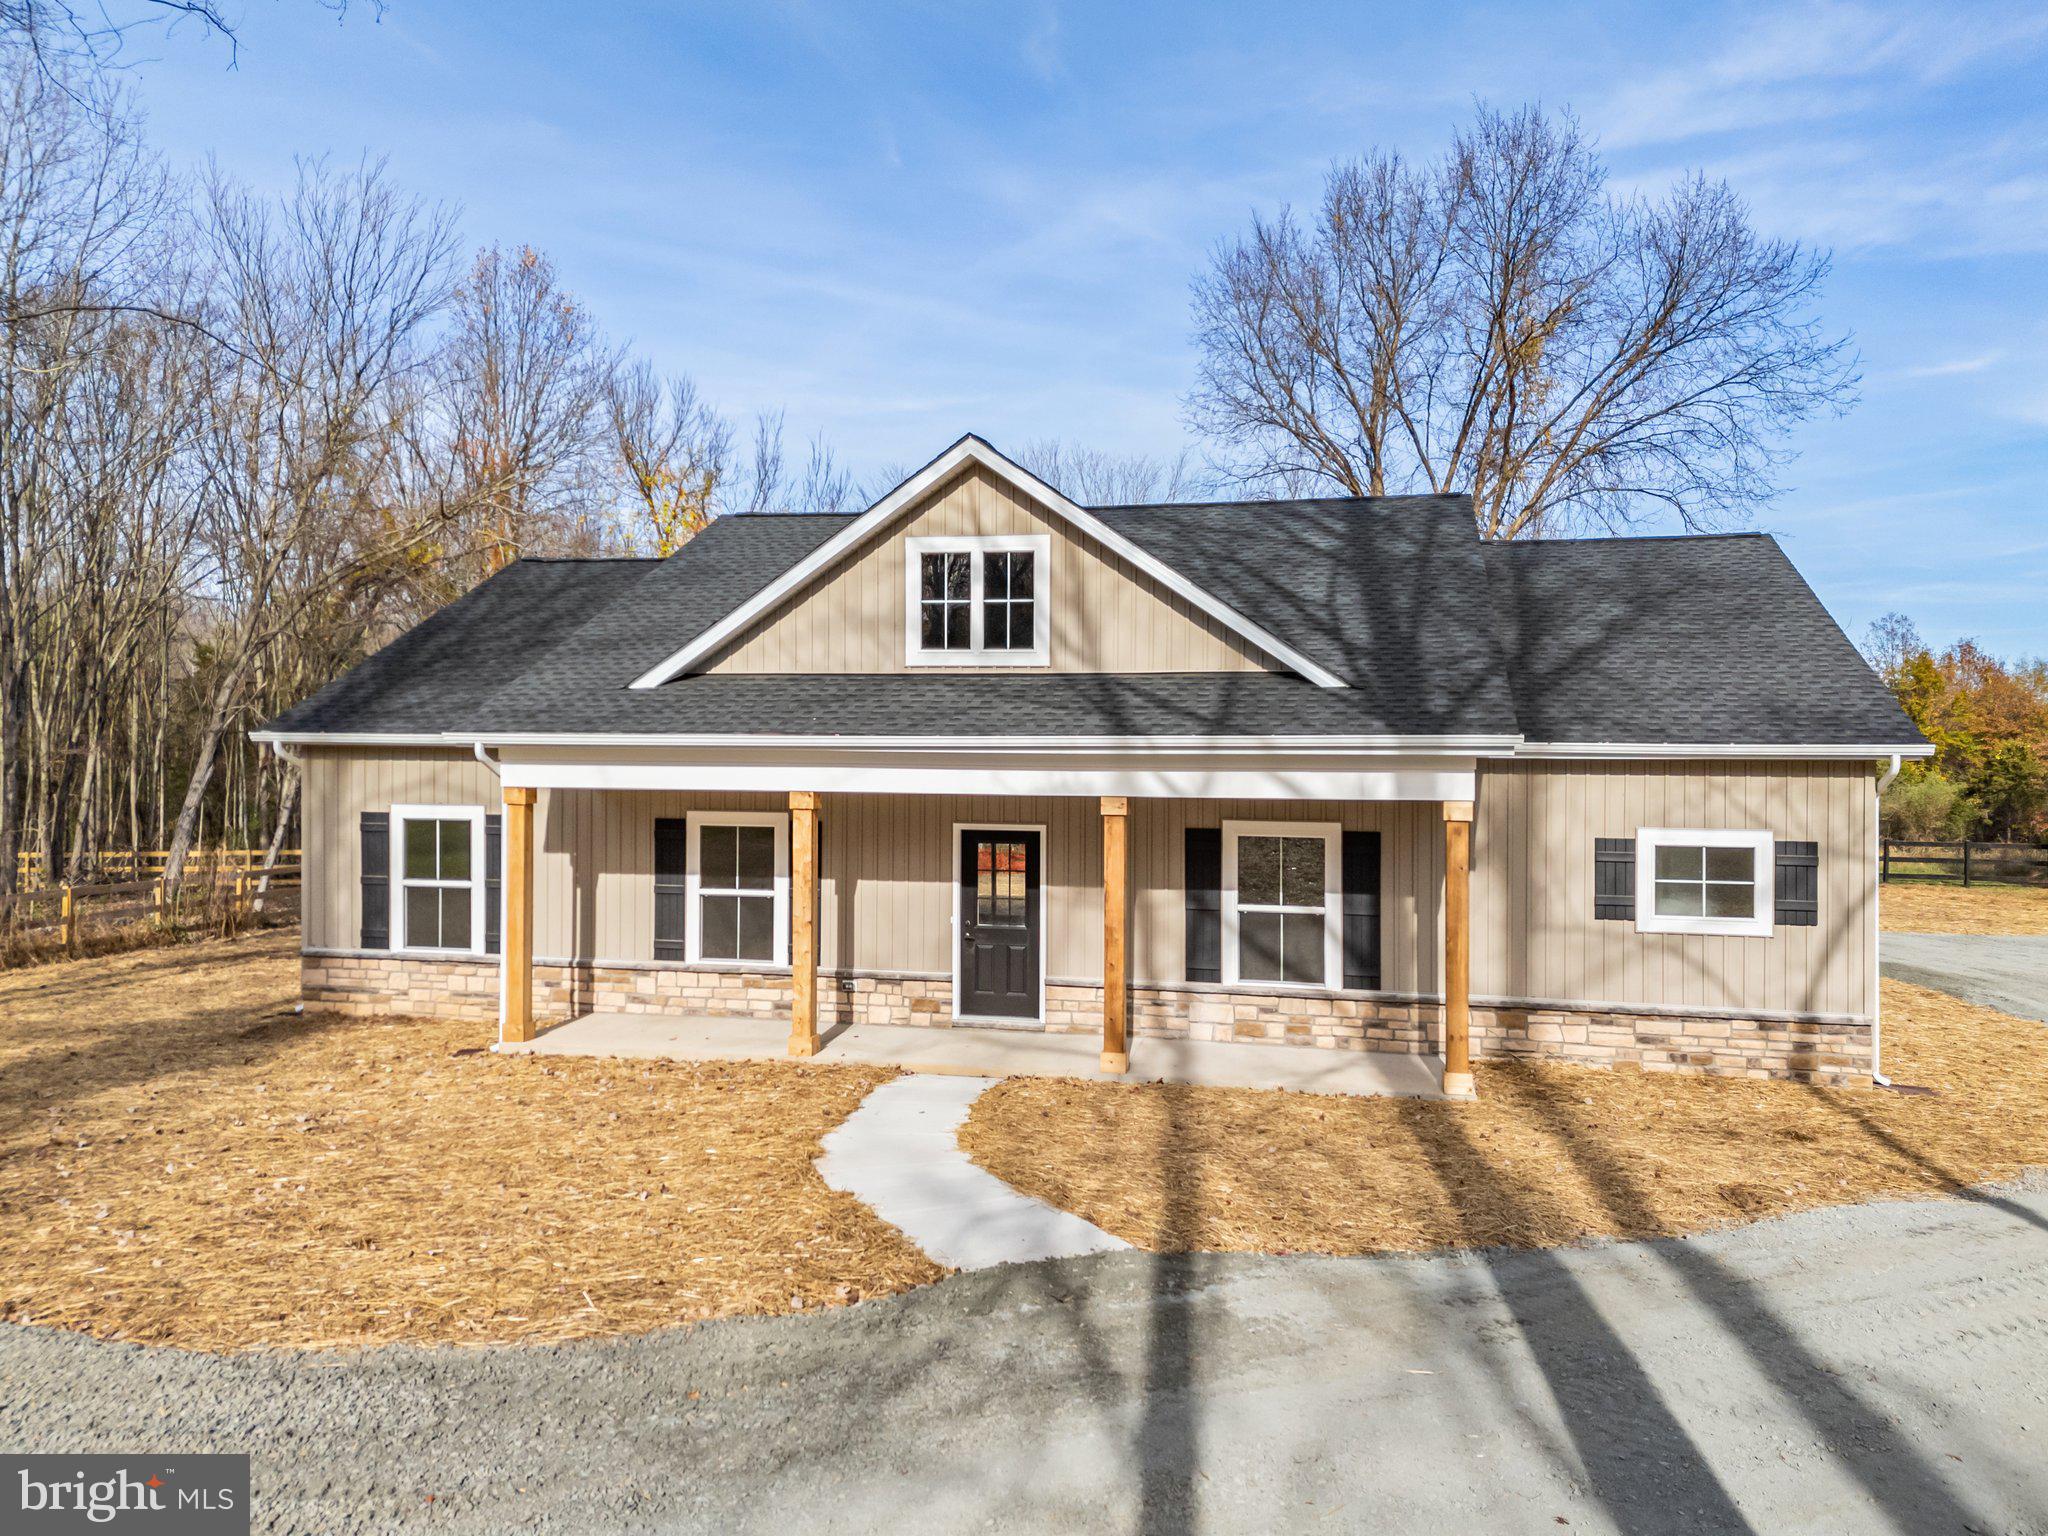
WARRENTON
Lot 5 GRAY MEADOW COURT
3 Beds
2 Baths
1,768 Sq.Ft.
$799,850
MLS#: VAFQ2021970

WARRENTON
LOT 4 LEES MILL ROAD
3 Beds
2 Baths
2,522 Sq.Ft.
$949,905
MLS#: VAFQ2023982
WARRENTON
Lot 1 ALBRECHT LANE
3 Beds
2 Baths
3,129 Sq.Ft.
$1,074,305
MLS#: VAFQ2020406
