
Farmhouse/National Folk, Craftsman
LOT 4 LEES MILL ROAD
WARRENTON, VA 20186
MLS#: VAFQ2023982
$999,900


Property
Beds
3
Full Baths
2
1/2 Baths
1
Year Built
None
Sq.Footage
2,522
** TO-BE-BUILT NEW CONSTRUCTION! ** Welcome to Opal Ridge, a brand-new extraordinary estate community where luxury, privacy, and breathtaking countryside views converge in the heart of Warrenton. Featuring expansive 5-acre homesites and beautifully crafted homes by Atlantic Builders. Enjoy breathtaking views, unparalleled tranquility, and the freedom to create a private retreat tailored to your lifestyle, all while remaining conveniently close to dining, boutique shopping, wineries, and everyday conveniences. Opal Ridge presents a truly exceptional opportunity to experience elevated estate living in one of Fauquier County's most desirable settings. -The Bridgewater offers the ease of luxurious main-level living in a thoughtfully designed 3-bedroom, 2.5-bath floor plan. A light-filled kitchen, breakfast area, and spacious Great Room create an open-concept design ideal for both everyday living and entertaining, while the Owner's Suite features dual walk-in closets and a spa-inspired bath with an oversized walk-in shower and optional garden tub. A main-level study can be converted into an optional fourth bedroom with a full bath, making it perfect for guests. Personalization options include a cathedral ceiling, morning room, screened porch, fireplace, and 3-car garage configurations. Basement finishing options provide even more flexibility, with opportunities to add a recreation room, full bath, den, hobby room, and an additional guest bedroom. **PLEASE NOTE: THE LIST PRICE REFLECTS THE BASE PRICE ONLY! Final pricing will be determined by the buyer’s personalized interior selections and upgrades chosen at the design studio. Home designs, features, and prices are subject to change without notice. Renderings and photos shown may feature optional features that are not included in the base house. One of several thoughtfully designed floorplans available within this community. Photos shown are of the Model Home and represent sample floor plan options that can be built. For details on available floor plans, lot compatibility, and community features and upgrades, please schedule an appointment with our Community Sales Manager.
Features & Amenities
Interior
-
Other Interior Features
Kitchen Island, Pantry, Walk-In Closet(s), Recessed Lighting, High Ceilings, Open Floorplan
-
Total Bedrooms
3
-
Bathrooms
2
-
1/2 Bathrooms
1
-
Above Grade Finished Area
2522.0
-
Basement YN
YES
-
Cooling YN
YES
-
Cooling
Central Air, ENERGY STAR Qualified Equipment, Electric
-
Fireplace YN
YES
-
Heating YN
YES
-
Heating
Electric, Heat Pump
-
Main Level Bedrooms
3
-
Pet friendly
Cats OK, Dogs OK, Yes
Exterior
-
Garage
Yes
-
Garage spaces
2
-
Construction Materials
Batts Insulation, Blown-In Insulation, Concrete, Low VOC Insulation, Spray Foam Insulation
-
Other Exterior Features
Lighting
-
Parking
Asphalt, Garage, Driveway, Inside Entrance, Attached
-
Pool
No
-
Waterfront YN
NO
-
View
Trees/Woods
Area & Lot
-
Lot Size(acres)
4.92
-
Lot Size(square feet)
214,315
-
Property Type
Residential
-
Property Sub Type
Single Family Residence
-
Architectural Style
Farmhouse/National Folk, Craftsman
Price
-
Sales Price
$999,900
-
Financing Options
Cash, Conventional, FHA, VA
-
Sq. Footage
2,522
-
Price/SqFt
$396
HOA
-
Association
No
School District
-
Elementary School
M. M. PIERCE
-
Middle School
CEDAR LEE
-
High School
LIBERTY
Property Features
-
New Construction
YES
-
Foundation Details
Concrete Perimeter
-
Senior Community YN
NO
-
Sewer
Septic Tank
-
Water Source
Private, Well
Schedule a Showing
Showing scheduled successfully.
Mortgage calculator
Estimate your monthly mortgage payment, including the principal and interest, property taxes, and HOA. Adjust the values to generate a more accurate rate.
Your payment
Principal and Interest:
$
Property taxes:
$
HOA fees:
$
Total loan payment:
$
Total interest amount:
$
Location
County
FAUQUIER
Elementary School
M. M. PIERCE
Middle School
CEDAR LEE
High School
LIBERTY
Listing Courtesy of Stephanie Vivanco, Coldwell Banker Elite
RealHub Information is provided exclusively for consumers' personal, non-commercial use, and it may not be used for any purpose other than to identify prospective properties consumers may be interested in purchasing. All information deemed reliable but not guaranteed and should be independently verified. All properties are subject to prior sale, change or withdrawal. RealHub website owner shall not be responsible for any typographical errors, misinformation, misprints and shall be held totally harmless.

AGENT
Andrew Boateng
Call Andrew today to schedule a private showing.

* Listings on this website come from the FMLS IDX Compilation and may be held by brokerage firms other than the owner of this website. The listing brokerage is identified in any listing details. Information is deemed reliable but is not guaranteed. If you believe any FMLS listing contains material that infringes your copyrighted work please click here to review our DMCA policy and learn how to submit a takedown request.© 2024 FMLS.
Related Properties
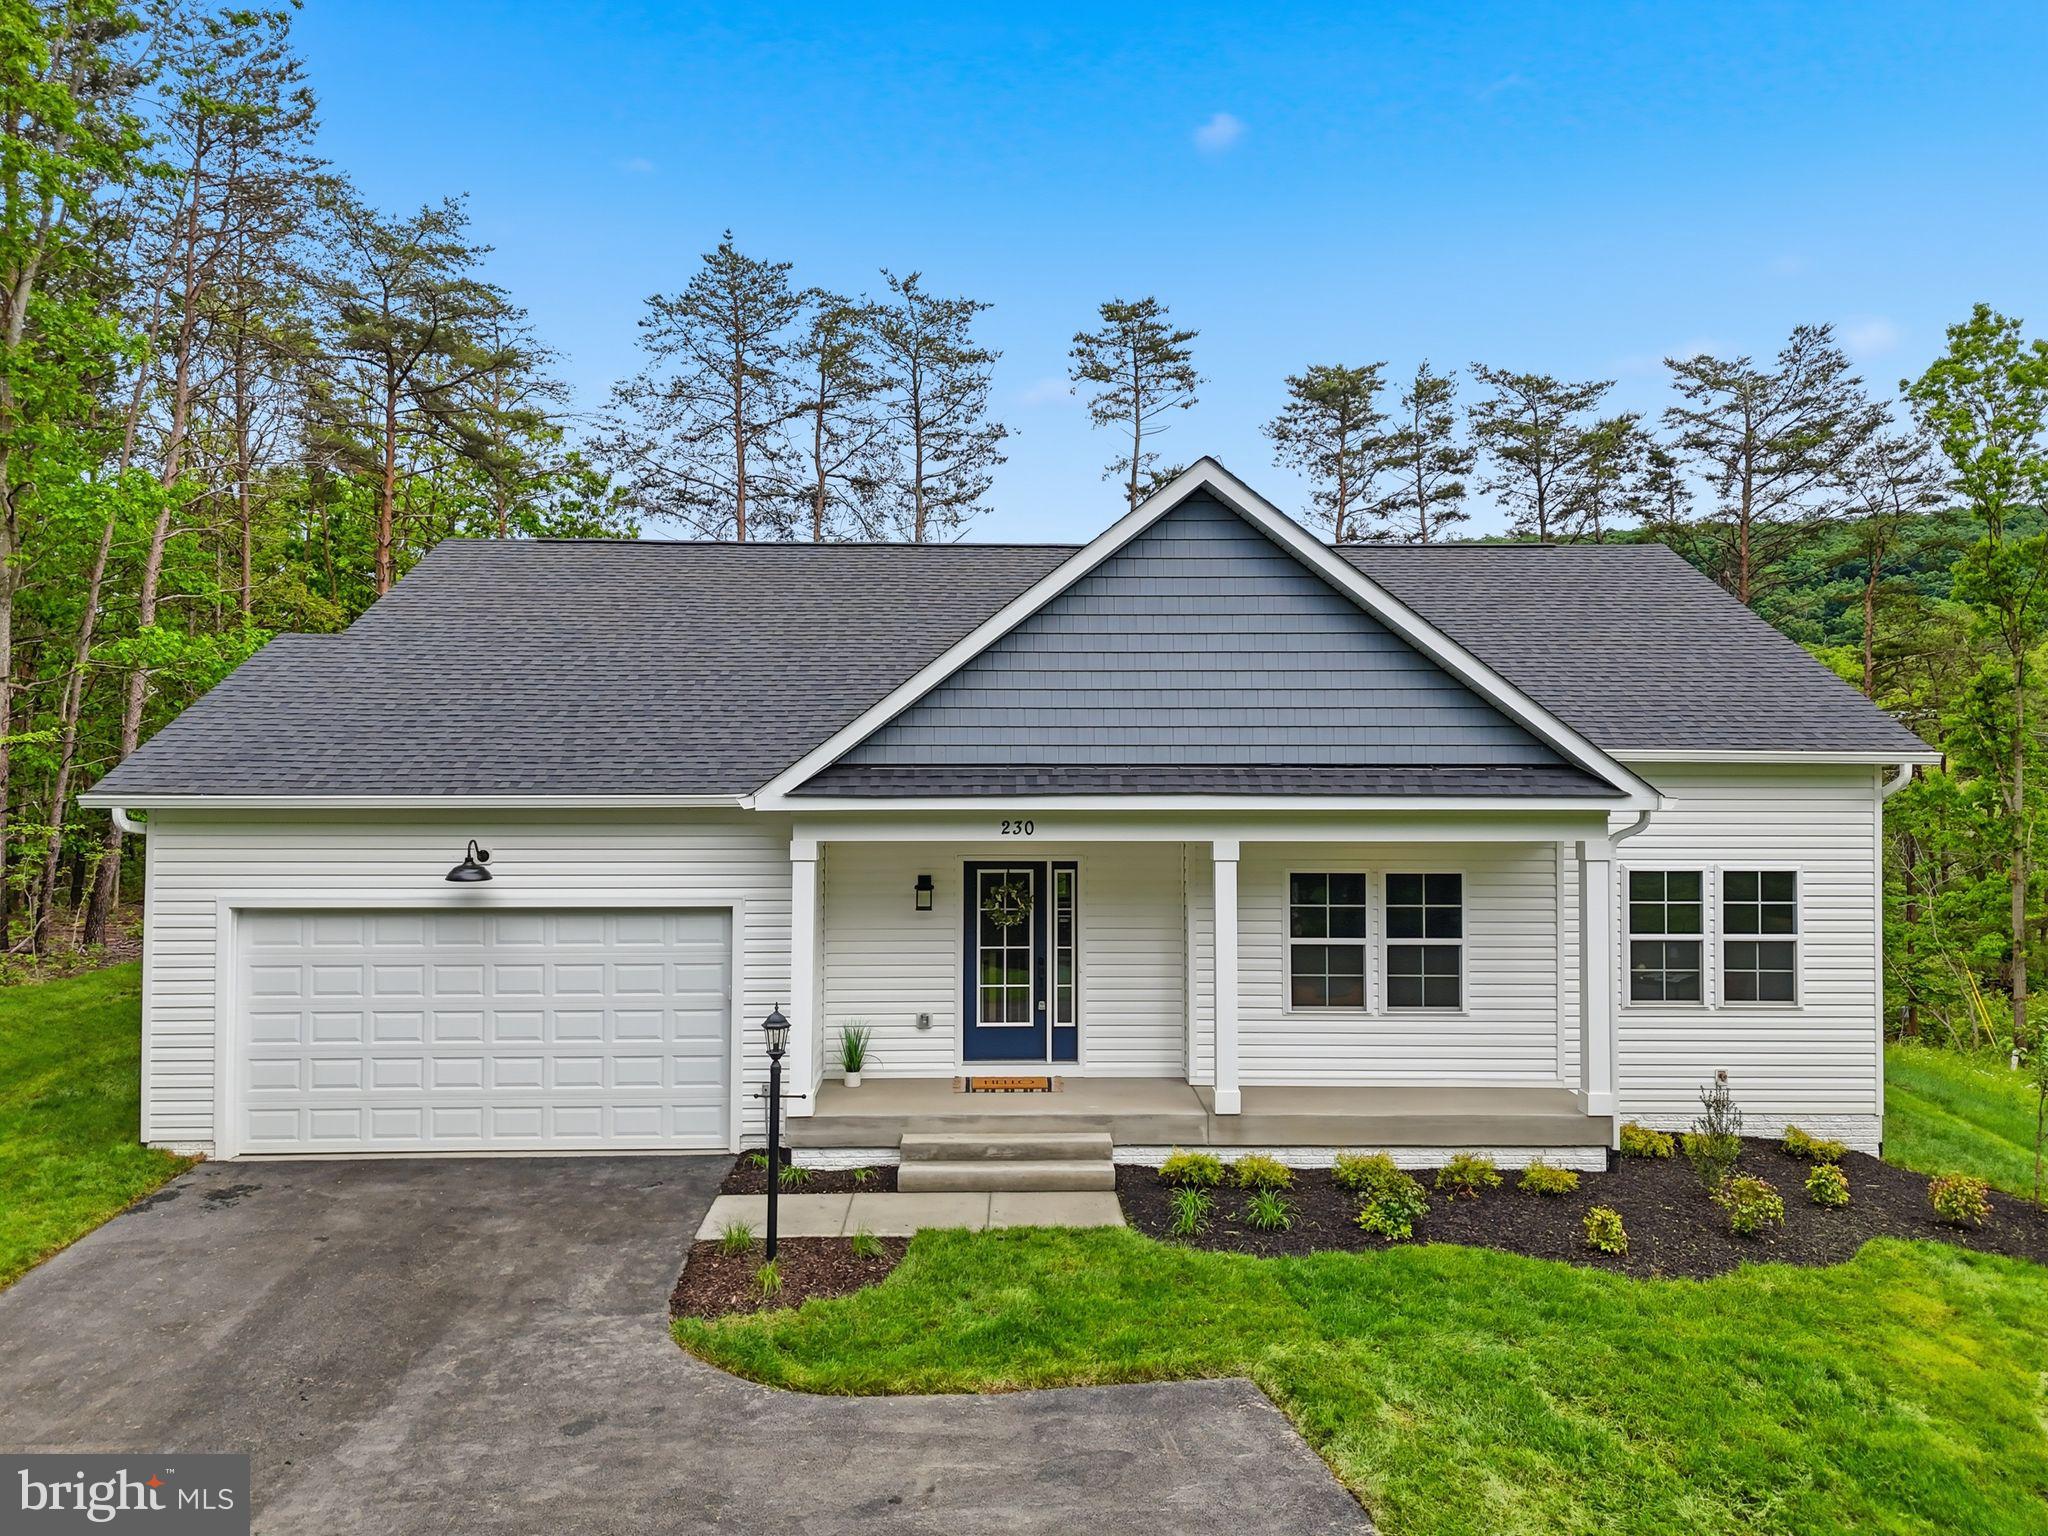
WARRENTON
Lot 1 ALBRECHT LANE
3 Beds
2 Baths
3,129 Sq.Ft.
$1,074,305
MLS#: VAFQ2020406
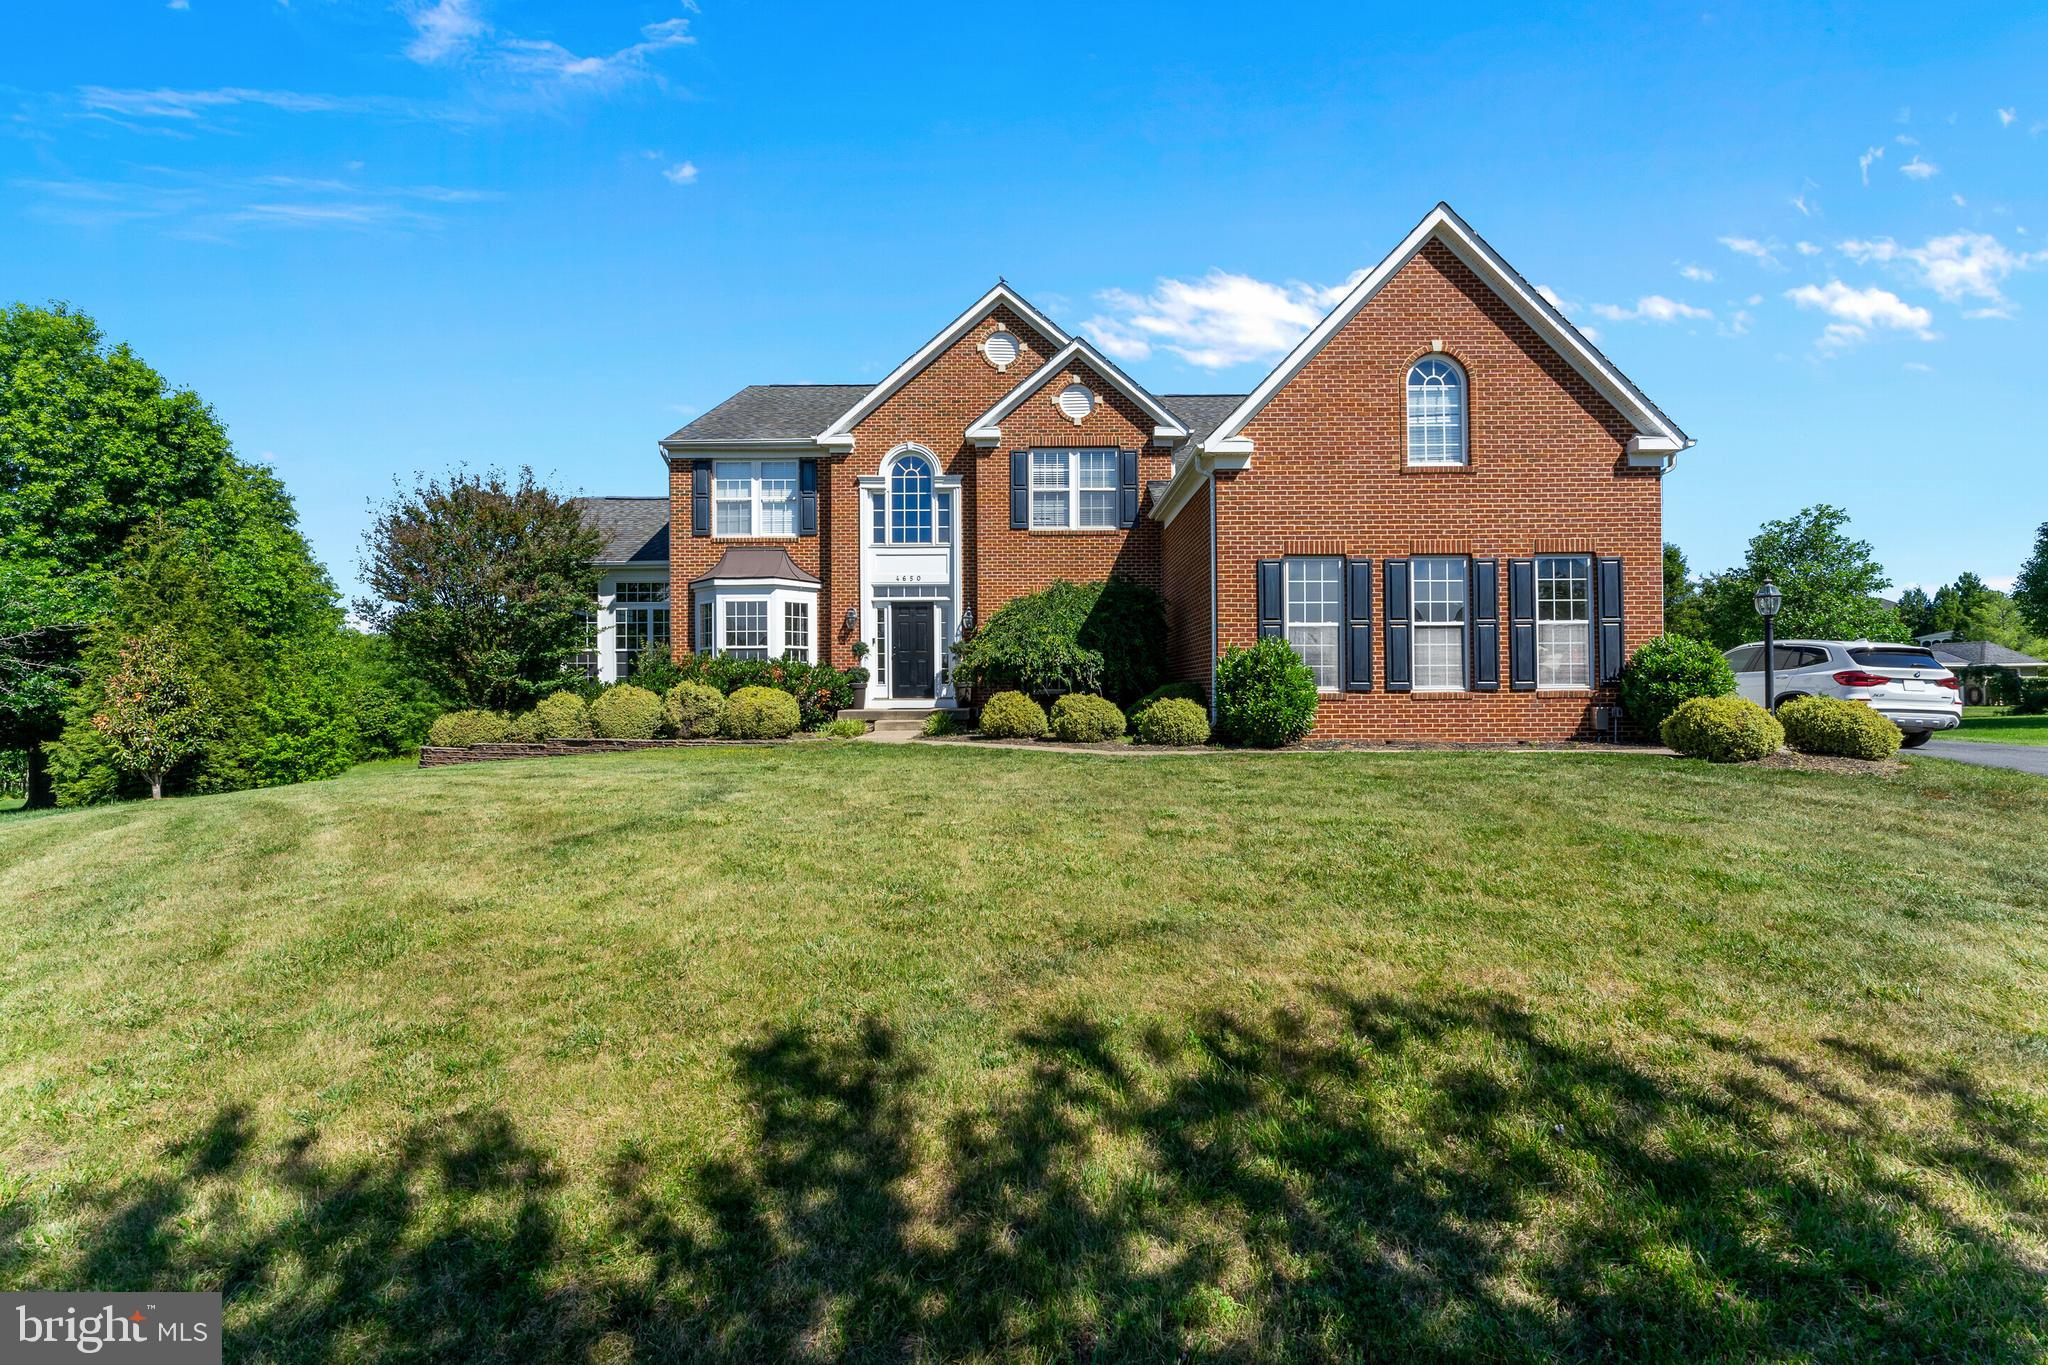
WARRENTON
4650 SPRING RUN ROAD
5 Beds
4 Baths
5,775 Sq.Ft.
$1,049,000
MLS#: VAFQ2022170
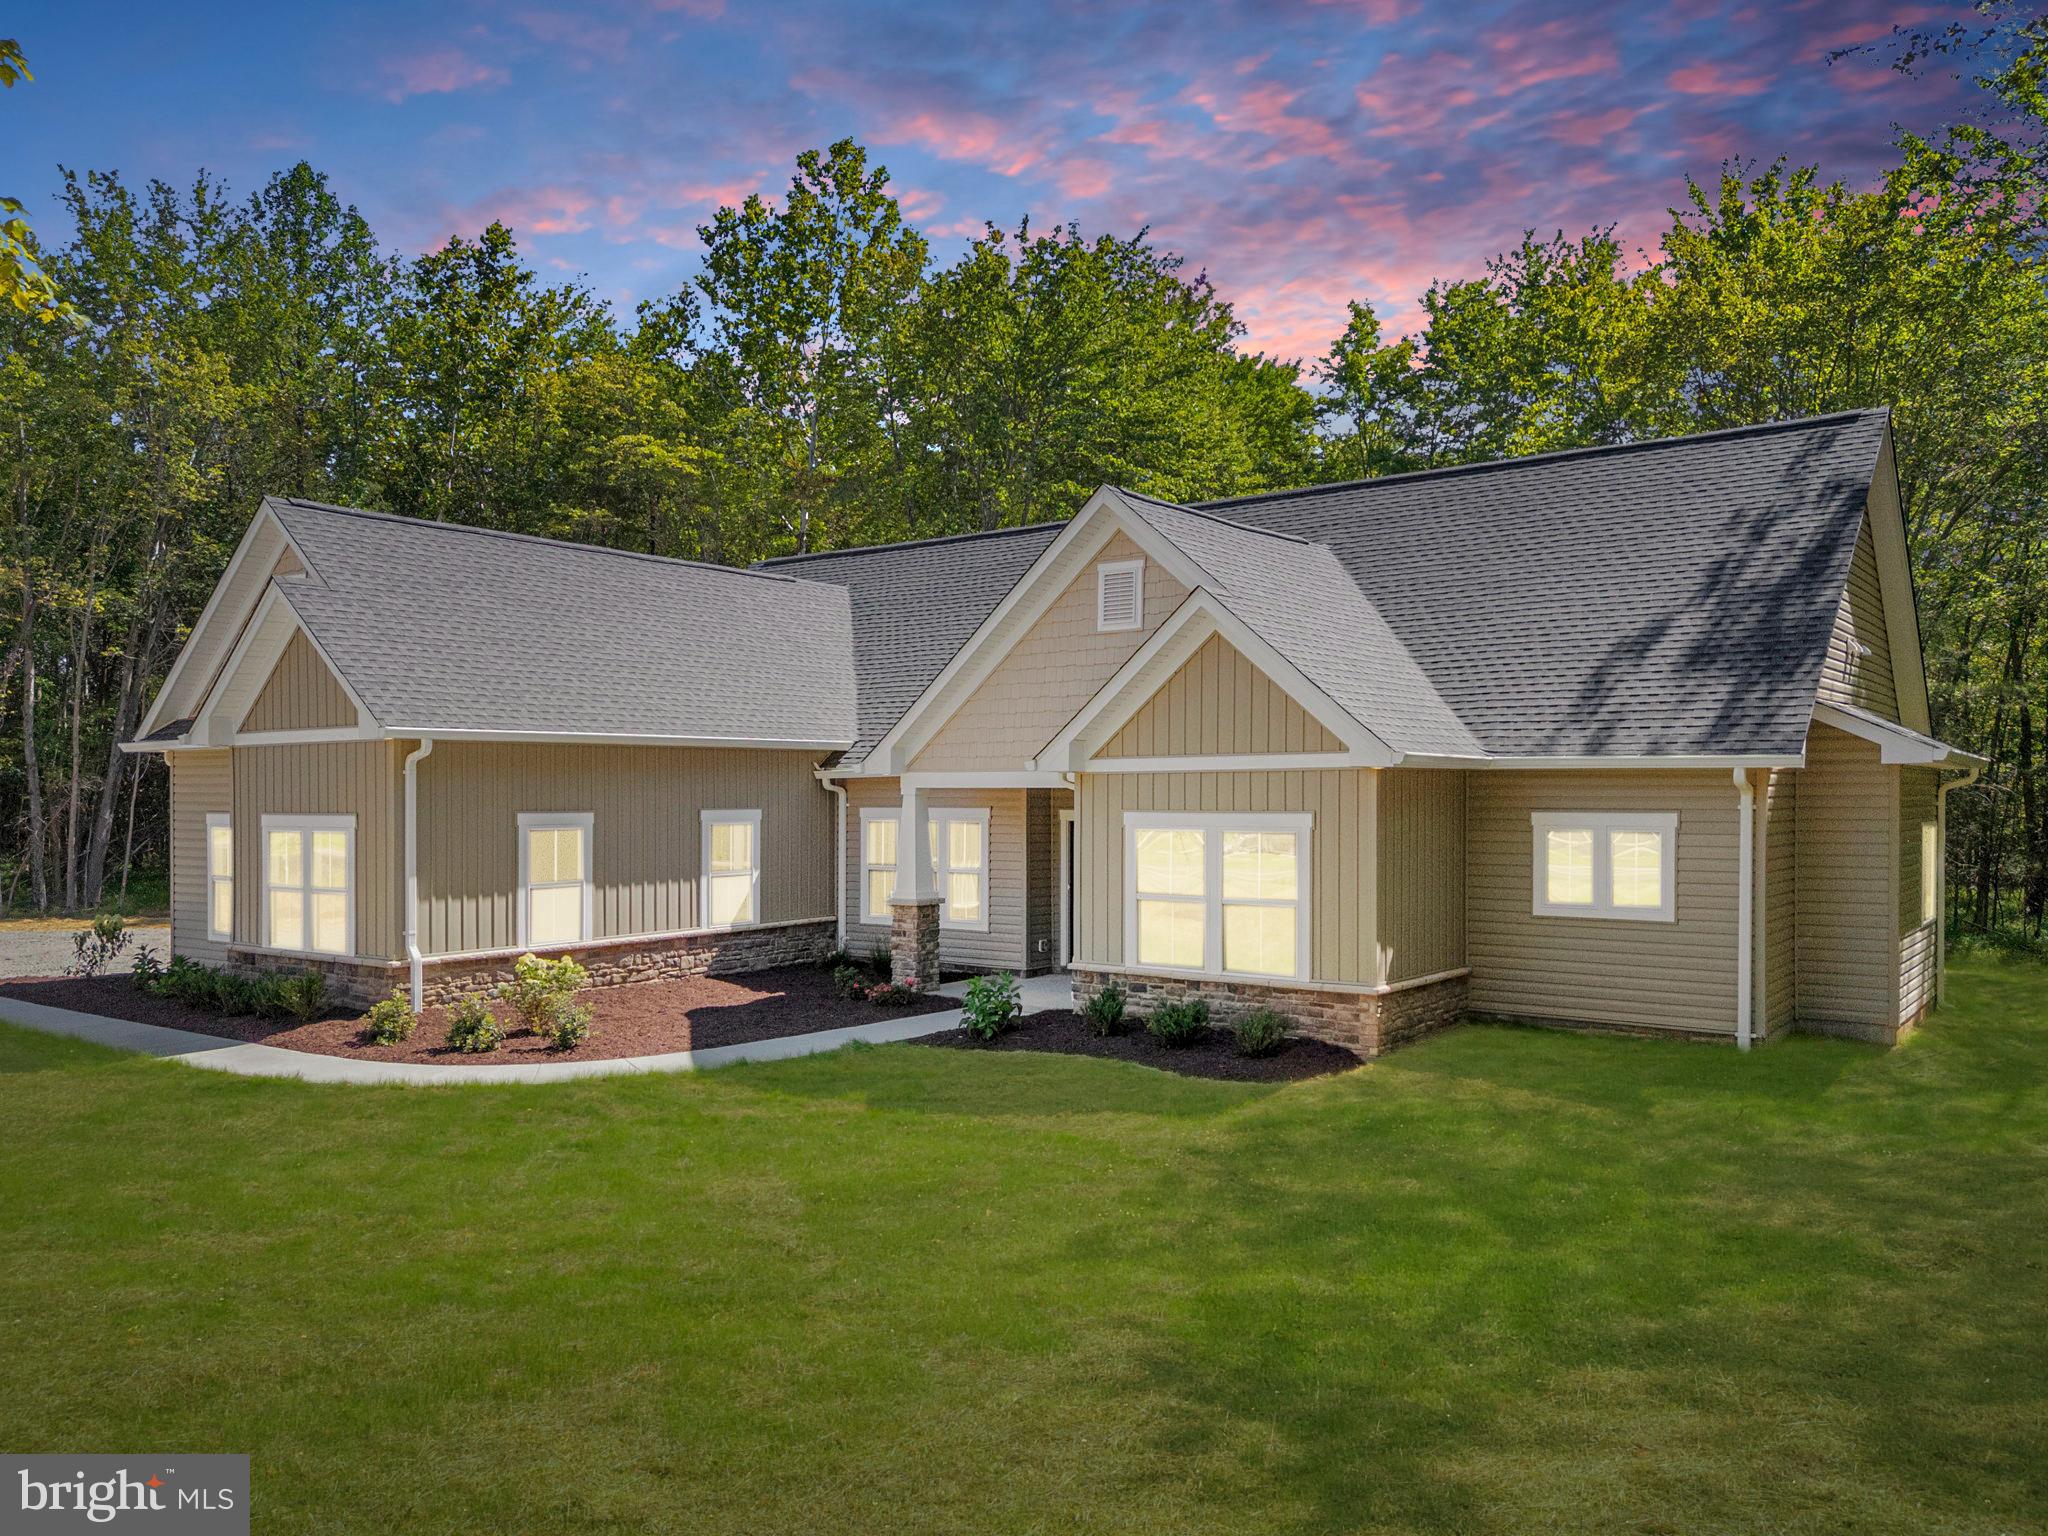
WARRENTON
Lot 6 GRAY MEADOW COURT
4 Beds
3 Baths
2,270 Sq.Ft.
$1,080,800
MLS#: VAFQ2019936
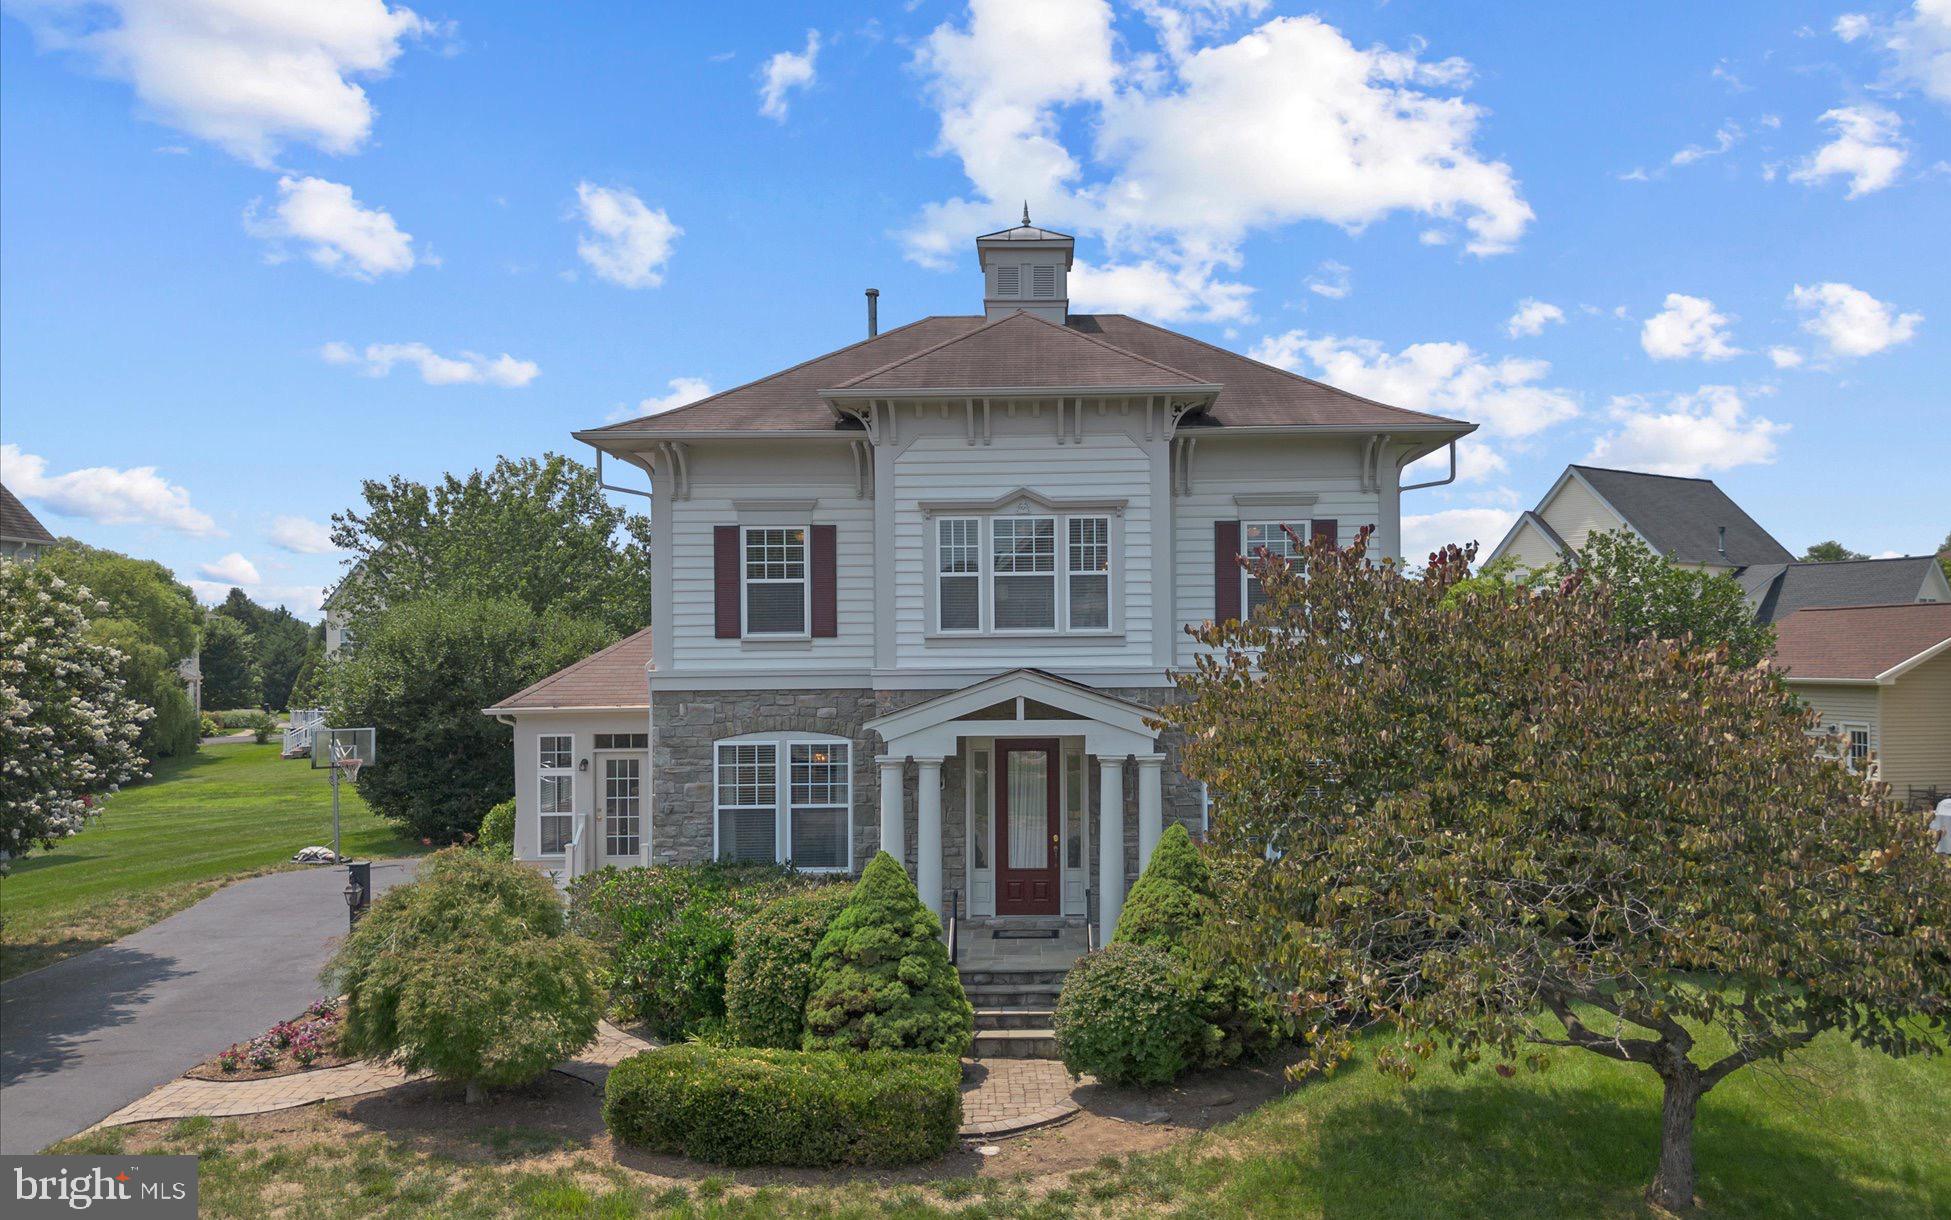
WARRENTON
6800 HOLLERITH COURT
4 Beds
3 Baths
3,374 Sq.Ft.
$860,000
MLS#: VAFQ2023170
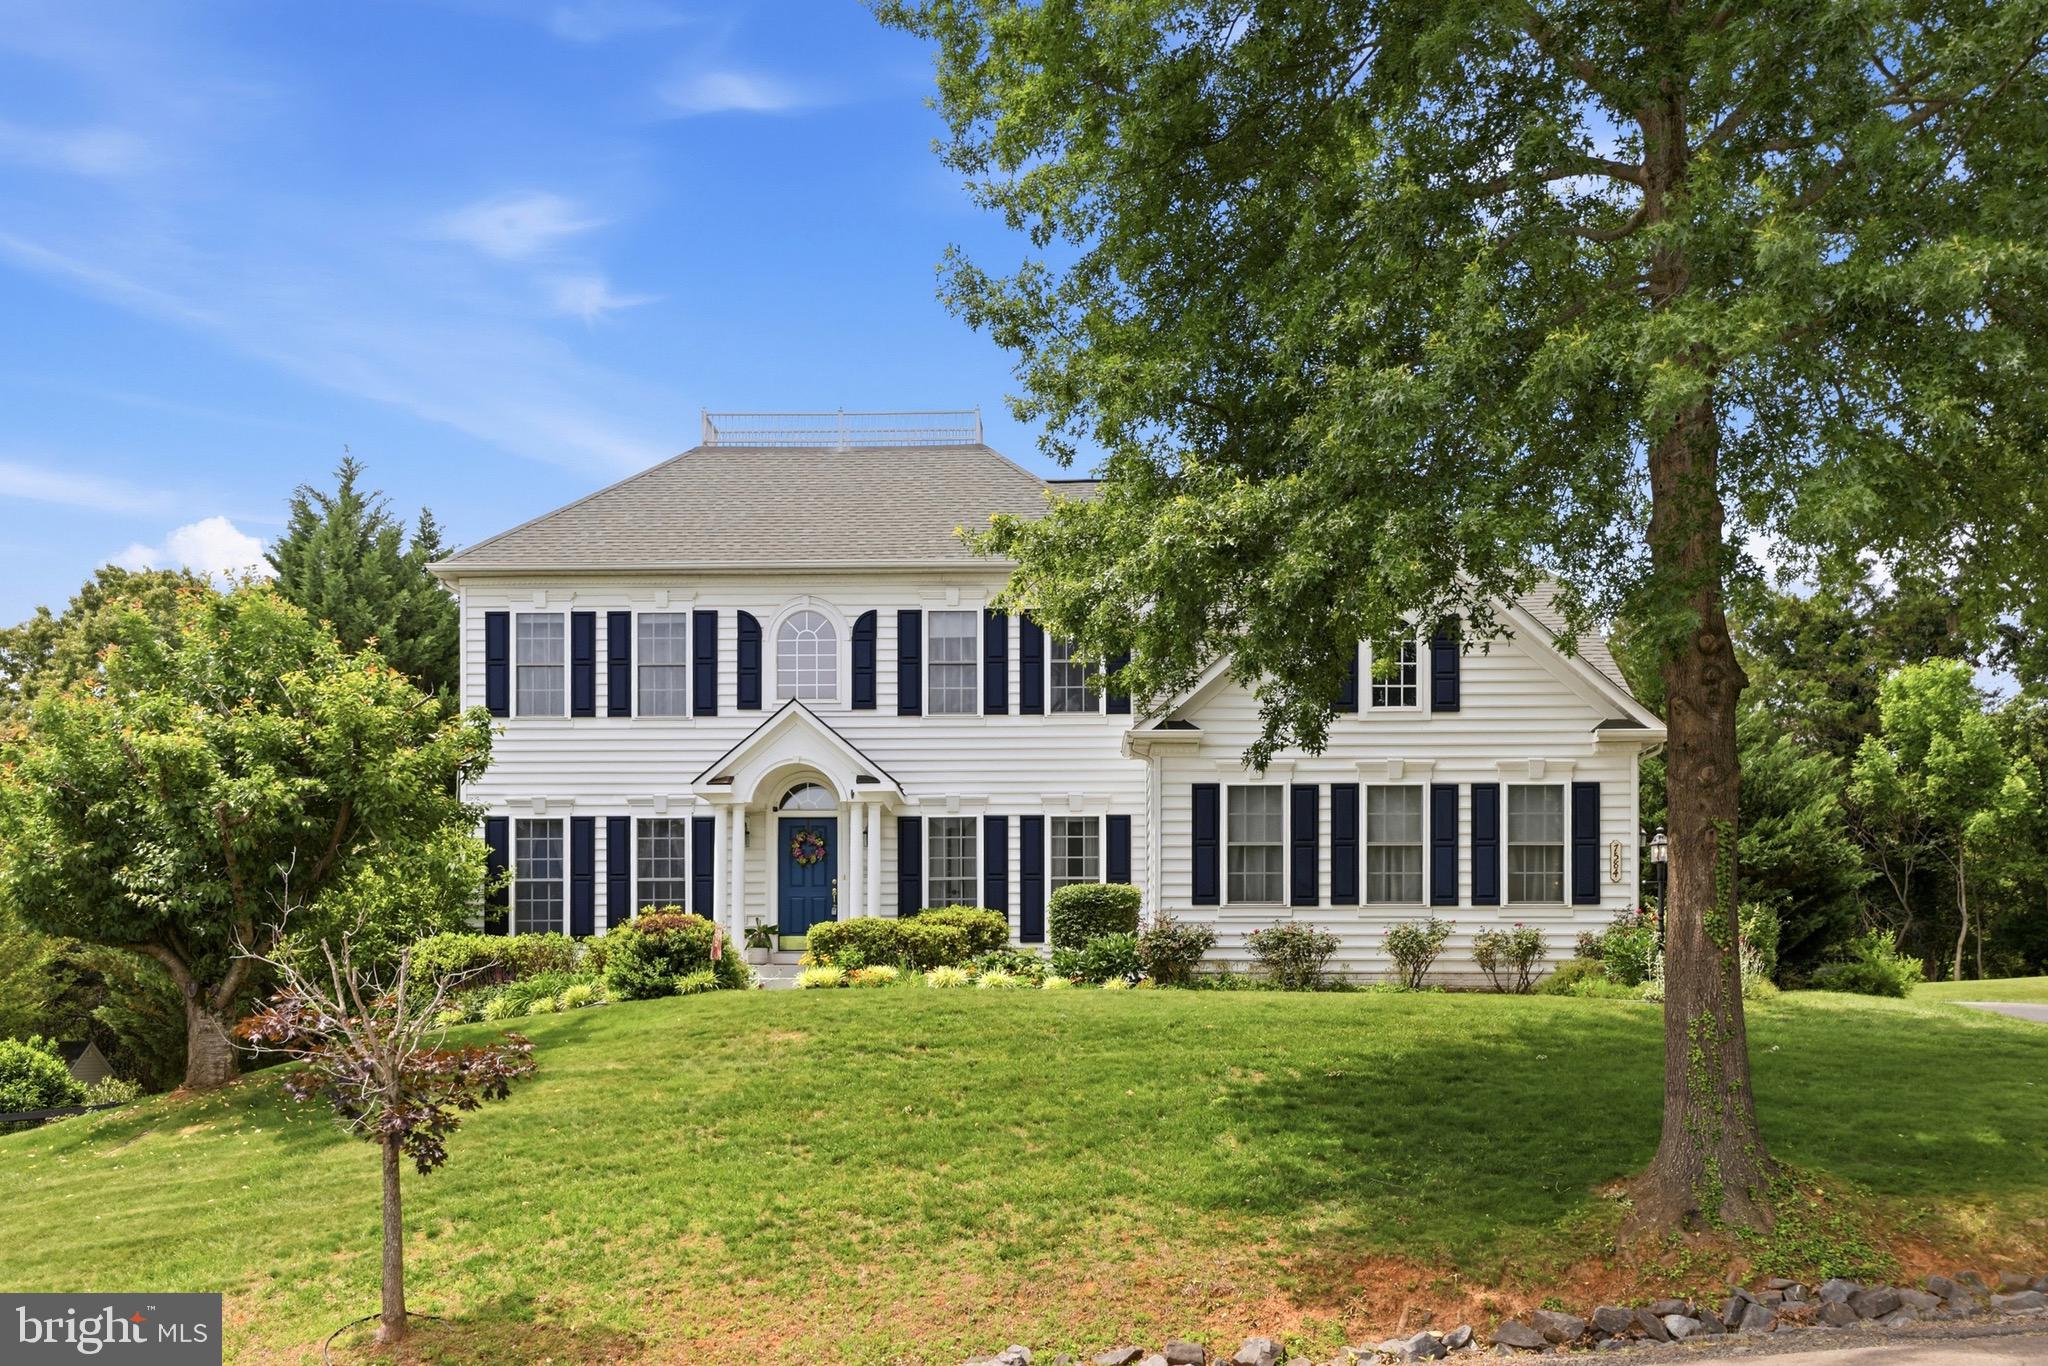
WARRENTON
7584 BALD EAGLE DRIVE
5 Beds
3 Baths
4,586 Sq.Ft.
$882,000
MLS#: VAFQ2022302

WARRENTON
8256 LOCK LANE
5 Beds
5 Baths
4,447 Sq.Ft.
$925,000
MLS#: VAFQ2023592
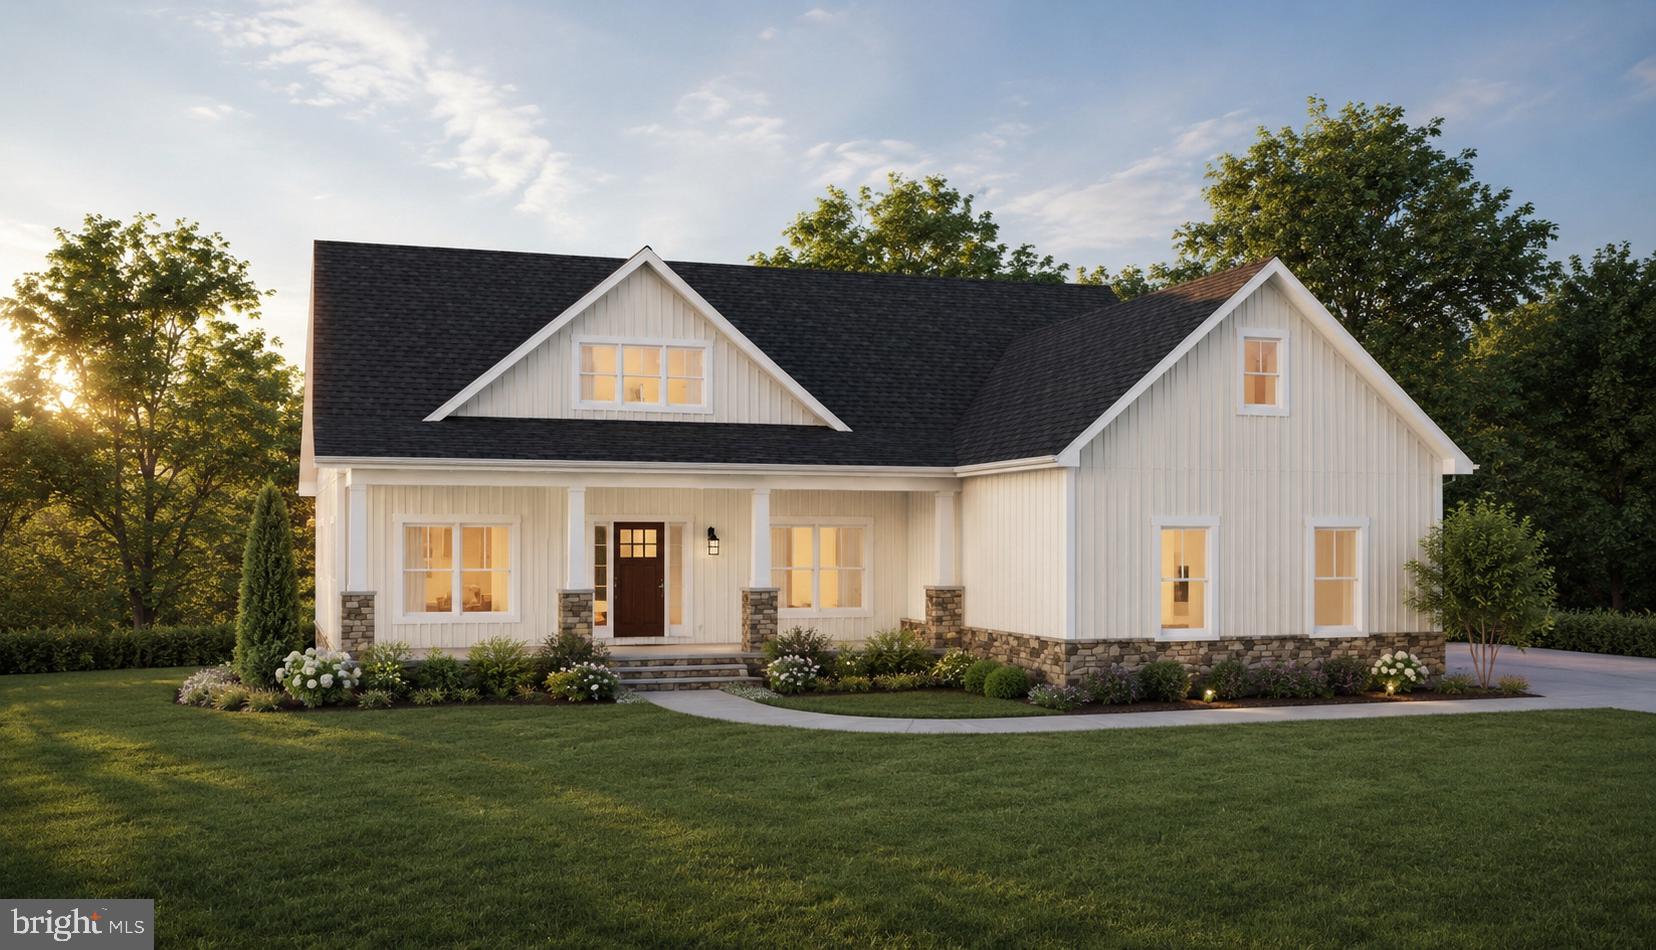
WARRENTON
5354 GRAY MEADOW COURT
3 Beds
2 Baths
2,936 Sq.Ft.
$1,089,320
MLS#: VAFQ2021986

WARRENTON
7054 HI ROCK RIDGE ROAD
4 Beds
3 Baths
5,347 Sq.Ft.
$999,000
MLS#: VAFQ2023876

WARRENTON
5349 CHRISTA COURT
4 Beds
3 Baths
3,648 Sq.Ft.
$799,999
MLS#: VAFQ2023770

WARRENTON
7189 FREEMONT HILL COURT
5 Beds
4 Baths
4,480 Sq.Ft.
$940,000
MLS#: VAFQ2023814
.png)