Features & Amenities

Interior

  • Other Interior Features

    Ceiling Fan(s), Kitchen Island, Recessed Lighting, Walk-In Closet(s), Open Floorplan

  • Total Bedrooms

    4

  • Bathrooms

    4

  • Above Grade Finished Area

    2368.0

  • Basement YN

    YES

  • Cooling YN

    YES

  • Cooling

    Central Air, Ceiling Fan(s), Electric

  • Fireplace YN

    YES

  • Heating YN

    YES

  • Heating

    Electric, Propane, Forced Air, Heat Pump

  • Main Level Bedrooms

    4

  • Pet friendly

    N/A

Exterior

  • Garage

    Yes

  • Garage spaces

    3

  • Construction Materials

    Vinyl Siding, Concrete, Blown-In Insulation, Batts Insulation

  • Parking

    Garage Door Opener, Garage, Driveway, Inside Entrance, Attached

  • Pool

    No

  • Waterfront YN

    NO

Area & Lot

  • Lot Size(acres)

    2.58

  • Lot Size(square feet)

    112,384

  • Property Type

    Residential

  • Property Sub Type

    Single Family Residence

  • Architectural Style

    Ranch/Rambler

Price

  • Sales Price

    $818,400

  • Sq. Footage

    2,868

  • Price/SqFt

    $285

HOA

  • Association

    No

School District

  • Elementary School

    STONEWALL

  • Middle School

    JAMES WOOD

  • High School

    MILLBROOK

Property Features

  • New Construction

    YES

  • Foundation Details

    Concrete Perimeter, Permanent

  • Senior Community YN

    NO

  • Water Source

    Well

Schedule a Showing

Showing scheduled successfully.

<
>
IN PERSON
VIA CHAT

What is 3 + 4 ?


Mortgage calculator

Estimate your monthly mortgage payment, including the principal and interest, property taxes, and HOA. Adjust the values to generate a more accurate rate.

Your payment

Principal and Interest:

$

Property taxes:

$

HOA fees:

$

Total loan payment:

$

Total interest amount:

$

Location

County

FREDERICK

Elementary School

STONEWALL

Middle School

JAMES WOOD

High School

MILLBROOK

Listing Courtesy of Jim Thomson, Realty ONE Group Old Towne

RealHub Information is provided exclusively for consumers' personal, non-commercial use, and it may not be used for any purpose other than to identify prospective properties consumers may be interested in purchasing. All information deemed reliable but not guaranteed and should be independently verified. All properties are subject to prior sale, change or withdrawal. RealHub website owner shall not be responsible for any typographical errors, misinformation, misprints and shall be held totally harmless.

Agent Andrew Boateng

Salesperson, Realtor

Andrew Boateng

Call Andrew today to schedule a private showing.


* Listings on this website come from the FMLS IDX Compilation and may be held by brokerage firms other than the owner of this website. The listing brokerage is identified in any listing details. Information is deemed reliable but is not guaranteed. If you believe any FMLS listing contains material that infringes your copyrighted work please review our DMCA policy and learn how to submit a takedown request.© 2024 FMLS.
Another quality home offered by H&H Builders Inc. Easy access to Winchester, I81 and Rt 7 for commuting.  Open/flexible floor plan with room to roam! Kitchen features huge island and all the amenities. Ex Large covered rear deck for entertaining. See example pictures and standard features sheet as they would be upgrades for many others.  VDOT road and no HOA. Water treatment system now included as standard by builder and dual fuel (heat pump/propane back up) HVAC systems (dual zone), UV light etc..

953 REDBUD ROAD

Message successfully sent.

What would you like to know?

What is 3 + 4 ?

I agree to receive email communication and understand I can unsubscribe at any time.

I agree to be contacted by Charis Realty Group - Christine Issler, Broker via call, email, and text for real estate services. To opt out, you can reply 'stop' at any time or reply 'help' for assistance. You can also click the unsubscribe link in the emails. Message and data rates may apply. Message frequency may vary. Privacy Policy

Related Properties

Space, style, and room to live your best life come together in this 4-bedroom, 4.5-bath, 3-level Colonial in desirable Oakdale Crossing. With flexible spaces, great indoor-outdoor living, and a location close to everything Winchester has to offer, this home is ready for whatever comes next.

The main level features an open, inviting flow between the kitchen, breakfast room, and family room, where a gas fireplace creates the perfect spot to unwind. The kitchen offers granite countertops, while the dining room, living room, and dedicated office give you plenty of flexibility for everyday life. Crown molding and hardwood floors adds a polished touch throughout the main level.

Upstairs, the spacious primary suite is your private retreat, complete with a large bath featuring double sinks, a soaking tub, shower and walk-in closet. Two additional bedrooms share a full bath, while a fourth bedroom offers its own en-suite bathroom—ideal for guests or anyone who wants extra privacy. The conveniently located upper-level laundry room makes laundry day a whole lot easier.

The walkout lower level is where the fun happens! A huge recreation room with a second gas fireplace gives you space for movie nights, game days, or your favorite hobbies; plus there is an exercise room. A full bathroom with walk-in shower adds even more flexibility. Step outside through the walkout level to the patio and enjoy views of the large backyard—perfect for relaxing, entertaining, or letting your outdoor space become whatever you want it to be or head up to the TimberTech deck for outdoor dining, morning coffee, or summer gatherings.

With shopping, restaurants, schools, and Winchester Country Club all nearby, you'll have convenience without giving up the space and privacy of a larger home. Come see how easily this home can fit the way you live today—and all the possibilities ahead. Plus no HOA!!
#VAFV2044442

WINCHESTER

291 HUNTERSRIDGE ROAD

4 Beds

4 Baths

4,271 Sq.Ft.

$659,900

MLS#: VAFV2044442
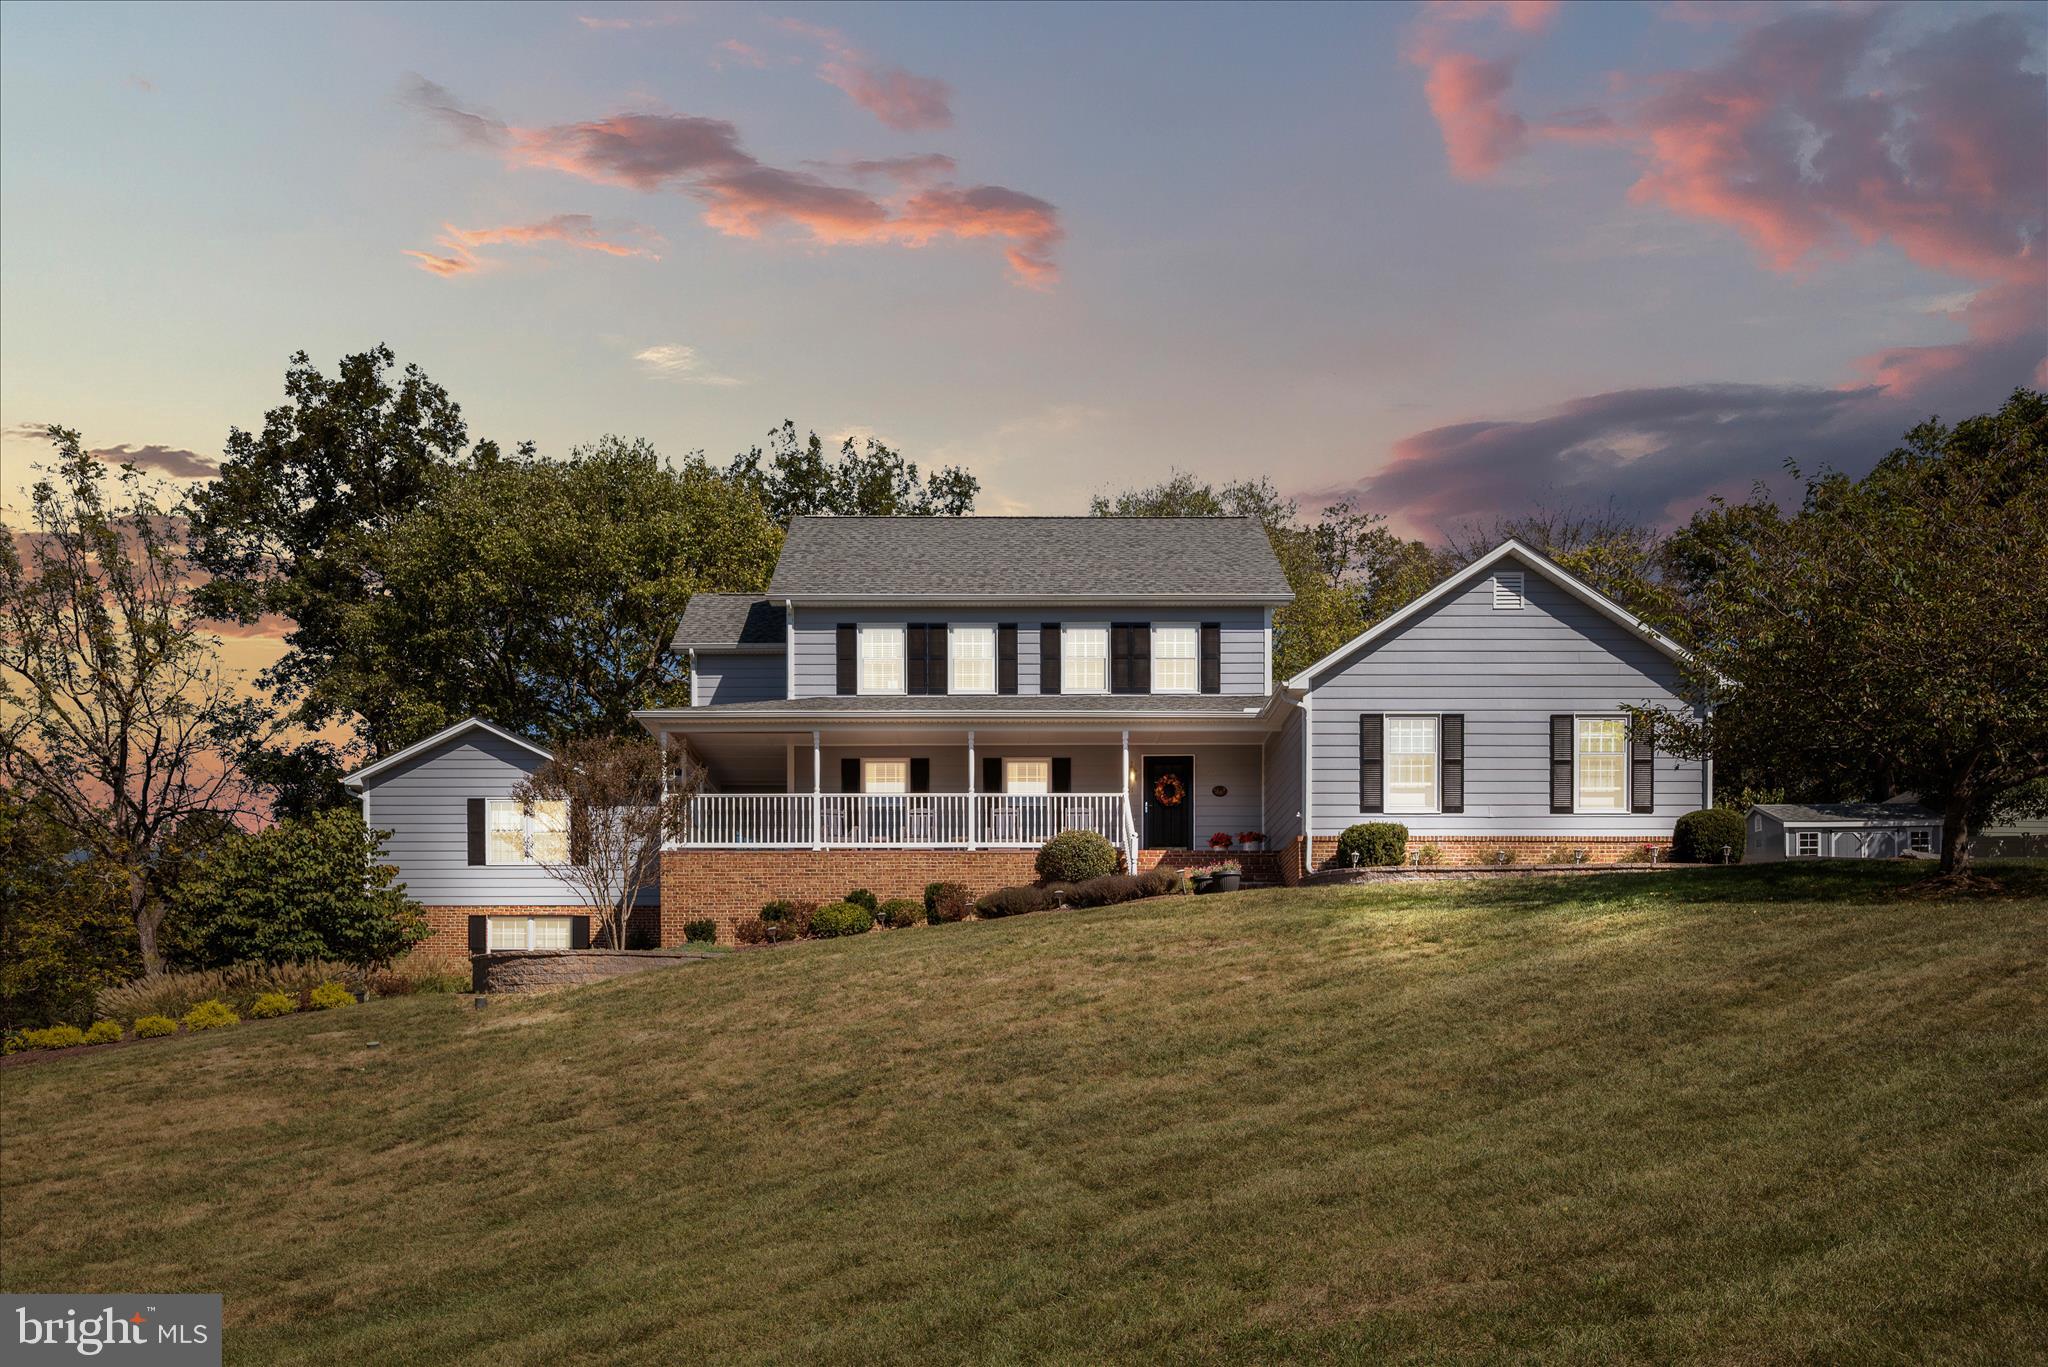
Looking for a home that gives you space, style, privacy, and the freedom to make it your own? Welcome to this stately Colonial set on nearly an acre of beautiful, private land—where timeless architecture meets the upgrades today's buyers want.

The seller has invested more than $150,000 in improvements, including a fully renovated HVAC system with all-new ductwork and high-end components. The result?....Modern comfort, improved efficiency, and one less thing to worry about.

Inside, the main level delivers the kind of flexibility that fits today's lifestyle. A private main-level primary suite with a beautifully updated en-suite bath creates a convenient retreat, while rich hardwood floors, an inviting living room, dining room, spacious family room, and dedicated private study provide space for everything from quiet work-from-home days to weekend gatherings.

At the heart of the home, the gourmet kitchen combines style and function with an induction cooktop and plenty of room to cook, gather, and entertain.

Upstairs, the possibilities really open up. A second expansive primary suite offers an ideal option for guests, a private retreat, or multi-generational living, while four additional generously sized bedrooms give you plenty of flexibility for bedrooms, a home office, fitness space, hobbies, or whatever your lifestyle demands.

And if you’re looking for room to grow, you’ll find it here. A walk-up fourth-floor attic, partial unfinished basement, and abundant storage give you valuable space to customize now or finish down the road.

Step outside and enjoy your own private escape. The beautifully designed paver patio and expansive deck create an incredible setting for morning coffee, summer dinners, or entertaining friends, while the new shed adds convenient storage for all your outdoor gear.

Best of all? No HOA. Bring your vision, your style, and your plans—without the restrictions of an HOA. With nearly an acre of land, exceptional flexibility, significant recent upgrades, multiple living spaces, and no HOA, this is more than a beautifully maintained Colonial. It’s a home designed to grow with you—and a lifestyle you’ll love coming home to.
#VAFV2040548

WINCHESTER

107 LAUNCHRIS DRIVE

5 Beds

3 Baths

3,800 Sq.Ft.

$749,900

MLS#: VAFV2040548

Spacious contemporary craftsman style home built in 2007 on .5 acre lot with rare 3 car attached side load garage as well as a detached 2 car & 1 car garages behind the home. This is a car lover's dream with a total 6 garaged parking spaces as well as the driveway or perfect for home based business (with appropriate County approval) - NO HOA!!! Located next to the green space of Kernstown Battlefield - expansive deck to enjoy the peaceful surroundings. The main level of the home boasts a two story foyer, inviting living room, large dining room and cozy family room with floor to ceiling stone gas fireplace. Kitchen is a chef's dream with oversized island, granite countertops, newer stainless steel appliances and walk-in pantry, upgraded cabinets, hardwood floors and pendant lights! Breakfast room with upgraded lighting - the perfect spot for a morning coffee or tea. There's a mud room as well as two half bathrooms on the main level. On your way up to the bedroom level there is a home office space/den - perfect to work from home, craft or as a swing guest space. The upper level offers a spacious primary bedroom with a double tray ceiling, recessed lights, ceiling fan and walk-in closet. The primary bathroom has a walk-in shower with body spray shower stall, jetted soaking tub & water closet. Two additional spacious secondary bedrooms are served by a hall bathroom with double-sinks and a shower. The home is served by public water and sewer and has a well as a secondary water source to water your gardens and landscaping. Well, garage freezer & satellite dish all convey as-is. Updates included but are not limited to: Water Heater 2024, HVAC approximately 5 years old, newer French door refrigerator and brand new dishwasher, updates to lighting and more! Crawl space was re-insulated in  Summer of 2026.
#VAFV2043346

WINCHESTER

336 APPLE VALLEY ROAD

3 Beds

2 Baths

2,931 Sq.Ft.

$699,990

MLS#: VAFV2043346
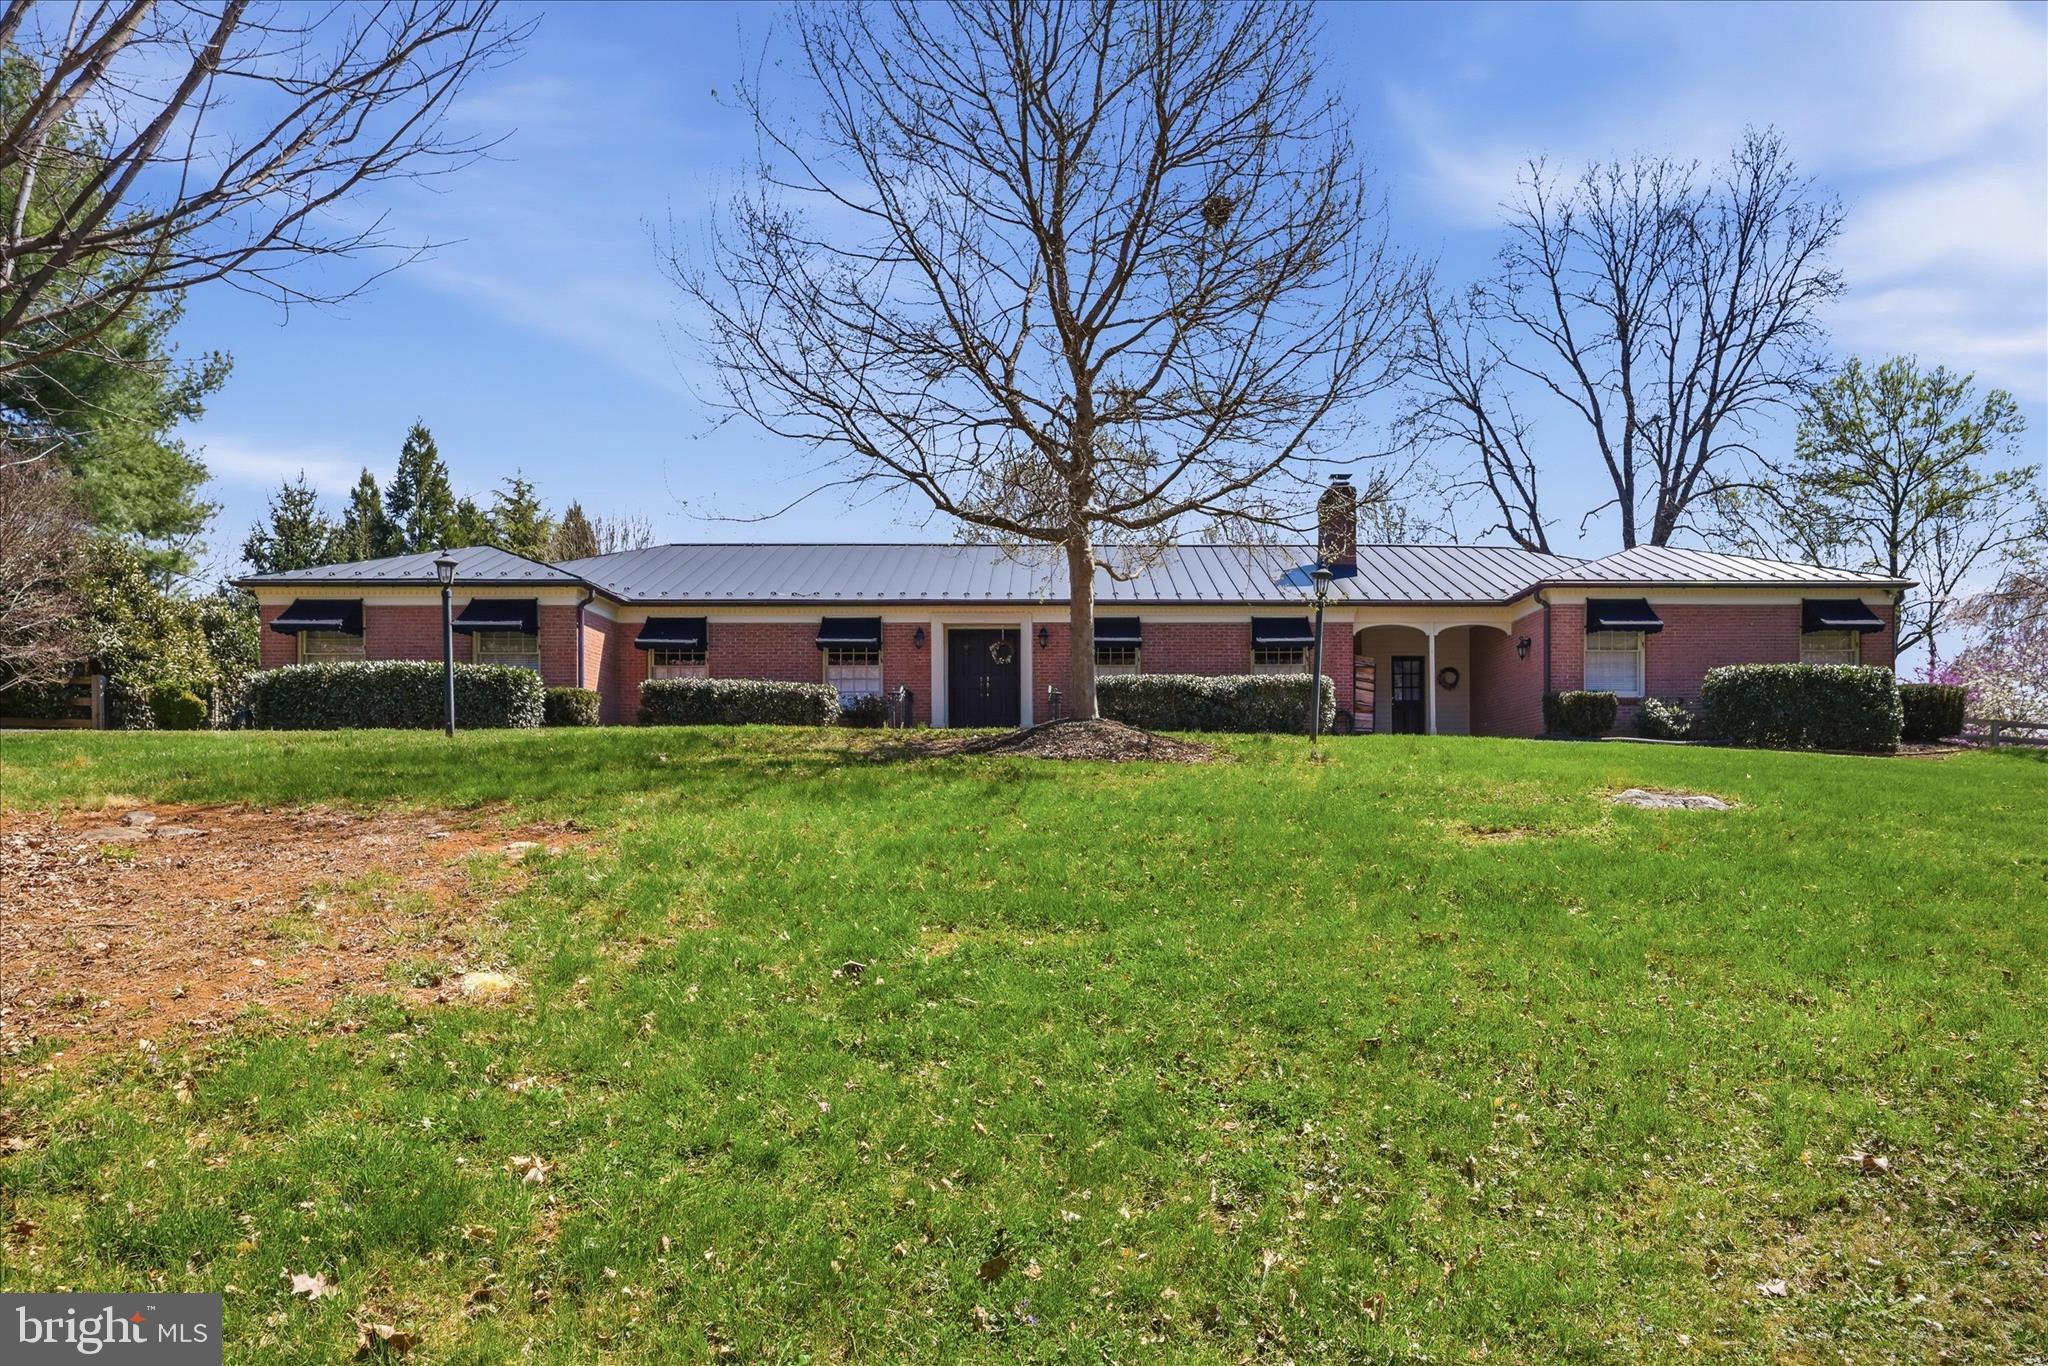
Your long search is over! Beautifully renovated all-brick ranch home situated on a secluded 2.03-acre lot in the city of Winchester, just a short walk to Valley Health. Offering an exceptional combination of privacy, convenience, and quality. This home features spacious living areas, three fireplaces, including one in the primary bedroom.
The finished lower level provides outstanding flexibility with a large rec room, full kitchen, and full bath-ideas for guests, extended family, or entertaining. Outdoor living is a grand feature, with multiple brick patios and private spaces designed to take full advantage of the tranquil park setting. The property also has a unique barn for storage or a workshop.
Recent improvements include a newer metal roof, while the expansive lot offers a rare sense of seclusion within the City limits. A truly unique property that combines timeless all-brick construction, modern renovations, and an unbeatable location near medical facilities, shopping, dining, downtown Winchester, and the Museum of the Shenandoah Valley.
#VAWI2011022

WINCHESTER

466 MERRIMANS LANE

3 Beds

3 Baths

3,497 Sq.Ft.

$899,000

MLS#: VAWI2011022

432 North Loudoun Street sits a half block up from the historic fort and 2 blocks from the Winchester Mall. This completely redeveloped 1915 Craftsman style house in Winchester’s emerging historic district masterfully combines modern purpose with a classic feel using a sustainable redevelopment design. It is a custom home within a historical exterior, offering all the experiences  of new construction. This is a high-quality residence for building your life with its 4 bedrooms, 2 ½ bath, dual street access,
including a full fenced-in yard with landscaped patio, hot tub, and 10x8 shed. The floor plan is built around original hand-scraped hardwoods, handcrafted Craftsman style door moldings, an abundance of windows, period staircases, and a stunning new main bedroom/kitchen/family room addition to name a few of the fine features. Upstairs has the owner suite with walk-in closet and full
bathroom; additional features include two bedrooms, a wired office, laundry center, and full bath. Presenting wide-ranging features from the mahogany front porch to the custom-built basement staircase to the new addition owner’s suite 432 Loudoun showcases quality is a requirement not a luxury.
#VAWI2011776

WINCHESTER

432 N LOUDOUN STREET

4 Beds

2 Baths

2,802 Sq.Ft.

$699,000

MLS#: VAWI2011776

Welcome to 342 Canyon Rd, a spacious and beautifully maintained home in the desirable Twin Lakes Overlook community on Winchester's east side close to Rt 7. Situated on a beautifully landscaped corner lot of nearly .40 acres where the schoolbus stop is at the front door, this impressive home offers over 4,264 finished square feet with a thoughtfully designed floor plan perfect for both everyday living and entertaining. The inviting great room features a stunning stone fireplace, while the gourmet kitchen boasts a large center island, abundant cabinetry, and a bright breakfast area. A private main-level office provides the ideal space for working from home or a quiet study. 
Upstairs, you'll find four generously sized bedrooms, two full bathrooms, dual staircases, and an additional hallway for added convenience. The oversized primary suite has been custom expanded to include a spacious sitting area, creating a true owner's retreat. The partially finished walk-out basement includes a full bedroom, full bath and a wide staircase leading to the backyard, offering excellent flexibility for a recreation room, guest space, home gym, or future finishing. Enjoy outdoor living on the rear deck overlooking mature landscaping that provides exceptional privacy, with seasonal lake views and a nearby walking path to the lake. Additional highlights include a side-loading garage, one of the largest floor plans in the neighborhood, and high-speed Glo Fiber Optic internet. Conveniently located near shopping, dining, schools, and major commuter routes, this exceptional home offers the perfect combination of space, comfort, and versatility.

This property is under active video surveillance, all access codes are extremely confidential. 
Huge primary suite and bonus room/bedroom over garage. School bus stop is at the front door so kids can wait inside for the bus! Water oriented properties don't last long , so schedule your private showing today!
#VAFV2043330

WINCHESTER

342 CANYON ROAD

5 Beds

3 Baths

4,264 Sq.Ft.

$699,900

MLS#: VAFV2043330

Discover the possibilities at 531 Cedar Grove Road! Situated on 9.79 acres just minutes from Winchester, this distinctive property combines the charm and character of a historic farmhouse with the space and versatility of a working farm. The home offers a welcoming country atmosphere, traditional farmhouse appeal, and an opportunity to enjoy peaceful rural living while remaining convenient to town. Outside, you'll find an approximately 2,400-square-foot barn with three stalls, an established farm market building, workshop, greenhouse/storage space, orchard, garden area, and several additional outbuildings. The farm market features separate electric service, counters, shelving, and refrigeration, providing an excellent starting point for a variety of agricultural pursuits. Whether you're looking to establish a working farm, create your own homestead, or simply enjoy the beauty and freedom of nearly 10 acres, this property offers an incredible opportunity to make it your own. Buyer to verify intended uses with Frederick County.

Highlights

Approximately 9.79 acres

Historic farmhouse

2,400± sq ft barn with 3 stalls

Separate farm market building

Orchard & garden area

Multiple outbuildings

Workshop

Greenhouse/storage

Convenient Winchester location
#VAFV2044338

WINCHESTER

531 CEDAR GROVE ROAD

2 Beds

1 Baths

1,540 Sq.Ft.

$659,900

MLS#: VAFV2044338

Custom built brick English Tudor offering breathtaking views of the lake in a private lake community. This distinctive three-level home features architectural character, beautiful hardwood floors, and two fireplaces. The kitchen and breakfast area overlook the lake, providing a beautiful setting for everyday living and entertaining. The spacious primary bedroom includes a sitting area with lake views. Situated on approximately two wooded acres, the property offers exceptional privacy and a peaceful setting. Additional features include a detached two-car garage, asphalt driveway, and ample parking. A rare opportunity to enjoy a private community, lake views and a wooded lot, only minutes from shopping, hospital and local conveniences.
#VAFV2045218

WINCHESTER

451 LAKE SERENE DRIVE

2 Beds

3 Baths

3,900 Sq.Ft.

$759,000

MLS#: VAFV2045218

Enjoy the best of country living with this spacious 4-bedroom, 5-full-bath home nestled on over 7 acres in Frederick County! Surrounded by mountain views and wooded beauty, this property offers trails to explore and a peaceful setting, while remaining conveniently located just off the main road with a long driveway providing added privacy. Relax on the inviting front porch and take in the tranquil surroundings.

Inside, a welcoming two-story foyer leads to formal living and dining rooms. The kitchen features Corian countertops, an island, table space, a butler’s pantry, and a walk-in pantry. The main-level laundry room includes a convenient dog-washing station. A full bath and additional finished space offer flexibility for a variety of needs. The den features a cathedral ceiling and is already plumbed for a gas fireplace, with a designated area ready for installation.

The spacious owner’s suite provides a ceiling fan, large walk-in closet, and a luxury bath featuring a soaking tub, separate shower, double-sink vanity, and private water closet. Upstairs, two additional ensuite bedrooms each offer their own full bath, while a loft and separate library/second family room provide versatile spaces for relaxing, reading, or working from home.

The walk-out basement offers 9-foot ceilings, recessed lighting, and a generous layout ready flooring. The partially finished space includes a bonus room with a walk-in closet, an additional bedroom with two windows, a full bath with a jetted tub that needs to be hooked up, and a large additional room with a walk-out door to the patio. A utility room completes this expansive lower level, offering plenty of potential to create additional living, recreation, or hobby space.

The oversized two-car attached garage offers additional storage and room for workbenches, with cabinets included for convenient organization and workspace.

A 50-year roof adds another notable feature to this appealing property. With its generous acreage, wooded trails, mountain surroundings, spacious interior, and opportunity to customize the lower level, this home offers room to spread out, enjoy nature, and make it your own!
#VAFV2045554

WINCHESTER

1151 WARDENSVILLE GRADE

4 Beds

5 Baths

3,365 Sq.Ft.

$700,000

MLS#: VAFV2045554

Nestled on over 15 peaceful acres, 381 Hidden Valley Lane offers an incredible private retreat featuring not one, but two places to call home! The property is defined by gorgeous, tranquil scenery and sweeping views of rolling hills and surrounding farmlands. A long private driveway flanked by a brick pillar entrance leads you past a beautiful, board-fenced pasture featuring a run-in shed that is ready for your horses. The expansive grounds feature two serene ponds, mature trees showcasing vibrant seasonal colors, and garden beds. The crown jewel of the property is an inviting pavilion and gazebo set directly over the pond—a truly idyllic setting where you can unwind in complete serenity, soak in the stunning water views, and enjoy unforgettable outdoor dining and summer gatherings surrounded by nature’s breathtaking beauty. Enjoy perfect rural seclusion with the added benefit of being just a short drive from everyday conveniences and major commuter routes. The main raised rancher welcomes you with a light-filled, thoughtful interior. The kitchen features vaulted ceilings with rustic wooden beams, stainless steel appliances, and abundant cabinet space. It flows seamlessly into a spacious living area complete with a cozy corner wood stove. The large primary suite offers double closets and direct access to a private deck, complemented by two additional light-filled bedrooms and two full bathrooms. Outdoor living is second to none, featuring a massive wraparound deck with both covered and open areas, plus a lower-level patio with picturesque views overlooking the pond. The lower level is a HUGE garage with tall ceilings, or finish it for additional living space. Adding even more value to this exceptional property is a separate detached garage with a full guest house or in-law suite above, complete with its own private entrance and dedicated deck to take in the views. This secondary residence includes two bedrooms, one full bath, and its own laundry room. With dual garages and an expansive driveway, there is plenty of room to park for family and visitors alike, while an additional building nearby offers even more outdoor storage space. This extraordinary property seamlessly blends quiet country living, horse-ready amenities, and endless possibilities for multi-generational living, all set in a scenic, peaceful environment just minutes from town.
#VAFV2045728

WINCHESTER

381 HIDDEN VALLEY LANE

3 Beds

2 Baths

1,778 Sq.Ft.

$699,000

MLS#: VAFV2045728

Send a message

Message successfully sent.

Your message

What is 3 + 4 ?

Reason for contacting?

I agree to receive email communication and understand I can unsubscribe at any time.

I agree to be contacted by Charis Realty Group - Christine Issler, Broker via call, email, and text for real estate services. To opt out, you can reply 'stop' at any time or reply 'help' for assistance. You can also click the unsubscribe link in the emails. Message and data rates may apply. Message frequency may vary. Privacy Policy

Sign Out

Virtual Assistant

Would you like to take the next step with this property? We can help you schedule a showing or virtual tour, or send you more details.

Yes, I would like more information.

Thank You for Your Reply, One of Our Agents will contact you as soon as possible

No, maybe later.

Thank you, you can always contact me via email, phone number or through the contact form.

Realhub AI

Lucy - Your AI-Powered Realtor

Update Your Temporary Password

Personalize your search

Enter your email and we'll notify you immediately when new listings match what you're looking for.

or enter email address

Already have an account ? Login here

Continue your home search

I agree to receive communications and understand I can unsubscribe at any time.

I agree to be contacted by Charis Realty Group - Christine Issler, Broker via call, email, and text for real estate services. To opt out, you can reply 'stop' at any time or reply 'help' for assistance. You can also click the unsubscribe link in the emails. Message and data rates may apply. Message frequency may vary. Privacy Policy

Already have an account ? Login here

We use cookies

We use cookies primarily for analytics to enhance your experience. By accepting, you agree to our use of these cookies. You can manage your preferences or learn more about our cookies policy.