


Property
Beds
3
Full Baths
2
1/2 Baths
None
Year Built
1985
Sq.Footage
1,778
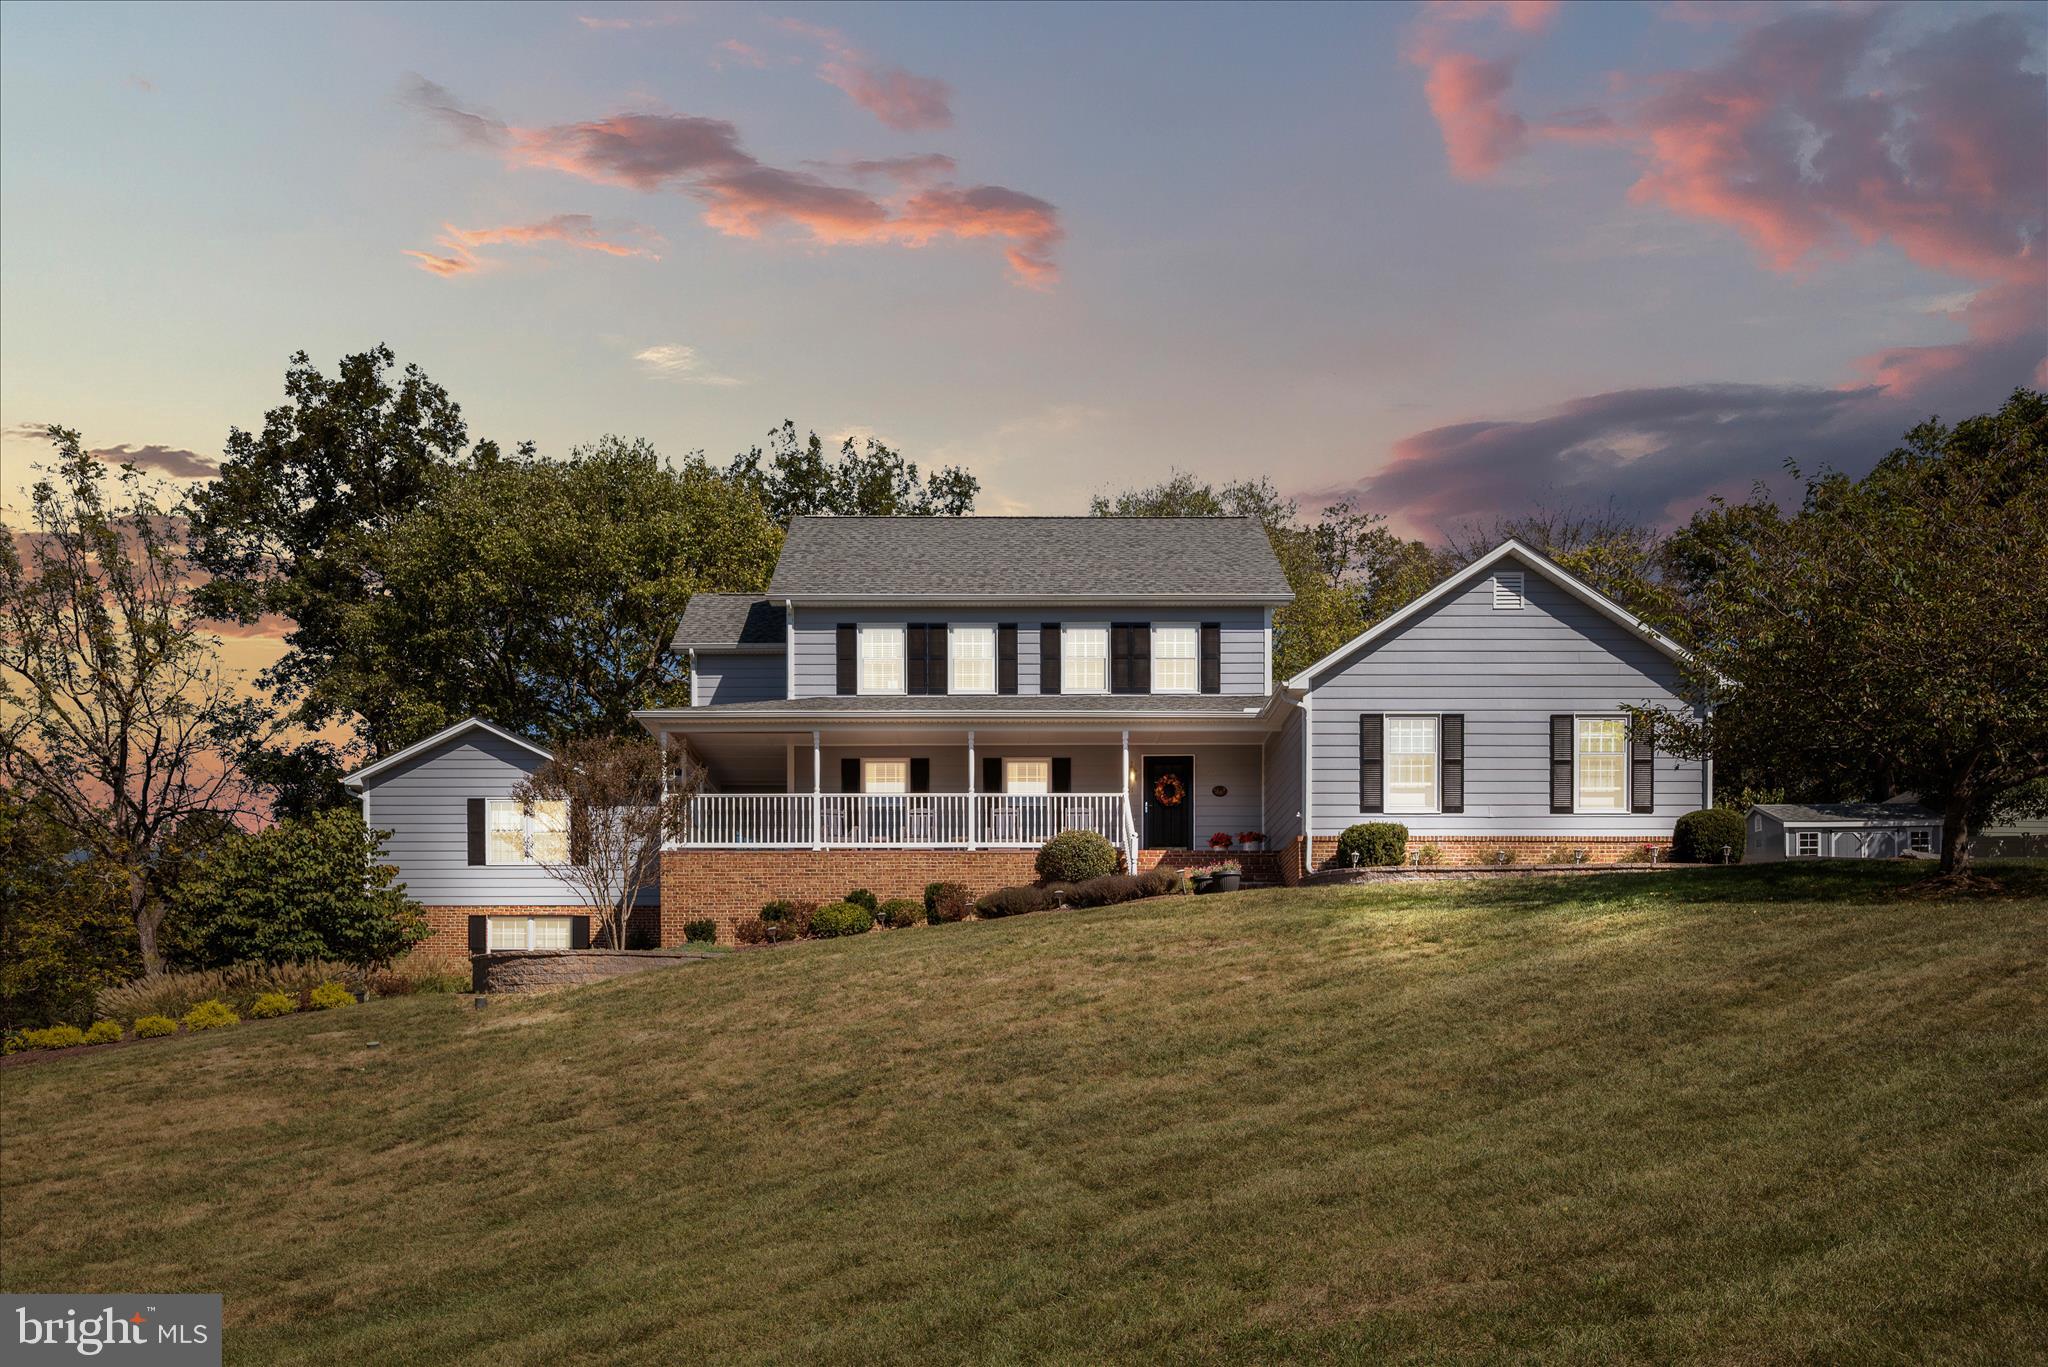
Nestled on over 15 peaceful acres, 381 Hidden Valley Lane offers an incredible private retreat featuring not one, but two places to call home! The property is defined by gorgeous, tranquil scenery and sweeping views of rolling hills and surrounding farmlands. A long private driveway flanked by a brick pillar entrance leads you past a beautiful, board-fenced pasture featuring a run-in shed that is ready for your horses. The expansive grounds feature two serene ponds, mature trees showcasing vibrant seasonal colors, and garden beds. The crown jewel of the property is an inviting pavilion and gazebo set directly over the pond—a truly idyllic setting where you can unwind in complete serenity, soak in the stunning water views, and enjoy unforgettable outdoor dining and summer gatherings surrounded by nature’s breathtaking beauty. Enjoy perfect rural seclusion with the added benefit of being just a short drive from everyday conveniences and major commuter routes. The main raised rancher welcomes you with a light-filled, thoughtful interior. The kitchen features vaulted ceilings with rustic wooden beams, stainless steel appliances, and abundant cabinet space. It flows seamlessly into a spacious living area complete with a cozy corner wood stove. The large primary suite offers double closets and direct access to a private deck, complemented by two additional light-filled bedrooms and two full bathrooms. Outdoor living is second to none, featuring a massive wraparound deck with both covered and open areas, plus a lower-level patio with picturesque views overlooking the pond. The lower level is a HUGE garage with tall ceilings, or finish it for additional living space. Adding even more value to this exceptional property is a separate detached garage with a full guest house or in-law suite above, complete with its own private entrance and dedicated deck to take in the views. This secondary residence includes two bedrooms, one full bath, and its own laundry room. With dual garages and an expansive driveway, there is plenty of room to park for family and visitors alike, while an additional building nearby offers even more outdoor storage space. This extraordinary property seamlessly blends quiet country living, horse-ready amenities, and endless possibilities for multi-generational living, all set in a scenic, peaceful environment just minutes from town.
Features & Amenities
Interior
-
Other Interior Features
Ceiling Fan(s), Vaulted Ceiling(s), Beamed Ceilings
-
Total Bedrooms
3
-
Bathrooms
2
-
Above Grade Finished Area
1778.0
-
Basement YN
YES
-
Cooling YN
YES
-
Cooling
Central Air, Ceiling Fan(s), Electric
-
Fireplace YN
YES
-
Heating YN
YES
-
Heating
Electric, Wood Stove, Heat Pump
-
Main Level Bedrooms
3
-
Pet friendly
N/A
Exterior
-
Garage
Yes
-
Garage spaces
2
-
Parking
Oversized, Off Street, Garage, Driveway, Basement, Inside Entrance, Attached, Detached
-
Patio and Porch Features
Deck, Wrap Around, Patio
-
Pool
No
-
Waterfront YN
NO
-
View
Water, Pond, Pasture
Area & Lot
-
Lot Size(acres)
15.4
-
Lot Size(square feet)
670,824
-
Property Type
Residential
-
Property Sub Type
Single Family Residence
-
Architectural Style
Raised Ranch/Rambler
Price
-
Sales Price
$699,000
-
Tax Amount
$2,600
-
Sq. Footage
1,778
-
Price/SqFt
$393
HOA
-
Association
No
Property Resources
-
Horse Property
YES
School District
-
Elementary School
APPLE PIE RIDGE
-
Middle School
FREDERICK COUNTY
-
High School
JAMES WOOD
Property Features
-
New Construction
NO
-
Foundation Details
Block
-
Senior Community YN
NO
-
Sewer
Septic Tank
-
Tax Lot
109
-
Water Source
Well
Schedule a Showing
Showing scheduled successfully.
Mortgage calculator
Estimate your monthly mortgage payment, including the principal and interest, property taxes, and HOA. Adjust the values to generate a more accurate rate.
Your payment
Principal and Interest:
$
Property taxes:
$
HOA fees:
$
Total loan payment:
$
Total interest amount:
$
Location
County
FREDERICK
Elementary School
APPLE PIE RIDGE
Middle School
FREDERICK COUNTY
High School
JAMES WOOD
Listing Courtesy of Daniel J Whitacre, Colony Realty
RealHub Information is provided exclusively for consumers' personal, non-commercial use, and it may not be used for any purpose other than to identify prospective properties consumers may be interested in purchasing. All information deemed reliable but not guaranteed and should be independently verified. All properties are subject to prior sale, change or withdrawal. RealHub website owner shall not be responsible for any typographical errors, misinformation, misprints and shall be held totally harmless.

Salesperson, Realtor
Andrew Boateng
Call Andrew today to schedule a private showing.

* Listings on this website come from the FMLS IDX Compilation and may be held by brokerage firms other than the owner of this website. The listing brokerage is identified in any listing details. Information is deemed reliable but is not guaranteed. If you believe any FMLS listing contains material that infringes your copyrighted work please review our DMCA policy and learn how to submit a takedown request.© 2024 FMLS.
Related Properties

WINCHESTER
3168 RUBY ROYCE DRIVE
3 Beds
3 Baths
2,880 Sq.Ft.
$635,690
MLS#: VAFV2043794

WINCHESTER
291 HUNTERSRIDGE ROAD
4 Beds
4 Baths
4,271 Sq.Ft.
$659,900
MLS#: VAFV2044442
WINCHESTER
107 LAUNCHRIS DRIVE
5 Beds
3 Baths
3,800 Sq.Ft.
$749,900
MLS#: VAFV2040548

WINCHESTER
313 LEHIGH DRIVE
5 Beds
3 Baths
3,135 Sq.Ft.
$614,999
MLS#: VAFV2043612

WINCHESTER
336 APPLE VALLEY ROAD
3 Beds
2 Baths
2,931 Sq.Ft.
$699,990
MLS#: VAFV2043346

WINCHESTER
432 N LOUDOUN STREET
4 Beds
2 Baths
2,802 Sq.Ft.
$699,000
MLS#: VAWI2011776

WINCHESTER
3016 SILER ROAD
2 Beds
1 Baths
825 Sq.Ft.
$649,900
MLS#: VAFV2045172

WINCHESTER
342 CANYON ROAD
5 Beds
3 Baths
4,264 Sq.Ft.
$699,900
MLS#: VAFV2043330

WINCHESTER
146 STONEBROOK ROAD
5 Beds
3 Baths
4,030 Sq.Ft.
$599,900
MLS#: VAFV2043898

WINCHESTER
143 WAPPINGER TERRACE
6 Beds
4 Baths
3,127 Sq.Ft.
$579,990
MLS#: VAFV2044938
