


Property
Beds
3
Full Baths
2
1/2 Baths
1
Year Built
2001
Sq.Footage
2,176
Welcome to 8041 Gatehouse Rd! This stunning, end-unit, two-level condo offers the perfect blend of space and convenience making it a true gem in the heart of the desirable Mosaic District. Step inside and discover the bright and open layout. The main level boasts a separate dining area that sets the stage for memorable gatherings and is complimented by a modern kitchen featuring granite countertops and stainless-steel appliances. The main level also includes a powder room offering added convenience and functionality. Upstairs you'll find 3 bedrooms and 2 full baths including the primary suite that offers vaulted ceilings, a walk-in closet, and an ensuite bathroom for ultimate comfort and privacy. Parking is a breeze with a 1 car-garage and driveway space, ensuring convenience for you and your guests. Step outside to the deck and enjoy a private outdoor oasis, perfect for relaxing or entertaining. Plus, the community pool offers a refreshing escape during the warmer months. Location is everything, and this property excels with its prime positioning just a 5-minute walk from the vibrant Mosaic District. Get coffee at the popular Mom and Pop, warm ramen at Jinya, shop at trendy stores like Reformation and Sephora or check out the popular Caboose Brewing Co. The Dunn Loring Metro Station is just about 1 mile away, providing seamless access to and from the city and Beltway access is conveniently close for effortless commuting as well.
Features & Amenities
Interior
-
Other Interior Features
Eat-in Kitchen, Kitchen Island, Walk-In Closet(s)
-
Total Bedrooms
3
-
Bathrooms
2
-
1/2 Bathrooms
1
-
Above Grade Finished Area
2176.0
-
Basement YN
NO
-
Cooling YN
YES
-
Cooling
Central Air
-
Fireplace YN
YES
-
Heating YN
YES
-
Heating
Natural Gas, Central
-
Pet friendly
Dogs OK, Cats OK
Exterior
-
Garage
Yes
-
Garage spaces
1
-
Construction Materials
Aluminum Siding
-
Parking
Attached
-
Pool
No
-
Waterfront YN
NO
Area & Lot
-
Property Type
Residential
-
Property Sub Type
Condominium
-
Architectural Style
Colonial, Traditional
Price
-
Sales Price
$625,000
-
Tax Amount
$6,294
-
Sq. Footage
2,176
-
Price/SqFt
$287
HOA
-
Association
No
School District
-
Elementary School
N/A
-
Middle School
N/A
-
High School
N/A
Property Features
-
Senior Community YN
NO
-
Sewer
Public Sewer
-
Water Source
Public
Schedule a Showing
Showing scheduled successfully.
Mortgage calculator
Estimate your monthly mortgage payment, including the principal and interest, property taxes, and HOA. Adjust the values to generate a more accurate rate.
Your payment
Principal and Interest:
$
Property taxes:
$
HOA fees:
$
Total loan payment:
$
Total interest amount:
$
Location
County
FAIRFAX
Elementary School
Middle School
High School
Listing Courtesy of Lauren Longshore, Compass
RealHub Information is provided exclusively for consumers' personal, non-commercial use, and it may not be used for any purpose other than to identify prospective properties consumers may be interested in purchasing. All information deemed reliable but not guaranteed and should be independently verified. All properties are subject to prior sale, change or withdrawal. RealHub website owner shall not be responsible for any typographical errors, misinformation, misprints and shall be held totally harmless.

Salesperson, Realtor
Andrew Boateng
Call Andrew today to schedule a private showing.

* Listings on this website come from the FMLS IDX Compilation and may be held by brokerage firms other than the owner of this website. The listing brokerage is identified in any listing details. Information is deemed reliable but is not guaranteed. If you believe any FMLS listing contains material that infringes your copyrighted work please review our DMCA policy and learn how to submit a takedown request.© 2024 FMLS.
Related Properties

FALLS CHURCH
3377 LAKESIDE VIEW DRIVE 19-2
3 Beds
2 Baths
1,421 Sq.Ft.
$535,000
MLS#: VAFX2336050

FALLS CHURCH
255 W. FALLS STATION BOULEVARD 1004
2 Beds
2 Baths
900 Sq.Ft.
$659,000
MLS#: VAFA2003196

FALLS CHURCH
255 W. FALLS STATION BOULEVARD 305
2 Beds
2 Baths
1,235 Sq.Ft.
$725,000
MLS#: VAFA2004210

FALLS CHURCH
7425 MARC DRIVE
3 Beds
2 Baths
1,314 Sq.Ft.
$680,000
MLS#: VAFX2326240

FALLS CHURCH
3022 WESTFALL PLACE
2 Beds
2 Baths
1,100 Sq.Ft.
$599,999
MLS#: VAFX2343040

FALLS CHURCH
7024 FALLS REACH DRIVE 301
2 Beds
2 Baths
1,204 Sq.Ft.
$575,000
MLS#: VAFX2344180
FALLS CHURCH
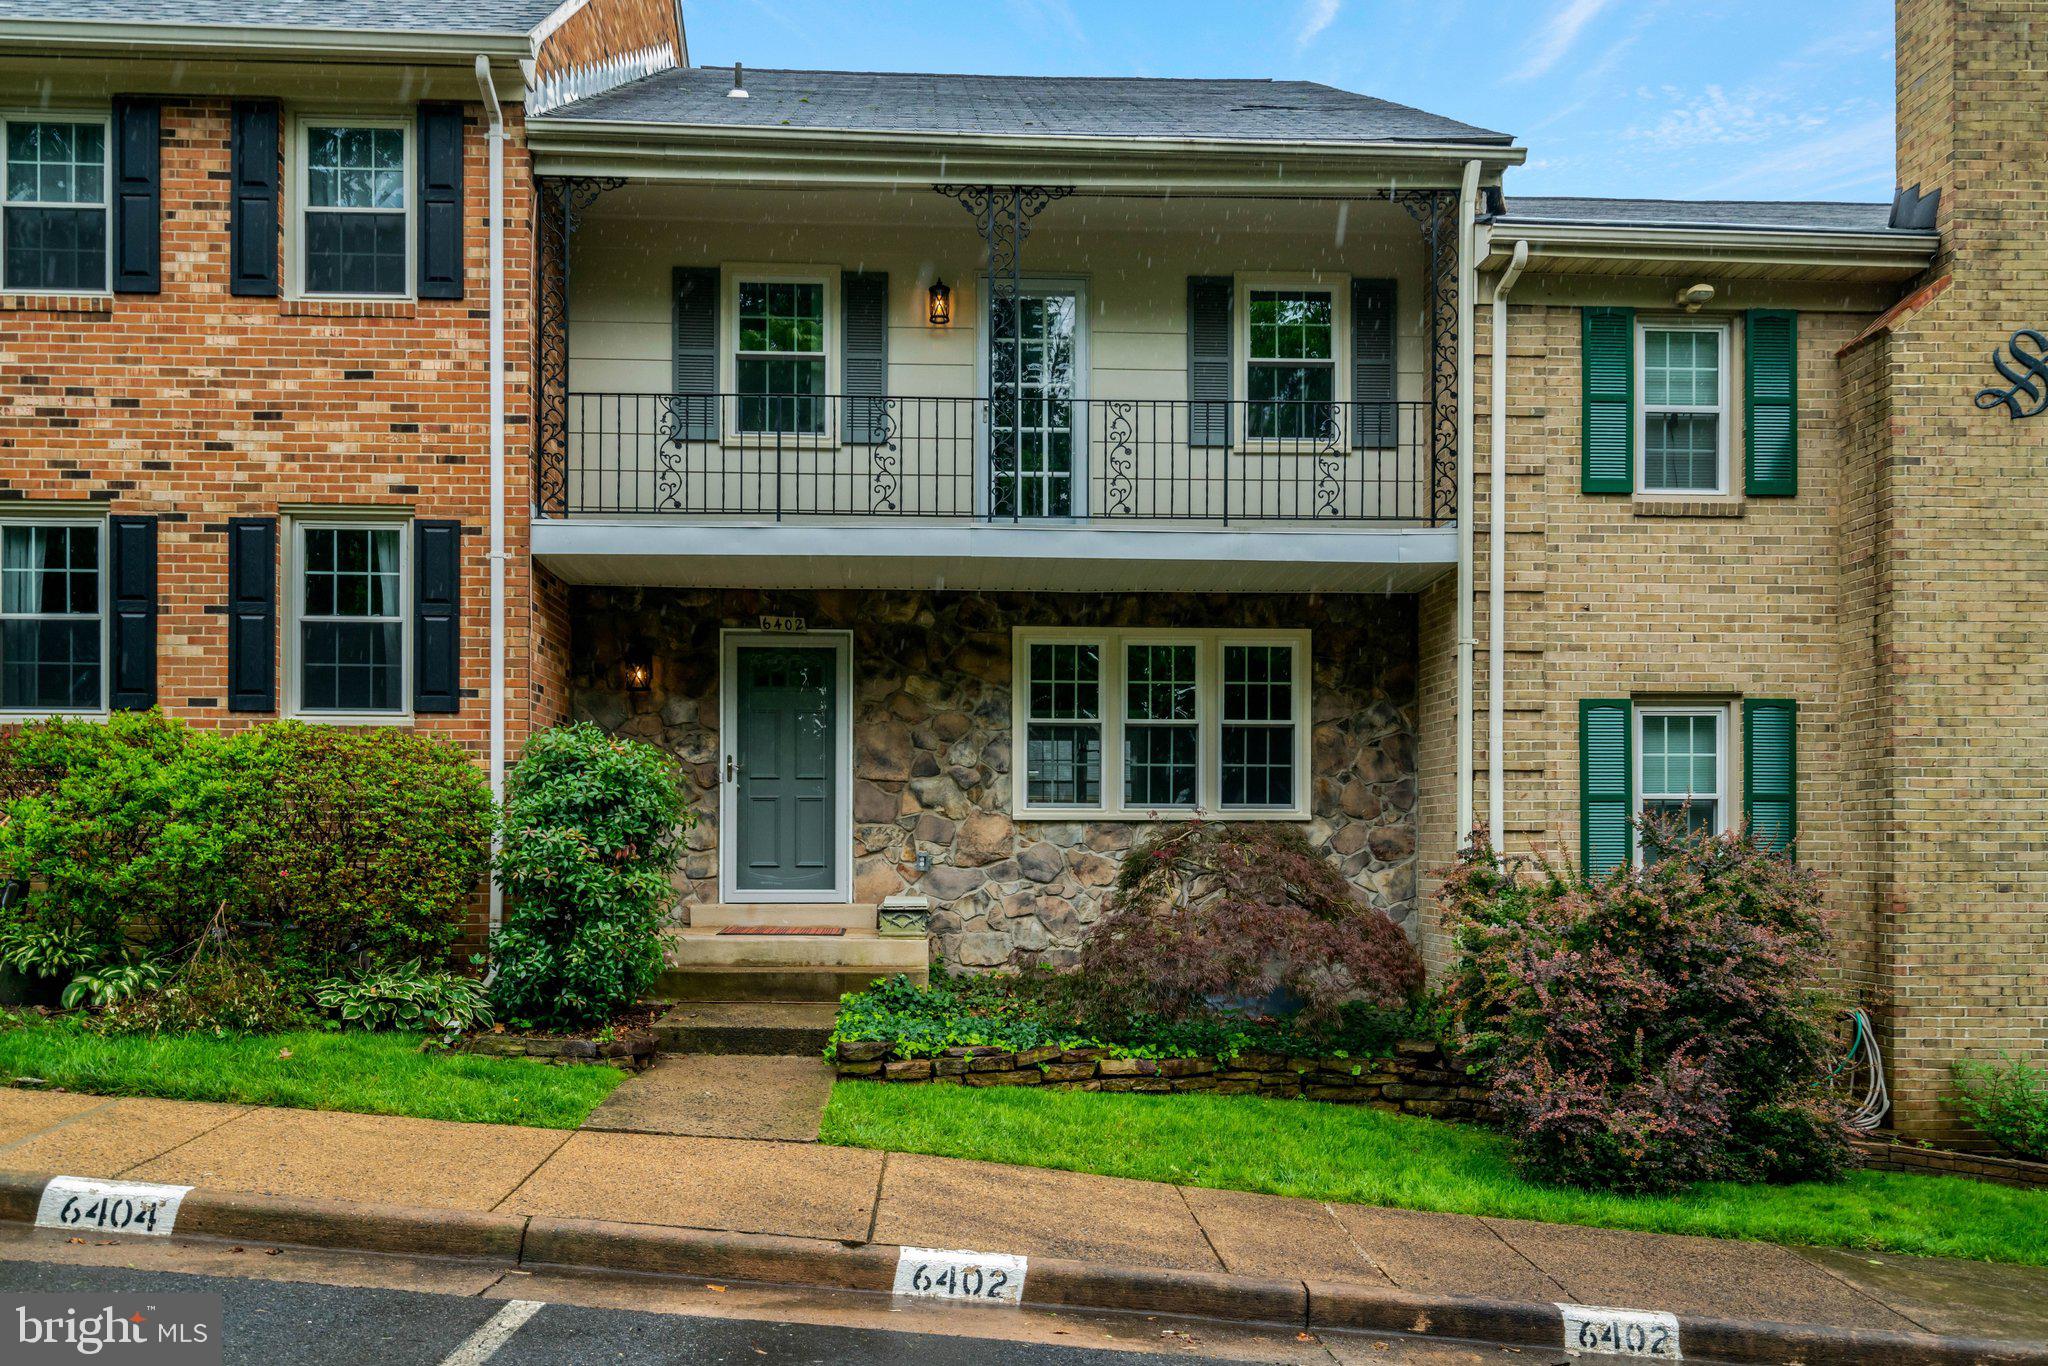
6402 SEVEN OAKS COURT
3 Beds
3 Baths
1,772 Sq.Ft.
$750,000
MLS#: VAFX2303214
FALLS CHURCH
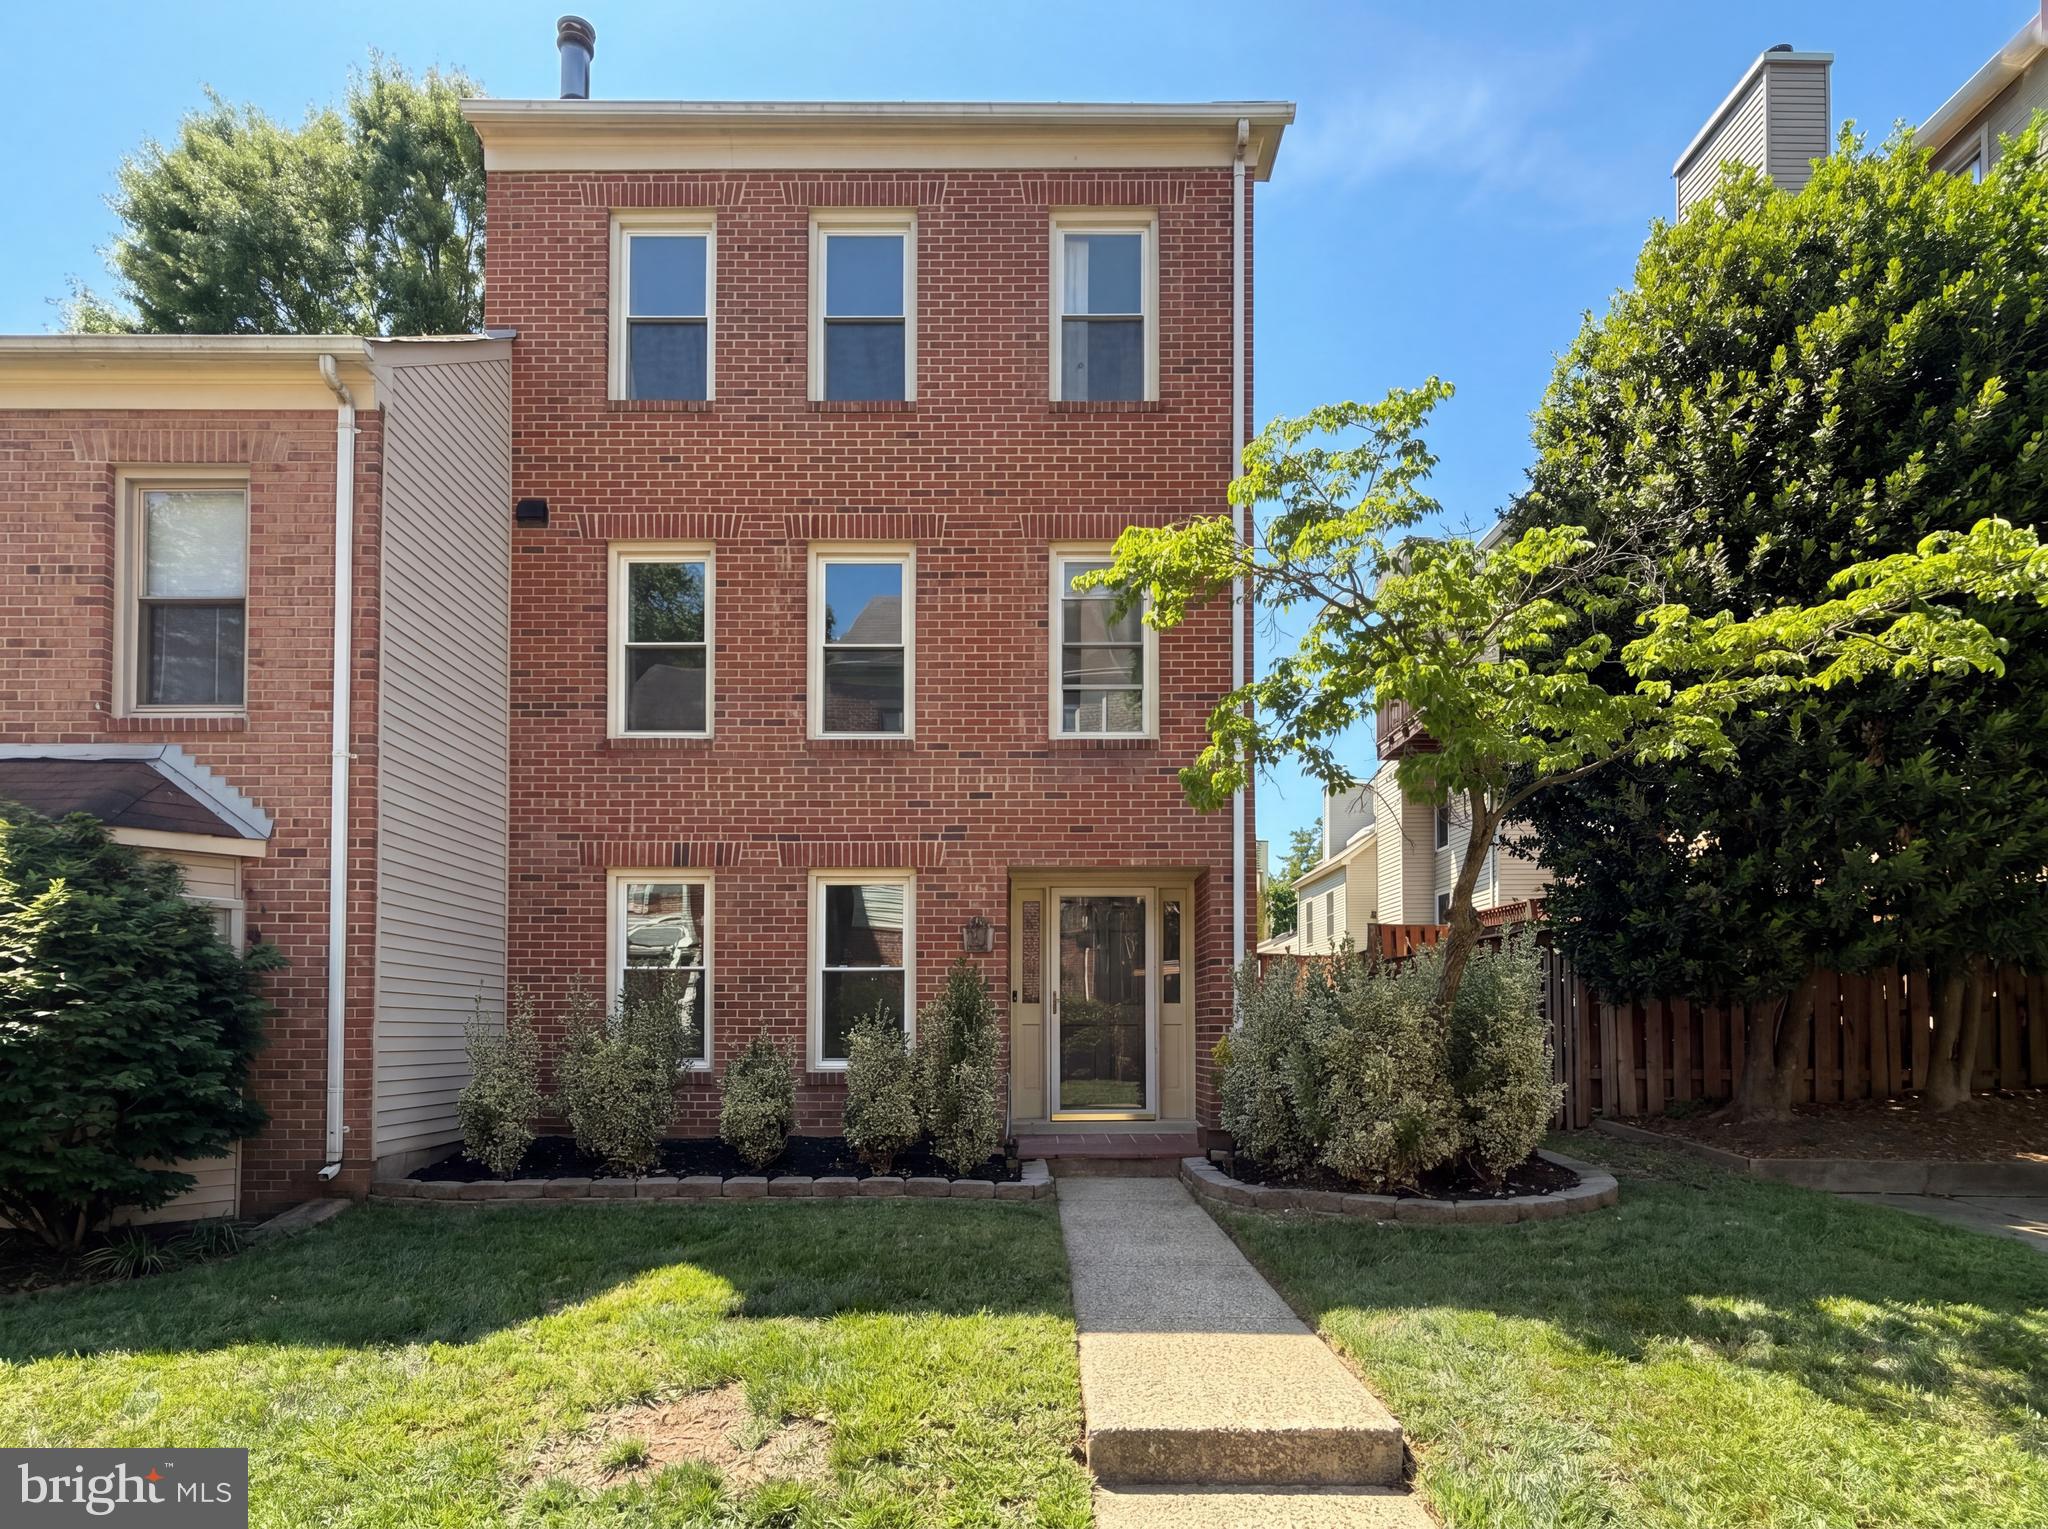
7579 CHRISLAND COVE
3 Beds
3 Baths
1,640 Sq.Ft.
$640,000
MLS#: VAFX2312352

FALLS CHURCH
7213 TYLER AVENUE
5 Beds
3 Baths
1,346 Sq.Ft.
$739,500
MLS#: VAFX2295236

FALLS CHURCH
2840 W GEORGE MASON ROAD
3 Beds
1 Baths
1,427 Sq.Ft.
$739,900
MLS#: VAFX2337770
