Features & Amenities

Interior

  • Other Interior Features

    Ceiling Fan(s), Kitchen Island, Pantry, Recessed Lighting, Walk-In Closet(s), Built-in Features, Crown Molding, Open Floorplan

  • Total Bedrooms

    2

  • Bathrooms

    2

  • 1/2 Bathrooms

    1

  • Above Grade Finished Area

    1204.0

  • Basement YN

    NO

  • Cooling YN

    YES

  • Cooling

    Central Air, Ceiling Fan(s), Electric

  • Fireplace YN

    YES

  • Heating YN

    YES

  • Heating

    Natural Gas, Forced Air

  • Pet friendly

    Cats OK, Dogs OK, Yes

Exterior

  • Garage

    No

  • Construction Materials

    Brick

  • Parking

    Assigned, Private, Paved, Permit Required, Secured, Parking Lot

  • Pool

    Yes

  • Pool Features

    Community

  • Waterfront YN

    NO

Area & Lot

  • Property Type

    Residential

  • Property Sub Type

    Condominium

  • Architectural Style

    Contemporary

Price

  • Sales Price

    $575,000

  • Tax Amount

    $6,393

  • Financing Options

    Cash, Conventional, FHA, VA

  • Sq. Footage

    1,204

  • Price/SqFt

    $477

HOA

  • Association

    No

Property Resources

  • Horse Property

    NO

School District

  • Elementary School

    HAYCOCK

  • Middle School

    LONGFELLOW

  • High School

    MCLEAN

Property Features

  • New Construction

    NO

  • Foundation Details

    Concrete Perimeter

  • Senior Community YN

    NO

  • Sewer

    Public Sewer

  • Water Source

    Public

Schedule a Showing

Showing scheduled successfully.

<
>
IN PERSON
VIA CHAT

What is 3 + 4 ?


Change time

Mortgage calculator

Estimate your monthly mortgage payment, including the principal and interest, property taxes, and HOA. Adjust the values to generate a more accurate rate.

Your payment

Principal and Interest:

$

Property taxes:

$

HOA fees:

$

Total loan payment:

$

Total interest amount:

$

Location

County

FAIRFAX

Elementary School

HAYCOCK

Middle School

LONGFELLOW

High School

MCLEAN

Listing Courtesy of Jin K Kim, Samson Properties

RealHub Information is provided exclusively for consumers' personal, non-commercial use, and it may not be used for any purpose other than to identify prospective properties consumers may be interested in purchasing. All information deemed reliable but not guaranteed and should be independently verified. All properties are subject to prior sale, change or withdrawal. RealHub website owner shall not be responsible for any typographical errors, misinformation, misprints and shall be held totally harmless.

Agent Andrew Boateng

Salesperson, Realtor

Andrew Boateng

Call Andrew today to schedule a private showing.


* Listings on this website come from the FMLS IDX Compilation and may be held by brokerage firms other than the owner of this website. The listing brokerage is identified in any listing details. Information is deemed reliable but is not guaranteed. If you believe any FMLS listing contains material that infringes your copyrighted work please click here to review our DMCA policy and learn how to submit a takedown request.© 2024 FMLS.
Welcome to 7024 B Falls Reach Drive #301, a bright and spacious 1,204 sq ft corner townhouse style condo in the highly sought after Haycock ES, Longfellow MS, and McLean HS pyramid. This desirable corner unit offers 2 bedrooms, 2.5 baths, a spacious two level layout, and abundant natural light from multiple exposures. Ideally located approximately a five minute walk to West Falls Church Metro, the home also provides easy access to Tysons, Downtown Falls Church, I 66, the Capital Beltway, and Route 7.

The open main level features hardwood floors, crown molding, and a three sided gas fireplace with marble accents. The kitchen offers granite countertops, stainless steel appliances, a gas range, generous cabinetry, and a breakfast bar. A private balcony overlooks mature trees, creating a peaceful, treehouse like setting.

Upstairs are two spacious ensuite bedrooms, each with its own private full bath. The primary suite features a tray ceiling, walk in closet, dual vanities, soaking tub, and separate glass enclosed shower. A full size washer and dryer is conveniently located on the bedroom level.

Recent improvements include a new Carrier HVAC system and new ductwork installed in February 2026, plus a new hot water heater installed in September 2026. Window screens were also replaced and the dryer vent professionally cleaned.

The home includes one garage parking space with ample visitor parking. The $383 monthly condo fee includes water, trash, pool access, lawn care, common area maintenance, and snow removal.

Enjoy excellent walkability to nearby shopping and dining, including Falls Reach Plaza with Giant, Starbucks, Staples, and more. The W&OD Trail, parks, restaurants, and everyday conveniences are all close by. Birch & Broad and the anticipated HITT redevelopment at The Commons will bring even more retail, dining, and community amenities to this growing West Falls Church corridor.

With its highly regarded school pyramid, Metro access, desirable corner location, abundant natural light, treetop setting, recent major system updates, garage parking, community pool, and compelling value, this move in ready home offers an excellent opportunity in Falls Church.

7024 FALLS REACH DRIVE 301

Message successfully sent.

What would you like to know?

What is 3 + 4 ?

I agree to receive email communication and understand I can unsubscribe at any time.

I agree to be contacted by Charis Realty Group - Christine Issler, Broker via call, email, and text for real estate services. To opt out, you can reply 'stop' at any time or reply 'help' for assistance. You can also click the unsubscribe link in the emails. Message and data rates may apply. Message frequency may vary. Privacy Policy

Related Properties

A rare combination of townhouse living, low-maintenance condominium ownership, and true Falls Church City walkability. This beautifully updated 2-bedroom, 1.5-bath home in the sought-after Winter Hill community offers its own front door, a private fenced patio, and assigned parking directly beyond the back gate.

Inside, the remodeled main level sets this home apart. The wall between the kitchen and living room has been opened to create one connected, social space that makes exceptional use of the home’s 784 finished square feet.

An oversized quartz-topped peninsula and breakfast bar anchors the kitchen, providing seating for four along with generous room for meal preparation, dining, entertaining, or working from home. The kitchen also features stainless-steel appliances, abundant cabinetry with convenient roll-out trays, undercabinet lighting, and extensive counter space.

The adjoining living area is finished with hardwood floors and a built-in electric fireplace featuring a clean-lined surround and mantel. Fresh interior paint, updated lighting fixtures, and energy-efficient windows contribute to the bright, welcoming atmosphere throughout the home.

Upstairs, the primary bedroom offers both walk-in and reach-in closets. The second bedroom includes its own reach-in closet and can easily serve as a bedroom, home office, nursery, or creative space.
Additional attic storage provides valuable room for seasonal items and belongings. An in-unit washer and dryer add everyday convenience.

Step outside to a landscaped, fully fenced stone patio that functions as a private outdoor room for dining, gardening, or relaxing. The rear gate opens directly to the home’s assigned parking space, making groceries and daily arrivals especially easy. Permitted city street parking is available directly in front of the home, with additional street parking available for guests.
The community swimming pool is about a 2-minute walk away around the corner.

The location makes everyday life remarkably convenient. Leave the car parked and walk approximately:
4 minutes to Godfrey’s Bakery
5 minutes to Mary Riley Styles Public Library
6 minutes to Cherry Hill Park
7 minutes to Harris Teeter
9 minutes to the Falls Church Farmers Market
10 minutes to Northside Social
11 minutes to Whole Foods Market
12 minutes to the W&OD Trail
Restaurants, coffee shops, neighborhood events, parks, and everyday essentials are all close at hand.

East Falls Church Metro is approximately six minutes away by car, West Falls Church Metro is approximately seven minutes away, and Tysons Corner Center is about a 10-minute drive. Route 7, I-66, and I-495 are also easily accessible.

Recent improvements include a water heater replaced in 2020, updated lighting fixtures installed in 2021, washer and dryer replaced in 2021, garbage disposal replaced in 2024, HVAC duct cleaning completed in 2025, and fresh interior paint. All kitchen appliances and the washer and dryer convey.

Located within Falls Church City Public Schools. The monthly condominium fee is approximately $400 and currently includes water, sewer, trash service, landscaping, snow removal, exterior and roof maintenance, and access to the community pool.
#VAFA2004240

FALLS CHURCH

202 S VIRGINIA AVENUE 73

2 Beds

1 Baths

782 Sq.Ft.

$573,000

MLS#: VAFA2004240
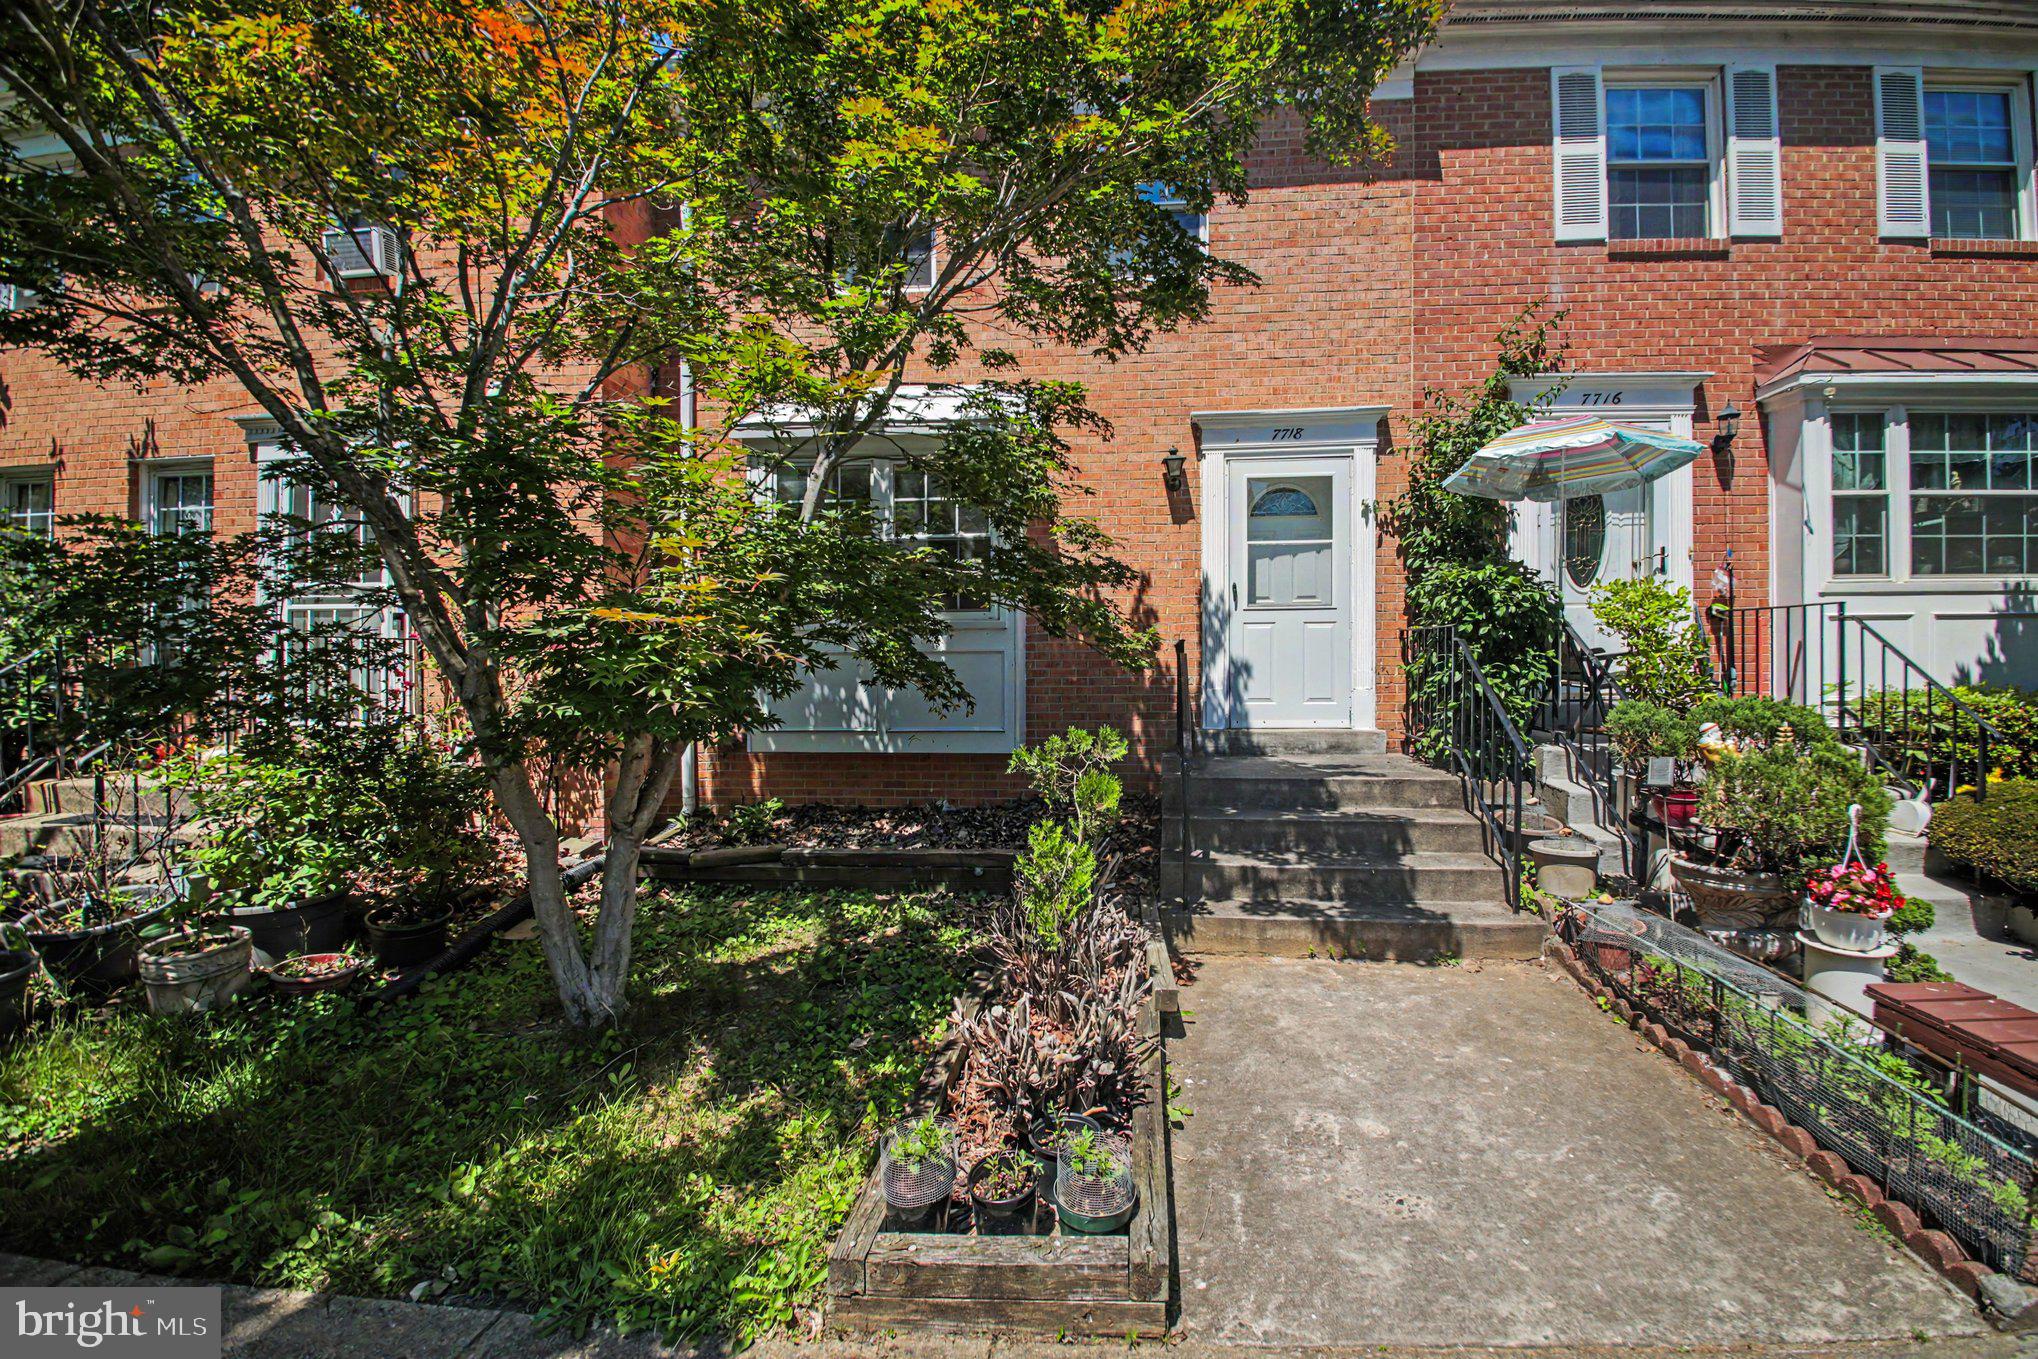
Welcome to 7718 Trevino Lane, a move-in ready home offering space, flexibility, and exceptional value in a convenient Falls Church location! Fresh paint throughout and brand new carpeting create a bright, clean, updated feel from the moment you walk in. The spacious floor plan offers comfortable living and entertaining spaces, while the finished lower level adds valuable versatility with a fourth bedroom (NTC), full bath, and additional space perfect for a guest suite, home office, gym, or recreation area. With three-and-a-half bathrooms and multiple options for living, working, and hosting, this home offers the flexibility today's buyers are looking for. Conveniently located near shopping, dining, parks, and major commuter routes, 7718 Trevino Lane is ready for its next owner. Come see all this home has to offer!
#VAFX2317344

FALLS CHURCH

7718 TREVINO LANE

4 Beds

3 Baths

2,079 Sq.Ft.

$614,900

MLS#: VAFX2317344

FALLS CHURCH | WATER’S EDGE — Lakeside living just got even more inviting—this light-filled, two-level condo is now offered at $535,000. The spacious condo offers 3-bedroom + den, 2-bath, flexible living spaces, two private balconies, loads of storage, and a peaceful setting surrounded by water and trees.

A spacious foyer opens to the dramatic two-story living and dining room, where hardwood floors, vaulted ceilings, a wood-burning fireplace, and oversized sliding glass doors open to the private deck with large storage closet. The kitchen features granite countertops, stainless steel appliances, a breakfast bar, and convenient in-unit laundry. A bonus room with a sliding barn door adds even more flexibility as a home office, den, exercise studio, or guest space. Two bedrooms with large closets, an updated dual-entry full bath, and laundry complete the main level.

Upstairs, the private primary suite feels like a retreat of its own, with a walk-in closet, updated ensuite bath with dual vanity, and sliding glass doors opening to a second private balcony overlooking the trees.

Water’s Edge is pet friendly and offers a lifestyle that is hard to find in close-in Northern Virginia. Residents enjoy a lakefront pool, tennis courts, a dog park, and a scenic walking path around the lake, all tucked into a peaceful community that feels worlds away from the everyday bustle. The condo includes one assigned parking space plus an additional unreserved space.

The location keeps commuting and everyday errands simple, with convenient access to Route 50, I-395, East Falls Church Metro, Arlington, Alexandria, and Washington, DC. Shopping, dining, parks, and recreation are also close by.

Light-filled interiors, flexible living space, abundant storage, private balconies, and a truly unique lakeside setting—all just minutes from everything Northern Virginia has to offer.
#VAFX2336050

FALLS CHURCH

3377 LAKESIDE VIEW DRIVE 19-2

3 Beds

2 Baths

1,421 Sq.Ft.

$535,000

MLS#: VAFX2336050

Welcome to this bright and spacious 3-bedroom—or 2-bedroom plus den—2.5-bath condominium at Lakeside Plaza. The flexible floor plan offers generous living space, newer hardwood floors, fresh paint, a newer stove and microwave, large walk-in closets, and a convenient pantry. Step onto the expansive private balcony and enjoy serene wooded views of Holmes Run Stream Valley Park.

The unit includes one covered, reserved garage parking space and a private storage bin. Lakeside Plaza offers an impressive selection of amenities, including indoor and outdoor swimming pools, a hot tub, sauna, fitness center, and tennis court—all surrounded by a beautiful park-like setting.

Ideally located near shopping, dining, and everyday conveniences at Bailey’s Crossroads, with Trader Joe’s approximately one mile away. East Falls Church Metro is about 3.9 miles away, Ballston Metro is about 4.2 miles away, and Georgetown, the Kennedy Center, and Ronald Reagan Washington National Airport are all within approximately nine miles. Enjoy spacious condo living, extensive amenities, and beautiful natural surroundings—all just minutes from Arlington and Washington, DC.
#VAFX2341476

FALLS CHURCH

3800 POWELL LANE 619

3 Beds

2 Baths

1,557 Sq.Ft.

$479,900

MLS#: VAFX2341476

Schedule an appointment to tour The Oak, now over 55% sold and "move-in" ready.  

Unit 1004 is a 2BD /2BA unit and includes 1 parking space.  This unit has an open floorplan, two-tone European inspired frameless kitchen cabinetry, matte black hardware and fixtures, quartz countertops, tile kitchen backsplashes, kitchen islands, ENERGY STAR® Bosch kitchen appliances, full-size GE washer/dryers, LED light fixtures, Porcelanosa wide-plank wood-style flooring, high ceilings and expansive windows. 

Building Amenities Include: 5,000 SF outdoor terrace with gas grills, bar seating, dining and lawn, cozy penthouse terrace with dining and lounge seating, residents’ lounge with fireplace, lounge and communal dining, fitness center with cardio equipment and free weights, 24-hour front desk, secure bike storage, car detailing station, and pet washing station.
#VAFA2003196

FALLS CHURCH

255 W. FALLS STATION BOULEVARD 1004

2 Beds

2 Baths

900 Sq.Ft.

$659,000

MLS#: VAFA2003196

WINE & CHEESE OPEN HOUSE SUNDAY, 10/4 2:00 - 4:00pm. AMAZING VALUE, MOVE IN READY! 
Welcome to this light-filled end-unit townhome in the highly desirable Yacht Club at Sequoia Village, a gated community offering resort-style amenities and beautiful lake views. Very low monthly HOA fee for the abundance of amenities this community offers! This spacious home features a one-car garage and thoughtfully designed living spaces across multiple levels.

The main level welcomes you with an inviting two-story family room, dining room, and well-appointed kitchen with a convenient eat-in area, along with a powder room. Upstairs, an open-concept recreation room/office provides a flexible space for work, relaxation, or entertaining, while the primary suite offers a private retreat with an en-suite bath.

The uppermost level features a large, versatile room with vaulted ceilings and abundant natural light, opening to a private deck overlooking the lake. A second full bathroom with dual vanities, a dedicated changing area, and ample closet space add comfort and functionality to this exceptional level. This home offers 1 garage parking space, 1 driveway space, and 1 additional assigned parking (space #61). The community also has a lot of dedicated guest parking!

Residents of the Yacht Club enjoy an array of amenities, including a community clubhouse, sparkling pool, private lake, and the added security and privacy of a gated community. Ideally located with easy access to I-495 and I-66, the Mosaic District, downtown Falls Church, shopping, dining, and Washington, DC. A wonderful opportunity to enjoy spacious living, beautiful surroundings, and exceptional community amenities in a highly convenient Northern Virginia location.
#VAFX2338808

FALLS CHURCH

7561 CHRISLAND CV COVE

2 Beds

2 Baths

1,640 Sq.Ft.

$624,000

MLS#: VAFX2338808
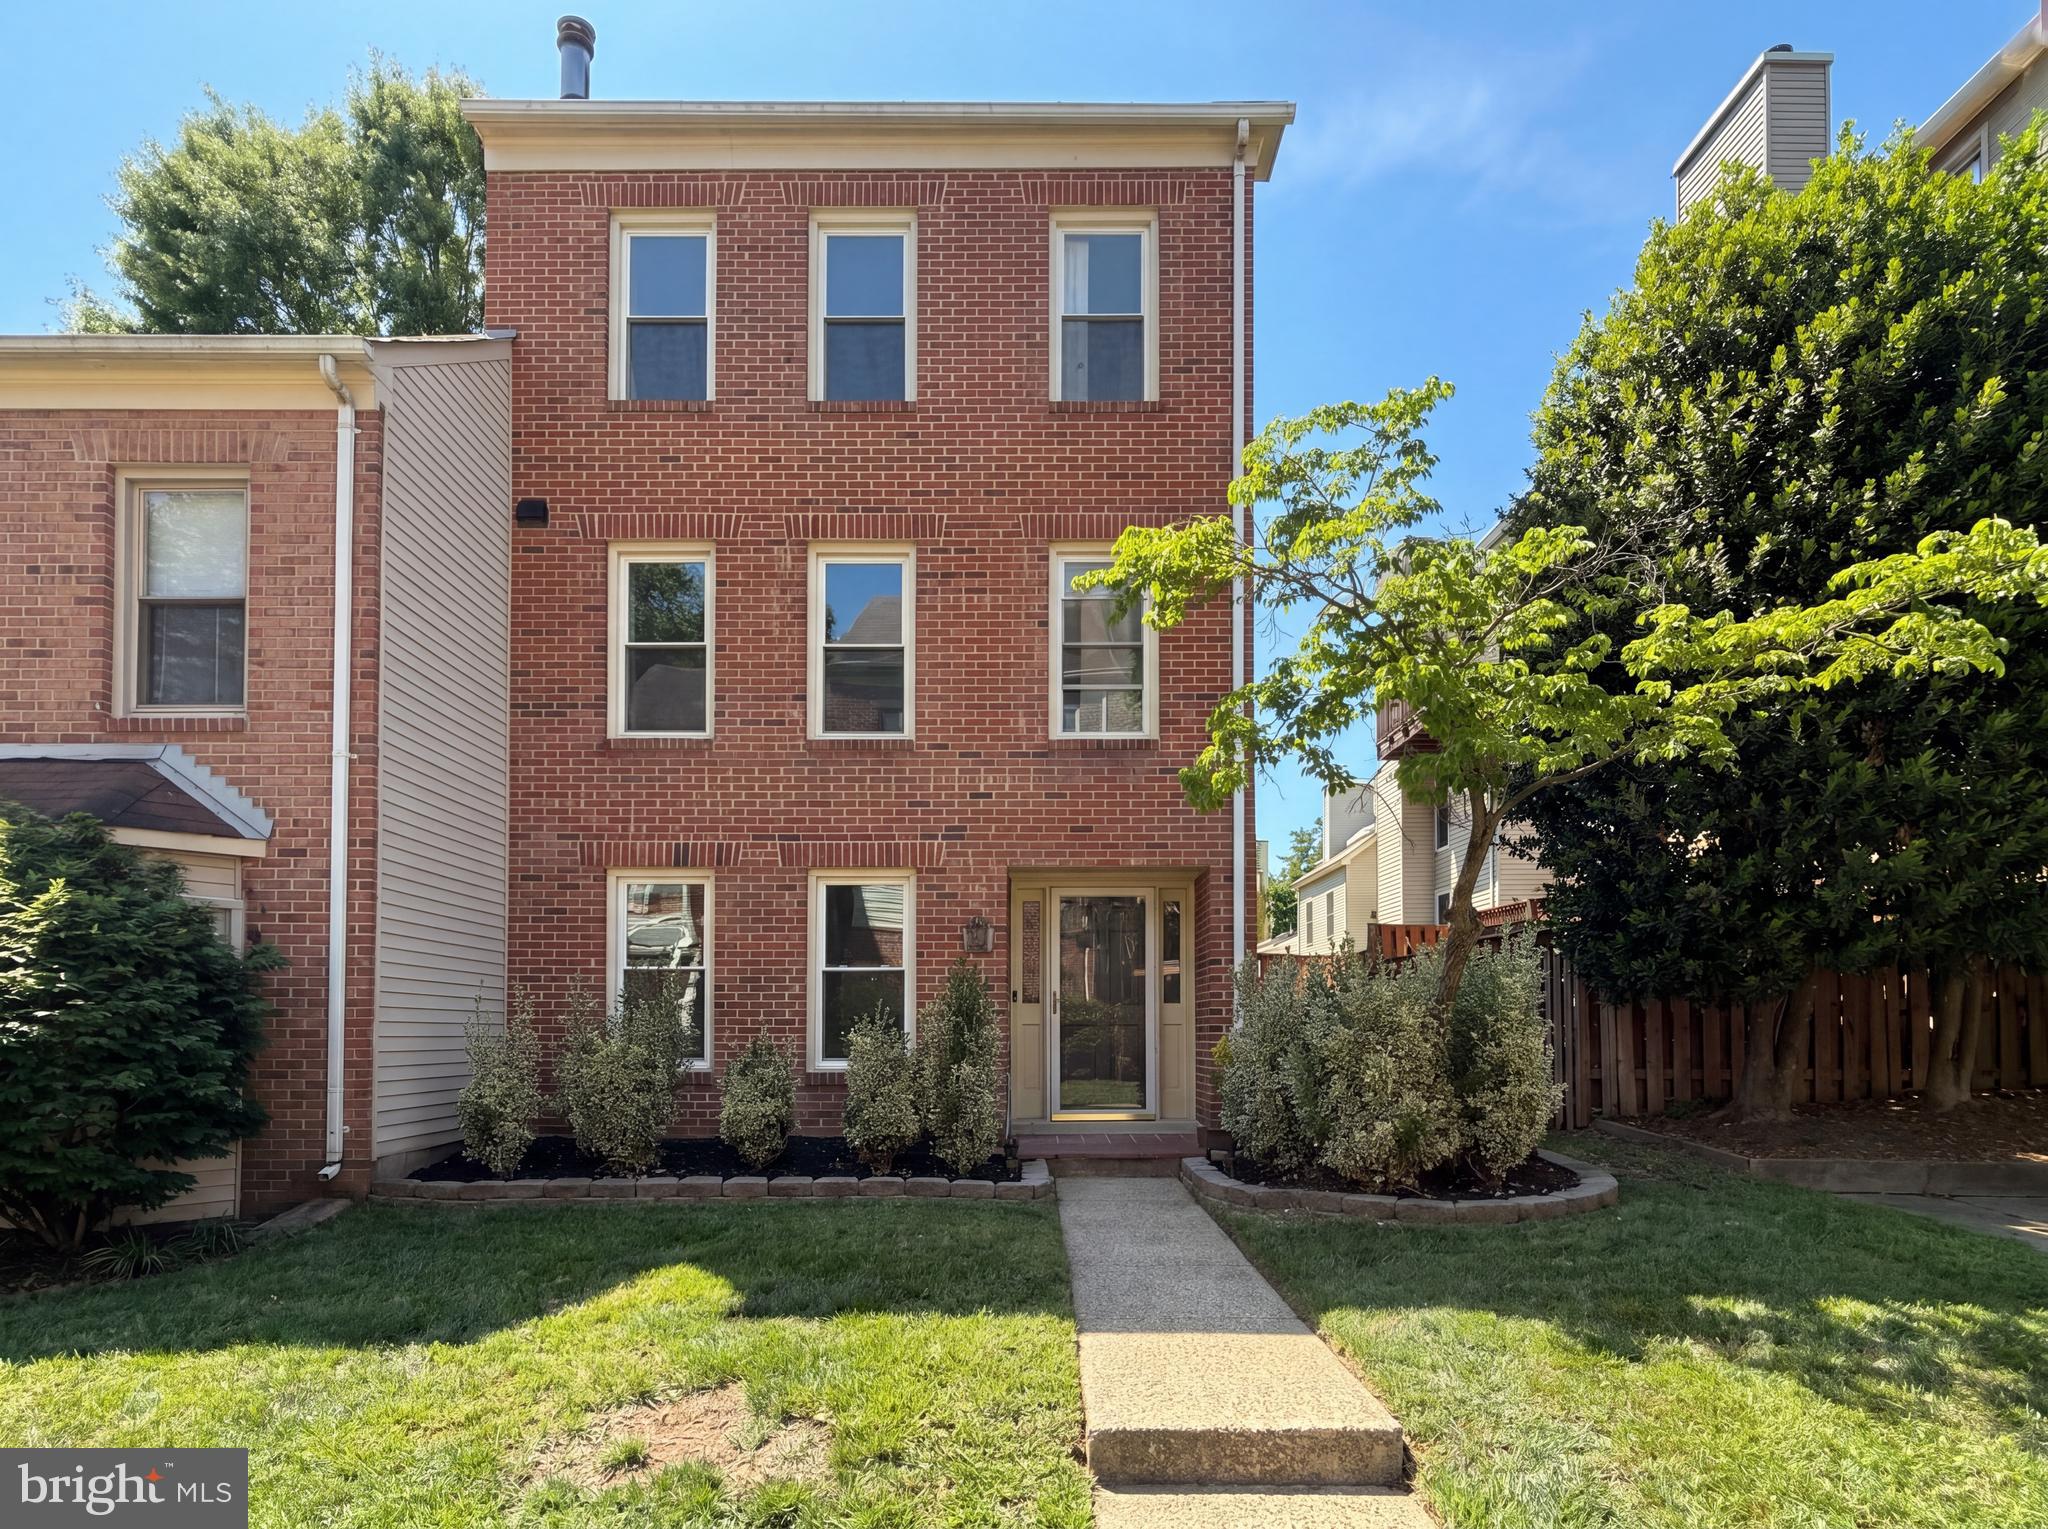
Step into 7579 Chrisland Cv, recently refreshed with fresh interior paint and partial flooring replacement throughout. The residence contains a fireplace, and the kitchen features all stainless steel appliances. The primary bedroom includes double closets for organized storage, complemented by double sinks in the primary bathroom for practical use. Updated for comfort and designed for daily ease, this home is exceptional. Included 100-Day Home Warranty with buyer activation
#VAFX2312352

FALLS CHURCH

7579 CHRISLAND COVE

3 Beds

3 Baths

1,640 Sq.Ft.

$650,000

MLS#: VAFX2312352

Sophisticated style, craftsman-inspired details, and serene lakeside community charm come together in this beautifully updated 2-bedroom, 1.5-bath townhome in the Lakeford community of Falls Church. A tailored exterior, assigned parking space, and fenced courtyard-style backyard create a welcoming first impression, while the community’s private lake, nature trails, pool (membership available), tennis courts, picnic areas, and dog park add a rare sense of retreat. Inside, new hardwood-style flooring, new carpet, designer lighting, fresh neutral paint, a brand new modern kitchen, updated bath finishes, and expansive windows create a bright, airy atmosphere filled with warmth, character, and instant appeal.

Designer hardwood-style flooring welcomes you into the foyer and introduces the light-filled living room, where twin windows bring natural light into the heart of the home. The adjoining dining room offers an inviting setting for everyday meals and special occasions, enhanced by a frosted-glass chandelier and a pass-through that keeps the kitchen connected to the entertaining flow. Beautifully renovated, the new kitchen shines with sparkling quartz countertops, metro tile backsplash, streamlined custom cabinetry, and modern appliances including a ceramic-top range and built-in microwave. A breakfast and coffee bar area adds both function and charm, creating a stylish spot for morning coffee, casual dining, or everyday organization.
Upstairs, the primary suite offers a peaceful retreat with room for a sitting area, a chic lighted ceiling fan, and an ensuite dressing area featuring a built-in vanity desk topped in quartz. Private access to the updated bath adds daily convenience, while a quartz sink vanity, sleek fixtures, and spa-toned tile flooring and tub/shower surround create a polished setting for personal pampering. Down the hall, the second bedroom features plush carpeting and a wall of reach-in closets, offering flexible space for guests, work, hobbies, or quiet retreat. The spacious walkout lower-level recreation room expands the home with room for media, games, relaxation, or fitness, while an updated powder room and laundry/utility room with ample storage complete the home with comfort and function.
All of this is set in a quiet residential community that feels beautifully removed from the rush of Northern Virginia, yet remains centrally located near Routes 29 and 50, I-495, Express Lanes, Metro, and other major commuter routes. Enjoy Lakeford’s private lake, nature trails, outdoor pool, picnic areas, tennis courts, off-leash dog park, and year-round community activities that foster a warm neighborhood connection. Nearby, Merrifield’s Mosaic District adds even more appeal with trendy shops, eateries, and entertainment including the Angelika Film Center. For a suburban retreat that blends sophistication, comfort, natural beauty, and everyday convenience, you’ve found it. Welcome Home!
#VAFX2339048

FALLS CHURCH

2810 NEW PROVIDENCE COURT

2 Beds

1 Baths

1,197 Sq.Ft.

$525,000

MLS#: VAFX2339048

** SELLER WILL PAY CLOSING COSTS**  Motivated Seller!  You can't beat this deal for a home located blocks to Rt 50 and 495.  This well maintained home has hardwood floors throughout the main level with three bedrooms and one full bath.  The galley kitchen is a traditional space with laminate countertops, white appliances and wood cabinets.  The lower level has a spacious rec room, utility room with laundry and a second full bathroom.  Make this your forever home, remodel or add on, there are so many options.  Don't miss out!!
#VAFX2326240

FALLS CHURCH

7425 MARC DRIVE

3 Beds

2 Baths

1,314 Sq.Ft.

$690,000

MLS#: VAFX2326240

Send a message

Message successfully sent.

Your message

What is 3 + 4 ?

Reason for contacting?

I agree to receive email communication and understand I can unsubscribe at any time.

I agree to be contacted by Charis Realty Group - Christine Issler, Broker via call, email, and text for real estate services. To opt out, you can reply 'stop' at any time or reply 'help' for assistance. You can also click the unsubscribe link in the emails. Message and data rates may apply. Message frequency may vary. Privacy Policy

Sign Out

Virtual Assistant

Would you like to take the next step with this property? We can help you schedule a showing or virtual tour, or send you more details.

Yes, I would like more information.

Thank You for Your Reply, One of Our Agents will contact you as soon as possible

No, maybe later.

Thank you, you can always contact me via email, phone number or through the contact form.

Realhub AI

Lucy - Your AI-Powered Realtor

Update Your Temporary Password

Personalize your search

Enter your email and we'll notify you immediately when new listings match what you're looking for.

or enter email address

Already have an account ? Login here

Continue your home search

I agree to receive communications and understand I can unsubscribe at any time.

I agree to be contacted by Charis Realty Group - Christine Issler, Broker via call, email, and text for real estate services. To opt out, you can reply 'stop' at any time or reply 'help' for assistance. You can also click the unsubscribe link in the emails. Message and data rates may apply. Message frequency may vary. Privacy Policy

Already have an account ? Login here

We use cookies

We use cookies primarily for analytics to enhance your experience. By accepting, you agree to our use of these cookies. You can manage your preferences or learn more about our cookies policy.