
Colonial
7185 EVAN COURT
WARRENTON, VA 20187
MLS#: VAFQ2023064
$1,175,000


Property
Beds
5
Full Baths
4
1/2 Baths
1
Year Built
2004
Sq.Footage
6,187
Open house Sun, Aug 2nd from 1:00 PM - 3:00 PM. This pristine colonial in Warrenton is loaded with custom updates throughout. The gourmet kitchen features granite countertops, a double-bowl farmhouse sink, a gas cooktop with brick veneer backsplash, a shipboard backsplash behind the desk area, and a lattice ceiling. Cabinetry includes soft-close features, a cabinet front for the dishwasher and refrigerator, and a stainless steel built-in microwave paired with stainless double ovens, one of which is a convection oven. The island offers under-lighting, and the space is finished with recessed and pendant lighting plus a reverse osmosis filter at the sink. LVP flooring flows through the kitchen, morning room, dining room, and family room. Just off the kitchen, a modern mudroom serves as the ultimate transitional zone between the outdoors and your home's main living space. The laundry room is tucked away off the kitchen as well. The bright and sunny morning room offers recessed lighting, while the adjoining family room impresses with a gas fireplace, ceiling fan, high ceilings, and transom windows. The dining room and living room both showcase crown molding and LVP flooring, and the living room adds custom barn doors. A versatile first-floor room, ideal for use as an office or bedroom, includes recessed eyeball lighting, crown molding, and a glass door, and the powder room continues the LVP flooring theme. Two coat closets add convenience near the main living areas, and the staircase features metal balusters with a carpet runner. Upstairs, the foyer is carpeted with recessed lighting in the hall. The back bedroom and corner bedroom each offer a ceiling fan and carpet, and a bonus room or office provides additional flexible space with recessed lighting and carpet. Board and batten trim accents each of the bedrooms. The shared upper level bath includes a double sink vanity, LVP flooring, recessed lighting, and a shower/tub. The princess suite includes a ceiling fan, carpet, and a hardwood backsplash, with an en suite bath featuring LVP flooring, a shower stall, and a comfort-height sink. The spacious primary suite offers with a large walk in closet and a newly renovated spa like primary bath with a two comfort height vanities, a freestanding soaking tub, new tile, updated mirrors, and an enlarged for even more comfort. The newly finished basement offers a rec room, full bath and bedroom for guests. Plus finished space that can be used for storage. pod cast room and more! Basement exit on the side of the home for access to the yard. The home is equipped with a whole house water filtration and softening system with reverse osmosis, along with two HVAC systems and two gas furnaces for efficient comfort throughout. A security system conveys with the home. Outside, enjoy an extended Trex deck with vinyl rails, metal balusters, deck lighting, and two posts fitted with solar lighting, all overlooking a cozy fireplace seating area with a canopy that conveys. A paver walkway leads to the home, and the playground set stays for the next family to enjoy. The three-car garage offers room for storage. This exceptional Warrenton colonial combines quality craftsmanship, thoughtful updates, and inviting outdoor living, ready to welcome its next owner.
Features & Amenities
Interior
-
Other Interior Features
Bar, Ceiling Fan(s), Kitchen Island, Pantry, Recessed Lighting, Walk-In Closet(s), High Ceilings, Beamed Ceilings, Crown Molding, Open Floorplan, Soaking Tub
-
Total Bedrooms
5
-
Bathrooms
4
-
1/2 Bathrooms
1
-
Above Grade Finished Area
4287.0
-
Basement YN
YES
-
Cooling YN
YES
-
Cooling
Central Air, Ceiling Fan(s), Electric
-
Fireplace YN
YES
-
Heating YN
YES
-
Heating
Electric, Natural Gas, Heat Pump
-
Pet friendly
Yes
Exterior
-
Garage
Yes
-
Garage spaces
3
-
Construction Materials
Brick, Aluminum Siding
-
Parking
Garage Door Opener, Asphalt, Garage, Driveway, Attached
-
Patio and Porch Features
Deck, Patio
-
Pool
Yes
-
Pool Features
Community
-
Waterfront YN
NO
-
View
Trees/Woods
Area & Lot
-
Lot Features
Cul-De-Sac, Cleared
-
Lot Size(acres)
0.74
-
Lot Size(square feet)
32,317
-
Property Type
Residential
-
Property Sub Type
Single Family Residence
-
Architectural Style
Colonial
Price
-
Sales Price
$1,175,000
-
Tax Amount
$7,465
-
Financing Options
Cash, Conventional, FHA, VA
-
Sq. Footage
6,187
-
Price/SqFt
$189
HOA
-
Association
YES
-
Association Fee
$334
-
Association Fee Frequency
Quarterly
-
Association Fee Includes
N/A
Property Resources
-
Horse Property
NO
School District
-
Elementary School
N/A
-
Middle School
AUBURN
-
High School
KETTLE RUN
Property Features
-
Stories
2
-
New Construction
NO
-
Association Amenities
Clubhouse, Party Room, Tennis Court(s), Basketball Court, Jogging Path, Playground
-
Foundation Details
Concrete Perimeter
-
Senior Community YN
NO
-
Sewer
Public Sewer
-
Tax Lot
10
-
Water Source
Public
Schedule a Showing
Showing scheduled successfully.
Mortgage calculator
Estimate your monthly mortgage payment, including the principal and interest, property taxes, and HOA. Adjust the values to generate a more accurate rate.
Your payment
Principal and Interest:
$
Property taxes:
$
HOA fees:
$
Total loan payment:
$
Total interest amount:
$
Location
County
FAUQUIER
Elementary School
Middle School
AUBURN
High School
KETTLE RUN
Listing Courtesy of Stacy B Martin , Keller Williams Realty/Lee Beaver & Assoc.
RealHub Information is provided exclusively for consumers' personal, non-commercial use, and it may not be used for any purpose other than to identify prospective properties consumers may be interested in purchasing. All information deemed reliable but not guaranteed and should be independently verified. All properties are subject to prior sale, change or withdrawal. RealHub website owner shall not be responsible for any typographical errors, misinformation, misprints and shall be held totally harmless.

AGENT
Andrew Boateng
Call Andrew today to schedule a private showing.

* Listings on this website come from the FMLS IDX Compilation and may be held by brokerage firms other than the owner of this website. The listing brokerage is identified in any listing details. Information is deemed reliable but is not guaranteed. If you believe any FMLS listing contains material that infringes your copyrighted work please click here to review our DMCA policy and learn how to submit a takedown request.© 2024 FMLS.
Related Properties
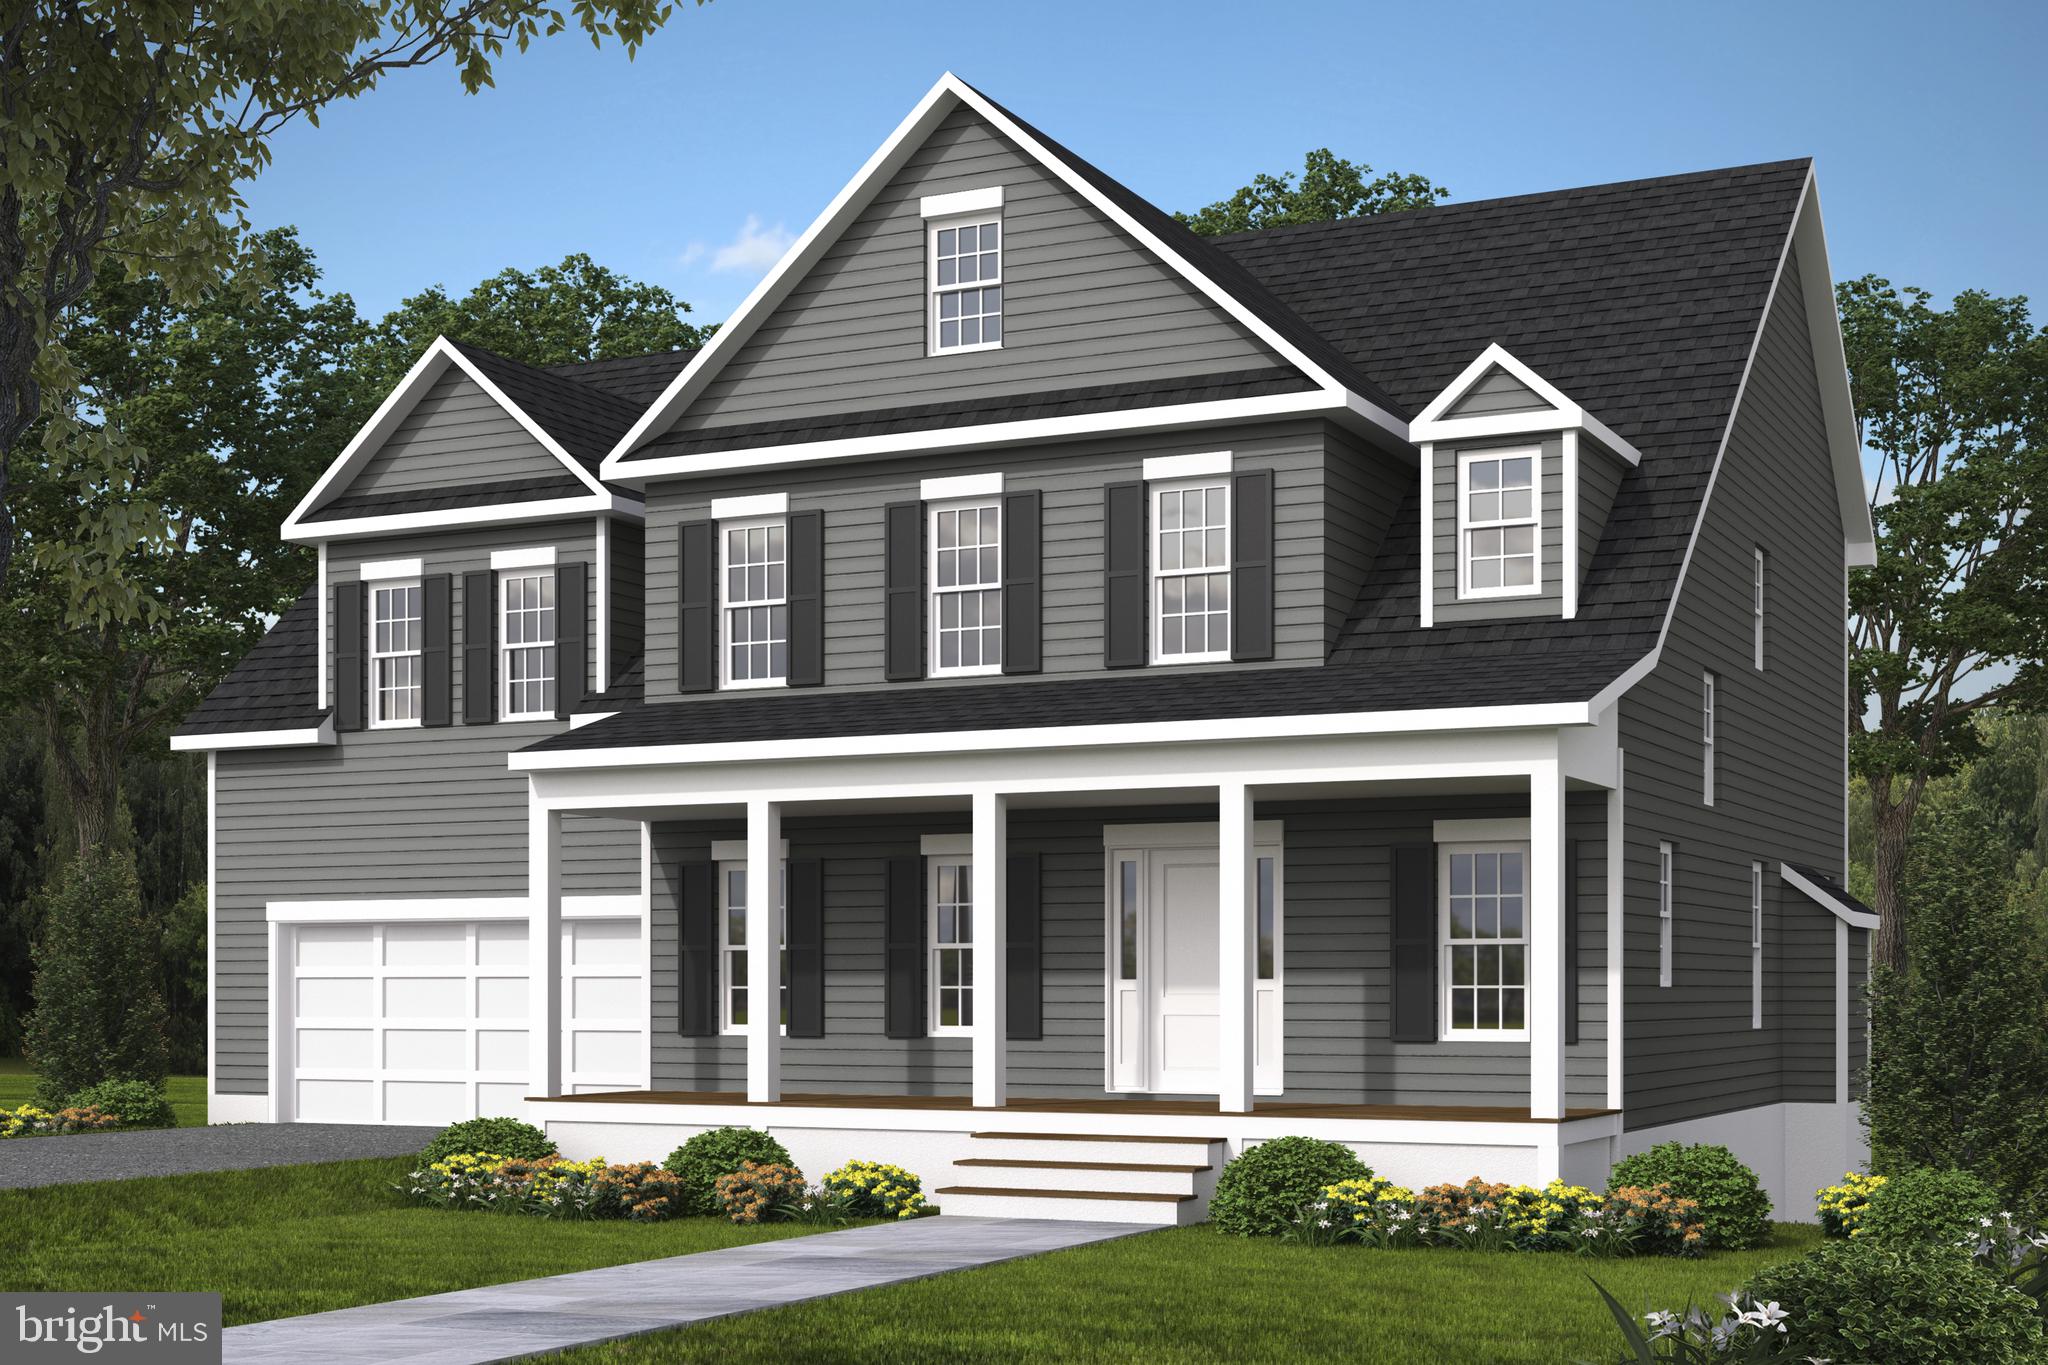
WARRENTON
LOT 1 RILEY ROAD
4 Beds
3 Baths
2,839 Sq.Ft.
$962,900
MLS#: VAFQ2020490
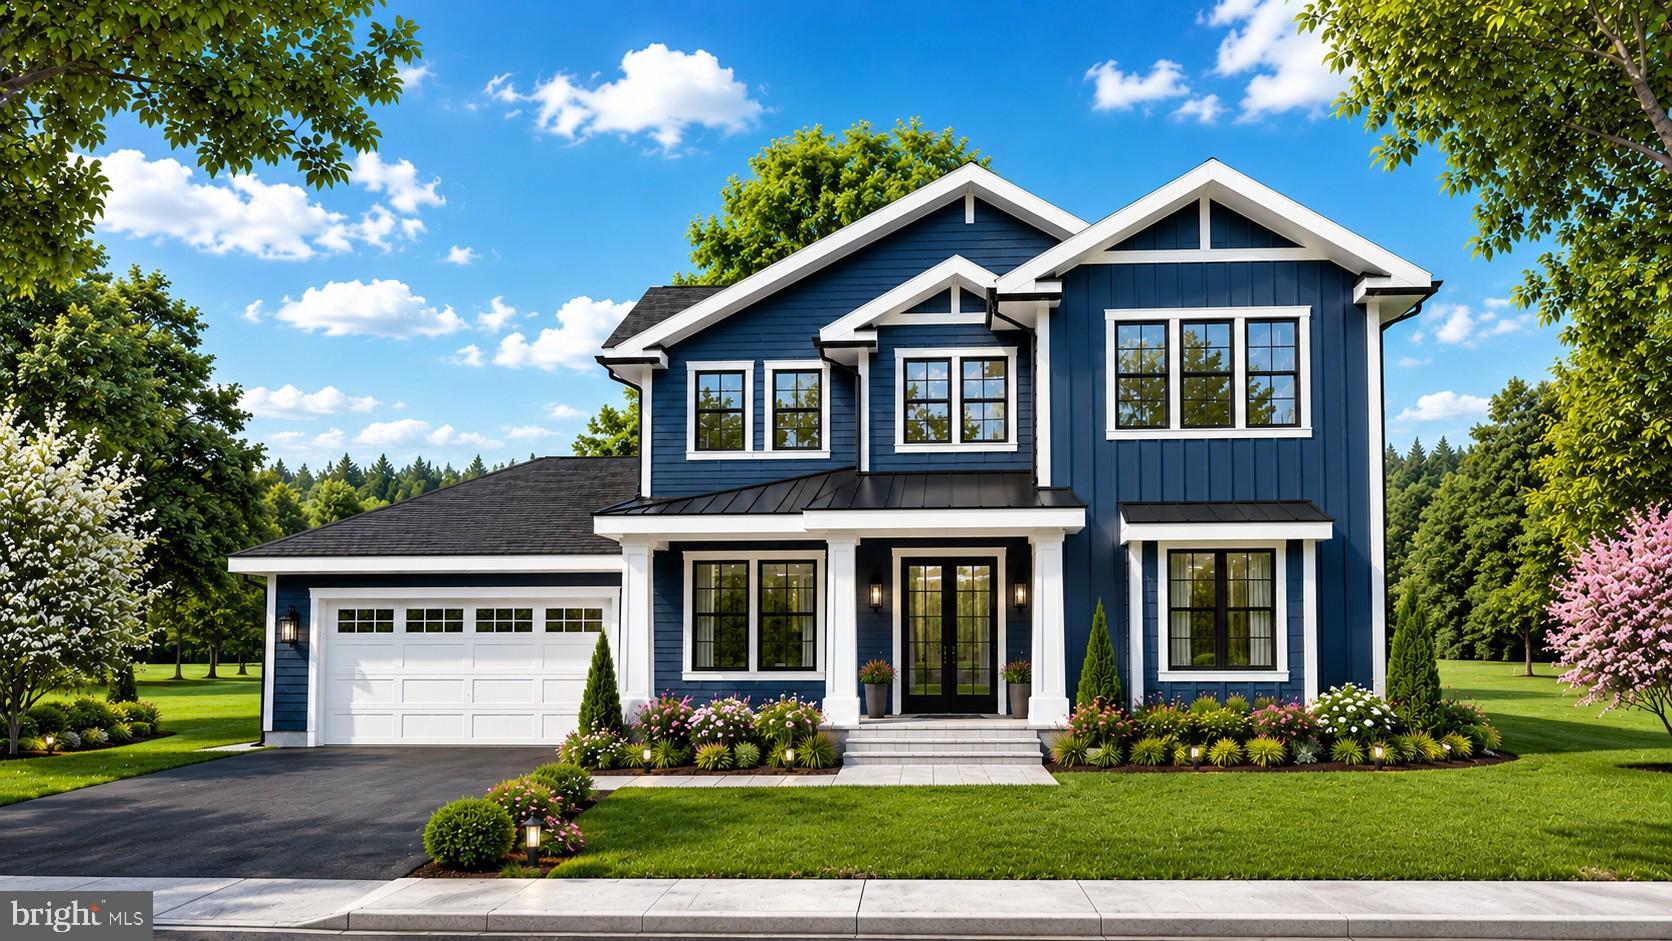
WARRENTON
Lot 4 ALBRECHT LANE
5 Beds
5 Baths
3,141 Sq.Ft.
$1,208,255
MLS#: VAFQ2020412
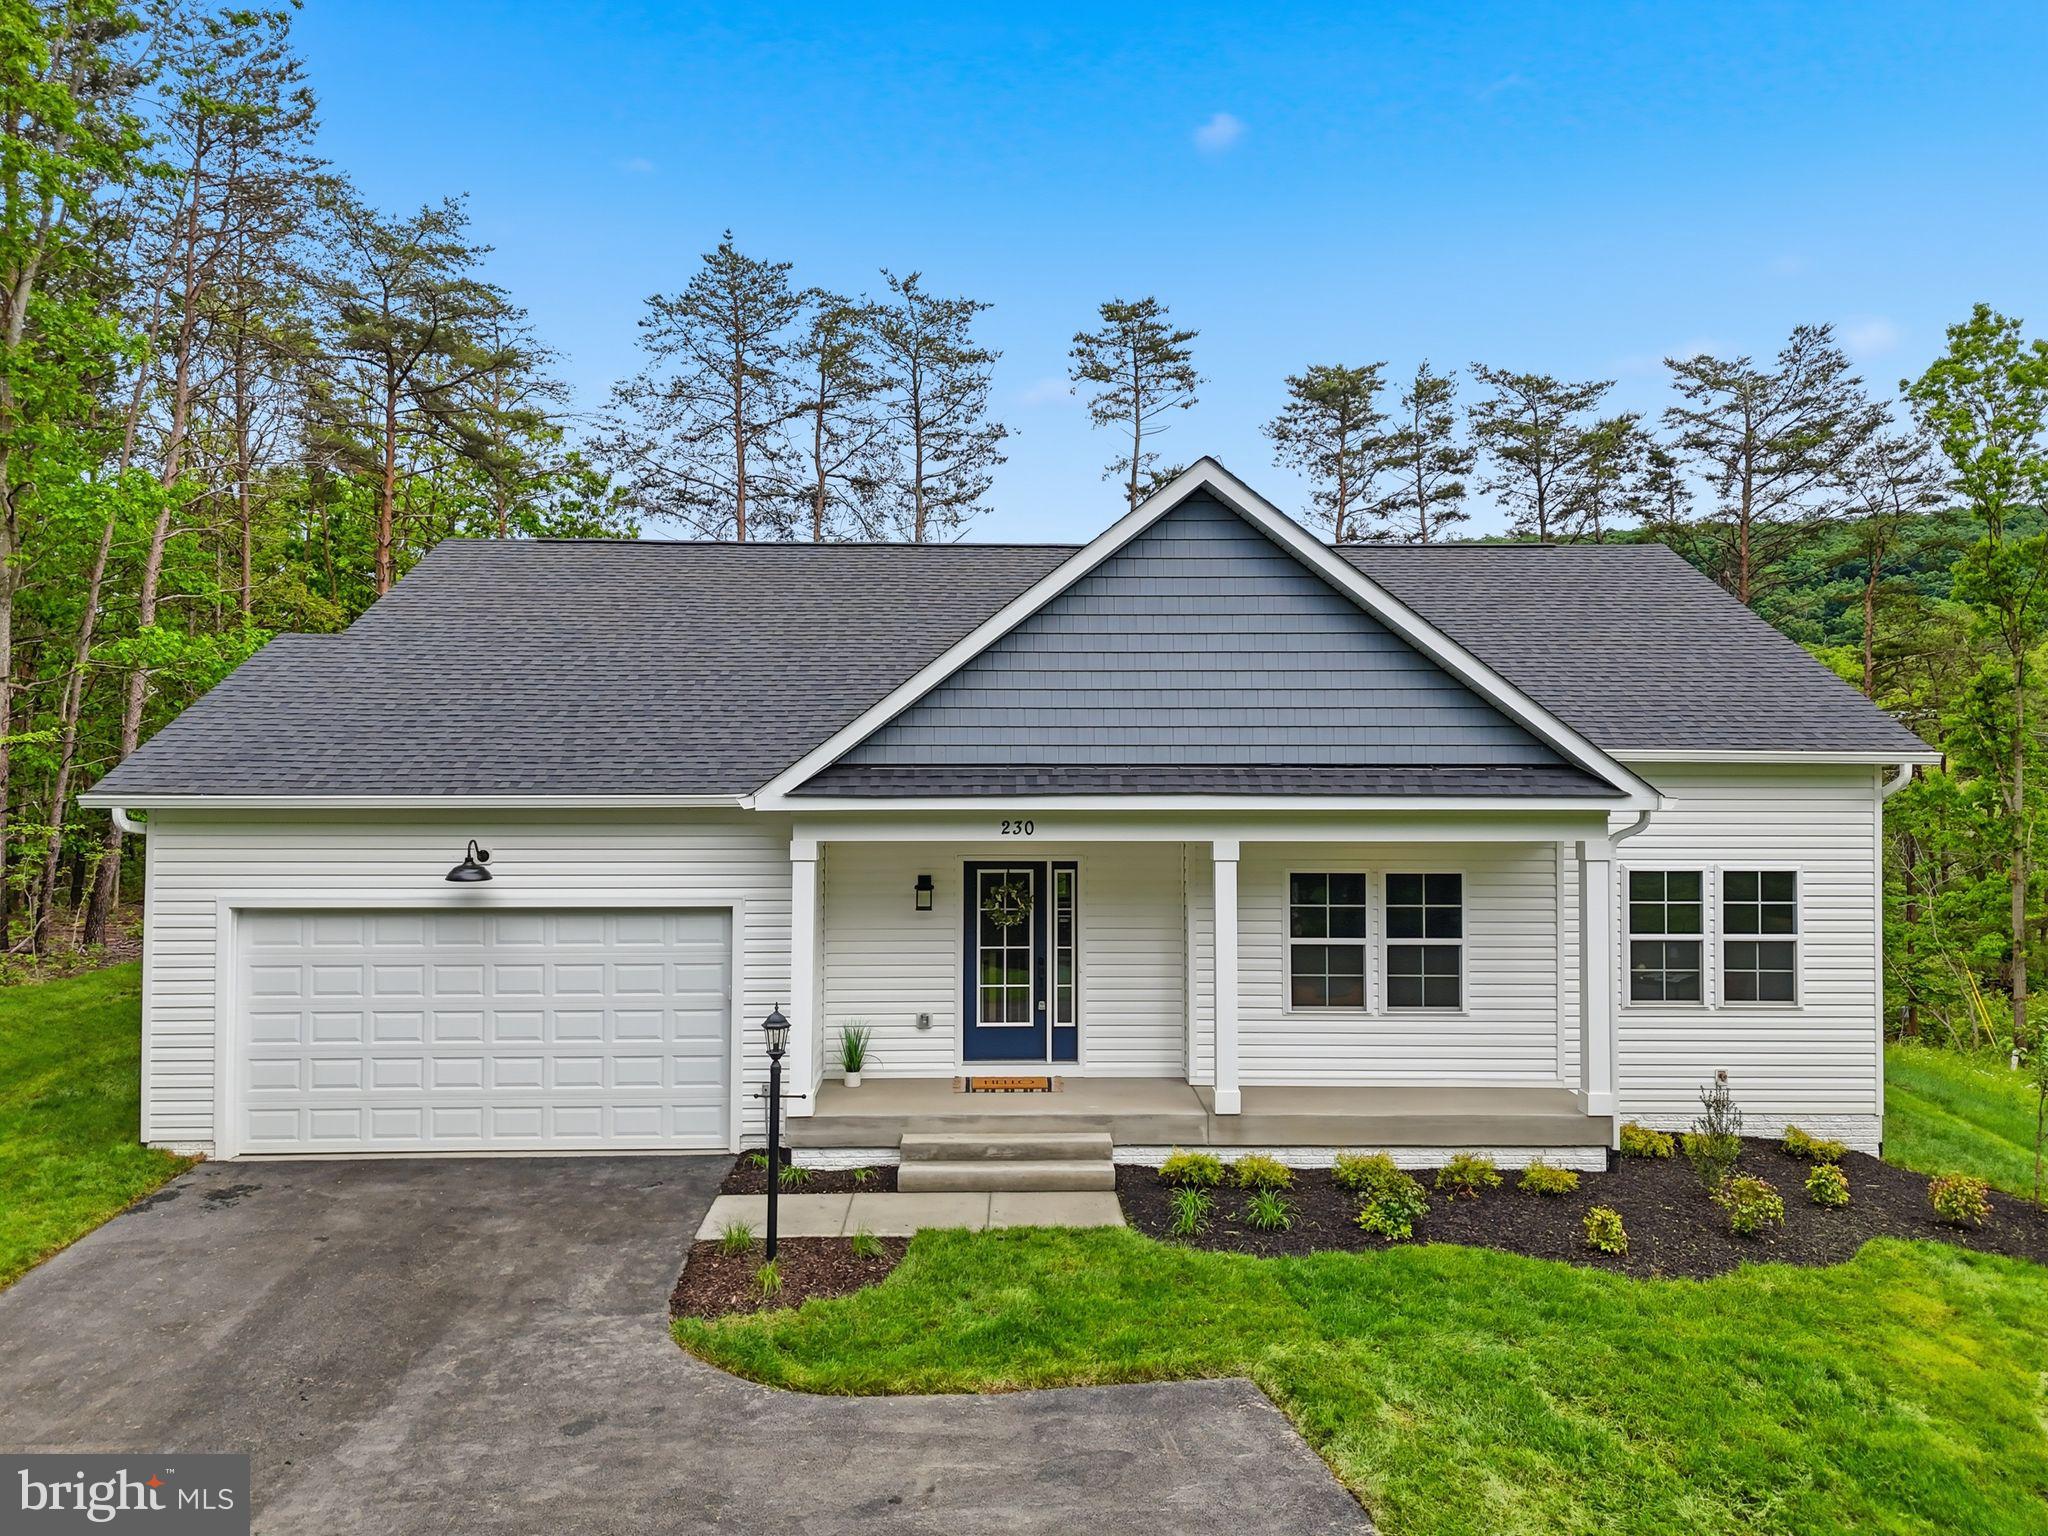
WARRENTON
Lot 1 ALBRECHT LANE
3 Beds
2 Baths
3,129 Sq.Ft.
$1,074,305
MLS#: VAFQ2020406
WARRENTON
5601 LEE HIGHWAY
3 Beds
2 Baths
1,744 Sq.Ft.
$1,200,000
MLS#: VAFQ2023218
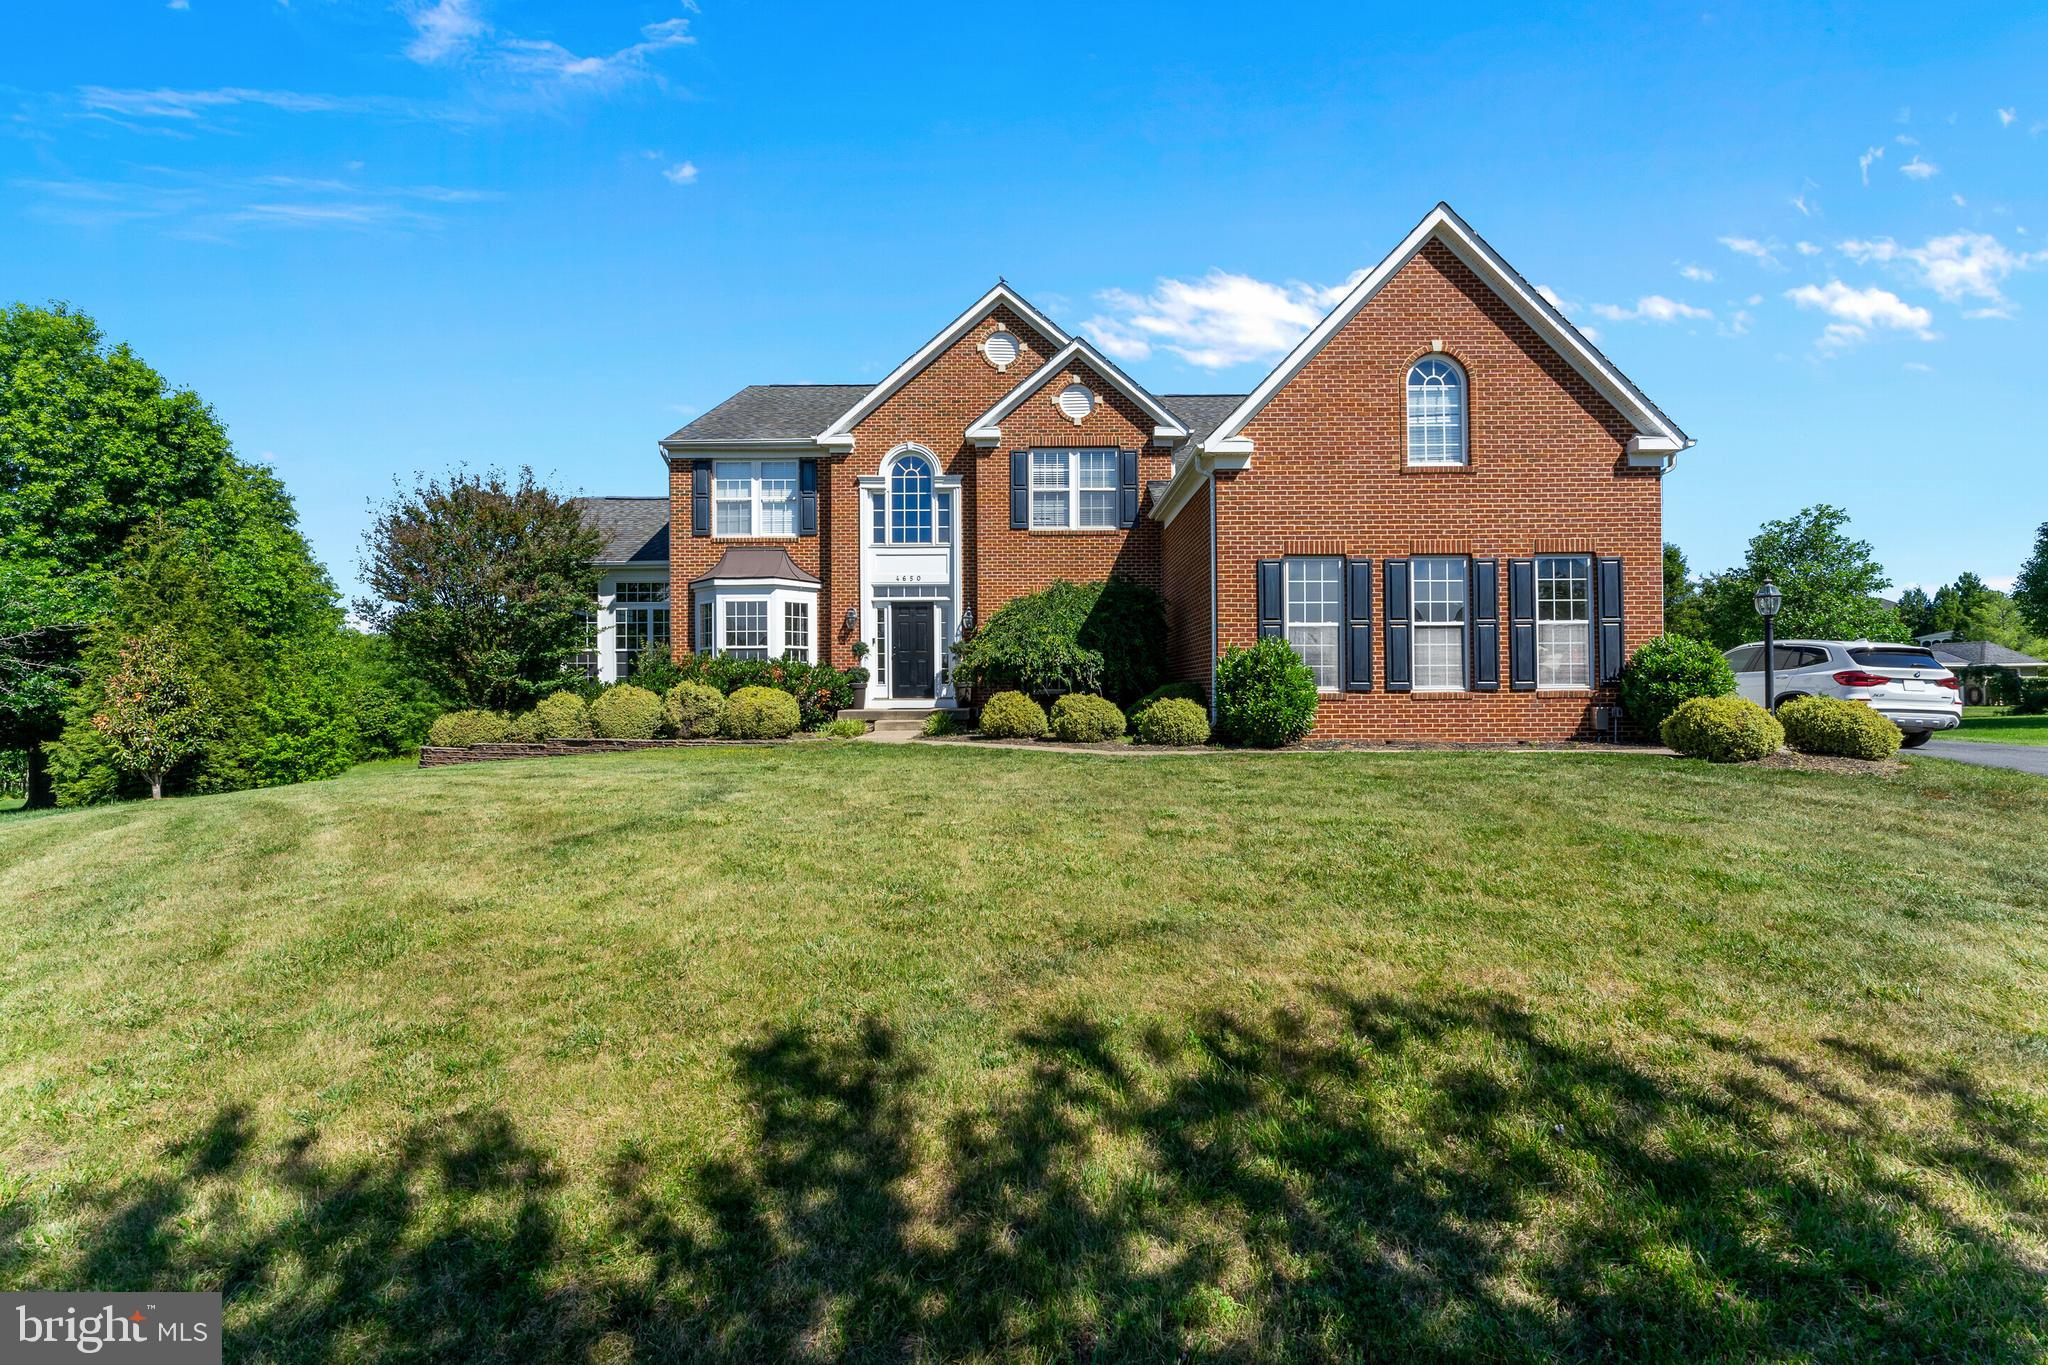
WARRENTON
4650 SPRING RUN ROAD
5 Beds
4 Baths
5,775 Sq.Ft.
$1,049,000
MLS#: VAFQ2022170
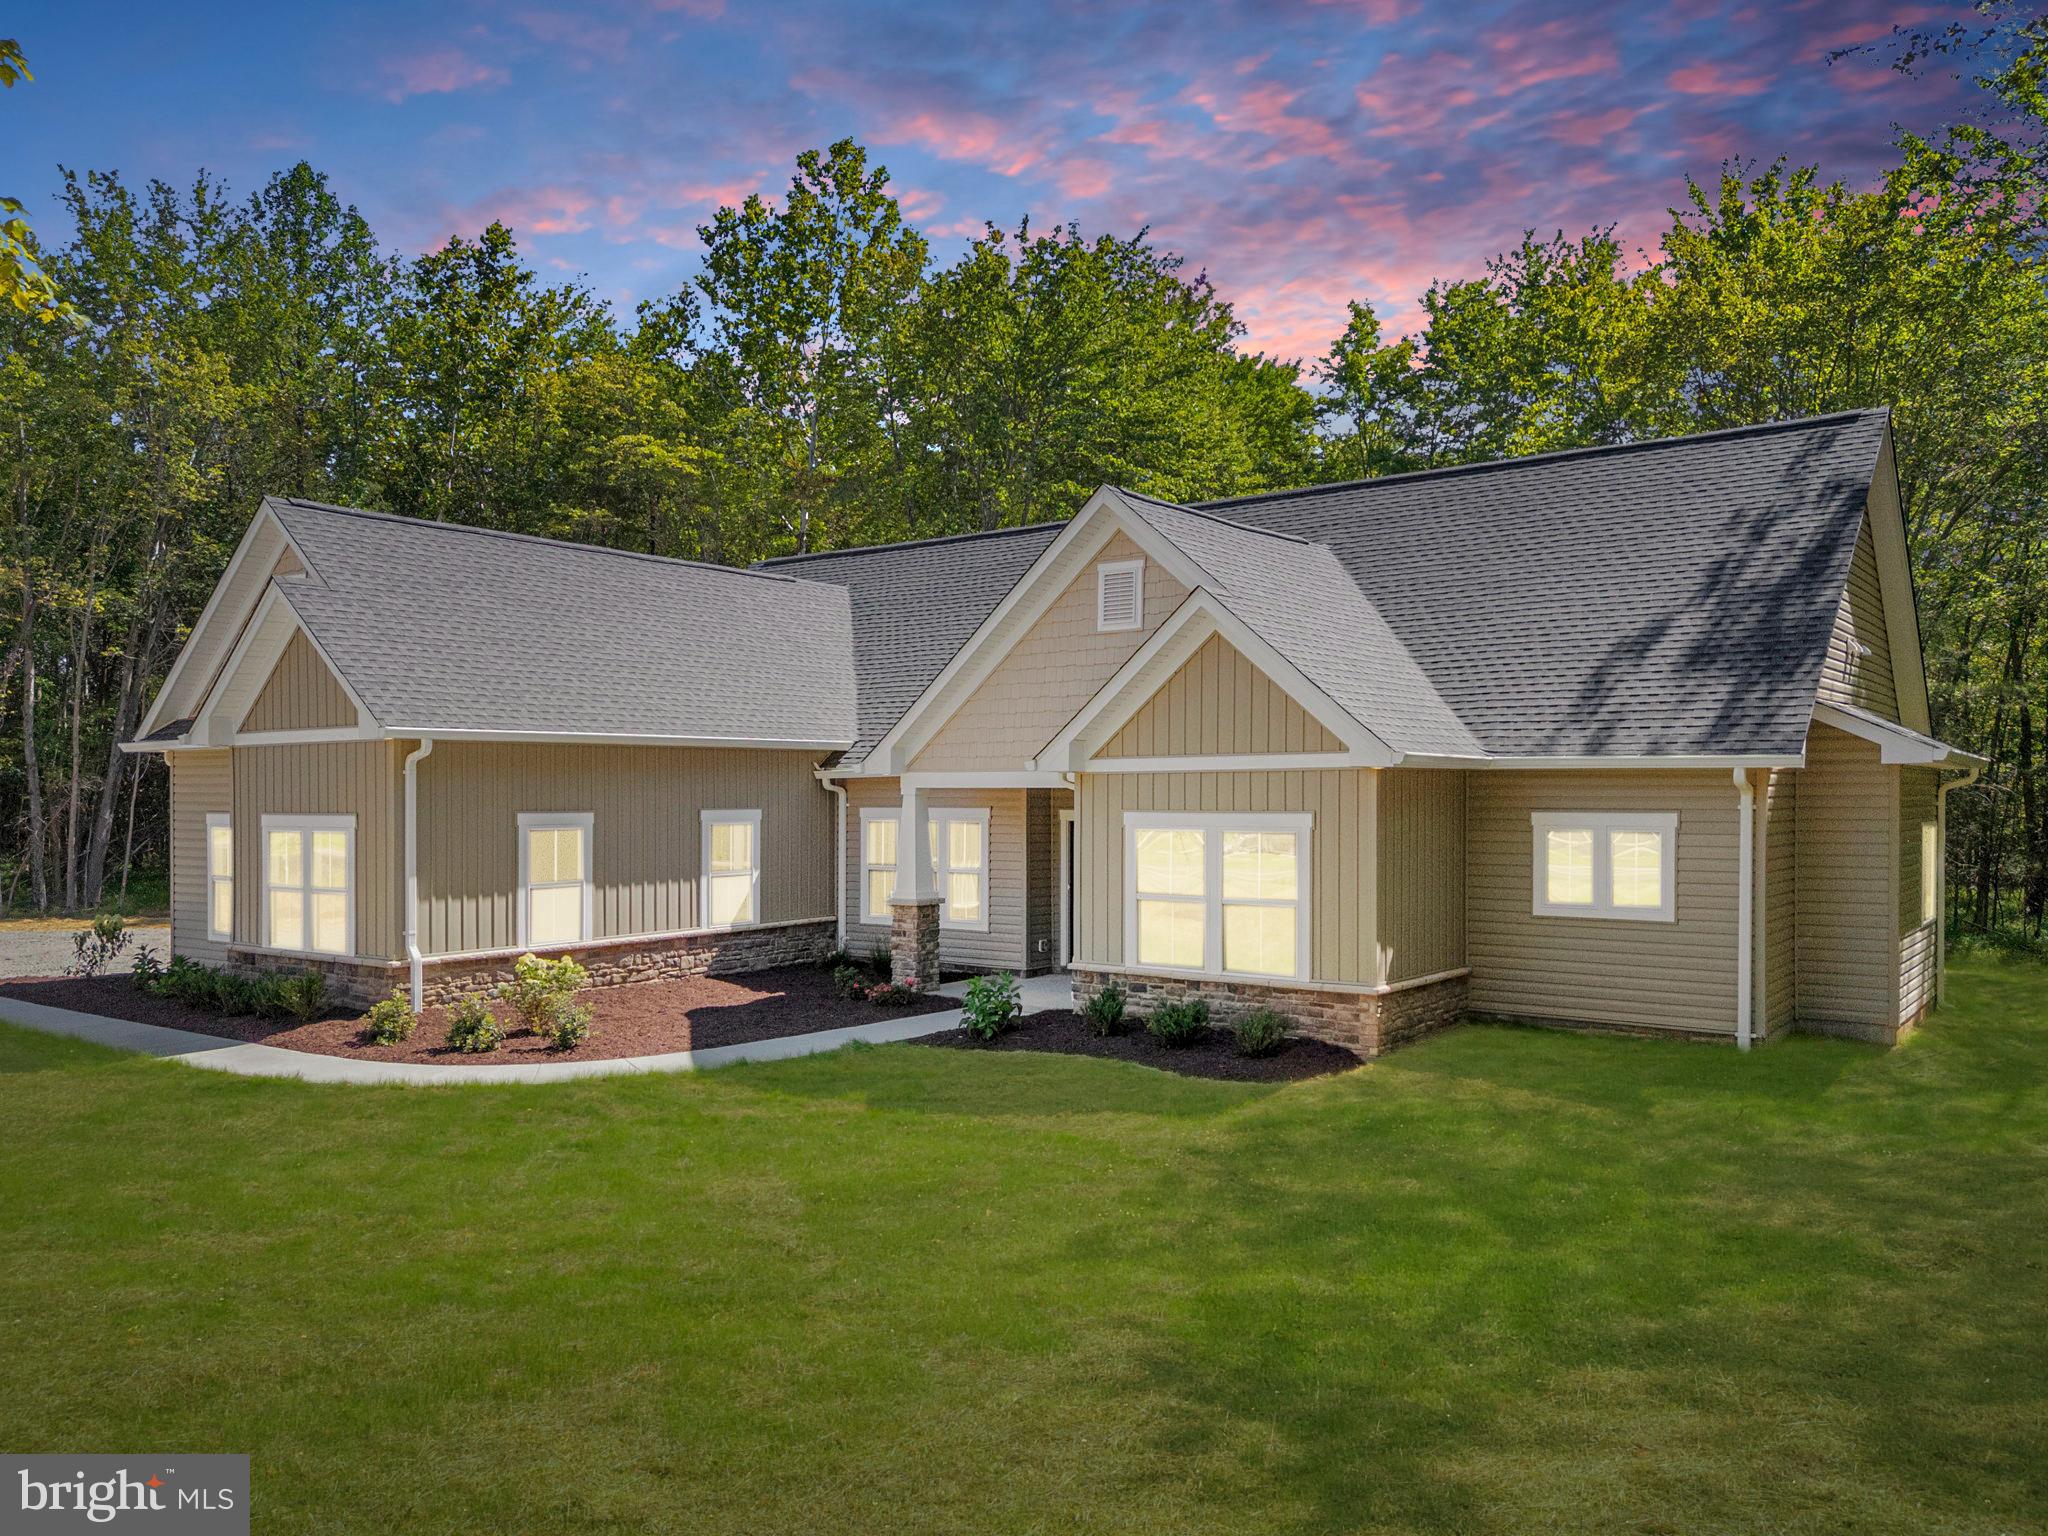
WARRENTON
Lot 6 GRAY MEADOW COURT
4 Beds
3 Baths
2,270 Sq.Ft.
$1,080,800
MLS#: VAFQ2019936
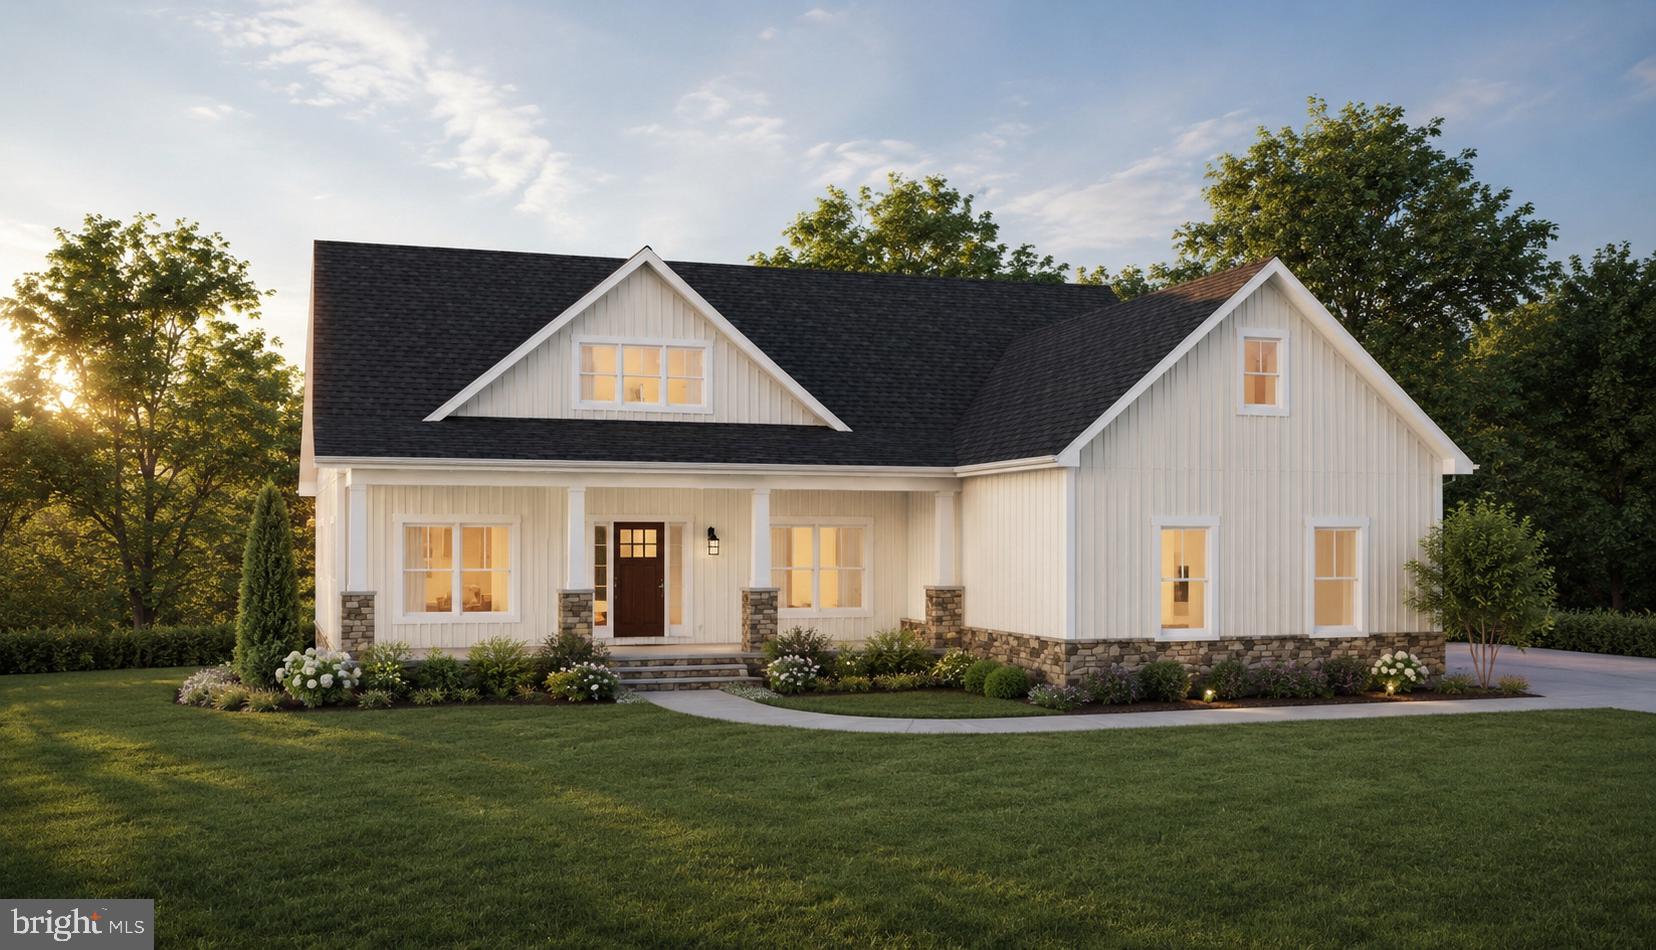
WARRENTON
5354 GRAY MEADOW COURT
3 Beds
2 Baths
2,936 Sq.Ft.
$1,089,320
MLS#: VAFQ2021986
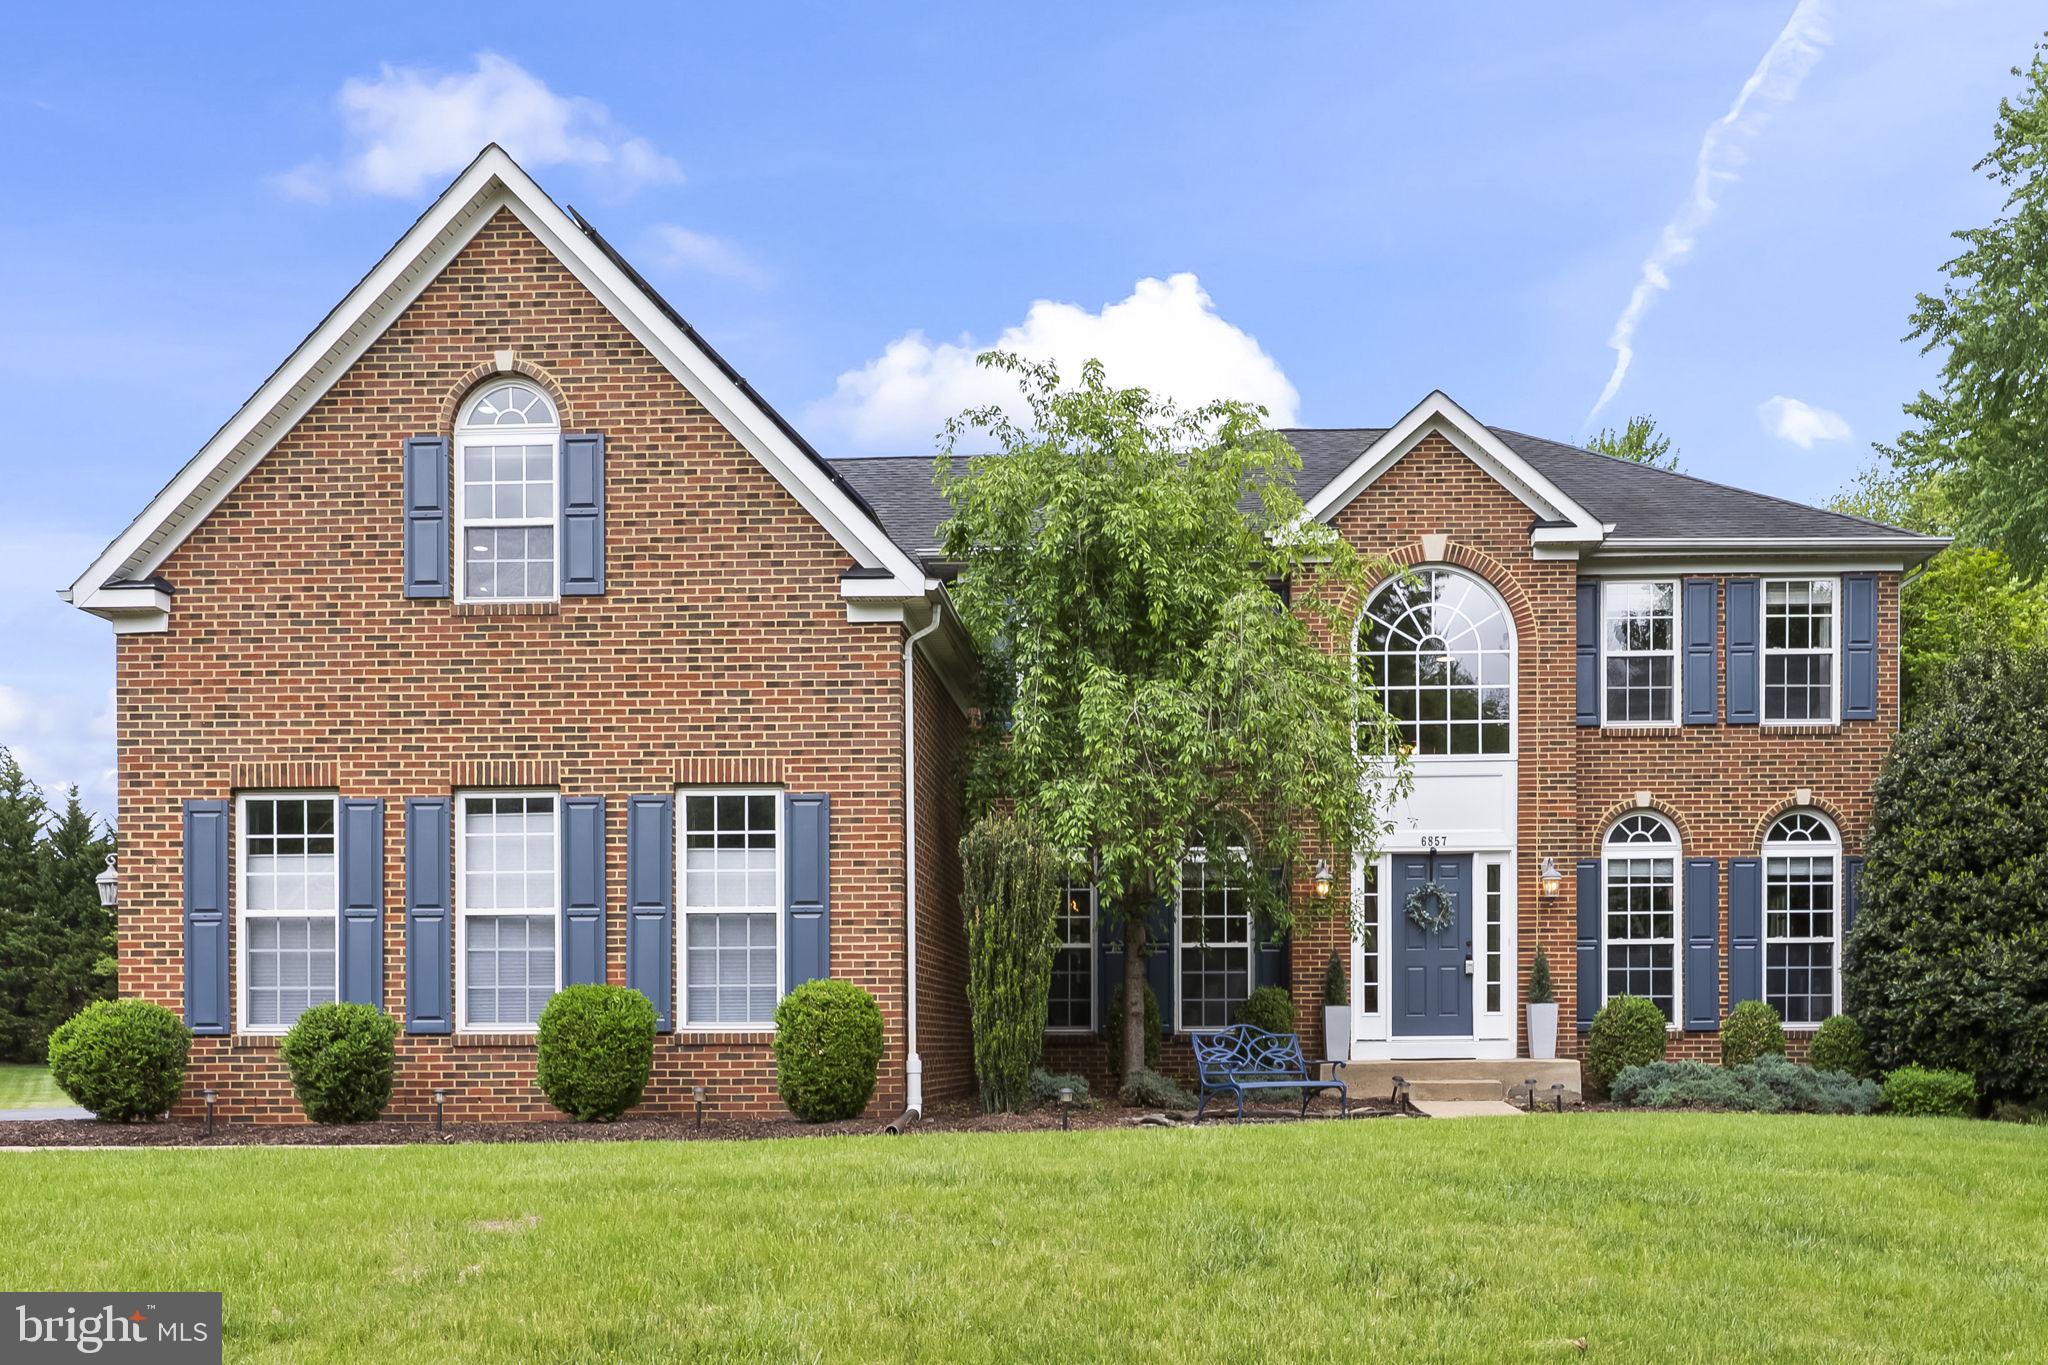
WARRENTON
6857 EMMA COURT
5 Beds
3 Baths
5,224 Sq.Ft.
$999,000
MLS#: VAFQ2021340
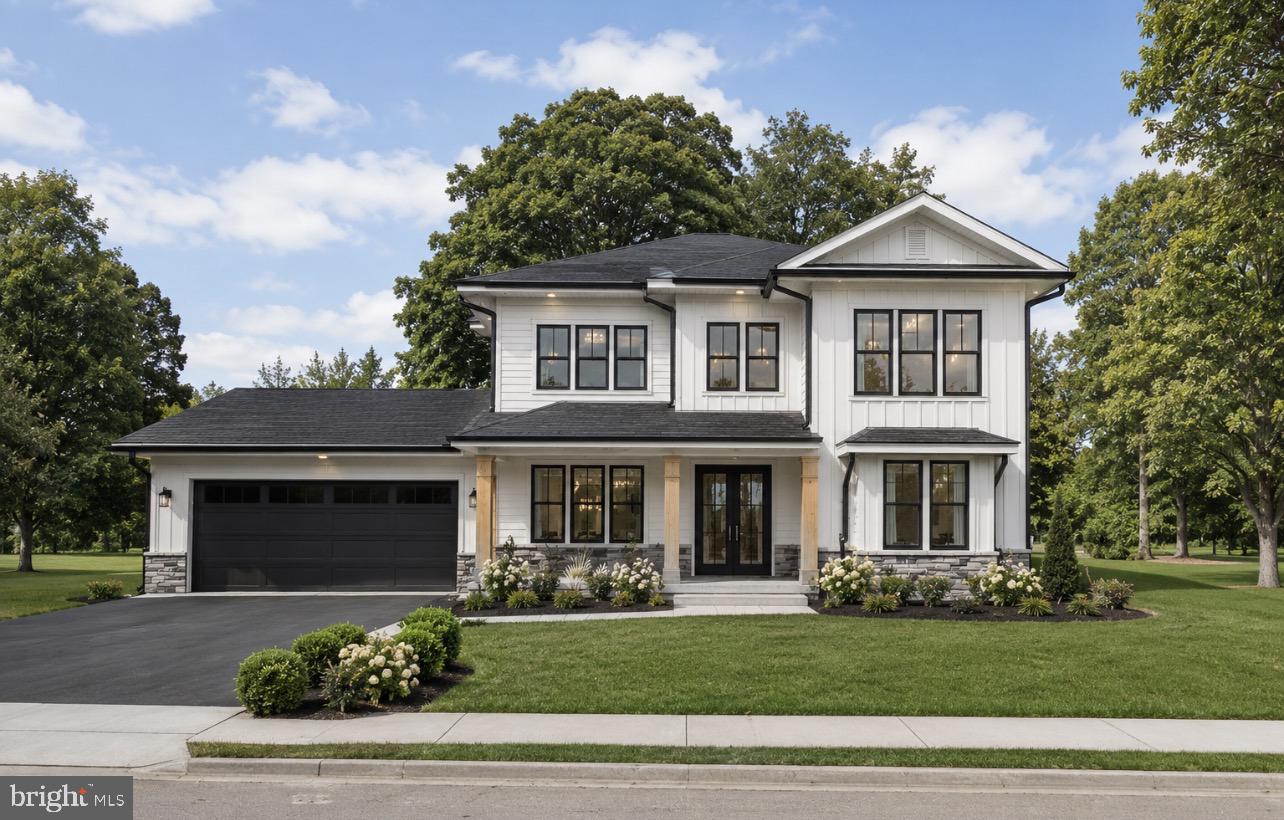
WARRENTON
Lot 2 ALBRECHT LANE
5 Beds
5 Baths
3,141 Sq.Ft.
$1,245,615
MLS#: VAFQ2020408

WARRENTON
6595 CHESAPEAKE PLACE
6 Beds
5 Baths
6,993 Sq.Ft.
$1,249,000
MLS#: VAFQ2023092
.png)