Features & Amenities

Interior

  • Other Interior Features

    Eat-in Kitchen, Ceiling Fan(s), Pantry, High Ceilings, Open Floorplan

  • Total Bedrooms

    3

  • Bathrooms

    1

  • Above Grade Finished Area

    1032.0

  • Basement YN

    YES

  • Cooling YN

    YES

  • Cooling

    Central Air, Ceiling Fan(s), Electric

  • Fireplace YN

    NO

  • Heating YN

    YES

  • Heating

    Natural Gas, Forced Air

  • Main Level Bedrooms

    3

  • Pet friendly

    Yes

Exterior

  • Garage

    Yes

  • Garage spaces

    1

  • Construction Materials

    Wood Siding

  • Parking

    Garage, Detached

  • Patio and Porch Features

    Porch

  • Pool

    No

  • Waterfront YN

    NO

Area & Lot

  • Lot Size(acres)

    0.27

  • Lot Size(square feet)

    11,700

  • Property Type

    Residential

  • Property Sub Type

    Single Family Residence

  • Architectural Style

    Bungalow

Price

  • Sales Price

    $1,100,000

  • Tax Amount

    $7,407

  • Sq. Footage

    1,032

  • Price/SqFt

    $1,065

HOA

  • Association

    No

Property Resources

  • Horse Property

    NO

School District

  • Elementary School

    N/A

  • Middle School

    N/A

  • High School

    N/A

Property Features

  • New Construction

    NO

  • Foundation Details

    Concrete Perimeter

  • Senior Community YN

    NO

  • Sewer

    Public Sewer

  • Tax Lot

    836

  • Water Source

    Public

Schedule a Showing

Showing scheduled successfully.

<
>
IN PERSON
VIA CHAT

What is 3 + 4 ?


Mortgage calculator

Estimate your monthly mortgage payment, including the principal and interest, property taxes, and HOA. Adjust the values to generate a more accurate rate.

Your payment

Principal and Interest:

$

Property taxes:

$

HOA fees:

$

Total loan payment:

$

Total interest amount:

$

Location

County

WASHINGTON

Elementary School

Middle School

High School

Listing Courtesy of Kevin A Green, KBM Realtors, LLC

RealHub Information is provided exclusively for consumers' personal, non-commercial use, and it may not be used for any purpose other than to identify prospective properties consumers may be interested in purchasing. All information deemed reliable but not guaranteed and should be independently verified. All properties are subject to prior sale, change or withdrawal. RealHub website owner shall not be responsible for any typographical errors, misinformation, misprints and shall be held totally harmless.

Agent Andrew Boateng

Salesperson, Realtor

Andrew Boateng

Call Andrew today to schedule a private showing.


* Listings on this website come from the FMLS IDX Compilation and may be held by brokerage firms other than the owner of this website. The listing brokerage is identified in any listing details. Information is deemed reliable but is not guaranteed. If you believe any FMLS listing contains material that infringes your copyrighted work please review our DMCA policy and learn how to submit a takedown request.© 2024 FMLS.
Space! Space! Space!  Rare Find in Washington DC!!! Extra Large lot (more than a Quarter of an Acre).   3 record lots combined under 1 tax lot.   Lots may be sub-divided and buyer should perform their own due diligence to verify.  Very nice Bungalow in a quiet rural setting in the middle of the City.  Beautiful Takoma neighborhood  close to restaurants , parks,  playgrounds and many other amenities.   Live in your charming Bungalow and build another home on  your adjoining lot or enjoy the Bungalow and a very large peaceful yard.  Lots of space and options.

6608 2ND STREET NW

Message successfully sent.

What would you like to know?

What is 3 + 4 ?

I agree to receive email communication and understand I can unsubscribe at any time.

I agree to be contacted by Charis Realty Group - Christine Issler, Broker via call, email, and text for real estate services. To opt out, you can reply 'stop' at any time or reply 'help' for assistance. You can also click the unsubscribe link in the emails. Message and data rates may apply. Message frequency may vary. Privacy Policy

Related Properties

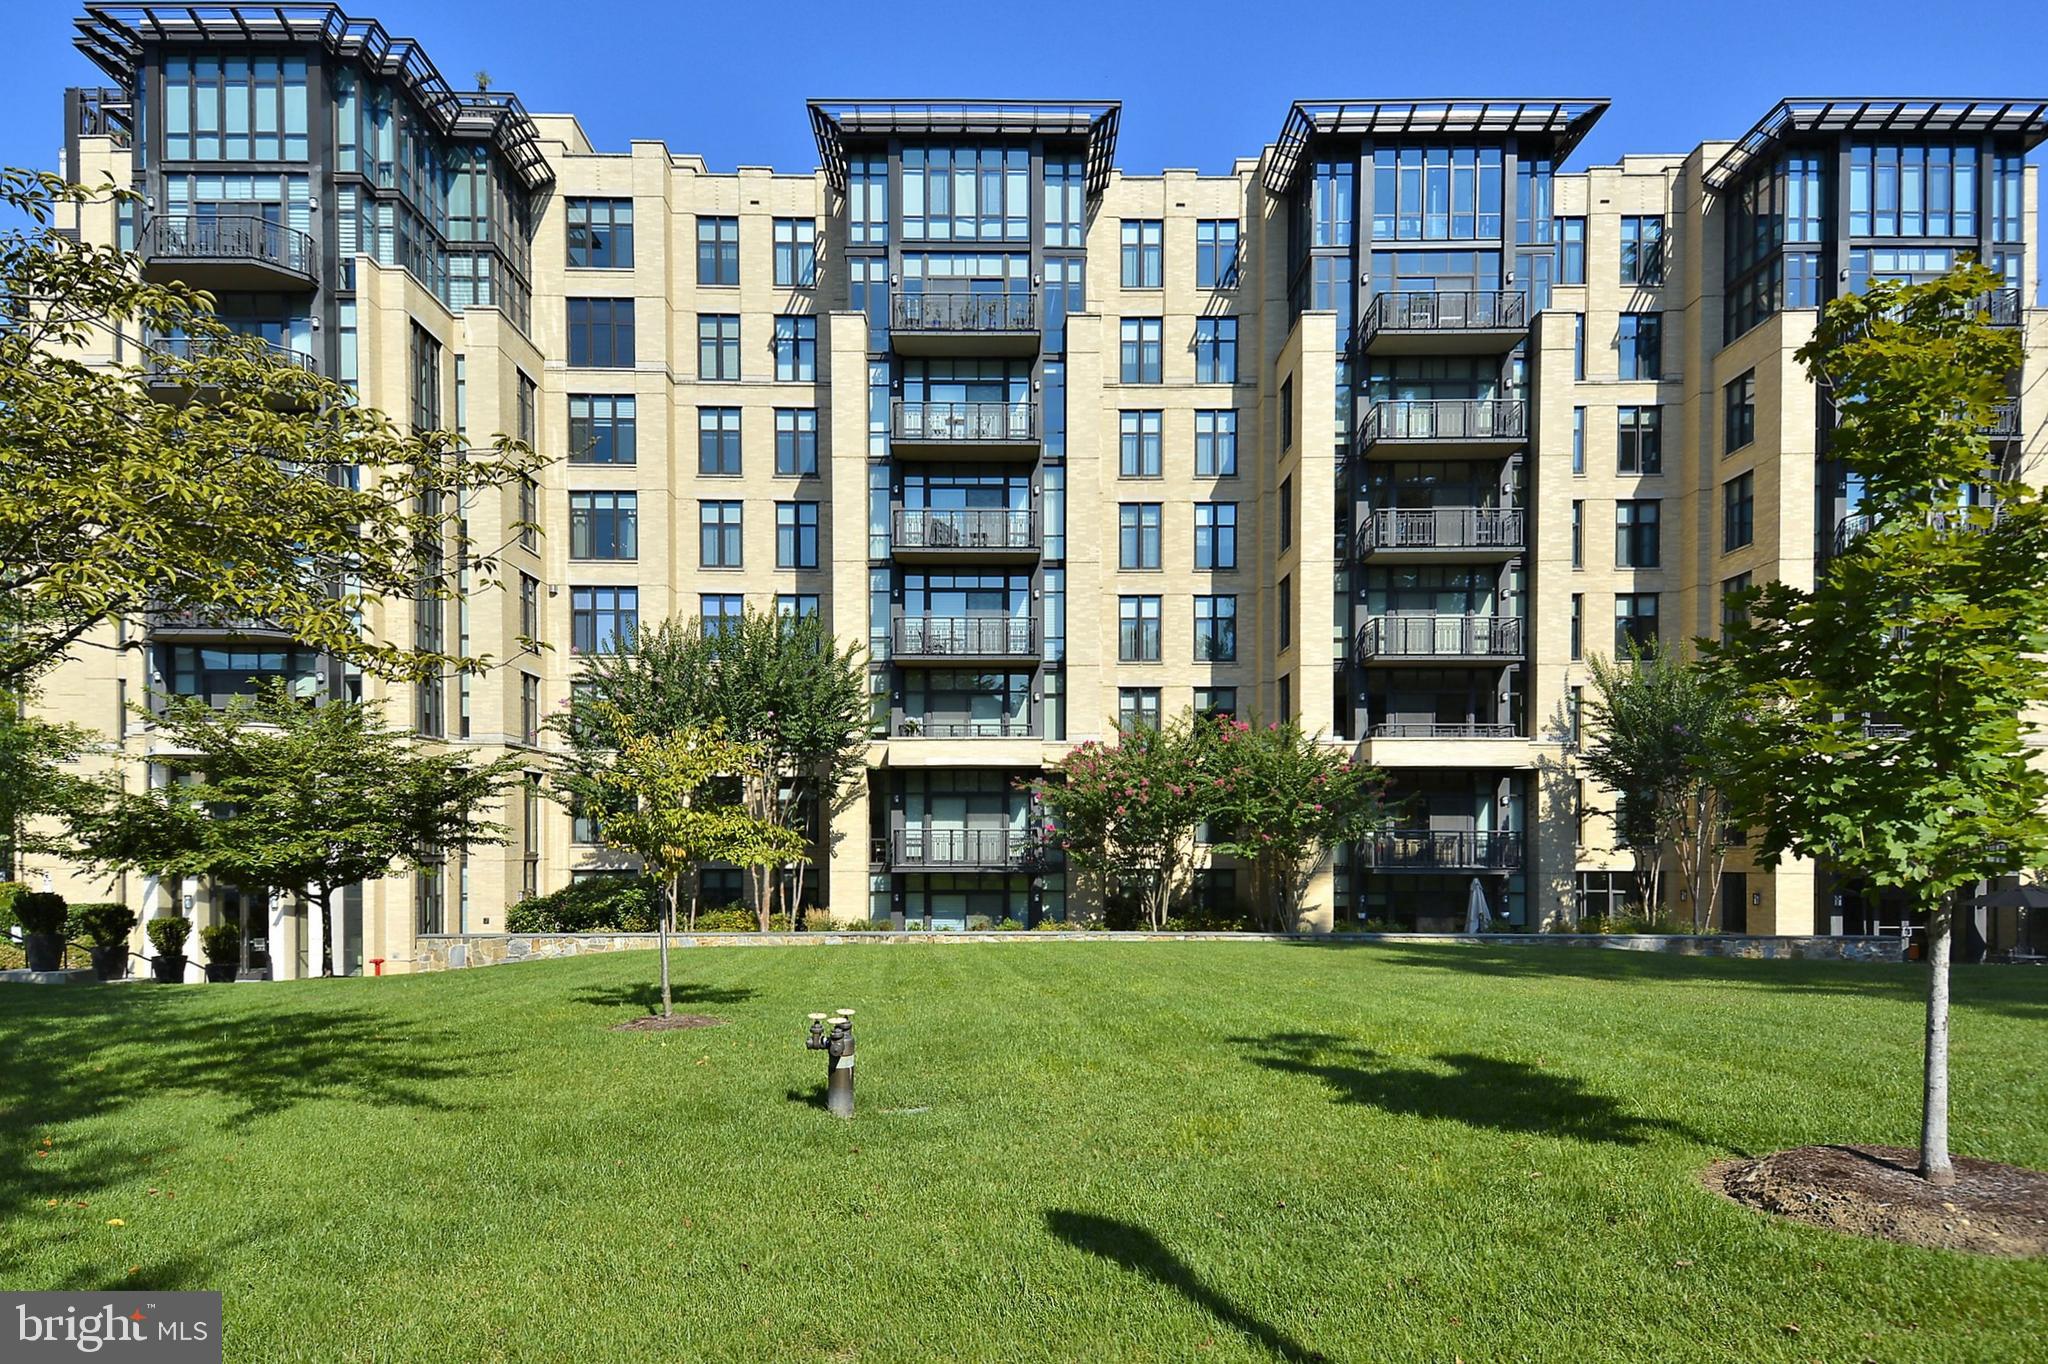
Stunning 2 level Penthouse condo with dramatic views! Grand 2 story entry foyer with a skylight, gourmet kitchen w/all Viking appliances, a wine fridge, and sleek wood cabinetry. 2 Bedrooms plus a den/library, 2 Full Baths, and a second level loft area with glass doors opening to a private terrace. Brazilian cherry floors throughout. Two garage spaces and a storage room also convey. Spectacular views of green space! Outside the lobby front door is downtown Chevy Chase, Whole Foods, shopping, restaurants and Friendship Heights Red Line metro. The building offers on-site property management, 24 hour concierge, fitness center, club room with a catering kitchen and an outdoor terrace for private parties.
#DCDC2256722

WASHINGTON

4301 MILITARY ROAD NW PH5

2 Beds

2 Baths

1,880 Sq.Ft.

$1,295,000

MLS#: DCDC2256722
None
#DCDC2253006

WASHINGTON

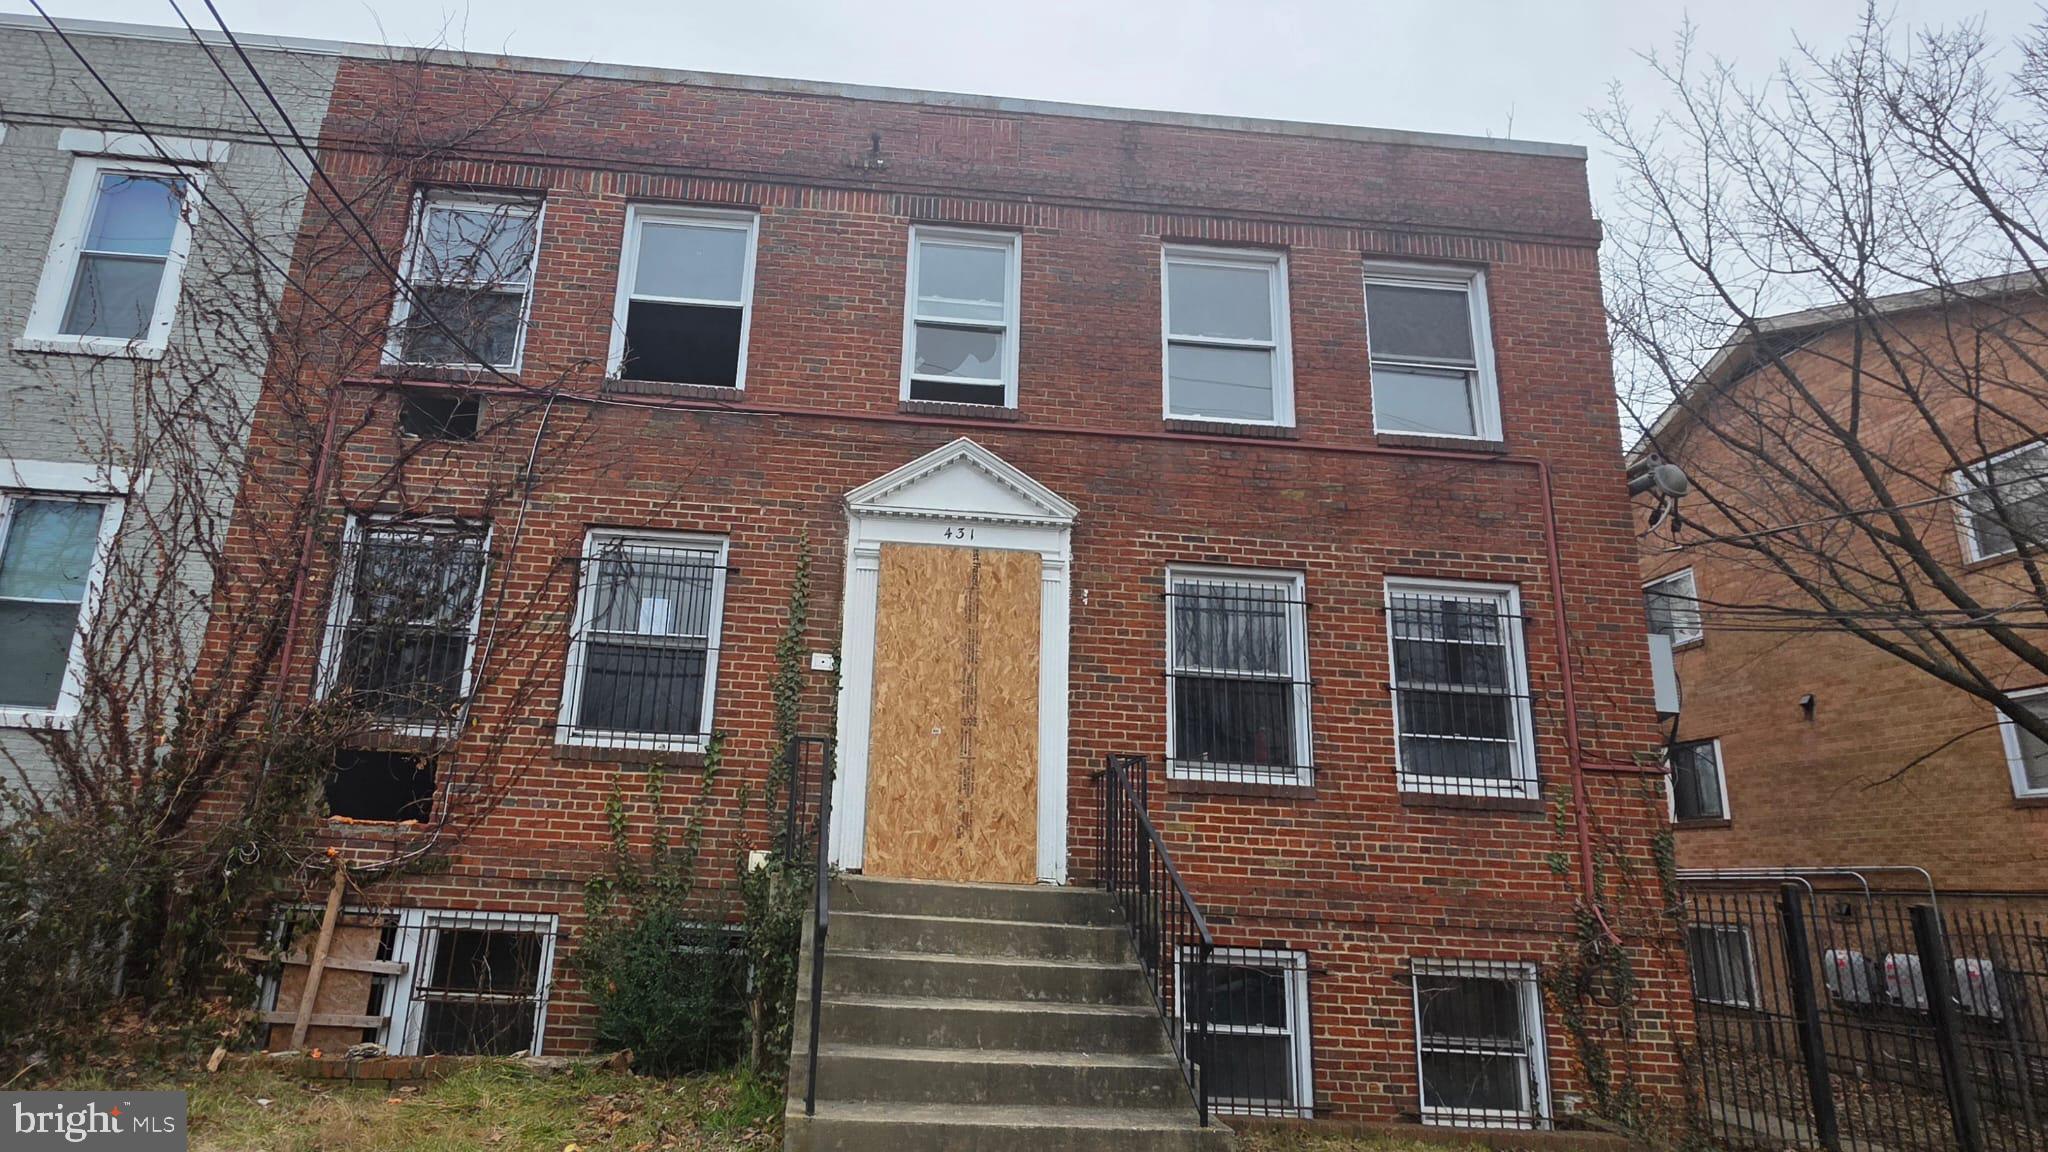
431 ATLANTIC STREET SE

8 Beds

4 Baths

4,200 Sq.Ft.

$1,000,000

MLS#: DCDC2253006
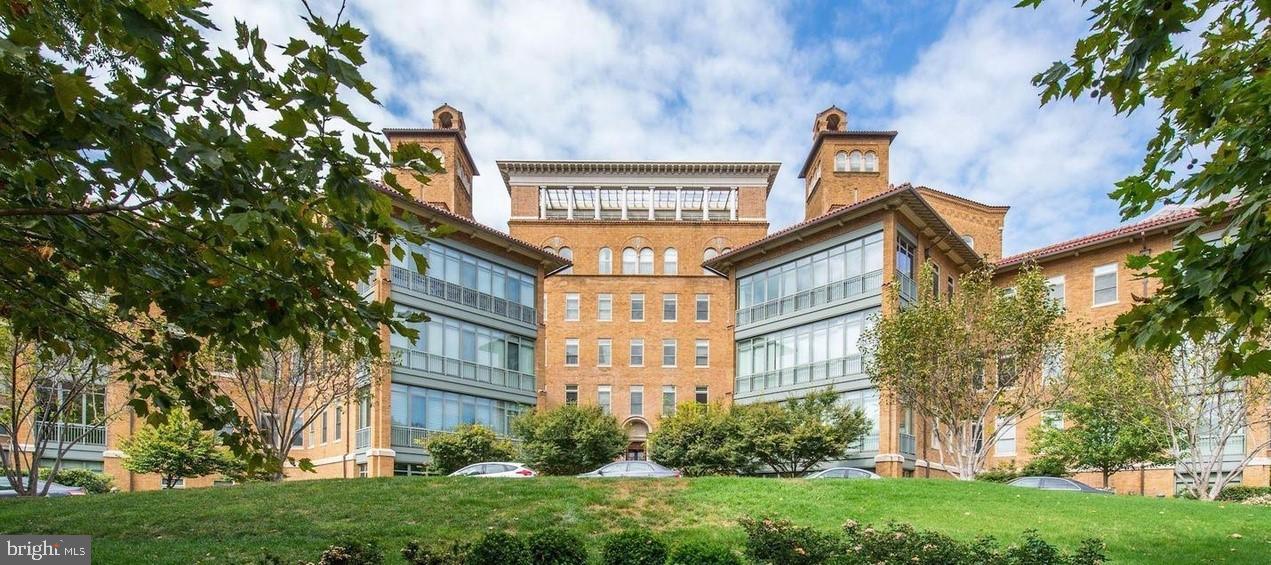
Experience the epitome of urban luxury living in this stunning condo, ideally situated in the vibrant neighborhoods of Georgetown. The Columbia is renowned for its luxury and historical charm, offering a host of amenities including a rooftop pool with panoramic city views, 24-hour concierge service, a lounge and media rooms, a fully equipped gym, and rentable guest suites. This residence offers a blend of style and convenience, highlighted by garage parking and personal storage units.
This impressive two-bedroom unit showcases has an open floor plan with expansive high-ceiling entertaining spaces, The entry foyer features a coat closet and a storage room, leading seamlessly into the main living areas. The contemporary design of the home includes a sleek gourmet kitchen with ample cabinetry, and high-end Viking and Subzero appliances. The kitchen opens to a sophisticated living and dining area enhanced by wall of windows. And an in-unit washer and dryer complete this exquisite residence.
The luxurious primary suite offers a large master bedroom accommodated with a custom walk-in closet; the in-suite bathroom is a spa-like retreat with dual vanities, a frameless glass shower, and a separate soaking tub. The 2nd bedroom is spacious with additional bedroom with a walk-in closet and another large in-suite bathroom. 
Situated in the heart of Washington D.C., this condo provides unmatched access to the city's best. Enjoy the historic charm of Georgetown, the vibrant atmosphere of Dupont Circle and Foggy Bottom, and easy commutes to downtown, with multiple Metro stations, the Kennedy Center, airports, and a selection of premier shops and restaurants all nearby.
#DCDC2251018

WASHINGTON

2425 L STREET NW 730

2 Beds

2 Baths

1,405 Sq.Ft.

$1,290,000

MLS#: DCDC2251018

RARE OPPORTUNITY IN THE HEART OF NW WASHINGTON, DC!

Don't miss this opportunity to own a commercial property in one of DC's most active and desirable business districts. Long held by the current owner, this property has a proven rental history, having previously been successfully occupied by two separate tenants and generating rental income.

Now it's ready for its next chapter—and its next owner.

Offering four levels of space, the property provides tremendous flexibility. It can potentially be configured as two separate units or utilized by a single occupant, giving an investor or owner-user multiple options to maximize the space and its income-producing potential.

The property does need TLC and updating, creating an opportunity for the new owner to renovate, reposition, and put their own vision into the property.

Whether you're looking for an investment property, an owner-occupied business location, or a value-add opportunity, 1909 9th Street NW deserves your attention.

Bring your vision and explore the possibilities. Contact us today before this opportunity is gone!
#DCDC2273428

WASHINGTON

1909 9TH STREET NW

None Beds

None Baths

N/A

$1,150,000

MLS#: DCDC2273428

**Park Irving Condominiums | Unit #1, “The Ashton”**

Your LAST chance to own at Park Irving Condominiums—**the only residence remaining**—and a timely opportunity before winter arrives. Now **just reduced**, The Ashton offers added flexibility for your buyer in a refreshed, spacious three-bedroom, three-and-a-half-bath layout spanning approximately 2,139 square feet across the cellar and main level.

The open living, dining, and kitchen area is made for easy entertaining, while high ceilings—approximately 10 feet 2 inches on the main level and 9 feet 2 inches below—bring an airy feel throughout. Each bedroom has a closet, and thoughtful utility and laundry closets add everyday convenience.

Best of all, **the main-level primary suite comes with its own en suite**: no stairs to climb at bedtime, just close-the-door-and-call-it-a-night comfort. Two entry doors offer added flexibility, including a rear entrance leading to a charming balcony with stairs to ground level.

Just half a block from the Columbia Heights Metro and surrounded by a walkable neighborhood of shops, dining, and everyday essentials, this is a strong fit for buyers who don’t need parking. **Parking is not included**—so if a car-free lifestyle suits your plans, this could be your perfect match. Columbia Heights is described as a walker’s paradise, with a Walk Score of 95.

One home remains. A recent price reduction makes this a compelling moment to make The Ashton model, yours.
#DCDC2282628

WASHINGTON

1329 IRVING STREET NW 1

3 Beds

3 Baths

2,139 Sq.Ft.

$975,000

MLS#: DCDC2282628

A celebrated piece of Takoma history, passed down through five generations from its original craftsmen, offered for the first time in more than a century.

Built in 1905 by G.W. Stone and E.T. Morris, 600 Cedar Street NW is one of the earlier residences in the Takoma Park Historic District. Blending elements of the Shingle and Queen Anne styles, the home stands as an enduring expression of the neighborhood’s origins as a leafy Washington suburb, distinguished by substantial residences, spacious grounds, and an enduring connection to the natural landscape.

Prominently positioned on an exceptionally large corner lot, the home encompasses nearly 4,000 square feet across four levels. Its cross-gabled roofline, shingled exterior, and magnificent full-width front porch give the residence an unmistakable architectural presence. The expansive yard provides an equally rare sense of openness, with ample room for gardening, recreation, and outdoor entertaining.

Inside, oversized rooms and gleaming hardwood floors preserve the gracious scale of a bygone era. The formal living room centers on a wood-burning fireplace, while the adjoining dining room features built-in shelving and period glass-front doors. A spacious kitchen and main-level powder room complete the principal floor.

Four generously proportioned bedrooms occupy the second level. The primary bedroom opens directly to a delightful upper porch—a distinctive architectural feature and a private vantage point overlooking the property. Three additional bedrooms and a full bath crown the top floor, offering exceptional flexibility for guests, work, play, or creative pursuits.

The basement provides additional storage, workroom space, and a canvas for more finished space. The property also includes convenient off-street surface parking, with a detached garage.

The setting is as compelling as the home itself. Takoma Metro, the Takoma Community Center and indoor aquatic facility, neighborhood restaurants and shops, Whole Foods Market, and the evolving Parks at Walter Reed are all close at hand, with Rock Creek Park offering miles of natural beauty nearby.

Recognized in the DC historic district’s own illustrated materials, 600 Cedar Street NW is not simply located within Takoma’s history��it is part of it. With extraordinary scale, irreplaceable character, and more than a century of stories held within its walls, this landmark residence awaits its next steward.
#DCDC2287334

WASHINGTON

600 CEDAR STREET NW

7 Beds

3 Baths

3,478 Sq.Ft.

$1,295,000

MLS#: DCDC2287334

Back on the market following a change of heart by the previous buyer. Seller is motivated! Introducing an iconic Logan Circle penthouse, as featured in Washingtonian Magazine, Apartment Therapy, and the esteemed Logan Circle House Tour. Set within a boutique building on a quiet, tree-lined street, this architectural showpiece captivates with soaring 14-foot ceilings, dramatic floor-to-ceiling windows, and a sleek modern staircase that ascends to a lofted office and an expansive private rooftop terrace, offering seamless indoor-outdoor living with room for both alfresco dining and a full outdoor lounge.

Designed for sophisticated city living, this 2 bedroom, 2 bathroom residence plus loft offers a thoughtful layout that includes an open-concept kitchen, generous entertaining spaces, and a distinct separation between the luxurious primary suite and a private guest wing. Additional highlights include a rare, oversized garage parking space, separate storage unit, and pet-friendly policies. All of this just one block from the vibrant energy of 14th Street, historic Logan Circle, and Massachusetts Avenue, mere steps from award-winning restaurants, boutiques, cafes, and Metro access.

This is urban living at its finest—an opportunity to own a truly one-of-a-kind residence in the heart of Washington, D.C. Some images are virtually staged.
#DCDC2286918

WASHINGTON

1211 13TH STREET NW 803

2 Beds

2 Baths

1,255 Sq.Ft.

$949,900

MLS#: DCDC2286918

Newly renovated 3 level front porch Federal with 3 story rear addition providing a top-level owner's suite, secured off street parking located 2.5 blocks from metro rail in historic Shaw and 1 block from newly reimagined green space to the east.  This expanded rowhouse offers and spacious living area leading into a high end well-appointed gourmet kitchen with gas cooking, that overlooks a full dining area at the back of the light-filled home along with a main level half bathroom.  On the 2nd floor you will find 2 full bedrooms each with ensuite bathrooms, plus a centrally located office/ den.  The 3rd floor offers an exceptionally large primary suite, ample closet space, an ensuite bathroom with walk-in shower and dual vanities.  Throughout the home you will find upgraded hardware and doors, new HVAC and plumbing and al new windows along with a new roof.  The home is truly luxury, turnkey, and ideally located. Photos have been virtually staged for marketing purposes. Furnishings and décor shown in these images are digitally added and are not included with the property. Actual room dimensions, finishes, fixtures, windows, doors, and other property features may differ from the virtually staged images. Seller is open to discussing potential buyer interest rate buy down.
#DCDC2285868

WASHINGTON

437 S STREET NW

4 Beds

3 Baths

2,000 Sq.Ft.

$1,015,000

MLS#: DCDC2285868

Located in Shaw, this rowhome pairs one of DC's most walkable locations with something rare for the neighborhood: parking for two cars. The Shaw/Howard Metro (elevator side) is just a block away, and the tree-lined street has a true neighborhood feel.

Inside, two bright levels offer 3 bedrooms and 1.5 baths, plus a flexible bonus room that works as an office or a walk-in closet. The kitchen and both bathrooms were fully updated in 2025, and the upstairs hall has new flooring, spindles, and woodwork. The living room fireplace has been rebuilt, and the entire home has been freshly painted. Outside, the finished front yard and back patio are ready for morning coffee or evening get-togethers, and a shed handles the extras.

The sellers have left nothing undone, so there is no deferred maintenance here. Recent improvements include a new roof (2023), new windows and exterior doors (2022), new first-floor lighting (2023), and an all-new appliance package: refrigerator, oven, microwave, and dishwasher (2025). The HVAC dates to 2018 and comes with a 10-year warranty that conveys.

The location is hard to beat. Ledroit Market is 5 minutes away, with Prim's and Compass Coffee on 7th, and the 930 Club and DC9 are an easy walk. Eebee's Corner Bar and Shaw's Tavern (across the street) are close at hand, and the shops and restaurants of 14th Street are within easy reach. VA Loan Assumption at 2.875% interest rate.
#DCDC2286464

WASHINGTON

1812 6TH STREET NW

3 Beds

1 Baths

1,748 Sq.Ft.

$1,050,000

MLS#: DCDC2286464

Send a message

Message successfully sent.

Your message

What is 3 + 4 ?

Reason for contacting?

I agree to receive email communication and understand I can unsubscribe at any time.

I agree to be contacted by Charis Realty Group - Christine Issler, Broker via call, email, and text for real estate services. To opt out, you can reply 'stop' at any time or reply 'help' for assistance. You can also click the unsubscribe link in the emails. Message and data rates may apply. Message frequency may vary. Privacy Policy

Sign Out

Virtual Assistant

Would you like to take the next step with this property? We can help you schedule a showing or virtual tour, or send you more details.

Yes, I would like more information.

Thank You for Your Reply, One of Our Agents will contact you as soon as possible

No, maybe later.

Thank you, you can always contact me via email, phone number or through the contact form.

Realhub AI

Lucy - Your AI-Powered Realtor

Update Your Temporary Password

Personalize your search

Enter your email and we'll notify you immediately when new listings match what you're looking for.

or enter email address

Already have an account ? Login here

Continue your home search

I agree to receive communications and understand I can unsubscribe at any time.

I agree to be contacted by Charis Realty Group - Christine Issler, Broker via call, email, and text for real estate services. To opt out, you can reply 'stop' at any time or reply 'help' for assistance. You can also click the unsubscribe link in the emails. Message and data rates may apply. Message frequency may vary. Privacy Policy

Already have an account ? Login here

We use cookies

We use cookies primarily for analytics to enhance your experience. By accepting, you agree to our use of these cookies. You can manage your preferences or learn more about our cookies policy.