


Property
Beds
3
Full Baths
1
1/2 Baths
1
Year Built
1900
Sq.Footage
1,748
Located in Shaw, this rowhome pairs one of DC's most walkable locations with something rare for the neighborhood: parking for two cars. The Shaw/Howard Metro (elevator side) is just a block away, and the tree-lined street has a true neighborhood feel. Inside, two bright levels offer 3 bedrooms and 1.5 baths, plus a flexible bonus room that works as an office or a walk-in closet. The kitchen and both bathrooms were fully updated in 2025, and the upstairs hall has new flooring, spindles, and woodwork. The living room fireplace has been rebuilt, and the entire home has been freshly painted. Outside, the finished front yard and back patio are ready for morning coffee or evening get-togethers, and a shed handles the extras. The sellers have left nothing undone, so there is no deferred maintenance here. Recent improvements include a new roof (2023), new windows and exterior doors (2022), new first-floor lighting (2023), and an all-new appliance package: refrigerator, oven, microwave, and dishwasher (2025). The HVAC dates to 2018 and comes with a 10-year warranty that conveys. The location is hard to beat. Ledroit Market is 5 minutes away, with Prim's and Compass Coffee on 7th, and the 930 Club and DC9 are an easy walk. Eebee's Corner Bar and Shaw's Tavern (across the street) are close at hand, and the shops and restaurants of 14th Street are within easy reach. VA Loan Assumption at 2.875% interest rate.
Features & Amenities
Interior
-
Total Bedrooms
3
-
Bathrooms
1
-
1/2 Bathrooms
1
-
Above Grade Finished Area
1748.0
-
Basement YN
NO
-
Cooling YN
YES
-
Cooling
Central Air, Electric
-
Fireplace YN
YES
-
Heating YN
YES
-
Heating
Natural Gas, Forced Air
-
Main Level Bedrooms
3
-
Pet friendly
N/A
Exterior
-
Garage
No
-
Construction Materials
Brick
-
Parking
Secured, Driveway
-
Pool
No
-
Waterfront YN
NO
Area & Lot
-
Lot Size(acres)
0.04
-
Lot Size(square feet)
1,674
-
Property Type
Residential
-
Property Sub Type
Townhouse
-
Architectural Style
Federal
Price
-
Sales Price
$1,050,000
-
Tax Amount
$7,443
-
Sq. Footage
1,748
-
Price/SqFt
$600
HOA
-
Association
No
School District
-
Elementary School
N/A
-
Middle School
N/A
-
High School
N/A
Property Features
-
New Construction
NO
-
Foundation Details
Slab
-
Senior Community YN
NO
-
Sewer
Public Sewer
-
Tax Lot
828
-
Water Source
Public
Schedule a Showing
Showing scheduled successfully.
Mortgage calculator
Estimate your monthly mortgage payment, including the principal and interest, property taxes, and HOA. Adjust the values to generate a more accurate rate.
Your payment
Principal and Interest:
$
Property taxes:
$
HOA fees:
$
Total loan payment:
$
Total interest amount:
$
Location
County
WASHINGTON
Elementary School
Middle School
High School
Listing Courtesy of Melissa Terzis, TTR Sotheby's International Realty
RealHub Information is provided exclusively for consumers' personal, non-commercial use, and it may not be used for any purpose other than to identify prospective properties consumers may be interested in purchasing. All information deemed reliable but not guaranteed and should be independently verified. All properties are subject to prior sale, change or withdrawal. RealHub website owner shall not be responsible for any typographical errors, misinformation, misprints and shall be held totally harmless.

Salesperson, Realtor
Andrew Boateng
Call Andrew today to schedule a private showing.

* Listings on this website come from the FMLS IDX Compilation and may be held by brokerage firms other than the owner of this website. The listing brokerage is identified in any listing details. Information is deemed reliable but is not guaranteed. If you believe any FMLS listing contains material that infringes your copyrighted work please review our DMCA policy and learn how to submit a takedown request.© 2024 FMLS.
Related Properties
WASHINGTON
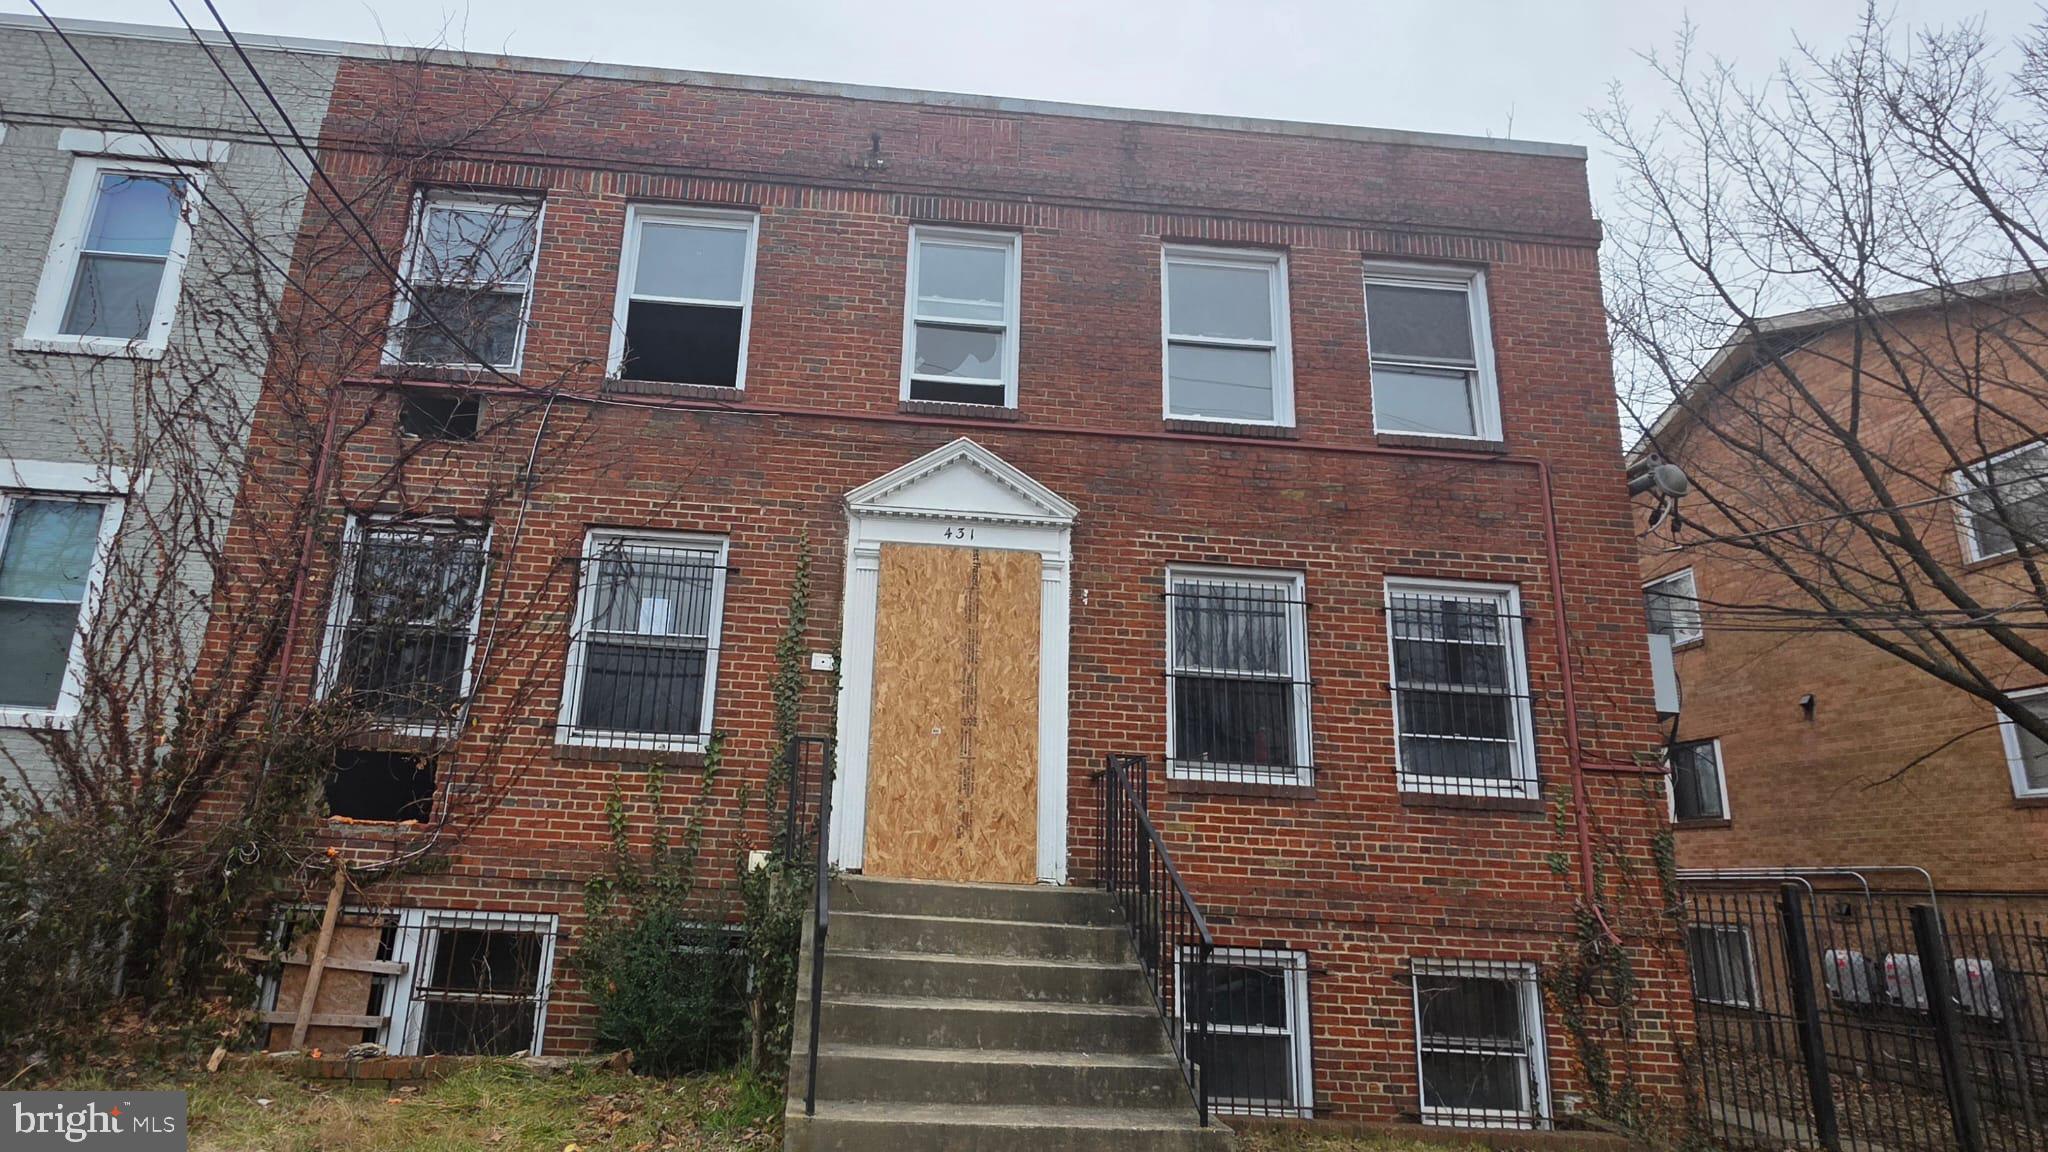
431 ATLANTIC STREET SE
8 Beds
4 Baths
4,200 Sq.Ft.
$1,000,000
MLS#: DCDC2253006

WASHINGTON
1909 9TH STREET NW
None Beds
None Baths
N/A
$1,150,000
MLS#: DCDC2273428

WASHINGTON
1329 IRVING STREET NW 1
3 Beds
3 Baths
2,139 Sq.Ft.
$975,000
MLS#: DCDC2282628

WASHINGTON
6608 2ND STREET NW
3 Beds
1 Baths
1,032 Sq.Ft.
$1,100,000
MLS#: DCDC2287066

WASHINGTON
1211 13TH STREET NW 803
2 Beds
2 Baths
1,255 Sq.Ft.
$949,900
MLS#: DCDC2286918

WASHINGTON
3000 ALABAMA AVENUE SE
5 Beds
5 Baths
4,227 Sq.Ft.
$849,000
MLS#: DCDC2280626

WASHINGTON
437 S STREET NW
4 Beds
3 Baths
2,000 Sq.Ft.
$1,015,000
MLS#: DCDC2285868

WASHINGTON
1804 VERMONT AVENUE NW
3 Beds
3 Baths
2,038 Sq.Ft.
$1,095,000
MLS#: DCDC2288046

WASHINGTON
1402 BLUEBELL WAY NW
4 Beds
3 Baths
2,446 Sq.Ft.
$974,990
MLS#: DCDC2289104
