Features & Amenities

Interior

  • Total Bedrooms

    4

  • Bathrooms

    3

  • 1/2 Bathrooms

    1

  • Above Grade Finished Area

    2880.0

  • Basement YN

    YES

  • Cooling YN

    YES

  • Cooling

    Central Air, Electric

  • Fireplace YN

    YES

  • Heating YN

    YES

  • Heating

    Oil, Other

  • Pet friendly

    N/A

Exterior

  • Garage

    Yes

  • Garage spaces

    2

  • Construction Materials

    Brick, Vinyl Siding

  • Parking

    Garage, Attached

  • Pool

    Yes

  • Pool Features

    Private

  • Waterfront YN

    NO

Area & Lot

  • Lot Size(acres)

    3.6

  • Lot Size(square feet)

    156,820

  • Property Type

    Residential

  • Property Sub Type

    Single Family Residence

  • Architectural Style

    Colonial

Price

  • Sales Price

    $859,900

  • Tax Amount

    $6,988

  • Financing Options

    Cash, Conventional, FHA, VA

  • Sq. Footage

    3,715

  • Price/SqFt

    $231

HOA

  • Association

    No

School District

  • Elementary School

    N/A

  • Middle School

    N/A

  • High School

    N/A

Property Features

  • New Construction

    NO

  • Foundation Details

    Concrete Perimeter

  • Senior Community YN

    NO

  • Tax Lot

    1A

  • Water Source

    Well

Schedule a Showing

Showing scheduled successfully.

<
>
IN PERSON
VIA CHAT

What is 3 + 4 ?


Change time

Mortgage calculator

Estimate your monthly mortgage payment, including the principal and interest, property taxes, and HOA. Adjust the values to generate a more accurate rate.

Your payment

Principal and Interest:

$

Property taxes:

$

HOA fees:

$

Total loan payment:

$

Total interest amount:

$

Location

County

PRINCE WILLIAM

Elementary School

Middle School

High School

Listing Courtesy of Cindy S Fox , Samson Properties

RealHub Information is provided exclusively for consumers' personal, non-commercial use, and it may not be used for any purpose other than to identify prospective properties consumers may be interested in purchasing. All information deemed reliable but not guaranteed and should be independently verified. All properties are subject to prior sale, change or withdrawal. RealHub website owner shall not be responsible for any typographical errors, misinformation, misprints and shall be held totally harmless.

Agent Andrew Boateng

AGENT

Andrew Boateng

Call Andrew today to schedule a private showing.


* Listings on this website come from the FMLS IDX Compilation and may be held by brokerage firms other than the owner of this website. The listing brokerage is identified in any listing details. Information is deemed reliable but is not guaranteed. If you believe any FMLS listing contains material that infringes your copyrighted work please click here to review our DMCA policy and learn how to submit a takedown request.© 2024 FMLS.
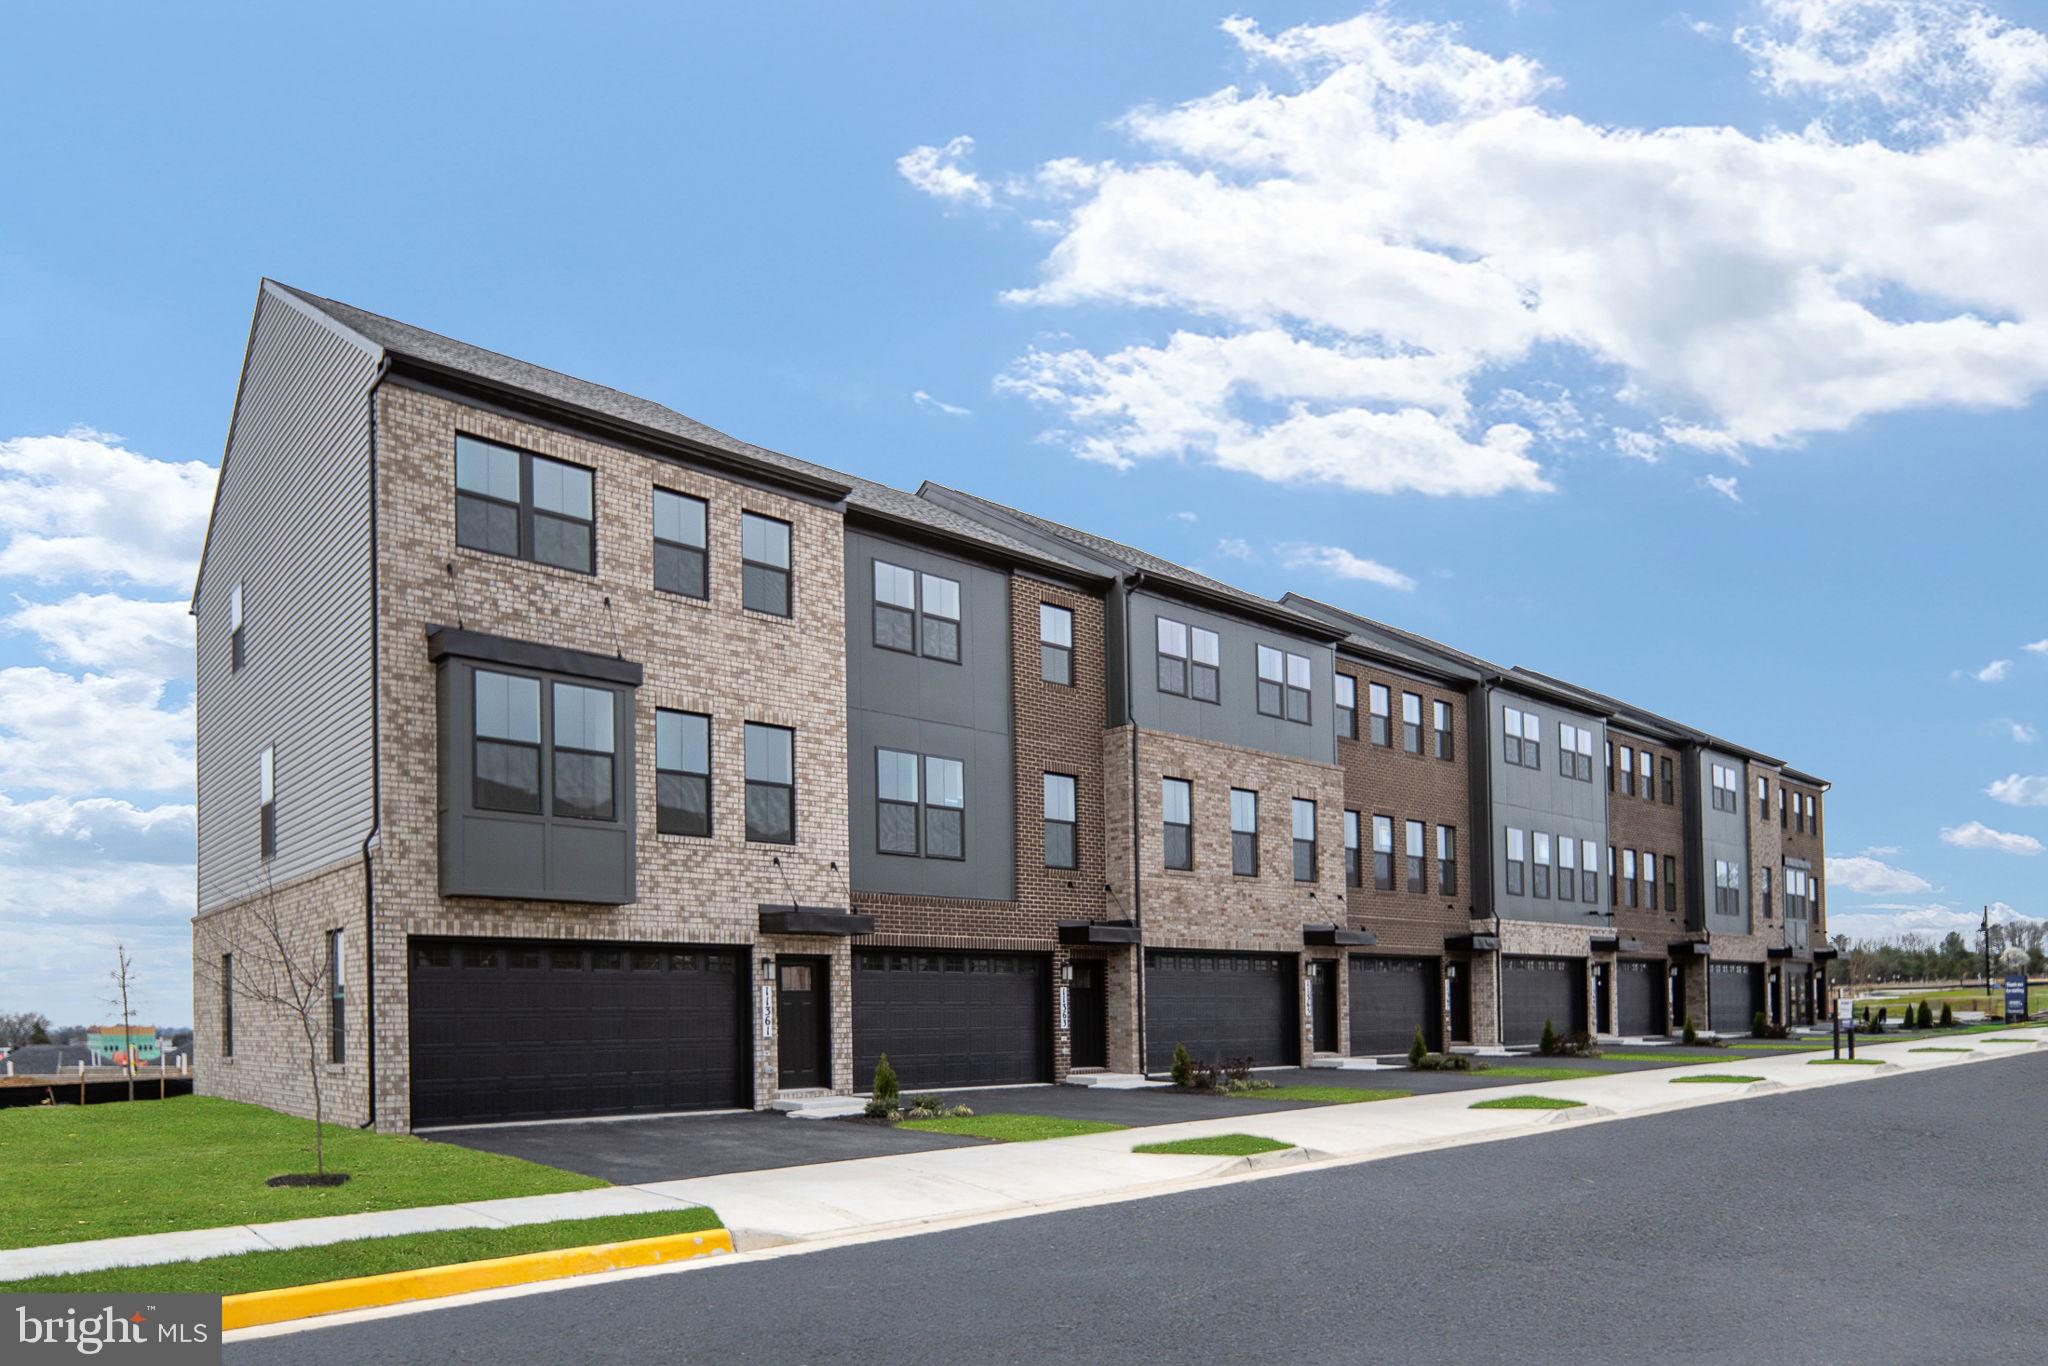
Welcome home to your own private retreat! Nestled on 3.6 secluded acres, this impressive 3-level Colonial offers over 4,400 square feet of living space designed for both comfortable everyday living and entertaining. Featuring 4 spacious bedrooms and 3½ updated baths, this home has been thoughtfully maintained and updated throughout. The heart of the home is the kitchen, which opens to a deck and a warm, inviting family room featuring a wood-burning stove—the perfect gathering place for family and friends. The main level also offers a private home office, a separate laundry room, and beautiful hardwood flooring, while the upper level features newer carpet.  . Generously sized bedrooms, large closets, and updated bathrooms provide comfort and convenience for everyone. The finished walkout basement offers exceptional additional living space, ideal for recreation, hobbies, or guests. Step outside to your own backyard oasis featuring a heated in-ground pool, with the pool motor replaced just three years ago, creating the perfect setting for relaxing or entertaining all summer long. Enjoy peace of mind with numerous recent improvements, including a water filtration system (2025), hot water heater (2026), electric panel (2022), and septic system pumped (2024). Offering privacy, space, and quality updates in a beautiful natural setting, this exceptional property is a rare opportunity to enjoy country-style living with all the comforts of home.

6001 RIVER FOREST DRIVE

Message successfully sent.

What would you like to know?

What is 3 + 4 ?

I agree to receive email communication and understand I can unsubscribe at any time.

I agree to be contacted by Charis Realty Group via call, email, and text for real estate services. To opt out, you can reply 'stop' at any time or reply 'help' for assistance. You can also click the unsubscribe link in the emails. Message and data rates may apply. Message frequency may vary. Privacy Policy

Related Properties

Back on the market. Buyer's financing fell through. 
This charming 4 bedrooms and 3 bath home! Make it yours! Almost one acre private. 
This home is just off route 28, minutes from I-66, minutes from Centreville and Fairfax. 
This home is very very close to recently built, only 5 years old, with a gorgeous open floor plan.
Possible familial subdivision for a second home on the acre plan., must contact PW county for accuracy.
The kitchen is embellished with beautiful countertops and stainless steel appliances. The spacious bedrooms make it so enjoyable for family to enjoy. Very private back yard, ready for lots of barbeques with friends.
Come and see. We would love to have you over.
#VAPW2124276

MANASSAS

8112 LELAND

4 Beds

3 Baths

2,019 Sq.Ft.

$765,000

MLS#: VAPW2124276

EXCEPTIONAL VALUE!!    UPDATED Home on 1+Acres in FOX DEN ESTATES.  Welcome to 6658 Fox Den Road…a completely RENOVATED 4 bedroom, 3.5 bath home nestled on a SERENE 1+ acre treed lot w/ limited HOA restrictions. Renovated top to bottom in 2024, this home showcases EXCEPTIONAL craftsmanship and HIGH-END finishes across all three levels. All baths have been thoughtfully UPGRADED with premium materials and designer touches. The STUNNING chef’s kitchen features upgraded stainless steel appliances including a 6-burner gas cooktop, soft-close cabinetry, open shelving, an impressive 8-foot quartz island, and a striking Italian backsplash. A SOARING two-story foyer and OPEN CONCEPT design create an airy, modern feel, complemented by stylish barn doors and luxury vinyl plank flooring throughout.  The family room offers an electric fireplace and new sliding doors designed to easily transition to future indoor/outdoor living space. A dedicated main level office (currently playroom) provides the perfect work-from-home setup.Upstairs, retreat to the SPACIOUS primary suite with vaulted ceilings and a spa-inspired bath designed with luxurious finishes fit for a king and queen.  The walk-in closet needs its own zip code.  The finished walk-out basement with 5th Unofficial Bedroom with full bath offers endless possibilities for recreation, fitness, media.  New interior doors and custom closets add to the home’s refined appeal. Buyer peace of mind includes dual-zone HVAC systems (2023), roof replaced approximately 2020, NEW WATER HEATER (2026), Main Level/Foyer Paint July (2026) and Garage Pre-Wired for EV Charging.  Enjoy the covered front porch and private backyard oasis complete with a gazebo and mature trees,  surrounding the property.   Great Location – convenient to VRE stations, Airports, Commuter lots, and major highways.  Schedule your showing today!  6658 Fox Den is ready for you to call HOME!
#VAPW2112446

MANASSAS

6658 FOX DEN ROAD

4 Beds

3 Baths

4,192 Sq.Ft.

$850,000

MLS#: VAPW2112446

Welcome to Innovation Town Center, a master-planned community in Prince William County featuring beautifully designed 22-foot-wide, three-level townhomes built for today’s lifestyle. This spacious floor plan offers up to 2,270 square feet with 4 bedrooms, 3.5 bathrooms, a 2-car front-load garage, and a finished lower-level bedroom with a full bath ideal for guests, a home office, or multi-generational living.
The open-concept main level is designed for everyday living and effortless entertaining, featuring professionally curated finishes and D.R. Horton’s signature America’s Smart Home® package.
Enjoy outdoor living with a rear deck and one of this home’s most distinctive features - the only floor plan in Innovation Town Center that offers a backyard, providing additional outdoor space for entertaining, gardening, pets, or simply enjoying the outdoors.
Ideally located near shopping, dining, major commuter routes, and future community amenities, Innovation Town Center delivers the perfect blend of comfort, convenience, and modern living.
September move-in! Closing cost assistance up to $20,000 with use of DHI Mortgage, subject to terms and conditions. Ask about our preferred lender’s special interest rates.
*Photos, 3D tours, and videos are representative only and may vary as built.
#VAPW2125458

MANASSAS

11322 HYPATIA LOOP

4 Beds

3 Baths

2,270 Sq.Ft.

$689,990

MLS#: VAPW2125458

Exceptional corner lot property on 1.5 acres with a private swimming pool and almost 6,000 square feet of finished living space. Renovated in 2021 with over $200,000 in improvements, this home offers a blend of space, functionality, and modern updates.
The main level features updated flooring throughout, including the sunroom, office, and in-law suite. The gourmet kitchen was fully renovated in 2021 with custom soft-close cabinetry, quartz countertops, stainless steel appliances, and an induction stove. The family room includes a wood-burning fireplace with custom stonework, and a separate office or library and a second office area that was converted into an in-law sweet.
The breakfast area leads to a Trex deck  overlooking the private pool. Automatic window treatments have been added in the kitchen and primary bedroom.
The upper level includes a spacious primary suite with a sitting area and fireplace, along with a custom closet and office buildout completed after 2021. The primary bathroom was fully renovated in 2021 with modern tile, soaking tub, rain shower, double vanity, makeup station with LED mirrors, and skylights. Three additional bedrooms and an updated hall bathroom complete the upper level.
The fully finished basement includes a dedicated media room, a bedroom, a remodeled full bathroom, and custom-built storage for games and puzzles.
A full bathroom was added to the main-level in-law suite after 2021, enhancing flexibility for guests or multi-generational living.
Additional features include newer paint throughout, designer light fixtures, crown molding, recessed lighting, high-end washer and dryer installed at move-in, dual HVAC systems replaced in 2021, a wet bar, newer  garage doors, and a replaced pool filter.
#VAPW2126058

MANASSAS

7001 KODIAK COURT

5 Beds

4 Baths

5,988 Sq.Ft.

$975,000

MLS#: VAPW2126058

RARE FIND — TWO KITCHENS, NO HOA, NEARLY 1 ACRE! Welcome to this beautifully maintained home in the sought-after Yorkshire Acres community, offering 4 bedrooms, 3.5 baths, and approximately 3,886 sq ft of finished living space on a private 0.9-acre lot — with NO HOA. This home is a standout for multigenerational living or in-law suite potential, featuring a second full kitchenette on the lower level in addition to the updated main-level kitchen.

Major updates give total peace of mind: replacement windows (December 2024, lifetime warranty) and a roof replaced within the last five years. The main level features an updated eat-in kitchen with stainless steel appliances, a center island, and a cozy breakfast area, flowing into inviting living and dining rooms warmed by a wood-burning fireplace. Upstairs, a spacious primary suite with private bath is joined by two additional bedrooms and a second full bath.

The first lower level offers a large family room, a 4th bedroom, a full bath, a half bath, and the convenient second kitchenette — ideal for guests, extended family, or rental potential. The second lower level adds a spacious recreation room plus two generously sized bonus rooms large enough for full bedroom furniture — perfect as a 5th/6th bedroom, home office, gym, or hobby space.

Outside, enjoy a massive patio and an upper-level deck overlooking a private, tree-lined backyard — ideal for entertaining or quiet mornings. Complete with an attached 2-car garage and mature trees, this is exceptional space, flexibility, and value on nearly a full acre — with no HOA to hold you back.
#VAPW2125970

MANASSAS

7825 OAK STREET

4 Beds

3 Baths

3,946 Sq.Ft.

$775,000

MLS#: VAPW2125970

New on site 3 days ago
MULTIGENERATIONAL LIVING, GUEST SUITE & FLEXIBLE LOWER-LEVEL SPACE! Welcome to 8016 Towering Oak Way, a beautifully maintained original-owner detached home in the Blooms Mill community of Manassas, VA, featuring a fully finished walk-out basement with a private entrance, bedroom, full bathroom, kitchenette, and spacious living area. This exceptional lower level offers the flexibility buyers are looking for—perfect for multigenerational living, an in-law suite, extended guests, a home office, recreation space, or potential future rental use, subject to applicable regulations.

This move-in-ready Manassas home offers three finished levels of thoughtfully designed living space and is zoned for Prince William County Public Schools. The location is ideal for commuters, just 4 minutes from a VRE station and approximately 6 miles from I-66, providing convenient access to Washington, DC, Fairfax, Gainesville, Haymarket, and surrounding Northern Virginia communities.

Inside, pride of ownership shines throughout. The updated kitchen features granite countertops, modern finishes, and an extended center island, creating an inviting space for cooking, gathering, and entertaining. Hardwood floors, fresh paint, and abundant natural light give the home a bright and welcoming feel, while the 2021 roof provides added peace of mind.
The attached two-car garage includes an EV charger, offering added convenience for electric vehicle owners. Outside, enjoy a spacious deck overlooking the fully fenced backyard, providing plenty of room for entertaining, relaxing, gardening, and play.

Residents of Blooms Mill enjoy desirable community amenities including a clubhouse, swimming pool, playgrounds, and beautifully maintained common areas, all with a low monthly HOA fee.

If you're searching for a Manassas, VA home with a finished walk-out basement, bedroom and full bath downstairs, kitchenette, private entrance, Prince William County schools, two-car garage, EV charger, fenced yard, community pool, and easy VRE and I-66 access, 8016 Towering Oak Way offers the combination of flexibility, location, and value you've been looking for.
#VAPW2128096

MANASSAS

8016 TOWERING OAK WAY

5 Beds

3 Baths

4,089 Sq.Ft.

$775,000

MLS#: VAPW2128096

Welcome to 14023 Flagtree Place, a beautifully updated home situated on a private two-acre lot with approximately one acre of mature woods and no HOA. Offering four bedrooms, spacious living areas, a walk-out basement, and exceptional parking and utility features, this property provides comfort, privacy, and room to grow.

The upper level features a spacious primary suite with a large walk-in closet and ensuite bathroom complete with a walk-in shower, soaking tub, and double vanities. The second bedroom includes a private attached bath, while bedrooms three and four share a full hallway bathroom.

On the main level, enjoy formal living and dining rooms, an eat-in kitchen with island, and an open connection to the family room. Kitchen appliances include a 2025 microwave, refrigerator with ice maker, dishwasher, disposal, and stove. The family room offers a gas fireplace and opens to a bright sunroom with access to the brand-new 22’ x 30’ deck. A half bath and laundry room complete the main level.

The unfinished walk-out basement offers a blank canvas for future living space, recreation, storage, or a home gym, with a bathroom rough-in already in place.

Outdoor features include upgraded front and rear landscaping, wooded privacy, and a new deck with side access to the driveway. The oversized two-car garage accommodates larger SUVs and additional storage, with automatic lighting, easy-clean windows, and a newly painted, sealed, and epoxy-coated floor. Additional parking includes RV parking with electrical hookup and ample space for multiple vehicles.

Recent improvements include a roof with premium 40-year shingles (2026), fresh interior paint (2026), newly painted front porch, new carpet with upgraded padding (2026), new vinyl flooring in the kitchen, laundry room, and mudroom (all 2026), new porch and garage lighting (2026), weather-resistant rear doors at deck access (2026), reconditioned walk-out basement French doors (2026), and two HVAC systems installed within the last five years. The home also features a 400-amp electrical service for future expansion, including electric vehicle charging and outdoor additions, as well as lifetime-transferable, warrantied gutters.

Conveniently located in Manassas, VA near Route 234, I-66, and I-95, and situated in a desirable school district. A rare opportunity to enjoy acreage, privacy, extensive updates, and no HOA. Do not miss this opportunity to call this place home!
#VAPW2127158

MANASSAS

14023 FLAGTREE PLACE

4 Beds

3 Baths

3,454 Sq.Ft.

$899,999

MLS#: VAPW2127158

Welcome to Innovation Town Center, a master-planned community in Prince William County featuring beautifully designed 22-foot-wide, three-level townhomes built for today’s lifestyle. This spacious floor plan offers up to 2,270 square feet with 4 bedrooms, 3.5 bathrooms, a 2-car front-load garage, and a finished lower-level bedroom with a full bath ideal for guests, a home office, or multi-generational living.
The open-concept main level is designed for everyday living and effortless entertaining, featuring professionally curated finishes and D.R. Horton’s signature America’s Smart Home® package.
Enjoy outdoor living with a rear deck and one of this home’s most distinctive features - the only floor plan in Innovation Town Center that offers a backyard, providing additional outdoor space for entertaining, gardening, pets, or simply enjoying the outdoors.
Ideally located near shopping, dining, major commuter routes, and future community amenities, Innovation Town Center delivers the perfect blend of comfort, convenience, and modern living.
September / October move-in! Closing cost assistance up to $20,000 with use of DHI Mortgage, subject to terms and conditions. Ask about our preferred lender’s special interest rates.
*Photos, 3D tours, and videos are representative only and may vary as built.
#VAPW2125496

MANASSAS

11338 HYPATIA LOOP

4 Beds

3 Baths

2,270 Sq.Ft.

$699,990

MLS#: VAPW2125496

New on site 2 days ago
OPEN HOUSE FRI, SAT & SUN! 
Welcome to this beautifully updated and exceptionally spacious brick-front Colonial in the highly desirable Wellington community of Manassas. Major improvements include the roof and skylights replaced in 2018, upstairs HVAC replaced in 2017, and main-level/basement HVAC replaced in 2014. The home also features a tankless hot-water system, refrigerator and cooktop replaced in 2018, many newer windows, fresh designer paint, brand-new flooring, new vanities, and a freshly stained deck—an impressive list of updates that adds both comfort and peace of mind.

Situated on a generous corner lot, this impressive home offers over 5,600 square feet of finished living space across three levels, with 6 bedrooms and 3.5 bathrooms designed for comfortable everyday living and effortless entertaining.

Step inside to a bright, inviting interior featuring fresh designer paint, brand-new flooring, and thoughtful updates throughout. The main level offers an ideal blend of formal and casual living spaces, including a private office, spacious living and dining rooms, and a sun-filled family room anchored by a fireplace.

At the heart of the home is the beautifully updated kitchen, featuring quartz countertops, abundant cabinetry, stainless steel appliances, and generous prep and gathering space.

Upstairs, the expansive primary suite provides a true retreat with a sitting area, large walk-in closet, and spacious en-suite bath. Additional bedrooms offer excellent flexibility for guests, home-office needs, or additional living space.

The fully finished lower level significantly expands the home’s versatility, offering a sixth bedroom, full bathroom, den, recreation space, media/home theater room, and kitchenette—ideal for guests, extended stays, entertaining, or flexible multi-purpose living. Heated tile flooring in the basement and full bathrooms adds an extra touch of comfort.

Outside, enjoy a spacious fenced backyard and a large deck that has been freshly stained and is ready for outdoor dining and entertaining. A natural-gas line makes grilling convenient, while mature landscaping and an irrigation system help complete the outdoor space.

Additional highlights include a two-car garage, Ethernet wiring across all three levels, a 4K video security system, and numerous thoughtful improvements throughout.

Conveniently located near shopping, dining, commuter routes, VRE access, Route 28, Route 234, and I-66, this exceptional Wellington home combines substantial living space, valuable updates, and an incredibly versatile floor plan. Move in and enjoy all this impressive home has to offer.
#VAPW2126620

MANASSAS

10952 THISTLEWOOD COURT

6 Beds

3 Baths

5,626 Sq.Ft.

$899,900

MLS#: VAPW2126620

 - property

Send a message

Message successfully sent.

Your message

What is 3 + 4 ?

Reason for contacting?

I agree to receive email communication and understand I can unsubscribe at any time.

I agree to be contacted by Charis Realty Group via call, email, and text for real estate services. To opt out, you can reply 'stop' at any time or reply 'help' for assistance. You can also click the unsubscribe link in the emails. Message and data rates may apply. Message frequency may vary. Privacy Policy

Sign Out

Virtual Assistant

Would you like to take the next step with this property? We can help you schedule a showing or virtual tour, or send you more details.

Yes, I would like more information.

Thank You for Your Reply, One of Our Agents will contact you as soon as possible

No, maybe later.

Thank you, you can always contact me via email, phone number or through the contact form.

Realhub AI

Lucy - Your AI-Powered Realtor

Update Your Temporary Password

Personalize your search

Enter your email and we'll notify you immediately when new listings match what you're looking for.

or enter email address

Already have an account ? Login here

Continue your home search

I agree to receive communications and understand I can unsubscribe at any time.

I agree to be contacted by Charis Realty Group via call, email, and text for real estate services. To opt out, you can reply 'stop' at any time or reply 'help' for assistance. You can also click the unsubscribe link in the emails. Message and data rates may apply. Message frequency may vary. Privacy Policy

Already have an account ? Login here

We use cookies

We use cookies primarily for analytics to enhance your experience. By accepting, you agree to our use of these cookies. You can manage your preferences or learn more about our cookies policy.