


Property
Beds
5
Full Baths
3
1/2 Baths
1
Year Built
1991
Sq.Footage
4,071
This exceptional 5-bedroom, 3.5-bath colonial is situated at the end of a pipestem driveway, away from the street, on a quiet wooded lot in the highly sought-after Wellington/Cloverhill community of the City of Manassas. Large windows make for a bright formal living room, leading to the spacious formal dining room perfect for entertaining. The updated kitchen with breakfast area includes a large island and storage panty. The huge family room features walls of windows, ceiling fan and brick fireplace. The large custom deck off of the family room overlooks a huge, fenced yard and down to the trail that winds through the community. The upper level offers four generously sized bedrooms, including an impressive primary suite complete with a walk-in closet and a huge bathroom featuring dual vanities, a soaking tub, and a glass-enclosed shower. Three additional bedrooms, an updated full bath, and a conveniently located laundry area complete the upper level. The fully finished lower level provides outstanding flexibility, offering a cozy media room and a large area that could be used for games, a home gym, or as a hobby space. A fifth bedroom, full bath and ample storage complete the highly functional space. Residents of Wellington/Cloverhill enjoy outstanding community amenities, including an outdoor swimming pool, tennis courts, a recreation center, and beautifully maintained common areas. Ideally located just minutes from Historic Downtown Manassas, the VRE commuter rail, boutique shopping, local restaurants, entertainment. The home offers an excellent commuter location near I- 66, Rte. 28, Rte. 29, Manassas VRE Station, and Prince William Parkway. This is a rare opportunity to own a beautiful home in one of Manassas' most desirable neighborhoods.
Features & Amenities
Interior
-
Total Bedrooms
5
-
Bathrooms
3
-
1/2 Bathrooms
1
-
Above Grade Finished Area
2915.0
-
Basement YN
YES
-
Cooling YN
YES
-
Cooling
Central Air, Electric
-
Fireplace YN
YES
-
Heating YN
YES
-
Heating
Electric, Forced Air
-
Pet friendly
N/A
Exterior
-
Garage
Yes
-
Garage spaces
2
-
Construction Materials
Frame
-
Parking
Garage Door Opener, On Street, Garage, Driveway, Attached
-
Pool
Yes
-
Pool Features
Community
-
Waterfront YN
NO
Area & Lot
-
Lot Size(acres)
0.33
-
Lot Size(square feet)
14,265
-
Property Type
Residential
-
Property Sub Type
Single Family Residence
-
Architectural Style
Colonial
Price
-
Sales Price
$795,000
-
Tax Amount
$8,828
-
Financing Options
Cash, Conventional
-
Sq. Footage
4,071
-
Price/SqFt
$195
HOA
-
Association
YES
-
Association Fee
$80
-
Association Fee Frequency
Monthly
-
Association Fee Includes
N/A
School District
-
Elementary School
DEAN
-
Middle School
MAYFIELD
-
High School
OSBOURN
Property Features
-
New Construction
NO
-
Association Amenities
Clubhouse, Tennis Court(s), Basketball Court, Fitness Center, Jogging Path, Playground
-
Foundation Details
Concrete Perimeter
-
Senior Community YN
NO
-
Sewer
Public Sewer
-
Tax Lot
69
-
Water Source
Public
Schedule a Showing
Showing scheduled successfully.
Mortgage calculator
Estimate your monthly mortgage payment, including the principal and interest, property taxes, and HOA. Adjust the values to generate a more accurate rate.
Your payment
Principal and Interest:
$
Property taxes:
$
HOA fees:
$
Total loan payment:
$
Total interest amount:
$
Location
County
MANASSAS CITY
Elementary School
DEAN
Middle School
MAYFIELD
High School
OSBOURN
Listing Courtesy of Paul David Early, RLAH @properties
RealHub Information is provided exclusively for consumers' personal, non-commercial use, and it may not be used for any purpose other than to identify prospective properties consumers may be interested in purchasing. All information deemed reliable but not guaranteed and should be independently verified. All properties are subject to prior sale, change or withdrawal. RealHub website owner shall not be responsible for any typographical errors, misinformation, misprints and shall be held totally harmless.

Salesperson, Realtor
Andrew Boateng
Call Andrew today to schedule a private showing.

* Listings on this website come from the FMLS IDX Compilation and may be held by brokerage firms other than the owner of this website. The listing brokerage is identified in any listing details. Information is deemed reliable but is not guaranteed. If you believe any FMLS listing contains material that infringes your copyrighted work please click here to review our DMCA policy and learn how to submit a takedown request.© 2024 FMLS.
Related Properties

MANASSAS
11324 HYPATIA LOOP
4 Beds
3 Baths
2,270 Sq.Ft.
$684,990
MLS#: VAPW2129016

MANASSAS
7735 SILO MILL COURT
4 Beds
3 Baths
4,376 Sq.Ft.
$823,000
MLS#: VAPW2127168

MANASSAS
14280 INDEPENDENT HILL DRIVE
3 Beds
2 Baths
1,702 Sq.Ft.
$649,900
MLS#: VAPW2125584

MANASSAS
13301 DUMFRIES ROAD
4 Beds
4 Baths
3,515 Sq.Ft.
$860,000
MLS#: VAPW2130422

MANASSAS
5917 FINCASTLE DRIVE
4 Beds
3 Baths
3,760 Sq.Ft.
$800,000
MLS#: VAPW2129684

MANASSAS
15361 WARM SPRINGS LANE
4 Beds
3 Baths
4,769 Sq.Ft.
$850,000
MLS#: VAPW2123270

MANASSAS
6290 HAPPY CREEK ROAD
5 Beds
3 Baths
4,230 Sq.Ft.
$850,000
MLS#: VAPW2128188
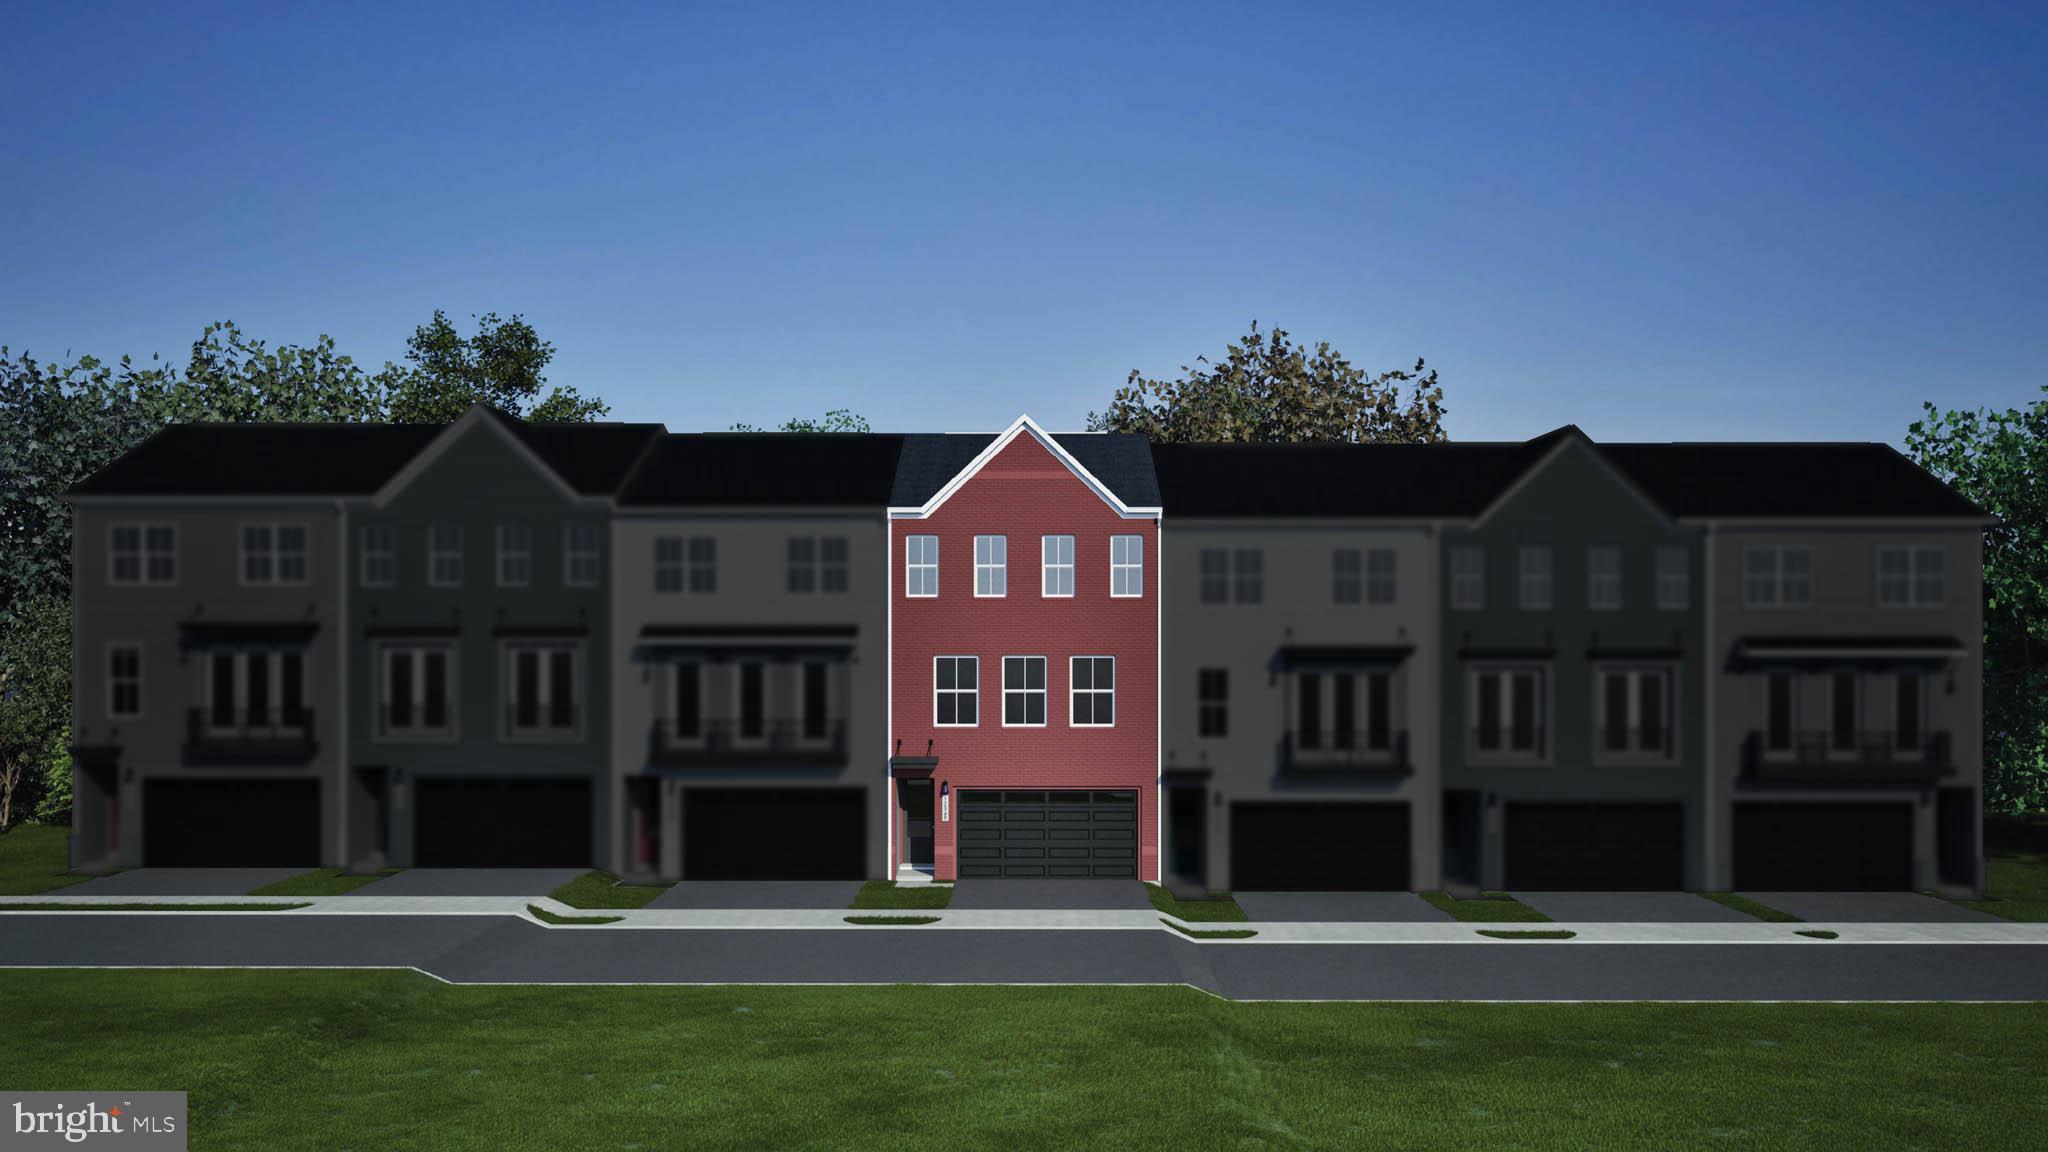
MANASSAS
9736 MONARCH ROAD HOMESITE 28
3 Beds
3 Baths
2,707 Sq.Ft.
$663,490
MLS#: VAMN2011550

MANASSAS
9724 MAIN STREET HOMESITE 6
3 Beds
3 Baths
2,589 Sq.Ft.
$699,990
MLS#: VAMN2011902

MANASSAS
9309 WEST STREET
3 Beds
2 Baths
2,396 Sq.Ft.
$750,000
MLS#: VAMN2011978
.png)