


Property
Beds
3
Full Baths
3
1/2 Baths
1
Year Built
1981
Sq.Footage
1,873
Welcome to the New Year with this beautiful, all brick, three level townhouse in the charming enclave of The Glen of Carlyn! This home is being sold by its long time owner who has lovingly maintained and updated it over the years. The main entrance level has a tile floored foyer, a guest closet, access to the garage and a beautiful family room with built-ins and a wood burning fireplace. From the family room, doors lead to the charming and very private back patio with a completely fenced yard. There is also a full bath on this level so this space could be used as a third bedroom or a perfect guest suite! Up one level finds the hub of the home with the kitchen, separate dining room and living room with a second wood burning fireplace. With its rich hardwood floors, beautiful windows and ceiling height, this space feels wonderfully expansive. The eat-in kitchen has been recently renovated with a full suite of GE Cafe appliances including a six burner gas range with two ovens. Quartz countertops, designer tile backsplash and a huge sink complete the working area of the kitchen. The eat-in area has built in cabinetry for extra storage. French doors lead to a charming balcony - perfect for your morning coffee or tea! There is also a half bath located on this floor. The next level has two stunning bedroom suites both with their own private baths, rich molding and windows that fill the space with natural light. The full sized washer and dryer is conveniently located on this floor. Each bedroom has generous closet space and there are two linen closets in the hallway. There is also an attic with pull down stairs on this level. In addition to the beautiful kitchen renovation completed in 2023, the windows and roof have been replaced. A top of the line Trane HVAC system was installed in 2023. The hot water heater has been replaced and extra insulation has been added to the attic. The house has been recently painted. There is also a security system. This will be worry-free home for the next owner with so many major systems updated or replaced! A commuters dream, this property is located minutes from both Routes 7 and 50 and is surrounded by fabulous shopping and restaurants. This home is a perfect 10!
Features & Amenities
Interior
-
Other Interior Features
Central Vacuum, Eat-in Kitchen, Ceiling Fan(s), Built-in Features, Crown Molding
-
Total Bedrooms
3
-
Bathrooms
3
-
1/2 Bathrooms
1
-
Above Grade Finished Area
1873.0
-
Basement YN
NO
-
Cooling YN
YES
-
Cooling
Central Air, Ceiling Fan(s), Electric
-
Fireplace YN
YES
-
Heating YN
YES
-
Heating
Natural Gas, Forced Air
-
Pet friendly
N/A
Exterior
-
Garage
Yes
-
Garage spaces
1
-
Construction Materials
Brick
-
Parking
Garage Door Opener, Garage, Driveway, Inside Entrance, Attached
-
Pool
No
-
Waterfront YN
NO
Area & Lot
-
Lot Size(acres)
0.05
-
Lot Size(square feet)
2,188
-
Property Type
Residential
-
Property Sub Type
Townhouse
-
Architectural Style
Colonial
Price
-
Sales Price
$710,000
-
Tax Amount
$8,578
-
Sq. Footage
1,873
-
Price/SqFt
$379
HOA
-
Association
YES
-
Association Fee
$550
-
Association Fee Frequency
Semi-Annually
-
Association Fee Includes
N/A
School District
-
Elementary School
GLEN FOREST
-
Middle School
GLASGOW
-
High School
JUSTICE
Property Features
-
New Construction
NO
-
Foundation Details
Slab
-
Senior Community YN
NO
-
Sewer
Public Sewer
-
Tax Lot
2
-
Water Source
Public
Schedule a Showing
Showing scheduled successfully.
Mortgage calculator
Estimate your monthly mortgage payment, including the principal and interest, property taxes, and HOA. Adjust the values to generate a more accurate rate.
Your payment
Principal and Interest:
$
Property taxes:
$
HOA fees:
$
Total loan payment:
$
Total interest amount:
$
Location
County
FAIRFAX
Elementary School
GLEN FOREST
Middle School
GLASGOW
High School
JUSTICE
Listing Courtesy of Tamoley Morgan Curran, Corcoran McEnearney
RealHub Information is provided exclusively for consumers' personal, non-commercial use, and it may not be used for any purpose other than to identify prospective properties consumers may be interested in purchasing. All information deemed reliable but not guaranteed and should be independently verified. All properties are subject to prior sale, change or withdrawal. RealHub website owner shall not be responsible for any typographical errors, misinformation, misprints and shall be held totally harmless.

Salesperson, Realtor
Andrew Boateng
Call Andrew today to schedule a private showing.

* Listings on this website come from the FMLS IDX Compilation and may be held by brokerage firms other than the owner of this website. The listing brokerage is identified in any listing details. Information is deemed reliable but is not guaranteed. If you believe any FMLS listing contains material that infringes your copyrighted work please review our DMCA policy and learn how to submit a takedown request.© 2024 FMLS.
Related Properties

FALLS CHURCH
255 W. FALLS STATION BOULEVARD 1004
2 Beds
2 Baths
900 Sq.Ft.
$659,000
MLS#: VAFA2003196

FALLS CHURCH
255 W. FALLS STATION BOULEVARD 305
2 Beds
2 Baths
1,235 Sq.Ft.
$725,000
MLS#: VAFA2004210

FALLS CHURCH
7425 MARC DRIVE
3 Beds
2 Baths
1,314 Sq.Ft.
$680,000
MLS#: VAFX2326240

FALLS CHURCH
3022 WESTFALL PLACE
2 Beds
2 Baths
1,100 Sq.Ft.
$599,999
MLS#: VAFX2343040

FALLS CHURCH
7024 FALLS REACH DRIVE 301
2 Beds
2 Baths
1,204 Sq.Ft.
$575,000
MLS#: VAFX2344180
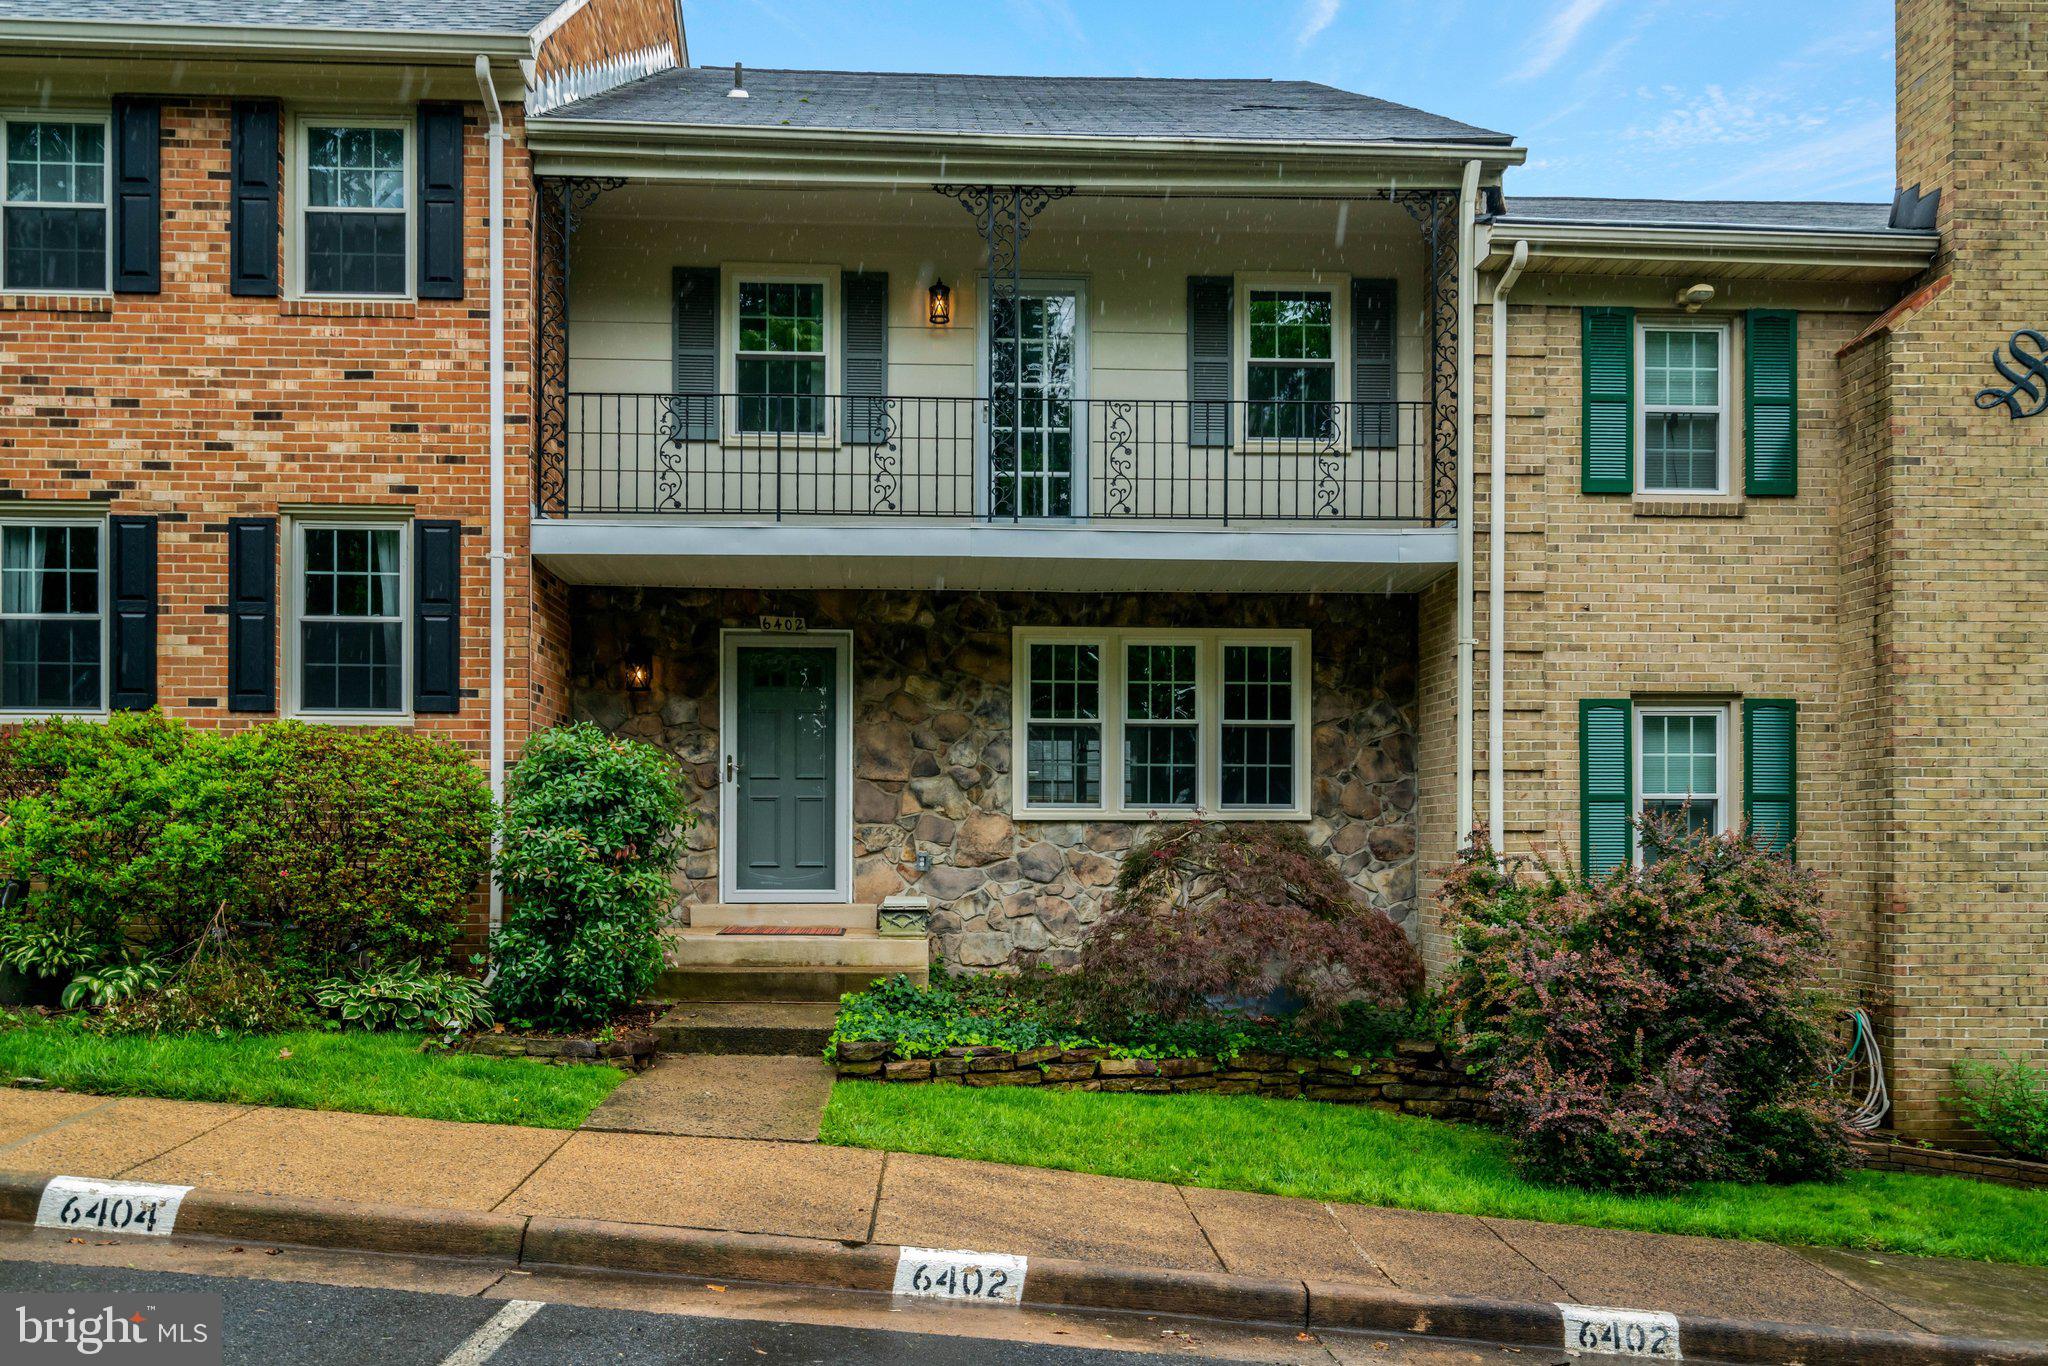
FALLS CHURCH
6402 SEVEN OAKS COURT
3 Beds
3 Baths
1,772 Sq.Ft.
$750,000
MLS#: VAFX2303214

FALLS CHURCH
6415 SEVEN OAKS DRIVE
4 Beds
3 Baths
1,932 Sq.Ft.
$775,000
MLS#: VAFX2339342
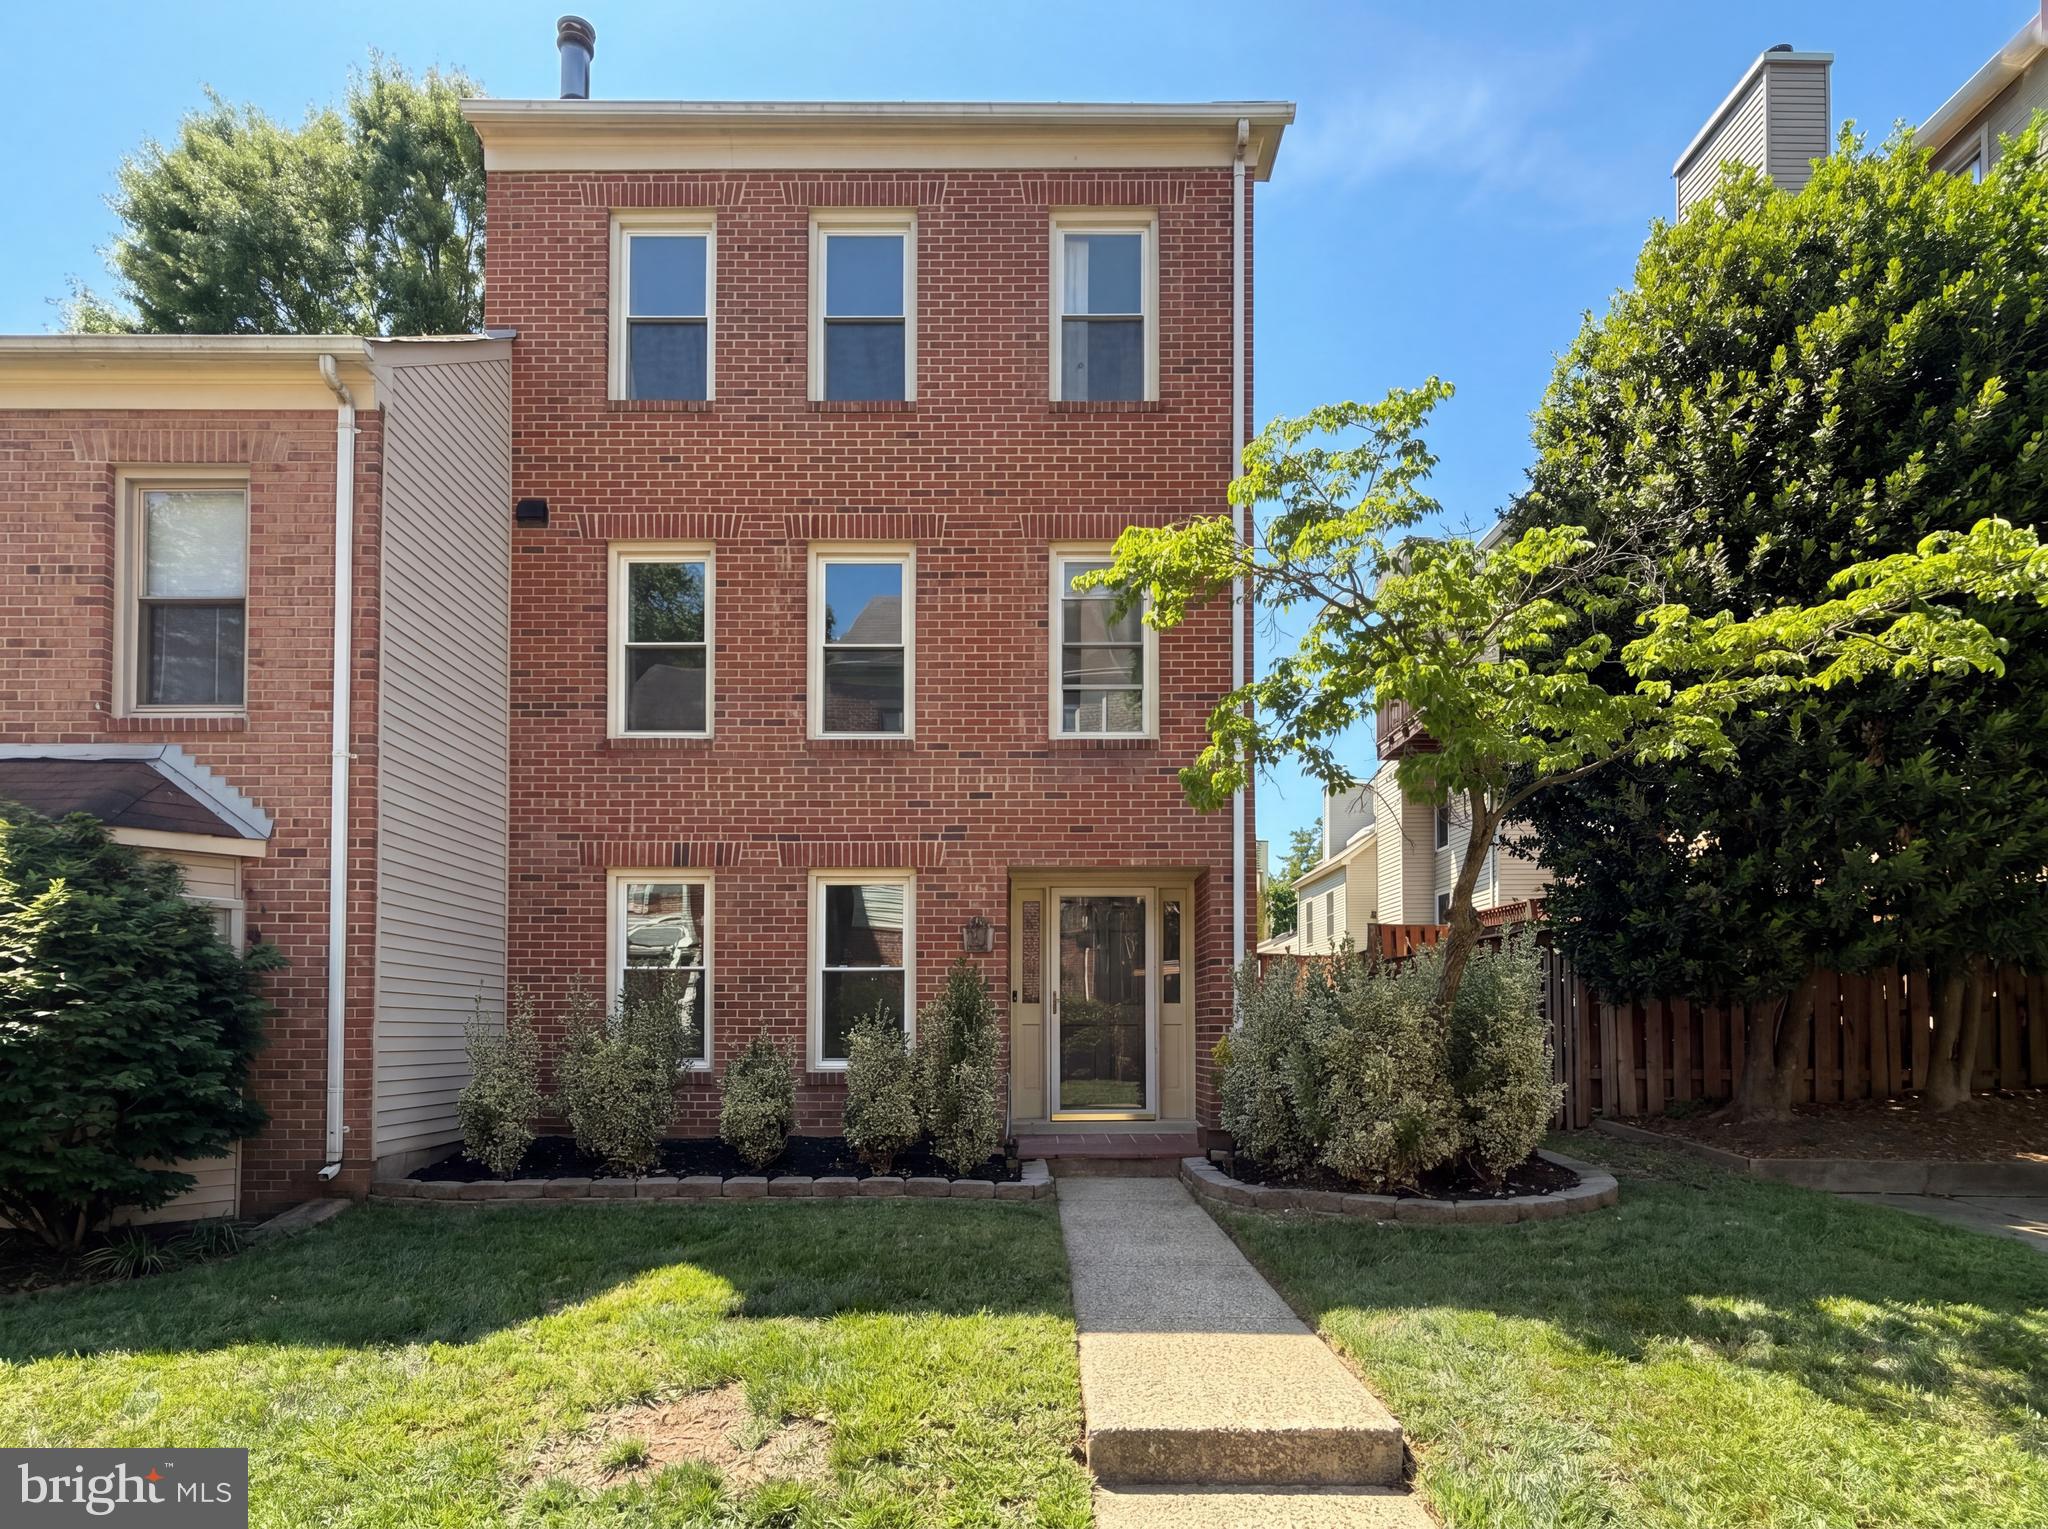
FALLS CHURCH
7579 CHRISLAND COVE
3 Beds
3 Baths
1,640 Sq.Ft.
$640,000
MLS#: VAFX2312352

FALLS CHURCH
7213 TYLER AVENUE
5 Beds
3 Baths
1,346 Sq.Ft.
$739,500
MLS#: VAFX2295236

FALLS CHURCH
2840 W GEORGE MASON ROAD
3 Beds
1 Baths
1,427 Sq.Ft.
$739,900
MLS#: VAFX2337770
