


Property
Beds
3
Full Baths
2
1/2 Baths
None
Year Built
1984
Sq.Footage
1,388
Open House: Saturday, Aug 15th 1-3pm Welcome to Burke Cove, a hidden gem nestled among 41 acres of mature, tree-lined woodlands. This beautifully updated corner-unit condominium offers 3 bedrooms, 2 full baths, and nearly 1,514 square feet of thoughtfully designed living space—all in one of Burke's most peaceful and picturesque communities. The spacious kitchen is a standout feature, boasting custom cabinetry spanning the full length of the room to maximize storage and workspace, complemented by elegant white quartz countertops. The sink, faucet, and hardware were all updated in 2022, creating a fresh, timeless aesthetic. The primary suite was beautifully renovated in 2022 and features a spa-inspired bath with oversized ceramic tile flooring, a new soaking tub, updated mirrors, lighting, and fixtures. A separate vanity area with a second sink offers additional counter space and storage, while two closets—including an oversized walk-in—provide exceptional storage. The second full bathroom was also refreshed in 2022 with updated flooring, mirror, lighting, and faucet. Designed with everyday living in mind, the unit includes an oversized storage room that could double as a pantry with space for a craft area, second refrigerator or freezer, bikes, strollers, or additional household storage. A full-size washer and dryer are conveniently tucked away in a hallway closet between the bedrooms. Sliding glass doors lead to a private ground-level patio overlooking peaceful wooded views—the perfect place to enjoy your morning coffee or unwind at the end of the day. Additional highlights include one assigned parking space conveniently located near the building entrance, abundant guest parking, no shared side walls with neighboring units, and impressive sound insulation thanks to the concrete construction. The ground-level location, partially built into the hillside, provides excellent year-round energy efficiency, helping keep the home comfortable in every season. Burke Cove offers an exceptional lifestyle with an abundance of community amenities, including swimming pools, tennis and pickleball courts, playgrounds, scenic lakes, picnic areas, and more than 50 miles of walking and biking trails. Lake Barton is just steps away, while Burke Lake Park is only minutes from your doorstep. Convenience is unmatched, with two major grocery stores, Target, Walmart, fitness centers, and everyday shopping just minutes away. Enjoy Saturday mornings at the popular Burke Farmers Market, located at the nearby Burke Centre VRE station, which is just a 7-minute drive or 20-minute walk and offers free commuter parking. A Metrobus stop (Route F81) is located immediately outside the community entrance, providing direct service to the Pentagon. Downtown Clifton and Fairfax are both approximately 12 minutes away, while two large dog parks, George Mason University, the Center for the Arts, Burke Centre, Fairfax County Parkway, and other major commuter routes are all within easy reach. Surrounded by winding sidewalks, wooded trails, fountains, playgrounds, and beautifully preserved green space, Burke Cove offers the perfect blend of natural beauty, convenience, and community—making it an exceptional place to call home.
Features & Amenities
Interior
-
Other Interior Features
Ceiling Fan(s), Pantry, Walk-In Closet(s)
-
Total Bedrooms
3
-
Bathrooms
2
-
Above Grade Finished Area
1388.0
-
Basement YN
NO
-
Cooling YN
YES
-
Cooling
Central Air, Ceiling Fan(s), Electric
-
Fireplace YN
NO
-
Heating YN
YES
-
Heating
Natural Gas, Central
-
Main Level Bedrooms
3
-
Pet friendly
Number Limit, Breed Restrictions, Yes
Exterior
-
Garage
No
-
Construction Materials
Brick
-
Parking
Assigned, Parking Lot
-
Patio and Porch Features
Patio, Terrace
-
Pool
Yes
-
Pool Features
Community
-
Waterfront YN
NO
-
View
Trees/Woods
Area & Lot
-
Property Type
Residential
-
Property Sub Type
Condominium
-
Architectural Style
Transitional
Price
-
Sales Price
$423,000
-
Tax Amount
$4,843
-
Sq. Footage
1,388
-
Price/SqFt
$304
HOA
-
Association
YES
-
Association Fee 2
$451
-
Association Fee
$180
-
Association Fee Frequency
Quarterly
-
Association Fee 2 Frequency
Monthly
-
Association Fee Includes
N/A
School District
-
Elementary School
N/A
-
Middle School
N/A
-
High School
N/A
Property Features
-
New Construction
NO
-
Association Amenities
Meeting Room, Picnic Area, Tennis Court(s), Jogging Path, Playground
-
Senior Community YN
NO
-
Sewer
Public Sewer
-
Water Source
Public
Schedule a Showing
Showing scheduled successfully.
Mortgage calculator
Estimate your monthly mortgage payment, including the principal and interest, property taxes, and HOA. Adjust the values to generate a more accurate rate.
Your payment
Principal and Interest:
$
Property taxes:
$
HOA fees:
$
Total loan payment:
$
Total interest amount:
$
Location
County
FAIRFAX
Elementary School
Middle School
High School
Listing Courtesy of Kristina Inglis , EXP Realty, LLC
RealHub Information is provided exclusively for consumers' personal, non-commercial use, and it may not be used for any purpose other than to identify prospective properties consumers may be interested in purchasing. All information deemed reliable but not guaranteed and should be independently verified. All properties are subject to prior sale, change or withdrawal. RealHub website owner shall not be responsible for any typographical errors, misinformation, misprints and shall be held totally harmless.

AGENT
Andrew Boateng
Call Andrew today to schedule a private showing.

* Listings on this website come from the FMLS IDX Compilation and may be held by brokerage firms other than the owner of this website. The listing brokerage is identified in any listing details. Information is deemed reliable but is not guaranteed. If you believe any FMLS listing contains material that infringes your copyrighted work please click here to review our DMCA policy and learn how to submit a takedown request.© 2024 FMLS.
Related Properties

BURKE
10699 SPRING OAK COURT
4 Beds
2 Baths
1,464 Sq.Ft.
$459,900
MLS#: VAFX2334392
BURKE
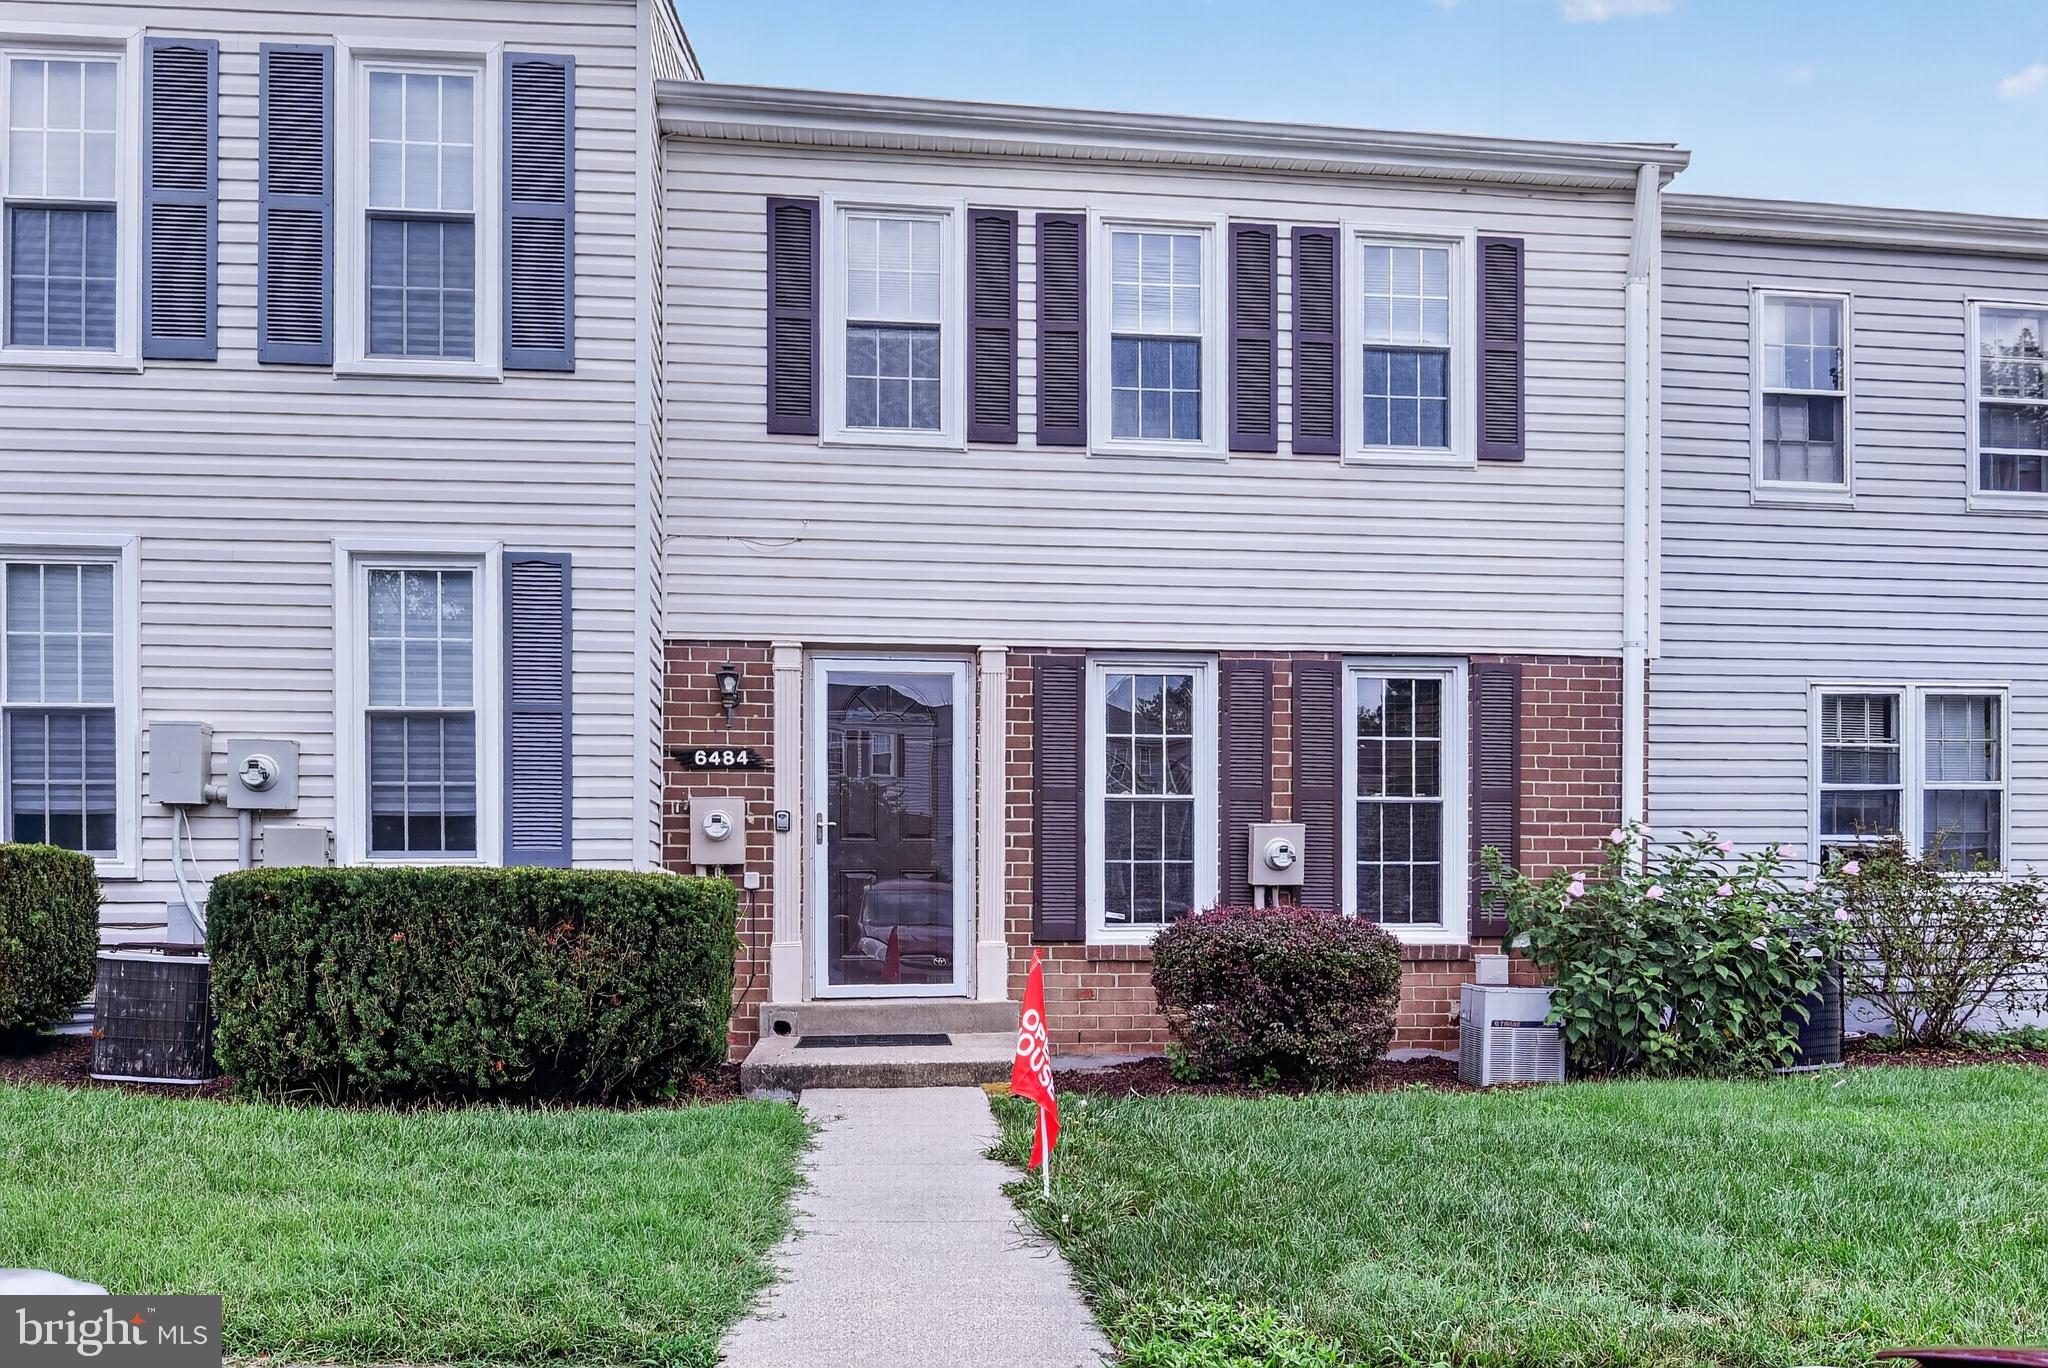
6484 FENESTRA COURT
3 Beds
2 Baths
1,460 Sq.Ft.
$459,900
MLS#: VAFX2314454
BURKE
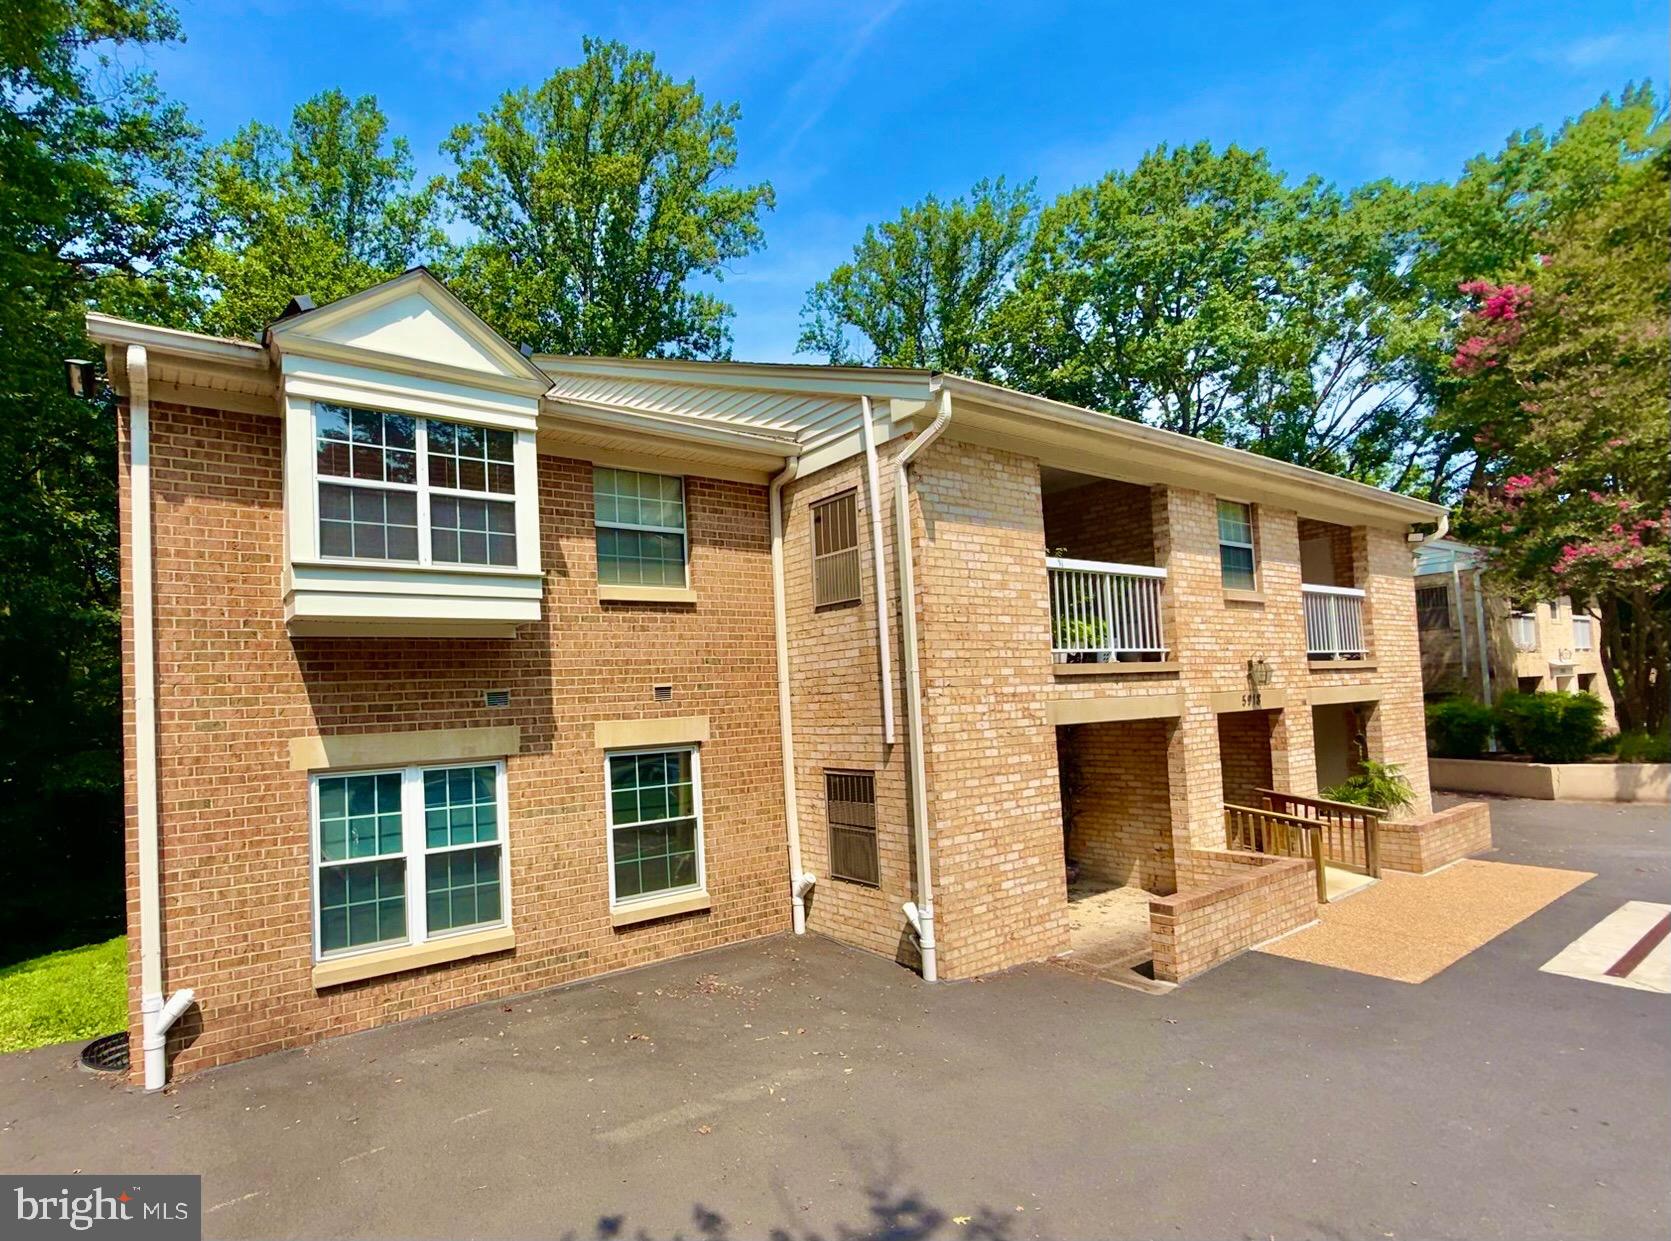
5918 COVE LANDING ROAD 202
2 Beds
2 Baths
886 Sq.Ft.
$380,000
MLS#: VAFX2328764
BURKE
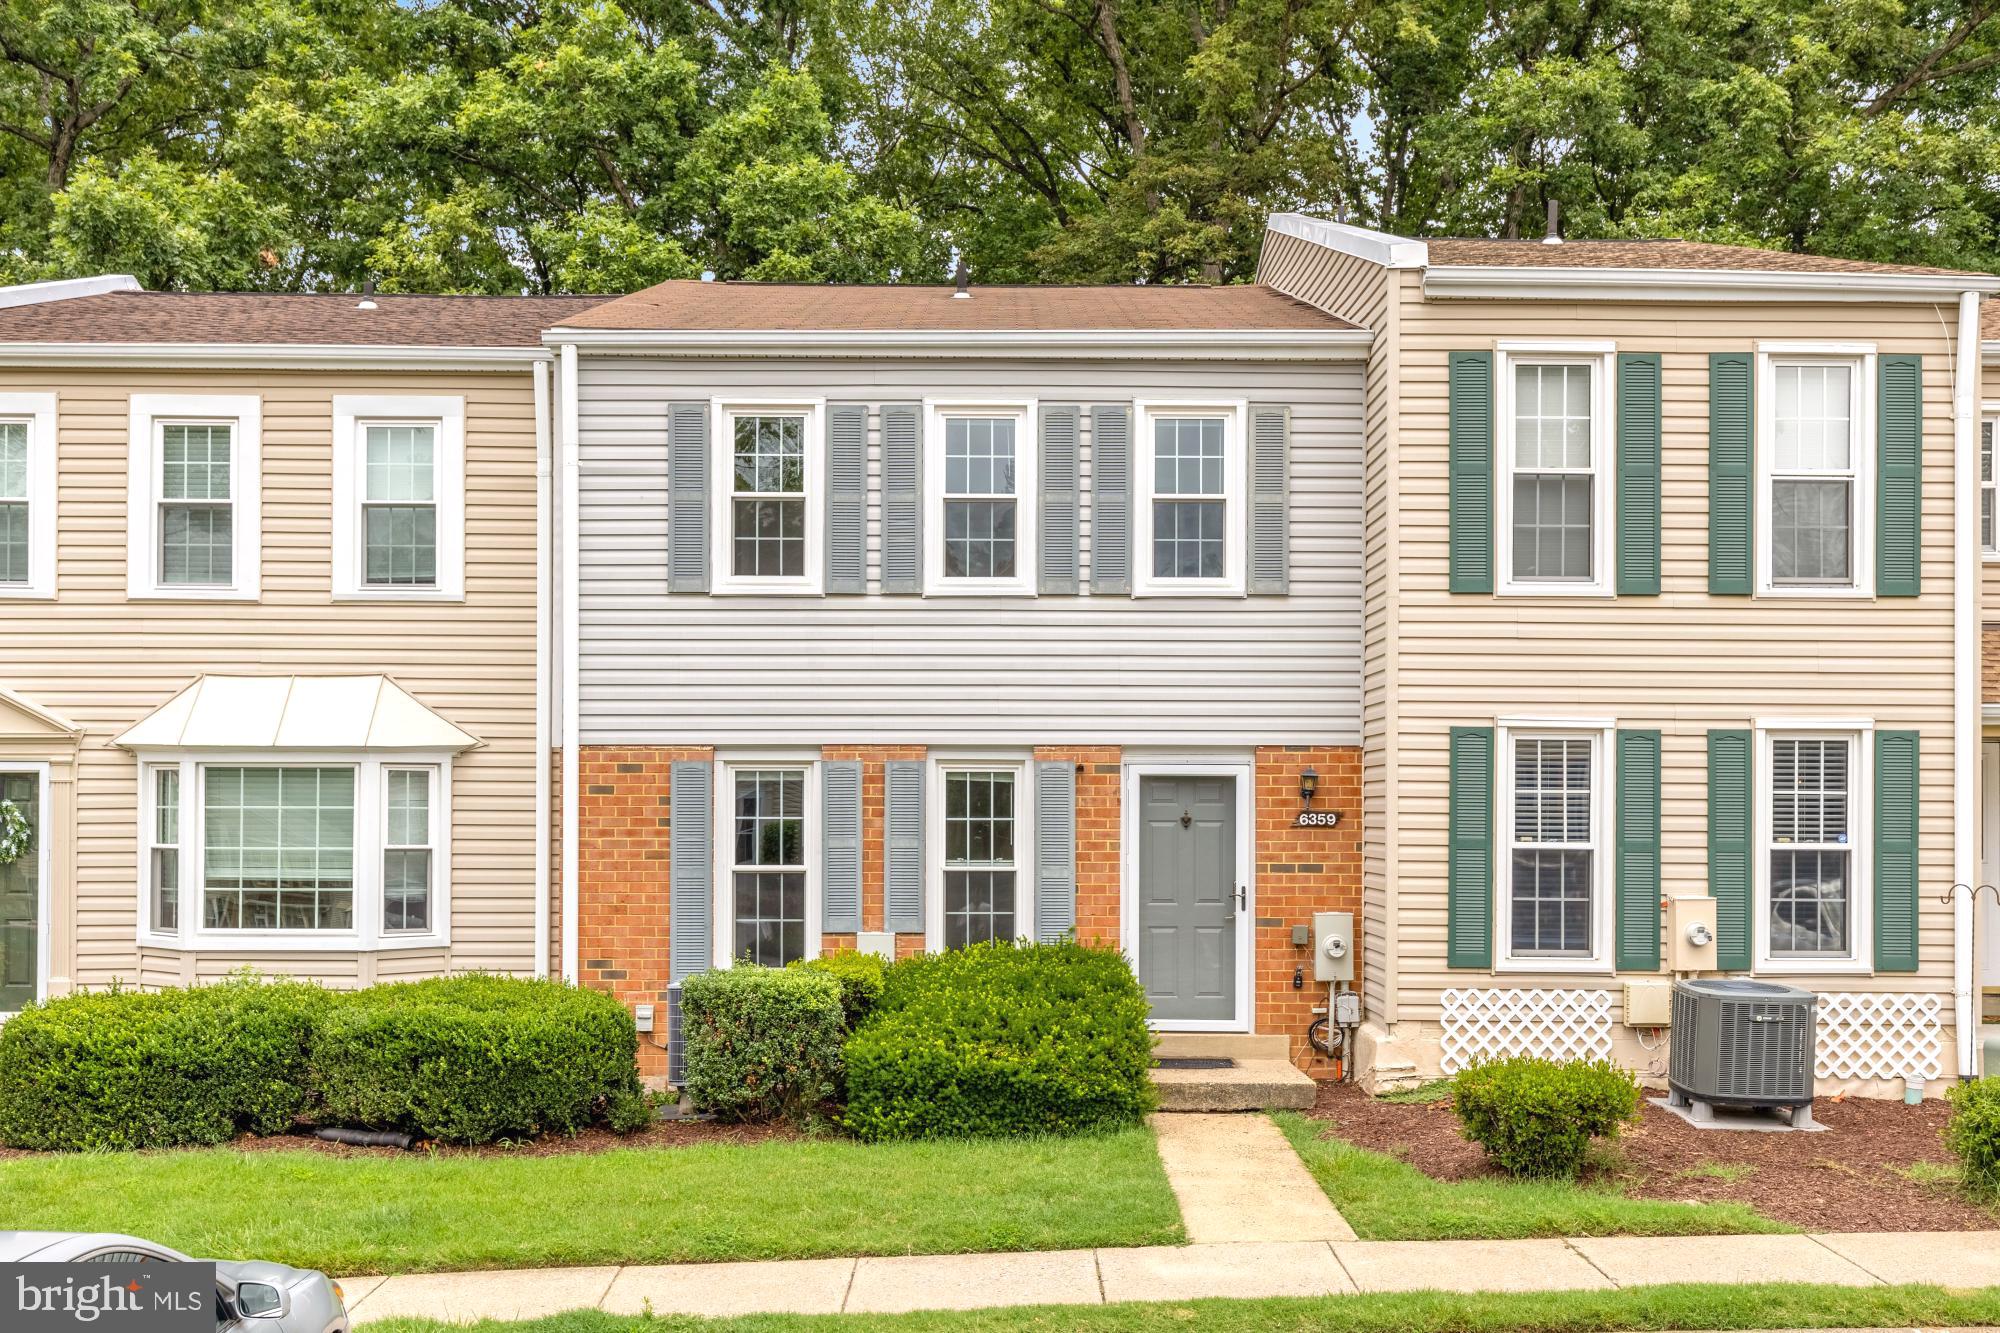
6359 FENESTRA COURT 117-B
3 Beds
2 Baths
1,512 Sq.Ft.
$465,000
MLS#: VAFX2322742
BURKE
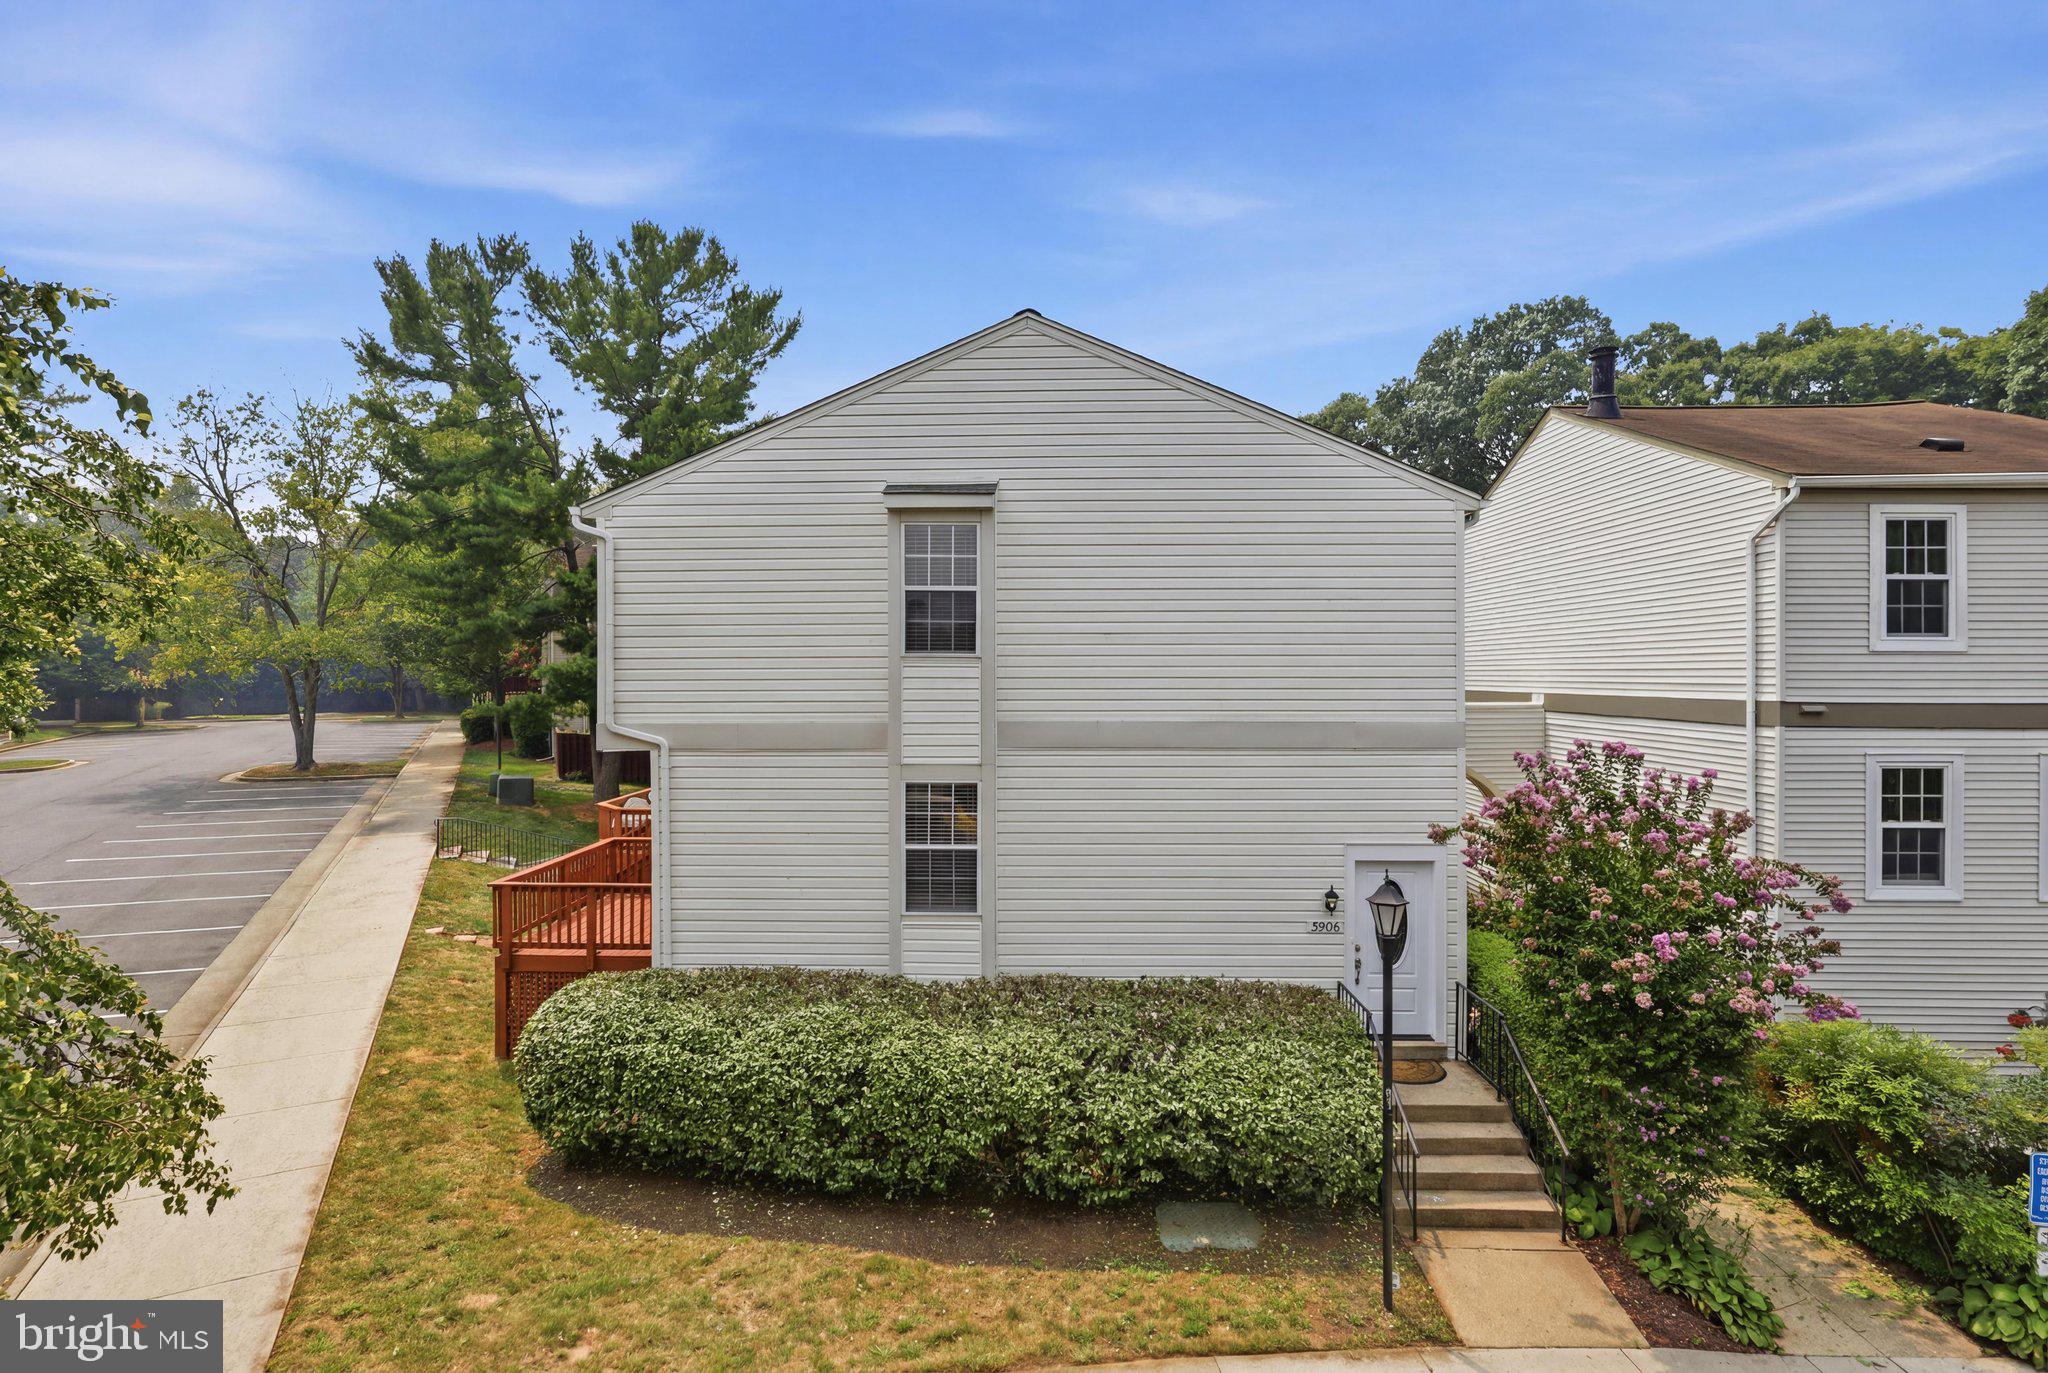
5906 BRIDGETOWN COURT 37
2 Beds
3 Baths
1,140 Sq.Ft.
$480,000
MLS#: VAFX2317864
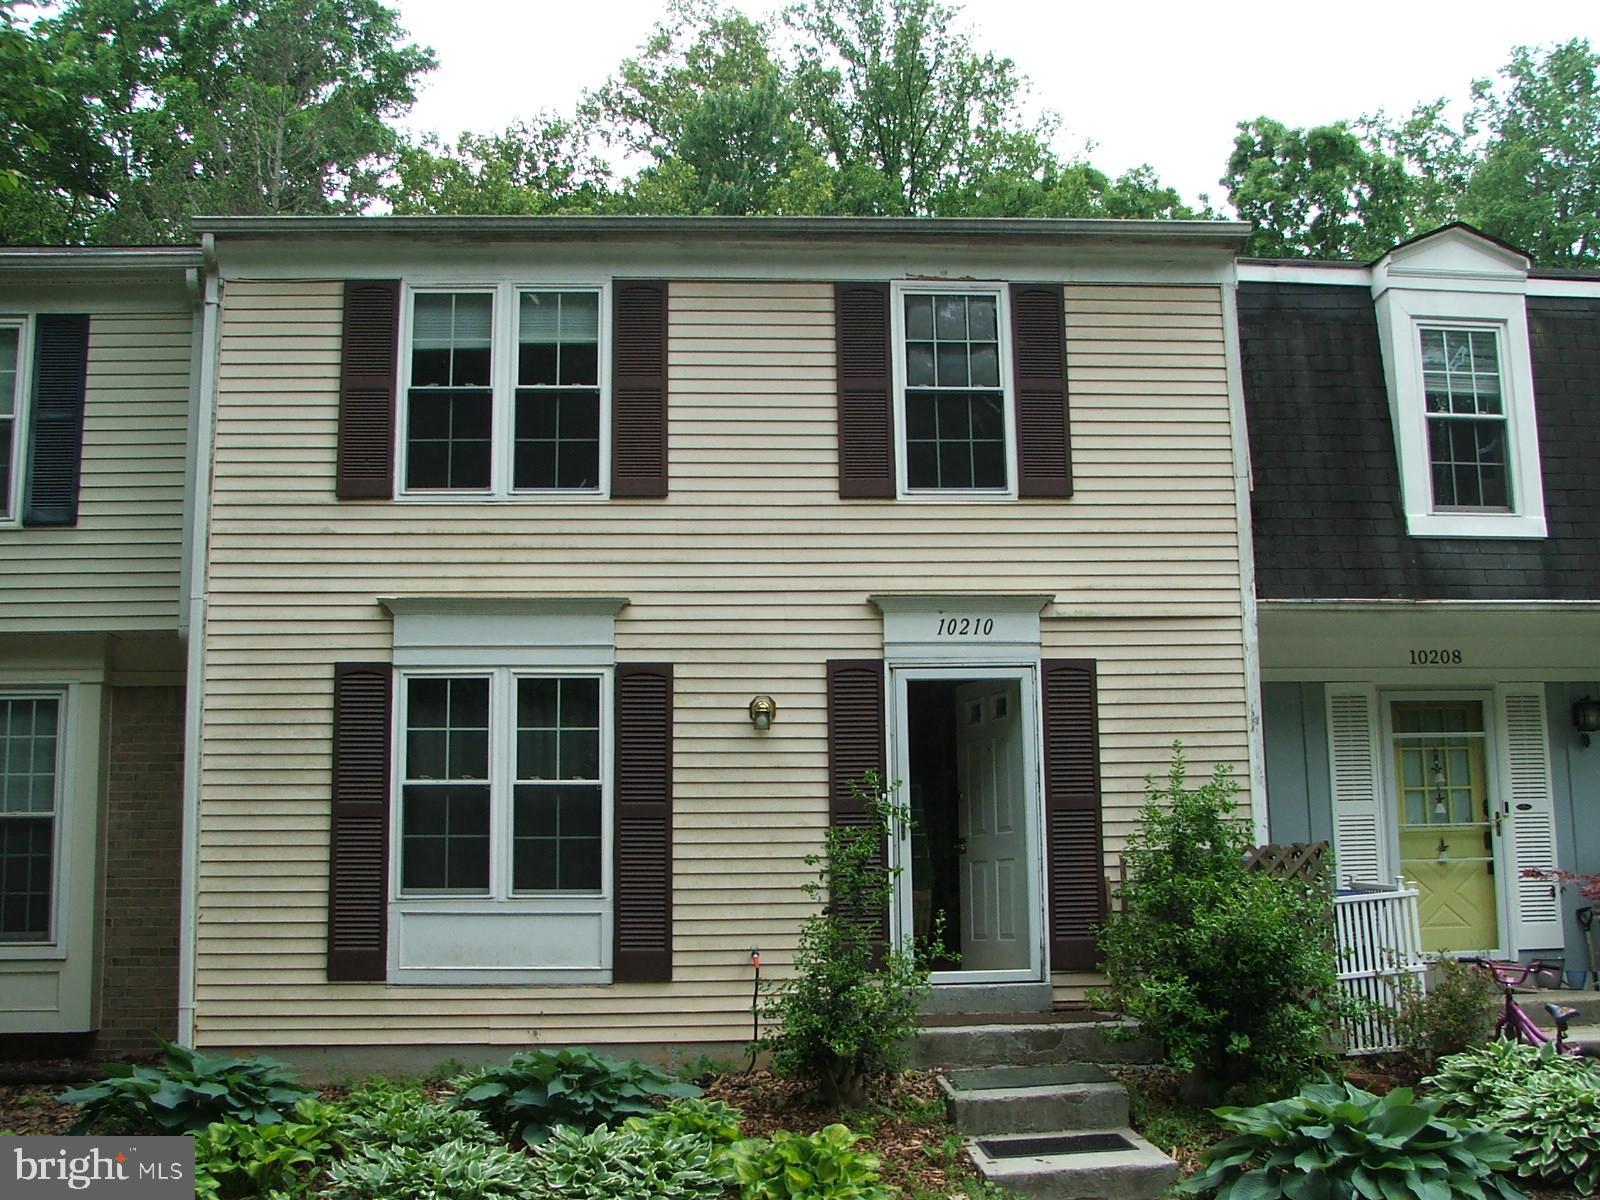
BURKE
10210 SASSAFRAS WOODS COURT
3 Beds
2 Baths
1,492 Sq.Ft.
$505,000
MLS#: VAFX2312600
.png)