Features & Amenities

Interior

  • Other Interior Features

    Eat-in Kitchen, Recessed Lighting, Crown Molding, Open Floorplan

  • Total Bedrooms

    2

  • Bathrooms

    3

  • Above Grade Finished Area

    1140.0

  • Basement YN

    YES

  • Cooling YN

    YES

  • Cooling

    Central Air, Electric

  • Fireplace YN

    YES

  • Heating YN

    YES

  • Heating

    Electric, Heat Pump

  • Pet friendly

    Yes

Exterior

  • Garage

    No

  • Construction Materials

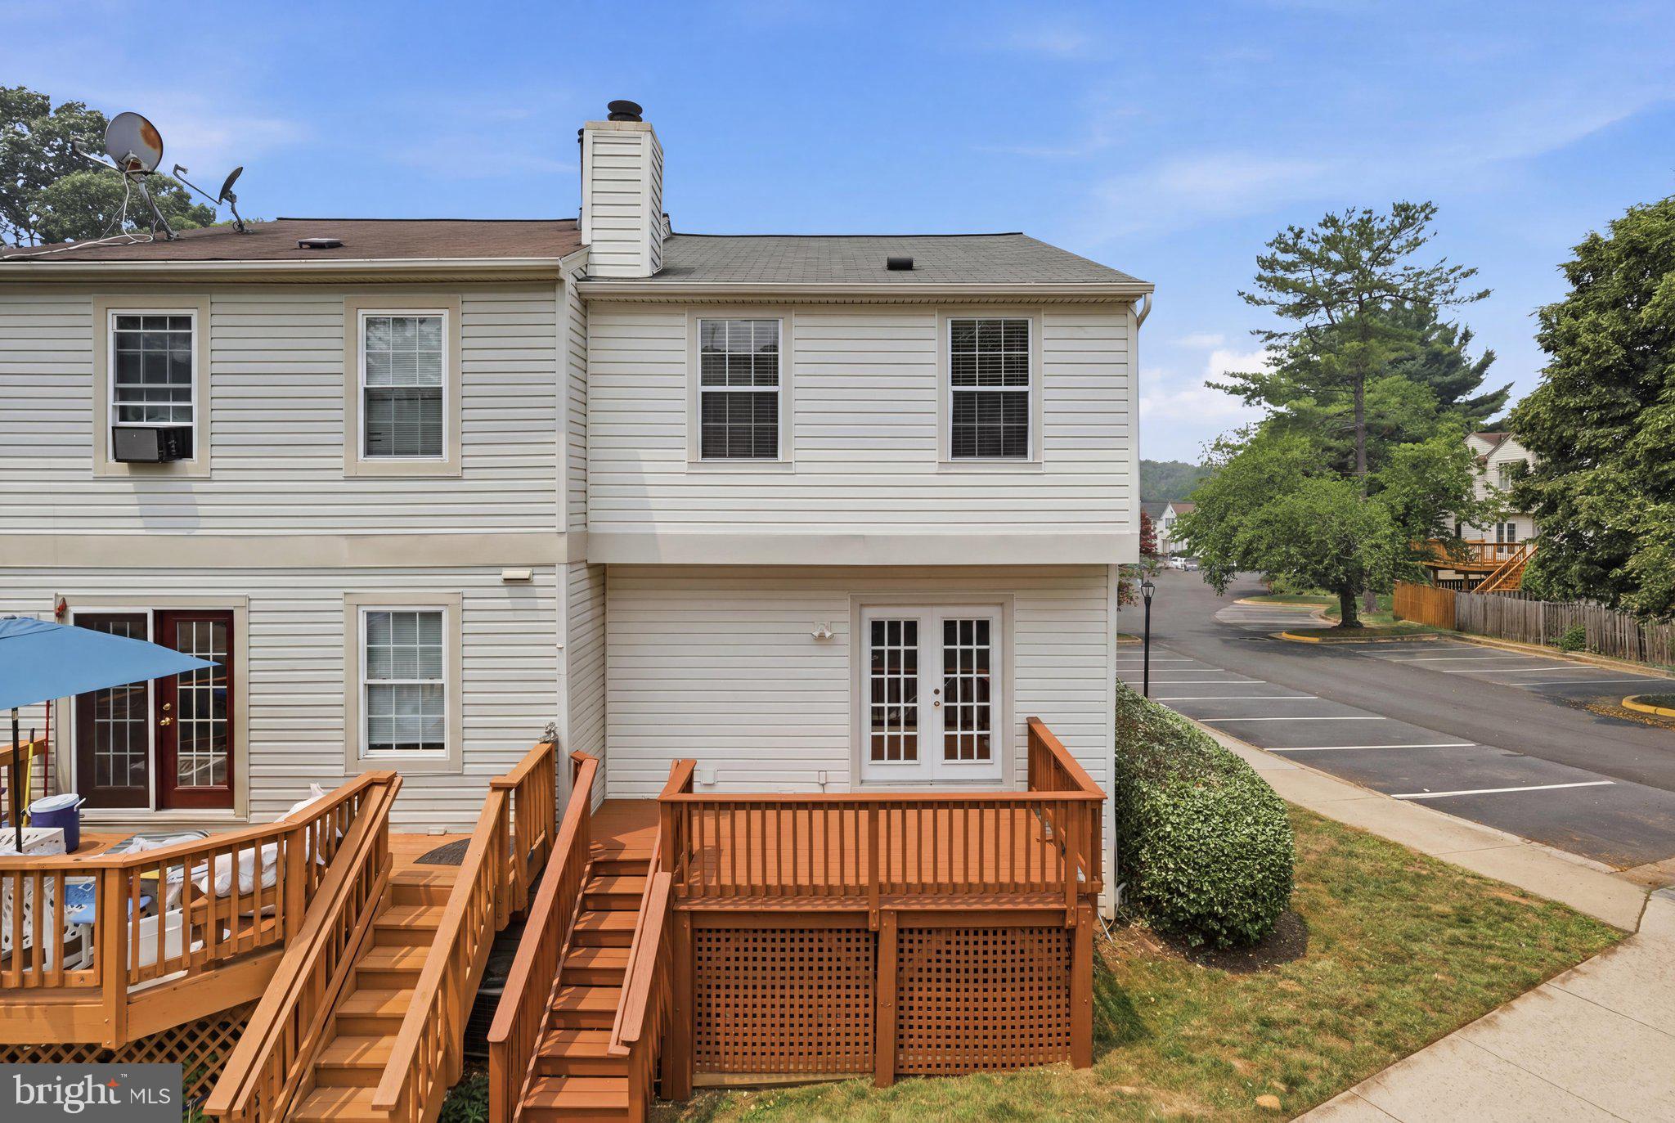
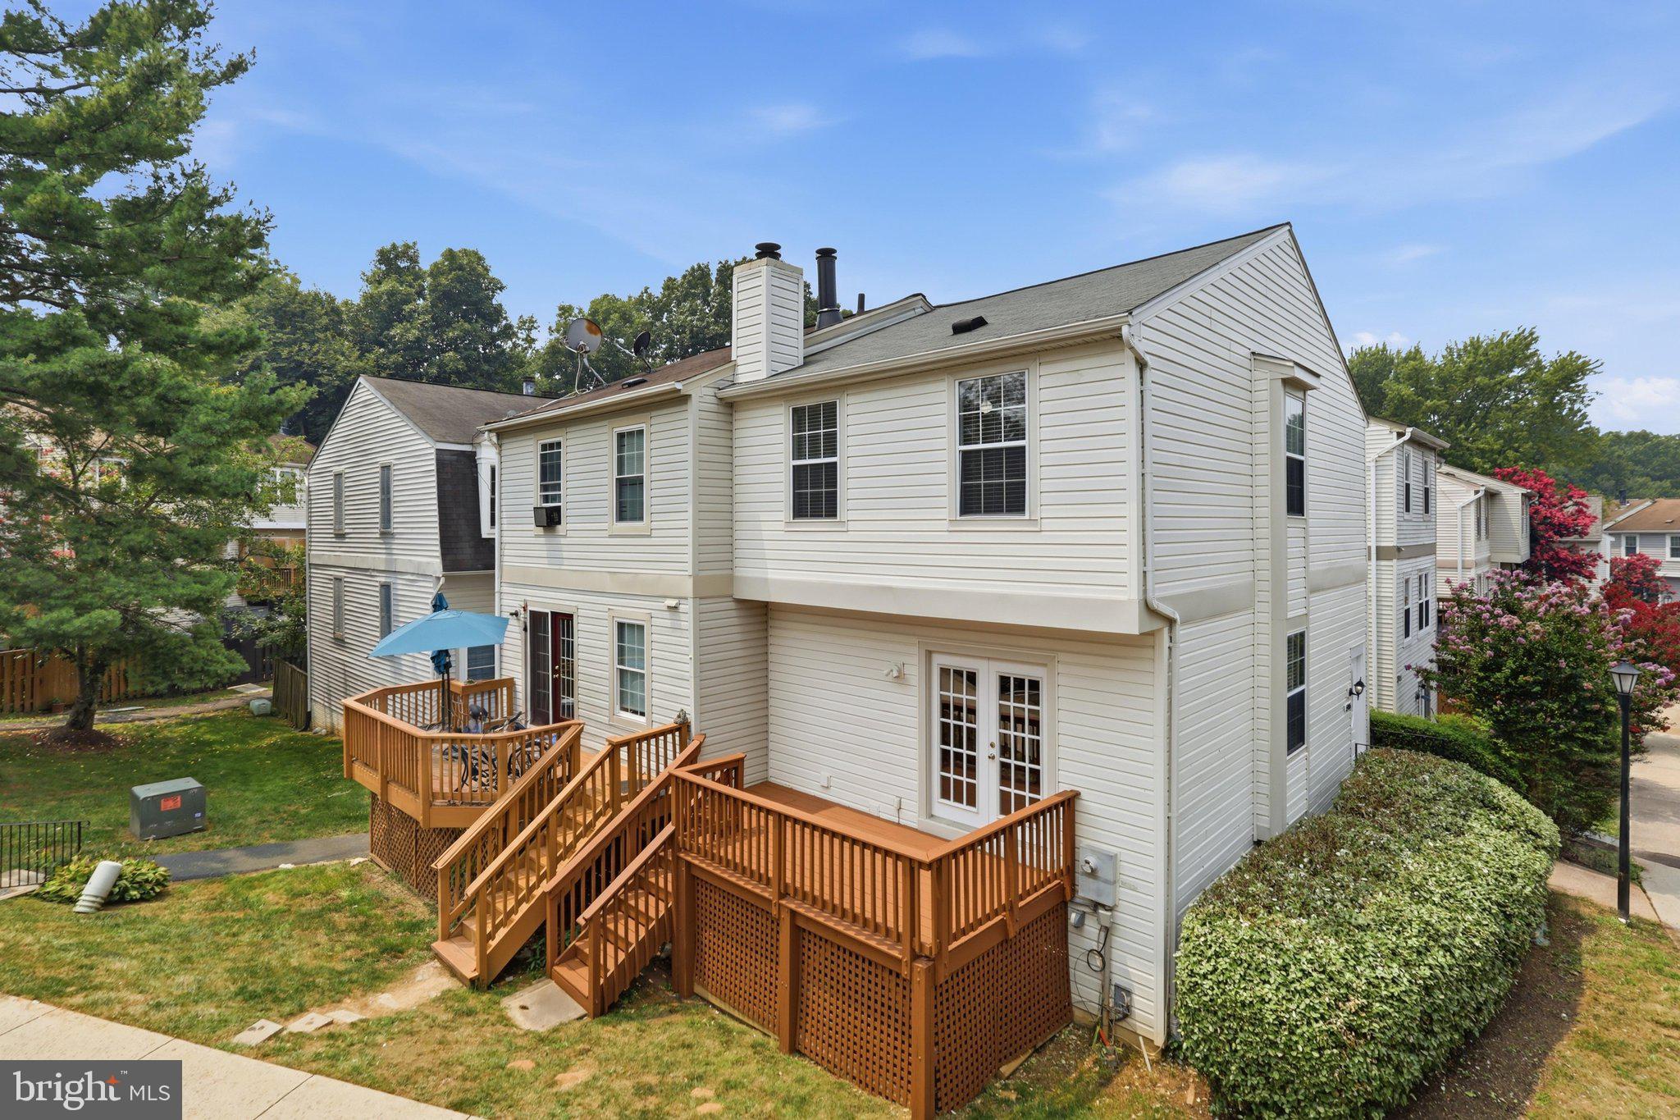
    Vinyl Siding

  • Parking

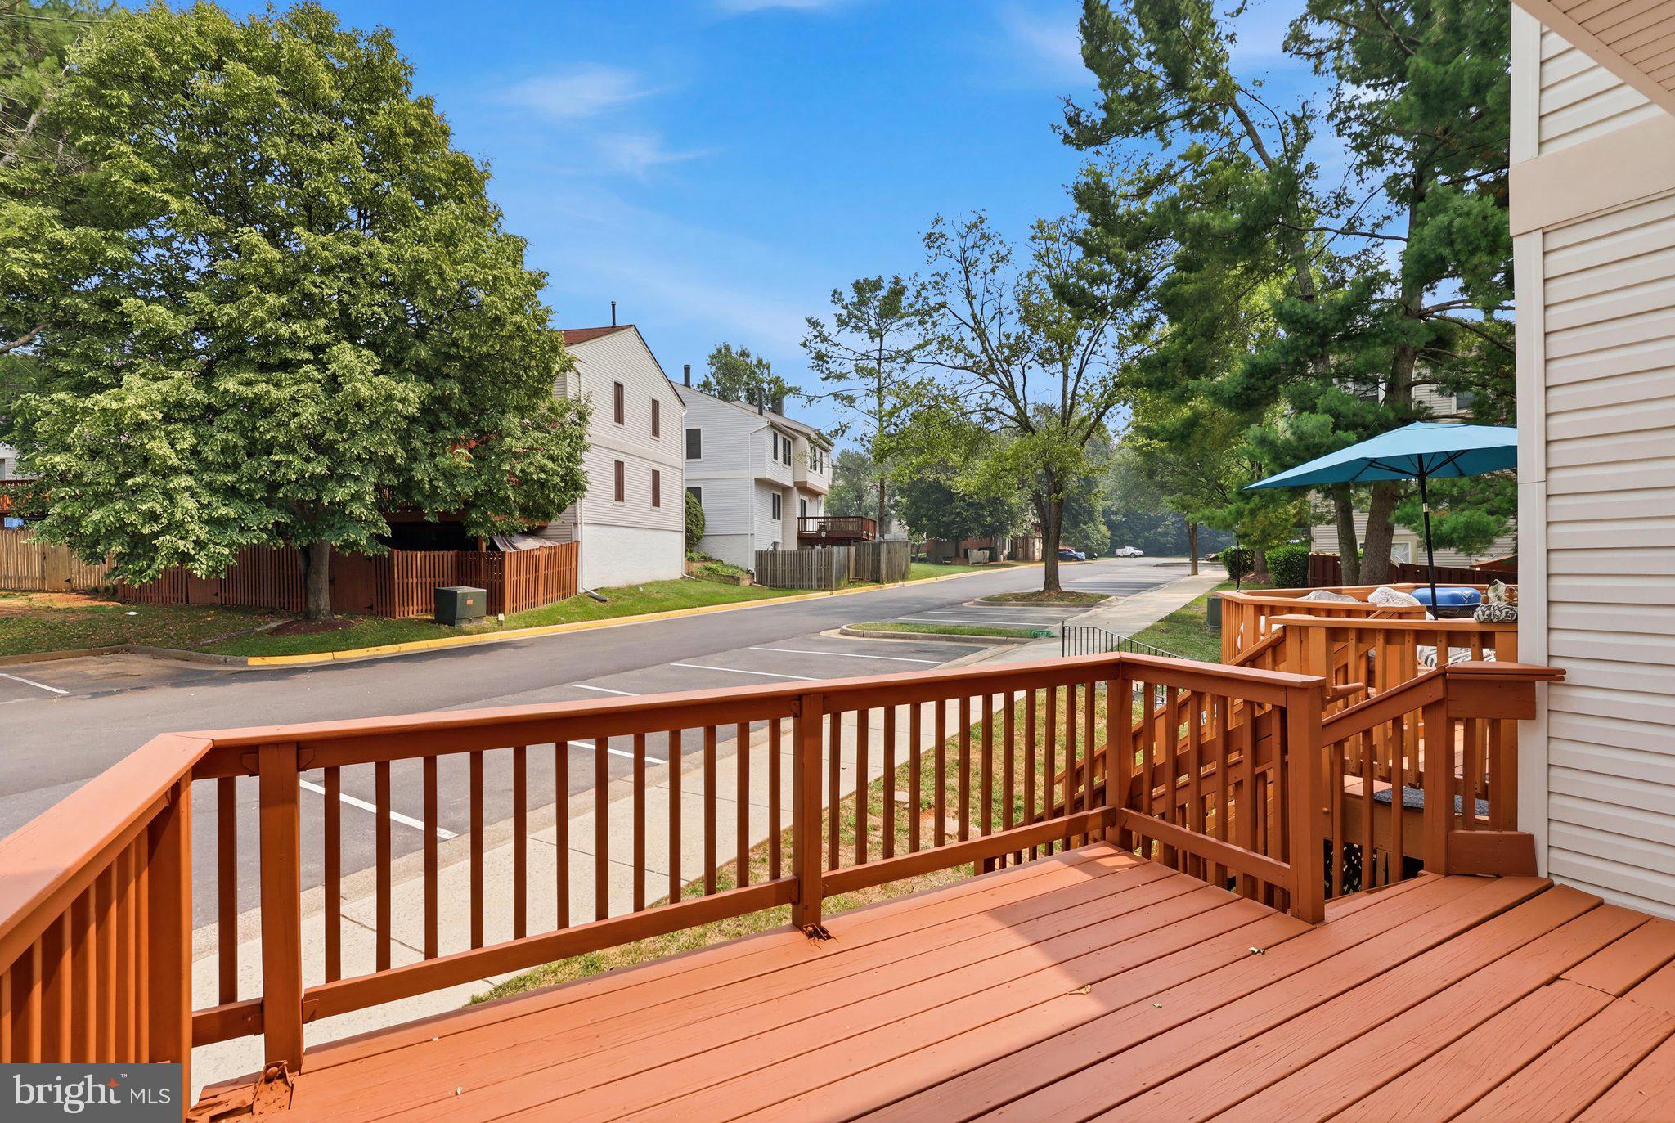
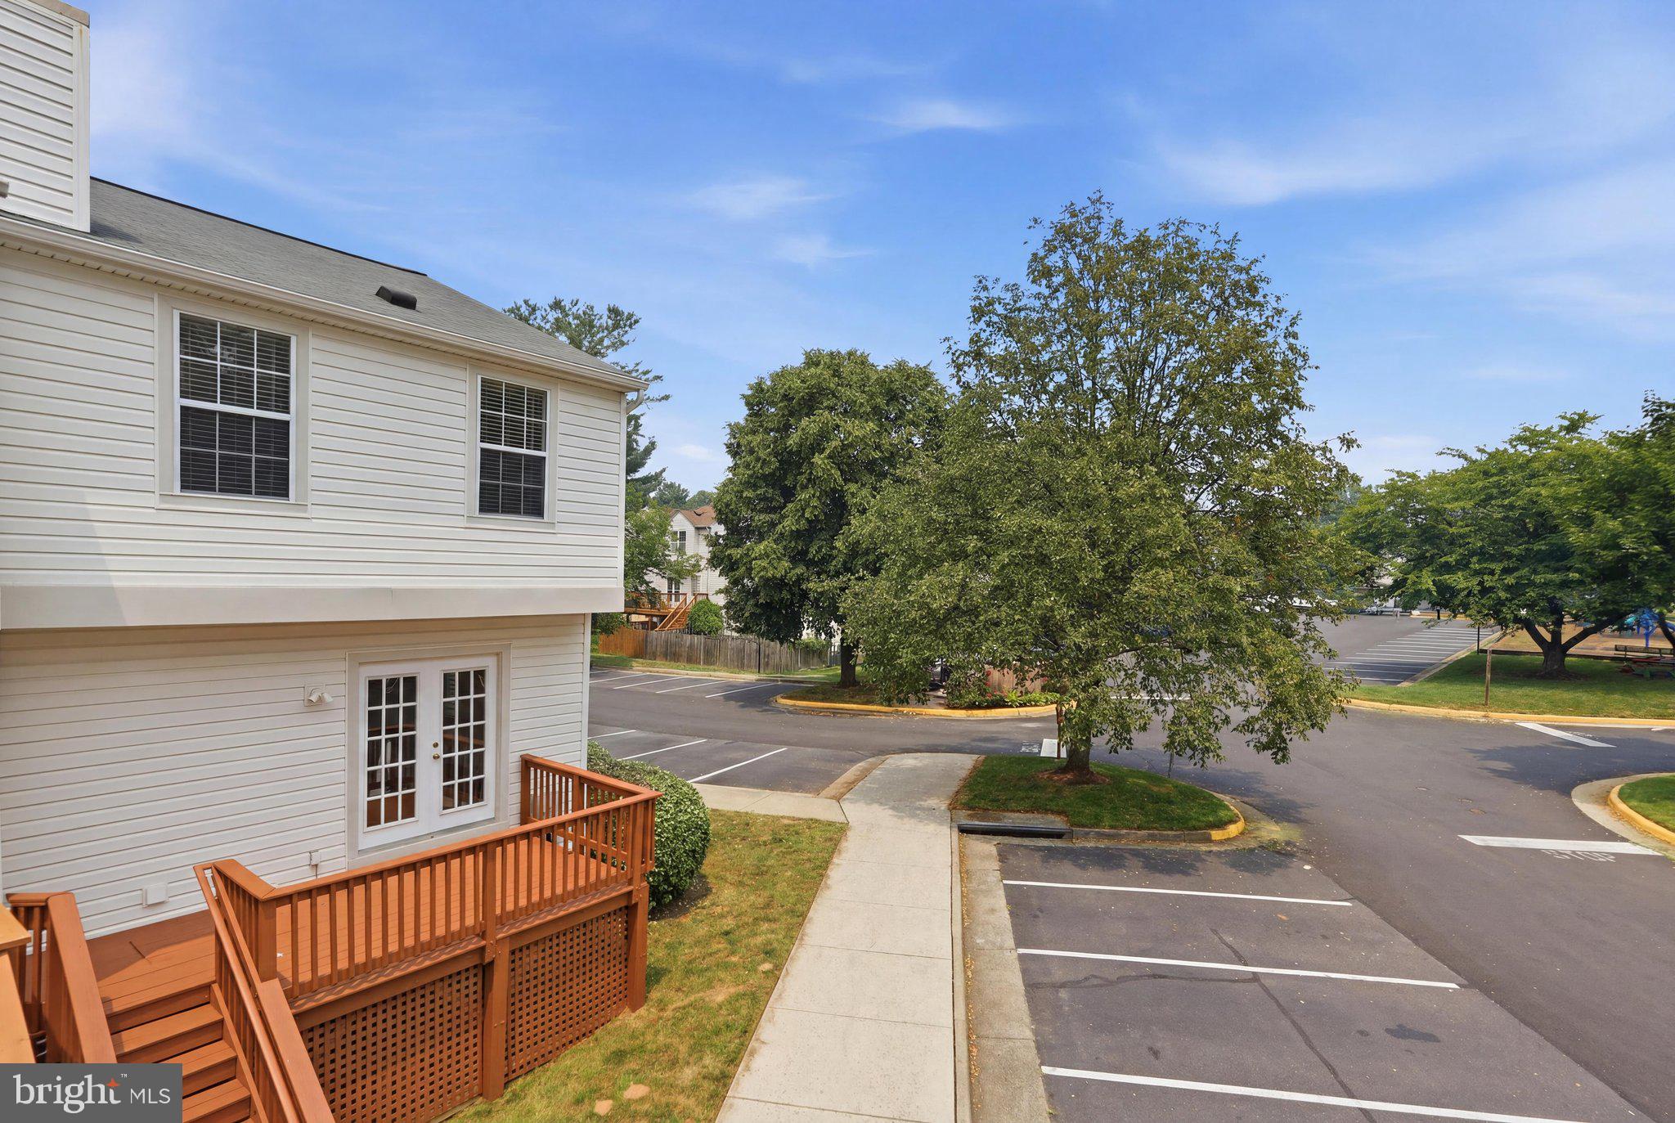
    Unassigned, Parking Lot

  • Patio and Porch Features

    Deck

  • Pool

    Yes

  • Pool Features

    Community

  • Waterfront YN

    NO

Area & Lot

  • Property Type

    Residential

  • Property Sub Type

    Condominium

  • Architectural Style

    Traditional

Price

  • Sales Price

    $480,000

  • Tax Amount

    $5,360

  • Financing Options

    Cash, Conventional, VA, FHA

  • Sq. Footage

    1,140

  • Price/SqFt

    $421

HOA

  • Association

    YES

  • Association Fee 2

    $185

  • Association Fee

    $180

  • Association Fee Frequency

    Quarterly

  • Association Fee 2 Frequency

    Monthly

  • Association Fee Includes

    N/A

Property Resources

  • Horse Property

    NO

School District

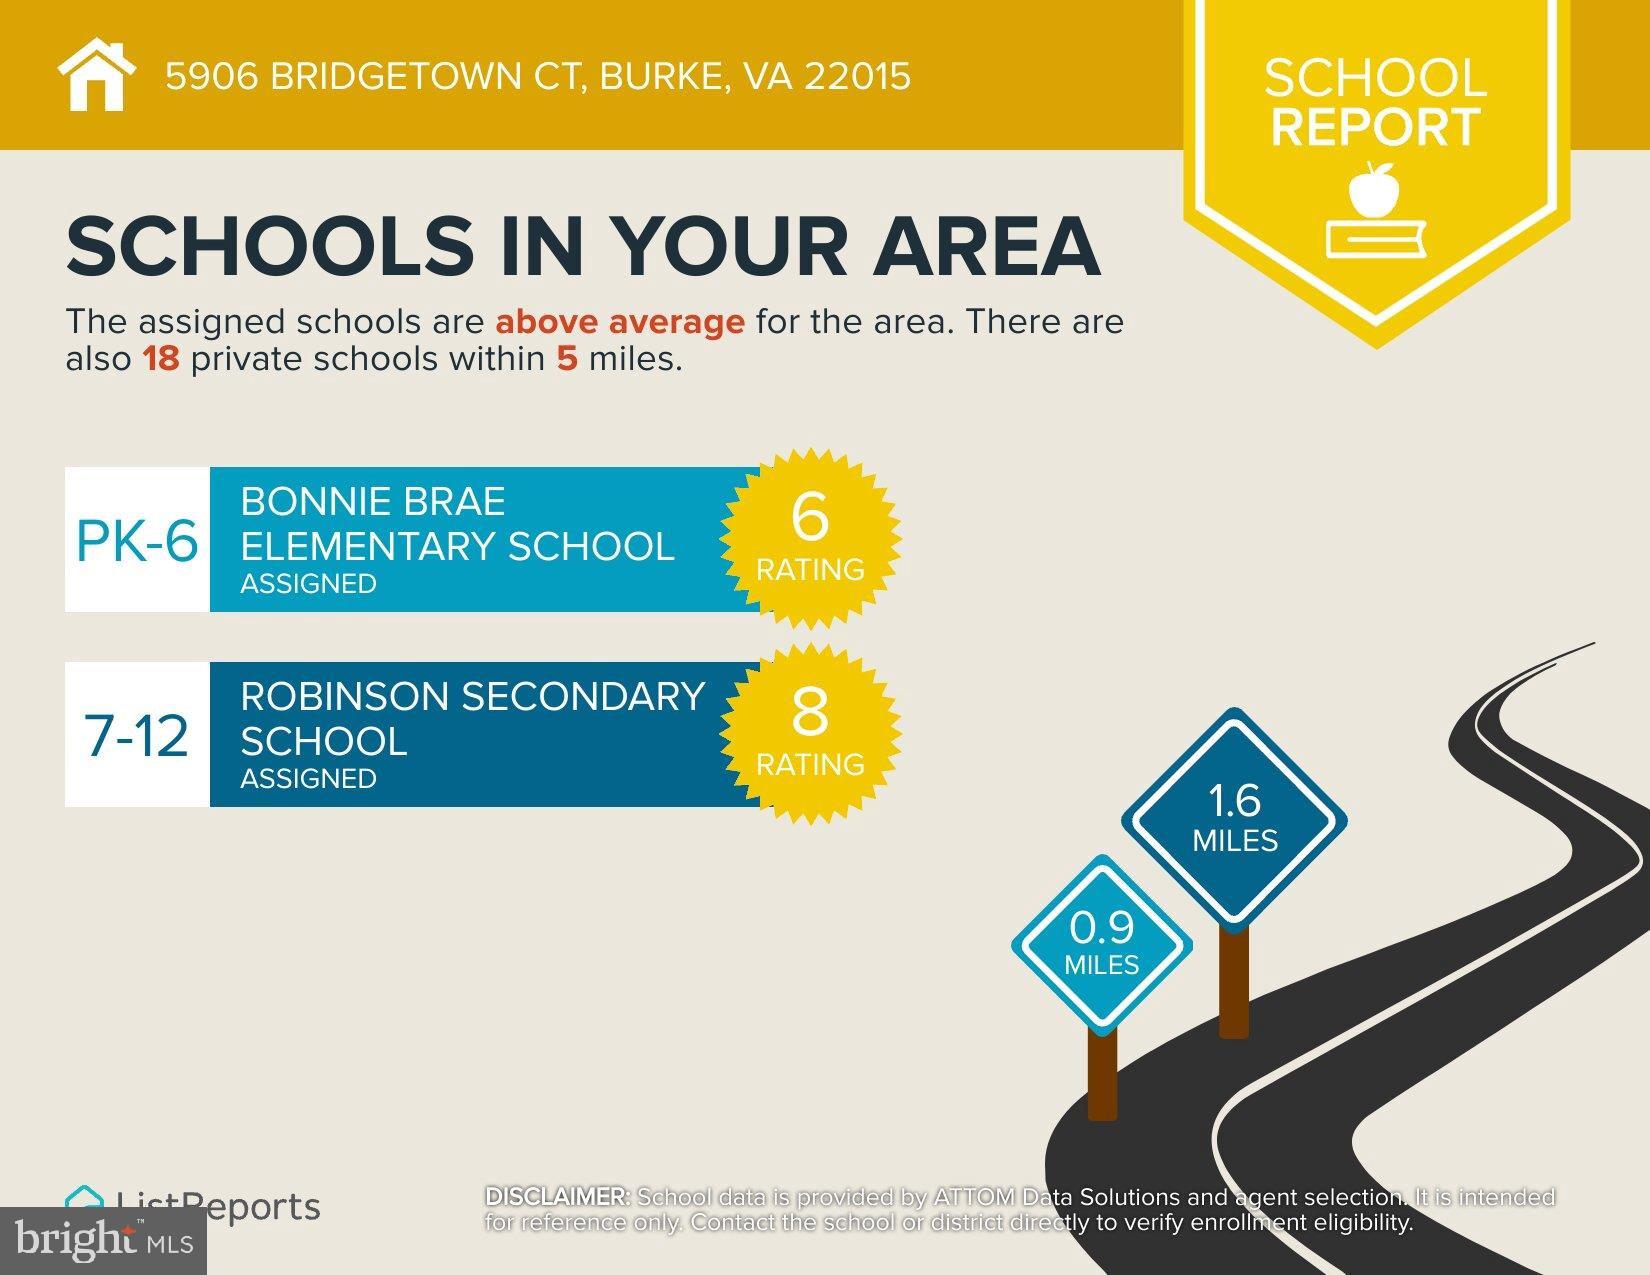
  • Elementary School

    BONNIE BRAE

  • Middle School

    ROBINSON SECONDARY SCHOOL

  • High School

    ROBINSON SECONDARY SCHOOL

Property Features

  • New Construction

    NO

  • Association Amenities

    None

  • Foundation Details

    Slab

  • Senior Community YN

    NO

  • Sewer

    Public Sewer

  • Water Source

    Public

Schedule a Showing

Showing scheduled successfully.

<
>
IN PERSON
VIA CHAT

What is 3 + 4 ?


Change time

Mortgage calculator

Estimate your monthly mortgage payment, including the principal and interest, property taxes, and HOA. Adjust the values to generate a more accurate rate.

Your payment

Principal and Interest:

$

Property taxes:

$

HOA fees:

$

Total loan payment:

$

Total interest amount:

$

Location

County

FAIRFAX

Elementary School

BONNIE BRAE

Middle School

ROBINSON SECONDARY SCHOOL

High School

ROBINSON SECONDARY SCHOOL

Listing Courtesy of Steve McIlvaine , KW United

RealHub Information is provided exclusively for consumers' personal, non-commercial use, and it may not be used for any purpose other than to identify prospective properties consumers may be interested in purchasing. All information deemed reliable but not guaranteed and should be independently verified. All properties are subject to prior sale, change or withdrawal. RealHub website owner shall not be responsible for any typographical errors, misinformation, misprints and shall be held totally harmless.

Agent Andrew Boateng

AGENT

Andrew Boateng

Call Andrew today to schedule a private showing.


* Listings on this website come from the FMLS IDX Compilation and may be held by brokerage firms other than the owner of this website. The listing brokerage is identified in any listing details. Information is deemed reliable but is not guaranteed. If you believe any FMLS listing contains material that infringes your copyrighted work please click here to review our DMCA policy and learn how to submit a takedown request.© 2024 FMLS.
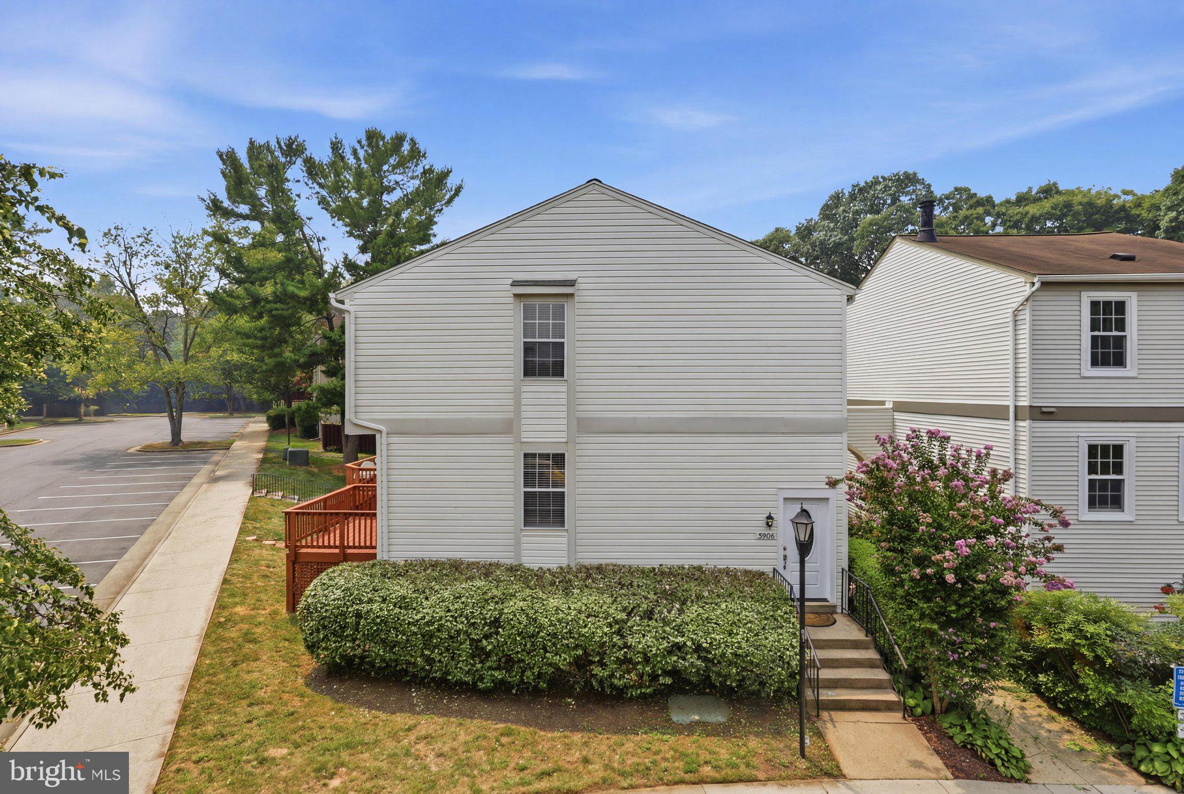
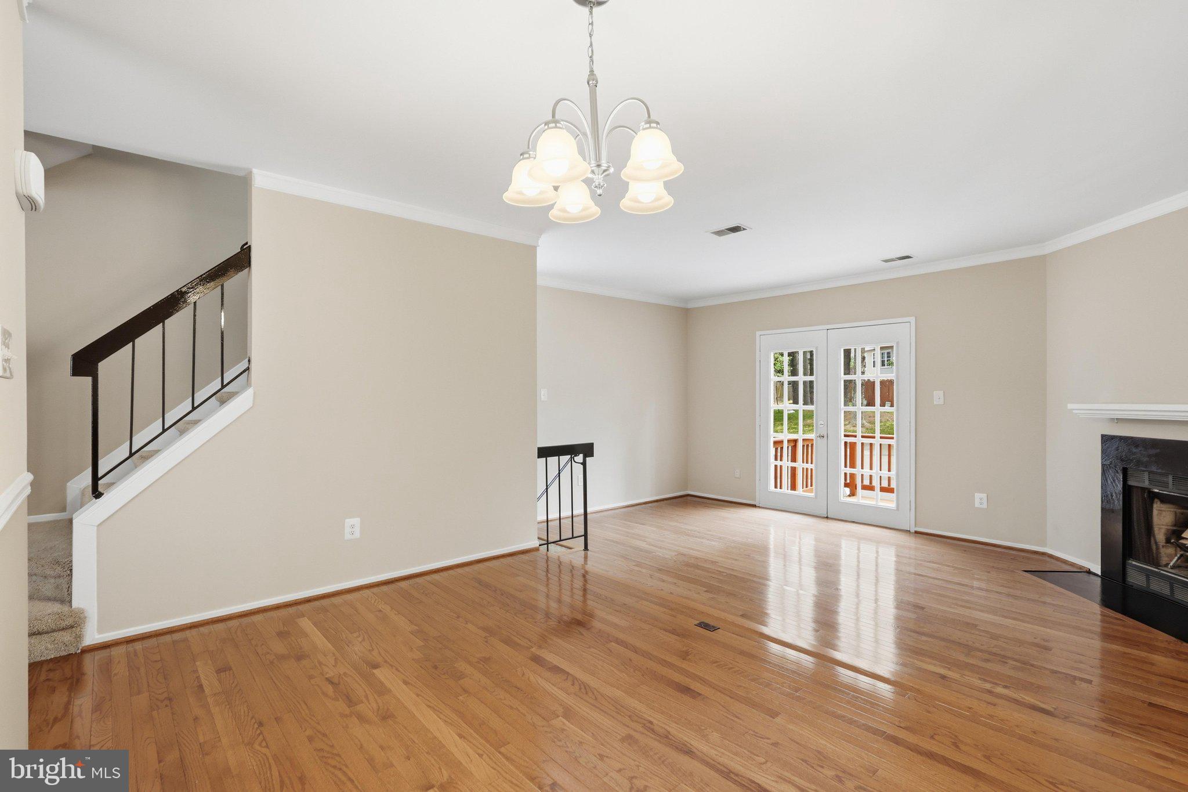
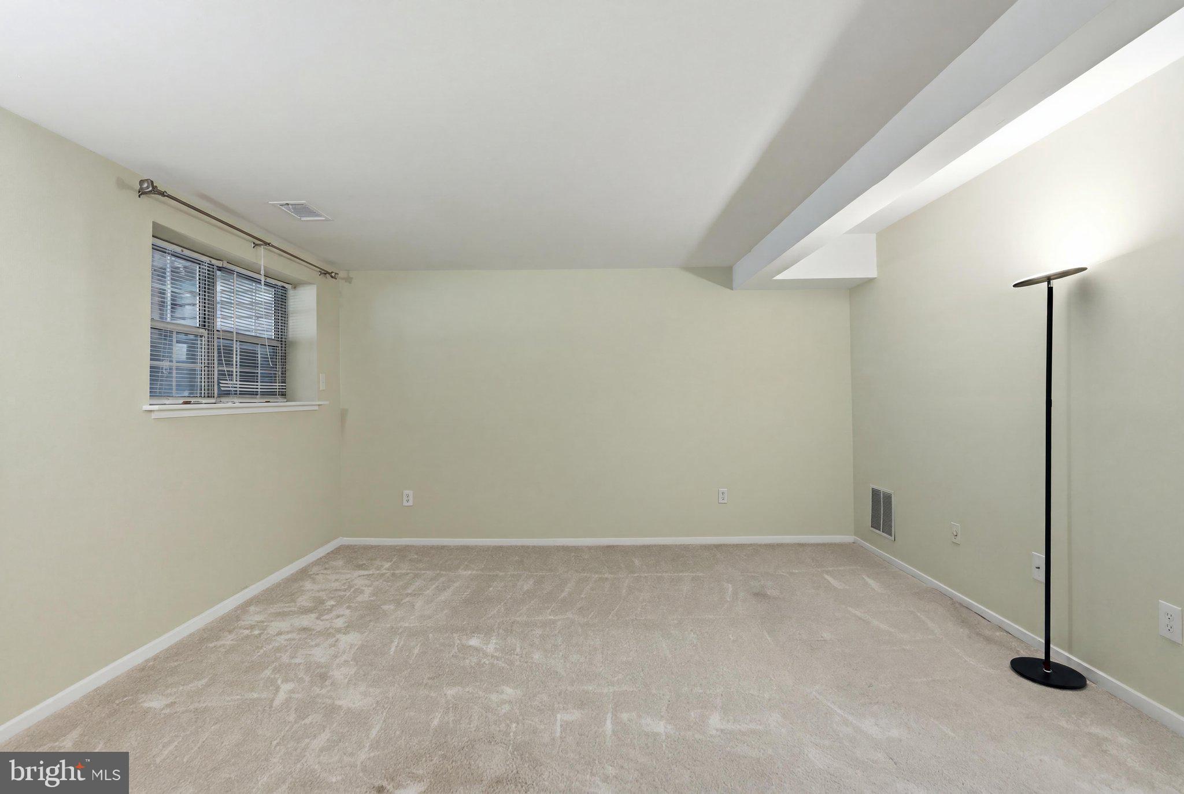
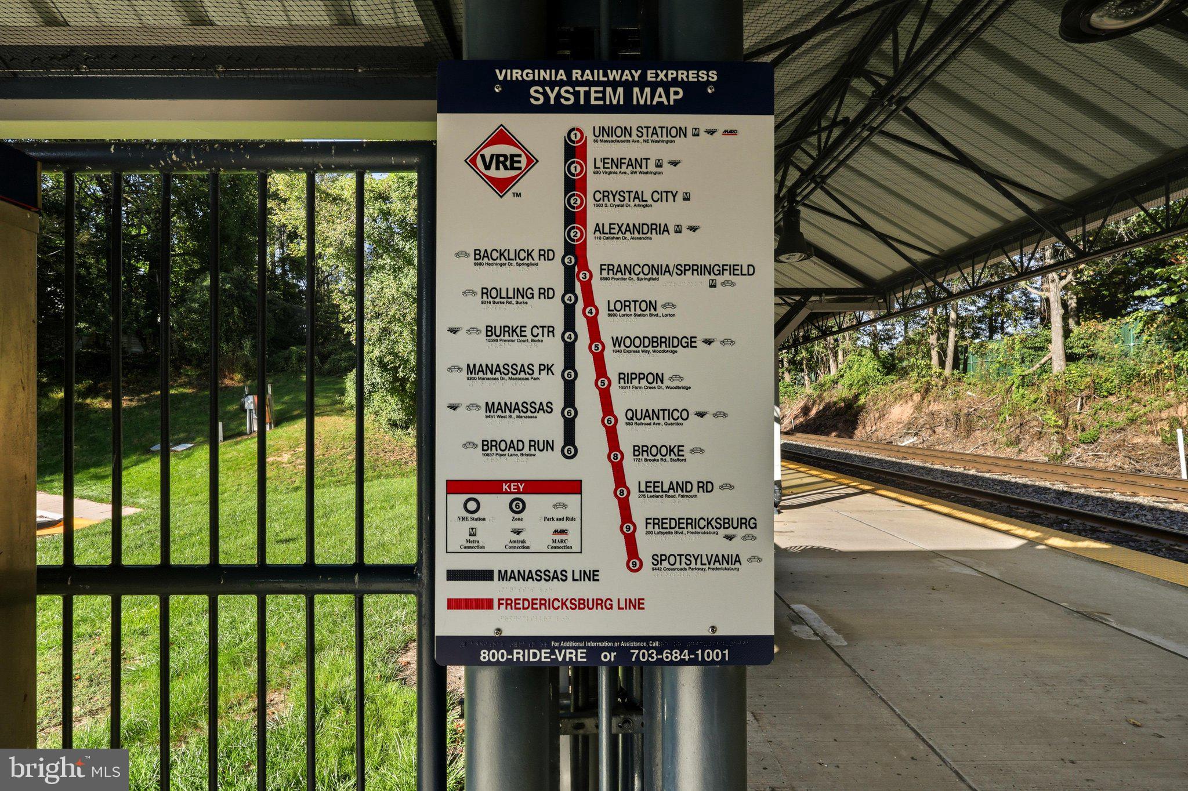
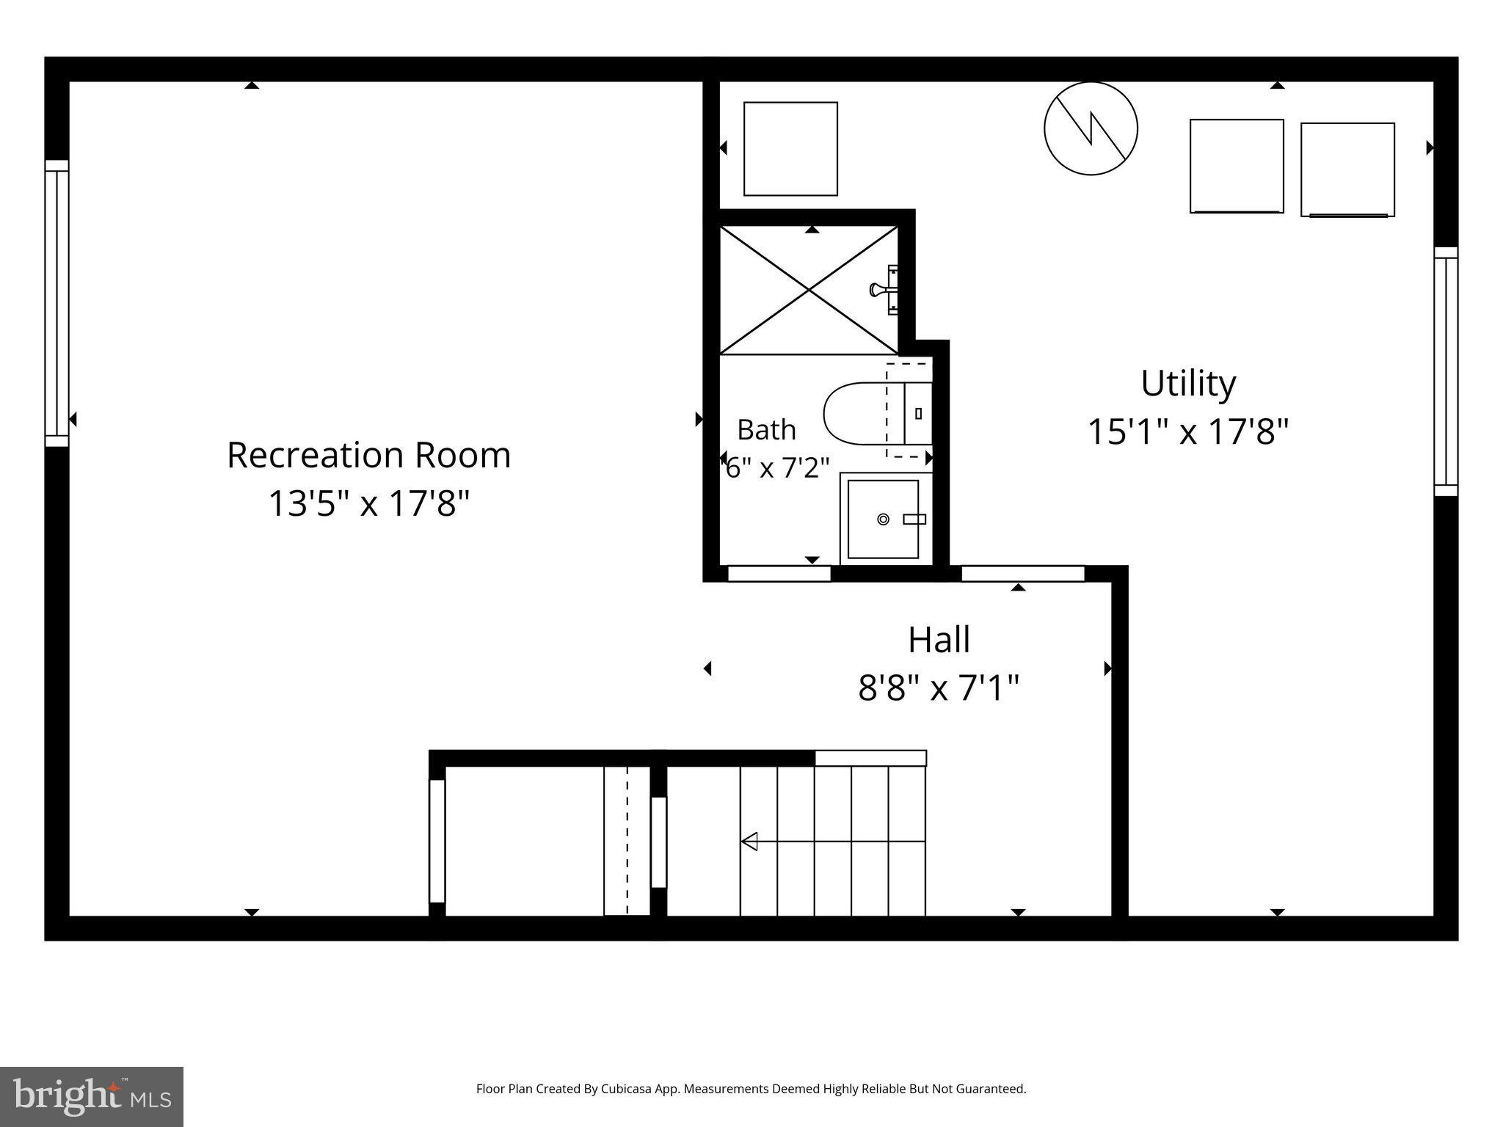
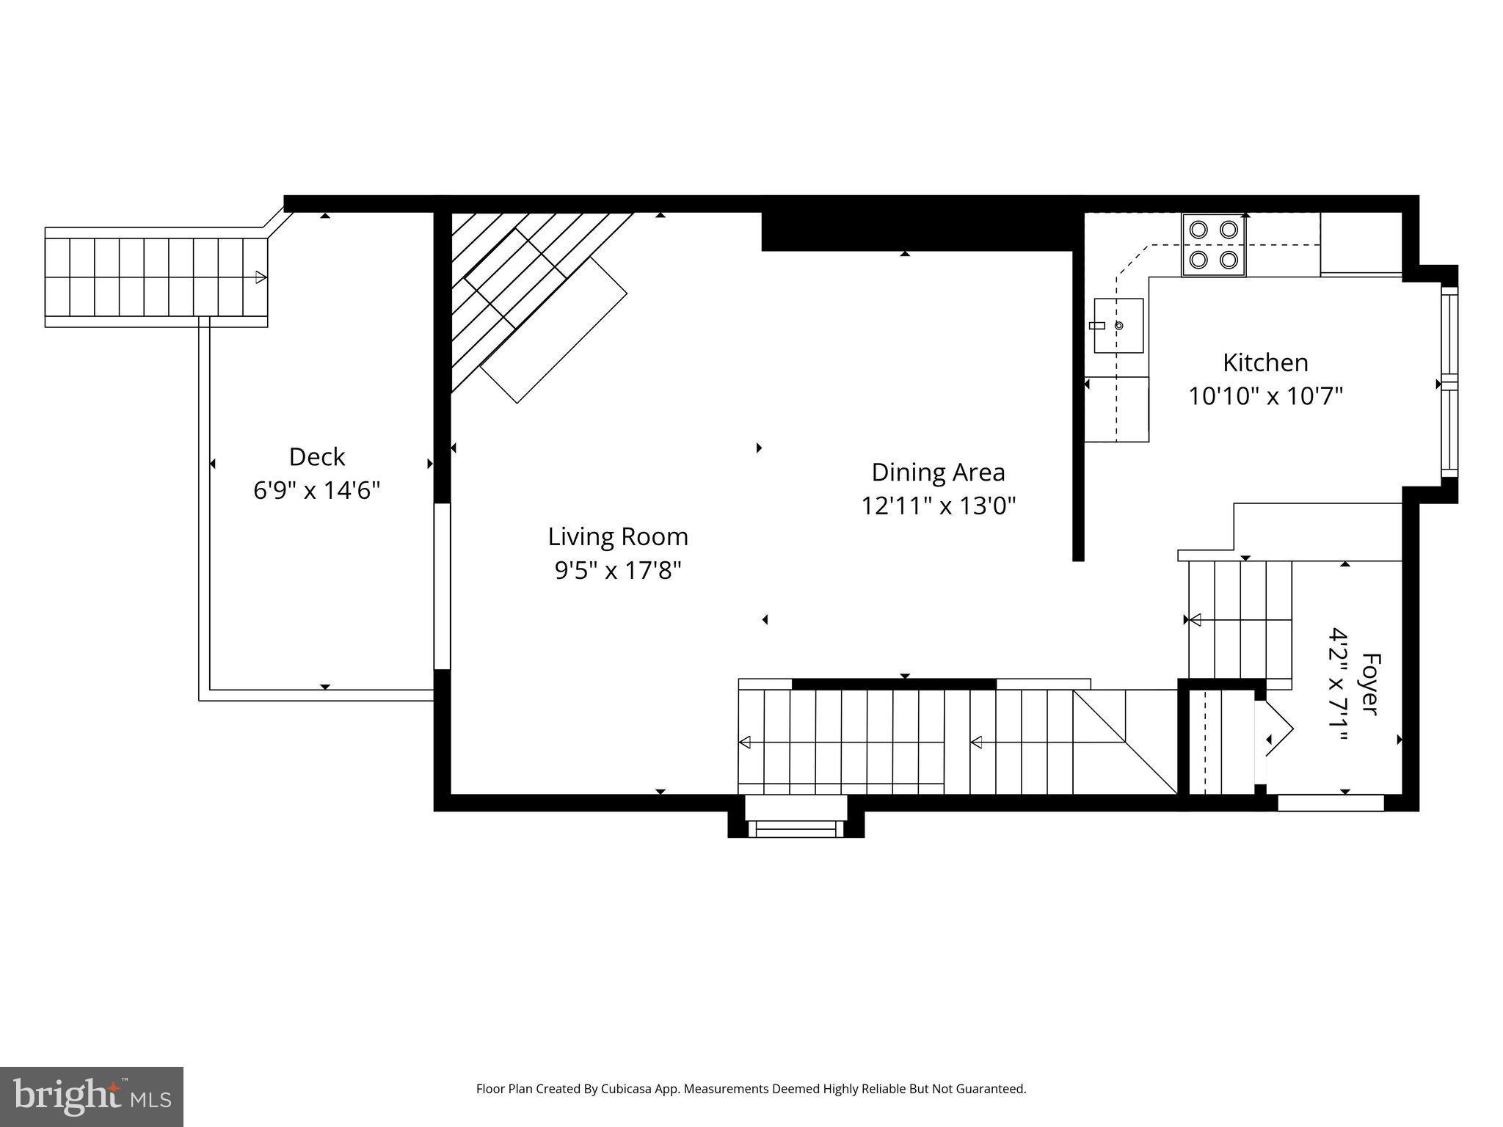
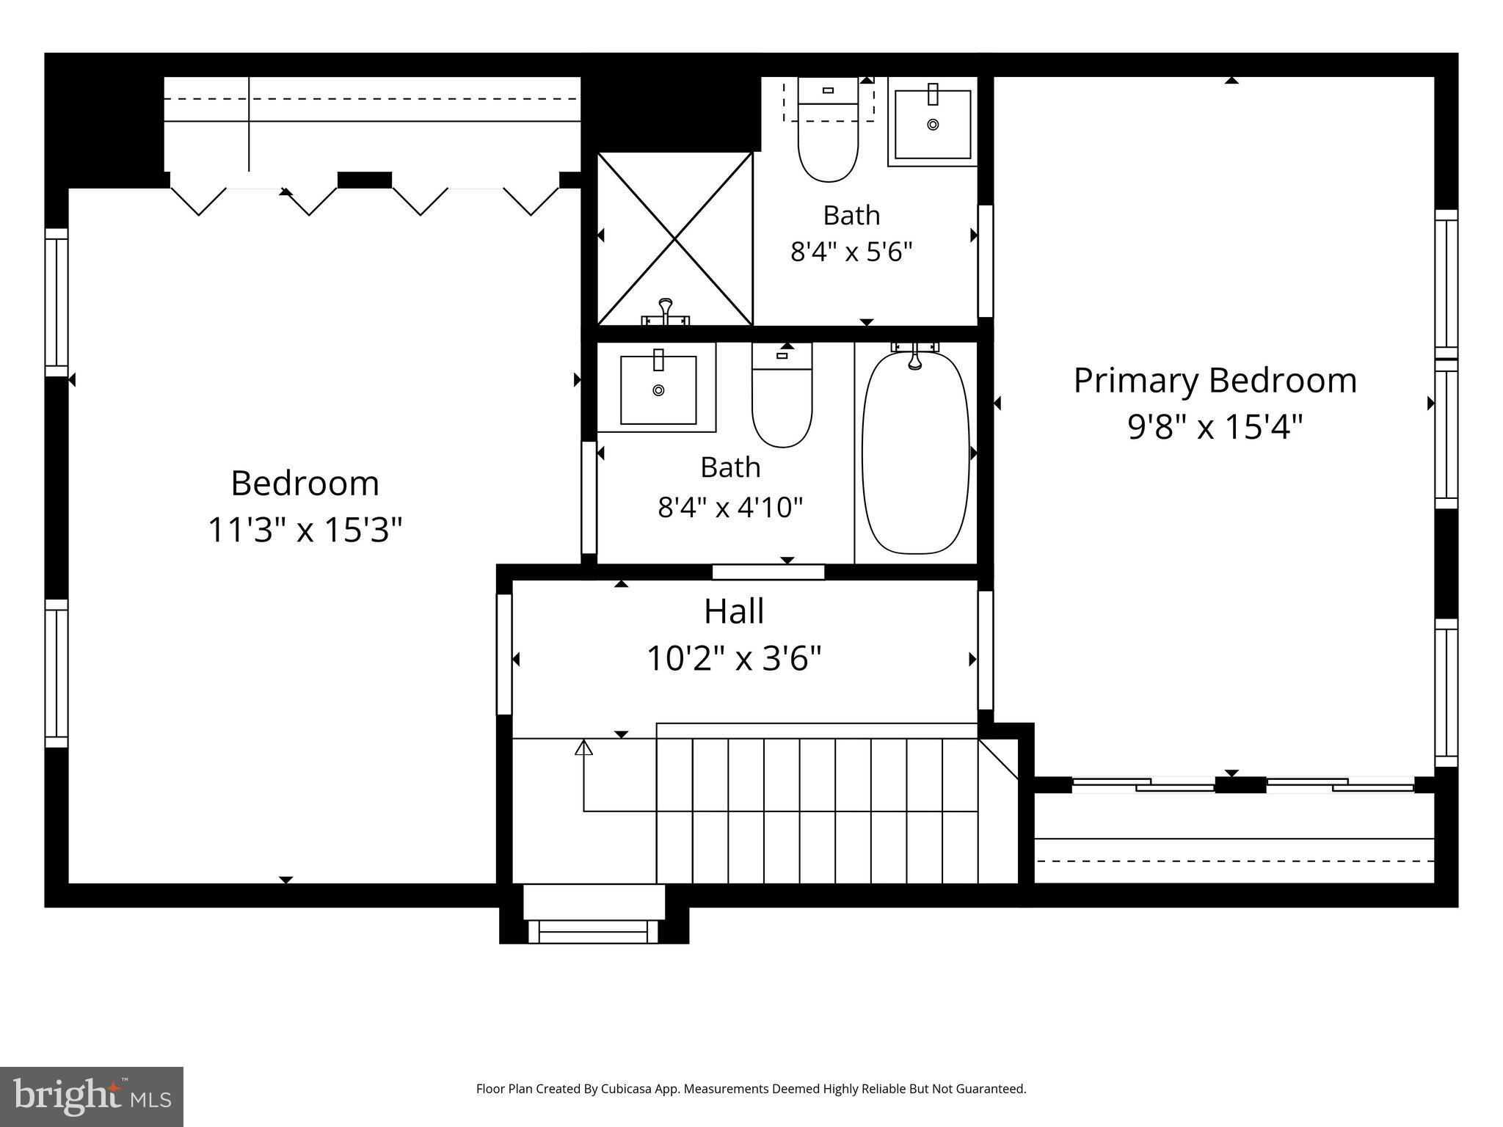
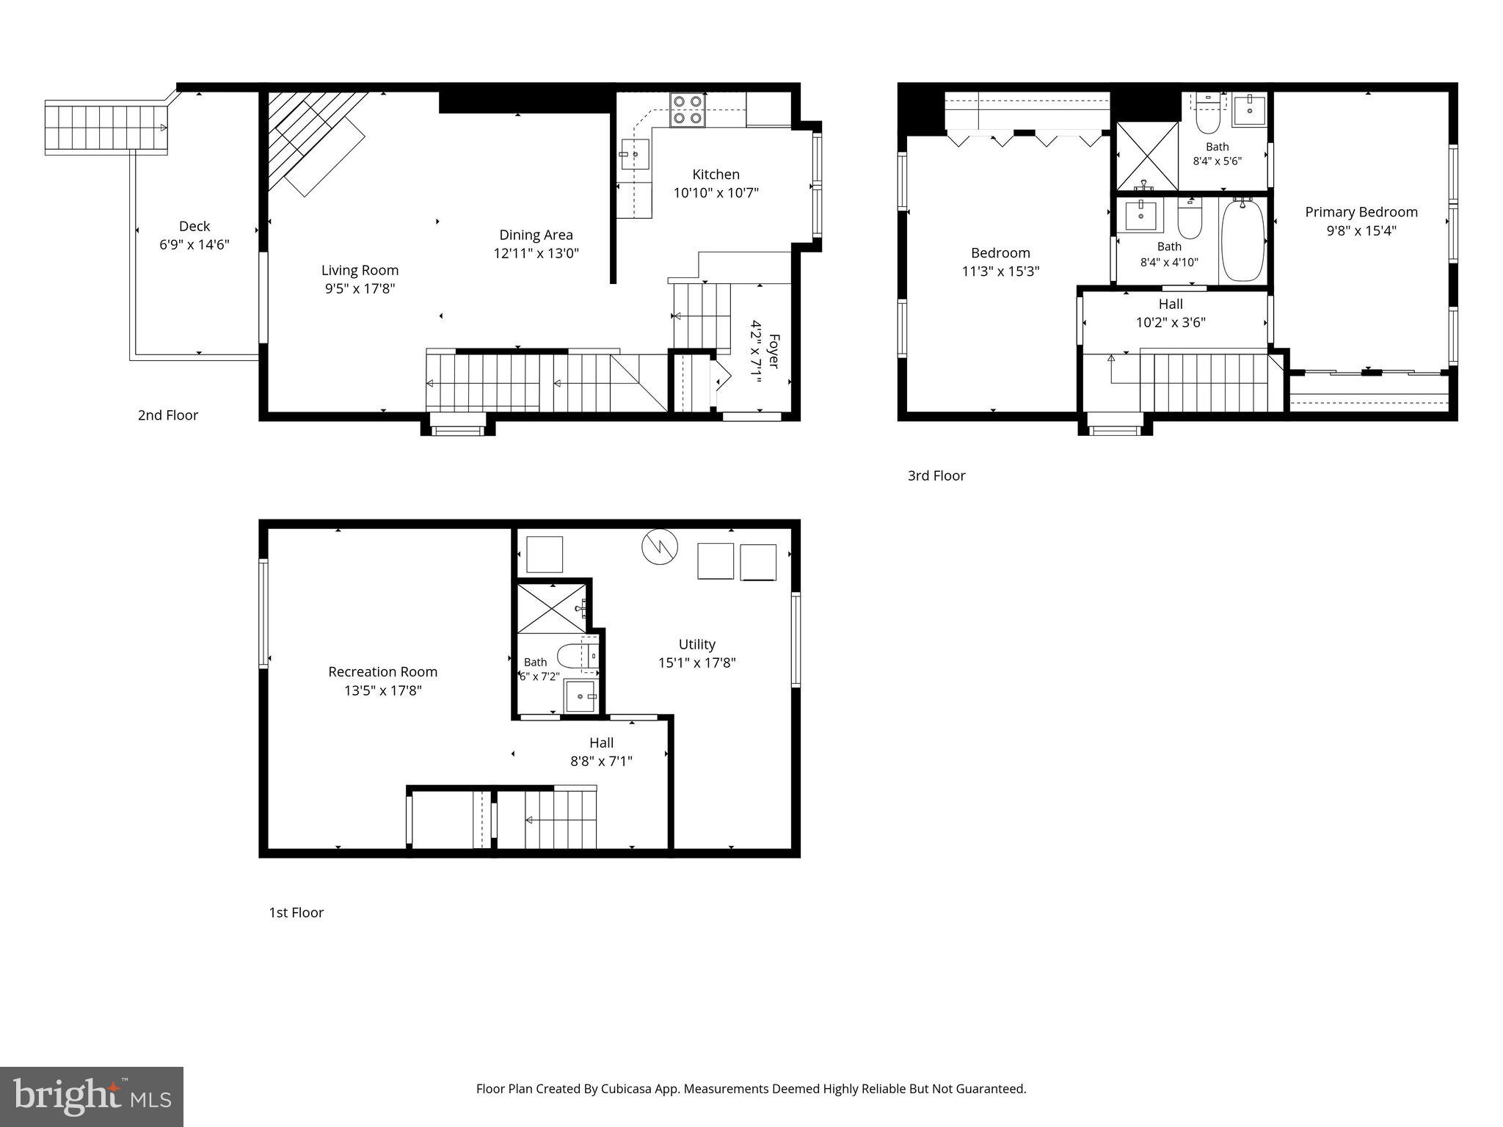
Move-in ready and backed by years of meaningful capital improvements, this 2-bedroom, 2.5-bath Burke Centre townhome offers an open floor plan in a location that's just 1.5 miles from the Burke Centre VRE Station for an easy commute to Alexandria, Crystal City, and Washington, D.C.

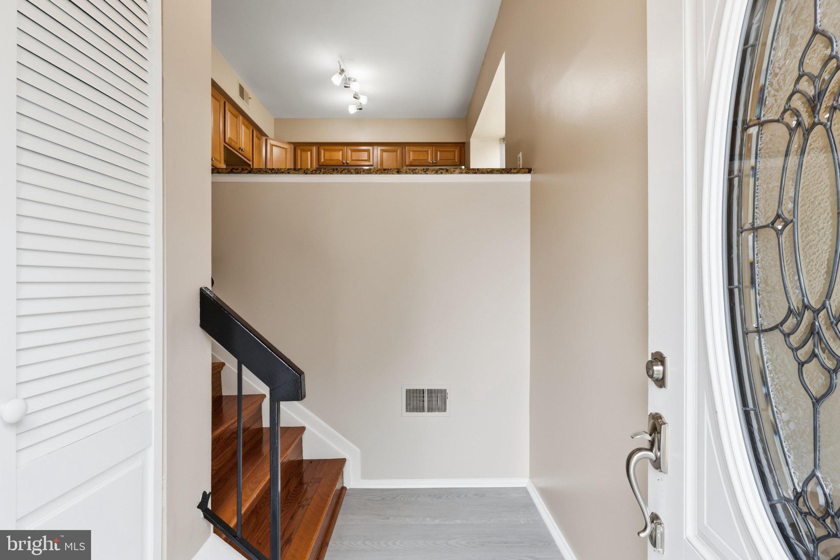
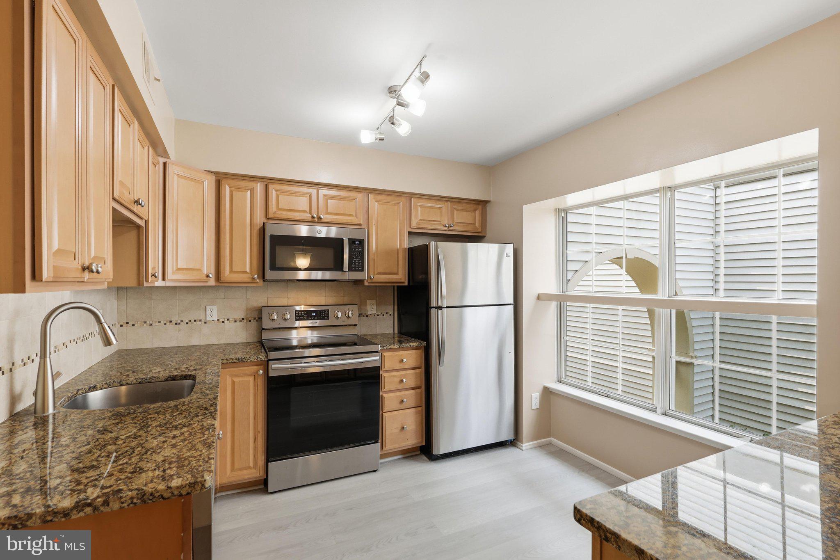
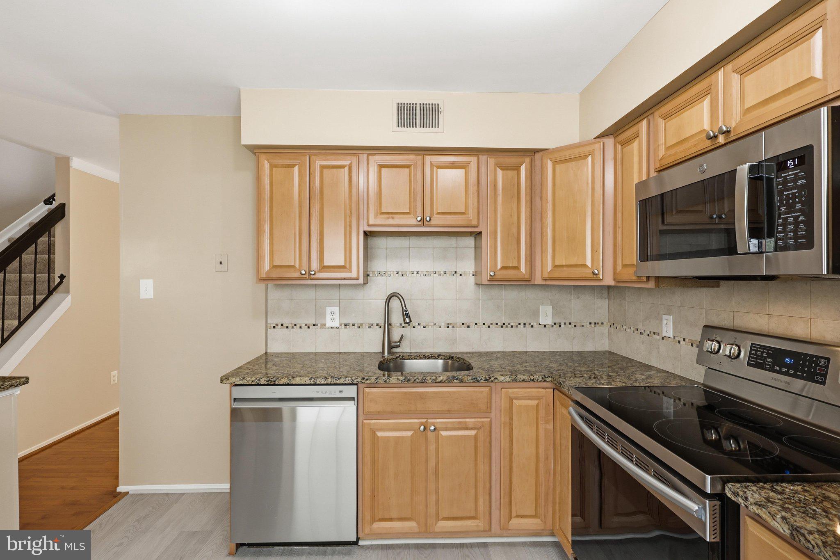
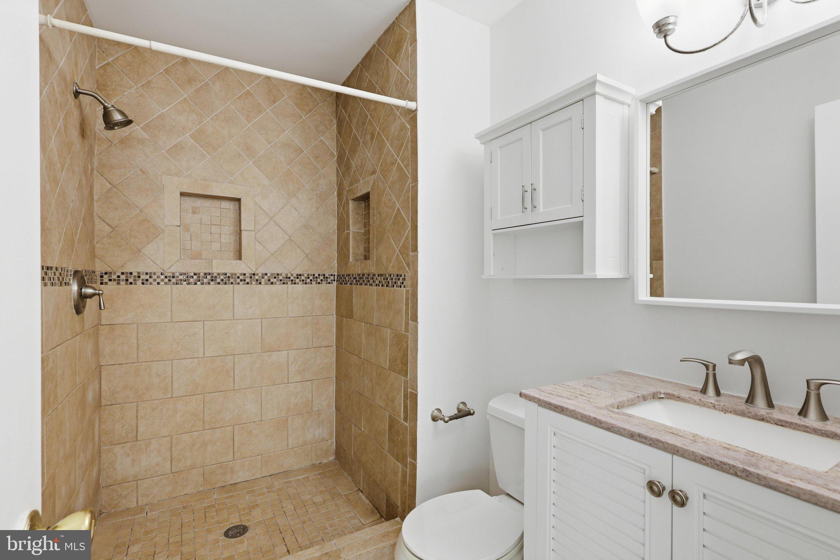
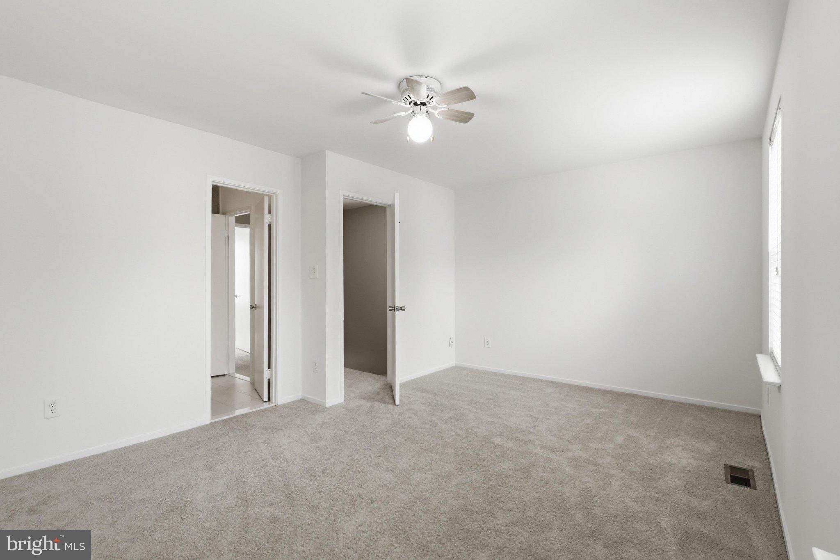
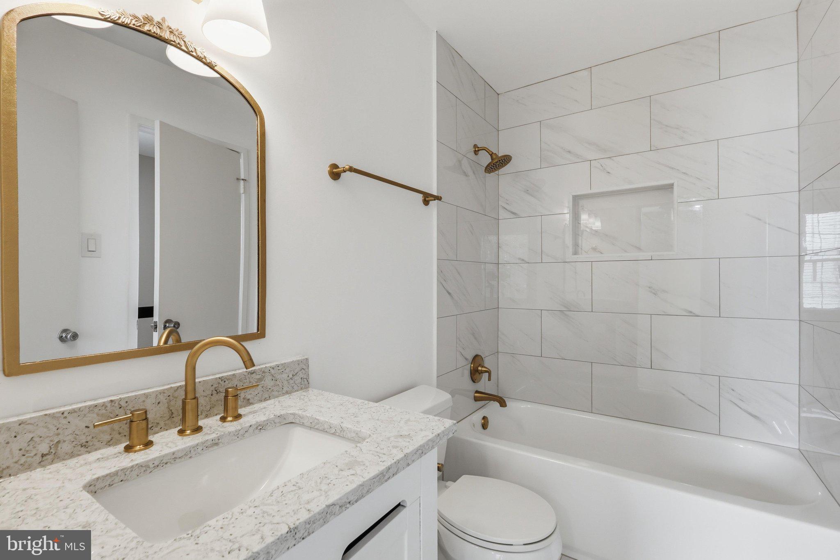
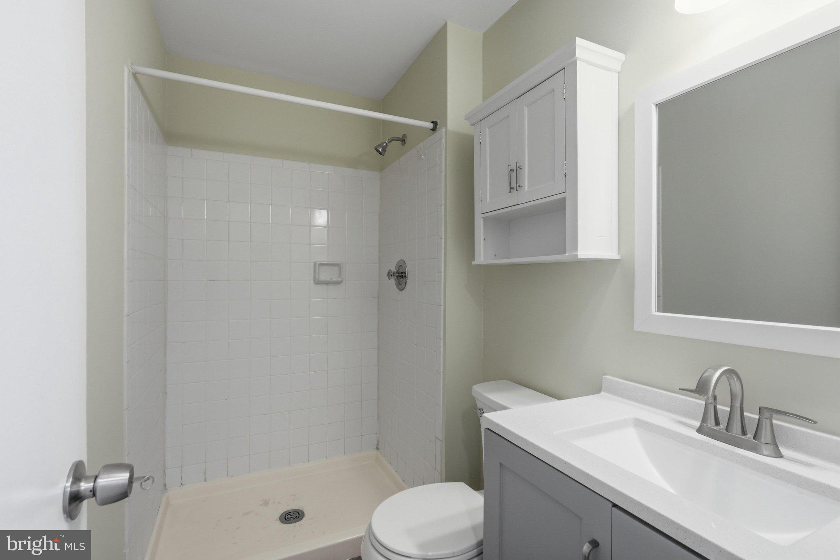
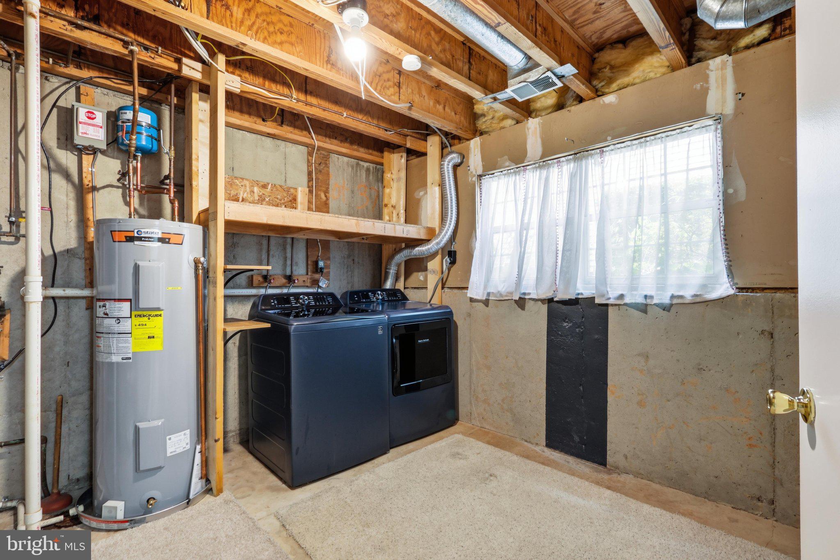
The home has just been refreshed with a completely remodeled full bathroom (2026) and fresh interior paint throughout (2026). Major improvements over the years include a remodeled kitchen (2015), HVAC system inside and outside (2015), new siding (2023), front-loading washer and dryer (2023), upgraded front entry door (2024), and a premium water heater (2025).  

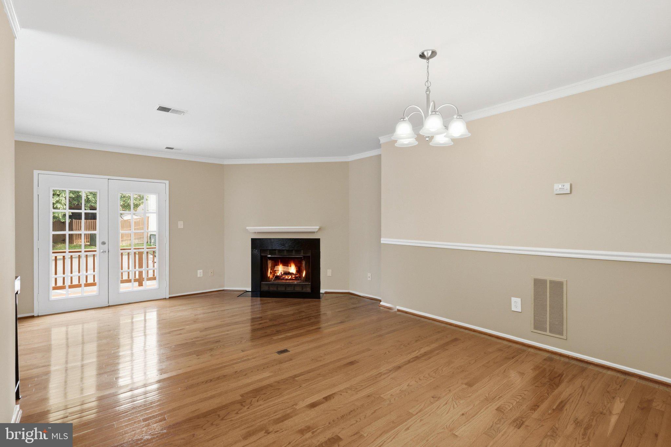
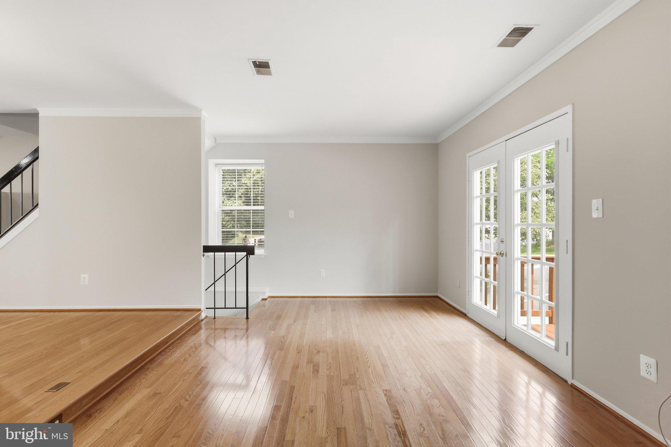
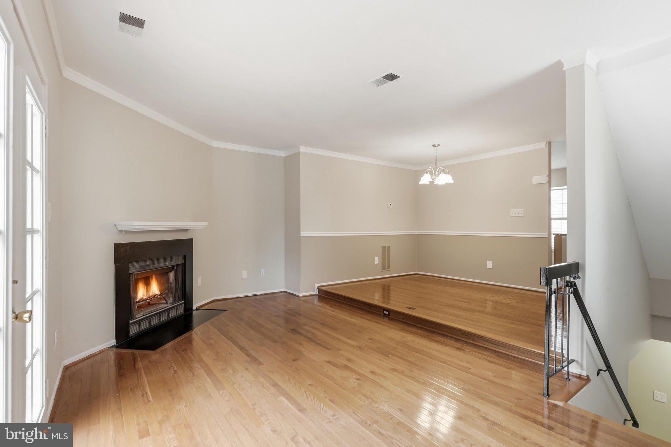
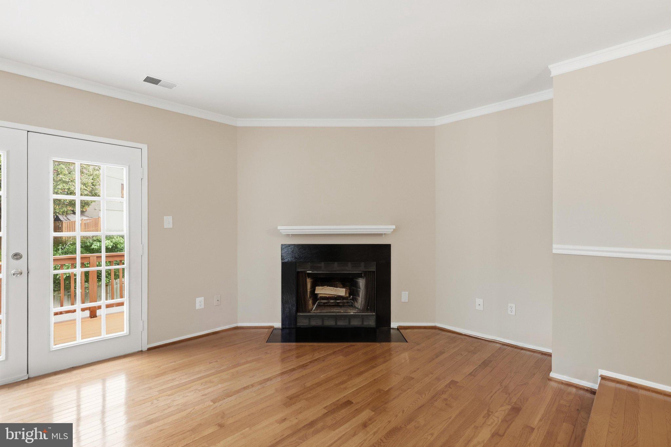
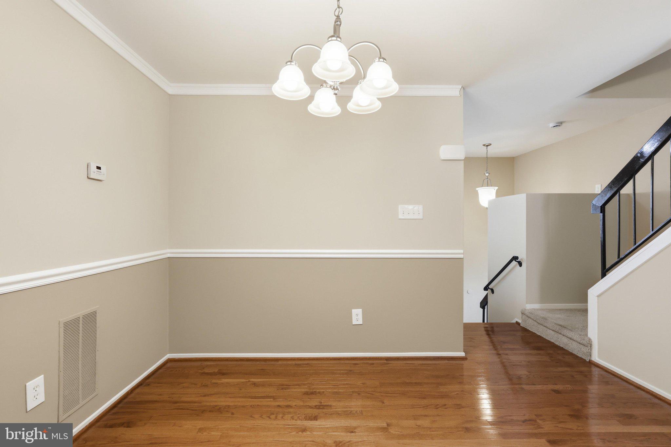
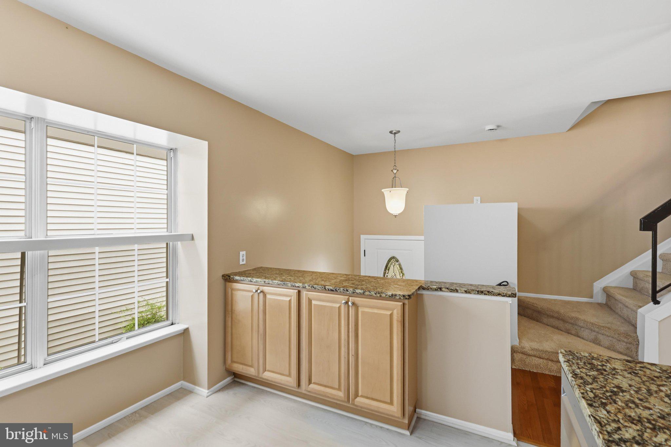
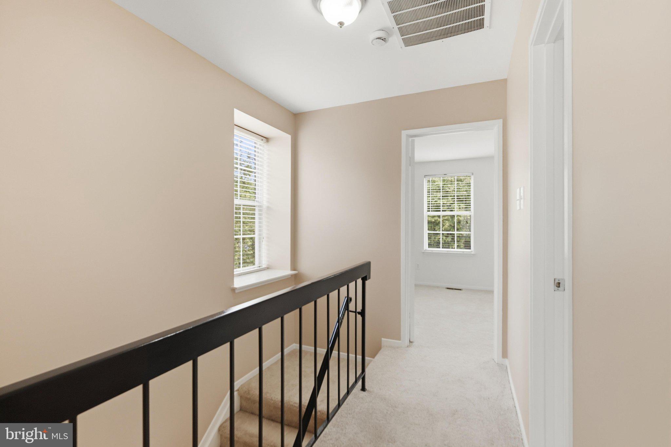
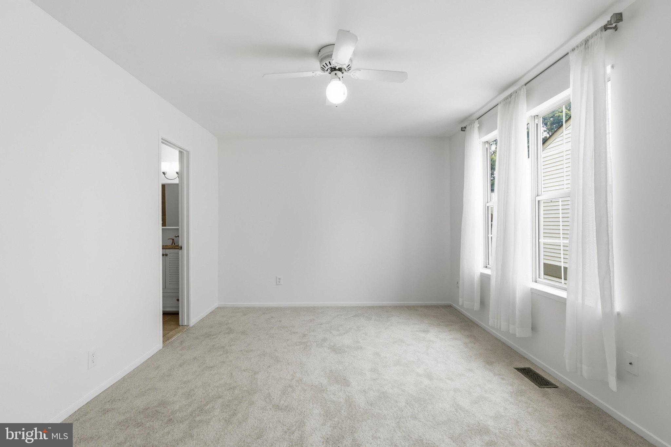
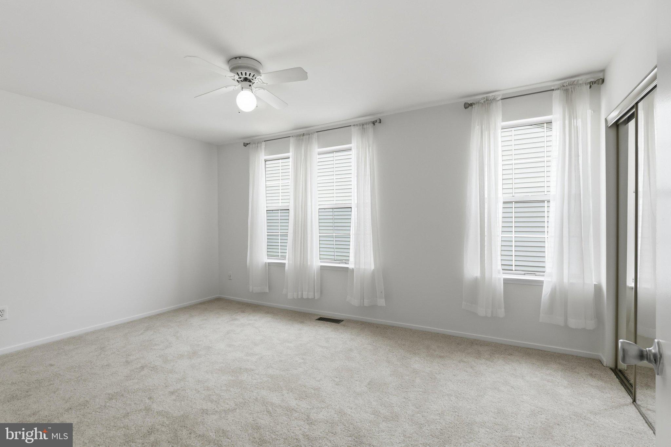
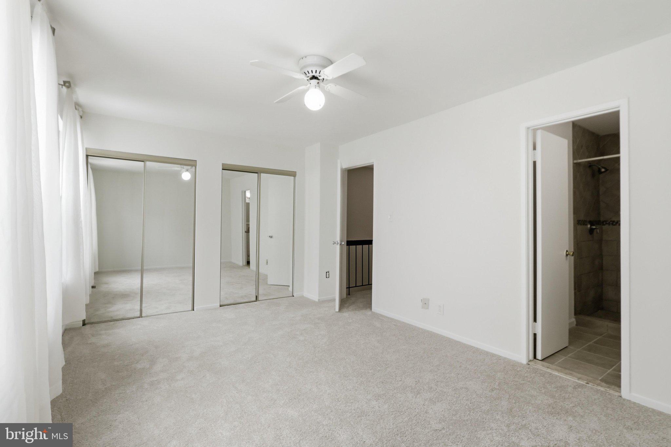
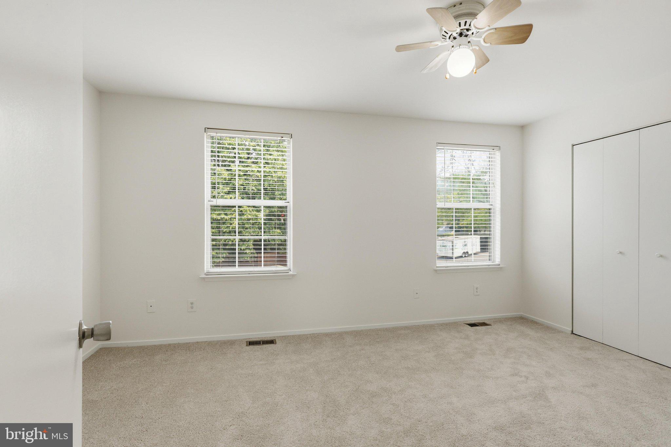
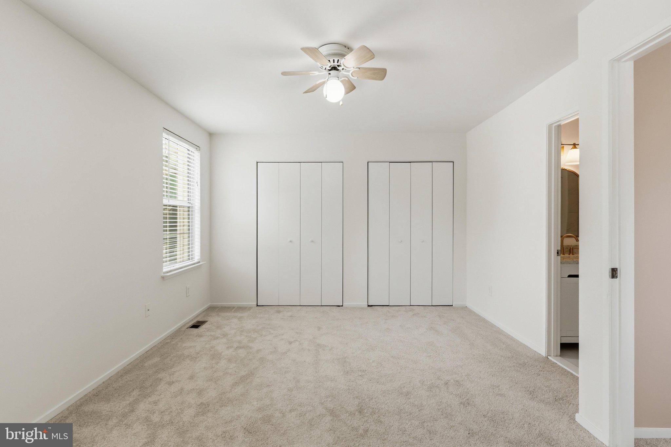
The kitchen opens to the combined dining and living areas, creating a functional layout for everyday living. Hardwood floors extend through the dining and living rooms, where a wood-burning fireplace serves as the focal point. Upstairs, each bedroom has its own private full bath, providing flexibility for guests, roommates, or a home office.

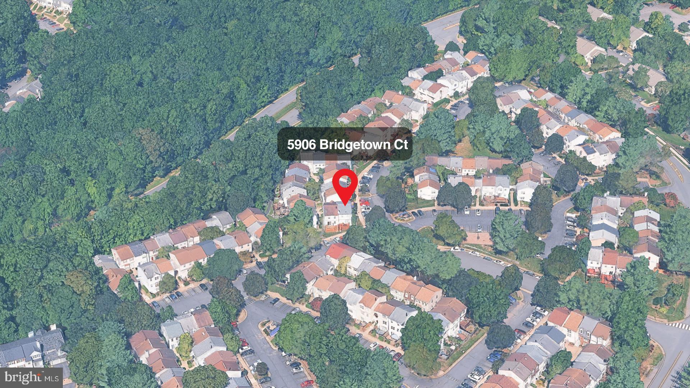
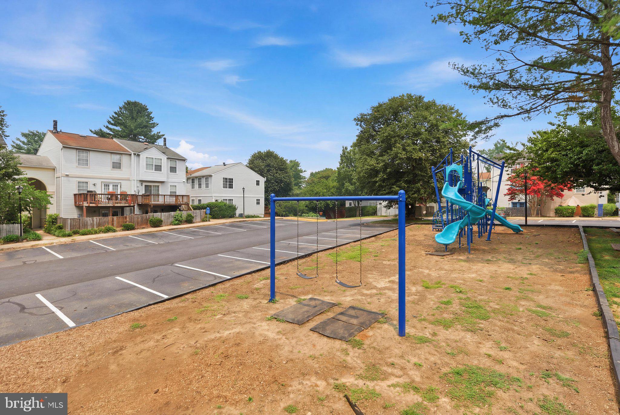
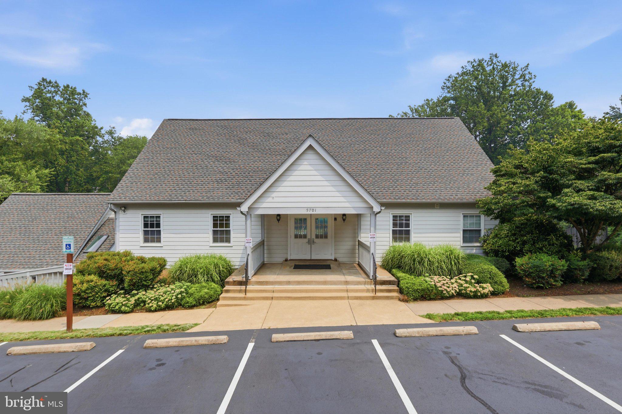
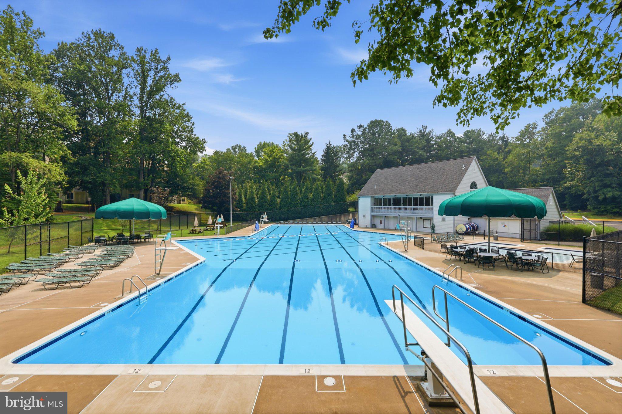
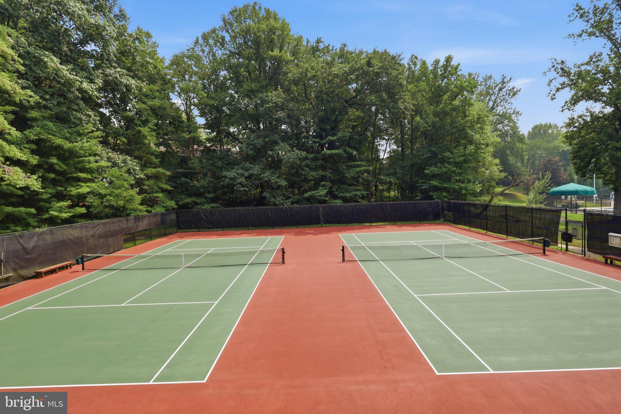
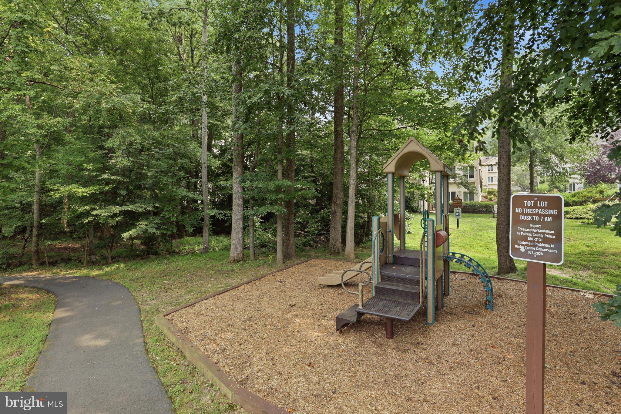
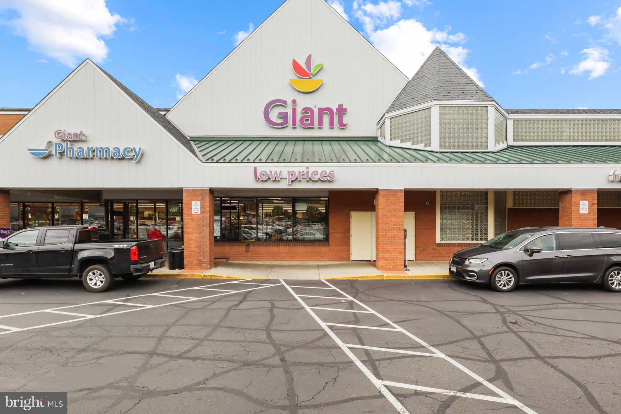
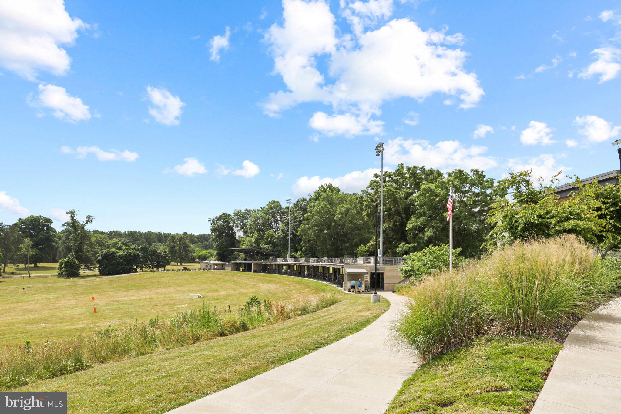
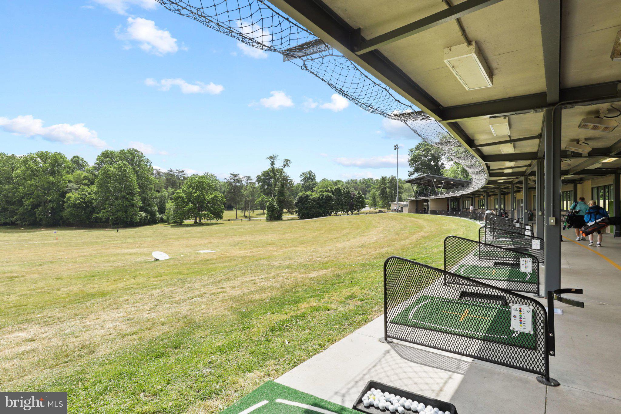
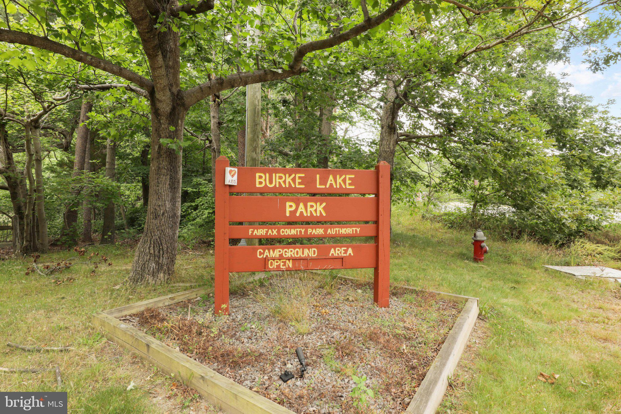
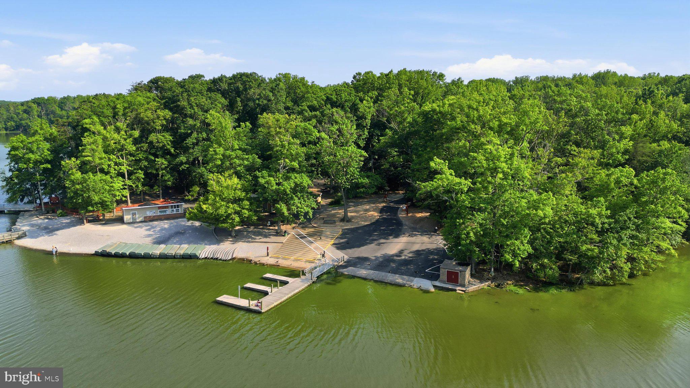
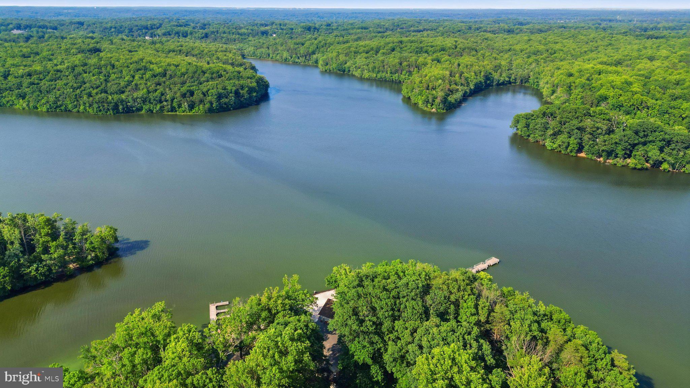
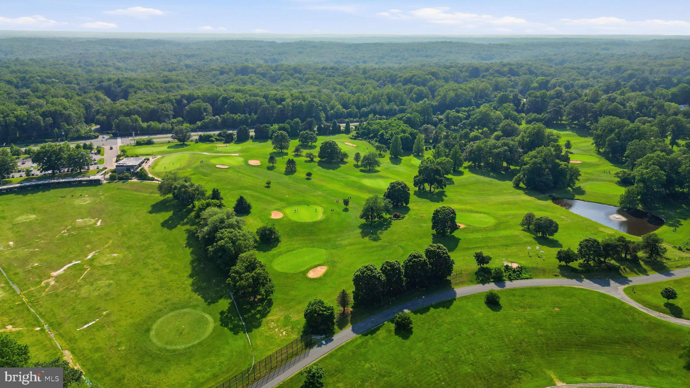
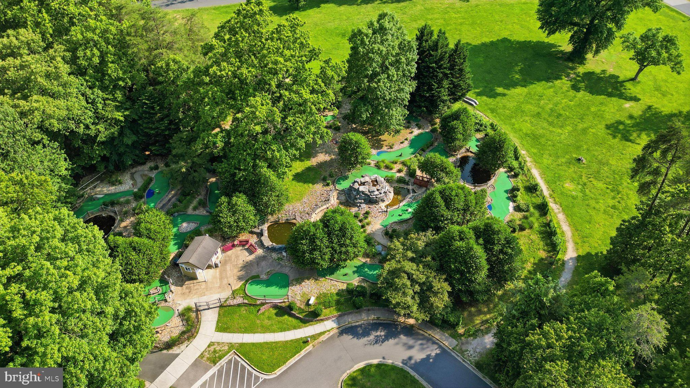
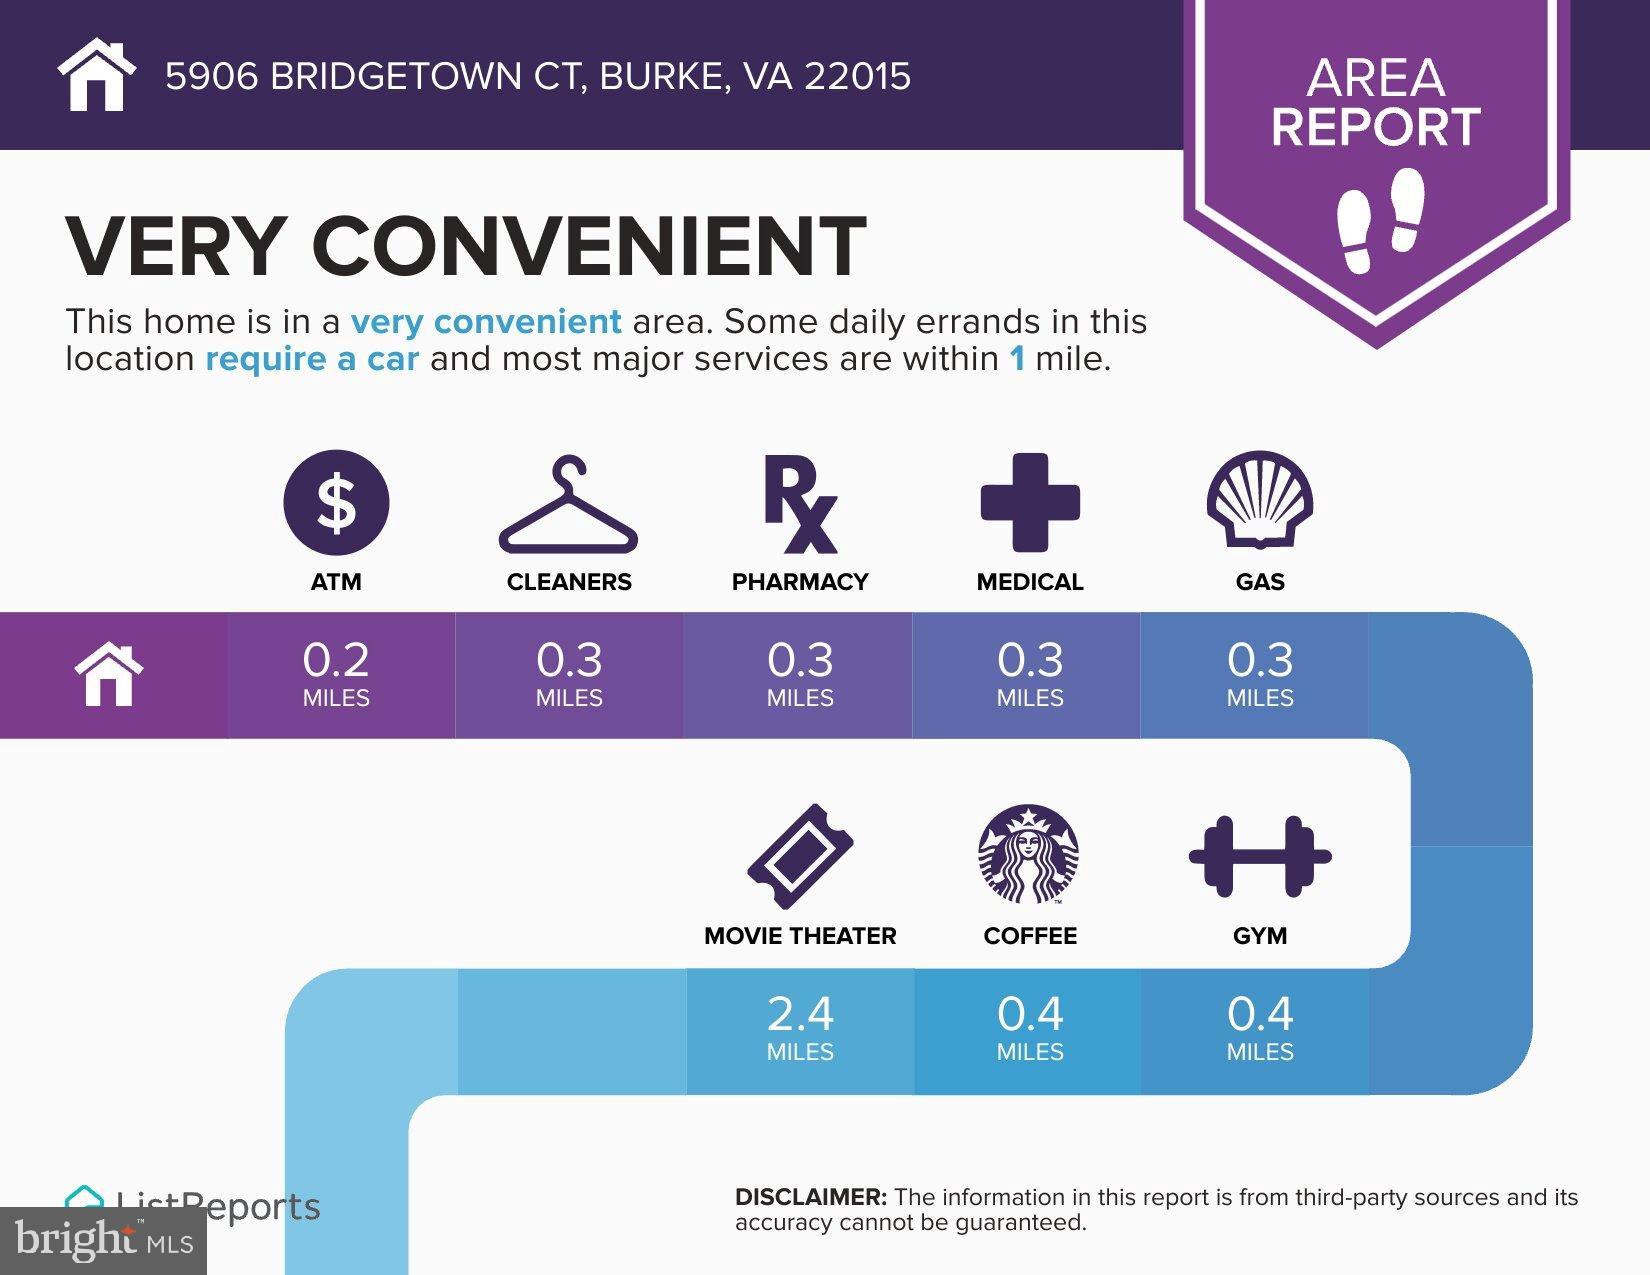
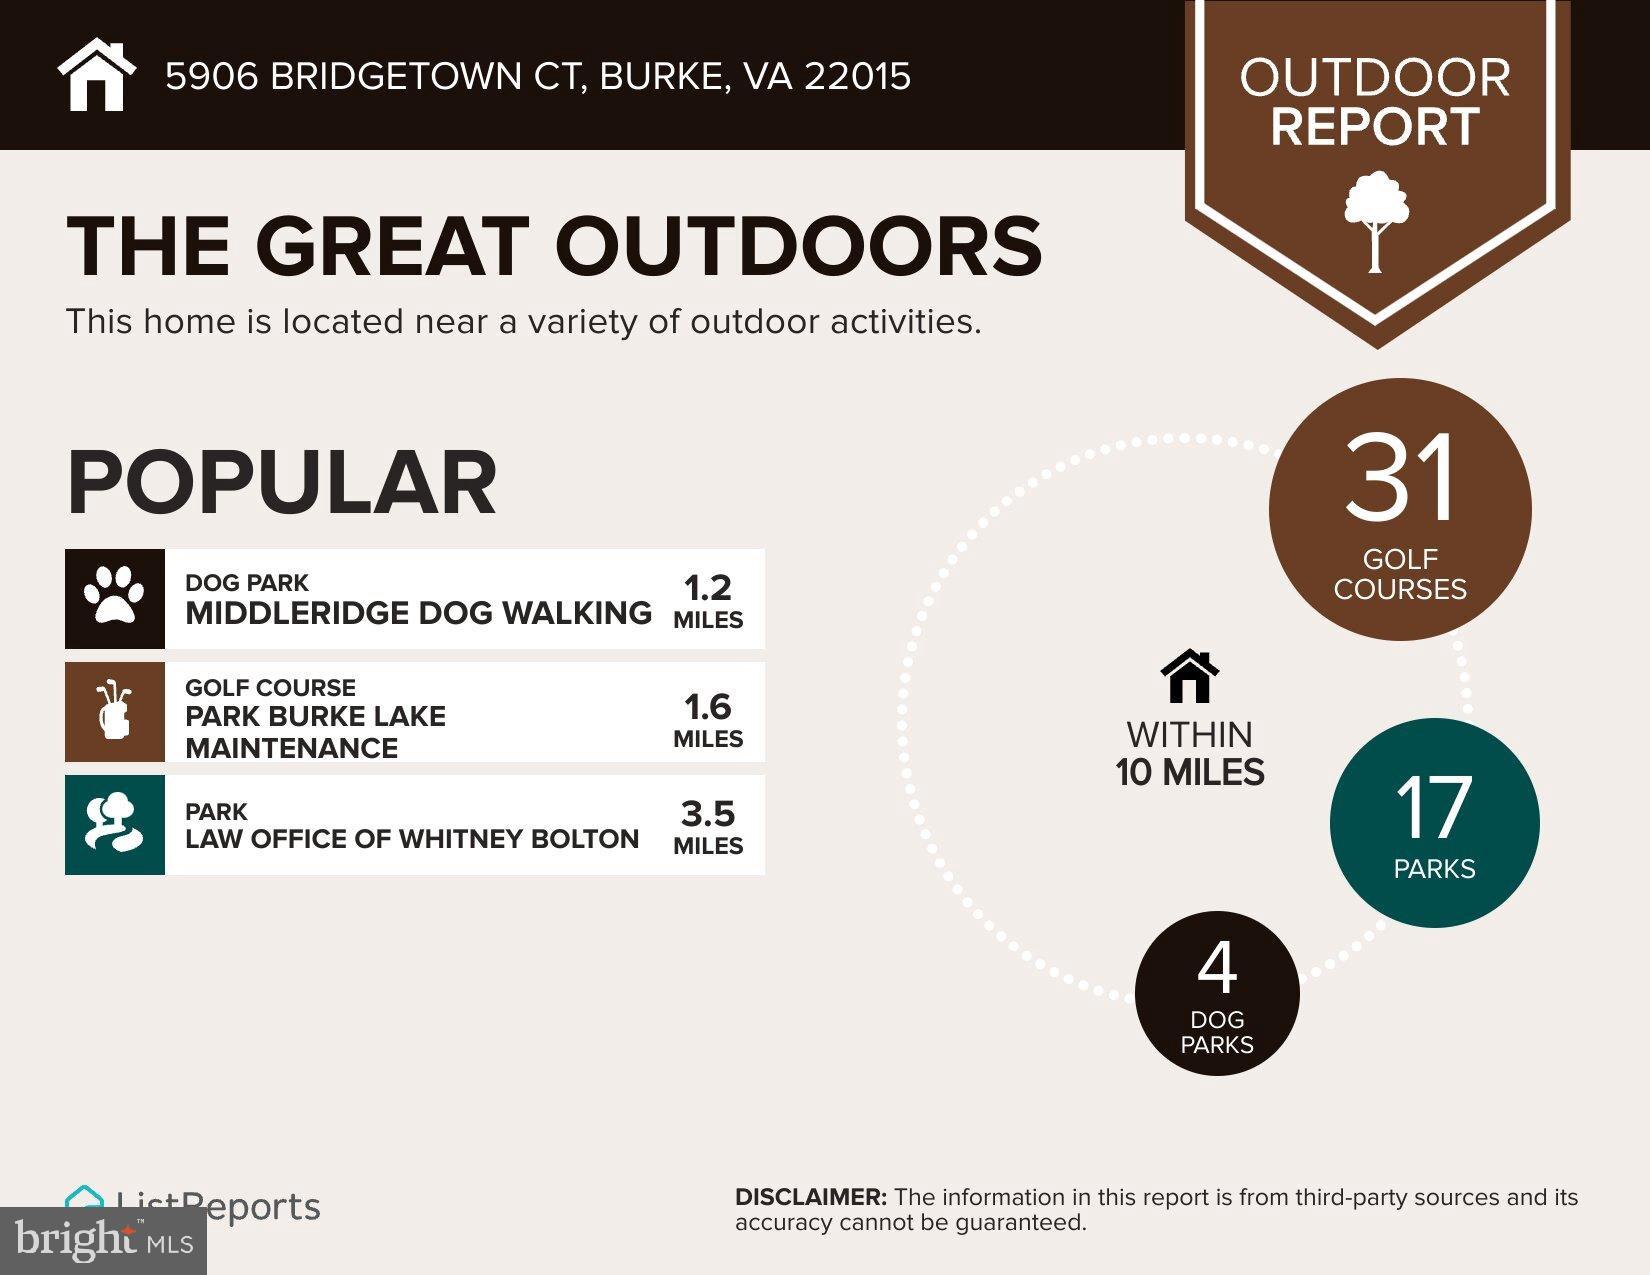
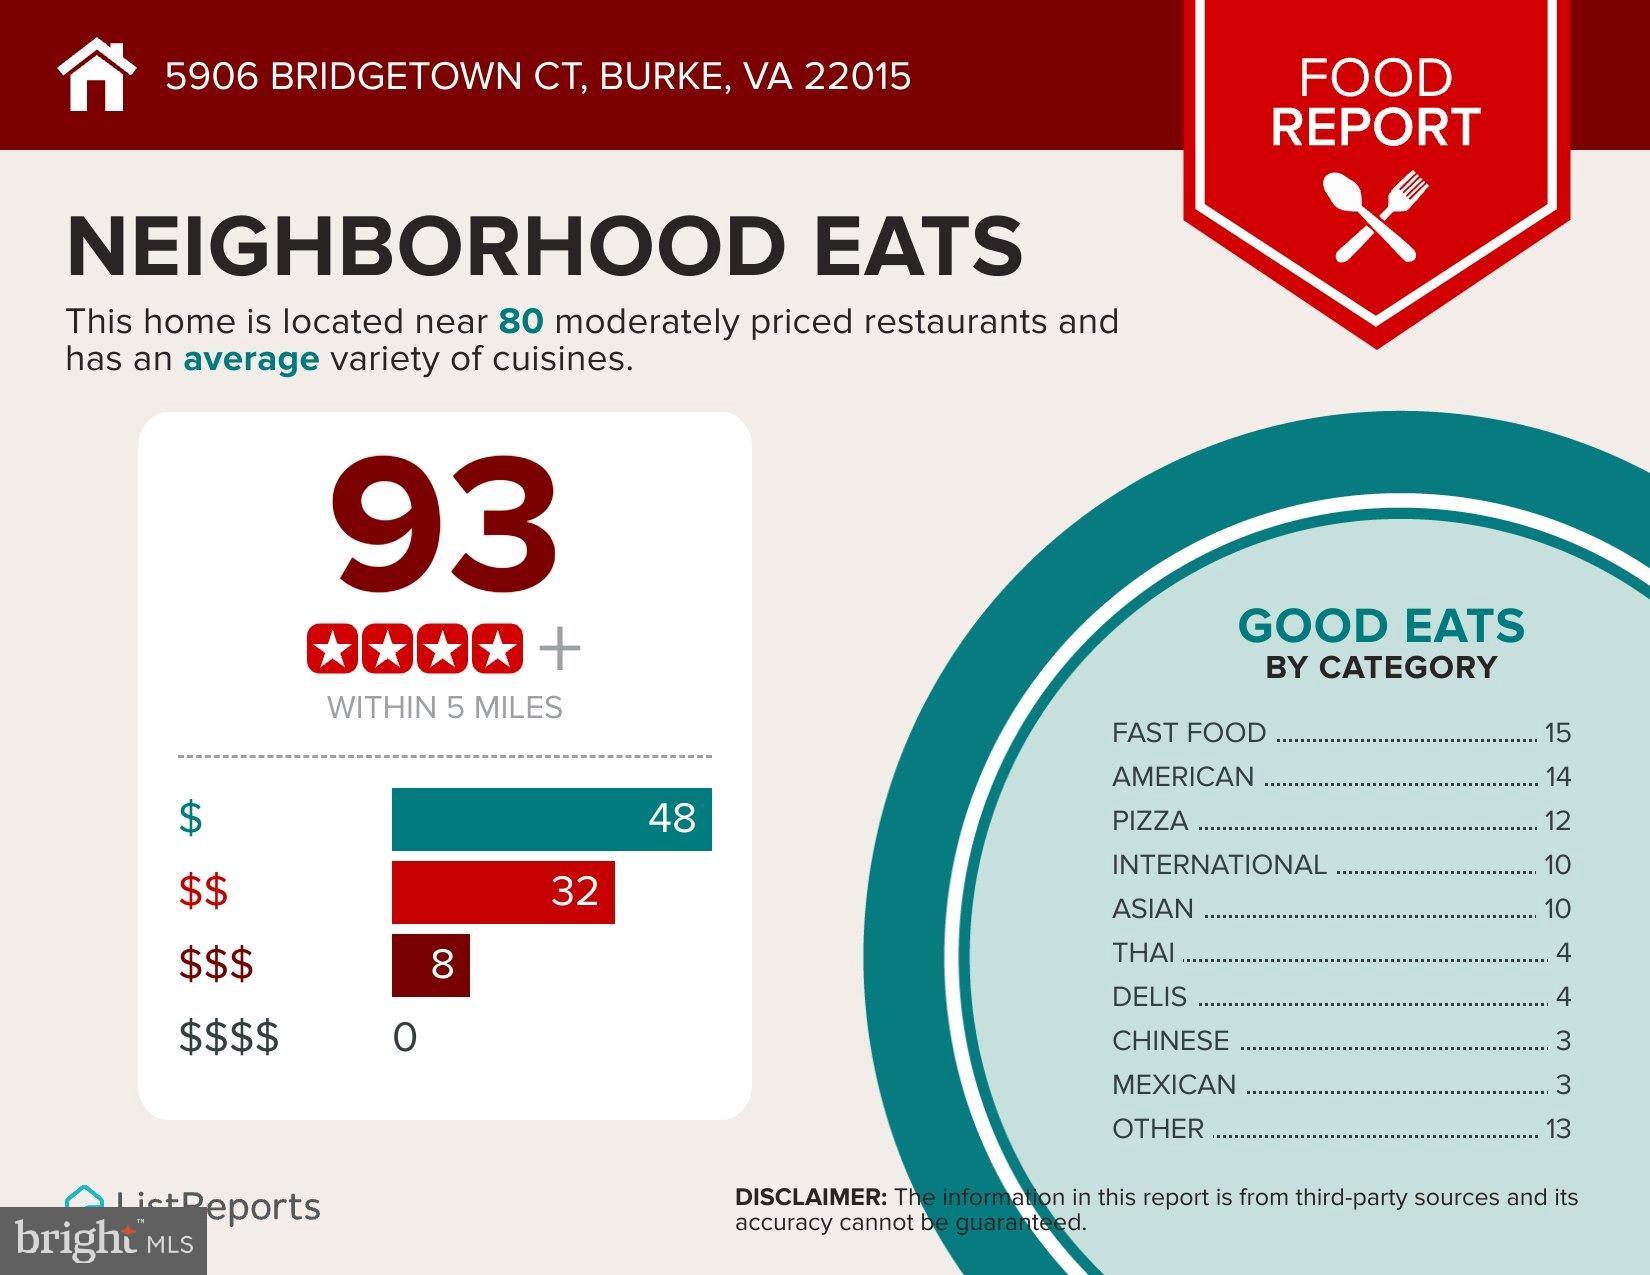
Burke Centre offers miles of walking and biking trails, multiple pools, tennis courts, playgrounds, and convenient access to Fairfax County Parkway and major commuter routes. The Burke Centre VRE Station is just 1.5 miles away, and everyday conveniences—including Target, Walmart, grocery stores, shopping, and dining—are only minutes from home. The HOA fee includes water and sewer, and with two unassigned parking spaces.

5906 BRIDGETOWN COURT 37

Message successfully sent.

What would you like to know?

What is 3 + 4 ?

I agree to receive email communication and understand I can unsubscribe at any time.

I agree to be contacted by Charis Realty Group via call, email, and text for real estate services. To opt out, you can reply 'stop' at any time or reply 'help' for assistance. You can also click the unsubscribe link in the emails. Message and data rates may apply. Message frequency may vary. Privacy Policy

Related Properties

New on site 3 days ago
LOCATION! LOCATION! LOCATION! Fantastic opportunity to own a townhouse in a highly convenient location with easy access to major roads, commuter routes, shopping, dining, and everyday amenities. The property needs some TLC and is priced accordingly, offering an excellent opportunity for buyers looking to add their own personal touches and build equity. Property is being sold strictly AS IS. Any home inspection shall be for informational purposes only. An elderly occupant currently resides in the home and may remain during showings. All questions and inquiries must be directed exclusively to the Listing Agent. **Seller requires from two-week  to 30  days  Free rent-back period after closing.***
***Per the Seller, the garbage disposal and dryer at the property are not working. Everything at the property is being sold strictly **AS IS**. The stove that will be installed at the property is the one currently stored in the basement. The stainless-steel stove currently in the kitchen will be removed prior to closing.
***Please provide a minimum of 12 hours’ advance notice for all showings.
#VAFX2334108

BURKE

9731 LAKEPOINTE DRIVE

3 Beds

2 Baths

1,326 Sq.Ft.

$529,990

MLS#: VAFX2334108
Experience comfortable, stylish living in this beautiful 3-level unit filled with natural light throughout. The home features gorgeous hardwood flooring in the dining and living areas, complemented by elegant ceramic tile in the kitchen. Enjoy the convenience of an in-unit washer and dryer and 2.5 beautifully remodeled bathrooms, including a full bath in the spacious primary suite. Step outside onto your private balcony, 
the perfect space for relaxing or entertaining. The community offers exceptional amenities including a dog park, swimming pool, tennis courts, and ample visitor parking with no parking sticker required. This home combines modern updates, functional living space, and fantastic community features in one inviting package.
#VAFX2314454

BURKE

6484 FENESTRA COURT

3 Beds

2 Baths

1,460 Sq.Ft.

$459,900

MLS#: VAFX2314454
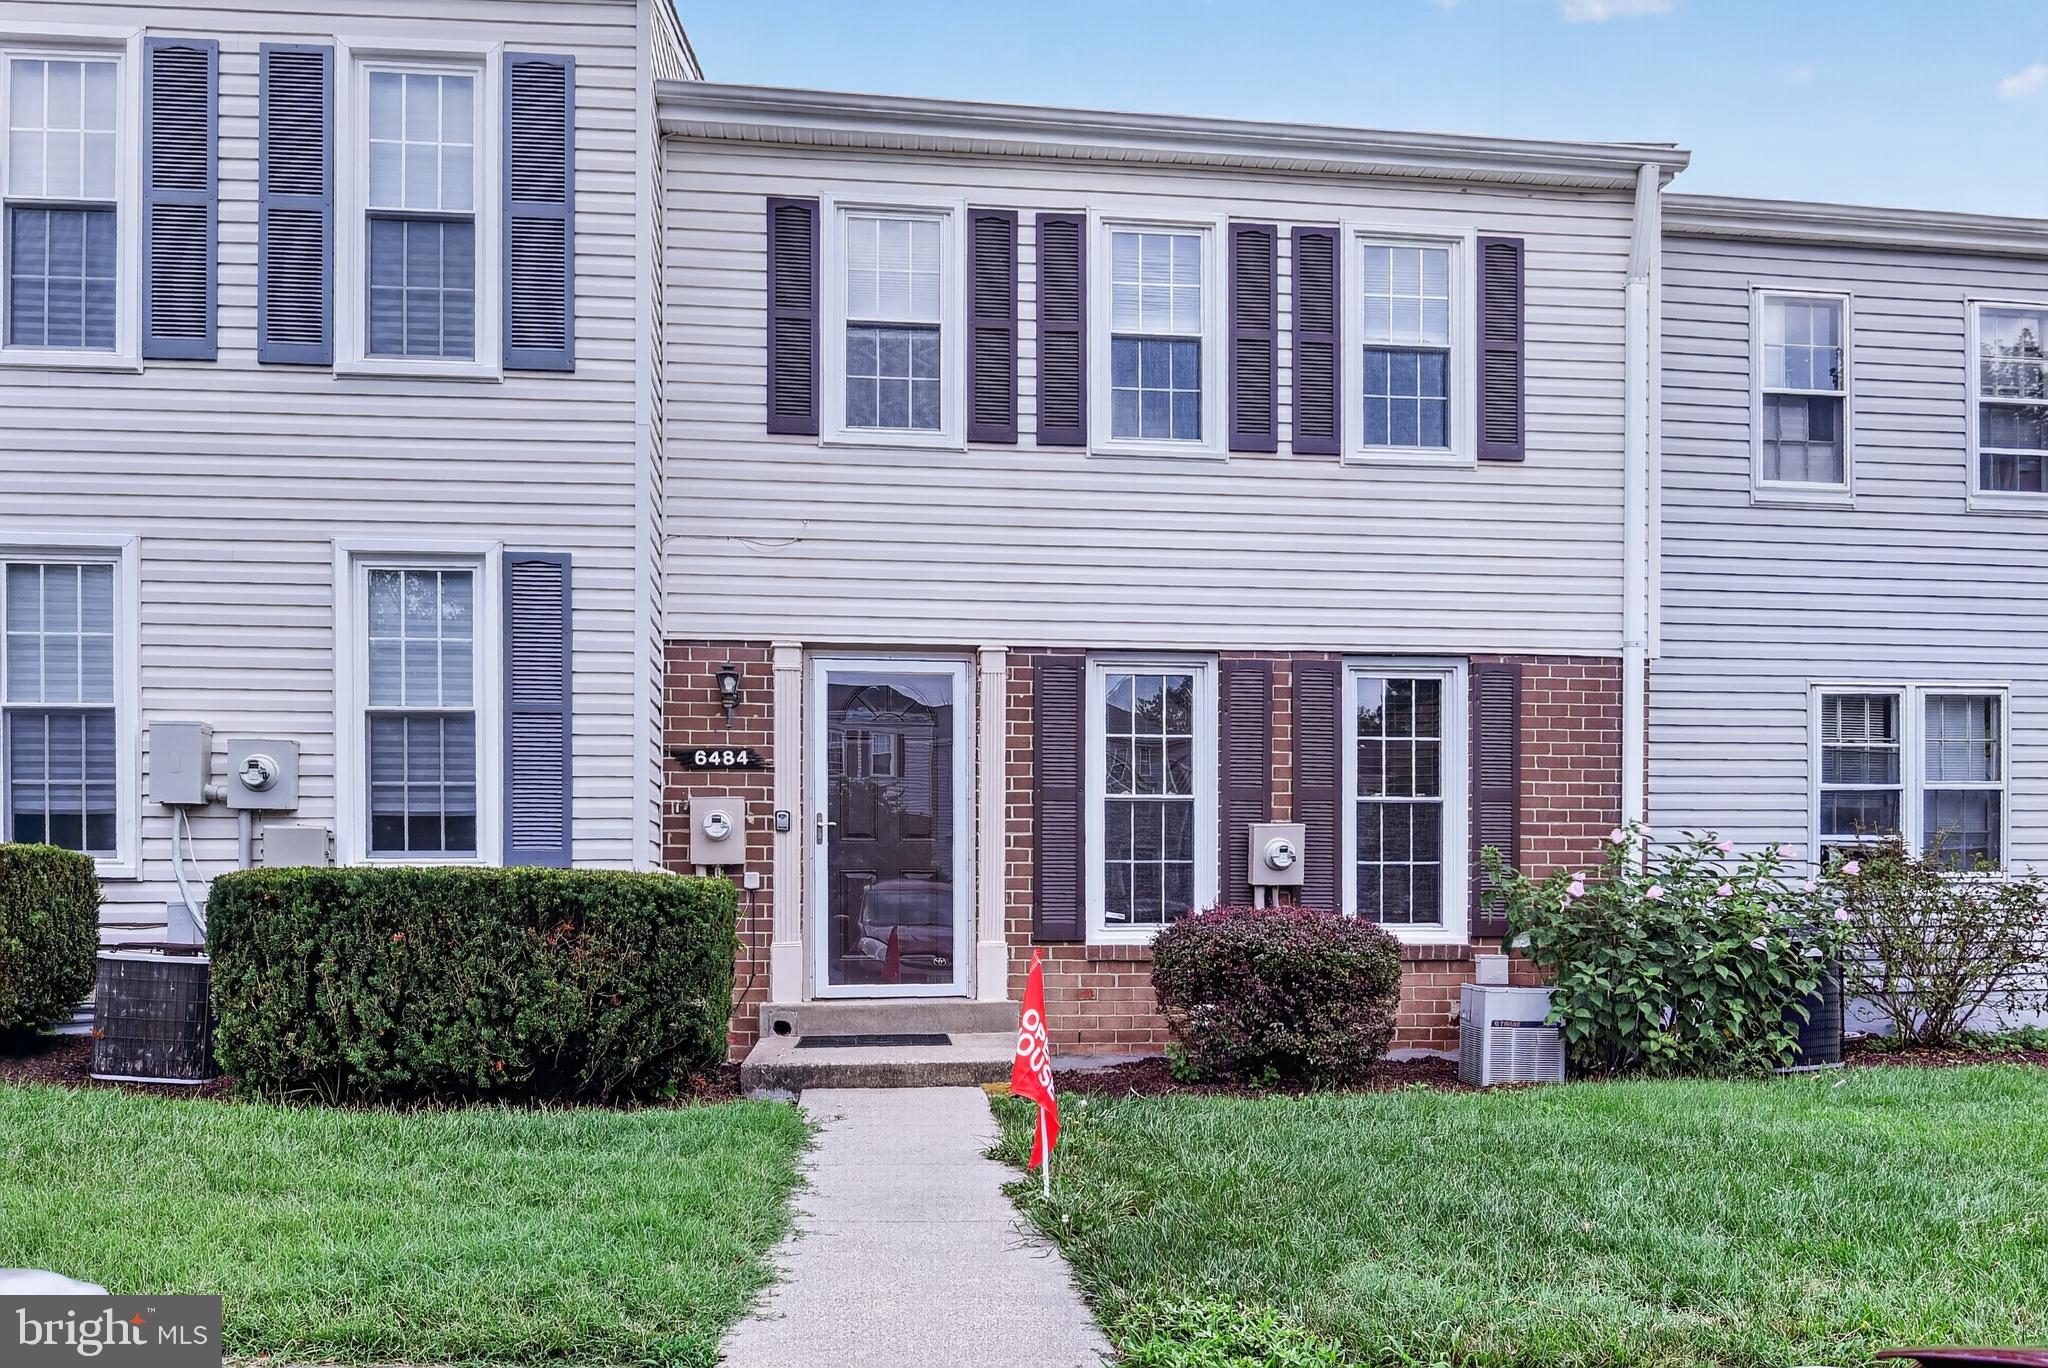
Move-in ready and beautifully maintained, this Burke townhome combines thoughtful updates, flexible living space, exceptional storage, and a peaceful setting backing to trees. Fresh paint, new luxury vinyl plank flooring, and brand-new carpeting create a clean, bright, and welcoming feel throughout.
The updated kitchen is both attractive and functional, featuring granite countertops, a stylish backsplash, newer stainless steel appliances, and modern fixtures—ideal for everyday living and entertaining. Major improvements include a new roof installed in 2019 and a newer HVAC system, offering added value and peace of mind.
The finished lower level expands the home’s versatility, providing additional space for a recreation room, home office, exercise area, or guest accommodations. A spacious, floored and insulated attic with finished storage space offers a valuable feature rarely found in a townhome.
Step outside and enjoy the added privacy of a home that backs to trees. Conveniently located in the sought-after Landings community of Burke, the property is close to shopping, restaurants, parks, and everyday amenities. Commuters will appreciate nearby major routes, the Virginia Railway Express, and convenient access to a park-and-ride with commuter bus service to the Pentagon.
With extensive updates, generous storage, flexible living spaces, and a desirable setting, this well-cared-for home is ready for its next owner.
#VAFX2317576

BURKE

6117 MARTINS LANDING COURT

3 Beds

2 Baths

1,492 Sq.Ft.

$559,900

MLS#: VAFX2317576

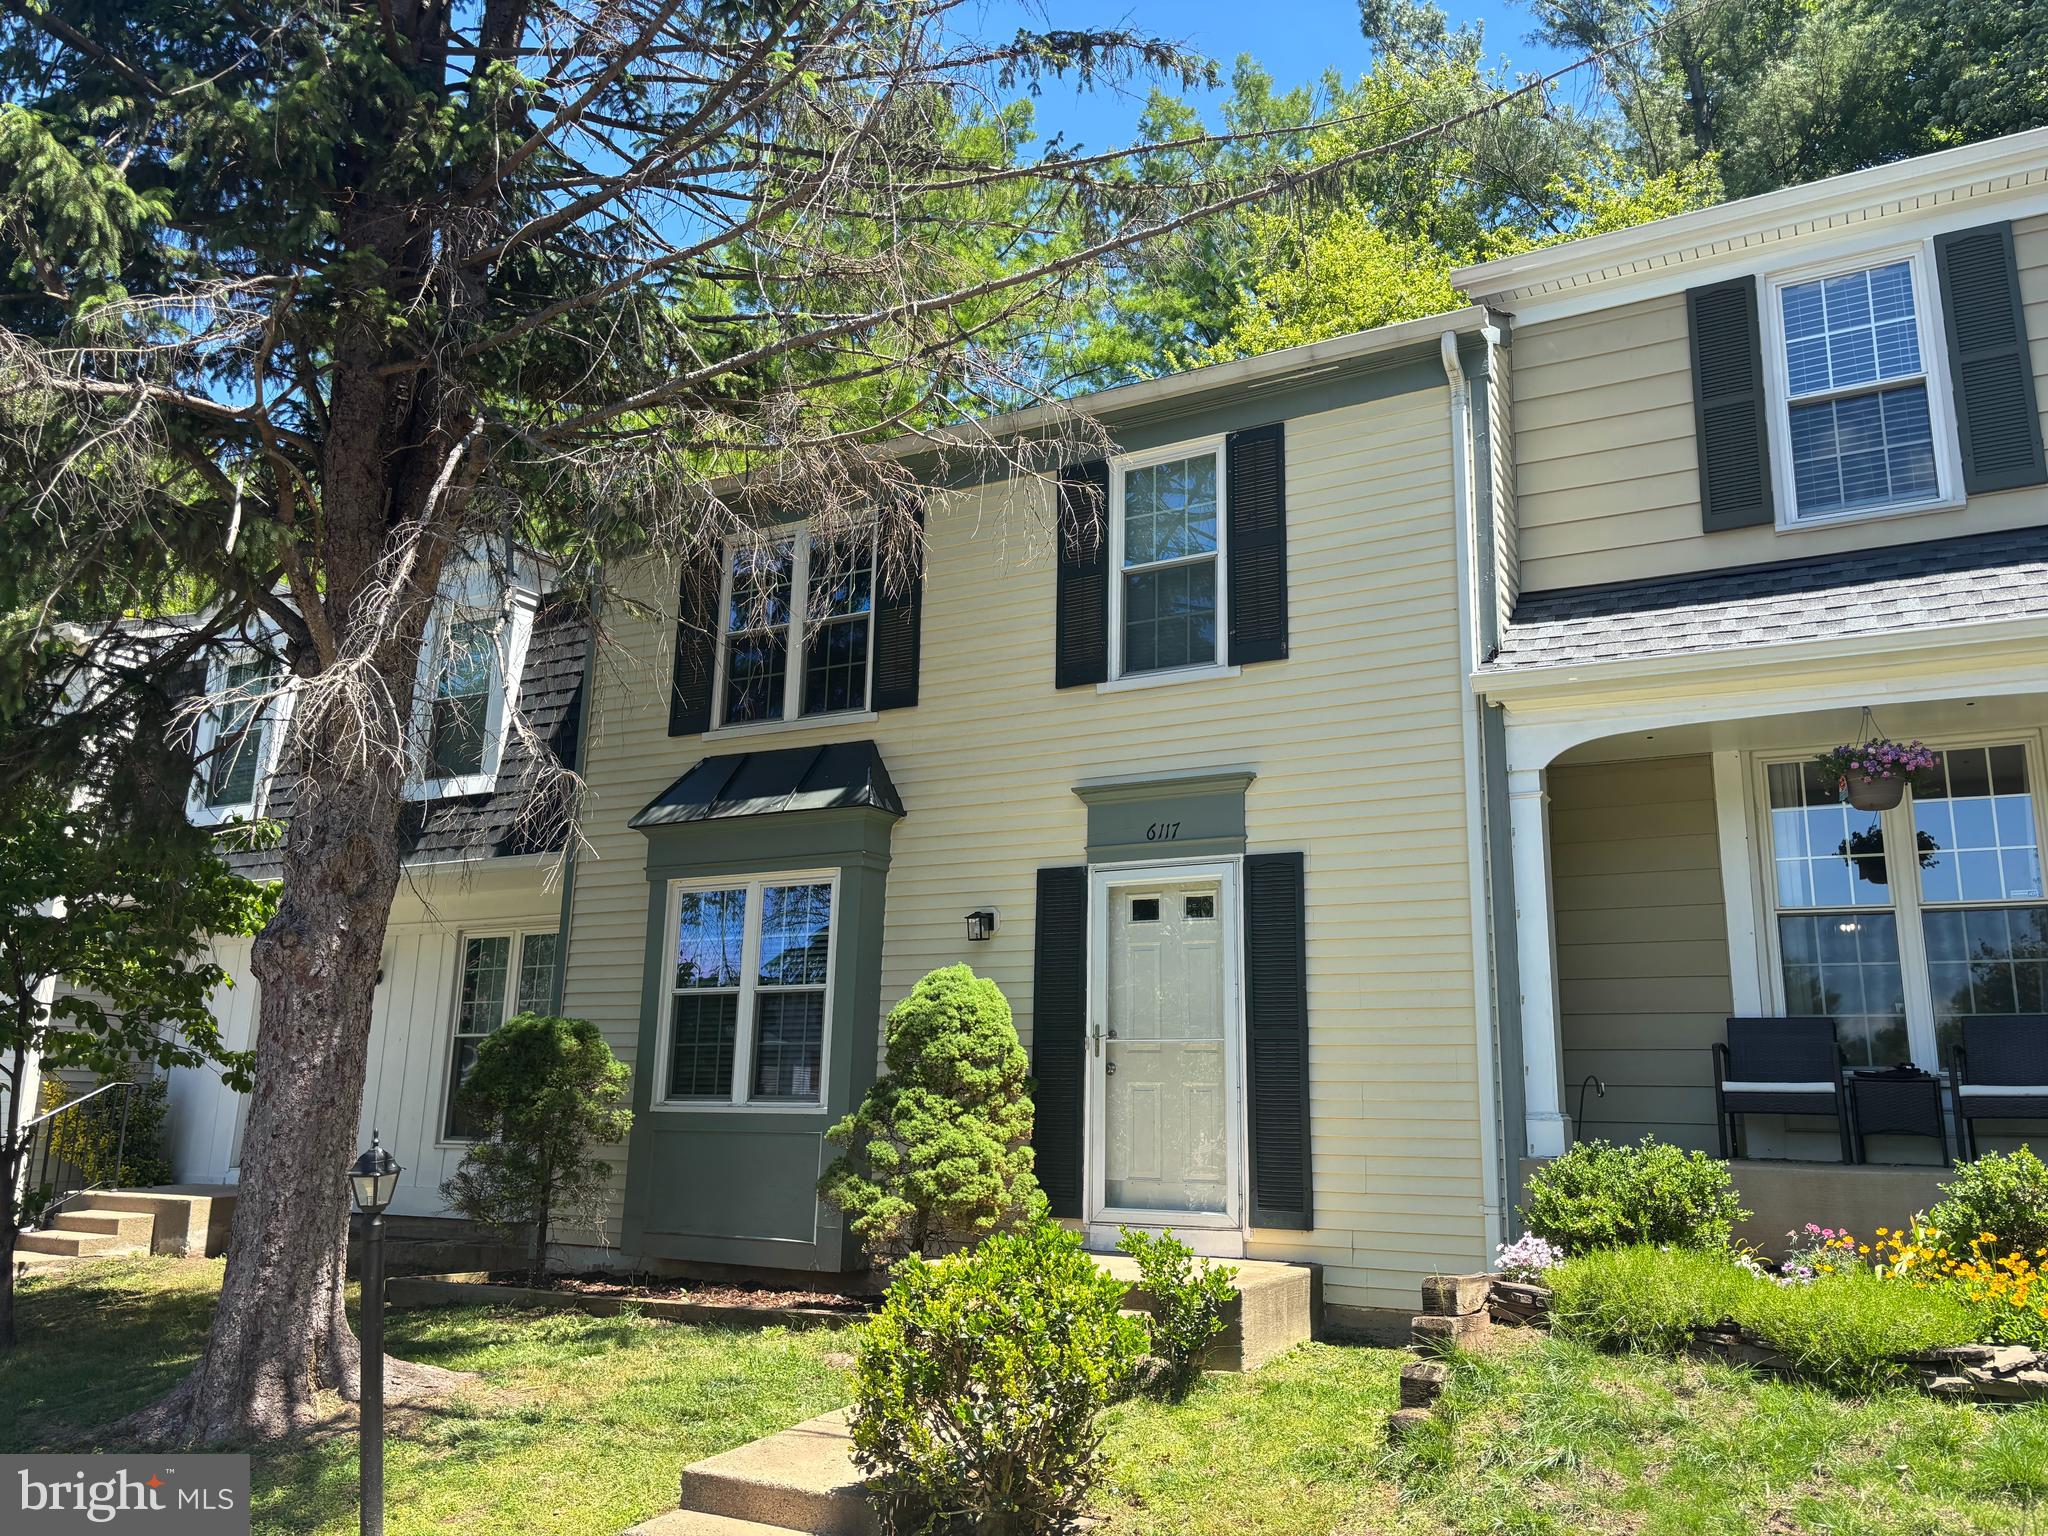
OPEN SUNDAY 1-3PM! Located in the highly regarded Lake Braddock Secondary School pyramid, this end-unit townhome offers meaningful updates, added privacy, and an exceptional Burke location. Featuring 3 bedrooms, 2 full baths, and 2 half baths, the home has been refreshed with new carpet and fresh paint (2026) and is move-in ready. The spacious rear deck steps directly down to a fully fenced backyard, creating an easy extension of the living space for entertaining, relaxing, or letting kids and pets play. Beyond the fence is common area with no homes directly behind, providing a more open and private setting. Additional updates include a roof replaced in 2018 and a washer and dryer (2023). As an added bonus, abundant daytime guest parking nearby makes it easy to host family and friends.

The location is equally impressive. Burke Centre VRE Station is just 2.3 miles away, providing a convenient commute to Alexandria and Washington, D.C. Outdoor recreation is just minutes from your door with Monticello Dog Park (0.4 miles), Lake Braddock Park and its scenic trails (0.5 miles), and Royal Lake Park (less than 2.5 miles) featuring walking trails, tennis courts, basketball courts, playgrounds, and expansive green space. Shopping, restaurants, Burke Lake Park, George Mason University, Fairfax County Parkway, and I-495 are all within easy reach, making it easy to enjoy everything Burke has to offer.
#VAFX2331964

BURKE

5554 PEPPERCORN DRIVE

3 Beds

2 Baths

1,754 Sq.Ft.

$540,000

MLS#: VAFX2331964
Welcome to this beautifully updated, move-in-ready 3-bedroom, 2.5-bath townhome-style condo in the desirable Keene Mill Woods community. Conveniently located near shopping, restaurants, the VRE station, major commuter routes, and Burke Lake Park, this home offers a low-maintenance lifestyle with outstanding community amenities. Located in the highly sought-after Lake Braddock school district, this home combines comfort, convenience and an exceptional location.  The bright, inviting interior features fresh paint throughout, brand-new luxury vinyl plank flooring on the main level and newly installed ceiling lights in every bedroom. The updated kitchen offers quartz countertops, stainless steel appliances, abundant cabinetry, and a bright breakfast area. Formal dining room and spacious living room open to a private balcony overlooking mature trees provides the perfect place to relax. Recent updates include windows and sliding glass door(2023);  new water heater (2025); upgraded electrical panel and outlets(2024); refrigerator(2024), dishwasher(2024), hood vent(2024), electric range(2020), washer and dryer(2025); HVAC(2015).  Monthly condo dues include water, sewer, trash, snow removal, exterior maintenance(including roof and balcony), assigned parking, and access to community amenities including the swimming pool, tennis courts, tot lot, and dog park. Truly turnkey and move-in ready, this home is ready for its next owner to enjoy.
#VAFX2322742

BURKE

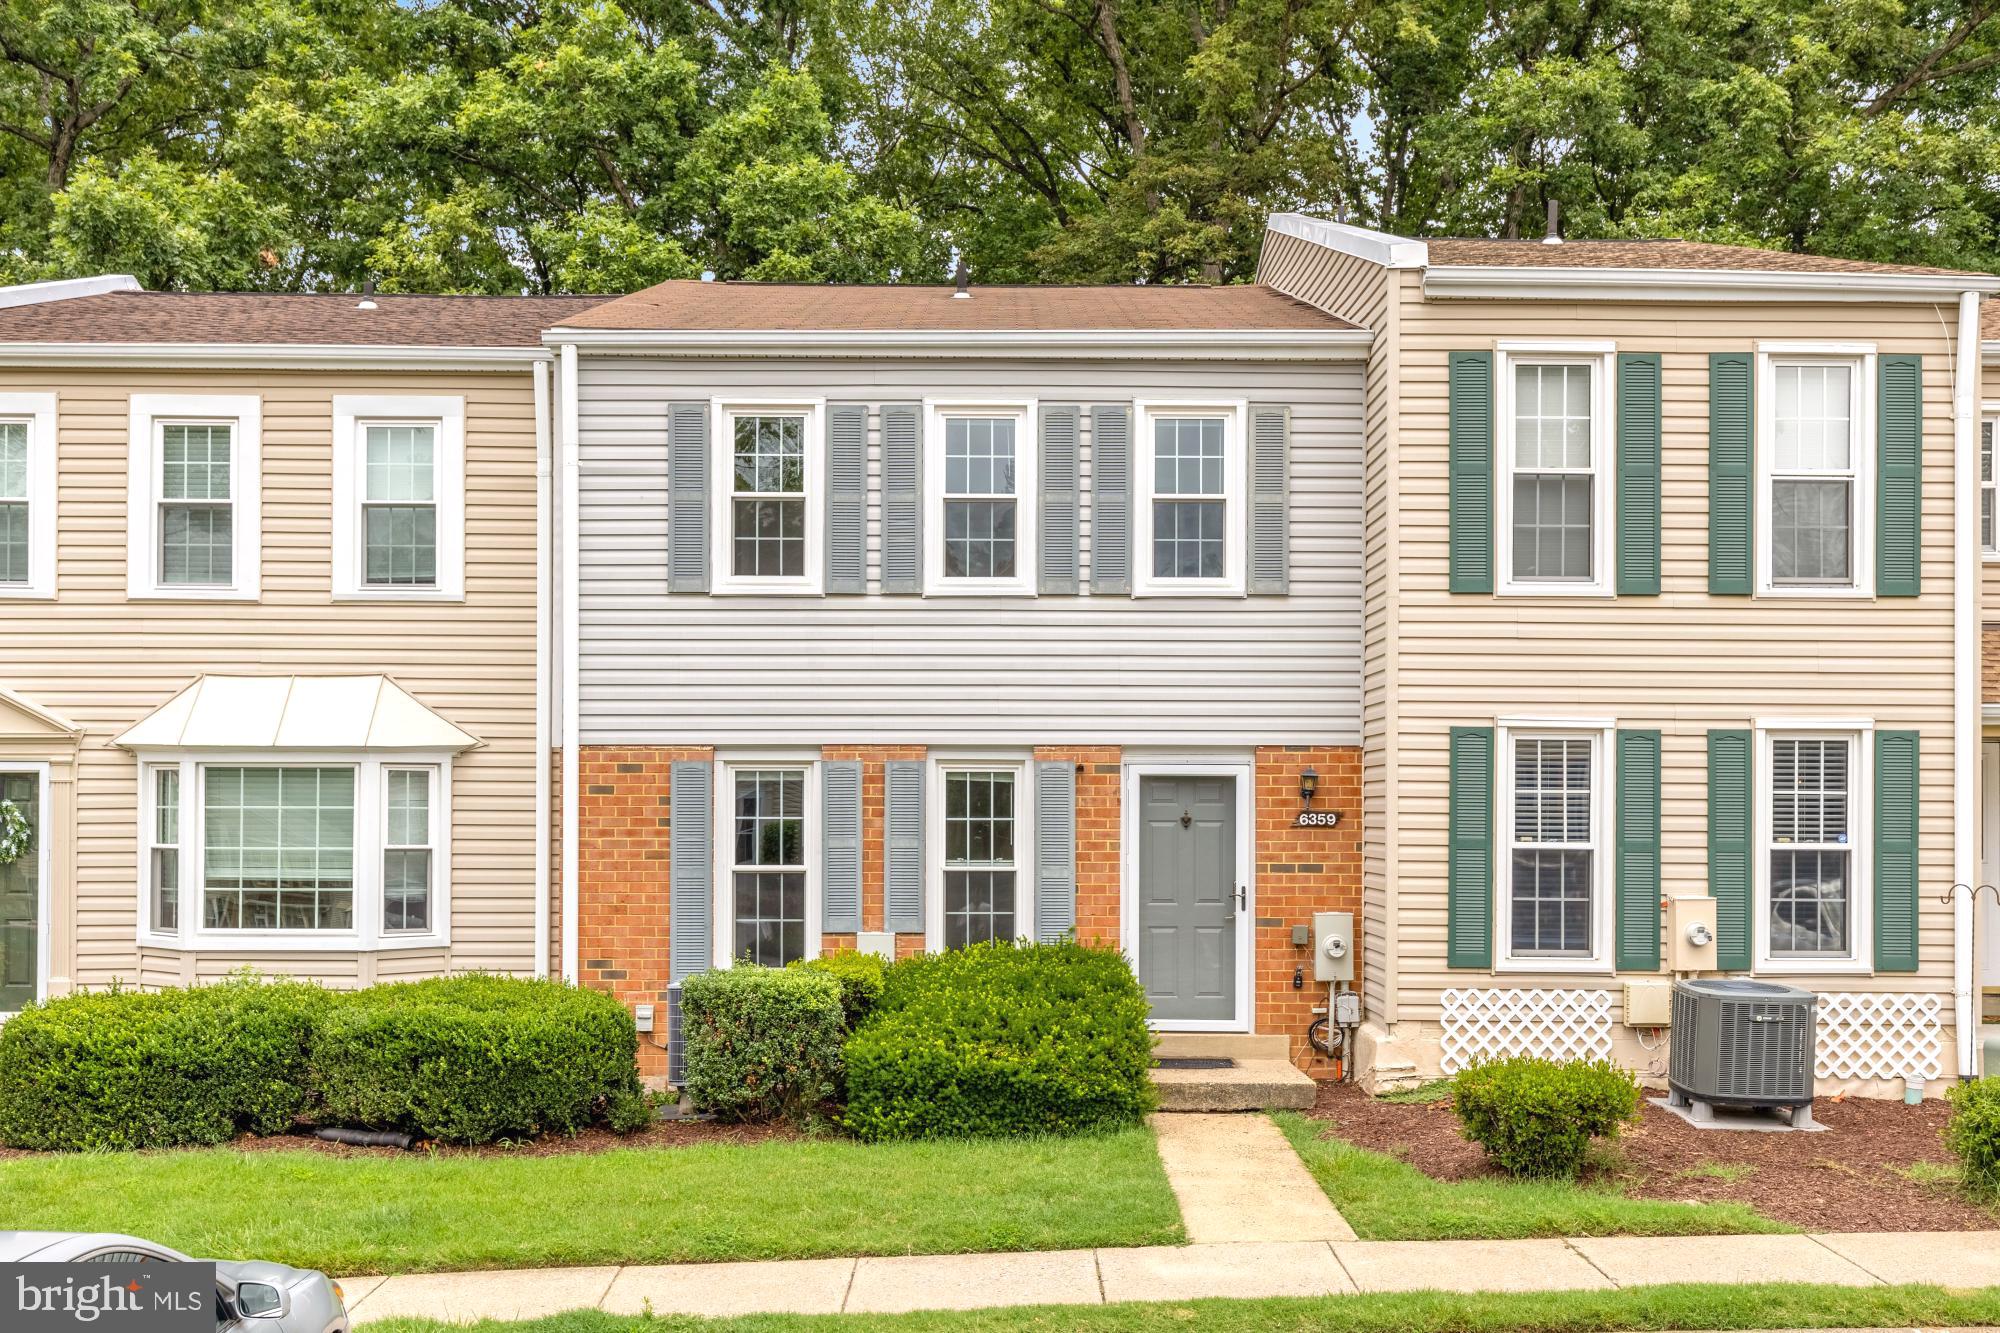
6359 FENESTRA COURT 117-B

3 Beds

2 Baths

1,512 Sq.Ft.

$465,000

MLS#: VAFX2322742
**3 bedroom/2.5 bath/3 level townhome*NEEDING tender loving care*backing to common land and trail*3br/2ba on top floor*large living room/dining room & eat-in kitchen on main floor*storage room/finished room/study/den and large rec room to walkout partially fenced backyard*newer windows/roof-5/6years old/hot water-2-14-14/furnace-6-2012/deck-2010*****unit is being sold in---AS-IS CONDITION****
#VAFX2312600

BURKE

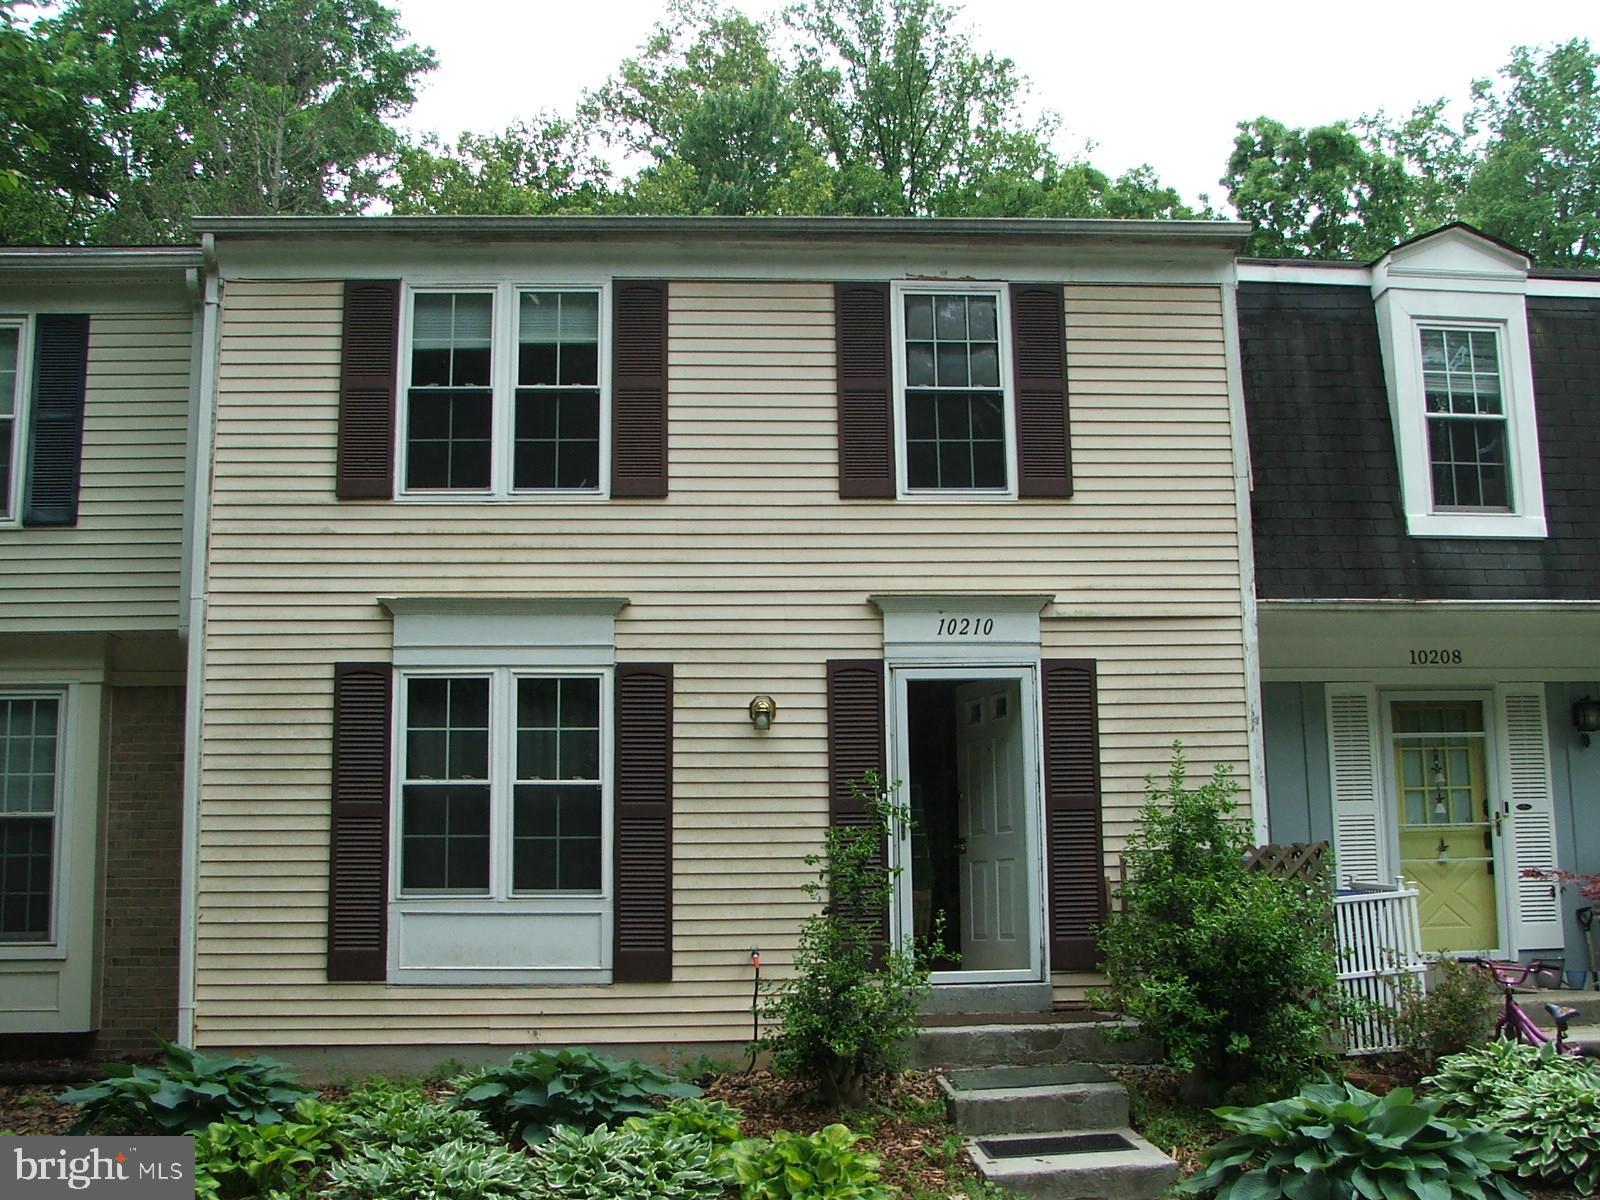
10210 SASSAFRAS WOODS COURT

3 Beds

2 Baths

1,492 Sq.Ft.

$505,000

MLS#: VAFX2312600
Sought after first floor unit with two bedrooms and two full baths.  Two assigned parking spaces  convenient to the front entranceway, separate storage area on lower level.  Freshly painted and all new carpet throughout.  Updated kitchen and baths,  private balcony off living area.  Perfect location in the heart of Burke Center with an outdoor pool within walking distance.  Local area features a variety of restaurants and shops including Target, Giant and Safeway nearby  Easy access to the VRE, bus stop and Burke Lake Park.
Hurry...this is a rare opportunity to OWN your own first floor unit.
#VAFX2328764

BURKE

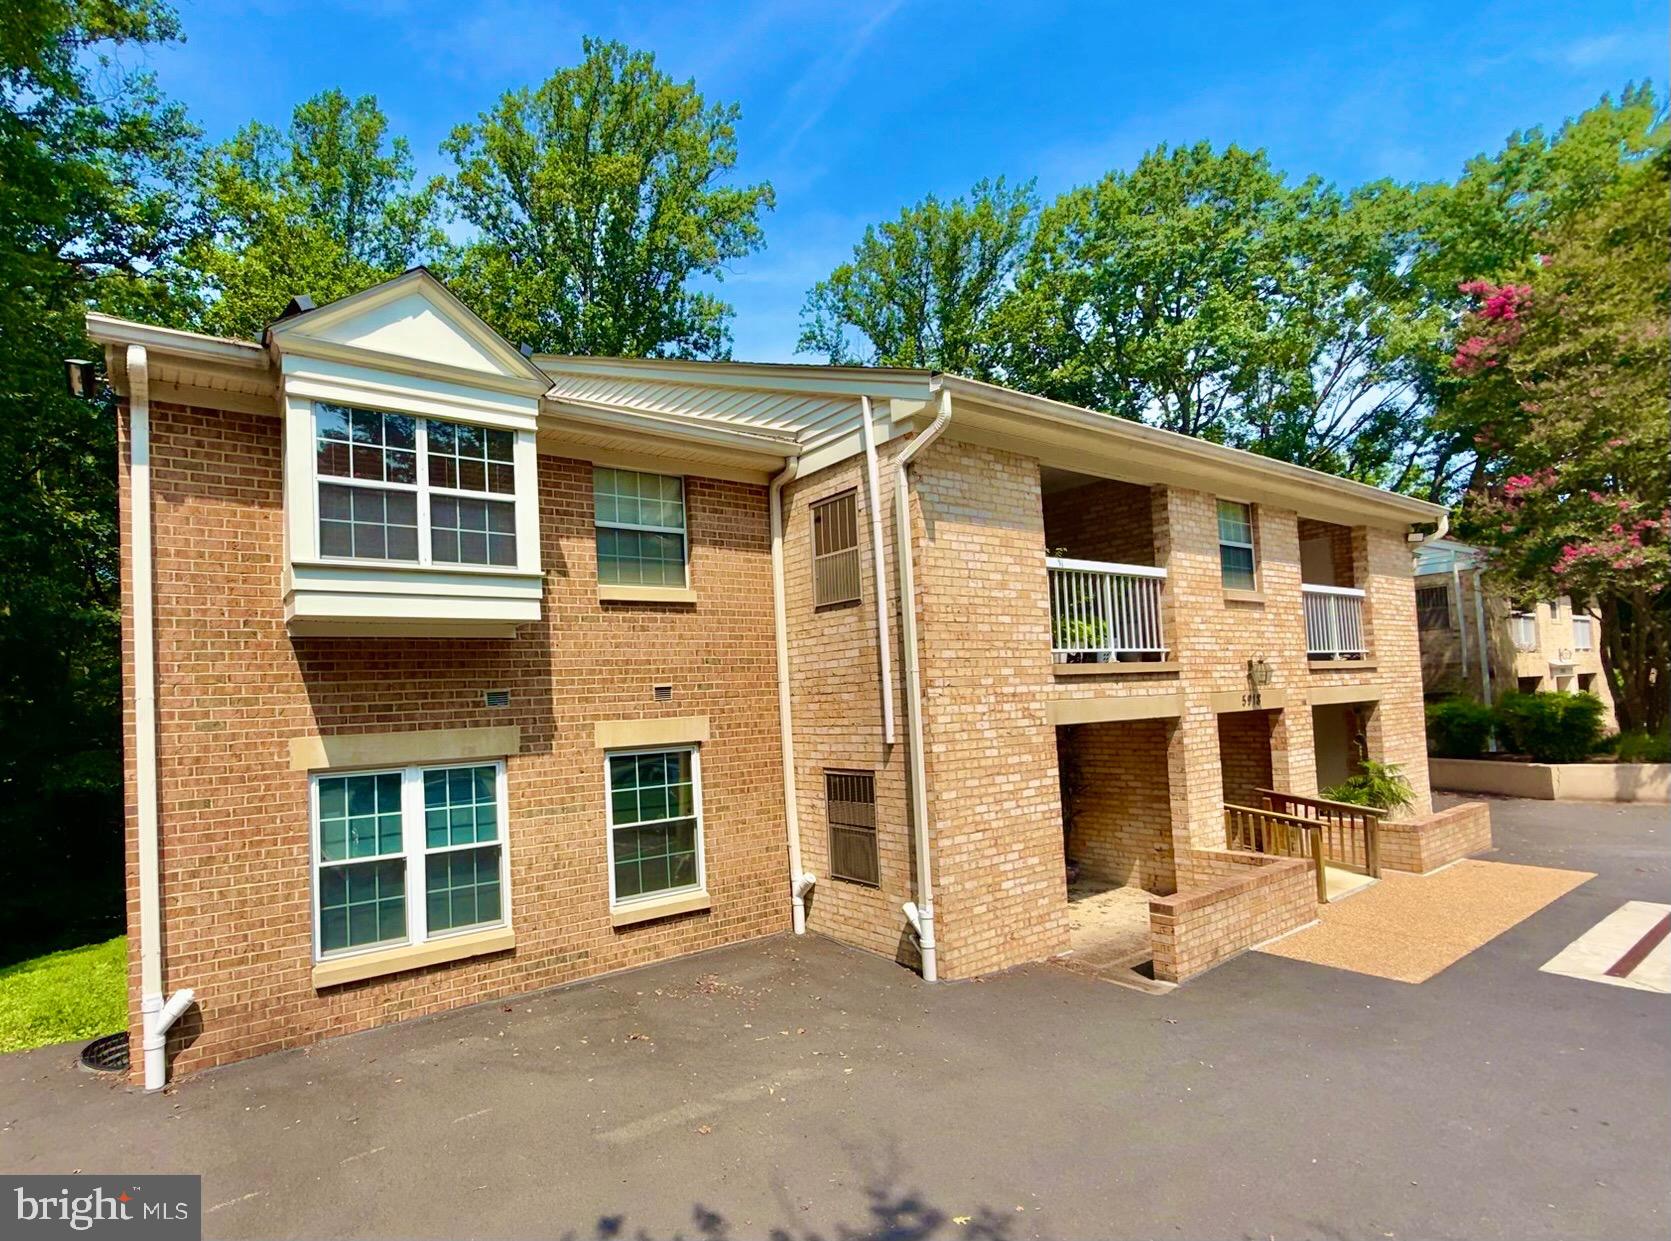
5918 COVE LANDING ROAD 202

2 Beds

2 Baths

886 Sq.Ft.

$395,000

MLS#: VAFX2328764

 - property

Send a message

Message successfully sent.

Your message

What is 3 + 4 ?

Reason for contacting?

I agree to receive email communication and understand I can unsubscribe at any time.

I agree to be contacted by Charis Realty Group via call, email, and text for real estate services. To opt out, you can reply 'stop' at any time or reply 'help' for assistance. You can also click the unsubscribe link in the emails. Message and data rates may apply. Message frequency may vary. Privacy Policy

Sign Out

Virtual Assistant

Would you like to take the next step with this property? We can help you schedule a showing or virtual tour, or send you more details.

Yes, I would like more information.

Thank You for Your Reply, One of Our Agents will contact you as soon as possible

No, maybe later.

Thank you, you can always contact me via email, phone number or through the contact form.

Realhub AI

Lucy - Your AI-Powered Realtor

Update Your Temporary Password

Personalize your search

Enter your email and we'll notify you immediately when new listings match what you're looking for.

or enter email address

Already have an account ? Login here

Continue your home search

I agree to receive communications and understand I can unsubscribe at any time.

I agree to be contacted by Charis Realty Group via call, email, and text for real estate services. To opt out, you can reply 'stop' at any time or reply 'help' for assistance. You can also click the unsubscribe link in the emails. Message and data rates may apply. Message frequency may vary. Privacy Policy

Already have an account ? Login here

We use cookies

We use cookies primarily for analytics to enhance your experience. By accepting, you agree to our use of these cookies. You can manage your preferences or learn more about our cookies policy.