
Features & Amenities

Interior

  • Other Interior Features

    Kitchen Island, Cathedral Ceiling(s)

  • Total Bedrooms

    4

  • Bathrooms

    2

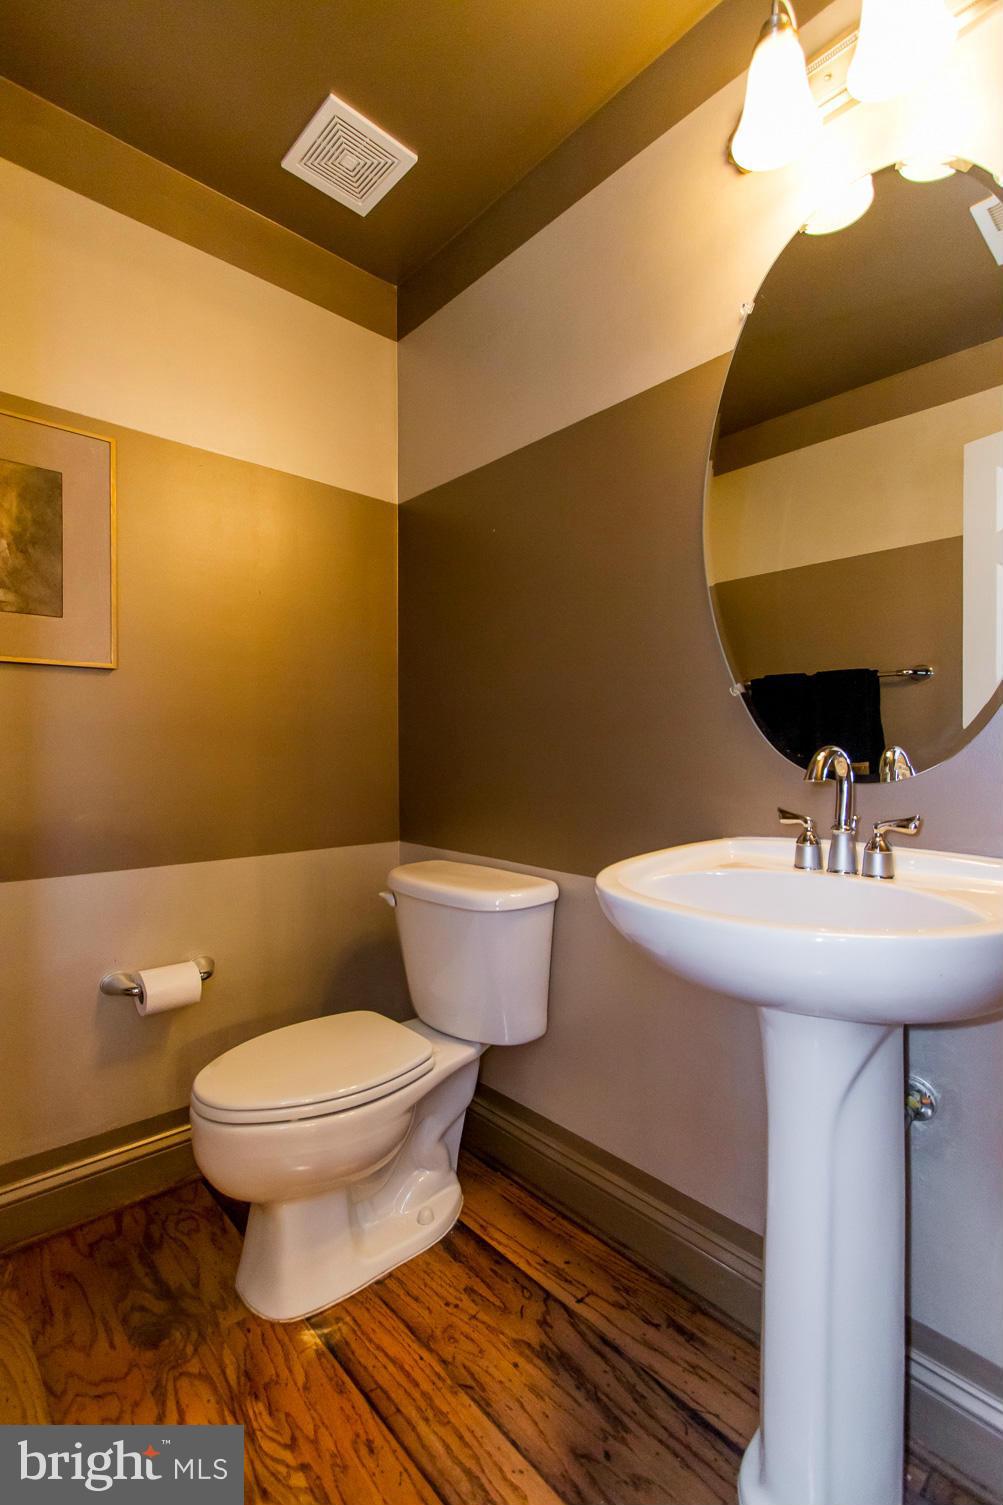
  • 1/2 Bathrooms

    1

  • Above Grade Finished Area

    3178.0

  • Basement YN

    NO

  • Cooling YN

    YES

  • Cooling

    Central Air, Ceiling Fan(s)

  • Fireplace YN

    YES

  • Heating YN

    YES

  • Heating

    Natural Gas, Forced Air

  • Pet friendly

    N/A

Exterior

  • Garage

    Yes

  • Garage spaces

    2

  • Construction Materials

    Brick Veneer, Brick

  • Parking

    Garage, Detached

  • Patio and Porch Features

    Patio

  • Pool

    No

  • Waterfront YN

    NO

Area & Lot

  • Lot Size(acres)

    0.06

  • Lot Size(square feet)

    2,614

  • Property Type

    Residential

  • Property Sub Type

    Townhouse

  • Architectural Style

    Colonial

Price

  • Sales Price

    $489,000

  • Tax Amount

    $5,346.46

  • Sq. Footage

    3,178

  • Price/SqFt

    $153

HOA

  • Association

    YES

  • Association Fee

    $191.28

  • Association Fee Frequency

    Monthly

  • Association Fee Includes

    N/A

School District

  • Elementary School

    LEGACY

  • Middle School

    STONE HILL

  • High School

    ROCK RIDGE

Property Features

  • Association Amenities

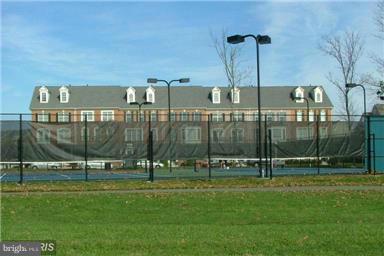
    Tennis Court(s)

  • Senior Community YN

    NO

  • Sewer

    Public Sewer

  • Tax Lot

    1501

  • Water Source

    Public

Schedule a Showing

Showing scheduled successfully.

<
>
IN PERSON
VIA CHAT

What is 3 + 4 ?


Mortgage calculator

Estimate your monthly mortgage payment, including the principal and interest, property taxes, and HOA. Adjust the values to generate a more accurate rate.

Your payment

Principal and Interest:

$

Property taxes:

$

HOA fees:

$

Total loan payment:

$

Total interest amount:

$

Location

County

LOUDOUN

Elementary School

LEGACY

Middle School

STONE HILL

High School

ROCK RIDGE

Listing Courtesy of Lisa M Jalufka, CENTURY 21 New Millennium

RealHub Information is provided exclusively for consumers' personal, non-commercial use, and it may not be used for any purpose other than to identify prospective properties consumers may be interested in purchasing. All information deemed reliable but not guaranteed and should be independently verified. All properties are subject to prior sale, change or withdrawal. RealHub website owner shall not be responsible for any typographical errors, misinformation, misprints and shall be held totally harmless.

Agent Andrew Boateng

Salesperson, Realtor

Andrew Boateng

Call Andrew today to schedule a private showing.


* Listings on this website come from the FMLS IDX Compilation and may be held by brokerage firms other than the owner of this website. The listing brokerage is identified in any listing details. Information is deemed reliable but is not guaranteed. If you believe any FMLS listing contains material that infringes your copyrighted work please review our DMCA policy and learn how to submit a takedown request.© 2024 FMLS.
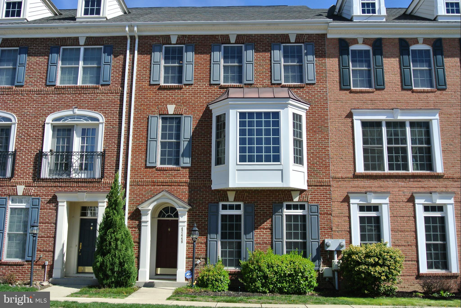
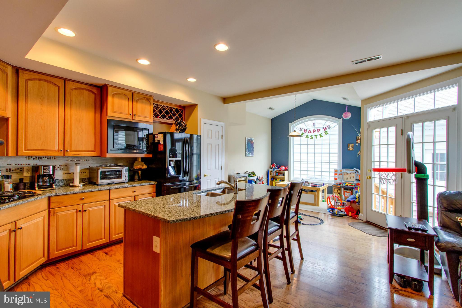
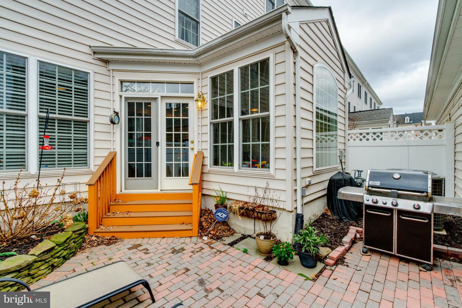
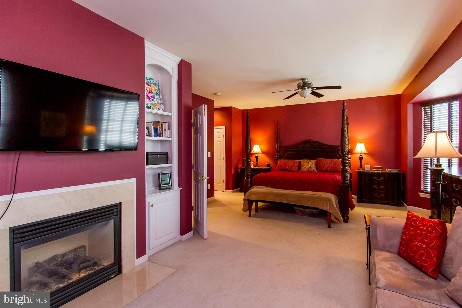
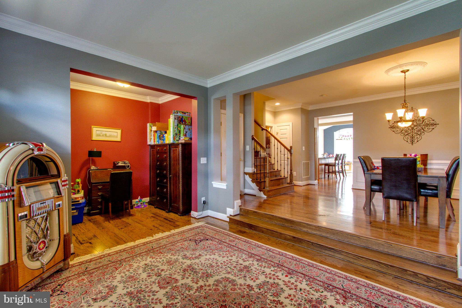
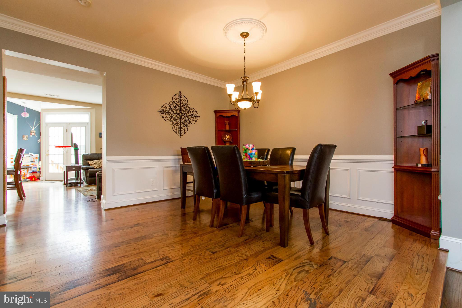
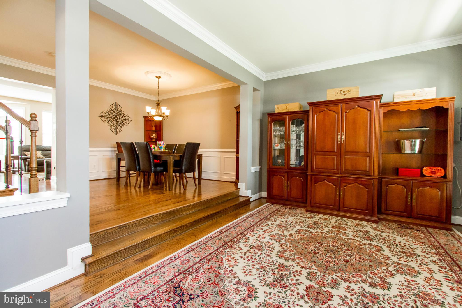
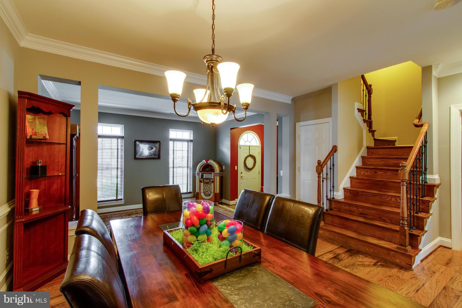
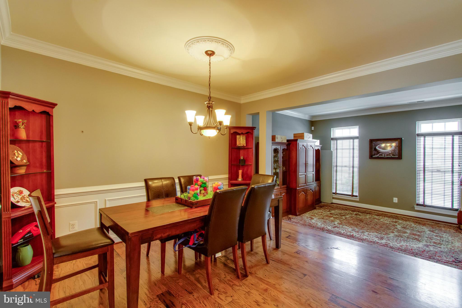
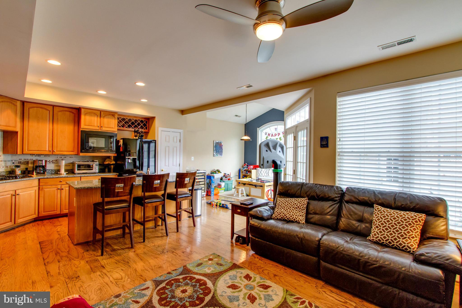
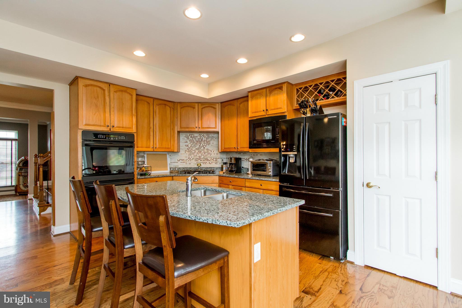
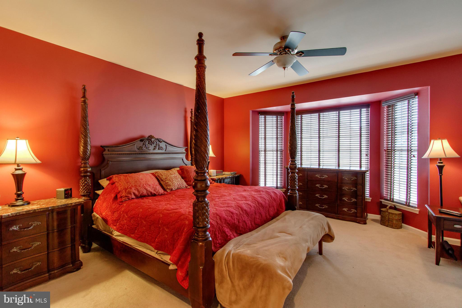
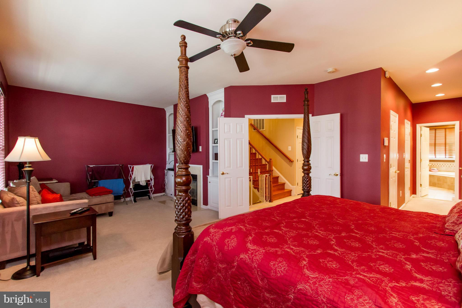
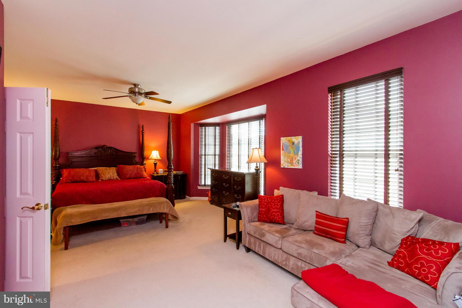
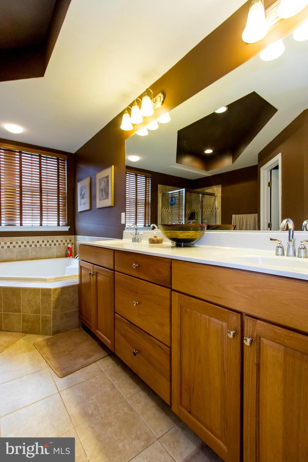
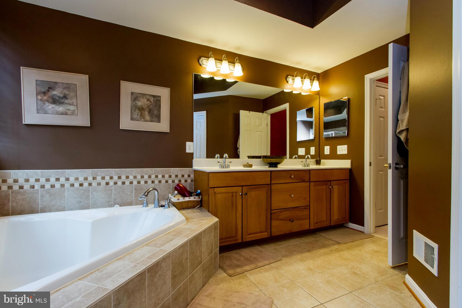
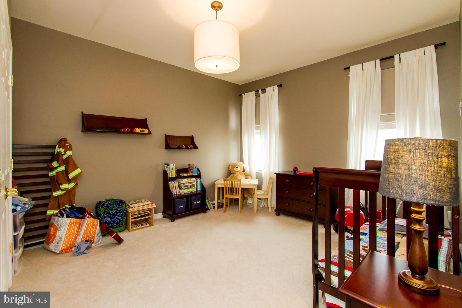
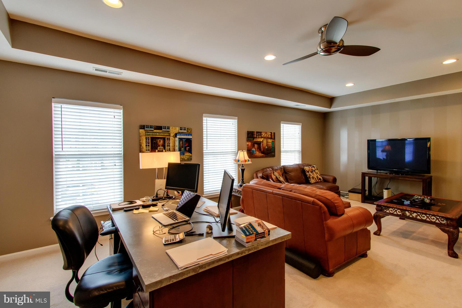
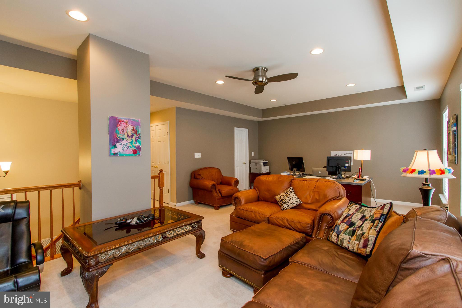
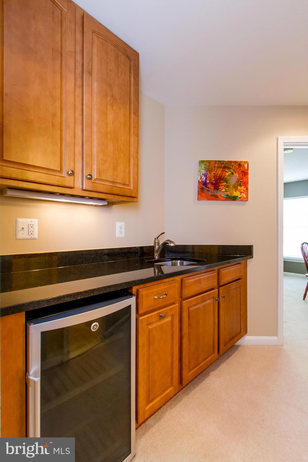
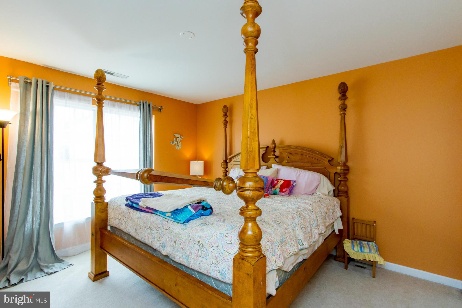
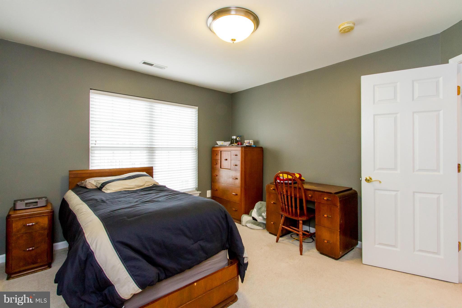
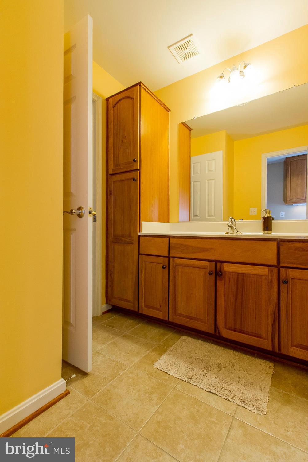
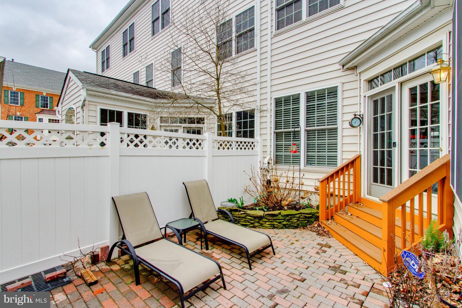
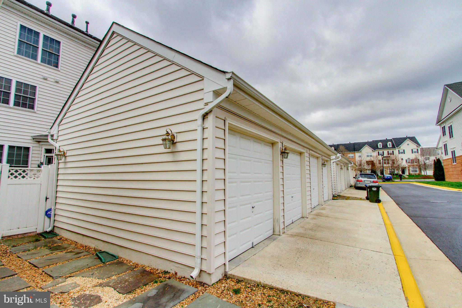
Incredible 4 bedroom townhouse in Brambleton. Walk to the Town Center, Park & Amenities! Enjoy almost 3200 finished square feet of living space. Beautiful 5" hardwoods grace the entire main level. Gourmet kitchen w/granite. Sunroom addition provides flex space to suit your needs! Middle level has owner's suite and 2nd bedroom. Third level offers 2 bedrooms, full bath & loft.  2 car detached garage

42448 REDSTONE TERRACE

Message successfully sent.

What would you like to know?

What is 3 + 4 ?

I agree to receive email communication and understand I can unsubscribe at any time.

I agree to be contacted by Charis Realty Group - Christine Issler, Broker via call, email, and text for real estate services. To opt out, you can reply 'stop' at any time or reply 'help' for assistance. You can also click the unsubscribe link in the emails. Message and data rates may apply. Message frequency may vary. Privacy Policy

Related Properties

Freshly painted with newer carpet throughout and ready for your furniture!  This upper level townhouse style garage condo is a must see! 
 
Whether jet setting, working from home or relaxing with your favorites, you will love this location convenient to Starbucks, restaurants, shops, movies and less than 1 mile to Metro!  Dulles Airport is 6 miles via the Greenway, 8 miles via Rt. 28 or a 9 minute Metro Ride! Recreational opportunities, wineries, breweries, festivals, live music and much more are a short drive away.  
  
2700 sq ft. allows plenty of room to relax, retreat, work from home, game, practice yoga, prepare culinary delights and entertain guests! Your gleaming wood floors add warmth and elegance to the living level. The stainless steel appliances, granite countertops and large corner pantry set the stage for culinary creation. 
 
The primary bedroom features two walk-in closets and a private bath. The luxury shower boasts 2 shower heads and dual vanities. Two additional generously sized bedrooms share the hall bath with double sinks. The laundry room completes this level.   
 
Updates: 2026 – Fresh Paint, New Smoke Detectors. 2025 – New Ceiling Fans (Bedroom 2 & Family Room), New Refrigerator. 2024 – New Ceiling Fan (Primary), Condo Association Replaced Roof, New Dishwasher, New Carpet. 2023 – New Microwave. Make an appointment today!
#VALO2134882

ASHBURN

22354 CONCORD STATION TERRACE

3 Beds

2 Baths

2,706 Sq.Ft.

$565,000

MLS#: VALO2134882

Now available! Welcome to this move-in-ready 3-level townhome in the gated Parkside at Ashburn community! Freshly painted with brand-new carpet and a newly renovated deck, this home offers a bright, open layout with hardwood floors, a spacious kitchen with island, and a private deck perfect for relaxing or entertaining. The entry-level bonus room offers flexible space for a home office, gym, or additional living area. Upstairs, enjoy a spacious primary suite with walk-in closet and ensuite bath, a second bedroom, and convenient bedroom-level laundry. The rear-entry 2-car garage adds everyday convenience. Enjoy community amenities including a pool, clubhouse, fitness center, basketball court, walking trails, and more. Conveniently located less than one mile from Ashburn Metro, near One Loudoun, shopping, dining, major commuter routes, and Dulles Airport. Don't miss this opportunity to make Parkside at Ashburn home!
#VALO2133132

ASHBURN

21792 JARVIS SQUARE

2 Beds

2 Baths

1,300 Sq.Ft.

$450,000

MLS#: VALO2133132

Built in 2023 and shows like NEW! Walking distance to One Loudoun. Nearly new construction, approximately $37,000 in builder design upgrades, and a location just one mile from One Loudoun come together in this beautifully finished 2023 townhome-style condo. Offering two levels, with two bedrooms, two-and-a-half baths, a versatile upper-level den and an attached one-car garage, the home pairs elevated finishes with generous, flexible living spaces and the ease of low-maintenance condo living.
The main level is open, bright and centered around an impressive kitchen where the home's extensive design upgrades immediately stand out. An oversized MSI Carrara Marmi waterfall-edge quartz island anchors the space, complemented by Sonoma Boulder soft-close cabinetry, pull-out trash bins, dual pantry closets and a Maiolica White Gloss backsplash. A premium GE Café smart appliance suite, fully Wi-Fi and app-enabled, includes double wall ovens with precision cooking modes, an induction cooktop, built-in microwave, French-door refrigerator with temperature-controlled zones and an ultra-quiet dishwasher. Luxury vinyl plank flooring carries through the main level, creating an easy flow between the kitchen and generously sized living and dining spaces.
Upstairs, the floor plan offers considerably more than the typical two-bedroom layout. A separate den or office provides valuable additional living space, with the potential to be converted into a third bedroom, and opens directly to the private balcony—creating an ideal spot for working from home, relaxing or entertaining.  The balcony itself extends approximately 23 feet across the rear of the home, adding a substantial outdoor living space.
The primary suite is exceptionally spacious, with room for a king-size bed and offers two walk-in closets with shelving. Its spa-inspired bath features dual quartz vanities and an oversized heavy-glass shower finished in full-height Orchid Atlas tile. A well-proportioned second bedroom, additional full bath and dedicated upper-level laundry with a high-efficiency Electrolux washer and dryer complete the upper level.
Thoughtful upgrades continue throughout the home with Shaw carpeting on the upper-level, custom closet systems, Zebra blinds, Kichler LED recessed lighting, Cat6 and HDMI prewiring, pre-wired speakers and a video doorbell. Even the attached garage has been finished and painted and enhanced with shelving and a Wi-Fi-enabled garage door opener.
Perhaps one of the home's greatest advantages is its location.
One Loudoun is just a one mile walk away, putting an exceptional collection of restaurants, shops, cafés, entertainment and everyday conveniences within easy reach—without having to get in the car. One Loudoun Park and the year-round Saturday farmers market are conveniently nearby, with green space, walking paths, a playground and dog park nearby. The W&OD Trail, Ashburn Metro and Dulles International Airport further enhance the location, offering easy access to recreation, transit and travel. Quick access to Route 7, Route 28 and the Dulles Greenway makes commuting to Leesburg, Reston and Tysons convenient.
#VALO2136602

ASHBURN

44531 WOLFHOUND SQUARE

2 Beds

2 Baths

1,670 Sq.Ft.

$545,000

MLS#: VALO2136602

Discover the perfect blend of comfort and style in the desirable Belmont Overlook community of Ashburn! Offering 1,580 square feet of living space, this inviting home features an open-concept main level where the living room and kitchen flow seamlessly together, creating a welcoming atmosphere for everyday living and entertaining. A convenient pantry provides extra storage, while a half bath completes the main level. <br><br>

Upstairs, the spacious primary suite offers walk-in closets and private balcony access, creating a relaxing retreat. The ensuite primary bath features a walk-in shower and a dual-sink vanity. Two additional bedrooms share a well-appointed hall bath complete with a tub/shower combination and dual-sink vanity, offering comfort and functionality. <br><br>

An attached garage and driveway parking add everyday convenience. Enjoy Belmont Overlook community amenities, including walking and biking trails, a playground, picnic areas, and green spaces. The home is also conveniently located near Belmont Chase, offering a variety of shopping and dining options, including Whole Foods Market, with additional shopping, dining, and entertainment at One Loudoun nearby. <br><br>

Schedule your private tour today and experience everything this wonderful home and its vibrant community have to offer!
#VALO2138868

ASHBURN

19937 LAVENDER DUST SQUARE

3 Beds

2 Baths

1,580 Sq.Ft.

$585,000

MLS#: VALO2138868

ENJOY THE BEST OF ASHBURN LIVING! Discover the perfect blend of comfort, convenience and low-maintenance living in this attractive Toll Brothers condominium, nestled within The Ridges at Loudoun Valley community. Built in 2020, this beautifully designed Tennyson model offers 1,452 square feet of living space across three levels, with 2 bedrooms, 2 full bathrooms, 1 half bathroom and an attached one-car garage.

Step inside to discover a thoughtfully designed layout offering flexibility for both everyday living and entertaining. The entry-level den provides a versatile space for a home office or additional family room, while the main living level offers a bright, inviting open-concept design connecting the kitchen, dining and living areas. The kitchen features granite countertops and stainless-steel appliances, creating an attractive and practical space for preparing meals or gathering with friends. Step outside onto your private balcony, a lovely spot to enjoy your morning coffee, relax with a good book or simply unwind at the end of the day. Upstairs, two spacious bedrooms and two full bathrooms provide comfortable accommodations and privacy.

Beyond the home itself, residents enjoy the extensive amenities of Loudoun Valley Estates II, including swimming pool, fitness center, clubhouse, playgrounds, tennis and basketball courts, and scenic walking trails. The community association takes care of exterior maintenance and common-area upkeep so there's more time to enjoy the neighborhood's amenities and everything the surrounding area has to offer.

Just beyond the community, discover the shopping, restaurants, coffee shops and entertainment of nearby Brambleton Town Center, along with the many conveniences of Ashburn and surrounding Loudoun County. Explore nearby One Loudoun, offering an impressive selection of restaurants, boutique shopping, outdoor dining and entertainment, including the Alamo Drafthouse Cinema. From meeting friends for dinner to enjoying live music and seasonal community events, One Loudoun provides plenty of opportunities to make the most of your leisure time.

Commuters will appreciate access to major routes including Loudoun County Parkway, Route 50, Route 28 and the Dulles Greenway, providing very convenient connections throughout Northern Virginia. The nearby Ashburn Silver Line Metro Station offers an additional option for travel toward Washington, DC, while Dulles International Airport is conveniently located for those traveling farther afield.

At 23245 Milltown Knoll Square, discover a home that brings together modern comfort, thoughtful design and the convenience of low-maintenance living. With exceptional community amenities and so much of Ashburn just moments away, this is a wonderful opportunity to enjoy everything this sought-after location has to offer. Come see for yourself. Enjoy your tour!
#VALO2133314

ASHBURN

23245 MILLTOWN KNOLL SQUARE 112

2 Beds

2 Baths

1,452 Sq.Ft.

$499,000

MLS#: VALO2133314

Move in ready and highly sought Loudoun Valley II Buckingham Model with designer touches! This Toll Brothers home has all the upgrades! Wood floors, gourmet chef's  kitchen w/ granite countertops, stainless steel appliances, tile backsplash, convection wall oven and more. This 3 bedroom / 2.5 bath boasts a bright 2,452 SF open floor plan. Ideally situated in a sought-after community just minutes from Brambleton Town Center, this home offers unbeatable access to top-rated schools, scenic parks, and a wide array of shopping, dining, and entertainment options. With convenient proximity to major commuter routes including the Dulles Greenway, Loudoun County Parkway and silver line Metro access.
#VALO2134836

ASHBURN

23465 BELVOIR WOODS TERRACE

3 Beds

2 Baths

2,452 Sq.Ft.

$569,500

MLS#: VALO2134836

Experience the best of active adult living in Birchwood at Brambleton, Loudoun County's premier 55+ community. This beautifully appointed four-level townhome-style condominium offers nearly 2,500 square feet of thoughtfully designed living space, featuring a private elevator that provides effortless access to every level. The bright, open main level is ideal for both everyday living and entertaining, showcasing 9-foot ceilings, stylish LVP flooring, and a gourmet white kitchen with granite countertops, stainless steel appliances, a spacious walk-in pantry, and a large center island. Step outside to your private balcony, perfect for morning coffee or relaxing evenings. A true retreat, the entire third level is dedicated to the expansive primary suite, complete with a spa-inspired bath featuring dual vanities, a soaking tub, oversized shower, convenient laundry area, and generous storage. The upper level offers two additional bedrooms and a full bath, providing comfortable accommodations for visiting family and guests. On the entry level, you'll find a welcoming living area, perfect for relaxing, or a private office or entertaining friends/family on game nights, and also includes a private attached 1 car garage.  Just steps from your front door, enjoy Birchwood's exceptional resort-style amenities, including indoor and outdoor pools, a state-of-the-art fitness center, clubhouse, theater room, golf simulator, pickleball and bocce courts, scenic walking trails along the water, a fishing pier, community garden, and an active social calendar designed to foster connection and community.
The HOA fee includes Verizon Fios cable and internet, adding even more value and convenience. Ideally located near Brambleton Town Center, shopping, dining, healthcare services, the Silver Line Metro, and Dulles International Airport, this exceptional home offers the perfect blend of comfort, convenience, and vibrant community living.
#VALO2133938

ASHBURN

42851 LITTLEHALES TERRACE

3 Beds

2 Baths

2,492 Sq.Ft.

$549,900

MLS#: VALO2133938

What if you could buy the feeling of brand-new construction without spending the first few weekends installing everything the builder left out?<br>
<br>
That is exactly what makes this Ashburn home so appealing.<br>
<br>
Built in 2025 and barely lived in, this two-level condo townhouse still feels virtually new. But unlike a home you just picked up from the builder, the window treatments are already installed, newer high-efficiency washer and dryer are already in place, and ceiling fans have already been added throughout. You simply get to move in and enjoy it.<br>
<br>
The ground-level entry opens into 1,572 square feet with 3 bedrooms and 2.5 baths, arranged across two levels in a way that feels comfortable, open, and surprisingly easy to live in.<br>
<br>
Hardwood floors run throughout the main level, giving the space a clean, finished feel from the moment you walk through the door.<br>
<br>
Then you see the kitchen... White cabinetry. White quartz countertops. Stainless steel appliances. Clean lines. Plenty of workspace.<br>
<br>
And right in the middle is the feature that changes the way the whole room feels - a waterfall quartz island with barstool seating.<br>
<br>
It is the place you picture starting the morning with coffee. The place where dinner gets eaten when nobody feels like setting the table. The place friends naturally gather around when they come over. It is functional, but it also gives the kitchen that finished designer look that makes the entire main level feel a little more special.<br>
<br>
Because the home was built only last year, there is very little here asking for your attention. You are not walking through making a mental list of flooring to replace, kitchens to update, appliances nearing the end of their lives, or rooms that need to be brought into this decade. It is already there.<br>
<br>
Upstairs, three bedrooms give you the flexibility to create the spaces that fit your life - bedrooms, guest space, home office, workout room, or whatever you need the home to become over time. With 2.5 baths, there is enough separation to make everyday routines easier without wasting square footage on rooms you rarely use.<br>
<br>
And then there is something you cannot renovate into a home later. Location.<br>
<br>
You can walk to Whole Foods. Walk to Peet's Coffee. Walk to restaurants, shopping, and the everyday conveniences of Belmont Chase.<br>
<br>
That means grabbing coffee does not automatically require getting in the car. Dinner can mean a walk instead of a drive. You can pick something up at Whole Foods and be back home before most people have found a parking space.<br>
<br>
That kind of convenience changes how you actually use a neighborhood.<br>
<br>
And when you want something quieter, the community gives you that too. There is a stocked fishing pond with its own pier, walking trails, nearly an acre of open green space, and a community pavilion surrounded by paver hardscaping where you can sit, gather, or simply get outside for a while.<br>
<br>
You are also adjacent to Belmont Country Club, giving the entire setting a more established feel while still keeping you close to everything Ashburn has to offer.<br>
<br>
That is really what makes this home work. It gives you the fresh, modern feeling of new construction without starting from scratch.
<br>
The window treatments are already hanging. The ceiling fans are already installed. The high-efficiency washer and dryer are already there. The kitchen already looks the way you would have hoped to upgrade it. And the shopping, dining, coffee, trails, pond, and green space are already outside your door. It is not a project waiting for you. It is a home waiting for you to start living in it.<br>
<br>
Sometimes the smartest version of "brand-new" is the one where someone else already handled the little things. This is exactly that and more.
#VALO2139068

ASHBURN

19854 LAVENDER DUST SQUARE

3 Beds

2 Baths

1,572 Sq.Ft.

$585,000

MLS#: VALO2139068

Welcome to 20245 Macglashan Terrace #2301, an end-unit, townhouse-style condominium in the sought-after Belmont Greene community of Ashburn. With 1,840 square feet, 3 bedrooms, 2.5 baths, and an attached rear-entry two-car garage, this home offers the space of a townhouse with the ease of condo living. As an end unit, it enjoys extra natural light and added privacy, and a newer HVAC system gives buyers peace of mind on a major system. The open main level features ceilings over nine feet, a family room with a corner gas fireplace, and a kitchen with a gas range and table space that flows easily into the living areas. Upstairs, three bedrooms and two full baths give you room for a home office or guests. Belmont Greene residents enjoy an outdoor pool, community center, tennis and volleyball courts, playgrounds, and walking and biking trails, and association services cover exterior maintenance, lawn care, snow removal, trash, and sewer. Close to Loudoun County shopping, dining, and commuter routes, this home is ready for a primary residence or a smart addition to an investment portfolio, with room to personalize the interior to your taste. Schedule your private showing today!
#VALO2139126

ASHBURN

20245 MACGLASHAN TERRACE 2301

3 Beds

2 Baths

1,840 Sq.Ft.

$518,000

MLS#: VALO2139126

Welcome to 23215 Milltown Knoll Square #115 - a beautifully maintained luxury condo in Loudoun Valley Estates, ideally situated in the heart of Ashburn. This spacious three-level home offers 2 bedrooms, 2.5 bathrooms, an attached one-car garage, and a private driveway for additional parking. The main level features an inviting open-concept layout with a spacious great room, dining area, and updated kitchen with stainless steel appliances, granite countertops, a custom backsplash, and an abundance of cabinet and counter space. Just off the kitchen and great room, a sliding glass door opens to your private balcony—perfect for enjoying morning coffee or unwinding with an evening drink. Upstairs, you’ll find brand-new carpet throughout (2026) and a spacious owner’s suite filled with tons of natural light, a generous walk-in closet and an updated owner’s bathroom featuring dual granite vanities and a large walk-in shower. The upper level also offers a spacious guest bedroom, a full hall bathroom, a cozy office/flex-space nook, and a convenient laundry closet. **Notable upgrades & features include brand new carpet throughout the upper level (2026), fresh paint (2026), and brand-new bedroom ceiling fans with remote controls (2026). The unit also offers extra garage storage, ample guest parking, Fios availability, and FHA and VA condominium approval. Enjoy a prime Ashburn location close to shopping, dining, major commuter routes, Metro, Dulles International Airport, parks, recreation, and top rated schools.
#VALO2136384

ASHBURN

23215 MILLTOWN KNOLL SQUARE 115

2 Beds

2 Baths

1,574 Sq.Ft.

$499,900

MLS#: VALO2136384

Send a message

Message successfully sent.

Your message

What is 3 + 4 ?

Reason for contacting?

I agree to receive email communication and understand I can unsubscribe at any time.

I agree to be contacted by Charis Realty Group - Christine Issler, Broker via call, email, and text for real estate services. To opt out, you can reply 'stop' at any time or reply 'help' for assistance. You can also click the unsubscribe link in the emails. Message and data rates may apply. Message frequency may vary. Privacy Policy

Sign Out

Virtual Assistant

Would you like to take the next step with this property? We can help you schedule a showing or virtual tour, or send you more details.

Yes, I would like more information.

Thank You for Your Reply, One of Our Agents will contact you as soon as possible

No, maybe later.

Thank you, you can always contact me via email, phone number or through the contact form.

Realhub AI

Lucy - Your AI-Powered Realtor

Update Your Temporary Password

Personalize your search

Enter your email and we'll notify you immediately when new listings match what you're looking for.

or enter email address

Already have an account ? Login here

Continue your home search

I agree to receive communications and understand I can unsubscribe at any time.

I agree to be contacted by Charis Realty Group - Christine Issler, Broker via call, email, and text for real estate services. To opt out, you can reply 'stop' at any time or reply 'help' for assistance. You can also click the unsubscribe link in the emails. Message and data rates may apply. Message frequency may vary. Privacy Policy

Already have an account ? Login here

We use cookies

We use cookies primarily for analytics to enhance your experience. By accepting, you agree to our use of these cookies. You can manage your preferences or learn more about our cookies policy.