


Property
Beds
3
Full Baths
2
1/2 Baths
1
Year Built
2025
Sq.Footage
1,580
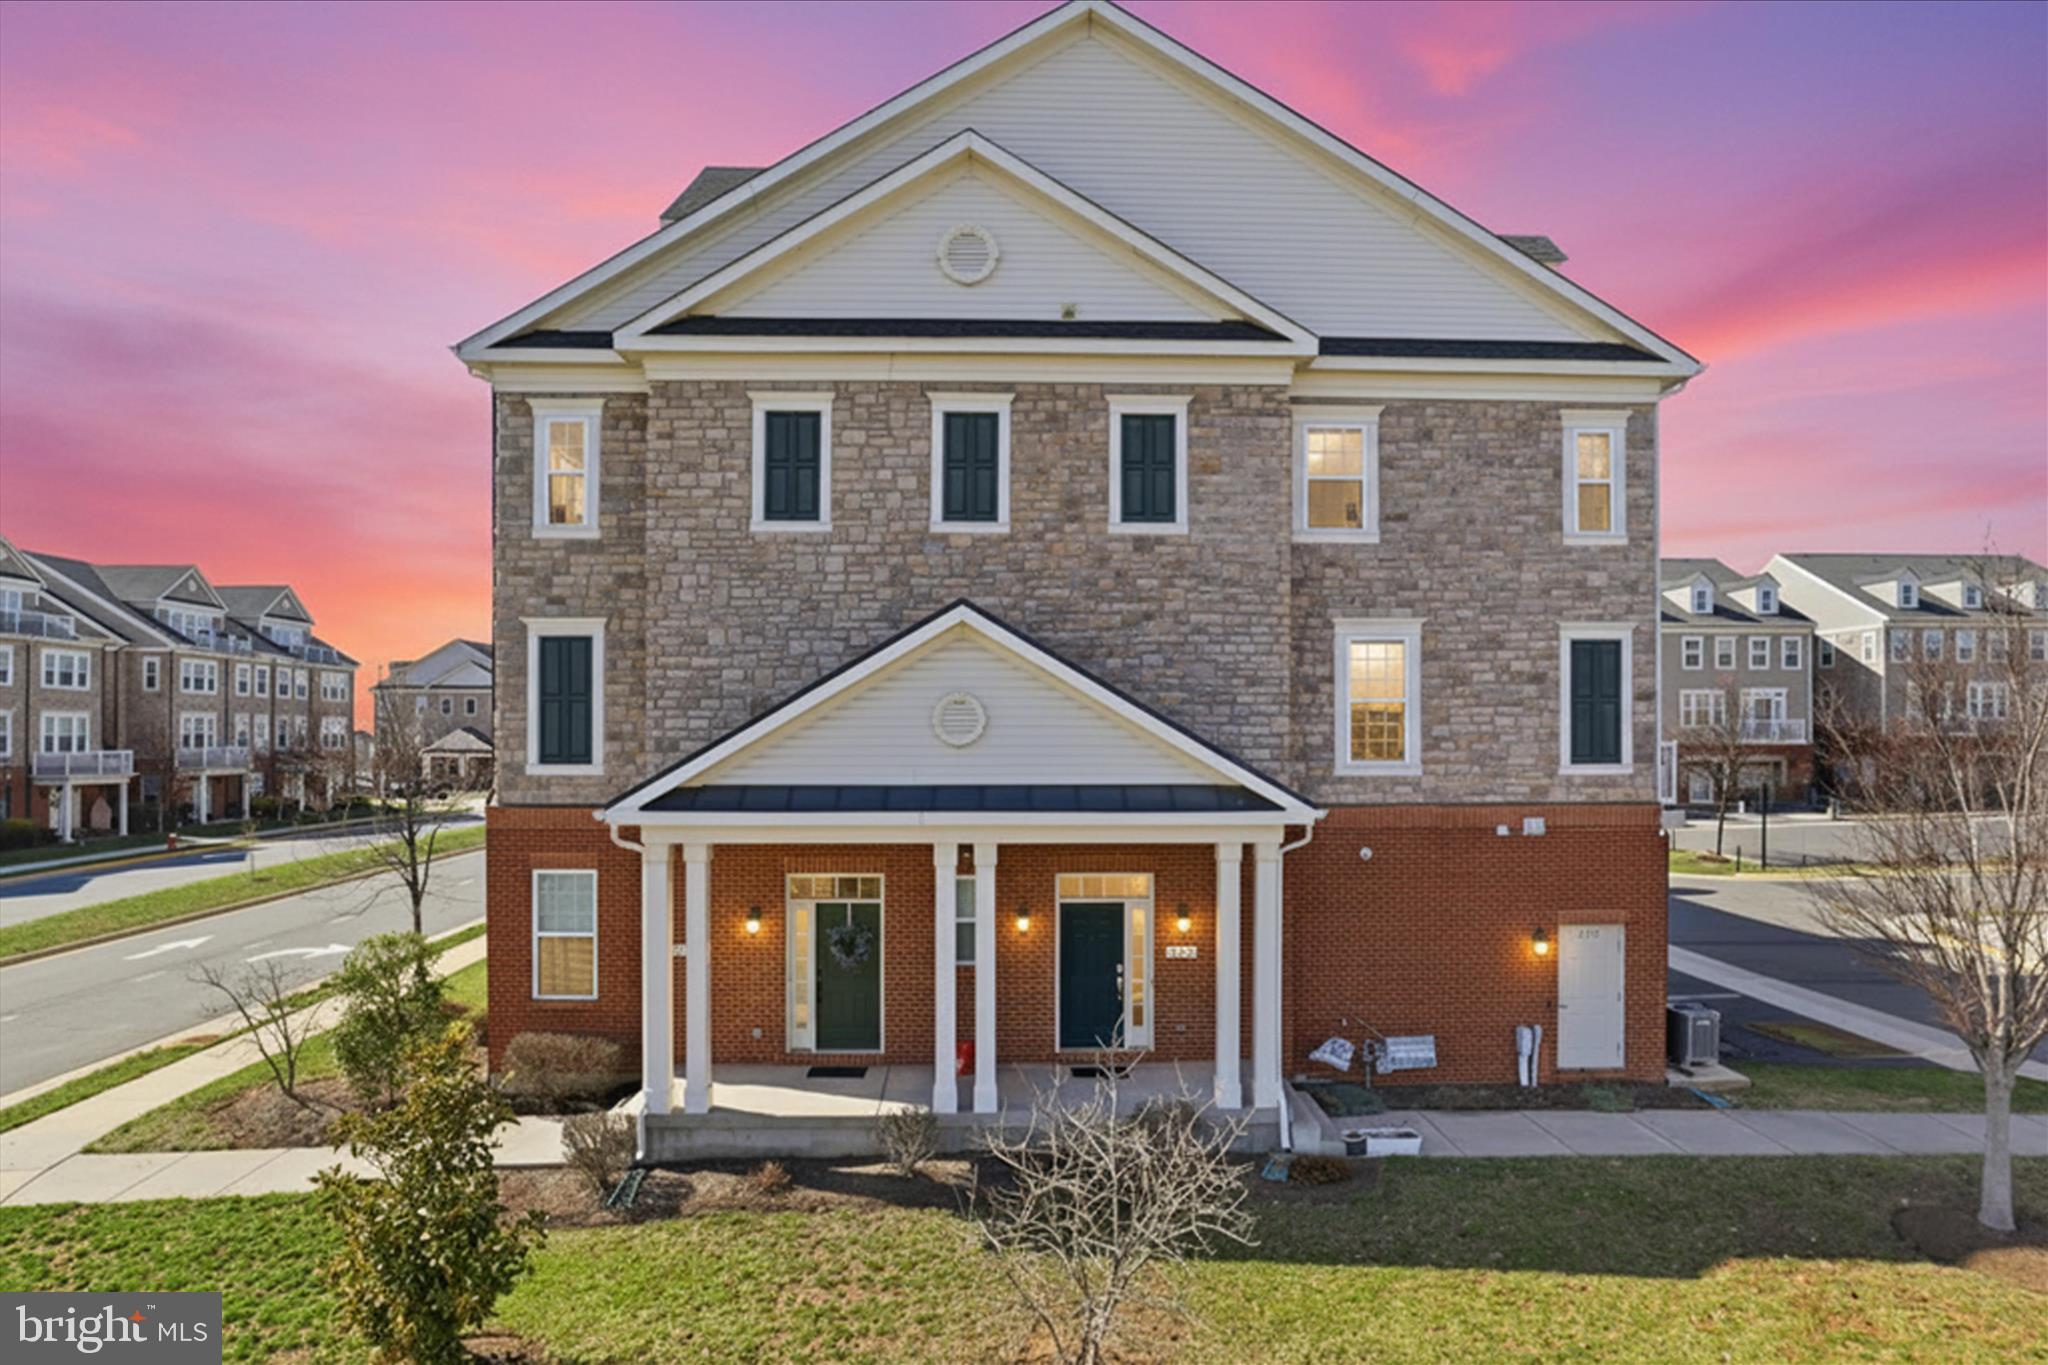
Discover the perfect blend of comfort and style in the desirable Belmont Overlook community of Ashburn! Offering 1,580 square feet of living space, this inviting home features an open-concept main level where the living room and kitchen flow seamlessly together, creating a welcoming atmosphere for everyday living and entertaining. A convenient pantry provides extra storage, while a half bath completes the main level. <br><br> Upstairs, the spacious primary suite offers walk-in closets and private balcony access, creating a relaxing retreat. The ensuite primary bath features a walk-in shower and a dual-sink vanity. Two additional bedrooms share a well-appointed hall bath complete with a tub/shower combination and dual-sink vanity, offering comfort and functionality. <br><br> An attached garage and driveway parking add everyday convenience. Enjoy Belmont Overlook community amenities, including walking and biking trails, a playground, picnic areas, and green spaces. The home is also conveniently located near Belmont Chase, offering a variety of shopping and dining options, including Whole Foods Market, with additional shopping, dining, and entertainment at One Loudoun nearby. <br><br> Schedule your private tour today and experience everything this wonderful home and its vibrant community have to offer!
Features & Amenities
Interior
-
Other Interior Features
Eat-in Kitchen, Kitchen Island, Pantry, Recessed Lighting, Walk-In Closet(s), Open Floorplan
-
Total Bedrooms
3
-
Bathrooms
2
-
1/2 Bathrooms
1
-
Above Grade Finished Area
1580.0
-
Basement YN
NO
-
Cooling YN
YES
-
Cooling
Central Air, Electric
-
Fireplace YN
NO
-
Heating YN
YES
-
Heating
Natural Gas, Forced Air
-
Pet friendly
Yes
Exterior
-
Garage
Yes
-
Garage spaces
1
-
Other Exterior Features
Balcony, Lighting
-
Parking
Garage Door Opener, Concrete, Garage, Driveway, Attached
-
Pool
No
-
Waterfront YN
NO
-
View
Trees/Woods, Street
Area & Lot
-
Lot Features
Wooded
-
Property Type
Residential
-
Property Sub Type
Condominium
-
Architectural Style
Contemporary
Price
-
Sales Price
$585,000
-
Tax Amount
$4,609
-
Zoning
RESI
-
Sq. Footage
1,580
-
Price/SqFt
$370
HOA
-
Association
YES
-
Association Fee 2
$160
-
Association Fee
$145
-
Association Fee Frequency
Monthly
-
Association Fee 2 Frequency
Monthly
-
Association Fee Includes
N/A
-
Total Monthly Fees
true
School District
-
Elementary School
NEWTON-LEE
-
Middle School
BELMONT RIDGE
-
High School
RIVERSIDE
Property Features
-
New Construction
NO
-
Association Amenities
Picnic Area, Trail(s), Jogging Path, Boat Dock, Playground
-
Foundation Details
Concrete Perimeter
-
Senior Community YN
NO
-
Sewer
Public Sewer
-
Water Source
Public
Schedule a Showing
Showing scheduled successfully.
Mortgage calculator
Estimate your monthly mortgage payment, including the principal and interest, property taxes, and HOA. Adjust the values to generate a more accurate rate.
Your payment
Principal and Interest:
$
Property taxes:
$
HOA fees:
$
Total loan payment:
$
Total interest amount:
$
Location
County
LOUDOUN
Elementary School
NEWTON-LEE
Middle School
BELMONT RIDGE
High School
RIVERSIDE
Listing Courtesy of Saad Jamil, Samson Properties
RealHub Information is provided exclusively for consumers' personal, non-commercial use, and it may not be used for any purpose other than to identify prospective properties consumers may be interested in purchasing. All information deemed reliable but not guaranteed and should be independently verified. All properties are subject to prior sale, change or withdrawal. RealHub website owner shall not be responsible for any typographical errors, misinformation, misprints and shall be held totally harmless.

Salesperson, Realtor
Andrew Boateng
Call Andrew today to schedule a private showing.

* Listings on this website come from the FMLS IDX Compilation and may be held by brokerage firms other than the owner of this website. The listing brokerage is identified in any listing details. Information is deemed reliable but is not guaranteed. If you believe any FMLS listing contains material that infringes your copyrighted work please click here to review our DMCA policy and learn how to submit a takedown request.© 2024 FMLS.
Related Properties
ASHBURN
21179 ASHBURN HEIGHTS DRIVE
3 Beds
2 Baths
2,214 Sq.Ft.
$587,900
MLS#: VALO2118562

ASHBURN
20873 MURRY FALLS TERRACE
3 Beds
2 Baths
2,237 Sq.Ft.
$629,900
MLS#: VALO2105008

ASHBURN
42623 NUBBINS TERRACE
3 Beds
2 Baths
2,196 Sq.Ft.
$587,000
MLS#: VALO2134592

ASHBURN
42883 LITTLEHALES TERRACE
3 Beds
2 Baths
2,532 Sq.Ft.
$569,000
MLS#: VALO2137700

ASHBURN
43209 MONGOLD SQUARE
3 Beds
2 Baths
2,768 Sq.Ft.
$664,900
MLS#: VALO2136522

ASHBURN
23215 MILLTOWN KNOLL SQUARE 115
2 Beds
2 Baths
1,574 Sq.Ft.
$499,900
MLS#: VALO2136384

ASHBURN
23623 WATERFORD DOWNS TERRACE
3 Beds
2 Baths
2,730 Sq.Ft.
$685,000
MLS#: VALO2131812

ASHBURN
23640 BOLTON CRESCENT TERRACE 105
3 Beds
2 Baths
1,434 Sq.Ft.
$599,985
MLS#: VALO2138326

ASHBURN
23265 MILLTOWN KNOLL SQUARE 114
2 Beds
2 Baths
1,508 Sq.Ft.
$515,000
MLS#: VALO2136842

ASHBURN
22354 CONCORD STATION TERRACE
3 Beds
2 Baths
2,706 Sq.Ft.
$565,000
MLS#: VALO2134882
