Features & Amenities

Interior

  • Other Interior Features

    Kitchen Island, High Ceilings, Open Floorplan

  • Total Bedrooms

    3

  • Bathrooms

    3

  • 1/2 Bathrooms

    1

  • Above Grade Finished Area

    1841.0

  • Basement YN

    NO

  • Cooling YN

    YES

  • Cooling

    Central Air, Electric

  • Fireplace YN

    YES

  • Heating YN

    YES

  • Heating

    Natural Gas, Forced Air

  • Main Level Bedrooms

    2

  • Pet friendly

    N/A

Exterior

  • Garage

    Yes

  • Garage spaces

    2

  • Construction Materials

    Vinyl Siding

  • Parking

    On Street, Garage, Attached

  • Patio and Porch Features

    Porch, Screened

  • Pool

    Yes

  • Pool Features

    Community

  • Waterfront YN

    NO

Area & Lot

  • Lot Size(acres)

    0.14

  • Lot Size(square feet)

    6,098

  • Property Type

    Residential

  • Property Sub Type

    Single Family Residence

  • Architectural Style

    Craftsman

Price

  • Sales Price

    $635,690

  • Sq. Footage

    2,880

  • Price/SqFt

    $220

HOA

  • Association

    YES

  • Association Fee

    $200

  • Association Fee Frequency

    Monthly

  • Association Fee Includes

    N/A

School District

  • Elementary School

    N/A

  • Middle School

    N/A

  • High School

    N/A

Property Features

  • New Construction

    YES

  • Association Amenities

    Other, Picnic Area, Tennis Court(s), Fitness Center, Clubhouse, Gated, Spa/Hot Tub, Jogging Path

  • Foundation Details

    Concrete Perimeter

  • Senior Community YN

    YES

  • Sewer

    Public Sewer

  • Tax Lot

    3168

  • Water Source

    Public

Schedule a Showing

Showing scheduled successfully.

<
>
IN PERSON
VIA CHAT

What is 3 + 4 ?


Change time

Mortgage calculator

Estimate your monthly mortgage payment, including the principal and interest, property taxes, and HOA. Adjust the values to generate a more accurate rate.

Your payment

Principal and Interest:

$

Property taxes:

$

HOA fees:

$

Total loan payment:

$

Total interest amount:

$

Location

County

FREDERICK

Elementary School

Middle School

High School

Listing Courtesy of Elizabeth Ellis , Brookfield Mid-Atlantic Brokerage, LLC

RealHub Information is provided exclusively for consumers' personal, non-commercial use, and it may not be used for any purpose other than to identify prospective properties consumers may be interested in purchasing. All information deemed reliable but not guaranteed and should be independently verified. All properties are subject to prior sale, change or withdrawal. RealHub website owner shall not be responsible for any typographical errors, misinformation, misprints and shall be held totally harmless.

Agent Andrew Boateng

AGENT

Andrew Boateng

Call Andrew today to schedule a private showing.


* Listings on this website come from the FMLS IDX Compilation and may be held by brokerage firms other than the owner of this website. The listing brokerage is identified in any listing details. Information is deemed reliable but is not guaranteed. If you believe any FMLS listing contains material that infringes your copyrighted work please click here to review our DMCA policy and learn how to submit a takedown request.© 2024 FMLS.
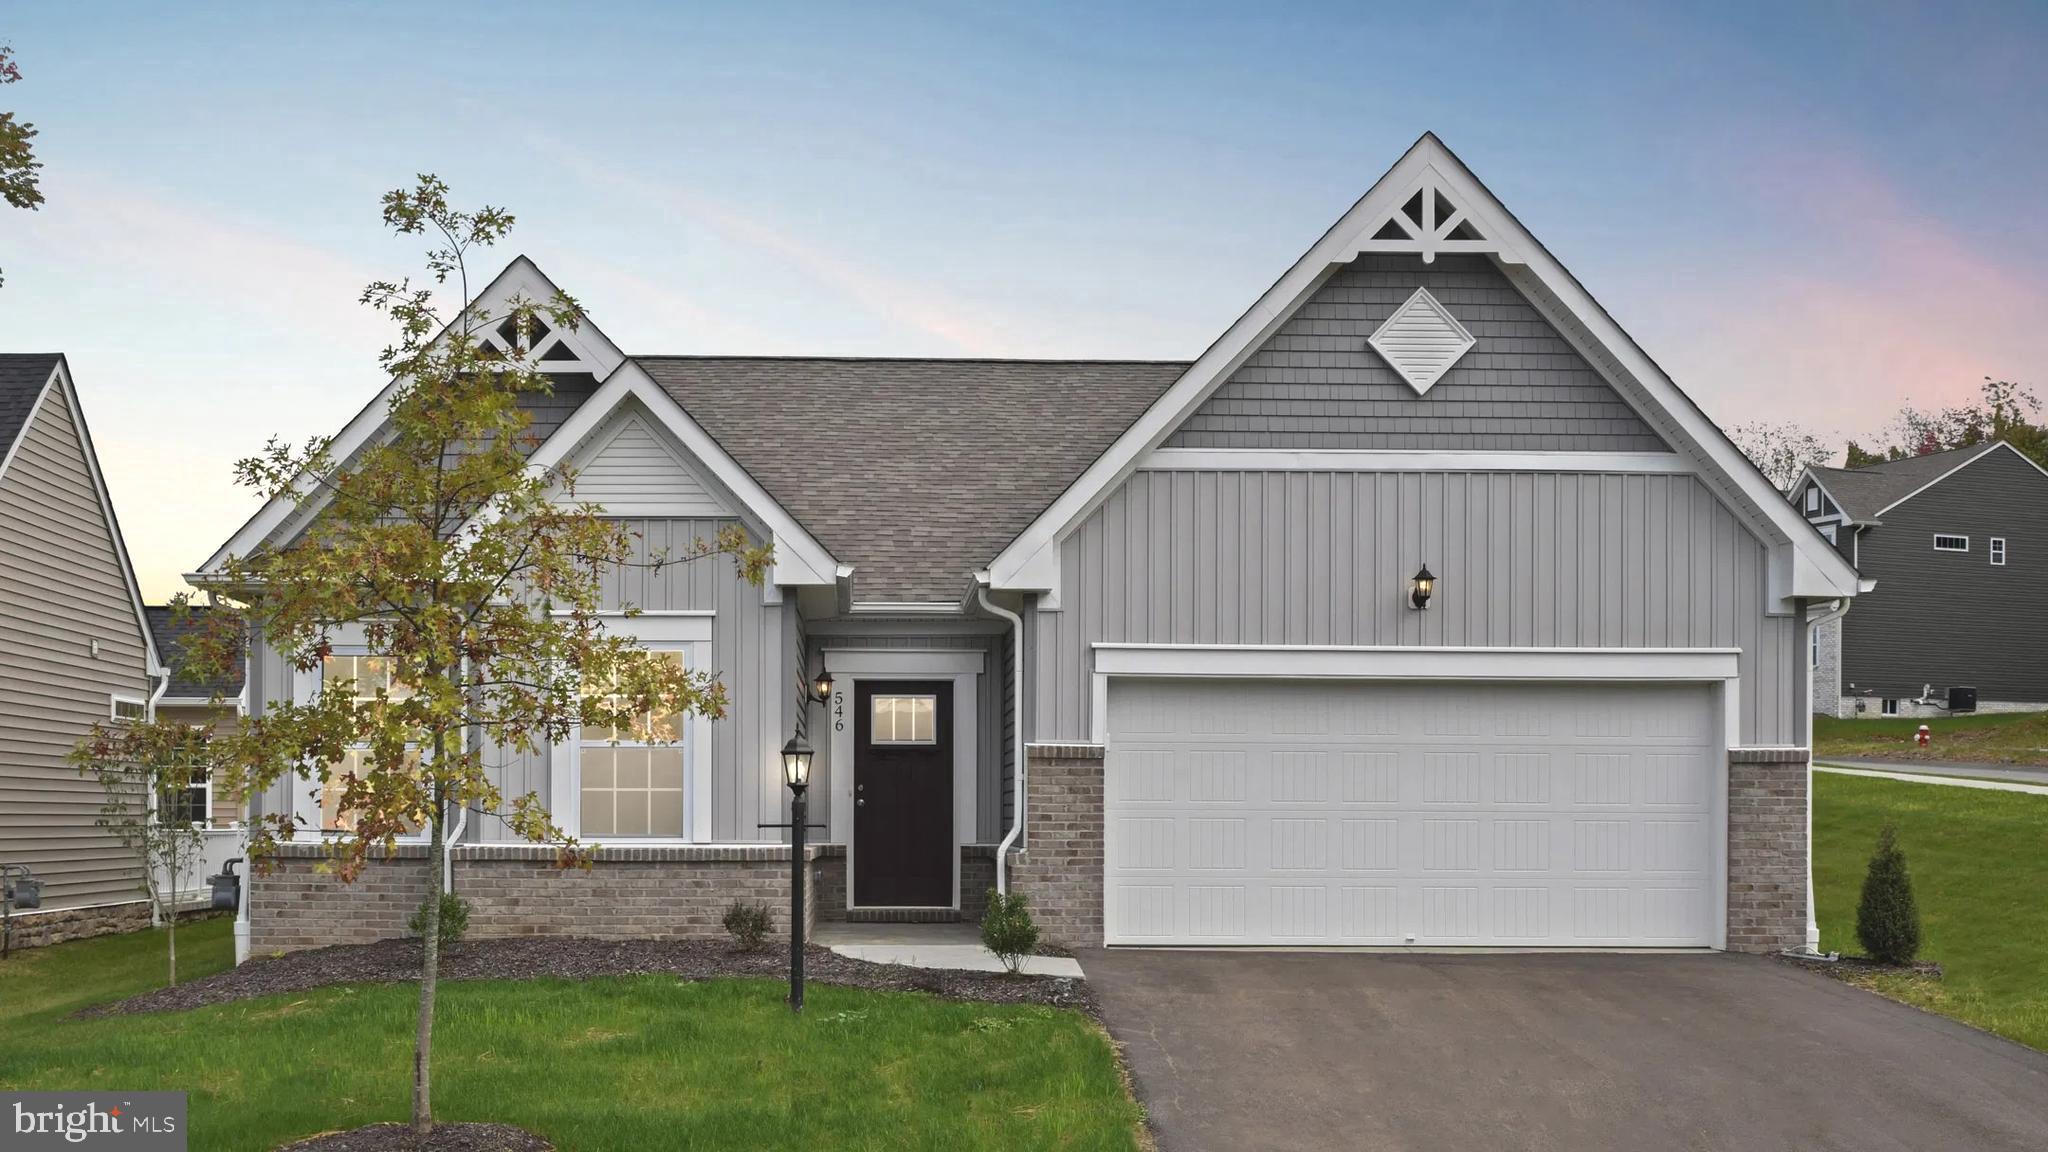
Rare Dual Primary Suites on the Main Level! Backing to trees, this stunning new Matisse at Hiatt Pointe at Snowden Bridge offers the perfect blend of comfort and flexibility for active adults 55+. 
Personalize your finishes and move in this spring! Enjoy a gourmet kitchen with SS appliances including hood, quartz countertops, an oversized island, and walk-in pantry. The open layout features 10' ceilings, a gas fireplace, and a screened porch overlooking the wooded homesite. The finished lower level adds a rec room, third bedroom, and full bath. Enjoy resort-style amenities including a gated entrance, clubhouse, fitness center, pickleball, bocce, pool, and hot tub. Ask about builder incentives!

3168 RUBY ROYCE DRIVE

Message successfully sent.

What would you like to know?

What is 3 + 4 ?

I agree to receive email communication and understand I can unsubscribe at any time.

I agree to be contacted by Charis Realty Group via call, email, and text for real estate services. To opt out, you can reply 'stop' at any time or reply 'help' for assistance. You can also click the unsubscribe link in the emails. Message and data rates may apply. Message frequency may vary. Privacy Policy

Related Properties

Welcome to Abrams Pointe, featuring new single-family homes in an established Winchester neighborhood, complete with wooded cul-de-sac homesites.

The Drexel Floorplan is a spacious and versatile single-family home designed to suit a variety of lifestyles. With up to 3,213 finished square feet, the Drexel offers generous living space that can be customized to meet your needs. It features main-level living with three bedrooms, including a private master suite with a walk-in closet and en-suite bathroom, along with two full bathrooms and a 2-car garage. The flex room can serve as a home office, formal dining area, or den, offering adaptability for your changing needs.

At the heart of the Drexel is an open-concept family room that flows effortlessly into the kitchen and breakfast nook, creating an inviting space for both entertaining and everyday living. The kitchen can be upgraded to include a gourmet layout with double wall ovens, a walk-in pantry, and premium appliances, allowing you to personalize your culinary experience. Outdoor living is also a highlight, with an included covered deck, perfect for relaxing or hosting guests.

For those seeking even more space, the optional finished lower level offers a large rec room and additional bathroom, providing the ideal retreat or gathering space. Homebuyers can also enhance their Drexel with optional design elements like tray ceilings and a fireplace in the main living area.

Combining thoughtful design with stylish finishes and plenty of customization options, the Drexel floorplan is an ideal choice for families, professionals, and anyone looking for a beautifully crafted home that grows with them.
#VAFV2034492

WINCHESTER

5 WILLIAMSON ROAD

3 Beds

2 Baths

3,056 Sq.Ft.

$632,990

MLS#: VAFV2034492
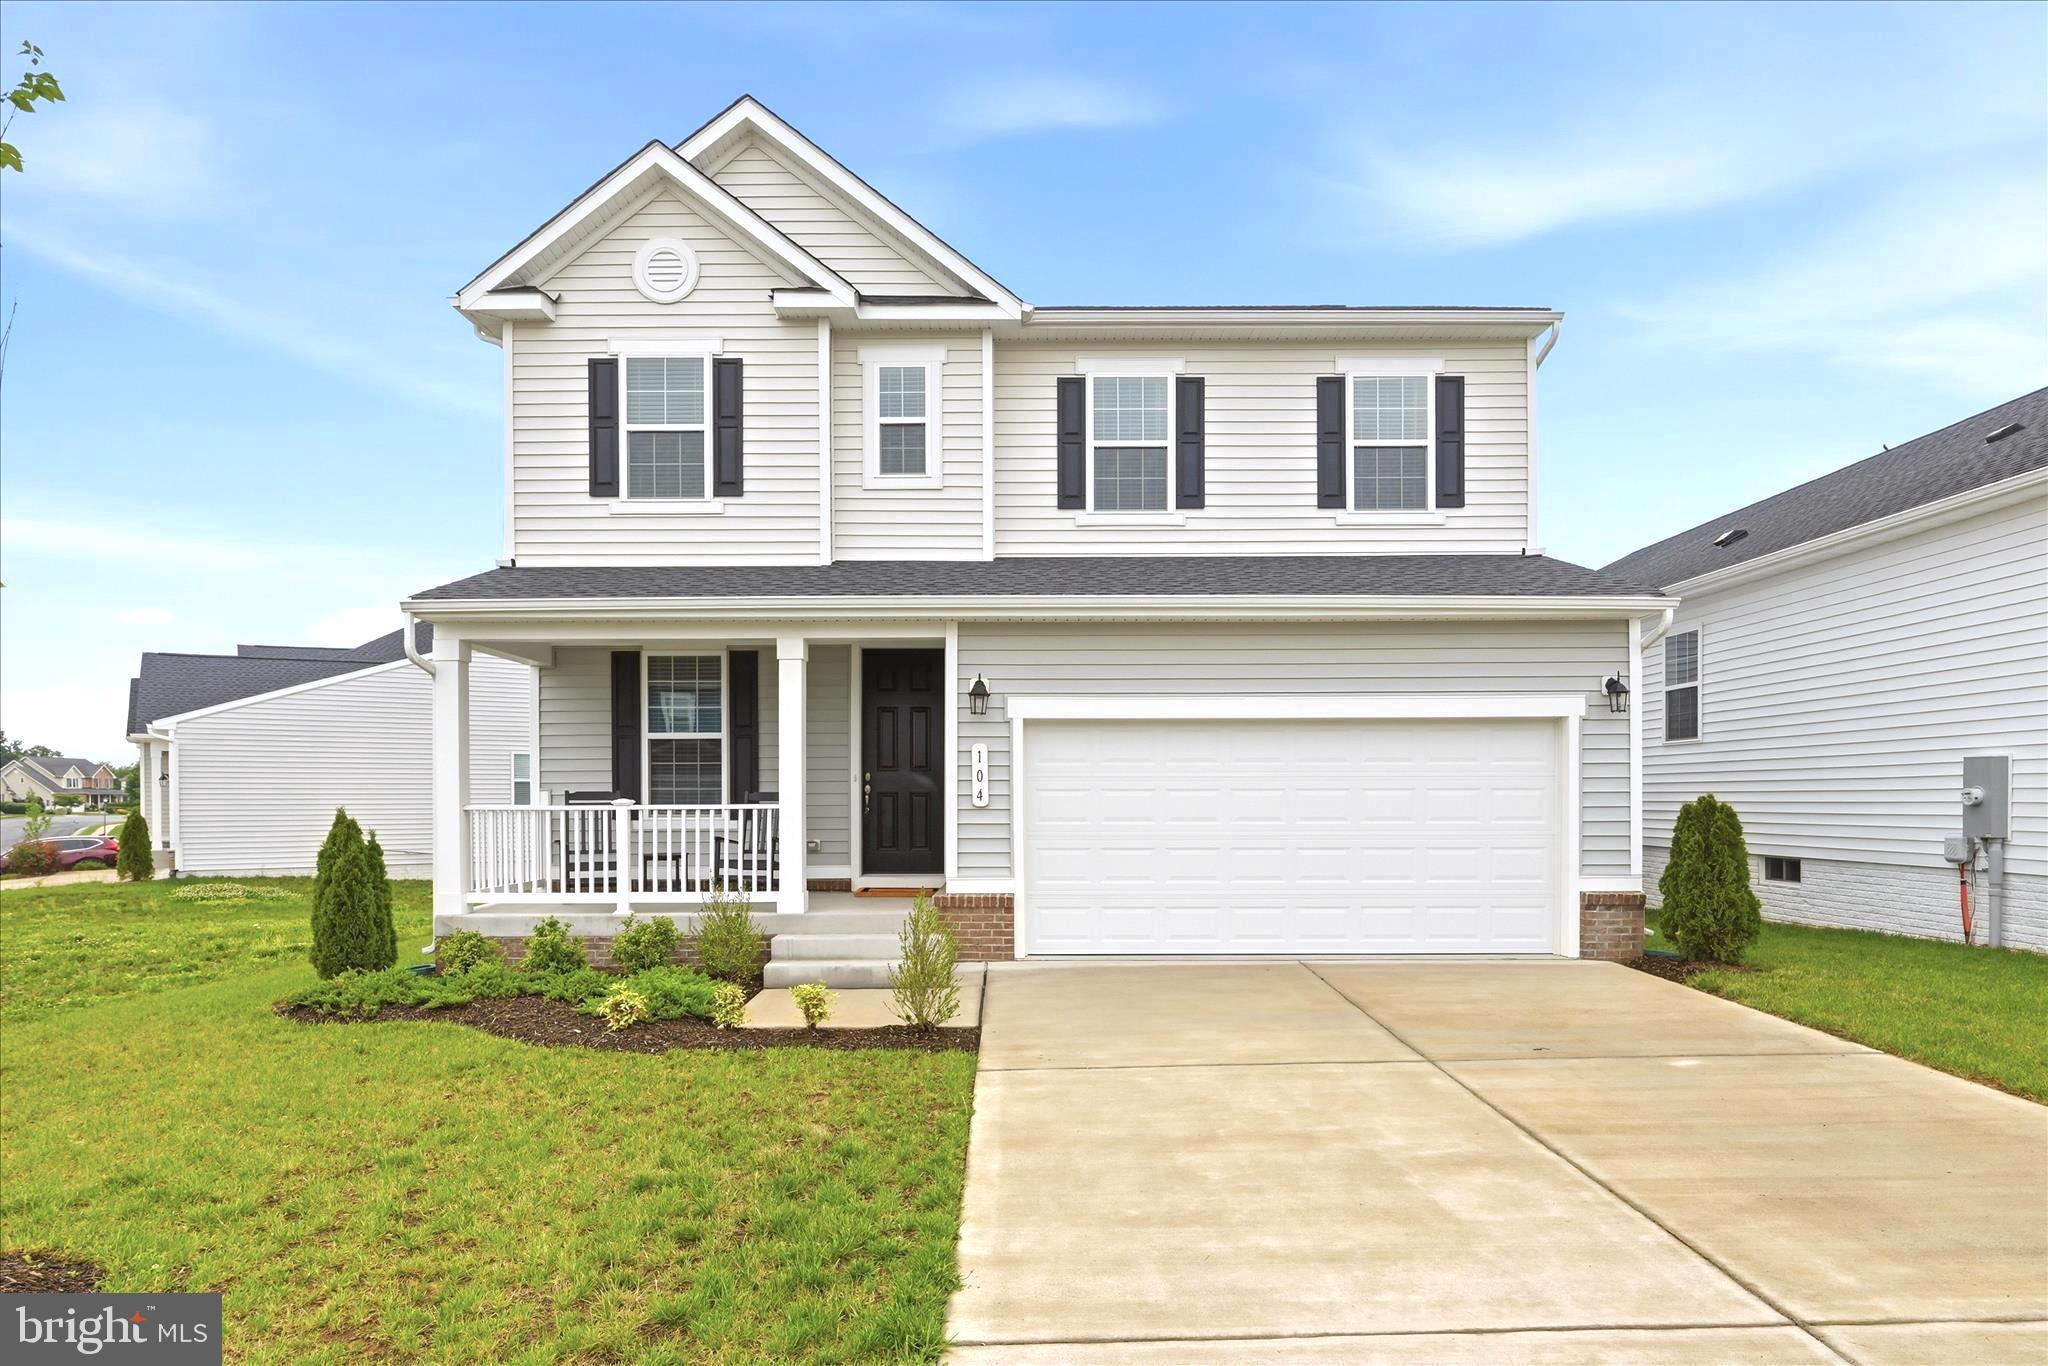
Like New -Welcome to this beautiful home in the desirable Raven Oaks. This thoughtfully designed home features an open-concept floor plan perfect for both everyday living and entertaining. The spacious kitchen offers a large island, ample cabinetry, and flows seamlessly into the dining area and Great Room with a cozy fireplace, creating a warm and inviting gathering space. Upstairs, a versatile loft and hallway provide separation and privacy between the primary suite and bedrooms two and three. The impressive primary suite features a luxury bathroom and leads into a spacious walk-in closet. Enjoy the convenience of bedroom-level laundry, making daily living effortless. Additional highlights include a 2-car garage and a modern layout designed for today’s lifestyle. Residents of Raven Oaks enjoy outstanding community amenities including a community center with a pool, fitness facility, playground and sidewalks throughout the neighborhood. Located in a highly desirable area, this home offers easy access to shopping, dining, schools, and commuter routes, making it ideal for Northern Virginia and West Virginia commuters with easy access to Routes 7, Rt. 50, and I-81.  Local nearby attractions include Historic Old Town Winchester, Shenandoah University, Museum of the Shenandoah Valley, Jim Barnett Park, Winchester Country Club, local golf courses, home of the Shenandoah Apple Blossom Parade, and so much more. This move-in-ready home offers comfort, convenience, and a fantastic location in Raven Oaks — don’t miss this opportunity! All sizes are approximate.
#VAFV2041126

WINCHESTER

104 LENORE LANE

3 Beds

2 Baths

2,180 Sq.Ft.

$525,000

MLS#: VAFV2041126
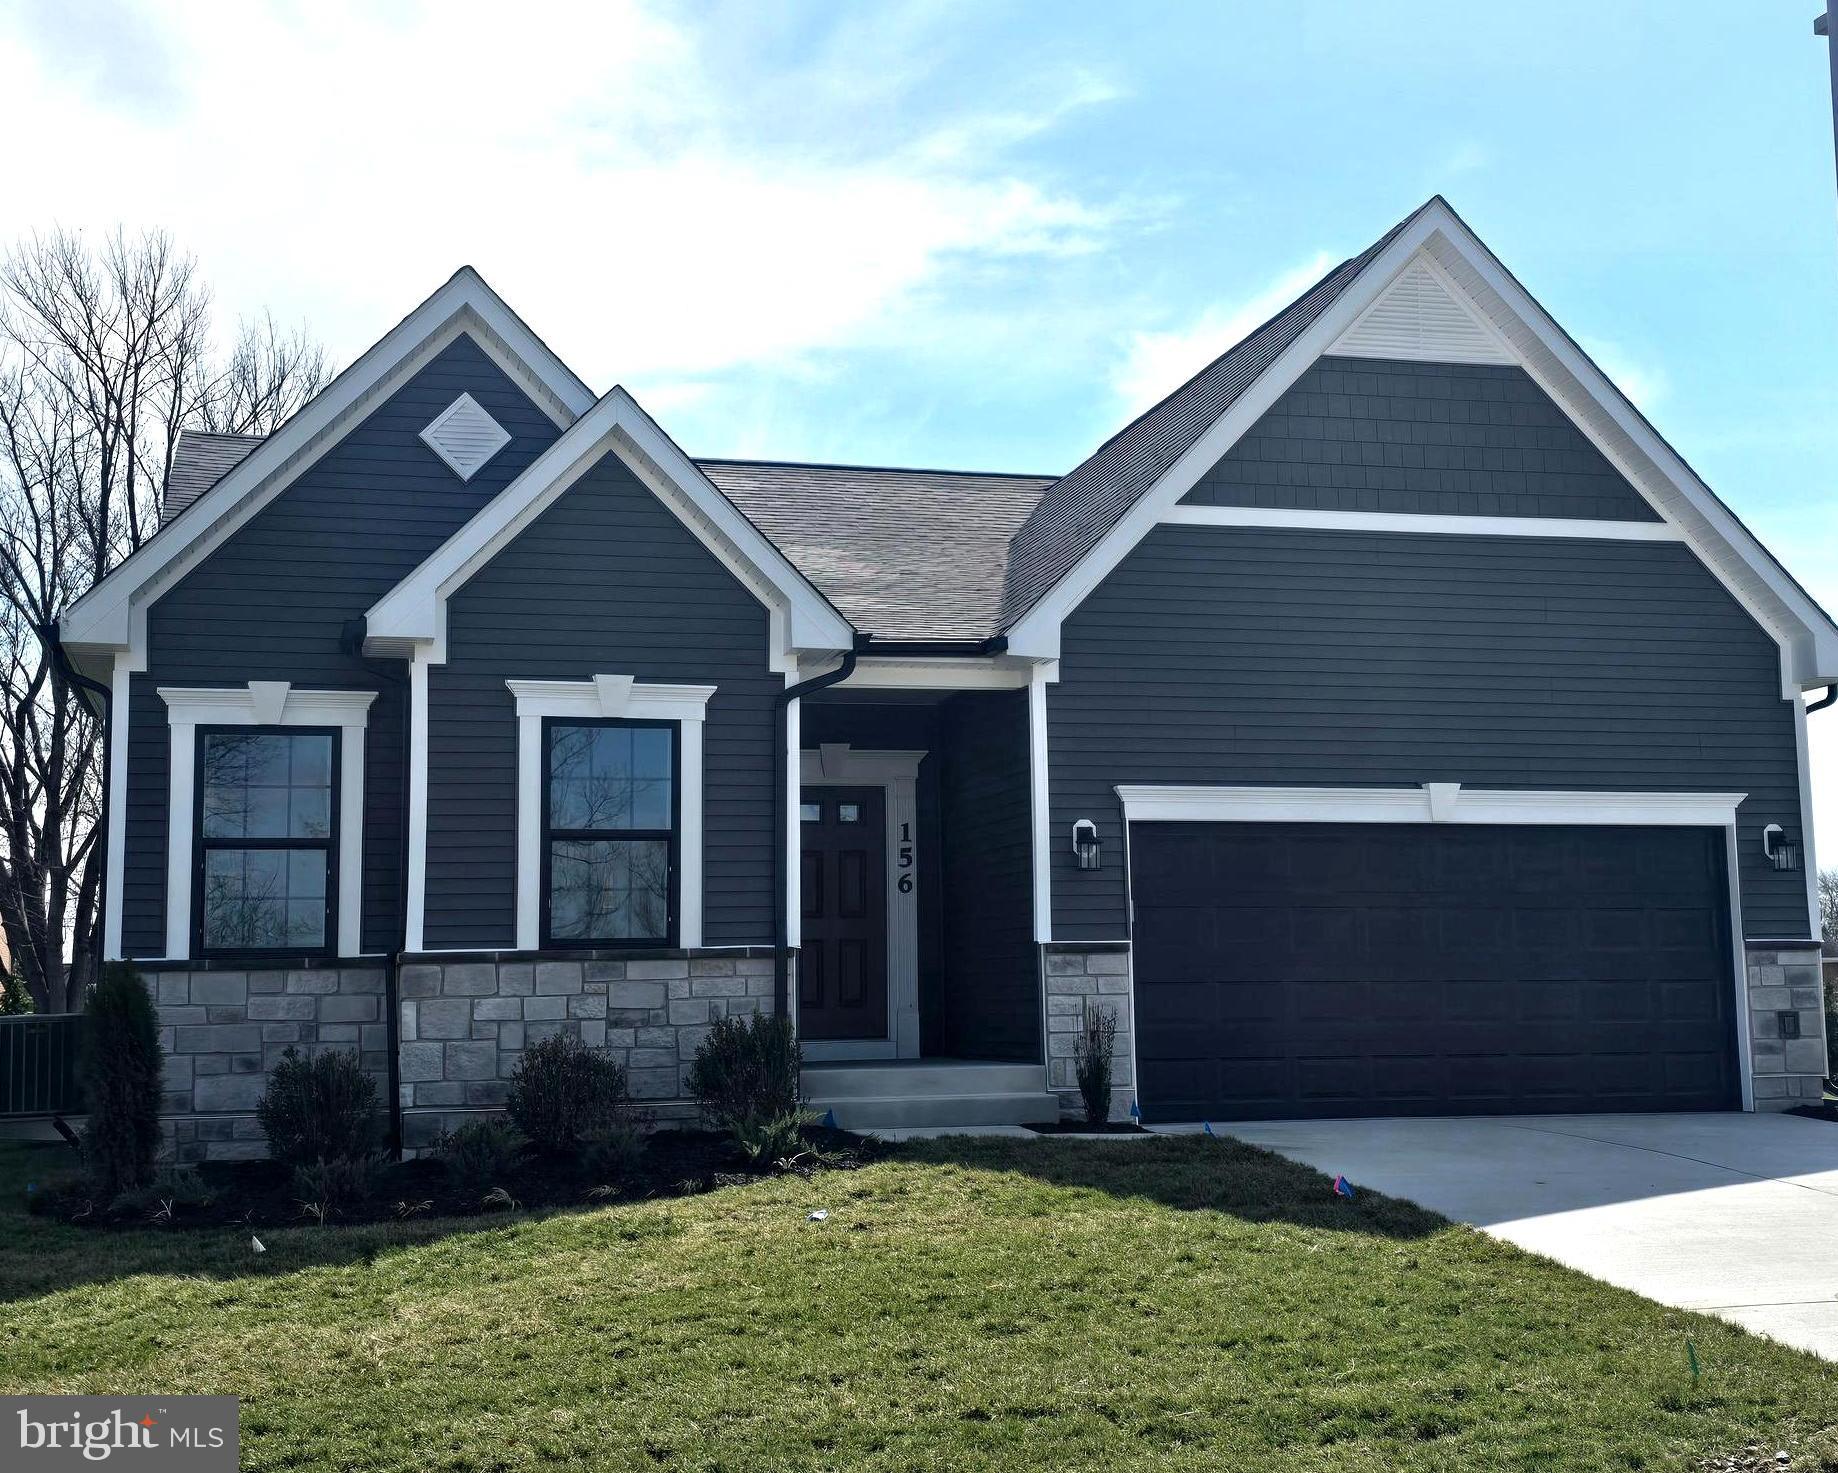
TO BE BUILT – This home has not been constructed yet. Photos are of a similar model and may show optional features. Appointment at model home – 154 Williamson Rd. Price reflects base price plus options. Estimated delivery timeline is approximately 6–7 months.

The Drexel offers generous living space in a beautifully designed ranch home featuring 3 bedrooms and 3 bathrooms, with approximately 3,213 finished square feet. A standout feature is the optional basement bedroom with a full bath, providing the perfect space for guests, extended family, or added privacy.

This home is designed for convenient main-level living, including a private owner’s suite with a walk-in closet and en-suite bathroom, two additional full bathrooms on the main level, and a 2-car garage. A versatile flex room can easily function as a home office, formal dining room, or den, adapting to your lifestyle.

At the heart of the Drexel is a spacious open-concept family room that flows seamlessly into the kitchen and breakfast nook, creating an inviting space for everyday living and entertaining.

Outdoor living is just as appealing, with an included covered deck—perfect for relaxing or hosting while enjoying the outdoors.
#VAFV2039774

WINCHESTER

TO BE BUILT-HOMESITE 209 DUKE COURT

3 Beds

3 Baths

2,875 Sq.Ft.

$598,990

MLS#: VAFV2039774

The Dover by D.R. Horton offers 1,958 square feet of thoughtfully designed, main floor living with 3 bedrooms, 2 full baths, and a 2-car garage. A private flex room with LVP flooring sits just off the foyer – ideal for a home office or craft room.<br><br>
9-foot ceilings lead into the open-concept kitchen, dining, and family room. The kitchen features quartz countertops, soft-close cabinet doors, a gas range, and modern island perfect for gathering. Sliding glass doors off the dining area fill the home with natural light and open to a covered patio – ideal for morning coffee or relaxed evenings outdoors.<br><br>
The owner’s suite includes a spacious bath with split dual vanities, a large walk-in closet, and direct access to the laundry room for added convenience. This home also has 750 square feet of loft including an open living space, another bedroom, full bath, and extra storage.<br><br>
Located in the serene and amenity-rich Willow Run community, residents will enjoy a clubhouse, outdoor pool, tennis and pickleball courts, and more. Move in this August/September and experience low-maintenance, active adult living at its best!
#VAFV2043510

WINCHESTER

245 HYDRANGEA WAY

4 Beds

3 Baths

2,712 Sq.Ft.

$599,990

MLS#: VAFV2043510
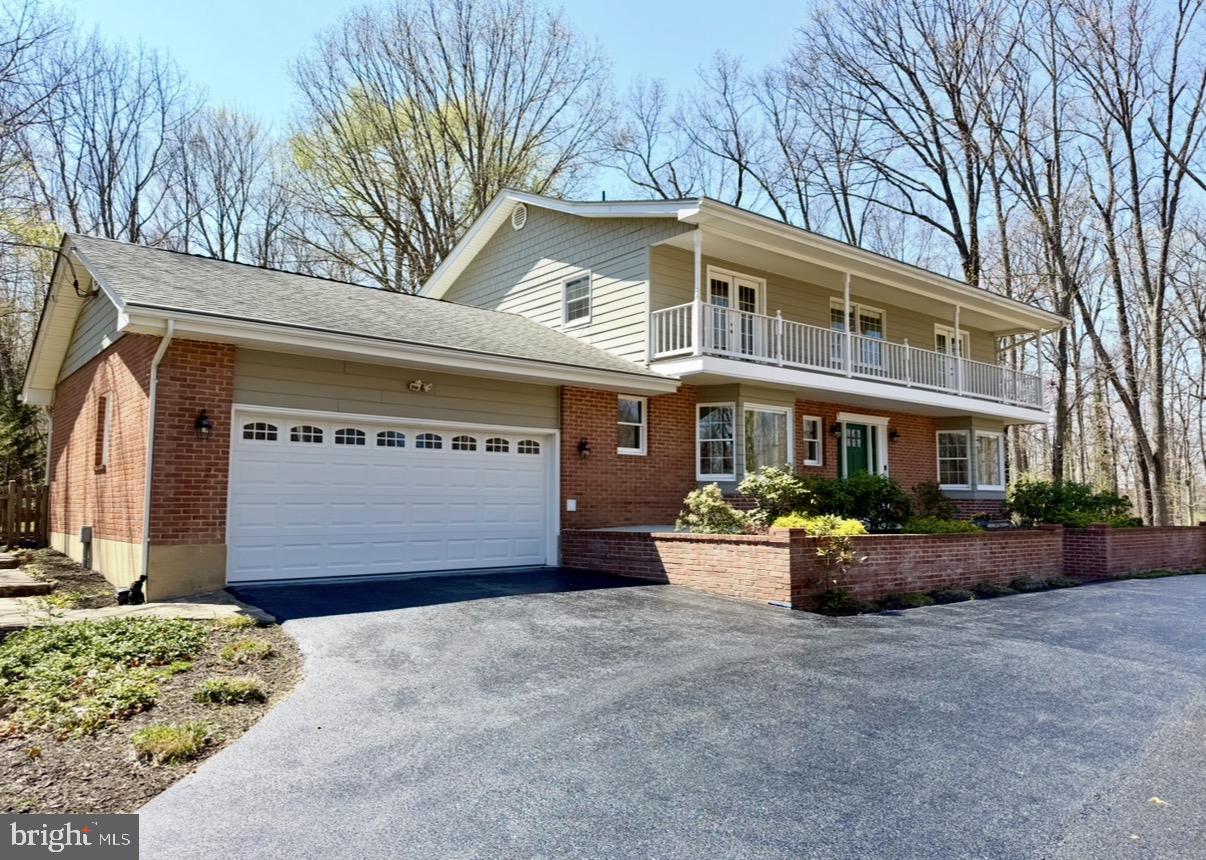
NEW PRICE REDUCTION!

NO HOA!!!

Built in 1971, this 4 Bed/2.5 Bath home is located on over 2 wooded acres features built-ins, upgraded countertops, new water treatment system, new HVAC, hardwood floors throughout the main level, 2 fireplaces, French doors, bay windows, and many upgrades.

Two car garage (attached)

Circular driveway

Main-level laundry room. The kitchen has granite countertops, an extra large walk-in pantry, upgraded cabinetry, an island with seating, a farmer's sink, and stainless steel appliances.

Finished basement with a second fireplace.

Separate & fully finished building with office and bonus room. Can be used for additional storage, workout room or garage. Has dual zone mini split for temperature control in all rooms. 550 square feet. Completed in 2023.

High speed internet. House wired with CAT 6.

2026 updates:
- Repaired & sealed driveway
- Freshly painted front porch
- Front yard cleared & hydroseeded
- Newly carpeted basement & stairs
- New epoxy paint- garage floor
- Fresh paint throughout house, excluding bedrooms &
  laundry 

Prior updates:
- water pressure tank replaced (2019)
- water heater replaced (2019)
- Electrical panel rewired for generator compatibility (2019)
- Basement fireplace- new liner installed (2019)
- Radon mitigation system installed (2019)
- Septic pumped (2025)
- HVAC: upstairs heat replaced (2017); air handler replaced (2016)
- Roof replaced with 50-year shingles (2009)
- Culligan water softening system, including filtered water in kitchen (year not specified)
- New 1st floor AC unit installed (2024)
- Backyard landscaping hardscaping, including firepit area
- UV light system added for water treatment (2022)
- New stove installed (2022)
- Garden with established raspberries, blueberries, & asparagus
- Custom-built handrail installed
- Fully finished detached shed, now garage/storage area, plus an in-home office with mini splits (2023)
- Hall bathroom remodeled (2020)
- Master bathroom remodeled (2020)
- Ceiling fans installed in three bedrooms (2020)
- Front entry door replaced (2020)
- Solid core interior doors replaced throughout upstairs & downstairs (2020)
- Kitchen updates: new door to sunroom & garage (2019)
- Recessed lighting installed in living & den (2019)
- LED lighting added to upstairs closets (2019)
- Den upgraded with French doors & custom cabinet/bookcase (2019)
- Laundry sink & faucet replaced (2019)

Beautiful landscaping and hardscape. Enjoy the backyard sanctuary on the patio surrounded by trees. Gorgeous fire pit, established garden, room for playset and chicken coop!  Portable home generator hook-up. Just minutes from the Winchester Medical Center and downtown. Frederick County Public Schools.
#VAFV2041286

WINCHESTER

405 SPRING VALLEY DRIVE

4 Beds

2 Baths

4,050 Sq.Ft.

$679,900

MLS#: VAFV2041286
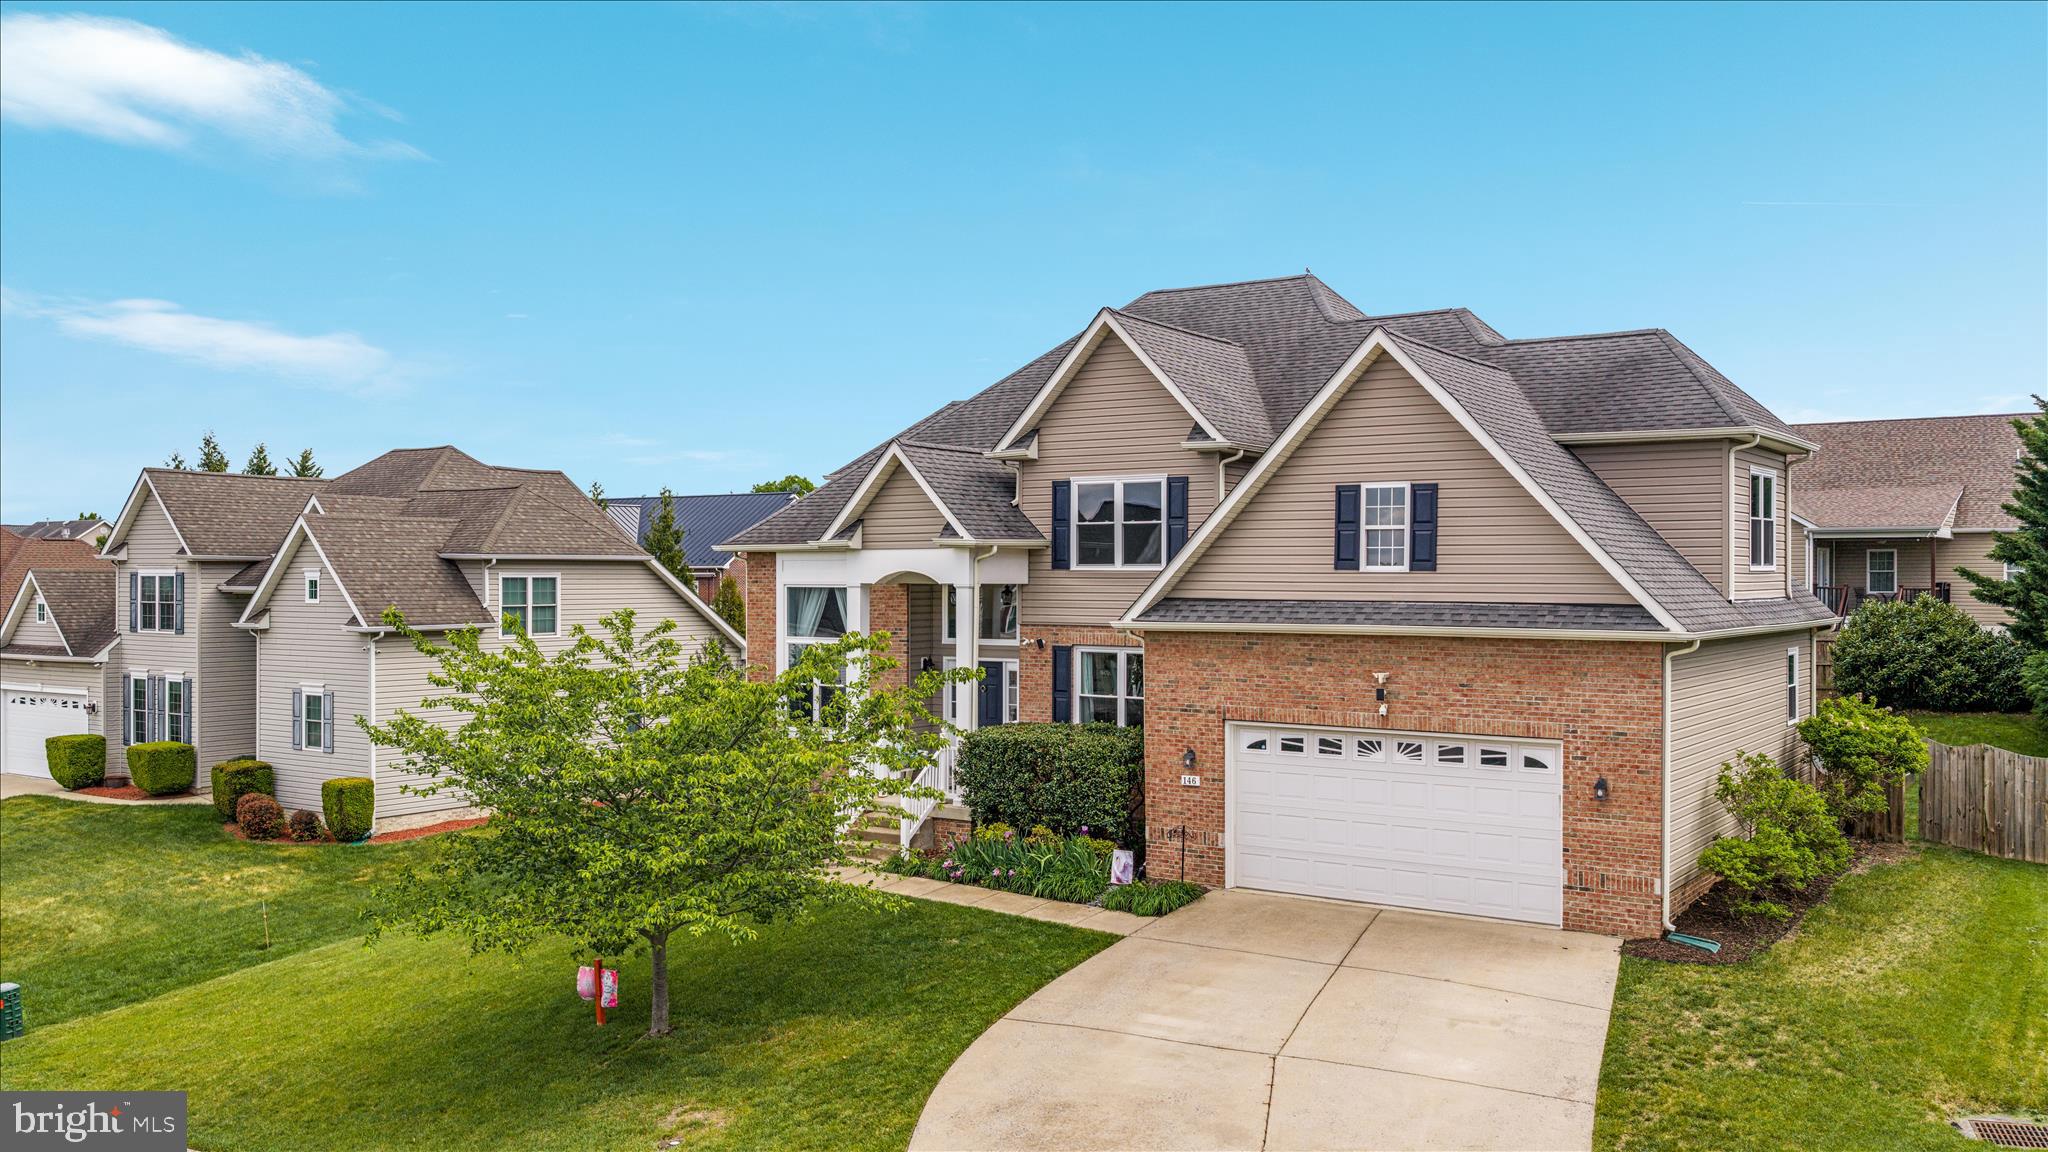
Beautiful brick-front home in sought-after Ravenwing offering three finished levels and exceptional space throughout! This 4-bedroom, 3.5-bath home features a welcoming main level with formal living and dining rooms, plus a cozy family room with a gas fireplace—perfect for relaxing or entertaining.
Dual staircases lead to the expansive upper level, highlighted by two owner’s suites, each with its own private bath, along with two additional generously sized bedrooms and a full hall bath.
The finished lower level with brand new carpeting and freshly painted,  provides even more living space with a large recreation room, complete with a large TV and surround sound system that conveys. You’ll also find a spacious storage area, rough-in for a future full bath, and a bar area—offering great potential for customization or expansion.
This home is packed with valuable upgrades, including new double-hung windows, a new gas furnace, a 2024 tankless gas water heater, water softener, and a low-maintenance Trex deck with warranty.
Ideally located on the east side of Winchester just off Route 50, this home combines comfort, convenience, and room to grow—truly a must-see!
.
#VAFV2040990

WINCHESTER

146 DARBY DRIVE

4 Beds

3 Baths

3,924 Sq.Ft.

$674,900

MLS#: VAFV2040990
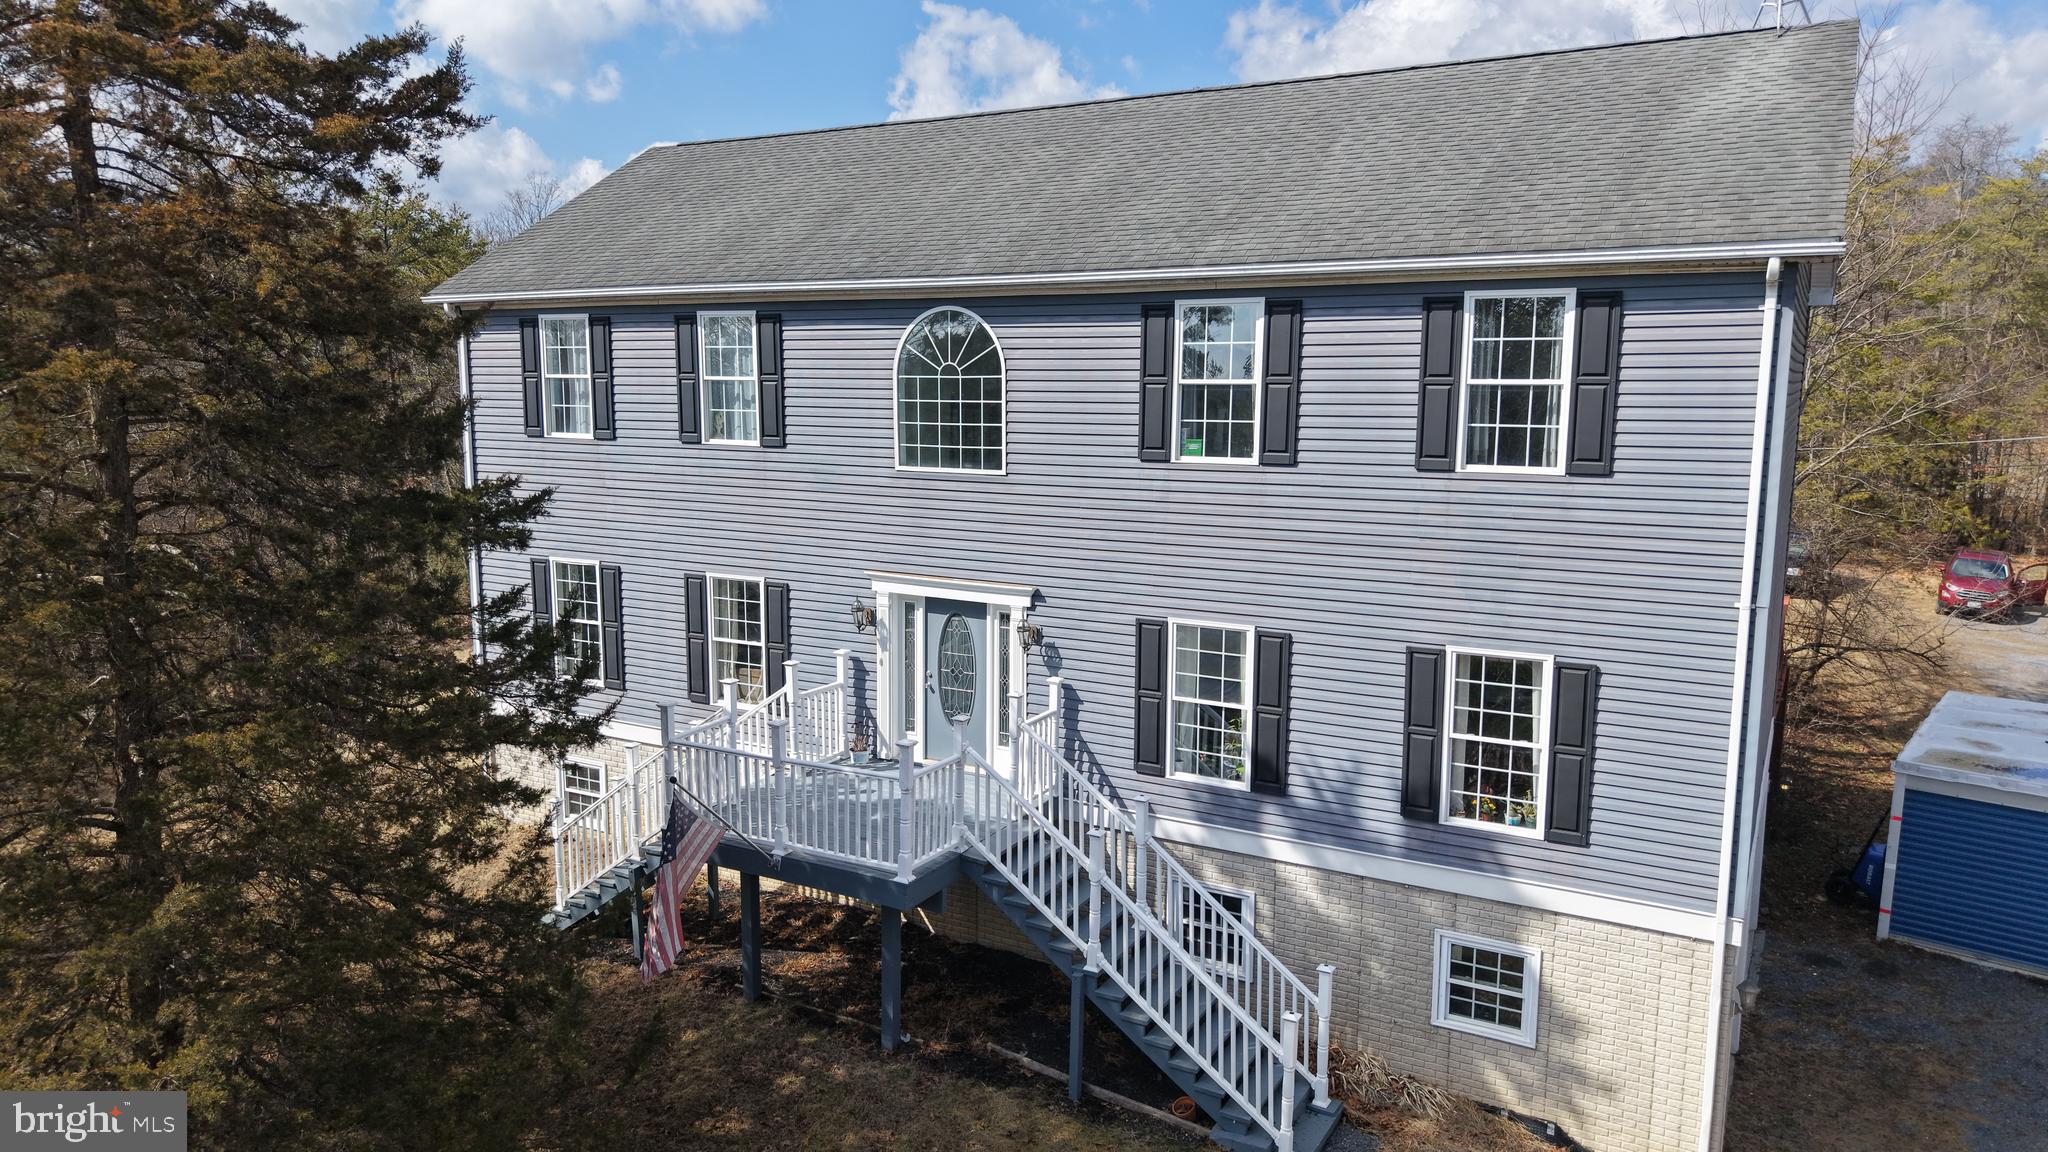
Price Improvement .  Colonial home 21 yrs young on 5 acres in Frederick county  4 bedroom 2 full baths with 1 half bath .,  Whole house freshly painted in Jan/Feb 2025, laundry on main level with large pantry and large eat in kitchen with breakfast bar, granite countertops (new in Jan/Feb 2025)    Family room formal dining room and living room (currently being used as a dining room)  Large flat back yard with above ground pool with decking surround and pool house and BBQ deck for gathering.  Pool house has electricity  and TV connections . Carpet on Bedroom (new in Jan Feb 2025)  level, Large  Primary bedroom with ensuite bath with soaking tub and shower stall and double sink and walk in closet.  hall bath has 2 sinks. all bedrooms have ceiling fans.  Basement  has a legal size bedroom rough in and a bath rough-in in the corner by the electric panels. Hot Water Heater replaced in  2024.  Well Filter  was installed in approx Sept 2025  (Lancaster Iron Filter Service)   2 car garage rear entry and inside entrance to the basement .  two  200amp electric panels for plenty of expansion for electrical usage. AND house wired with CAT 5 wiring.  Private Well, and Private Septic in Jan/Feb 2025 2 new Tanks , drain lines and  Distribution Box

Pool house has mini split for AC/Heat, mounted TV, Luxury Vinyl Plank flooring,  2 ceiling fans, Anderson wood windows double pane with a deck area for grilling, storage under pool house for equipment
#VAFV2042222

WINCHESTER

3336 HUNTING RIDGE ROAD

4 Beds

2 Baths

3,414 Sq.Ft.

$539,000

MLS#: VAFV2042222
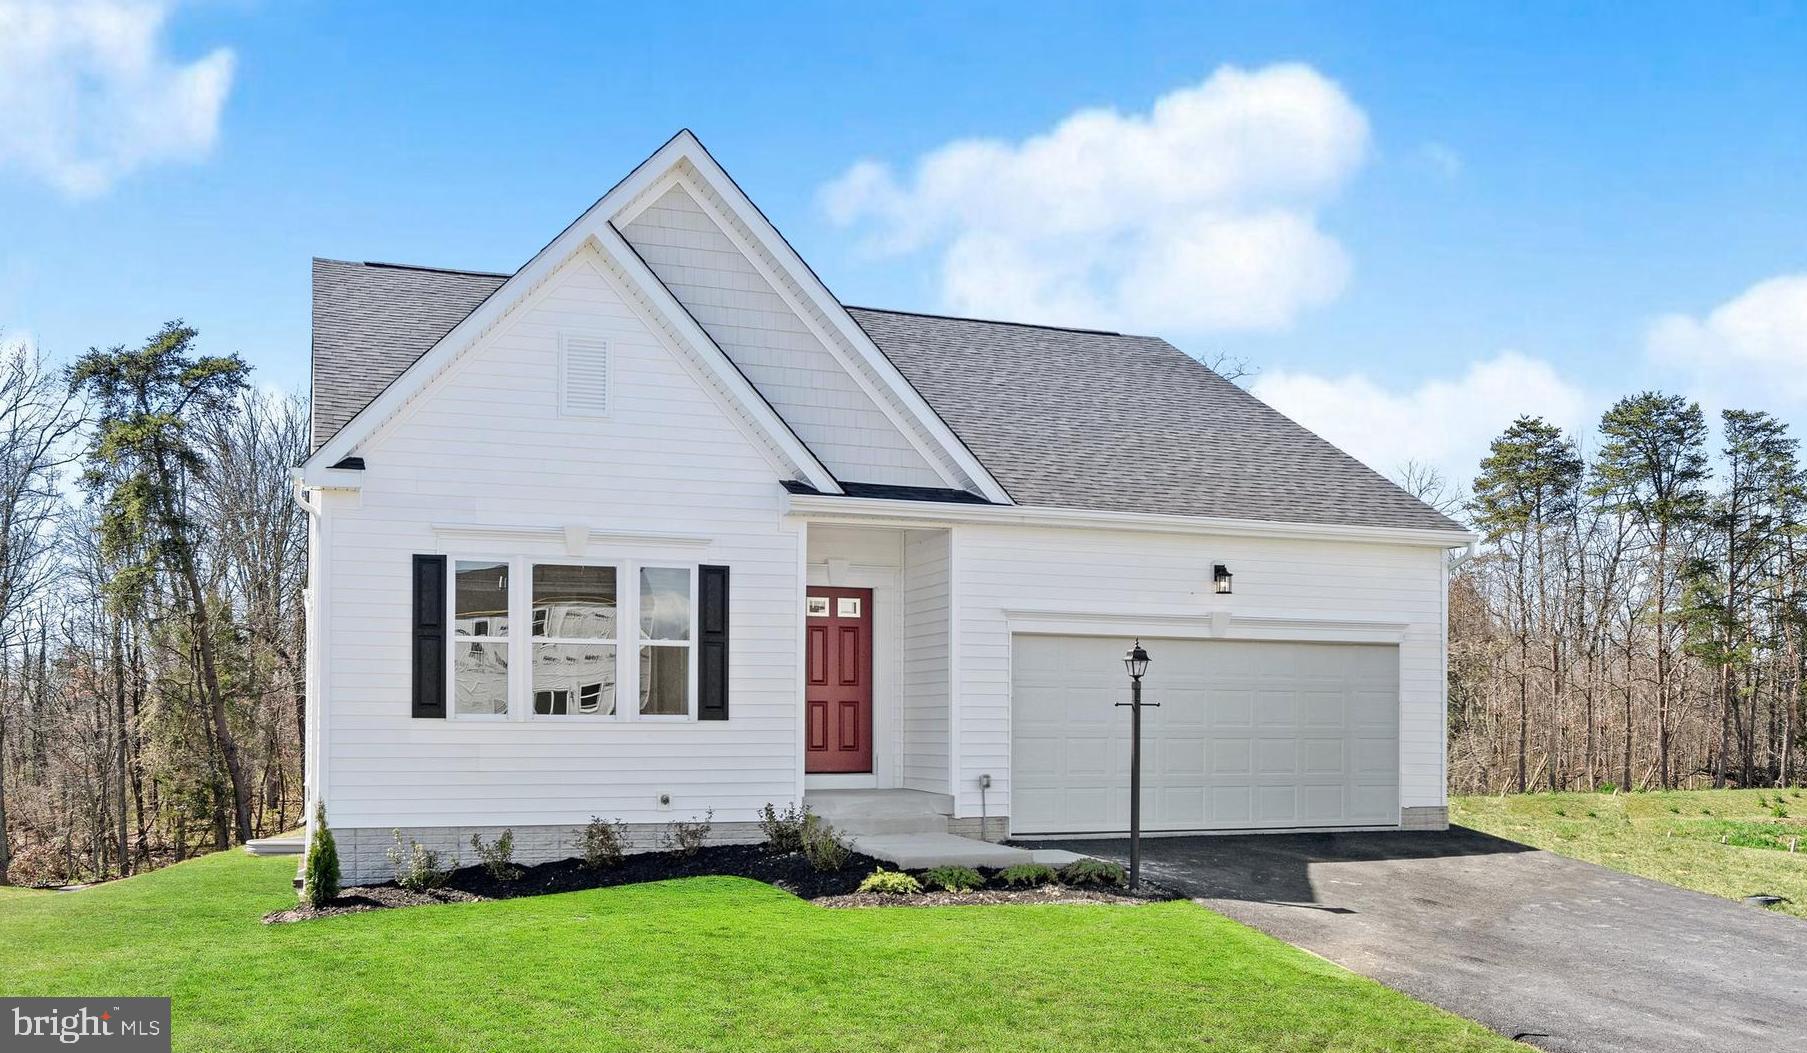
THIS IS A TO-BE-BUILT HOME THAT CAN BE BUILT ON ANY AVAILABLE HOMESITE. If the homesite shown is no longer available, we have other lots to choose from. The Avalon is a stunning 3‑bedroom, 2‑bath home offering up to 2,538 square feet of thoughtfully designed living space. This single‑family layout emphasizes main‑level living with an open floor plan that brings together a spacious great room, a bright, airy kitchen, and a welcoming breakfast area.

The main level includes three bedrooms and two full baths, with the option to transform a guest room into a versatile flex space—perfect for a home office, den,   Homeowners can further personalize the Avalon with options such as a sunroom, a fully finished basement, and a three‑car garage.

Make this home truly your own and tailor it to fit your family’s lifestyle.
#VAFV2038520

WINCHESTER

Homesite 206 WILLIAMSON ROAD

3 Beds

2 Baths

2,658 Sq.Ft.

$549,990

MLS#: VAFV2038520
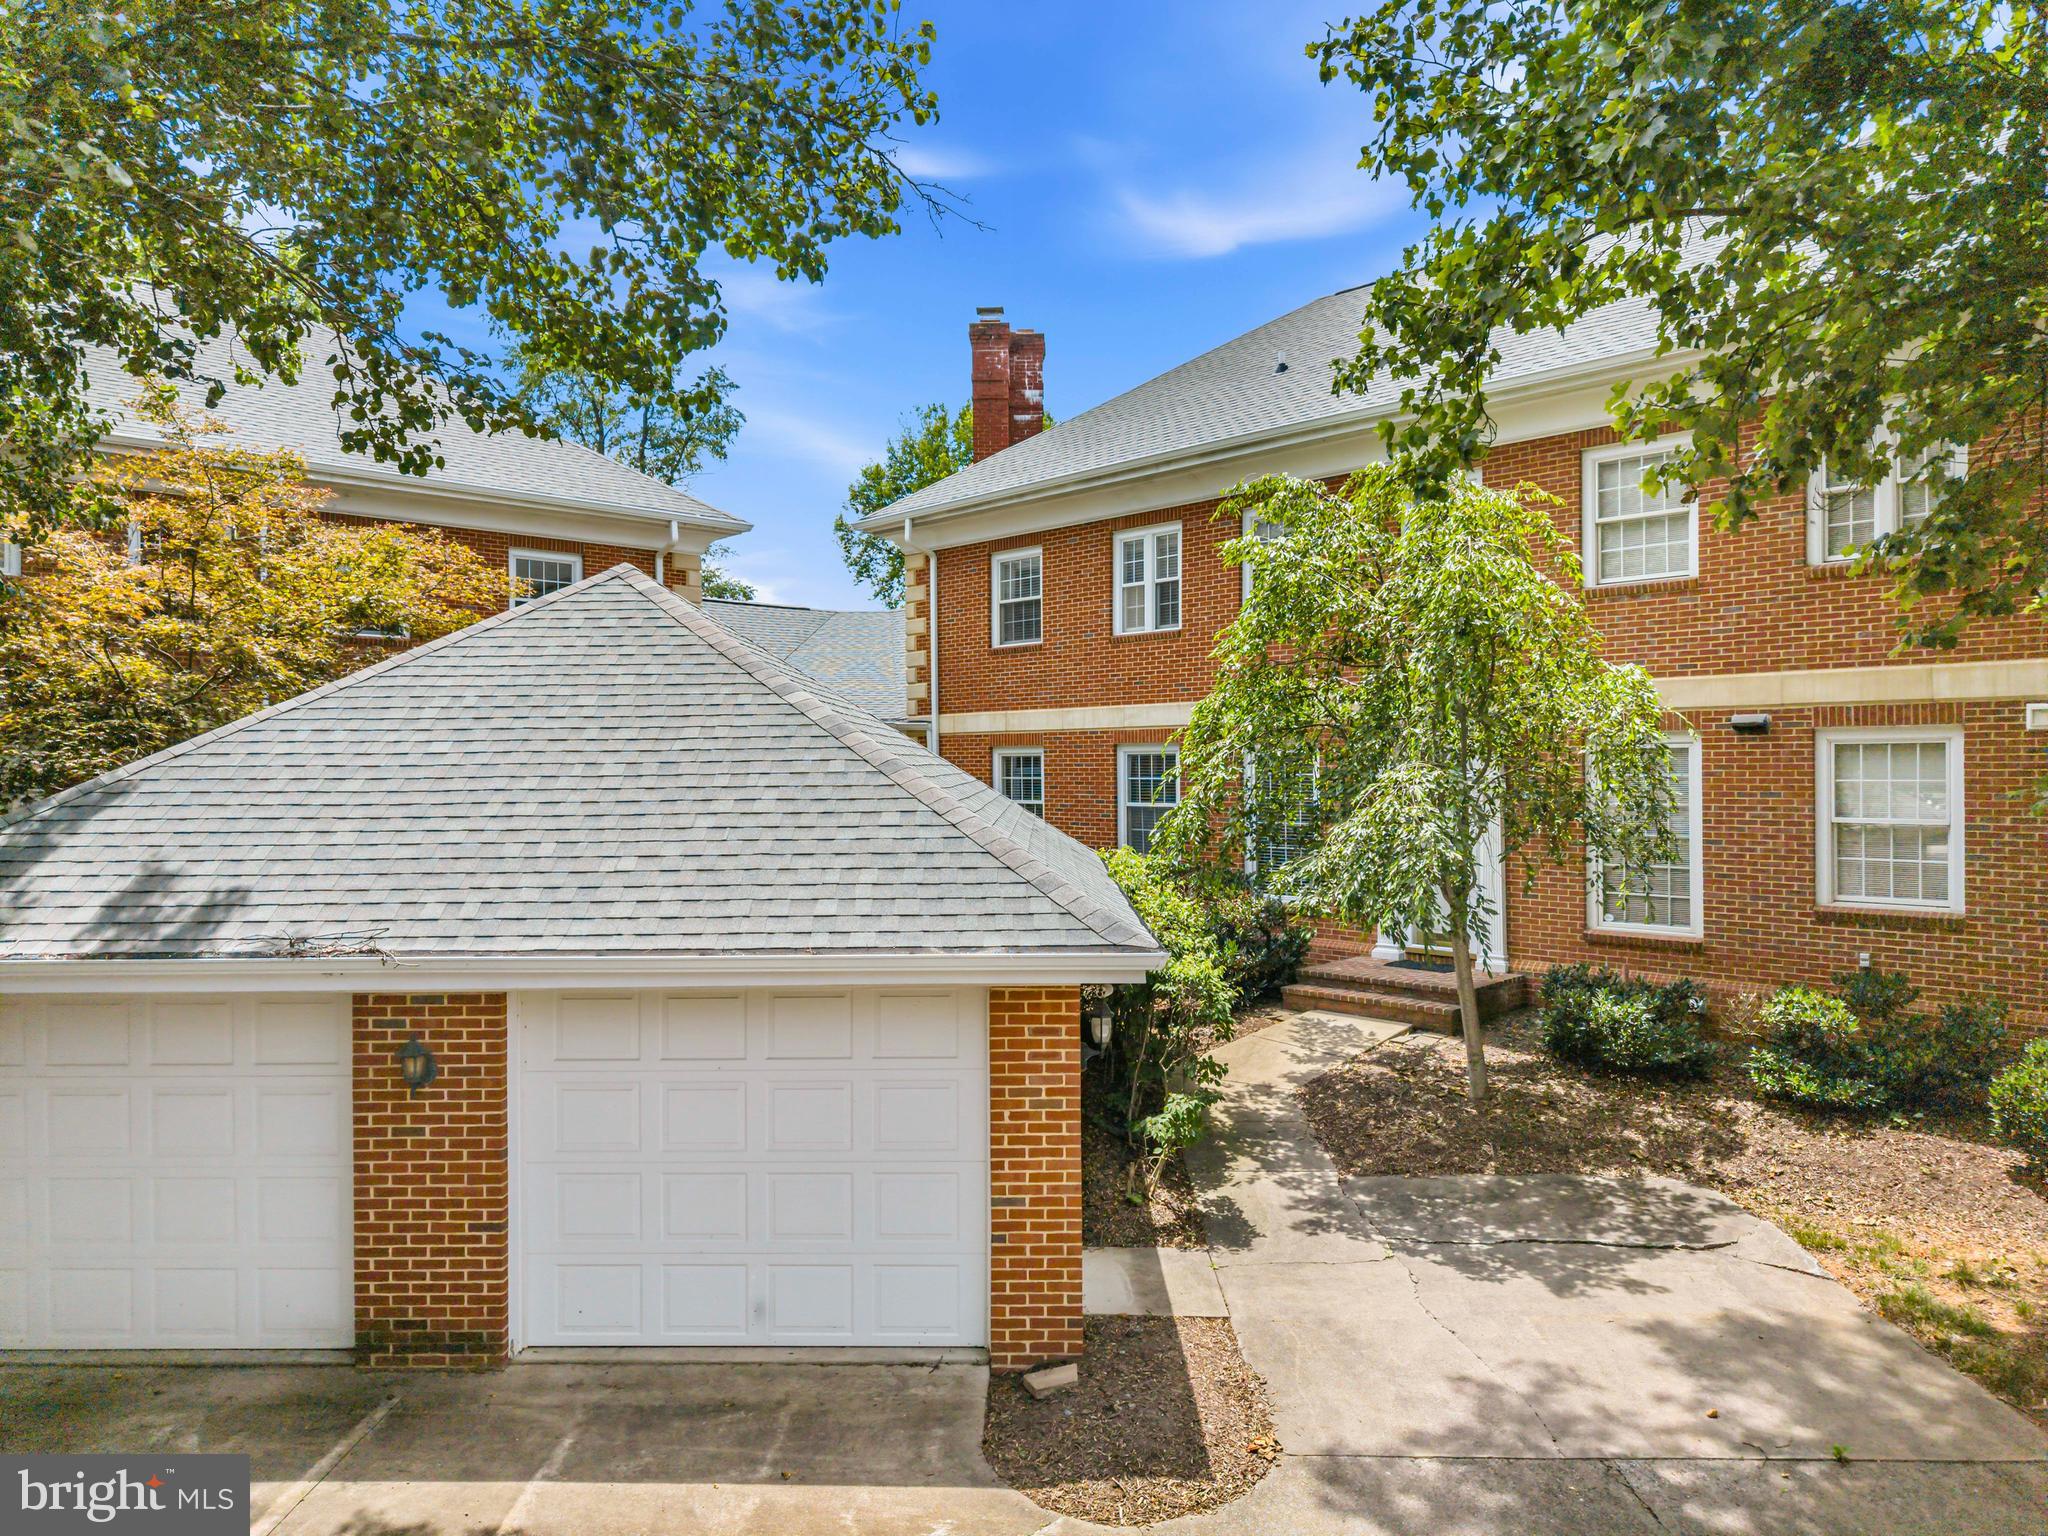
Welcome to this beautifully maintained townhome in the desirable Meadowbranch Mews community, where comfort, style, and convenience come together. Featuring three bedrooms and three-and-a-half bathrooms, this brick-front home offers timeless curb appeal and thoughtfully designed living spaces throughout.

Step inside to a welcoming foyer with tile flooring that leads to an open and inviting main level. Rich hardwood floors, abundant natural light, and a neutral color palette create a warm atmosphere in the spacious living and dining areas. The kitchen is designed for both everyday living and entertaining, complete with granite countertops, stainless steel appliances, and a large center island with seating. Elevated ceilings enhance the home's airy feel, while a conveniently located powder room completes the main level.

Upstairs, the spacious primary suite provides a relaxing retreat with a walk-in closet and private en-suite bath. Two additional bedrooms and a full hall bathroom offer plenty of space for family, guests, or a home office.

The finished lower level adds exceptional flexibility with a large recreation room that can easily accommodate a media room, fitness area, playroom, or hobby space. This level also includes a guest room, full bathroom, laundry area, and generous storage.

Recent updates include a new roof and gutters for added peace of mind. A private garage provides secure parking and extra storage, while the home's prime location places you just minutes from Winchester Medical Center, shopping, dining, and the charm of historic downtown Winchester.

Residents of Meadowbranch Mews enjoy a low-maintenance lifestyle with community amenities that include a swimming pool, pickleball courts, picnic areas, snow removal, road maintenance, and trash service.
#VAWI2011064

WINCHESTER

1352 RAMSEUR LANE

3 Beds

3 Baths

3,021 Sq.Ft.

$524,900

MLS#: VAWI2011064

 - property

Send a message

Message successfully sent.

Your message

What is 3 + 4 ?

Reason for contacting?

I agree to receive email communication and understand I can unsubscribe at any time.

I agree to be contacted by Charis Realty Group via call, email, and text for real estate services. To opt out, you can reply 'stop' at any time or reply 'help' for assistance. You can also click the unsubscribe link in the emails. Message and data rates may apply. Message frequency may vary. Privacy Policy

Sign Out

Virtual Assistant

Would you like to take the next step with this property? We can help you schedule a showing or virtual tour, or send you more details.

Yes, I would like more information.

Thank You for Your Reply, One of Our Agents will contact you as soon as possible

No, maybe later.

Thank you, you can always contact me via email, phone number or through the contact form.

Realhub AI

Lucy - Your AI-Powered Realtor

Update Your Temporary Password

Personalize your search

Enter your email and we'll notify you immediately when new listings match what you're looking for.

or enter email address

Already have an account ? Login here

Continue your home search

I agree to receive communications and understand I can unsubscribe at any time.

I agree to be contacted by Charis Realty Group via call, email, and text for real estate services. To opt out, you can reply 'stop' at any time or reply 'help' for assistance. You can also click the unsubscribe link in the emails. Message and data rates may apply. Message frequency may vary. Privacy Policy

Already have an account ? Login here

We use cookies

We use cookies primarily for analytics to enhance your experience. By accepting, you agree to our use of these cookies. You can manage your preferences or learn more about our cookies policy.