


Property
Beds
4
Full Baths
2
1/2 Baths
None
Year Built
1950
Sq.Footage
1,488
Set further back than neighboring homes, this expanded, remodeled, and cosmetically updated Cape Cod is a six-minute walk to restaurants and retail outlets. The long driveway and oversized detached 2 car garage provide plenty of parking. The house is flooded with light and has gleaming hardwood floors on both levels. It boasts living areas with crown molding, chair rails and well place picture molding that give it the high-end custom look you can’t miss when you enter. The primary bedroom and bathroom addition give the main level 3 bedrooms and 2 full bathrooms. The 2 original bedrooms are nicely sized and share the updated hall bath. The rear laundry room/mud room addition make it easy to enjoy the patio and large level fenced-in back yard while providing easy access to the garage. The upper level provides the fourth bedroom and a spacious area which can be an office or hangout area. Don’t miss the built in storage area behind the garage. The house is located on the east side of Annandale Road in the much sought after Bel Air subdivision. Zoning on this side is three dwelling per acre, on the west side four dwelling per acre. The different Zoning regulations account for the higher prices on the east side. Located minutes to great retail and restaurants, community center and parks, and all major commuter routes.
Features & Amenities
Interior
-
Other Interior Features
Eat-in Kitchen, Crown Molding
-
Total Bedrooms
4
-
Bathrooms
2
-
Above Grade Finished Area
1488.0
-
Basement YN
NO
-
Cooling YN
YES
-
Cooling
Central Air, Electric
-
Fireplace YN
YES
-
Heating YN
YES
-
Heating
Natural Gas, Central, Forced Air
-
Main Level Bedrooms
3
-
Pet friendly
N/A
Exterior
-
Garage
Yes
-
Garage spaces
2
-
Construction Materials
Vinyl Siding
-
Parking
Asphalt, Garage, Driveway, Detached
-
Patio and Porch Features
Patio
-
Pool
No
-
Waterfront YN
NO
Area & Lot
-
Lot Features
Level
-
Lot Size(acres)
0.28
-
Lot Size(square feet)
12,020
-
Property Type
Residential
-
Property Sub Type
Single Family Residence
-
Architectural Style
Cape Cod
Price
-
Sales Price
$699,000
-
Tax Amount
$7,754
-
Sq. Footage
1,488
-
Price/SqFt
$469
HOA
-
Association
No
School District
-
Elementary School
BEECH TREE
-
Middle School
GLASGOW
-
High School
JUSTICE
Property Features
-
New Construction
NO
-
Senior Community YN
NO
-
Sewer
Public Sewer
-
Tax Lot
219
-
Water Source
Public
Schedule a Showing
Showing scheduled successfully.
Mortgage calculator
Estimate your monthly mortgage payment, including the principal and interest, property taxes, and HOA. Adjust the values to generate a more accurate rate.
Your payment
Principal and Interest:
$
Property taxes:
$
HOA fees:
$
Total loan payment:
$
Total interest amount:
$
Location
County
FAIRFAX
Elementary School
BEECH TREE
Middle School
GLASGOW
High School
JUSTICE
Listing Courtesy of Andrew S Novins, EXP Realty, LLC
RealHub Information is provided exclusively for consumers' personal, non-commercial use, and it may not be used for any purpose other than to identify prospective properties consumers may be interested in purchasing. All information deemed reliable but not guaranteed and should be independently verified. All properties are subject to prior sale, change or withdrawal. RealHub website owner shall not be responsible for any typographical errors, misinformation, misprints and shall be held totally harmless.

Salesperson, Realtor
Andrew Boateng
Call Andrew today to schedule a private showing.

* Listings on this website come from the FMLS IDX Compilation and may be held by brokerage firms other than the owner of this website. The listing brokerage is identified in any listing details. Information is deemed reliable but is not guaranteed. If you believe any FMLS listing contains material that infringes your copyrighted work please review our DMCA policy and learn how to submit a takedown request.© 2024 FMLS.
Related Properties

FALLS CHURCH
2295 VILLAGE CROSSING ROAD 304
2 Beds
2 Baths
1,320 Sq.Ft.
$570,000
MLS#: VAFX2345972
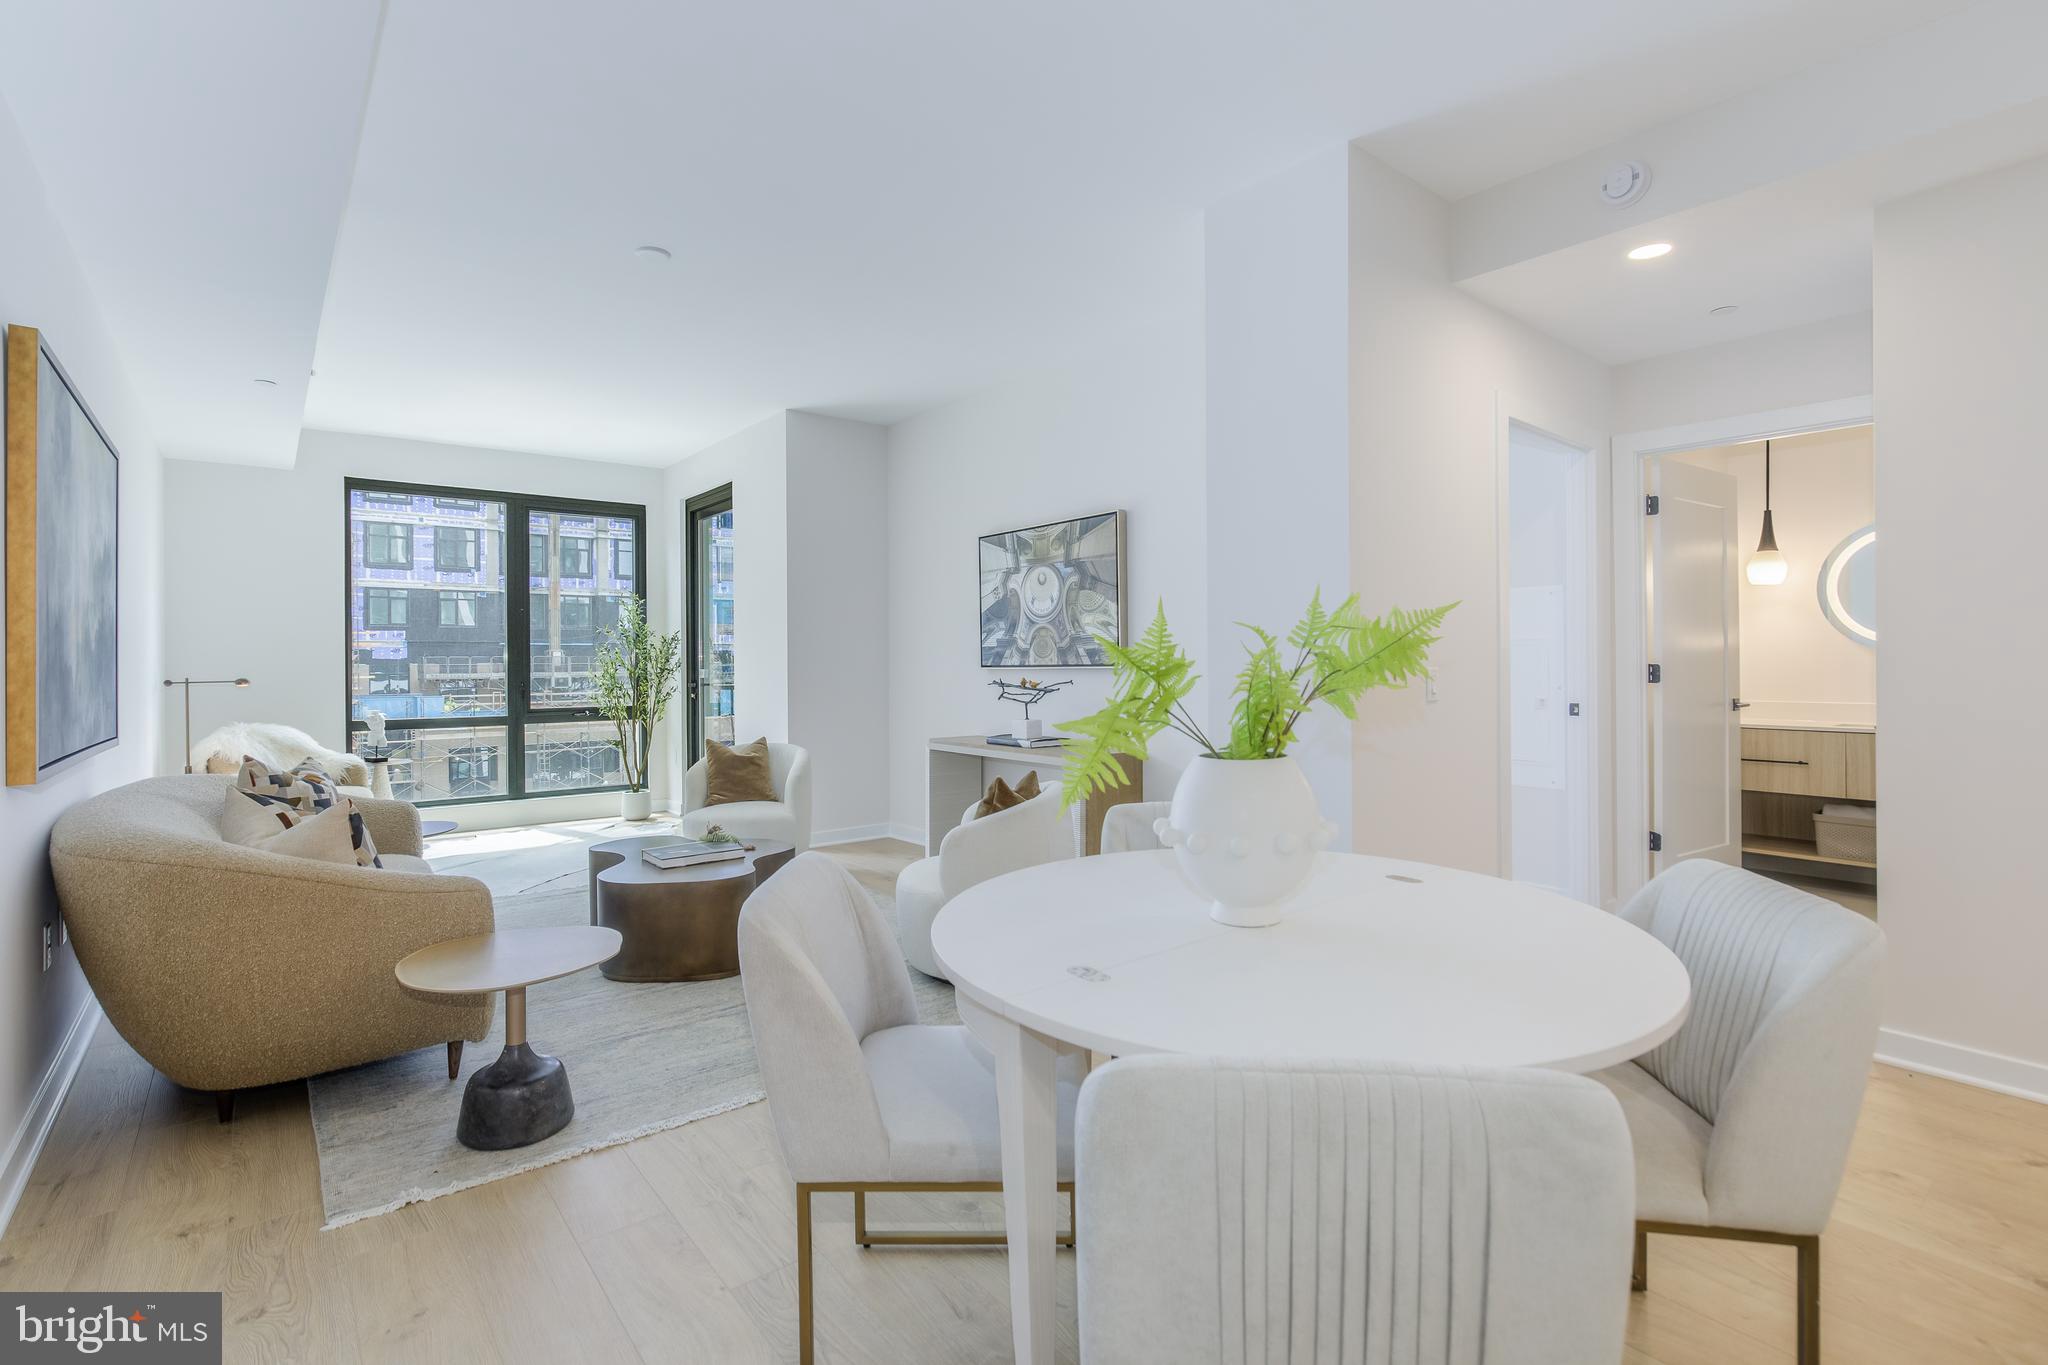
FALLS CHURCH
255 W. FALLS STATION BOULEVARD 505
2 Beds
2 Baths
1,235 Sq.Ft.
$794,000
MLS#: VAFA2004066

FALLS CHURCH
255 W. FALLS STATION BOULEVARD 503
2 Beds
2 Baths
1,275 Sq.Ft.
$755,000
MLS#: VAFA2004280
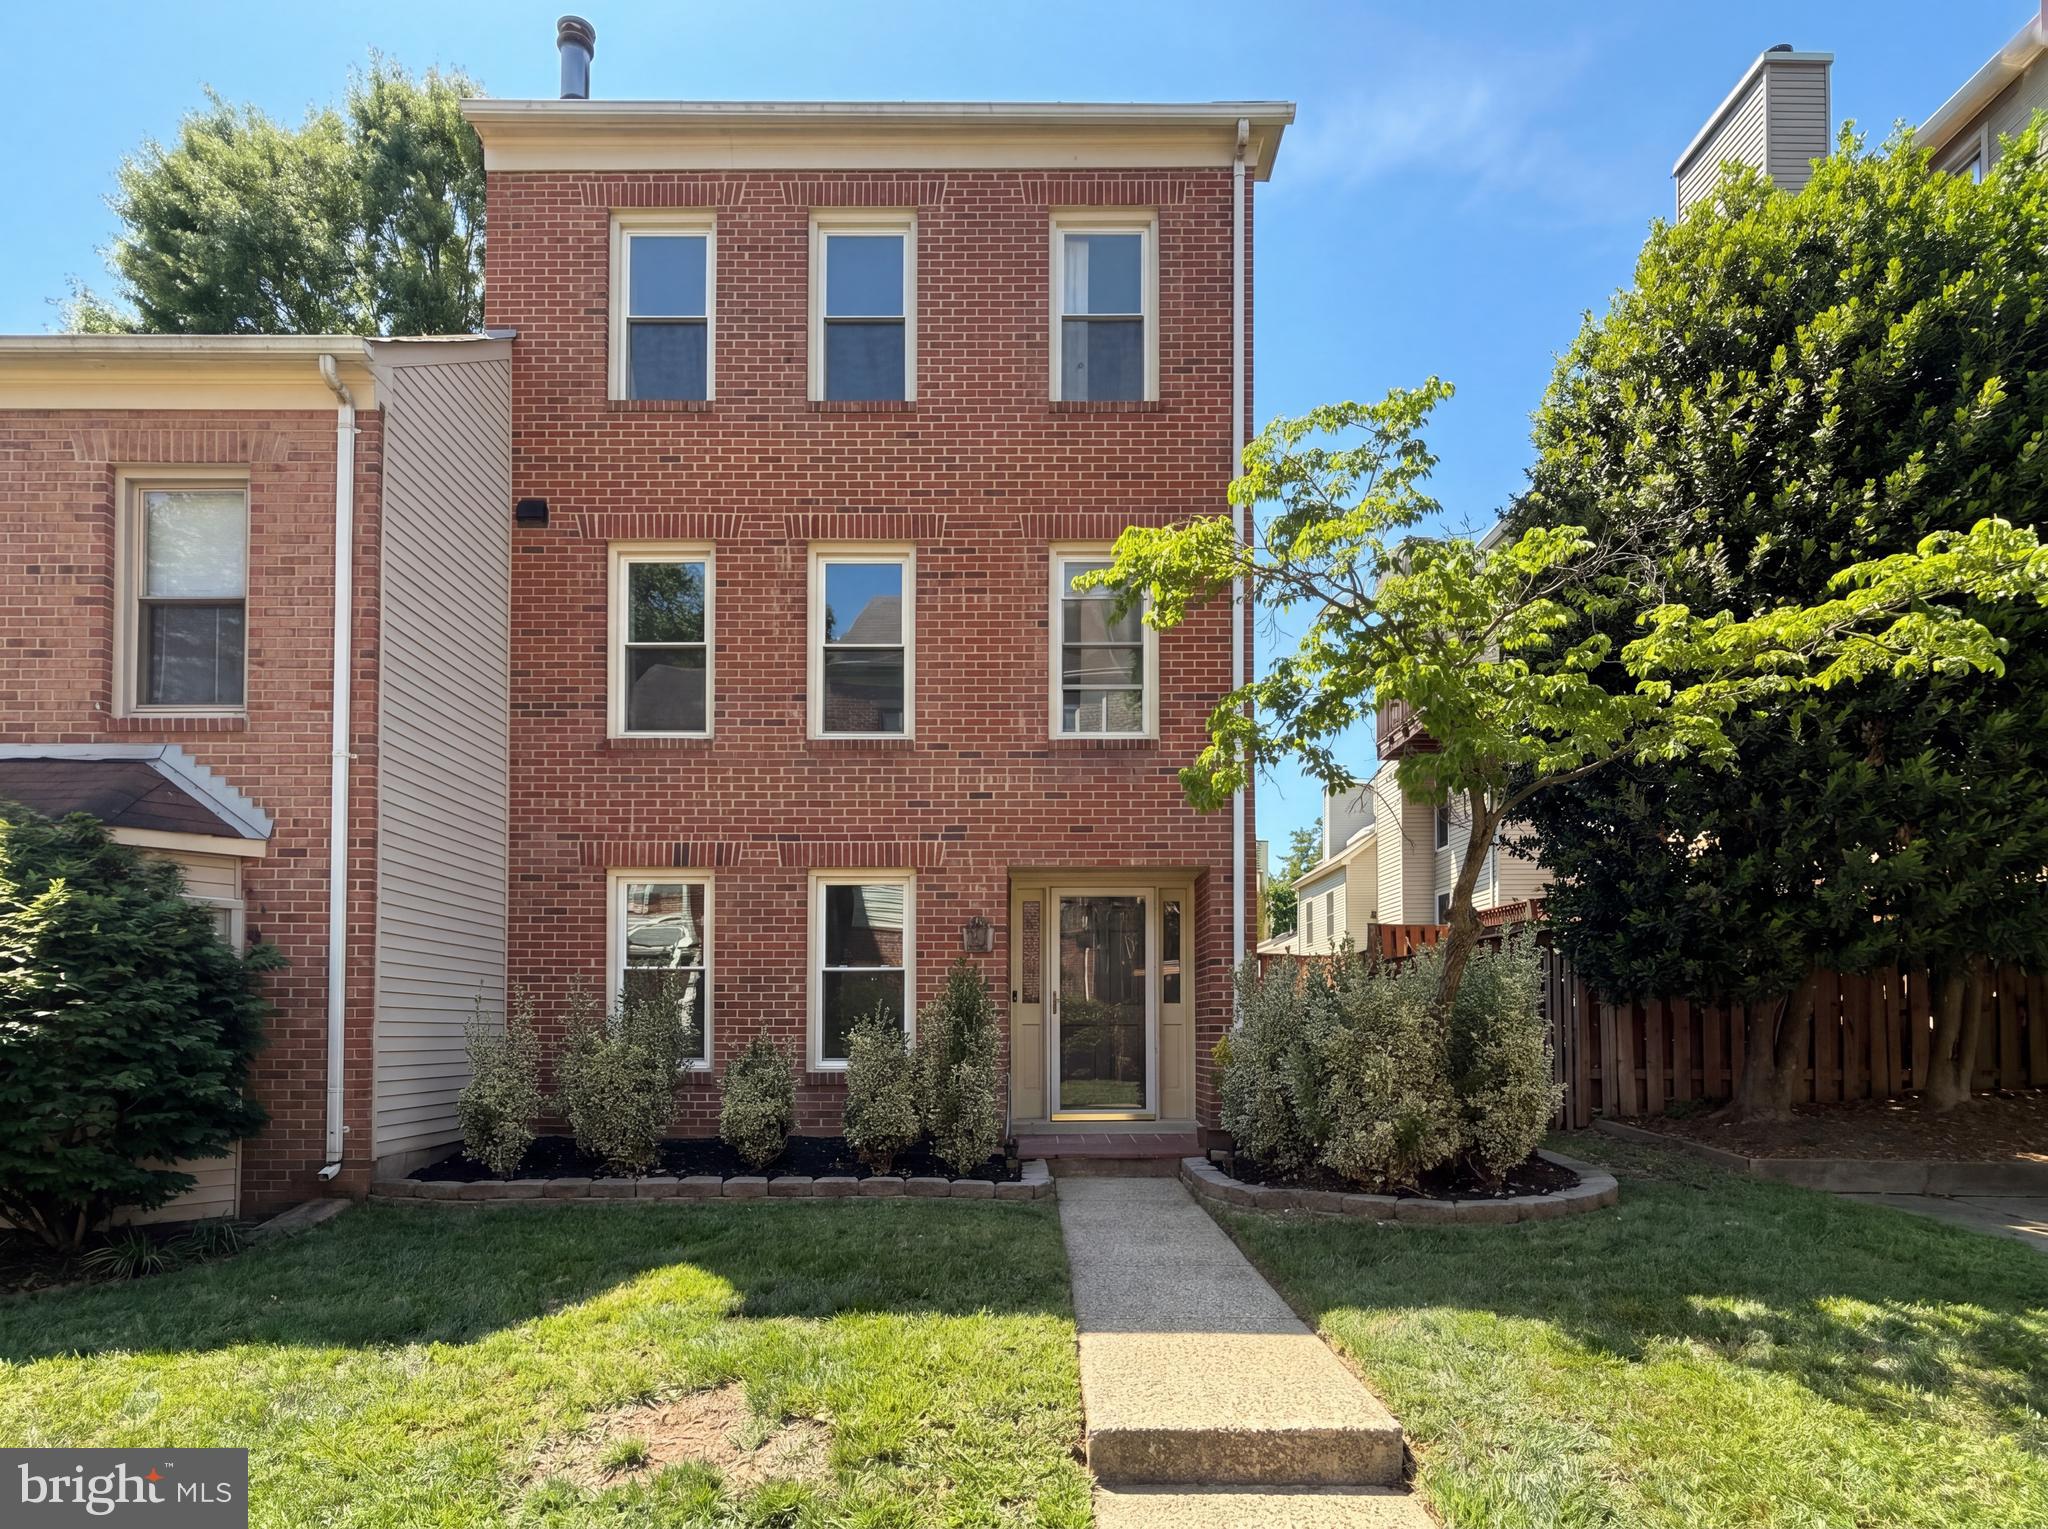
FALLS CHURCH
7579 CHRISLAND COVE
3 Beds
3 Baths
1,640 Sq.Ft.
$625,000
MLS#: VAFX2312352

FALLS CHURCH
6990 FALLS REACH DRIVE 301
2 Beds
2 Baths
1,352 Sq.Ft.
$615,000
MLS#: VAFX2339458

FALLS CHURCH
3022 WESTFALL PLACE
2 Beds
2 Baths
1,100 Sq.Ft.
$599,999
MLS#: VAFX2343040

FALLS CHURCH
7024 FALLS REACH DRIVE 301
2 Beds
2 Baths
1,204 Sq.Ft.
$575,000
MLS#: VAFX2344180
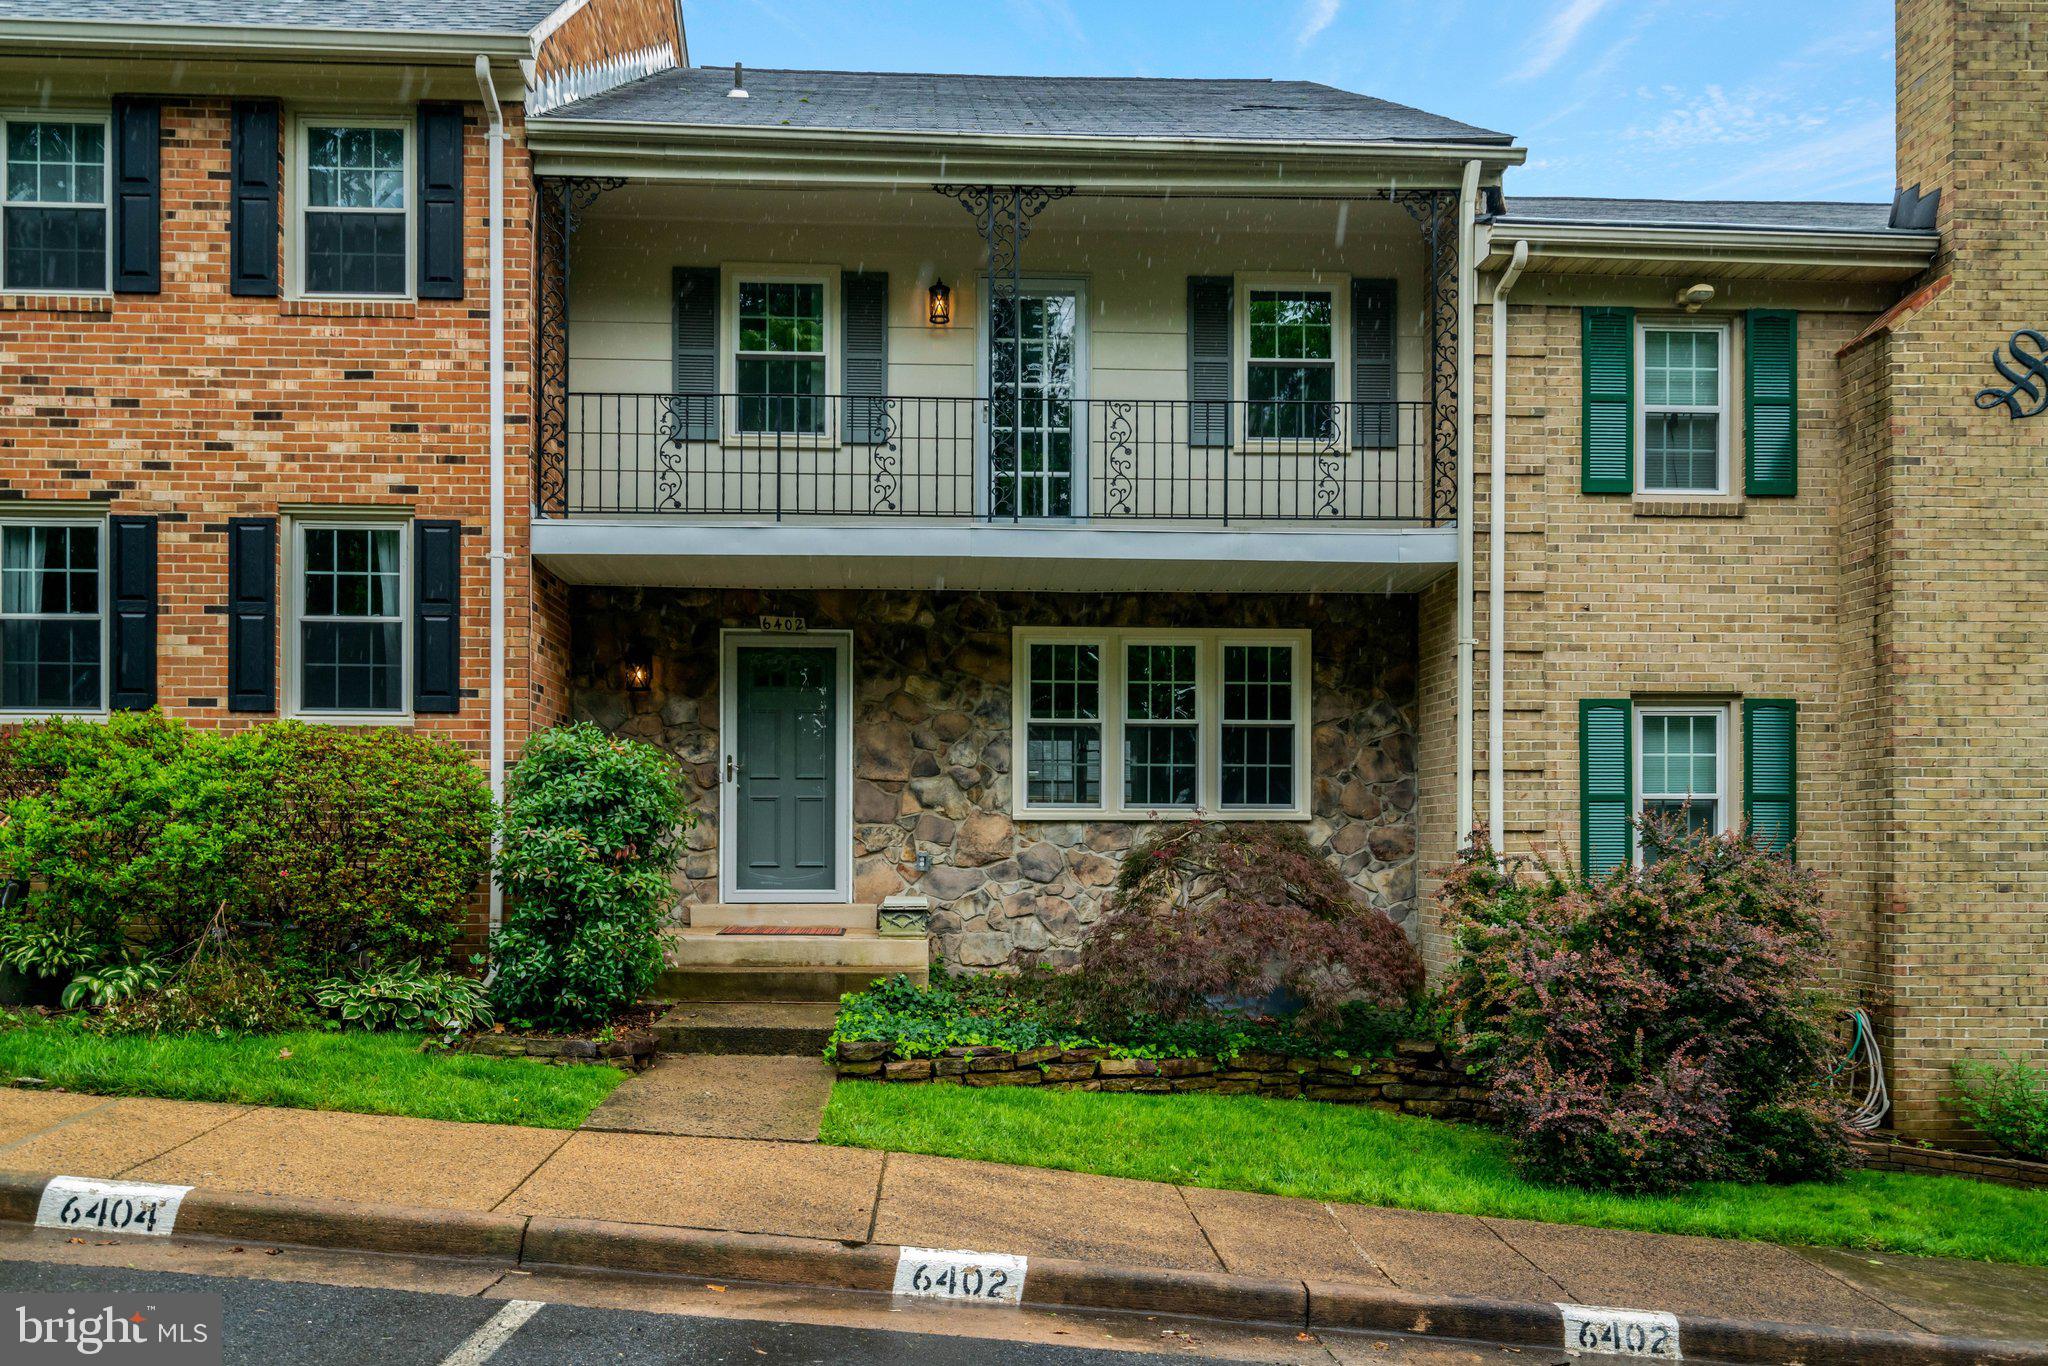
FALLS CHURCH
6402 SEVEN OAKS COURT
3 Beds
3 Baths
1,772 Sq.Ft.
$750,000
MLS#: VAFX2303214

FALLS CHURCH
6415 SEVEN OAKS DRIVE
4 Beds
3 Baths
1,932 Sq.Ft.
$775,000
MLS#: VAFX2339342

FALLS CHURCH
255 W. FALLS STATION BOULEVARD 205
2 Beds
2 Baths
1,235 Sq.Ft.
$649,000
MLS#: VAFA2002282
