


Property
Beds
4
Full Baths
3
1/2 Baths
1
Year Built
2021
Sq.Footage
3,773
This is a to-be-built Baldwin floorplan. This home features an open-concept plan with a light-filled large breakfast area leading to the expansive family room. Perfect for entertaining or family gatherings. Photos are of a model home and show options not included in this price. Price is subject to change depending on the buyer's interior selections. This home is in the premier planned community in Frederick County, featuring an 18,000 sf recreation center offering tennis, volleyball, basketball, outdoor pool with pirate ship themed splash park, kiddie pool, party room, dog park with obstacle course and miles of walking trails and bike track.
Features & Amenities
Interior
-
Other Interior Features
Eat-in Kitchen, Kitchen Island, Recessed Lighting, Walk-In Closet(s), High Ceilings, Tray Ceiling(s), Open Floorplan
-
Total Bedrooms
4
-
Bathrooms
3
-
1/2 Bathrooms
1
-
Above Grade Finished Area
2927.0
-
Basement YN
YES
-
Cooling YN
YES
-
Cooling
Central Air, Electric
-
Heating YN
YES
-
Heating
Exhaust Fan, Natural Gas, Forced Air
-
Pet friendly
N/A
Exterior
-
Garage
Yes
-
Garage spaces
2
-
Construction Materials
Batts Insulation, Blown-In Insulation, Concrete, Vinyl Siding
-
Parking
Asphalt, Garage, Driveway, Inside Entrance, Attached
-
Pool
Yes
-
Pool Features
Community
-
Waterfront YN
NO
-
View
Mountain(s), Street, Scenic
Area & Lot
-
Lot Features
Front Yard, Back Yard
-
Lot Size(acres)
0.2
-
Lot Size(square feet)
8,500
-
Property Type
Residential
-
Property Sub Type
Single Family Residence
-
Architectural Style
Traditional
Price
-
Sales Price
$572,740
-
Sq. Footage
3,773
-
Price/SqFt
$151
HOA
-
Association
YES
-
Association Fee
$139
-
Association Fee Frequency
Monthly
-
Association Fee Includes
N/A
Property Resources
-
Horse Property
NO
School District
-
Elementary School
N/A
-
Middle School
N/A
-
High School
N/A
Property Features
-
New Construction
YES
-
Association Amenities
Picnic Area, Basketball Court, Jogging Path, Playground, Tennis Court(s)
-
Foundation Details
Concrete Perimeter
-
Senior Community YN
NO
-
Sewer
Public Sewer
-
Water Source
Public
Schedule a Showing
Showing scheduled successfully.
Mortgage calculator
Estimate your monthly mortgage payment, including the principal and interest, property taxes, and HOA. Adjust the values to generate a more accurate rate.
Your payment
Principal and Interest:
$
Property taxes:
$
HOA fees:
$
Total loan payment:
$
Total interest amount:
$
Location
County
FREDERICK
Elementary School
Middle School
High School
Listing Courtesy of Theodore Lodge, Slones Real Estate
RealHub Information is provided exclusively for consumers' personal, non-commercial use, and it may not be used for any purpose other than to identify prospective properties consumers may be interested in purchasing. All information deemed reliable but not guaranteed and should be independently verified. All properties are subject to prior sale, change or withdrawal. RealHub website owner shall not be responsible for any typographical errors, misinformation, misprints and shall be held totally harmless.

Salesperson, Realtor
Andrew Boateng
Call Andrew today to schedule a private showing.

* Listings on this website come from the FMLS IDX Compilation and may be held by brokerage firms other than the owner of this website. The listing brokerage is identified in any listing details. Information is deemed reliable but is not guaranteed. If you believe any FMLS listing contains material that infringes your copyrighted work please review our DMCA policy and learn how to submit a takedown request.© 2024 FMLS.
Related Properties

STEPHENSON
111 GOSHEN PLACE
5 Beds
4 Baths
3,632 Sq.Ft.
$639,000
MLS#: VAFV2044880

STEPHENSON
117 PINWHEEL COURT
4 Beds
3 Baths
3,287 Sq.Ft.
$575,000
MLS#: VAFV2045436

STEPHENSON
100 GALAXY PLACE HOMESITE 2279
3 Beds
2 Baths
2,388 Sq.Ft.
$534,990
MLS#: VAFV2045278

STEPHENSON
104 POINSETTIA WAY
3 Beds
3 Baths
3,507 Sq.Ft.
$639,900
MLS#: VAFV2043336
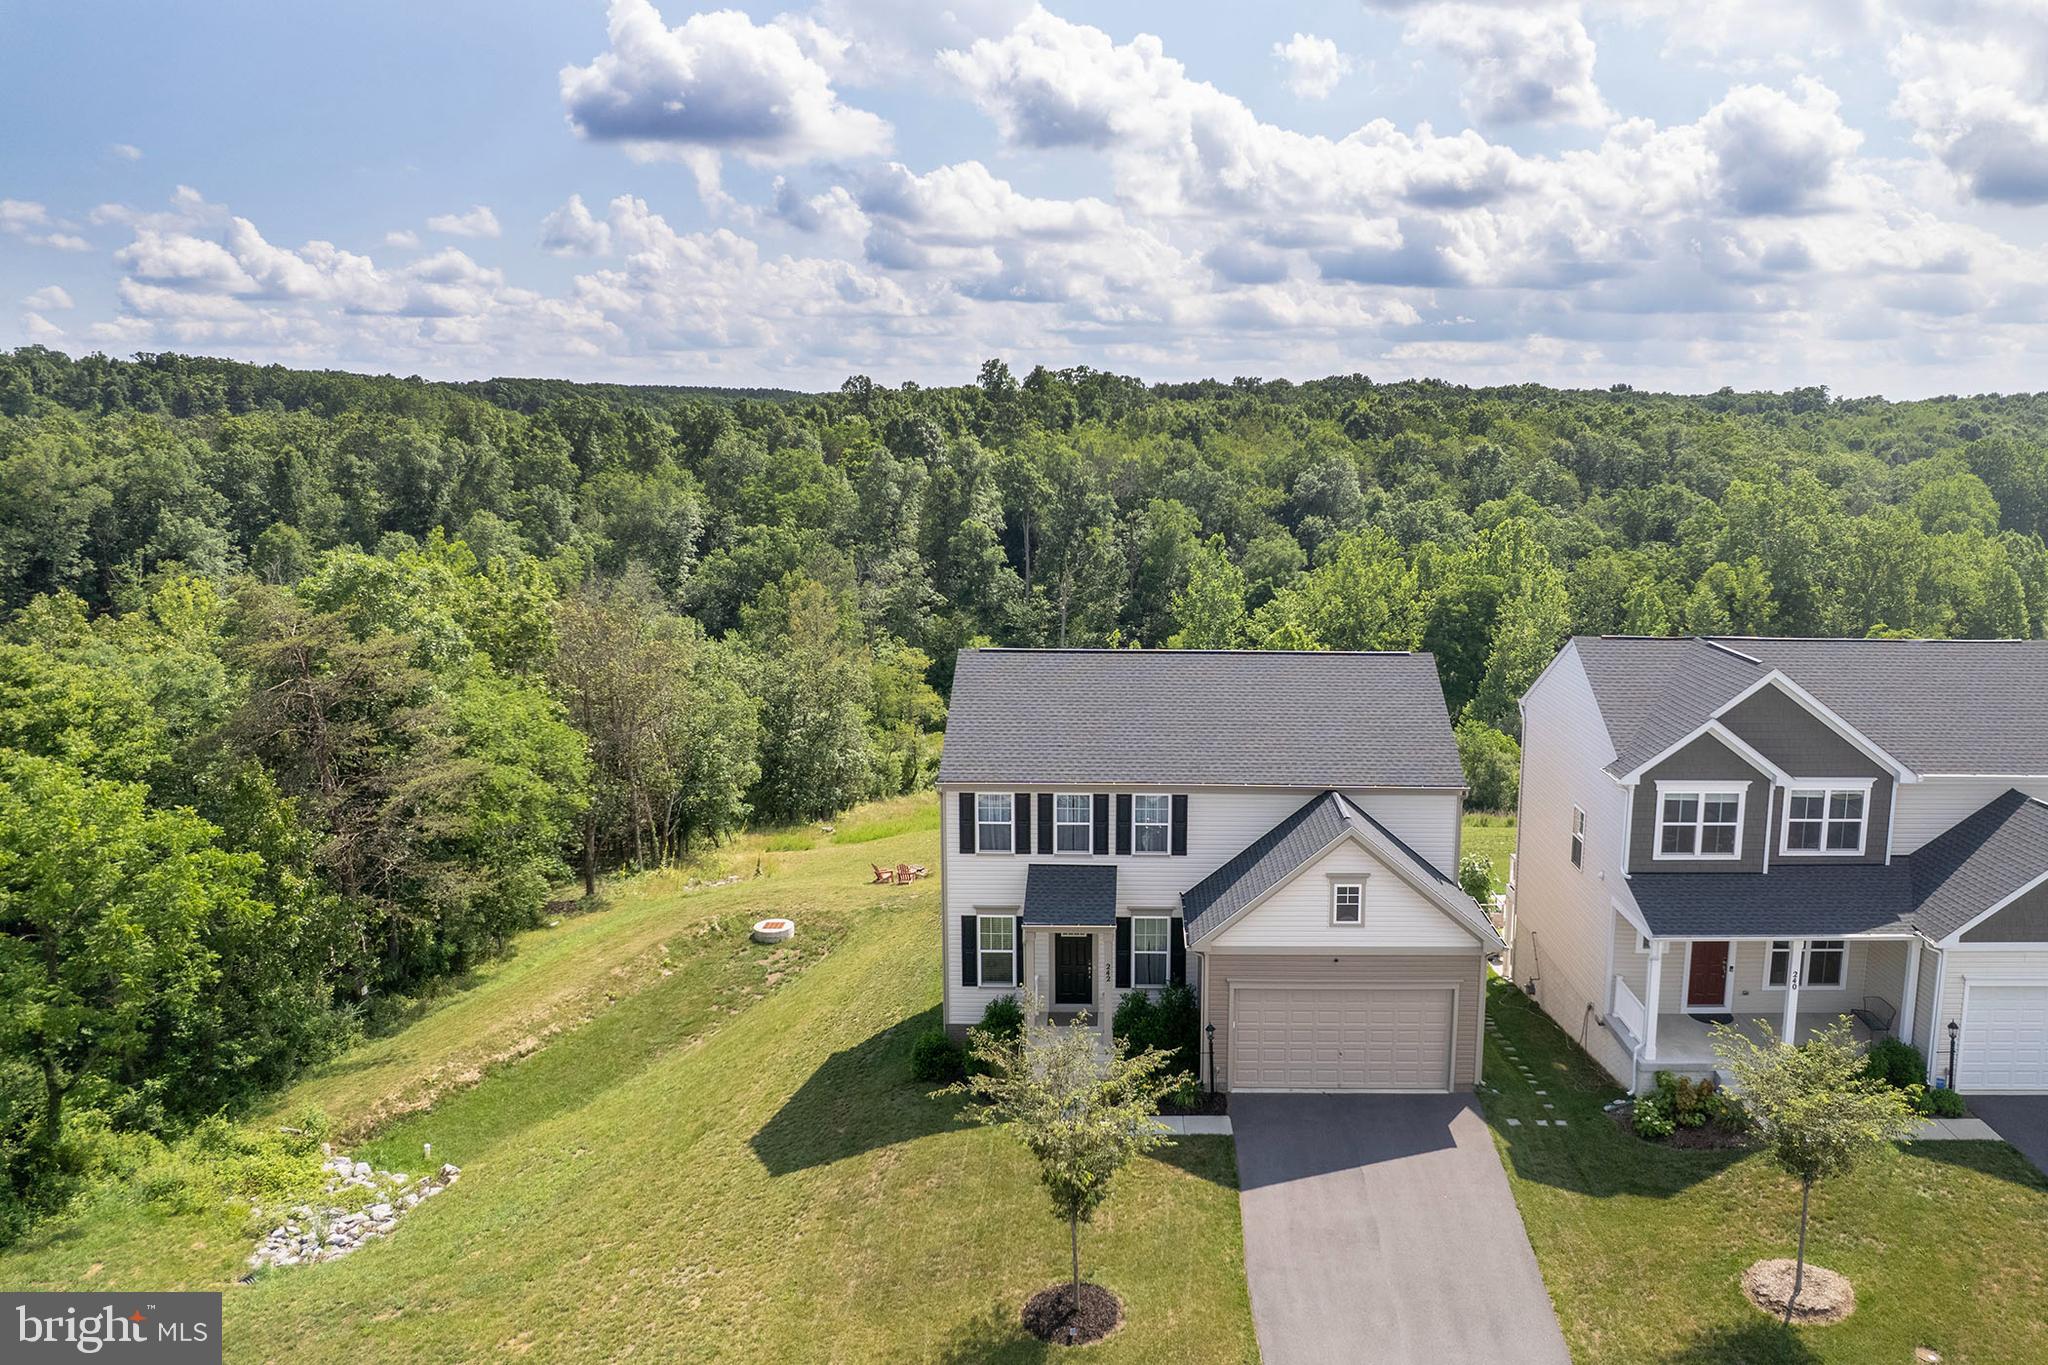
STEPHENSON
242 BARRISTER ST
4 Beds
3 Baths
2,552 Sq.Ft.
$649,000
MLS#: VAFV2042992
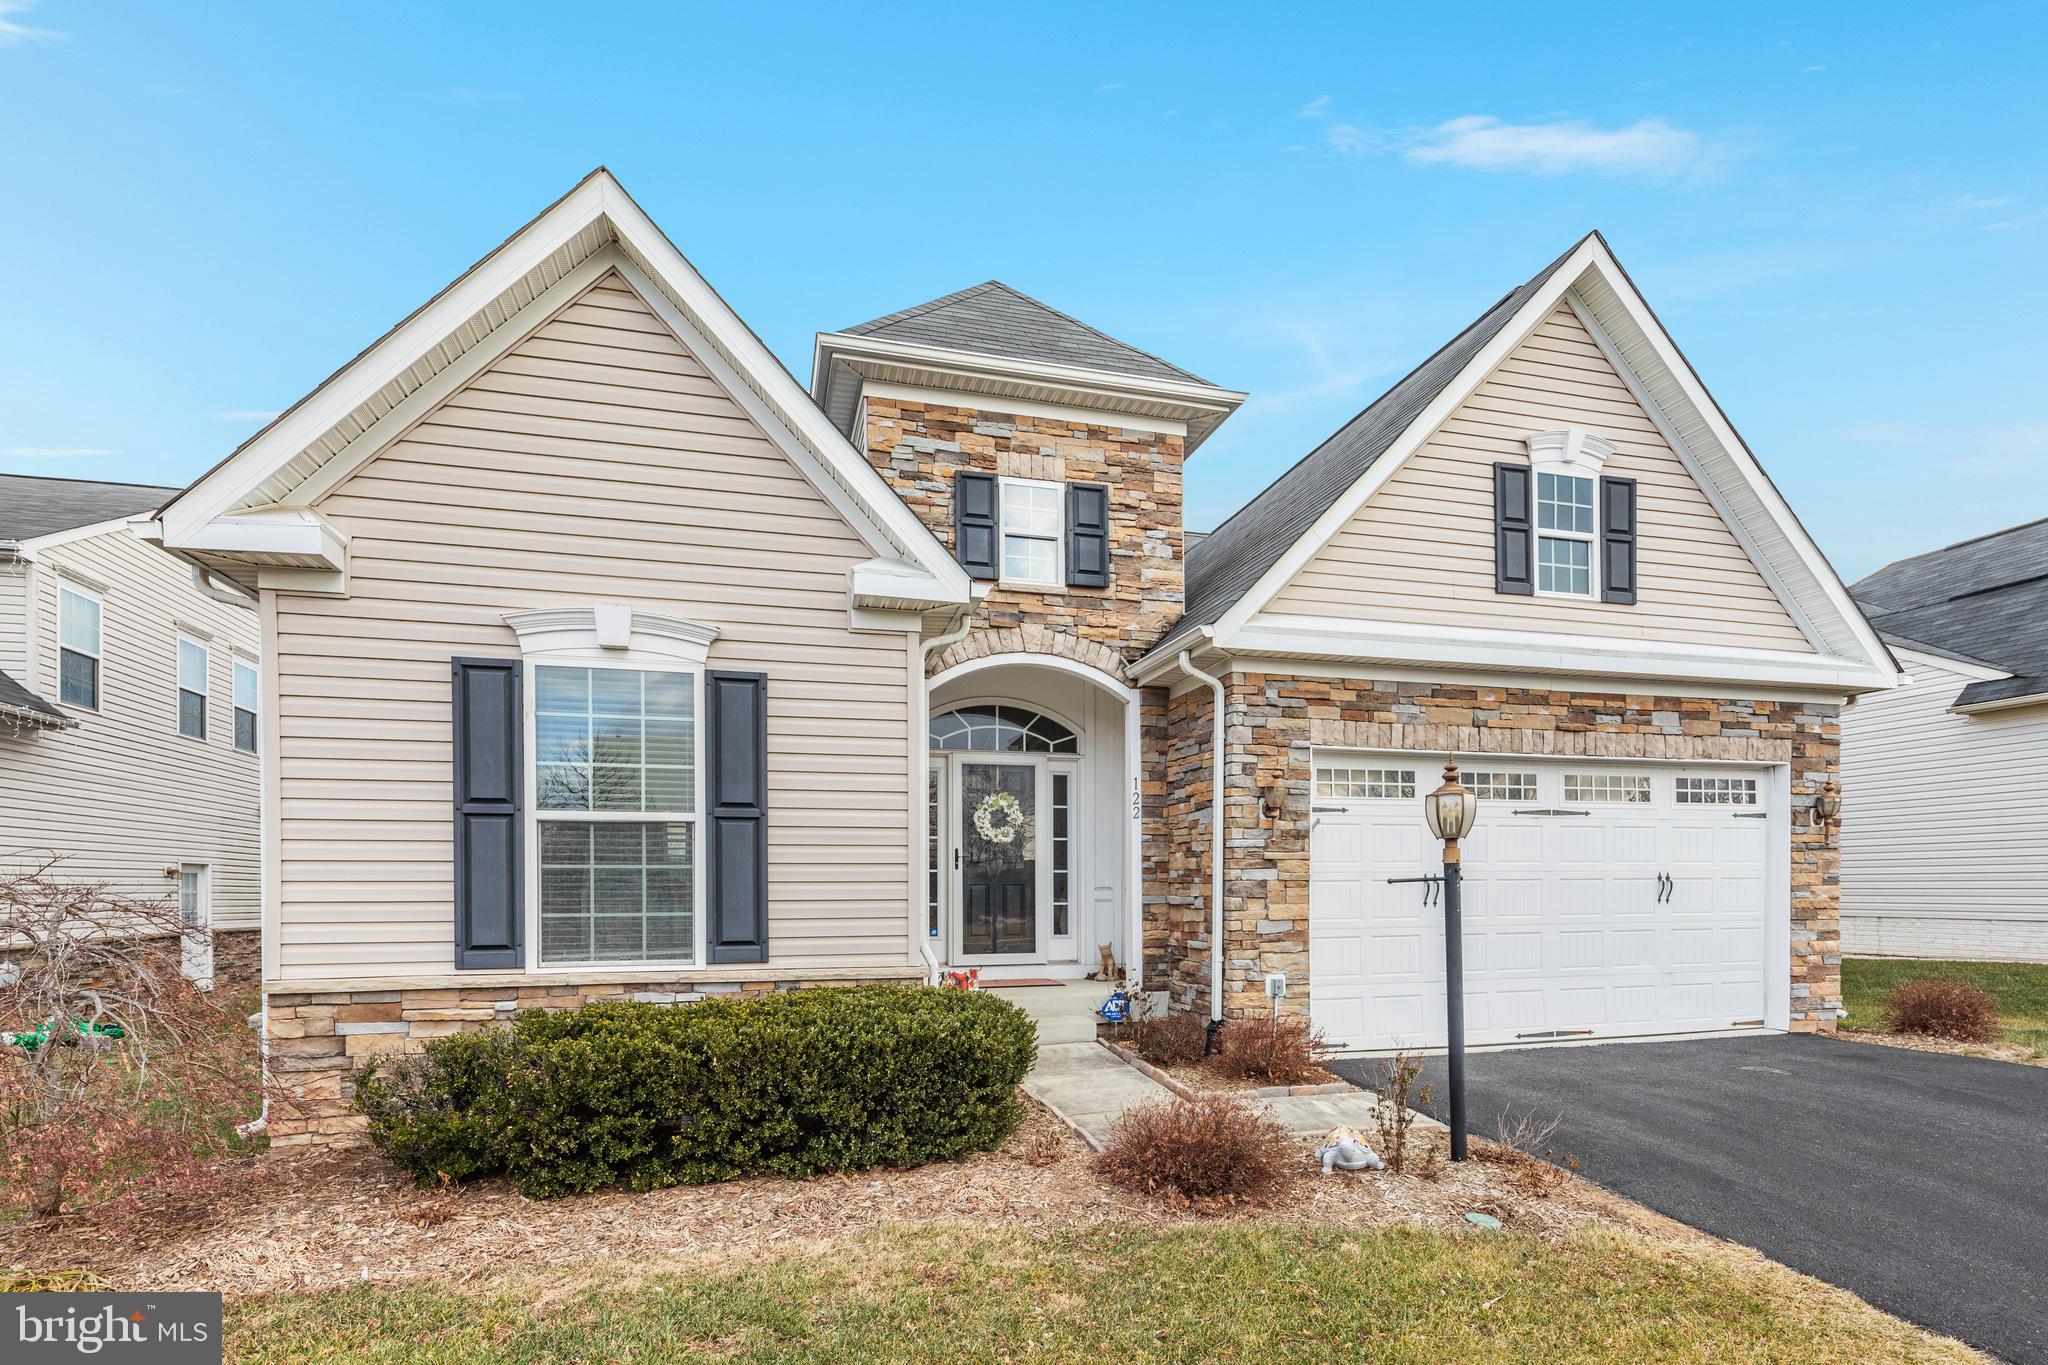
STEPHENSON
122 BUCCANEER COURT
3 Beds
2 Baths
3,196 Sq.Ft.
$574,900
MLS#: VAFV2038664

STEPHENSON
187 HIGHVIEW ROAD
3 Beds
2 Baths
2,678 Sq.Ft.
$615,000
MLS#: VAFV2045046

STEPHENSON
131 FARMHOUSE COURT
5 Beds
3 Baths
4,077 Sq.Ft.
$674,900
MLS#: VAFV2045874

STEPHENSON
103 ALABASTER LANE
3 Beds
2 Baths
2,343 Sq.Ft.
$565,000
MLS#: VAFV2046004
