


Property
Beds
5
Full Baths
3
1/2 Baths
1
Year Built
2018
Sq.Footage
4,077
4-5 Bedroom, 3.5 Bath Home with Finished Walk-Out Basement Backing to Trees for Exceptional Privacy. Welcome to this spectacular luxury home where comfort, elegance, and thoughtful design come together to create a truly one-of-a-kind living experience. The moment you walk through the front door, you'll immediately feel at home. Warm hardwood floors, spacious living areas, and quality finishes throughout create an inviting atmosphere that is both luxurious and comfortable. At the heart of the home is the impressive gourmet kitchen, thoughtfully upgraded with a large island with ample seating for dining, beautiful backsplash, custom cabinetry, and under-cabinet lighting. Whether you're preparing everyday meals or entertaining guests, this stunning space is designed to gather family and friends alike. A separate dining area provides the perfect setting for both casual dinners and special occasions. The main-level primary suite is sure to impress. This luxurious retreat features a decadent, spa-inspired bath complete with a freestanding soaking tub, double-bowl vanity, and an expansive roll-in/walk-in tiled shower. Every detail has been carefully considered. The oversized primary closet features custom built-ins and looks like something straight out of a magazine. Also located on the main level are a convenient laundry area, a powder room, and an additional den or bedroom, offering flexibility for guests, a home office, or multi-generational living. Abundant closet and storage space throughout the home is sure to delight. Upstairs, you'll find two additional generously sized bedrooms with spacious closets, a full hall bath, and wide hallways that add to the home's open and welcoming feel. The finished walk-out lower level offers incredible versatility with a huge recreation room, a full bathroom with dual-entry access from both the recreation area and the additional room, and a spacious bedroom that can easily serve as a guest suite, theater room, fitness area, hobby space, or whatever suits your lifestyle. Step outside to the stamped concrete patio and enjoy the peaceful surroundings. Outdoor living is equally impressive. Just off the family room is a composite deck featuring a movable ramp, providing added convenience and accessibility. The home backs to mature trees, creating an amazing sense of privacy and a beautiful natural backdrop that can be enjoyed year-round. This home also offers several accessibility features designed for individuals who use a wheelchair, including the roll-in/walk-in shower in the primary bathroom, making everyday living more comfortable and accommodating. Additional upgrades include a whole-house humidifier and water softener, adding comfort, convenience, and value. Located on a large, private cul-de-sac in the highly sought-after Snowden Bridge community, this exceptional property truly stands apart from the rest. Residents enjoy outstanding community amenities including a pool, dog trails, an elementary school, playgrounds, walking paths, and so much more. This home literally has everything! This home will not disappoint! A rare opportunity to own a truly one-of-a-kind property that combines space, luxury, privacy, accessibility, premium upgrades, and an unbeatable location. Do not miss your chance to experience this amazing home. Schedule your private tour today!
Features & Amenities
Interior
-
Other Interior Features
Ceiling Fan(s), Kitchen Island, Pantry, Other, Walk-In Closet(s), Recessed Lighting, Open Floorplan, Soaking Tub
-
Total Bedrooms
5
-
Bathrooms
3
-
1/2 Bathrooms
1
-
Above Grade Finished Area
3285.0
-
Basement YN
YES
-
Cooling YN
YES
-
Cooling
Central Air, Ceiling Fan(s), Electric
-
Fireplace YN
YES
-
Heating YN
YES
-
Heating
Exhaust Fan, Natural Gas, Forced Air
-
Main Level Bedrooms
2
-
Pet friendly
Yes
Exterior
-
Garage
Yes
-
Garage spaces
2
-
Parking
Garage Door Opener, Garage, Driveway, Attached
-
Pool
Yes
-
Pool Features
Community
-
Waterfront YN
NO
Area & Lot
-
Lot Features
Cul-De-Sac, Level
-
Lot Size(acres)
0.19
-
Lot Size(square feet)
8,276
-
Property Type
Residential
-
Property Sub Type
Single Family Residence
-
Architectural Style
Craftsman
Price
-
Sales Price
$674,900
-
Tax Amount
$3,113
-
Sq. Footage
4,077
-
Price/SqFt
$165
HOA
-
Association
YES
-
Association Fee 2
$153
-
Association Fee
$161.9
-
Association Fee Frequency
Monthly
-
Association Fee 2 Frequency
Monthly
-
Association Fee Includes
N/A
-
Total Monthly Fees
true
Property Resources
-
Horse Property
NO
School District
-
Elementary School
STONEWALL
-
Middle School
JAMES WOOD
-
High School
JAMES WOOD
Property Features
-
New Construction
NO
-
Accessibility Features
Accessible Full Bath, Accessible Doors, Grip-Accessible Features
-
Foundation Details
Permanent
-
Senior Community YN
NO
-
Sewer
Public Sewer
-
Tax Lot
46
-
Water Source
Public
Schedule a Showing
Showing scheduled successfully.
Mortgage calculator
Estimate your monthly mortgage payment, including the principal and interest, property taxes, and HOA. Adjust the values to generate a more accurate rate.
Your payment
Principal and Interest:
$
Property taxes:
$
HOA fees:
$
Total loan payment:
$
Total interest amount:
$
Location
County
FREDERICK
Elementary School
STONEWALL
Middle School
JAMES WOOD
High School
JAMES WOOD
Listing Courtesy of Leslie A. Webb, Long & Foster Real Estate, Inc.
RealHub Information is provided exclusively for consumers' personal, non-commercial use, and it may not be used for any purpose other than to identify prospective properties consumers may be interested in purchasing. All information deemed reliable but not guaranteed and should be independently verified. All properties are subject to prior sale, change or withdrawal. RealHub website owner shall not be responsible for any typographical errors, misinformation, misprints and shall be held totally harmless.

Salesperson, Realtor
Andrew Boateng
Call Andrew today to schedule a private showing.

* Listings on this website come from the FMLS IDX Compilation and may be held by brokerage firms other than the owner of this website. The listing brokerage is identified in any listing details. Information is deemed reliable but is not guaranteed. If you believe any FMLS listing contains material that infringes your copyrighted work please review our DMCA policy and learn how to submit a takedown request.© 2024 FMLS.
Related Properties

STEPHENSON
111 GOSHEN PLACE
5 Beds
4 Baths
3,632 Sq.Ft.
$639,000
MLS#: VAFV2044880

STEPHENSON
117 PINWHEEL COURT
4 Beds
3 Baths
3,287 Sq.Ft.
$575,000
MLS#: VAFV2045436

STEPHENSON
132 SAPPHIRE STREET
5 Beds
4 Baths
4,155 Sq.Ft.
$724,900
MLS#: VAFV2045956

STEPHENSON
104 POINSETTIA WAY
3 Beds
3 Baths
3,507 Sq.Ft.
$639,900
MLS#: VAFV2043336
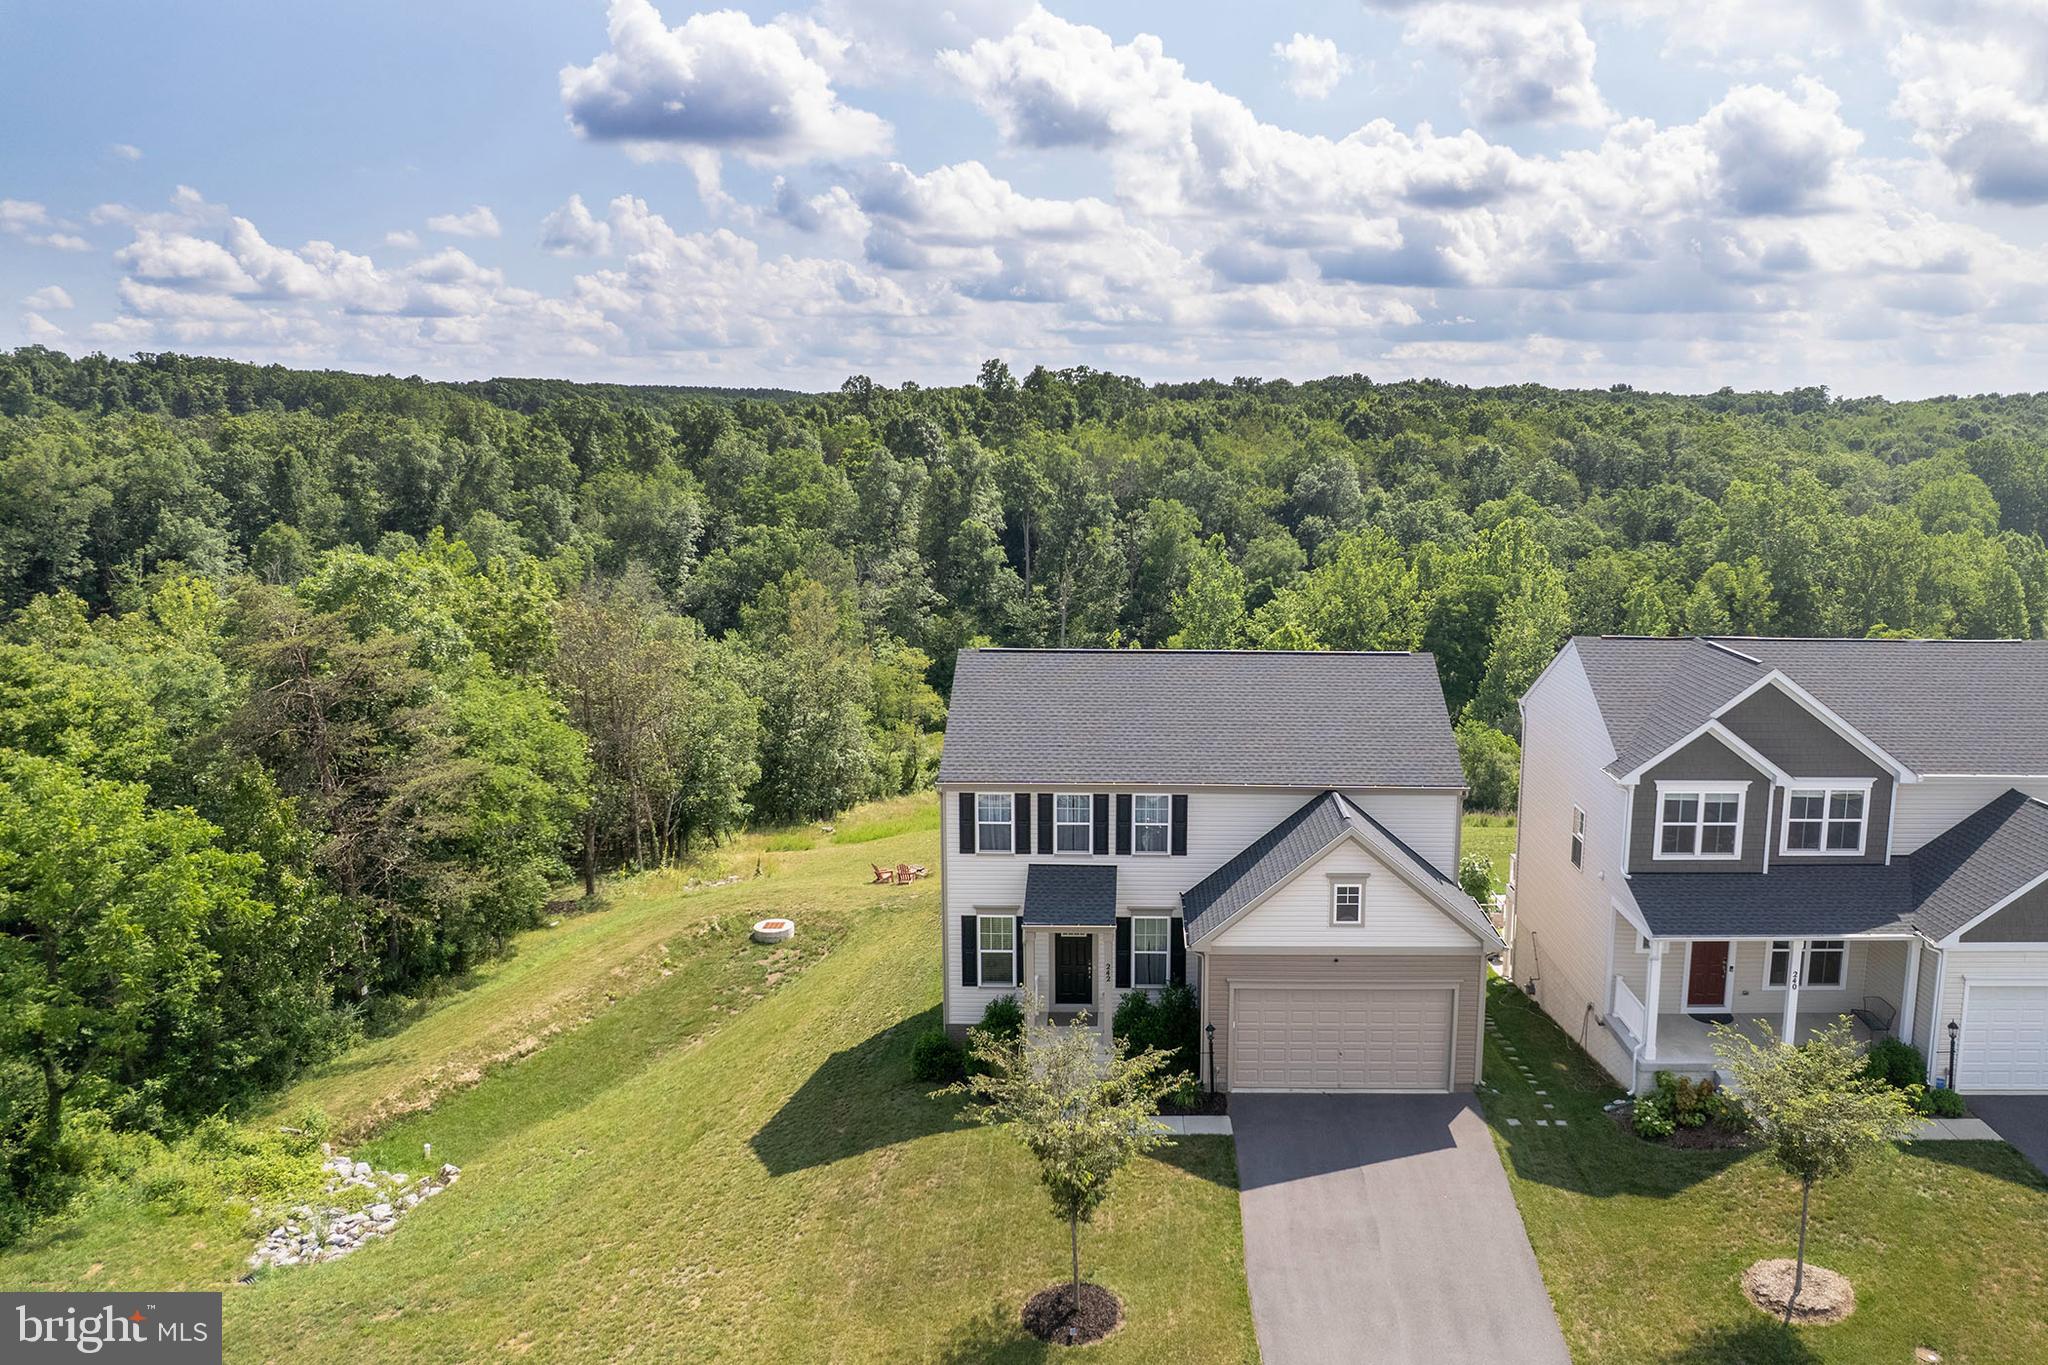
STEPHENSON
242 BARRISTER ST
4 Beds
3 Baths
2,552 Sq.Ft.
$649,000
MLS#: VAFV2042992
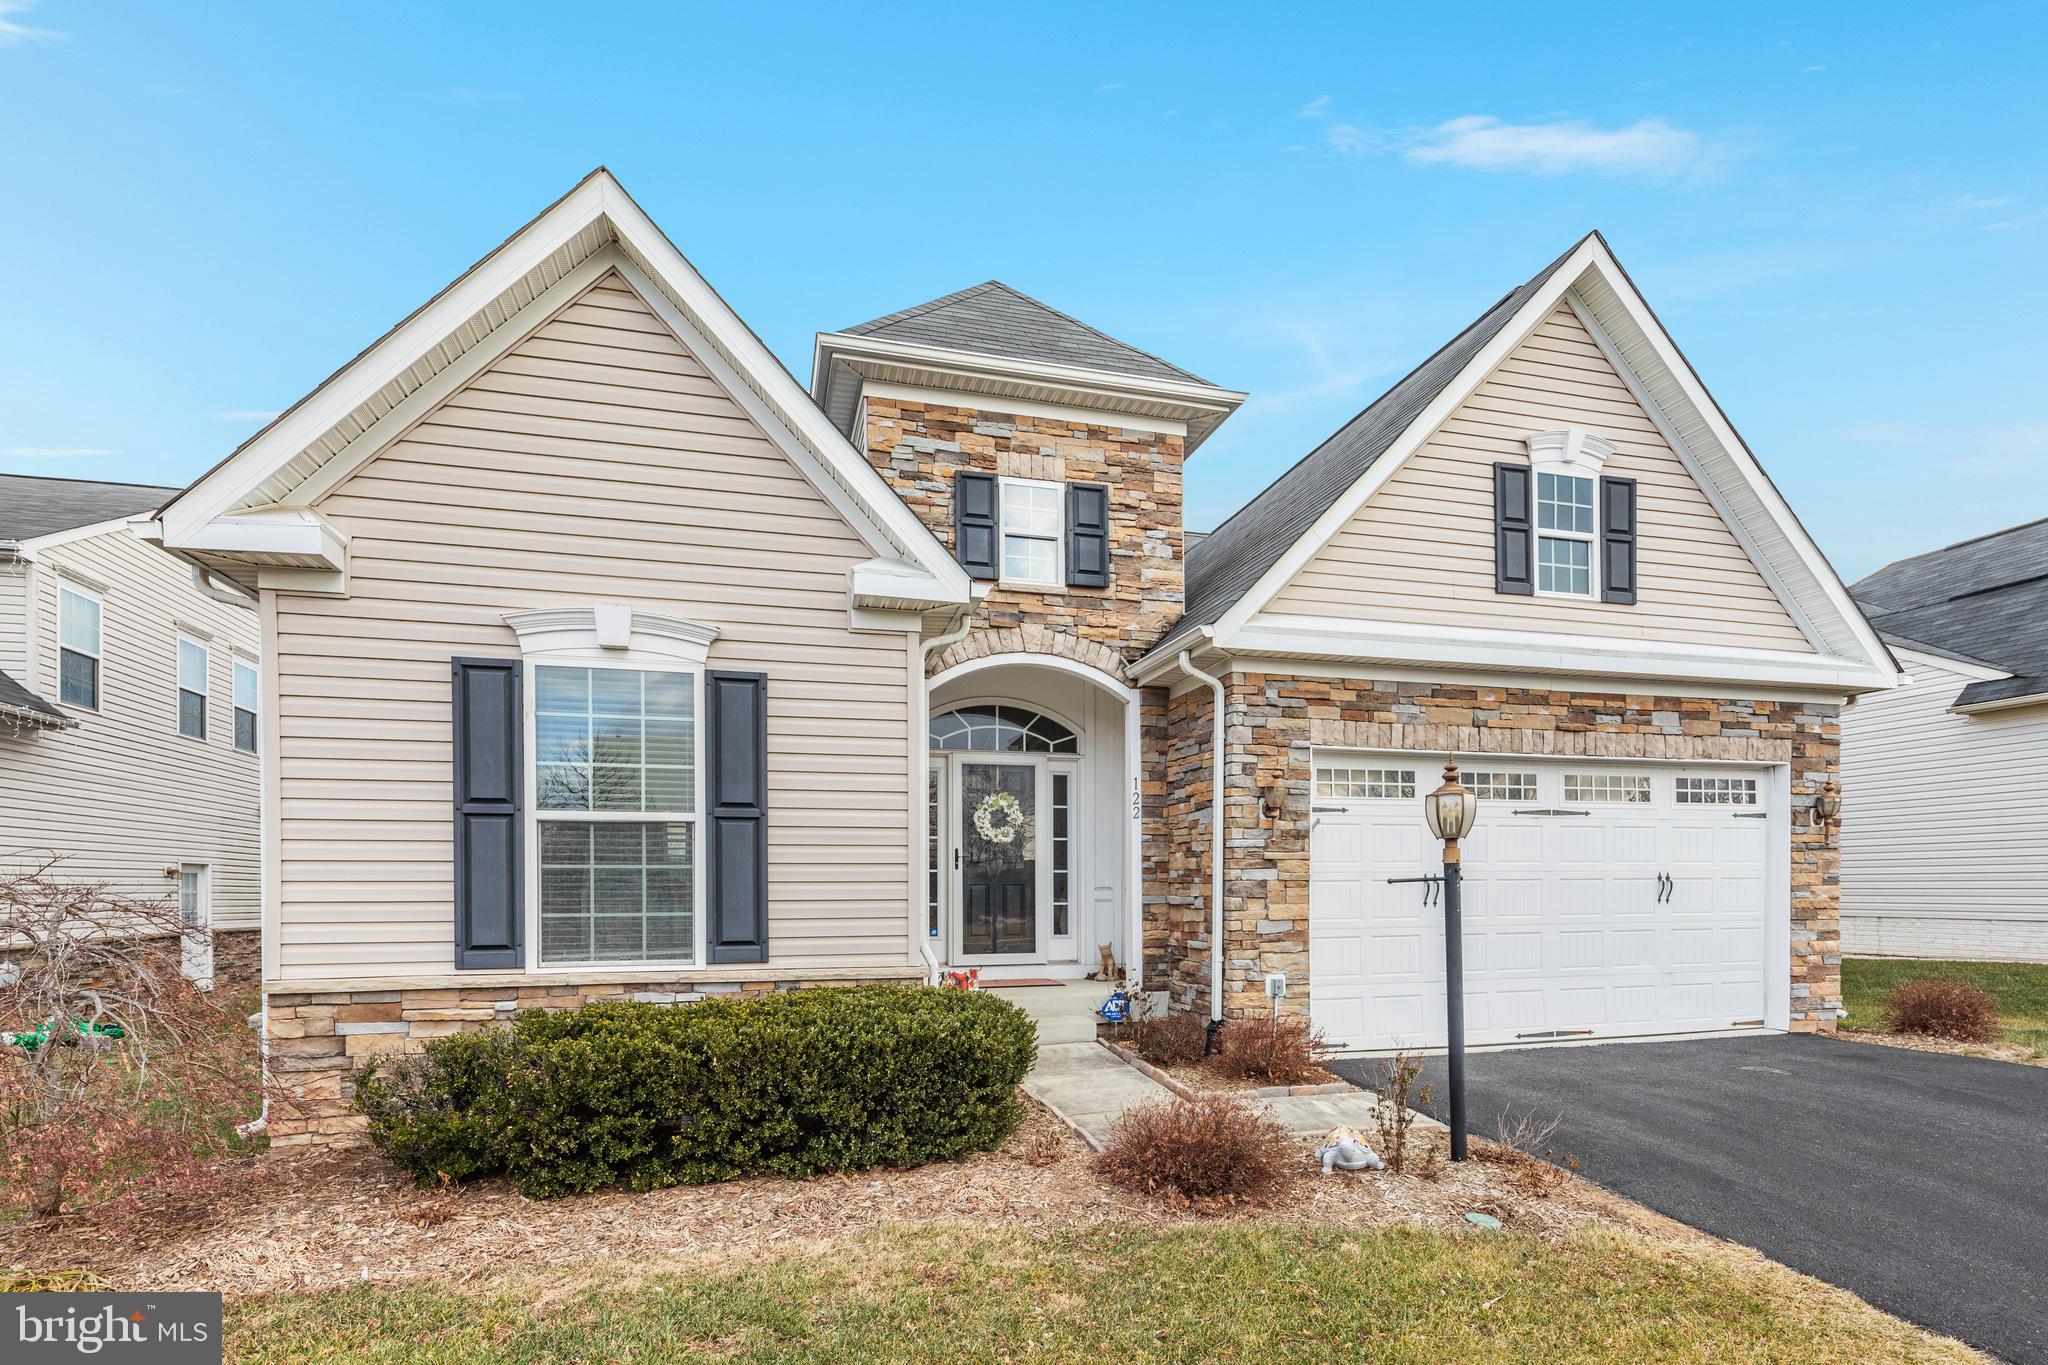
STEPHENSON
122 BUCCANEER COURT
3 Beds
2 Baths
3,196 Sq.Ft.
$574,900
MLS#: VAFV2038664

STEPHENSON
187 HIGHVIEW ROAD
3 Beds
2 Baths
2,678 Sq.Ft.
$615,000
MLS#: VAFV2045046

STEPHENSON
103 ALABASTER LANE
3 Beds
2 Baths
2,343 Sq.Ft.
$565,000
MLS#: VAFV2046004
