
Other
254 BLUEMONT BRANCH TERRACE SE
LEESBURG, VA 20175
MLS#: VALO2135216
$729,000


Property
Beds
3
Full Baths
3
1/2 Baths
1
Year Built
2016
Sq.Footage
1,962
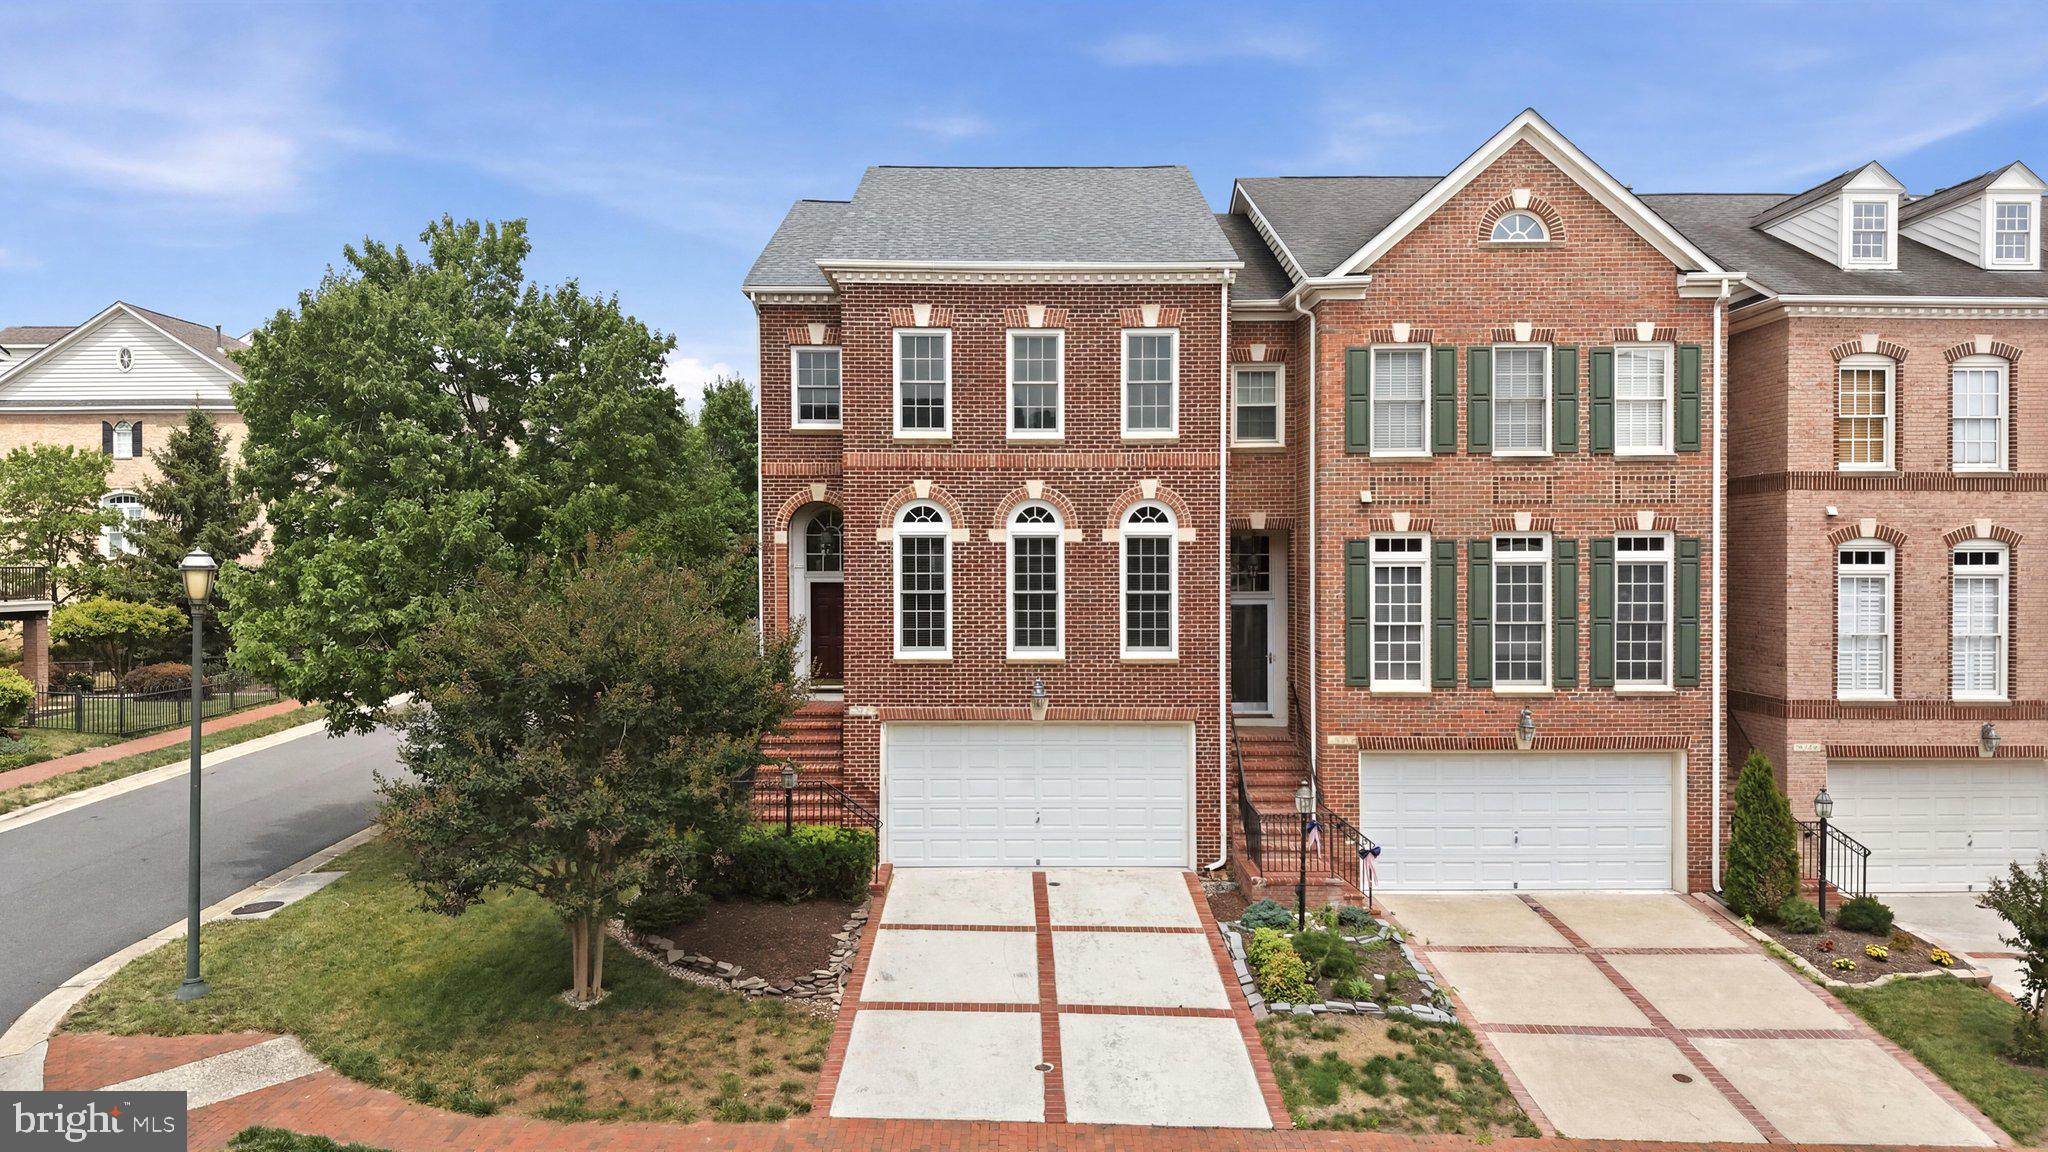
Why wait for new construction when you have an exceptional opportunity to own a luxury townhome in the desirable Crescent Place community, just moments from everything downtown Leesburg has to offer? Enjoy convenient access to the Farmers Market, W&OD Trail, local parks, restaurants, shops, and more. This beautifully appointed home offers an open and inviting floor plan designed for both everyday living and entertaining. The main level features a spacious family room with a gas fireplace, custom built-ins, and access to a private balcony. The gourmet kitchen is complete with upgraded granite countertops, stainless steel appliances, gas cooking, and an upgraded extended center island, providing the perfect space for gathering and entertaining. A separate dining area and convenient half bath complete the main level. The upper levels offer three bedrooms and three full baths, providing flexibility and comfort for family and guests. The loft features a built-in entertainment center and access to the rooftop patio—an ideal space to relax or entertain while enjoying the outdoors. Additional features and upgrades include newer carpet, whole house paint in contemporary neutral colors, whole house energy saving recessed lighting, matching contemporary ceiling fans, and custom contemporary window treatments. The garage provides tandem parking for two vehicles, along with additional storage space. Conveniently located near Route 7, Route 15, and the Dulles Greenway, this home offers easy access for commuting throughout Northern Virginia.
Features & Amenities
Interior
-
Other Interior Features
Ceiling Fan(s), Recessed Lighting, Built-in Features
-
Total Bedrooms
3
-
Bathrooms
3
-
1/2 Bathrooms
1
-
Above Grade Finished Area
1962.0
-
Basement YN
NO
-
Cooling YN
YES
-
Cooling
Central Air, Ceiling Fan(s), Electric
-
Fireplace YN
YES
-
Heating YN
YES
-
Heating
Natural Gas, Forced Air
-
Pet friendly
Yes
Exterior
-
Garage
Yes
-
Garage spaces
2
-
Other Exterior Features
Awning(s), Balcony
-
Parking
Garage Door Opener, On Street, Garage, Attached
-
Patio and Porch Features
Deck
-
Pool
No
-
Waterfront YN
NO
Area & Lot
-
Lot Size(acres)
0.02
-
Lot Size(square feet)
871
-
Property Type
Residential
-
Property Sub Type
Townhouse
-
Architectural Style
Other
Price
-
Sales Price
$729,000
-
Tax Amount
$6,712
-
Sq. Footage
1,962
-
Price/SqFt
$371
HOA
-
Association
YES
-
Association Fee
$102
-
Association Fee Frequency
Monthly
-
Association Fee Includes
N/A
School District
-
Elementary School
RICHARD AND MILDRED LOVING
-
Middle School
SMART'S MILL
-
High School
TUSCARORA
Property Features
-
New Construction
NO
-
Foundation Details
Slab
-
Senior Community YN
NO
-
Sewer
Public Sewer
-
Tax Lot
52
-
Water Source
Public
Schedule a Showing
Showing scheduled successfully.
Mortgage calculator
Estimate your monthly mortgage payment, including the principal and interest, property taxes, and HOA. Adjust the values to generate a more accurate rate.
Your payment
Principal and Interest:
$
Property taxes:
$
HOA fees:
$
Total loan payment:
$
Total interest amount:
$
Location
County
LOUDOUN
Elementary School
RICHARD AND MILDRED LOVING
Middle School
SMART'S MILL
High School
TUSCARORA
Listing Courtesy of Eve M Weber, Long & Foster Real Estate, Inc.
RealHub Information is provided exclusively for consumers' personal, non-commercial use, and it may not be used for any purpose other than to identify prospective properties consumers may be interested in purchasing. All information deemed reliable but not guaranteed and should be independently verified. All properties are subject to prior sale, change or withdrawal. RealHub website owner shall not be responsible for any typographical errors, misinformation, misprints and shall be held totally harmless.

Salesperson, Realtor
Andrew Boateng
Call Andrew today to schedule a private showing.

* Listings on this website come from the FMLS IDX Compilation and may be held by brokerage firms other than the owner of this website. The listing brokerage is identified in any listing details. Information is deemed reliable but is not guaranteed. If you believe any FMLS listing contains material that infringes your copyrighted work please review our DMCA policy and learn how to submit a takedown request.© 2024 FMLS.
Related Properties

LEESBURG
105 CAMBERWELL TERRACE NE
3 Beds
3 Baths
2,193 Sq.Ft.
$800,000
MLS#: VALO2133112

LEESBURG
18775 TRIDENT SQUARE
3 Beds
2 Baths
2,376 Sq.Ft.
$629,000
MLS#: VALO2133656

LEESBURG
838 REVELSTORE TERRACE NE
3 Beds
3 Baths
2,419 Sq.Ft.
$730,000
MLS#: VALO2134460
LEESBURG
18526 BEAR CREEK TERRACE
3 Beds
2 Baths
2,589 Sq.Ft.
$835,000
MLS#: VALO2130010

LEESBURG
13544 ARCADIAN DRIVE
4 Beds
3 Baths
3,404 Sq.Ft.
$769,900
MLS#: VALO2135284

LEESBURG
643 MCLEARY SQUARE SE
4 Beds
3 Baths
2,534 Sq.Ft.
$620,000
MLS#: VALO2136998

LEESBURG
19309 BROOKWATER TERRACE
3 Beds
3 Baths
3,096 Sq.Ft.
$798,000
MLS#: VALO2137350

LEESBURG
624 SPRINGHOUSE SQUARE SE
4 Beds
3 Baths
3,492 Sq.Ft.
$649,900
MLS#: VALO2139686

LEESBURG
18533 PERDIDO BAY TERRACE
4 Beds
3 Baths
3,080 Sq.Ft.
$835,000
MLS#: VALO2135372

LEESBURG
43776 BALLYBUNION TERRACE
3 Beds
3 Baths
2,666 Sq.Ft.
$865,000
MLS#: VALO2139850
