


Property
Beds
3
Full Baths
3
1/2 Baths
1
Year Built
2002
Sq.Footage
2,666
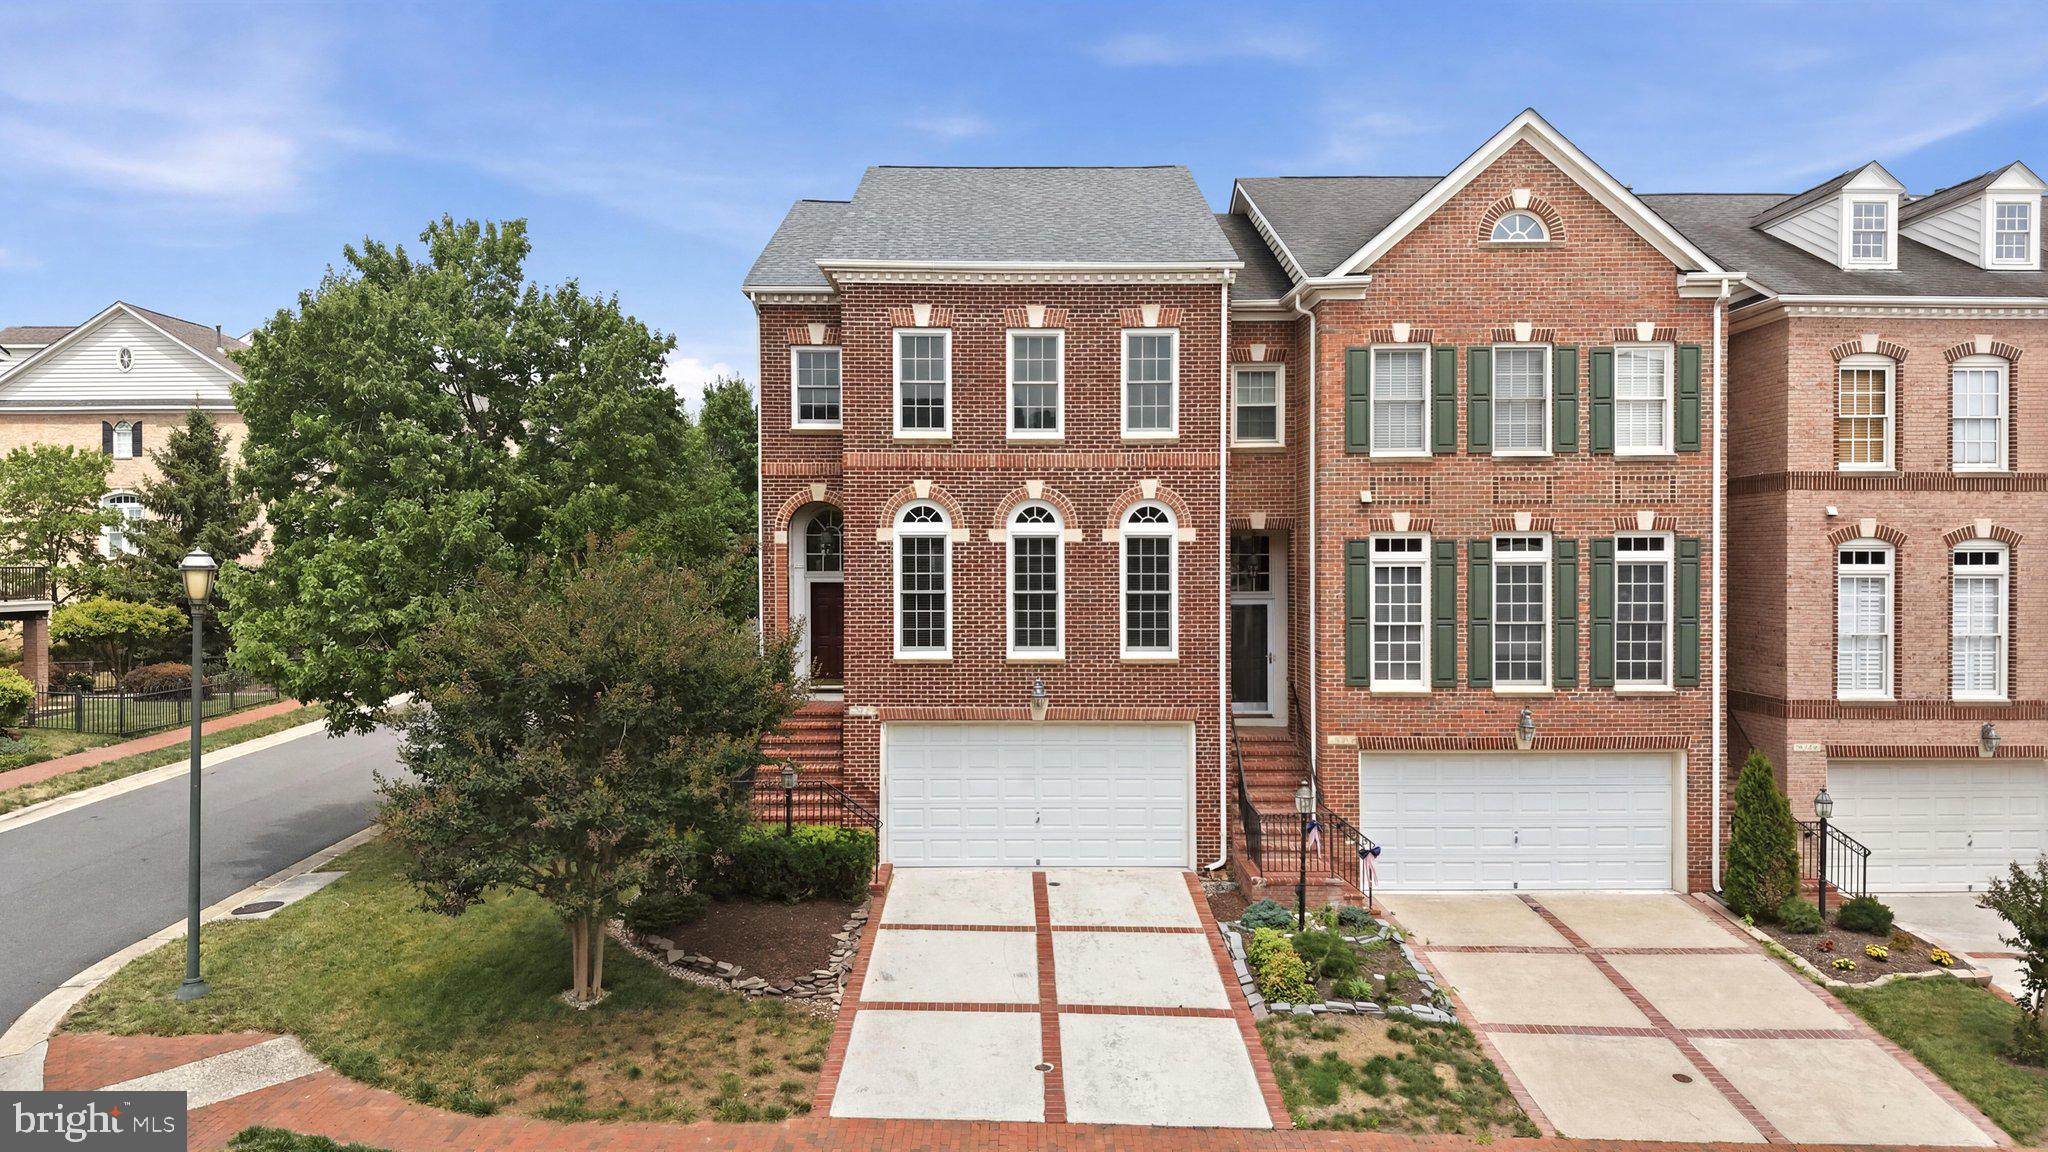
Incredible 2.25% VA assumption available for qualified VA eligible buyers!! Located within the gated serenity of River Creek, this brick front three level townhome offers over 2600 square feet of beautifully updated sundrenched living space just steps to the Potomac River. The star of the home is the sunlit kitchen, which boasts a 2024 remodel including custom modern green painted cabinetry, white quartz countertops, stainless steel appliances, classic white subway tile backsplash, an extra-deep sink, and an expanded island designed for gathering. The main level features an open-concept layout framed by rich hardwood flooring, plantation shutters, crown molding, and updated light fixtures. Sunlight pours into the living spaces, where a double-sided fireplace connects the inviting family room and formal dining area, and leading seamlessly onto the rear Trex deck. Upstairs, the primary suite serves as a tranquil retreat complete with tray ceilings, a spacious walk-in closet, and a spa-inspired ensuite bathroom featuring an expanded frameless walk in double shower with body sprayers, separate rain head and hand wand, shower bench, and upgraded dual vanity with additional storage cabinetry, backlighted mirrors, and porcelain tile flooring. Two additional bedrooms, a full bath, and upper-level laundry complete this level. The walk-out lower level provides space for entertaining, working out, or cozy living and steps out to a private flagstone patio with additional landscaping, making this practically maintenance free. Spacious two-car garage allows for additional storage and plenty of parking. Updates include hardwood floors throughout entire house refinished in 2017, plantation shutters on main level, crown moulding, chair rail moulding, shadowboxing and wainscotting in house providing additional character and charm. Main level powder room, gas fireplace, dual zone HVAC system, and water heater all replaced around 2019. Situated steps from walking trails leading to Confluence Park overlooking the meeting of Goose Creek and the Potomac River, a privately run and maintained park containing a playground, picnic tables, grills, tennis courts, a basketball and sand volleyball court, and a floating dock for canoeing, kayaking, boat launching, fishing or relaxing. Short stroll to the clubhouse, fitness center, pools, and 18-hole golf course, residents enjoy an active community with gated riverfront living minutes from historic Downtown Leesburg, Wegmans, Harris Teeter, Ashburn, and Tysons Corner.
Features & Amenities
Interior
-
Other Interior Features
Ceiling Fan(s), Kitchen Island, Walk-In Closet(s), Crown Molding, Open Floorplan
-
Total Bedrooms
3
-
Bathrooms
3
-
1/2 Bathrooms
1
-
Above Grade Finished Area
2666.0
-
Basement YN
YES
-
Cooling YN
YES
-
Cooling
Central Air, Ceiling Fan(s), Electric
-
Fireplace YN
YES
-
Heating YN
YES
-
Heating
Exhaust Fan, Natural Gas, Forced Air
-
Pet friendly
Yes
Exterior
-
Garage
Yes
-
Garage spaces
2
-
Construction Materials
Brick Veneer, Vinyl Siding
-
Parking
Garage Door Opener, Concrete, On Street, Garage, Driveway, Attached
-
Patio and Porch Features
Deck, Patio
-
Pool
Yes
-
Pool Features
Community
-
Waterfront YN
NO
Area & Lot
-
Lot Size(acres)
0.25
-
Lot Size(square feet)
10,890
-
Property Type
Residential
-
Property Sub Type
Townhouse
-
Architectural Style
Colonial
Price
-
Sales Price
$865,000
-
Tax Amount
$6,295
-
Sq. Footage
2,666
-
Price/SqFt
$324
HOA
-
Association
YES
-
Association Fee
$258
-
Association Fee Frequency
Monthly
-
Association Fee Includes
N/A
-
Total Monthly Fees
true
Property Resources
-
Horse Property
NO
School District
-
Elementary School
N/A
-
Middle School
N/A
-
High School
N/A
Property Features
-
New Construction
NO
-
Association Amenities
Concierge, Fitness Center, Security, Tennis Court(s), Trail(s), Gated, Jogging Path, Boat Dock, Playground
-
Foundation Details
Slab
-
Senior Community YN
NO
-
Sewer
Public Sewer
-
Tax Lot
127
-
Water Source
Public
Schedule a Showing
Showing scheduled successfully.
Mortgage calculator
Estimate your monthly mortgage payment, including the principal and interest, property taxes, and HOA. Adjust the values to generate a more accurate rate.
Your payment
Principal and Interest:
$
Property taxes:
$
HOA fees:
$
Total loan payment:
$
Total interest amount:
$
Location
County
LOUDOUN
Elementary School
Middle School
High School
Listing Courtesy of Allyson R Lenz, Compass
RealHub Information is provided exclusively for consumers' personal, non-commercial use, and it may not be used for any purpose other than to identify prospective properties consumers may be interested in purchasing. All information deemed reliable but not guaranteed and should be independently verified. All properties are subject to prior sale, change or withdrawal. RealHub website owner shall not be responsible for any typographical errors, misinformation, misprints and shall be held totally harmless.

Salesperson, Realtor
Andrew Boateng
Call Andrew today to schedule a private showing.

* Listings on this website come from the FMLS IDX Compilation and may be held by brokerage firms other than the owner of this website. The listing brokerage is identified in any listing details. Information is deemed reliable but is not guaranteed. If you believe any FMLS listing contains material that infringes your copyrighted work please review our DMCA policy and learn how to submit a takedown request.© 2024 FMLS.
Related Properties

LEESBURG
105 CAMBERWELL TERRACE NE
3 Beds
3 Baths
2,193 Sq.Ft.
$800,000
MLS#: VALO2133112

LEESBURG
838 REVELSTORE TERRACE NE
3 Beds
3 Baths
2,419 Sq.Ft.
$730,000
MLS#: VALO2134460

LEESBURG
702 MOUNT HOLLY PLACE NE
4 Beds
3 Baths
3,364 Sq.Ft.
$935,000
MLS#: VALO2137506
LEESBURG
18526 BEAR CREEK TERRACE
3 Beds
2 Baths
2,589 Sq.Ft.
$835,000
MLS#: VALO2130010

LEESBURG
431 S KING STREET
4 Beds
2 Baths
2,010 Sq.Ft.
$999,000
MLS#: VALO2136490

LEESBURG
401 CRESTWOOD SW
4 Beds
2 Baths
2,294 Sq.Ft.
$894,888
MLS#: VALO2138444

LEESBURG
13544 ARCADIAN DRIVE
4 Beds
3 Baths
3,404 Sq.Ft.
$769,900
MLS#: VALO2135284

LEESBURG
606 PATRICE DRIVE SE
4 Beds
3 Baths
3,767 Sq.Ft.
$895,000
MLS#: VALO2120884

LEESBURG
19309 BROOKWATER TERRACE
3 Beds
3 Baths
3,096 Sq.Ft.
$798,000
MLS#: VALO2137350

LEESBURG
43602 BEAVER CREEK TERRACE
3 Beds
2 Baths
3,271 Sq.Ft.
$950,000
MLS#: VALO2130512
