


Property
Beds
3
Full Baths
2
1/2 Baths
1
Year Built
2017
Sq.Footage
2,614
*****SELLER OFFERING $10,000 IN CLOSING HELP OR RATE BUYDOWN SUPPORT FOR A RATIFIED CONTRACT BY MONDAY, NOVEMBER 30***** STUNNING TOP-LEVEL SPACIOUS & BRIGHT PICASSO MODEL IN SOUGHT-AFTER LOUDOUN CROSSING! Tucked away in an idyllic setting and surrounded by treed spaces, this exceptional 3-bedroom, 2.5-bath residence offers an inviting open floor plan, 9' ceilings, and abundant natural light throughout. Enjoy beautiful greenspace and pond views, along with brand-new carpeting, elegant new LVP flooring, custom light fixtures and designer neutral paint throughout, creating a fresh, sophisticated, move-in-ready feel. The beautiful kitchen is sure to impress, featuring granite countertops, abundant soft-close cabinetry with convenient pull-out drawers, an impressive 9' x 4' center island with bar seating, and stainless steel appliances including double wall ovens and a gas cooktop. Enjoy the added appeal of a private balcony, accessed through an elegant French door off the kitchen, showcasing glorious views and a peaceful setting. The oversized great room provides exceptional flexibility to accommodate your lifestyle, whether for a home office, recreation, entertaining, or additional living space. The family room is conveniently situated adjacent to the kitchen and dining areas, creating an ideal setting for everyday living and effortless entertaining. The elegant and oversized primary suite is a true retreat, featuring a tray ceiling, spacious closets, and a spa-inspired bath complete with a corner soaking tub, separate shower with built-in bench, double vanity, and private water closet. A convenient upper-level walk-in laundry room with high-end appliances and cabinetry adds another touch of luxury and everyday practicality. Completing the upper level are two additional generously sized bedrooms offering versatile living options, along with a lovely full hall bath with doubly vanity, and well-sized linen closet. Outstanding resort-style amenities create an exceptional lifestyle, including a clubhouse, fitness center, swimming pool, tennis courts, miles of interconnected walking and jogging trails, playgrounds, and tot lots. An oversized garage, private driveway, and abundant community parking provide exceptional parking convenience. Exceptional value! The community is FHA approved, and association fees include water, sewer, trash and recycling, snow removal, master insurance policy, and all exterior maintenance, helping significantly reduce routine homeownership expenses and providing added peace of mind. Ideally located in the highly regarded Loudoun County Public Schools district and just minutes from major commuter routes, including Routes 50, 29, and 15, I-66, and Dulles International Airport. Enjoy the perfect blend of style, comfort, convenience, recreation, and community living. WELCOME HOME!
Features & Amenities
Interior
-
Other Interior Features
Other, Kitchen Island, Pantry, Recessed Lighting, Walk-In Closet(s), Crown Molding, Open Floorplan, Soaking Tub
-
Total Bedrooms
3
-
Bathrooms
2
-
1/2 Bathrooms
1
-
Above Grade Finished Area
2614.0
-
Basement YN
NO
-
Cooling YN
YES
-
Cooling
Central Air, Electric
-
Fireplace YN
NO
-
Heating YN
YES
-
Heating
Exhaust Fan, Natural Gas, Forced Air
-
Pet friendly
Cats OK, Dogs OK, Yes
Exterior
-
Garage
Yes
-
Garage spaces
1
-
Construction Materials
Brick
-
Other Exterior Features
Tennis Court(s), Other, Balcony, Rain Gutters
-
Parking
Oversized, Garage Door Opener, On Street, Private, Garage, Driveway, Parking Lot, Inside Entrance, Attached
-
Pool
No
-
Waterfront YN
NO
-
View
Water, Pond, Trees/Woods, Other, Scenic
Area & Lot
-
Lot Features
Other
-
Property Type
Residential
-
Property Sub Type
Condominium
-
Architectural Style
Contemporary
Price
-
Sales Price
$534,900
-
Tax Amount
$4,311
-
Sq. Footage
2,614
-
Price/SqFt
$204
HOA
-
Association
YES
-
Association Fee 2
$471
-
Association Fee
$98
-
Association Fee Frequency
Monthly
-
Association Fee 2 Frequency
Monthly
-
Association Fee Includes
N/A
-
Total Monthly Fees
true
Property Resources
-
Horse Property
NO
School District
-
Elementary School
PINEBROOK
-
Middle School
MERCER
-
High School
JOHN CHAMPE
Property Features
-
Stories
2
-
New Construction
NO
-
Association Amenities
Clubhouse, Tennis Court(s), Other, Jogging Path, Sport Court, Playground
-
Foundation Details
Other
-
Senior Community YN
NO
-
Sewer
Public Sewer
-
Tax Lot
0
-
Water Source
Public
Schedule a Showing
Showing scheduled successfully.
Mortgage calculator
Estimate your monthly mortgage payment, including the principal and interest, property taxes, and HOA. Adjust the values to generate a more accurate rate.
Your payment
Principal and Interest:
$
Property taxes:
$
HOA fees:
$
Total loan payment:
$
Total interest amount:
$
Location
County
LOUDOUN
Elementary School
PINEBROOK
Middle School
MERCER
High School
JOHN CHAMPE
Listing Courtesy of Patricia Ann Toman, Presidential Realty Group
RealHub Information is provided exclusively for consumers' personal, non-commercial use, and it may not be used for any purpose other than to identify prospective properties consumers may be interested in purchasing. All information deemed reliable but not guaranteed and should be independently verified. All properties are subject to prior sale, change or withdrawal. RealHub website owner shall not be responsible for any typographical errors, misinformation, misprints and shall be held totally harmless.

Salesperson, Realtor
Andrew Boateng
Call Andrew today to schedule a private showing.

* Listings on this website come from the FMLS IDX Compilation and may be held by brokerage firms other than the owner of this website. The listing brokerage is identified in any listing details. Information is deemed reliable but is not guaranteed. If you believe any FMLS listing contains material that infringes your copyrighted work please review our DMCA policy and learn how to submit a takedown request.© 2024 FMLS.
Related Properties

ALDIE
42211 CANARY GRASS SQUARE 3B1
3 Beds
2 Baths
1,875 Sq.Ft.
$505,000
MLS#: VALO2138256

ALDIE
41768 MCMONAGLE SQUARE
3 Beds
3 Baths
1,938 Sq.Ft.
$624,900
MLS#: VALO2133056

ALDIE
25296 GRAY POPLAR TERRACE
3 Beds
2 Baths
2,710 Sq.Ft.
$545,900
MLS#: VALO2138610
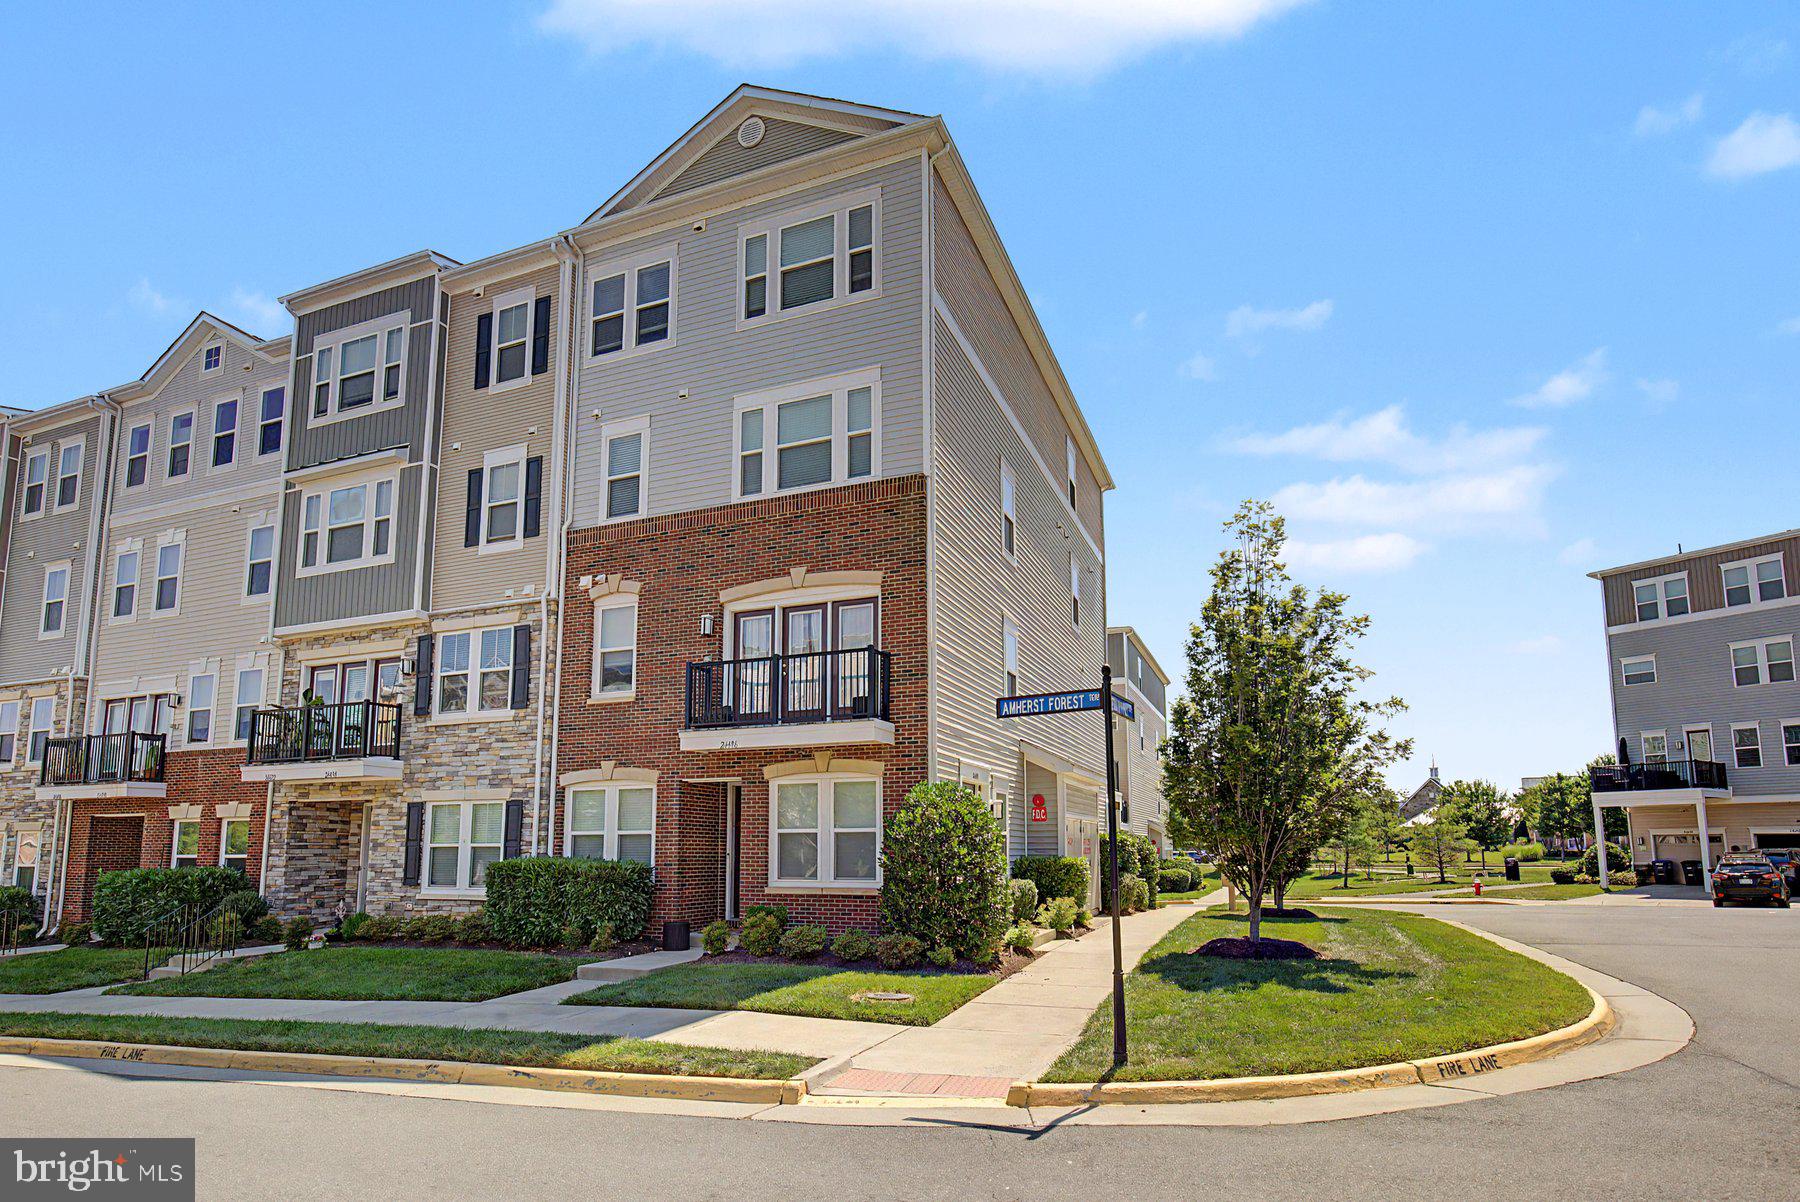
ALDIE
24498 AMHERST FOREST TERRACE
3 Beds
2 Baths
2,264 Sq.Ft.
$549,900
MLS#: VALO2128808

ALDIE
41748 CYNTHIA TERRACE
3 Beds
2 Baths
1,754 Sq.Ft.
$550,000
MLS#: VALO2136808

ALDIE
25011 COATS SQUARE
3 Beds
4 Baths
1,980 Sq.Ft.
$618,000
MLS#: VALO2133866

ALDIE
41900 METAMORPHIC SQUARE 400
3 Beds
2 Baths
1,516 Sq.Ft.
$480,000
MLS#: VALO2134334

ALDIE
24637 WOOLLY MAMMOTH TERRACE 205
3 Beds
2 Baths
1,712 Sq.Ft.
$495,000
MLS#: VALO2137178

ALDIE
24857 COATS SQUARE
3 Beds
3 Baths
1,980 Sq.Ft.
$572,000
MLS#: VALO2138184

ALDIE
24537 GLENVILLE GROVE TERRACE
3 Beds
2 Baths
2,264 Sq.Ft.
$559,950
MLS#: VALO2132348
