


Property
Beds
3
Full Baths
2
1/2 Baths
1
Year Built
2012
Sq.Footage
1,875
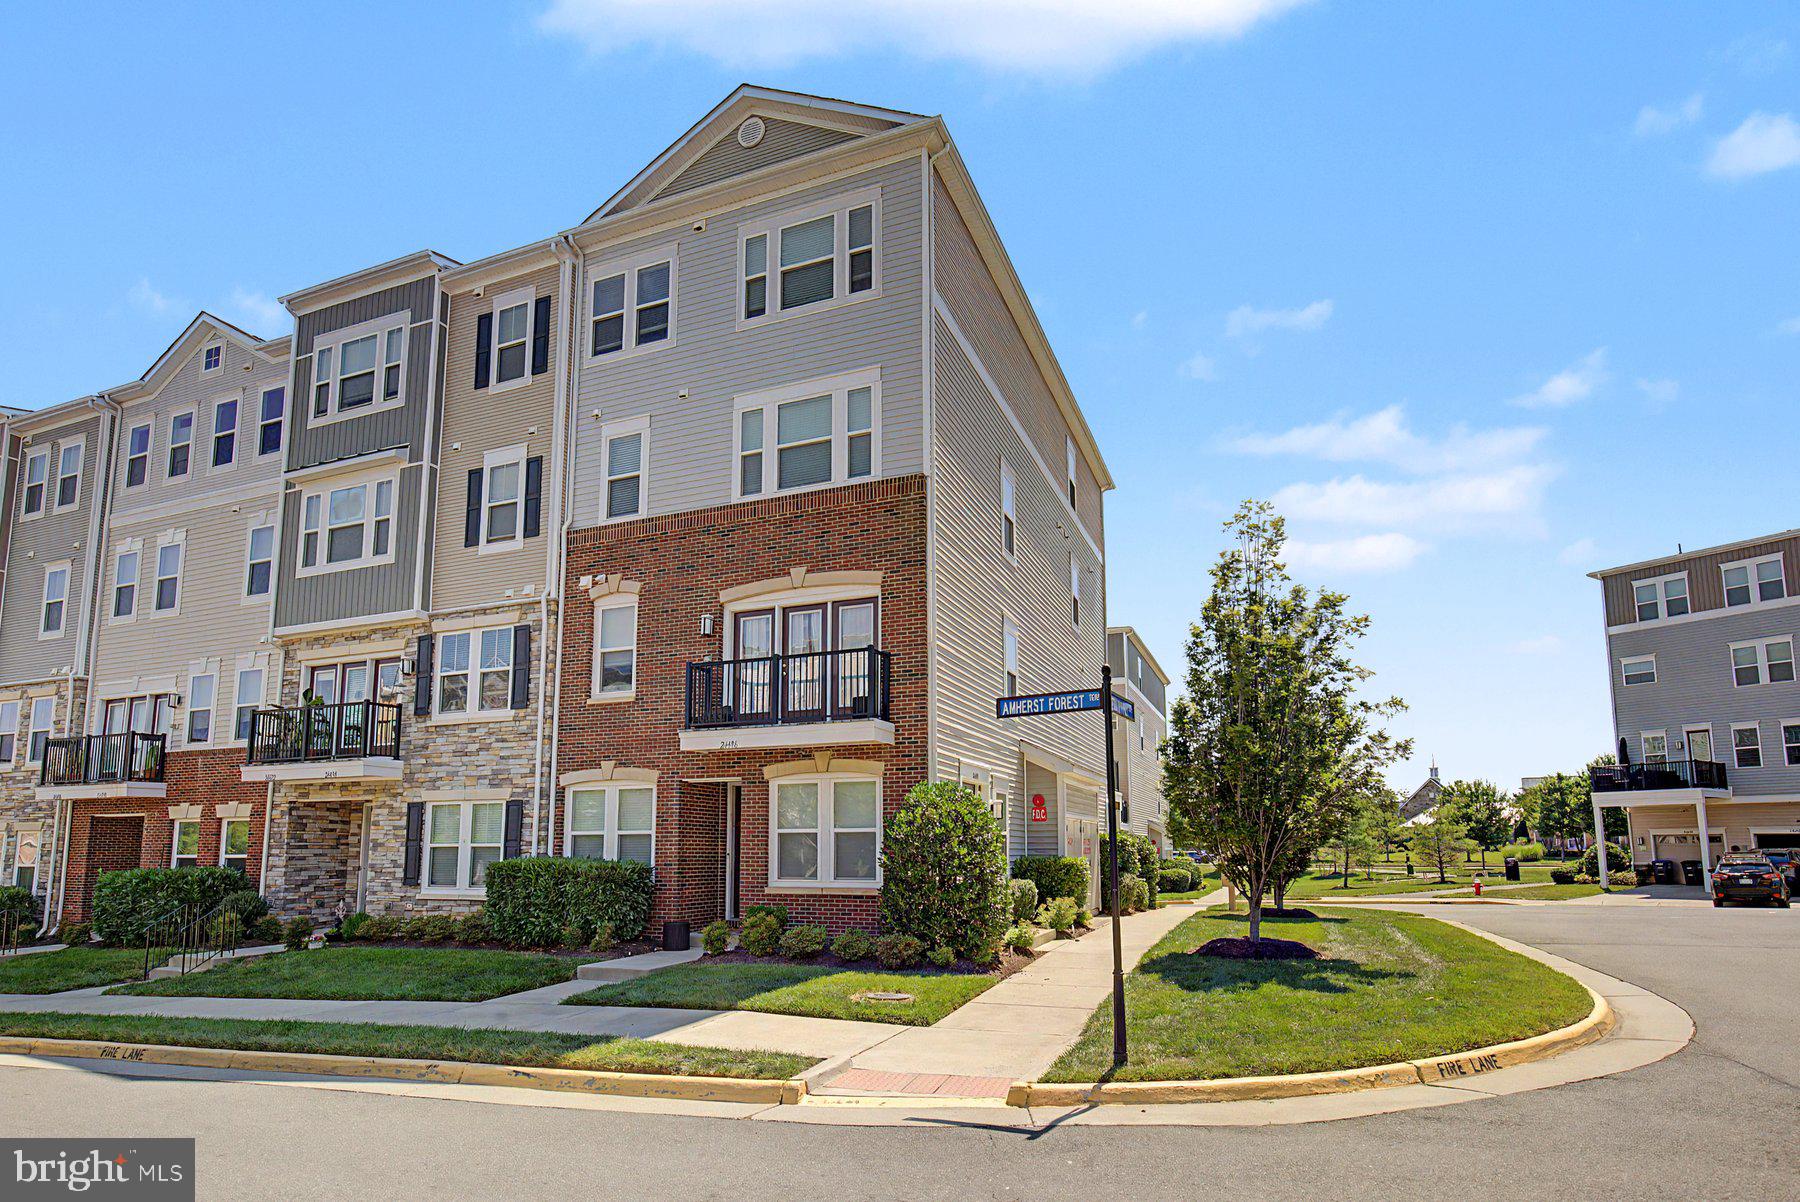
Beautiful End-Unit Townhome in Sought-After Summerwalk at Stone Ridge! Welcome to this beautifully maintained, move-in-ready end-unit townhome offering three finished levels, an open and light-filled floor plan, fresh paint, and new carpeting throughout. The main level features gleaming hardwood floors throughout the living and dining areas, creating a warm and inviting atmosphere. French doors open to a private balcony just off the living room, providing the perfect spot to unwind and enjoy a little outdoor relaxation. The beautifully appointed kitchen boasts granite countertops, a tile backsplash, stainless steel appliances, a pantry, and elegant pendant lighting. The upper level offers two generously sized bedrooms, a shared full bathroom, and a conveniently located laundry room. The HVAC system was replaced in 2025, adding peace of mind for the next homeowner. Retreat to the private top-level primary suite, featuring a beautiful tray ceiling and a spacious walk-in closet. A custom sliding barn door adds a stylish touch as you enter the en-suite bathroom, complete with dual vanities, a relaxing soaking tub, and a separate glass-enclosed walk-in shower. Additional highlights include a Nest fire alarm and Ring doorbell. The attached garage is equipped with an electric Tesla vehicle charger. There is a private driveway and abundant street parking for guests. Enjoy the outstanding amenities of the sought-after Stone Ridge community, including three swimming pools, a fitness center, tennis and basketball courts, and scenic walking trails. Conveniently located near shopping, restaurants, grocery stores, the public library, and commuter options, this home also offers easy access to StoneSprings Hospital and Dulles International Airport. Combining fresh updates, inviting living spaces, and an amenity-rich location, this exceptional home is ready for you to move right in. A MUST-SEE!
Features & Amenities
Interior
-
Other Interior Features
Ceiling Fan(s), Pantry, Recessed Lighting, Walk-In Closet(s), Open Floorplan, Soaking Tub
-
Total Bedrooms
3
-
Bathrooms
2
-
1/2 Bathrooms
1
-
Above Grade Finished Area
1875.0
-
Basement YN
NO
-
Cooling YN
YES
-
Cooling
Central Air, Ceiling Fan(s), Electric
-
Fireplace YN
NO
-
Heating YN
YES
-
Heating
Natural Gas, Forced Air
-
Pet friendly
Yes
Exterior
-
Garage
Yes
-
Garage spaces
1
-
Construction Materials
Vinyl Siding
-
Other Exterior Features
Balcony
-
Parking
Garage Door Opener, On Street, Garage, Driveway, Attached
-
Pool
Yes
-
Pool Features
Community
-
Waterfront YN
NO
-
View
Trees/Woods
Area & Lot
-
Lot Features
Corner Lot
-
Property Type
Residential
-
Property Sub Type
Condominium
-
Architectural Style
Traditional
Price
-
Sales Price
$505,000
-
Tax Amount
$3,992
-
Sq. Footage
1,875
-
Price/SqFt
$269
HOA
-
Association
No
Property Resources
-
Horse Property
NO
School District
-
Elementary School
ARCOLA
-
Middle School
MERCER
-
High School
JOHN CHAMPE
Property Features
-
New Construction
NO
-
Association Amenities
Fitness Center, Tennis Court(s), Basketball Court, Jogging Path
-
Foundation Details
Concrete Perimeter
-
Senior Community YN
NO
-
Sewer
Public Sewer
-
Water Source
Public
Schedule a Showing
Showing scheduled successfully.
Mortgage calculator
Estimate your monthly mortgage payment, including the principal and interest, property taxes, and HOA. Adjust the values to generate a more accurate rate.
Your payment
Principal and Interest:
$
Property taxes:
$
HOA fees:
$
Total loan payment:
$
Total interest amount:
$
Location
County
LOUDOUN
Elementary School
ARCOLA
Middle School
MERCER
High School
JOHN CHAMPE
Listing Courtesy of David M Adams, Coldwell Banker Realty
RealHub Information is provided exclusively for consumers' personal, non-commercial use, and it may not be used for any purpose other than to identify prospective properties consumers may be interested in purchasing. All information deemed reliable but not guaranteed and should be independently verified. All properties are subject to prior sale, change or withdrawal. RealHub website owner shall not be responsible for any typographical errors, misinformation, misprints and shall be held totally harmless.

Salesperson, Realtor
Andrew Boateng
Call Andrew today to schedule a private showing.

* Listings on this website come from the FMLS IDX Compilation and may be held by brokerage firms other than the owner of this website. The listing brokerage is identified in any listing details. Information is deemed reliable but is not guaranteed. If you believe any FMLS listing contains material that infringes your copyrighted work please review our DMCA policy and learn how to submit a takedown request.© 2024 FMLS.
Related Properties
ALDIE
24498 AMHERST FOREST TERRACE
3 Beds
2 Baths
2,264 Sq.Ft.
$549,900
MLS#: VALO2128808

ALDIE
41748 CYNTHIA TERRACE
3 Beds
2 Baths
1,754 Sq.Ft.
$570,000
MLS#: VALO2136808

ALDIE
41900 METAMORPHIC SQUARE 400
3 Beds
2 Baths
1,516 Sq.Ft.
$480,000
MLS#: VALO2134334

ALDIE
25296 GRAY POPLAR TERRACE
3 Beds
2 Baths
2,710 Sq.Ft.
$545,900
MLS#: VALO2138610

ALDIE
24537 GLENVILLE GROVE TERRACE
3 Beds
2 Baths
2,264 Sq.Ft.
$559,950
MLS#: VALO2132348

ALDIE
24637 WOOLLY MAMMOTH TERRACE 205
3 Beds
2 Baths
1,712 Sq.Ft.
$495,000
MLS#: VALO2137178

ALDIE
24857 COATS SQUARE
3 Beds
3 Baths
1,980 Sq.Ft.
$599,000
MLS#: VALO2138184

ALDIE
42223 TERRAZZO TERRACE
3 Beds
2 Baths
1,870 Sq.Ft.
$469,900
MLS#: VALO2135674

ALDIE
24634 BUTTONBUSH TERRACE
2 Beds
2 Baths
1,472 Sq.Ft.
$474,000
MLS#: VALO2134650
