Open Houses

Open house times are shown in the property’s local time.

  • Saturday

    November 7, 2026

    –

    In progress

    Your time:

  • Sunday

    November 8, 2026

    –

    In progress

    Your time:

Features & Amenities

Interior

  • Total Bedrooms

    3

  • Bathrooms

    2

  • 1/2 Bathrooms

    2

  • Above Grade Finished Area

    1320.0

  • Basement YN

    YES

  • Cooling YN

    YES

  • Cooling

    Central Air, Electric

  • Heating YN

    YES

  • Heating

    Electric, Central

  • Pet friendly

    N/A

Exterior

  • Garage

    No

  • Construction Materials

    Brick Veneer, Other

  • Parking

    Assigned, Parking Lot

  • Pool

    No

  • Waterfront YN

    NO

Area & Lot

  • Lot Size(acres)

    0.05

  • Lot Size(square feet)

    2,000

  • Property Type

    Residential

  • Property Sub Type

    Townhouse

  • Architectural Style

    Colonial

Price

  • Sales Price

    $750,000

  • Tax Amount

    $9,686

  • Sq. Footage

    1,980

  • Price/SqFt

    $378

HOA

  • Association

    YES

  • Association Fee

    $300

  • Association Fee Frequency

    Quarterly

  • Association Fee Includes

    N/A

  • Total Monthly Fees

    true

School District

  • Elementary School

    LOUISE ARCHER

  • Middle School

    THOREAU

  • High School

    MADISON

Property Features

  • New Construction

    NO

  • Foundation Details

    Block, Concrete Perimeter

  • Senior Community YN

    NO

  • Sewer

    Septic Tank

  • Tax Lot

    36

  • Water Source

    Public

Schedule a Showing

Showing scheduled successfully.

<
>
IN PERSON
VIA CHAT

What is 3 + 4 ?


Mortgage calculator

Estimate your monthly mortgage payment, including the principal and interest, property taxes, and HOA. Adjust the values to generate a more accurate rate.

Your payment

Principal and Interest:

$

Property taxes:

$

HOA fees:

$

Total loan payment:

$

Total interest amount:

$

Location

County

FAIRFAX

Elementary School

LOUISE ARCHER

Middle School

THOREAU

High School

MADISON

Listing Courtesy of Dilyara Daminova, Samson Properties

RealHub Information is provided exclusively for consumers' personal, non-commercial use, and it may not be used for any purpose other than to identify prospective properties consumers may be interested in purchasing. All information deemed reliable but not guaranteed and should be independently verified. All properties are subject to prior sale, change or withdrawal. RealHub website owner shall not be responsible for any typographical errors, misinformation, misprints and shall be held totally harmless.

Agent Andrew Boateng

Salesperson, Realtor

Andrew Boateng

Call Andrew today to schedule a private showing.


* Listings on this website come from the FMLS IDX Compilation and may be held by brokerage firms other than the owner of this website. The listing brokerage is identified in any listing details. Information is deemed reliable but is not guaranteed. If you believe any FMLS listing contains material that infringes your copyrighted work please review our DMCA policy and learn how to submit a takedown request.© 2024 FMLS.
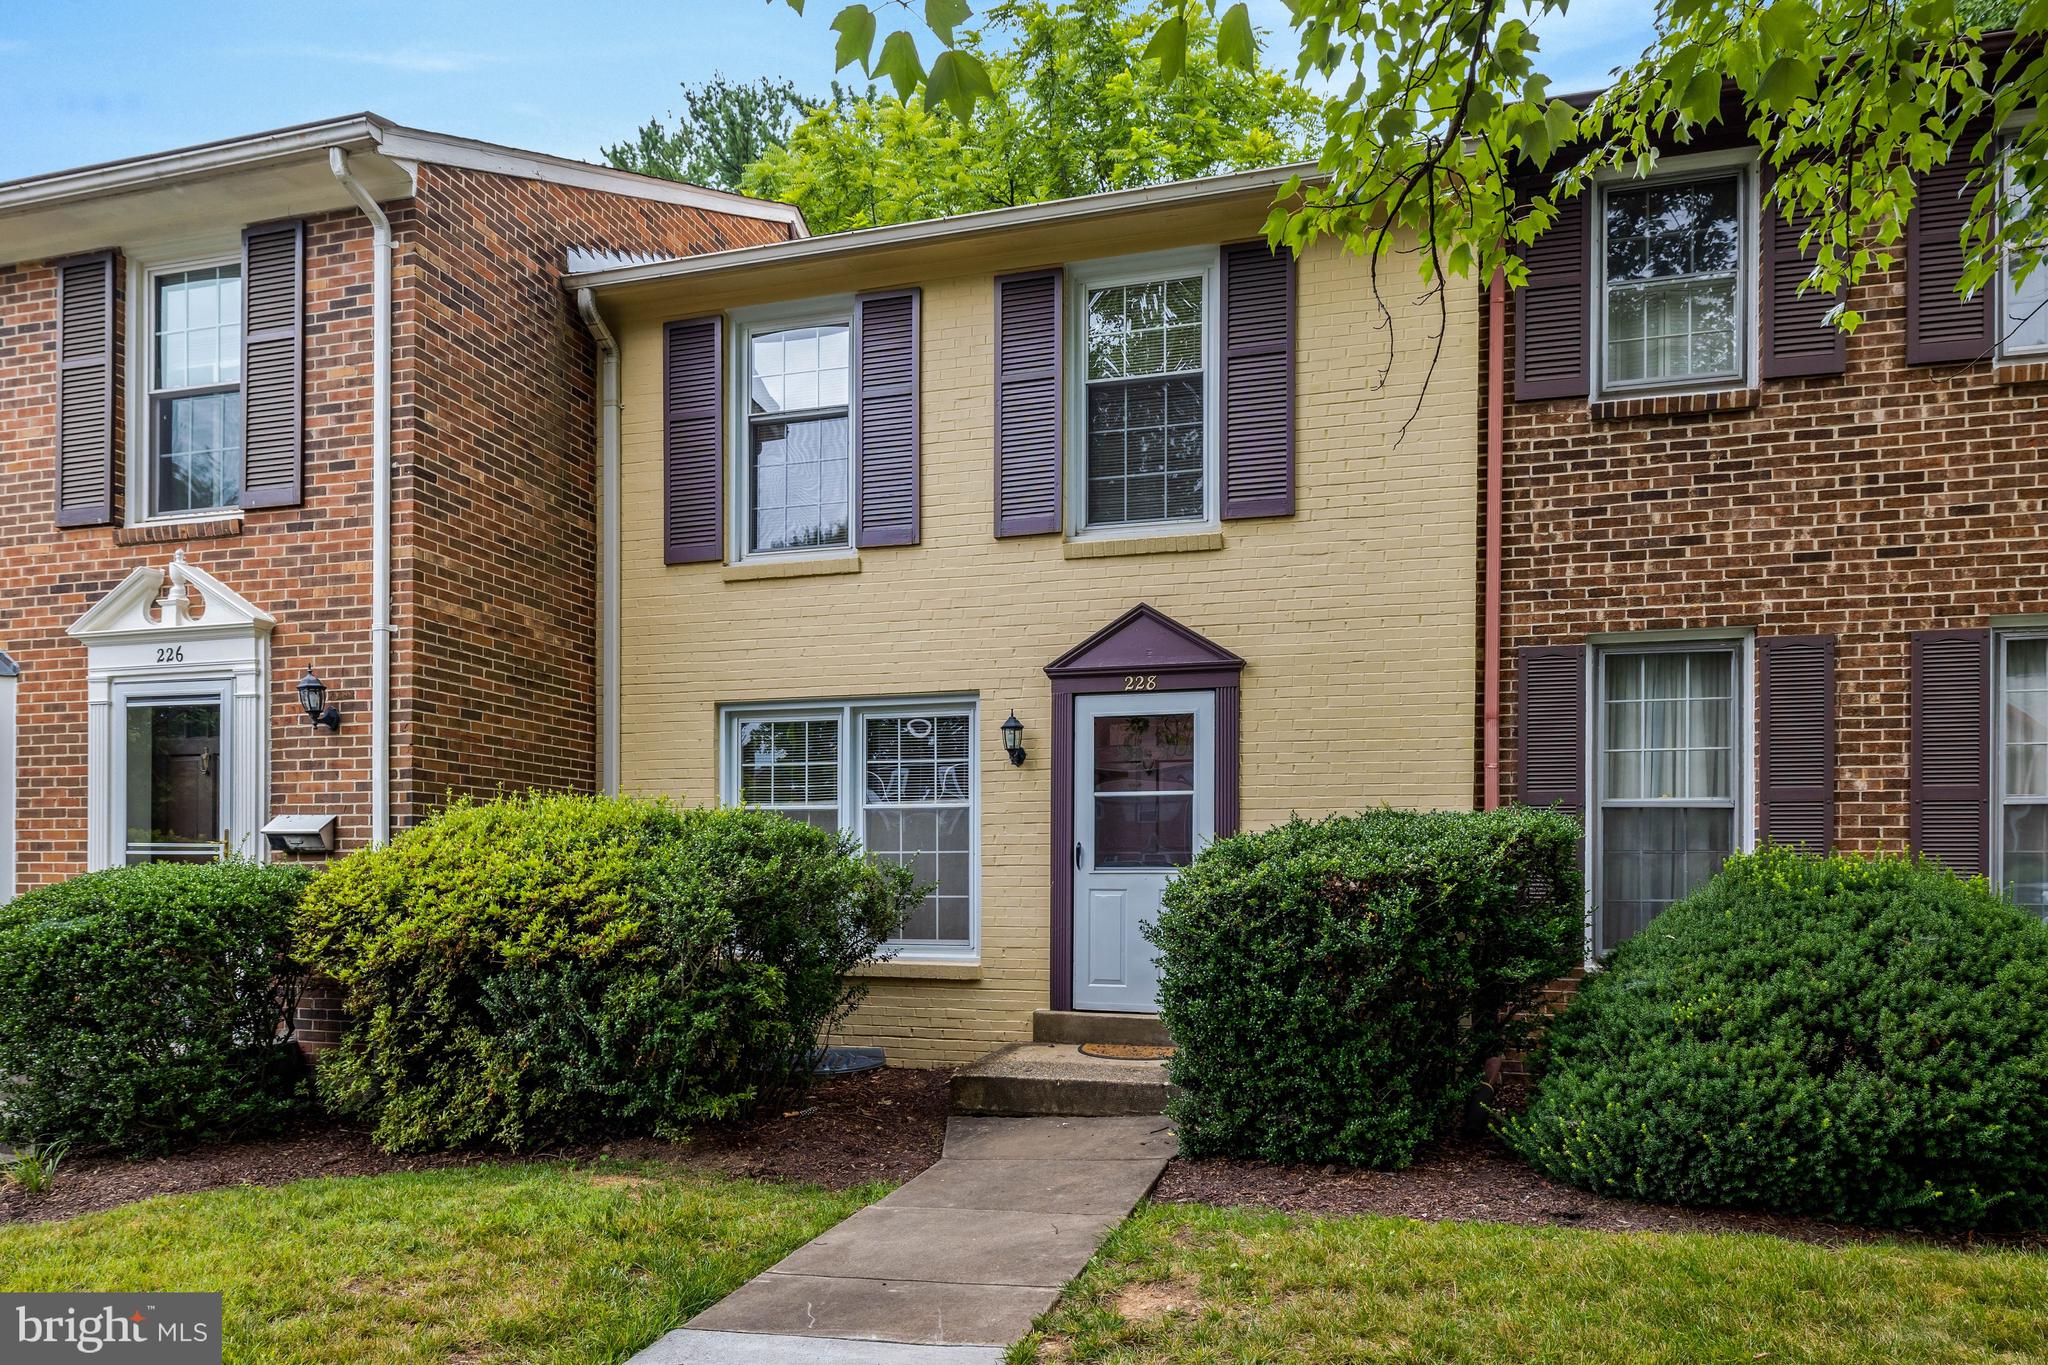
Beautiful 3-bedroom, 3.5-bath townhouse in the desirable Vienna Commons community, offering 1,980 sq ft of living space. The current owner completely remodeled this home from top to bottom with incredible attention to detail. Even the mailbox was replaced with a gorgeous modern one! All kitchen appliances and the water heater are brand new; the HVAC is only 5 years old, and the roof and windows are about 8 years old. This home should require very little maintenance for years to come! 
 
The bright and spacious main level features a beautifully updated kitchen with quartz countertops, brand-new stainless steel appliances, and plenty of cabinet space. The dining and living areas offer plenty of natural light and easy access to the backyard. A half bath completes the main level. 
 
Upstairs, you’ll find a primary bedroom with its own private bathroom, two additional bedrooms, and another full bath. The finished basement offers a large recreation room that can be used as a family room, office, gym, or playroom, plus a full bathroom, laundry area, and extra storage. 
 
Enjoy a fully fenced backyard with a patio, perfect for relaxing or entertaining. The home comes with two parking permits, including one assigned parking space. 
 
Fantastic location, just minutes from downtown Vienna, W&OD Trail, Vienna Metro, parks, restaurants, shopping, and major commuter routes. Conveniently located near Louise Archer Elementary, Thoreau Middle, and Madison High School. 
 
Beautifully remodeled, thoughtfully updated, and ready for its next owner to enjoy!

226 COMMONS DRIVE NW

Message successfully sent.

What would you like to know?

What is 3 + 4 ?

I agree to receive email communication and understand I can unsubscribe at any time.

I agree to be contacted by Charis Realty Group - Christine Issler, Broker via call, email, and text for real estate services. To opt out, you can reply 'stop' at any time or reply 'help' for assistance. You can also click the unsubscribe link in the emails. Message and data rates may apply. Message frequency may vary. Privacy Policy

Related Properties

Unbeatable Value at $ 679,000!  Take advantage of this great opportunity to live in popular Vienna Commons neighborhood feeding into TOP RATED Schools: Louise Archer ES, Thoreau MS and Madison HS.  This Delightful Three Level Brick Townhome has been updated throughout with most recent additions this year to include entire interior painted, new flooring on all three levels, new dishwasher and stove, and powder room update.  The home is ideally located in the wonderful Town of Vienna with short distance to shops and restaurants, schools, and is conveniently located less than 2 miles to Vienna/Fairfax Metro Station and major commuting routes.  Two parking spaces transfer with this townhouse - #35 is assigned to the home. Please park in #35 or an unnumbered space.
#VAFX2326898

VIENNA

228 COMMONS DRIVE NW

3 Beds

2 Baths

1,980 Sq.Ft.

$679,000

MLS#: VAFX2326898

Brand-New Carpet, Two Private Balconies, Exceptional Location!  Rarely does a home combine the space and privacy of a townhome with the convenience of low-maintenance condo living quite so beautifully. Welcome to this stunning, move-in-ready end-unit condominium, featuring brand-new carpet, abundant natural light, and a peaceful, tree-lined setting in the heart of Northern Virginia.  Beautifully maintained and thoughtfully designed, this townhouse-style residence offers an inviting open-concept main level, gleaming hardwood floors, and a cozy gas fireplace. The kitchen features granite countertops, ceramic tile flooring, gas cooking, and ample workspace, perfect for everyday living and entertaining.  Offering two private balconies overlooking tranquil wooded surroundings, creating the perfect retreat for morning coffee or unwinding at the end of the day.  Upstairs, two spacious primary suites each feature a walk-in closet and private full bath, offering exceptional flexibility for guests, roommates, or a home office. A convenient main-level powder room completes the thoughtful layout.  Additional highlights include private interior access from the underground garage, abundant guest parking, two visitor parking passes, gas heat, and an energy-efficient tankless water heater.  Enjoy an unbeatable location just minutes from Dunn Loring Metro and the vibrant Mosaic District, with premier shopping, acclaimed restaurants, cafés, entertainment, grocery stores, fitness centers, parks, and major commuter routes all nearby.  Residents also enjoy outstanding community amenities, including a clubhouse, fitness center, swimming pool, and beautifully maintained common areas.  **Recent updates include a new refrigerator (2021), HVAC system (2024), stove (2025), carpet (2026) and updated microwave and dishwasher.  With its rare combination of privacy, natural light, modern updates, exceptional amenities, and convenience, this is an incredible opportunity to enjoy the very best of Northern Virginia living!
#VAFX2317756

VIENNA

2663 MANHATTAN PLACE 112

2 Beds

2 Baths

1,590 Sq.Ft.

$619,900

MLS#: VAFX2317756

None
#VAFX2343186

VIENNA

2850 KELLY SQUARE

3 Beds

2 Baths

2,244 Sq.Ft.

$735,000

MLS#: VAFX2343186

BEST VALUE 2 BEDROOM/DEN IN TYSONS - NEW CONSTRUCTION BELOW $900K  
AVAILABLE NOVEMBER 2026! The Harlow is located on our upper floors and features a den, 2 bedrooms, large walk-in closets, gourmet kitchen and balcony all with one-level access.  Experience luxury living, shopping, dining and lifestyle amenities galore at the Flats at Tysons by Pulte Homes in Vienna, VA!  Our 86 upscale, 1-level condo residences offer a convenient lock-and-go lifestyle with easy access to Metro and Dulles Airport.  Located within walking distance to vibrant Tysons Corner Center Mall with 300+ stores, AMC theatre and many restaurants.  Discover the perfect blend of urban-style excitement and convenience, suburban calm and relaxation in our beautiful new community in Tysons.

Please call for an appointment for individualized attention.
#VAFX2332938

VIENNA

1961 ILLUMINATION DRIVE 303

2 Beds

2 Baths

1,401 Sq.Ft.

$833,370

MLS#: VAFX2332938

Open house
BEST PRICED NEW CONDOS IN TYSONS - LUXURY LIVING FROM THE $700's
AVAILABLE NOVEMBER 2026! The Cessily is a stylish one-level condo with one bedroom, a flex den, an open gathering room, walk-in laundry and balcony. Enjoy low-maintenance living!  Experience luxury living, shopping, dining and lifestyle amenities galore at the Flats at Tysons by Pulte Homes in Vienna, VA!  Our 86 upscale, 1-level condo residences offer a convenient lock-and-go lifestyle with easy access to Metro and Dulles Airport.  Located within walking distance to vibrant Tyson's Corner Center Mall with 300+ stores, AMC theatre and many restaurants.  Discover the perfect blend of urban-style excitement and convenience, suburban calm and relaxation in our beautiful new community in Tyson's. 

Please call for an appointment for individualized attention.
#VAFX2345408

VIENNA

1961 ILLUMINATION DRIVE 106

1 Beds

1 Baths

1,118 Sq.Ft.

$621,025

MLS#: VAFX2345408

OPEN HOUSE on SATAURDAY 11/7 2pm to 4pm.
Welcome to this beautifully updated, brick-front Colonial-style townhouse in the desirable Courts of Tysons community in Vienna. Combining classic charm with modern upgrades, this meticulously maintained home offers comfortable living spaces, thoughtful improvements, and an exceptional location close to shopping, dining, and major commuter routes.

The inviting main level features a seamless flow between the living and dining areas. The beautifully renovated kitchen features brand-new cabinetry, upgraded granite countertops, and new appliances, offering both style and functionality.

The fully finished lower level, accessible by an interior staircase, provides additional versatile living space, complete with a cozy electric fireplace that adds warmth and ambiance. A convenient in-unit washer and dryer provide added ease and comfort.

Extensive 2026 Renovations and Updates Include:

- Brand-new architectural shingle roof
- Fully updated kitchen with upgraded granite countertops and new cabinetry
- New kitchen appliances
- New carpeting
- All-new windows throughout the home

Additional Features and Value:

- Choice Home Warranty plan included through May 2028
- Two assigned parking spaces
- Convenient in-unit laundry
- Access to community common grounds, sport court, and playground

Enjoy an exceptional location near Tysons Galleria and Tysons Corner Center, offering an extensive selection of premier shopping, popular restaurants, cafés, entertainment, and everyday conveniences. The home is also conveniently located near major commuter routes, including Route 7, Route 123, I-495, and the Dulles Toll Road, as well as public transportation, providing easy access to Tysons, McLean, Vienna, and the greater Washington, DC area.

Experience the comfort, convenience, and charm of this extensively renovated townhouse in the sought-after Courts of Tysons community, where modern updates, functional living spaces, and a prime location come together to create a wonderful place to call home.
#VAFX2337214

VIENNA

8031 TYSON OAKS CIRCLE

3 Beds

2 Baths

1,220 Sq.Ft.

$690,000

MLS#: VAFX2337214

Lender financing special on this home from 11/4 through 11/9 of 6.625% with 0 points on a 30 year fixed rate! Welcome to this beautifully updated 3-level townhome in the highly desirable Townes of Moorefield community, offering 3 bedrooms, 2 full baths, 2 half baths, and a 2-car garage in the heart of Vienna. Freshly painted throughout with brand-new luxury vinyl plank flooring, this move-in ready home combines timeless charm with modern updates.

The main level features a welcoming formal dining room, an updated kitchen with stylish cabinetry, updated countertops, stainless steel appliances, and a convenient powder room. Just beyond, the spacious living room is filled with natural light and overlooks the private backyard, complete with a cozy wood-burning fireplace.

The fully finished walk-out lower level offers a large recreation room with a second wood-burning fireplace, an additional half bath, laundry room, and a generous unfinished storage area. Step outside to enjoy the fully fenced backyard featuring a concrete patio and expansive grassy area—perfect for relaxing, entertaining, or pets.

Upstairs, you'll find three spacious bedrooms and two full bathrooms, including a generous primary suite with an ensuite bath featuring a tub/shower combination, separate vanity area, walk-in closet, and an additional exterior vanity for added convenience.

Additional highlights include a new HVAC system (2022), fresh interior paint, and new LVP flooring throughout.

Ideally located in the sought-after Madison High School pyramid, this home is just minutes from Nottoway Park, the Vienna Metro, commuter lots, I-66, I-495, Tysons Corner, Fairfax, shopping, dining, walking trails, sports courts, picnic areas, and abundant green space. Offering the perfect combination of location, comfort, and convenience, this is one you won't want to miss!
#VAFX2335936

VIENNA

909 MOOREFIELD HILL GROVE SW

3 Beds

2 Baths

2,482 Sq.Ft.

$825,000

MLS#: VAFX2335936

Brick townhouse in the heart of Tysons Corner with four bedrooms, 3.5 bathrooms, three finished levels, two wood-burning brick fireplaces, a walkout lower level, rear deck, brick patio, and two assigned parking spaces.

The main level features hardwood floors and an open living and dining area with a wood-burning brick fireplace. Sliding glass doors lead to the rear deck overlooking mature trees and a wooded area. The adjoining eat-in kitchen features granite countertops, stainless steel appliances, dark wood cabinetry, a tile backsplash, and additional cabinet storage. A powder room completes the main level.

Hardwood floors continue throughout the upper level. The primary bedroom includes direct access to a balcony and a renovated en-suite bathroom. Two additional bedrooms and a full bathroom complete this level.

The walkout lower level includes a family room with a second wood-burning brick fireplace, a fourth bedroom, a full bathroom, and direct access to a large brick patio backing to a wooded area.

Located in Tysons Corner, the home is approximately half a mile from the Greensboro Metro station on the Silver Line and within walking distance of The Boro, Whole Foods Market, restaurants, shopping, and entertainment. Tysons Corner Center and Tysons Galleria are also nearby. Access to Route 7, Route 123, I-495, and the Dulles Toll Road provides connections to destinations throughout Northern Virginia and Washington DC.
#VAFX2330776

VIENNA

1722 CY COURT

4 Beds

3 Baths

2,102 Sq.Ft.

$815,000

MLS#: VAFX2330776

Welcome to 8015 Merry Oaks Court—a beautifully maintained all-brick townhouse offering updated interiors, comfortable living spaces, and an exceptional Vienna/Tysons location. Updated, move-in ready, with 3 bedrooms, 2.5 baths, and a spacious three-level floor plan, this home combines timeless appeal with thoughtful updates. 
The main level features hardwood flooring, recessed lighting, and a bright, inviting layout ideal for both everyday living and entertaining. The updated kitchen is a standout, featuring NEW Quartz countertops and NEW stainless steel appliances, creating a fresh, modern space for cooking and gathering. The adjacent dining and living areas provide an easy flow for entertaining. Upstairs, you'll find three spacious bedrooms and two full baths. New carpeting on the stairs adds a fresh, welcoming touch and complements the home's well-maintained interior.
The finished lower level provides valuable flexible living space and features a walk-out to the private, fenced backyard and patio—perfect for outdoor dining, entertaining, gardening, or simply relaxing. A fireplace adds warmth and character to the living space. 
Additional highlights include an attached garage, driveway parking, an all-brick exterior, and ample street parking for guests.
Ideally located just minutes from Tysons Corner, the Silver Line Metro, shopping, dining, entertainment, and major commuter routes, this home offers the perfect combination of convenience and comfort. Very close to Kilmer Middle School. Enjoy the best of Northern Virginia living with convenient access to everything you need.
#VAFX2334952

VIENNA

8015 MERRY OAKS COURT

3 Beds

2 Baths

1,900 Sq.Ft.

$809,900

MLS#: VAFX2334952

Ready to Move In! 3BR, 2.5BA Townhouse in Vienna, walking distance to Mosaic
District and Dunn Loring Metro. Just minutes from Tysons, the Beltway and Route 66.
Freshly Painted throughout the house, New Hardwood Floors on the main level, 3BRs
upstairs with new Carpet, fully tiled master bathroom and finished lower level; tile floor
with fireplace. Cozy outdoor living area with a fantastic patio (renovated in ’24) and
privacy fence. The common area behind the back fence gives you the added feeling of
having another outdoor space for dogs and/or kids to play. A walking trail surrounds the
community.
#VAFX2335184

VIENNA

2788 KNOLLSIDE LANE

3 Beds

2 Baths

1,792 Sq.Ft.

$650,500

MLS#: VAFX2335184

Send a message

Message successfully sent.

Your message

What is 3 + 4 ?

Reason for contacting?

I agree to receive email communication and understand I can unsubscribe at any time.

I agree to be contacted by Charis Realty Group - Christine Issler, Broker via call, email, and text for real estate services. To opt out, you can reply 'stop' at any time or reply 'help' for assistance. You can also click the unsubscribe link in the emails. Message and data rates may apply. Message frequency may vary. Privacy Policy

Sign Out

Virtual Assistant

Would you like to take the next step with this property? We can help you schedule a showing or virtual tour, or send you more details.

Yes, I would like more information.

Thank You for Your Reply, One of Our Agents will contact you as soon as possible

No, maybe later.

Thank you, you can always contact me via email, phone number or through the contact form.

Realhub AI

Lucy - Your AI-Powered Realtor

Update Your Temporary Password

Personalize your search

Enter your email and we'll notify you immediately when new listings match what you're looking for.

or enter email address

Already have an account ? Login here

Continue your home search

I agree to receive communications and understand I can unsubscribe at any time.

I agree to be contacted by Charis Realty Group - Christine Issler, Broker via call, email, and text for real estate services. To opt out, you can reply 'stop' at any time or reply 'help' for assistance. You can also click the unsubscribe link in the emails. Message and data rates may apply. Message frequency may vary. Privacy Policy

Already have an account ? Login here

We use cookies

We use cookies primarily for analytics to enhance your experience. By accepting, you agree to our use of these cookies. You can manage your preferences or learn more about our cookies policy.