


Property
Beds
2
Full Baths
2
1/2 Baths
1
Year Built
2003
Sq.Footage
1,590
Brand new beautiful carpet! Fresh and move in ready! Rarely available end-unit townhouse-style condominium offering the spacious feel of a townhome with the ease of low-maintenance condo living. Beautifully maintained and clean and tucked into a private setting surrounded by mature trees, this light-filled home combines comfort, style, and an unbeatable Northern Virginia location. Step inside to gleaming hardwood floors and an inviting open-concept main level designed for everyday living and effortless entertaining. The living room features a cozy gas fireplace, while the kitchen offers granite countertops, ceramic tile flooring, gas cooking, and ample workspace. A true highlight of the home is its two private balconies overlooking a peaceful wooded backdrop, perfect for morning coffee, relaxing after a long day, or simply enjoying the tranquil setting. Upstairs, you'll find two spacious primary bedroom suites, each with a walk-in closet and private full bath, providing exceptional comfort and flexibility for guests, roommates, or a home office. A convenient main-level powder room adds to the home's thoughtful layout. Additional features include private interior access from the underground garage, abundant guest parking, two visitor parking passes, gas heat, and an energy-efficient tankless water heater. Ideally located just minutes from Dunn Loring Metro and the vibrant Mosaic District, you'll enjoy easy access to premier shopping, award-winning restaurants, cafés, entertainment, grocery stores, fitness centers, parks, and major commuter routes. Residents also enjoy outstanding community amenities, including a clubhouse, fitness center, swimming pool, and beautifully maintained common areas. Recent updates include a new refrigerator (2021), HVAC system (2024), stove (2025), plus an updated microwave and dishwasher, making this home truly move-in ready. Combining privacy, natural light, modern updates, exceptional amenities, and an unbeatable location, this is a rare opportunity!
Features & Amenities
Interior
-
Other Interior Features
Walk-In Closet(s), Recessed Lighting, Pantry, Kitchen Island, Ceiling Fan(s), Open Floorplan
-
Total Bedrooms
2
-
Bathrooms
2
-
1/2 Bathrooms
1
-
Above Grade Finished Area
1590.0
-
Basement YN
NO
-
Cooling YN
YES
-
Cooling
Central Air, Ceiling Fan(s), Electric
-
Fireplace YN
YES
-
Heating YN
YES
-
Heating
Natural Gas, Forced Air
-
Pet friendly
Yes
Exterior
-
Garage
Yes
-
Garage spaces
1
-
Construction Materials
Brick
-
Other Exterior Features
Storage
-
Parking
Garage Door Opener, Private, Secured, Underground, Garage, Other, Basement, Attached
-
Pool
Yes
-
Pool Features
Community
-
Waterfront YN
NO
Area & Lot
-
Property Type
Residential
-
Property Sub Type
Condominium
-
Architectural Style
Colonial
Price
-
Sales Price
$619,900
-
Tax Amount
$6,355
-
Sq. Footage
1,590
-
Price/SqFt
$389
HOA
-
Association
No
School District
-
Elementary School
STENWOOD
-
Middle School
KILMER
-
High School
MARSHALL
Property Features
-
New Construction
NO
-
Association Amenities
Fitness Center, Picnic Area, Clubhouse, Playground
-
Foundation Details
Other
-
Senior Community YN
NO
-
Sewer
Public Sewer
-
Water Source
Public
Schedule a Showing
Showing scheduled successfully.
Mortgage calculator
Estimate your monthly mortgage payment, including the principal and interest, property taxes, and HOA. Adjust the values to generate a more accurate rate.
Your payment
Principal and Interest:
$
Property taxes:
$
HOA fees:
$
Total loan payment:
$
Total interest amount:
$
Location
County
FAIRFAX
Elementary School
STENWOOD
Middle School
KILMER
High School
MARSHALL
Listing Courtesy of Brittany R Purdham, Long & Foster Real Estate, Inc.
RealHub Information is provided exclusively for consumers' personal, non-commercial use, and it may not be used for any purpose other than to identify prospective properties consumers may be interested in purchasing. All information deemed reliable but not guaranteed and should be independently verified. All properties are subject to prior sale, change or withdrawal. RealHub website owner shall not be responsible for any typographical errors, misinformation, misprints and shall be held totally harmless.

Salesperson, Realtor
Andrew Boateng
Call Andrew today to schedule a private showing.

* Listings on this website come from the FMLS IDX Compilation and may be held by brokerage firms other than the owner of this website. The listing brokerage is identified in any listing details. Information is deemed reliable but is not guaranteed. If you believe any FMLS listing contains material that infringes your copyrighted work please click here to review our DMCA policy and learn how to submit a takedown request.© 2024 FMLS.
Related Properties

VIENNA
8850 ASHGROVE HOUSE LANE 101
2 Beds
2 Baths
1,506 Sq.Ft.
$520,000
MLS#: VAFX2334214

VIENNA
2665 MANHATTAN PLACE 310
2 Beds
2 Baths
1,532 Sq.Ft.
$570,000
MLS#: VAFX2337786
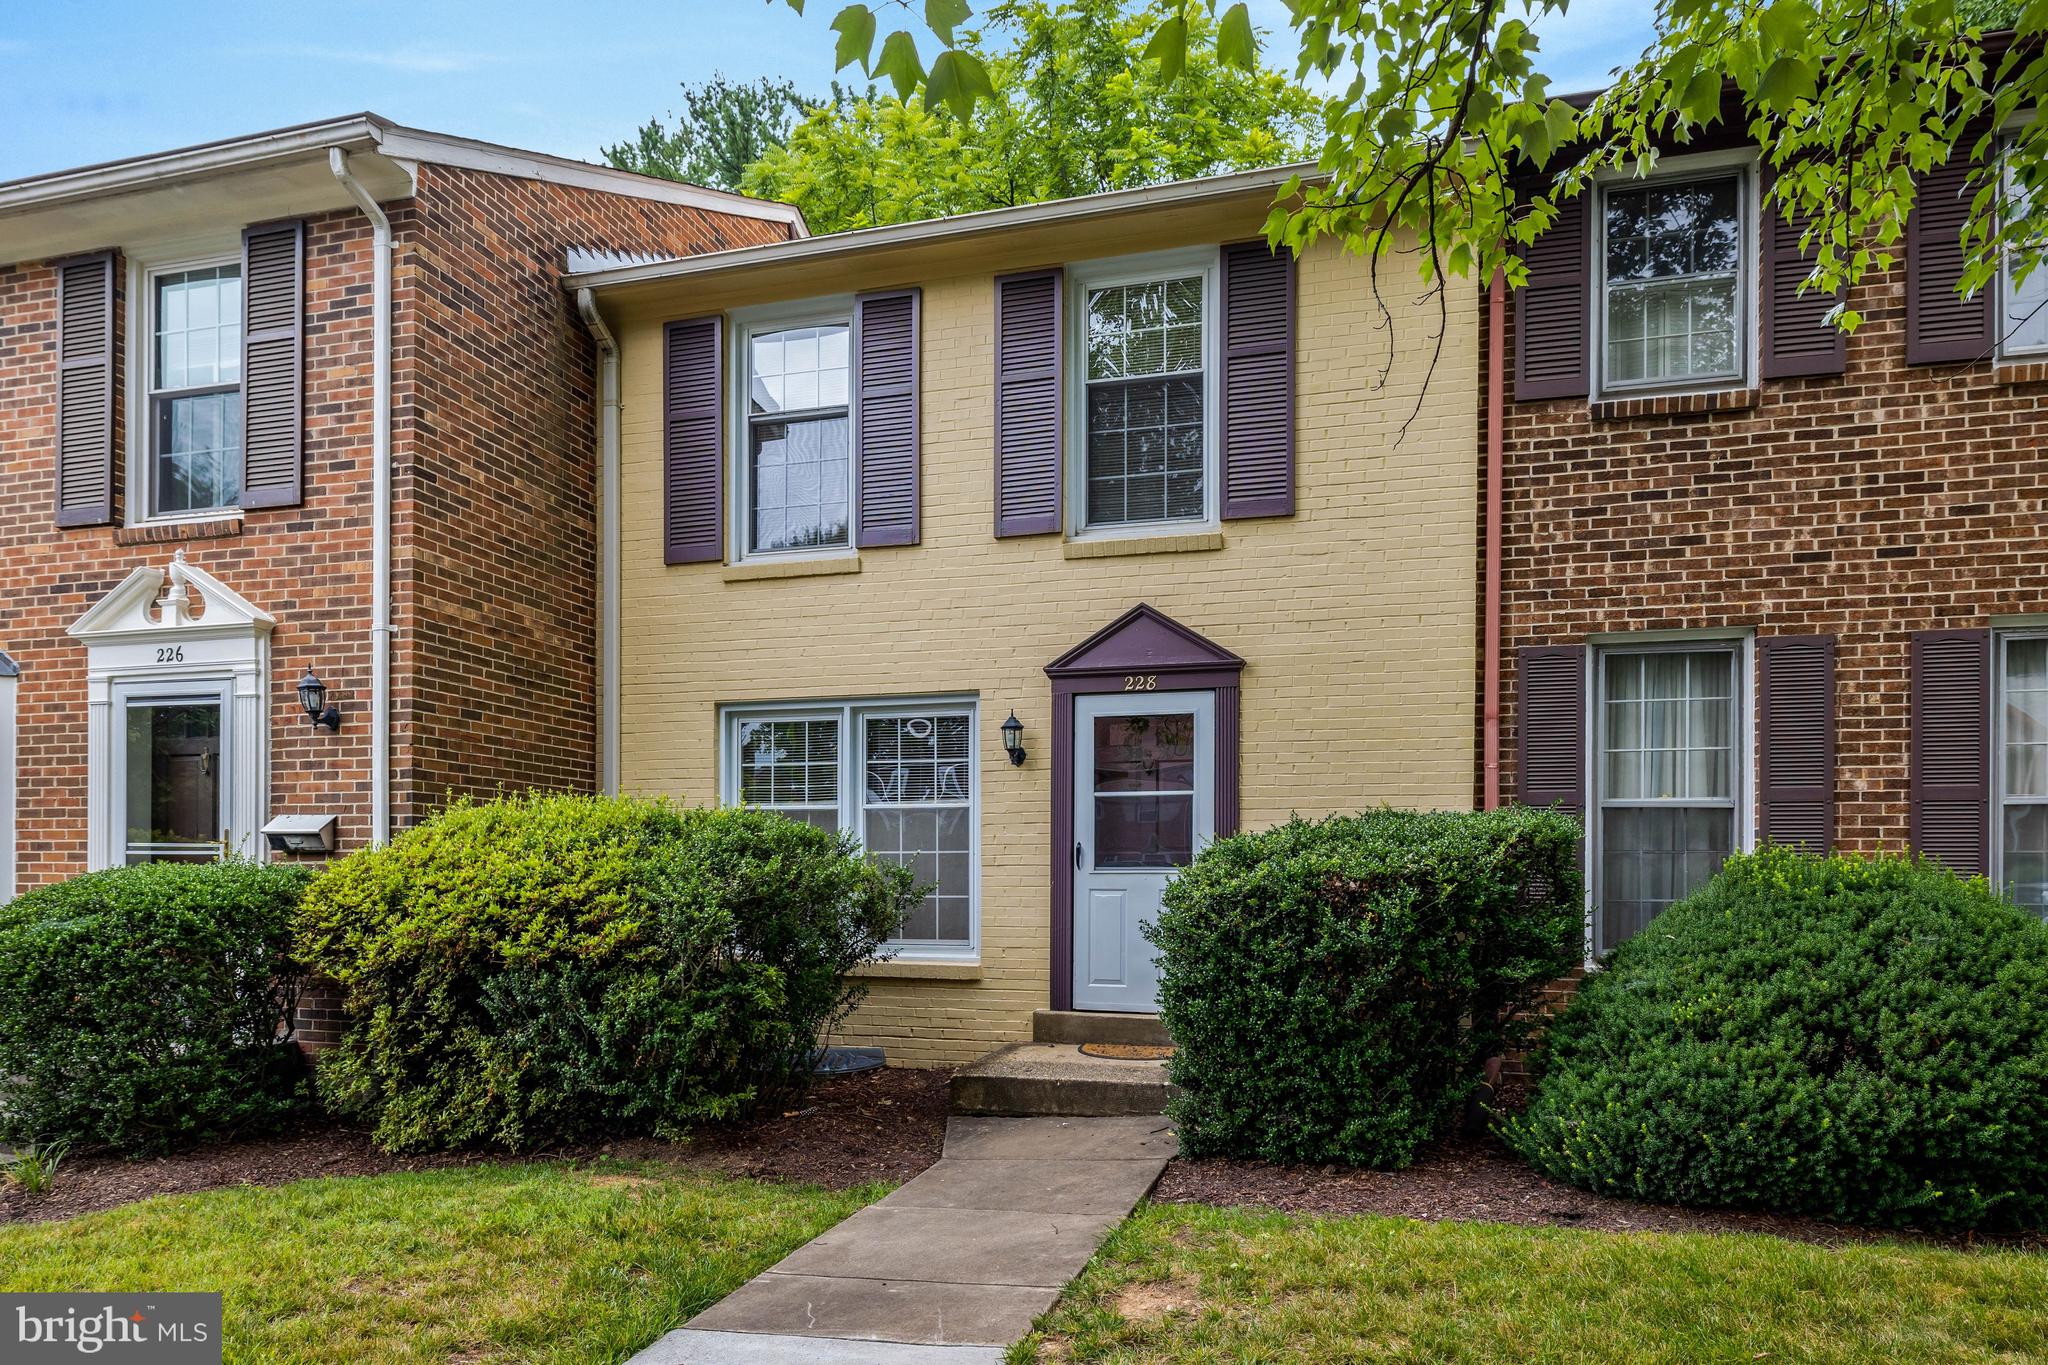
VIENNA
228 COMMONS DRIVE NW
3 Beds
2 Baths
1,980 Sq.Ft.
$699,000
MLS#: VAFX2326898

VIENNA
8031 TYSON OAKS CIRCLE
3 Beds
2 Baths
1,220 Sq.Ft.
$690,000
MLS#: VAFX2337214

VIENNA
2720 BELLFOREST COURT 401
2 Beds
3 Baths
1,126 Sq.Ft.
$519,900
MLS#: VAFX2333356

VIENNA
2850 KELLY SQUARE
3 Beds
2 Baths
2,244 Sq.Ft.
$740,000
MLS#: VAFX2343186

VIENNA
1961 ILLUMINATION DRIVE 106
1 Beds
1 Baths
1,118 Sq.Ft.
$621,025
MLS#: VAFX2345408

VIENNA
2762 STONE HOLLOW DRIVE
3 Beds
3 Baths
1,632 Sq.Ft.
$585,000
MLS#: VAFX2333498

VIENNA
9815 SWEET MINT DRIVE
3 Beds
3 Baths
1,320 Sq.Ft.
$589,999
MLS#: VAFX2323670
.png)