Features & Amenities

Interior

  • Other Interior Features

    Ceiling Fan(s)

  • Total Bedrooms

    3

  • Bathrooms

    4

  • Above Grade Finished Area

    1816.0

  • Basement YN

    YES

  • Cooling YN

    YES

  • Cooling

    Heat Pump, Ceiling Fan(s), Electric

  • Fireplace YN

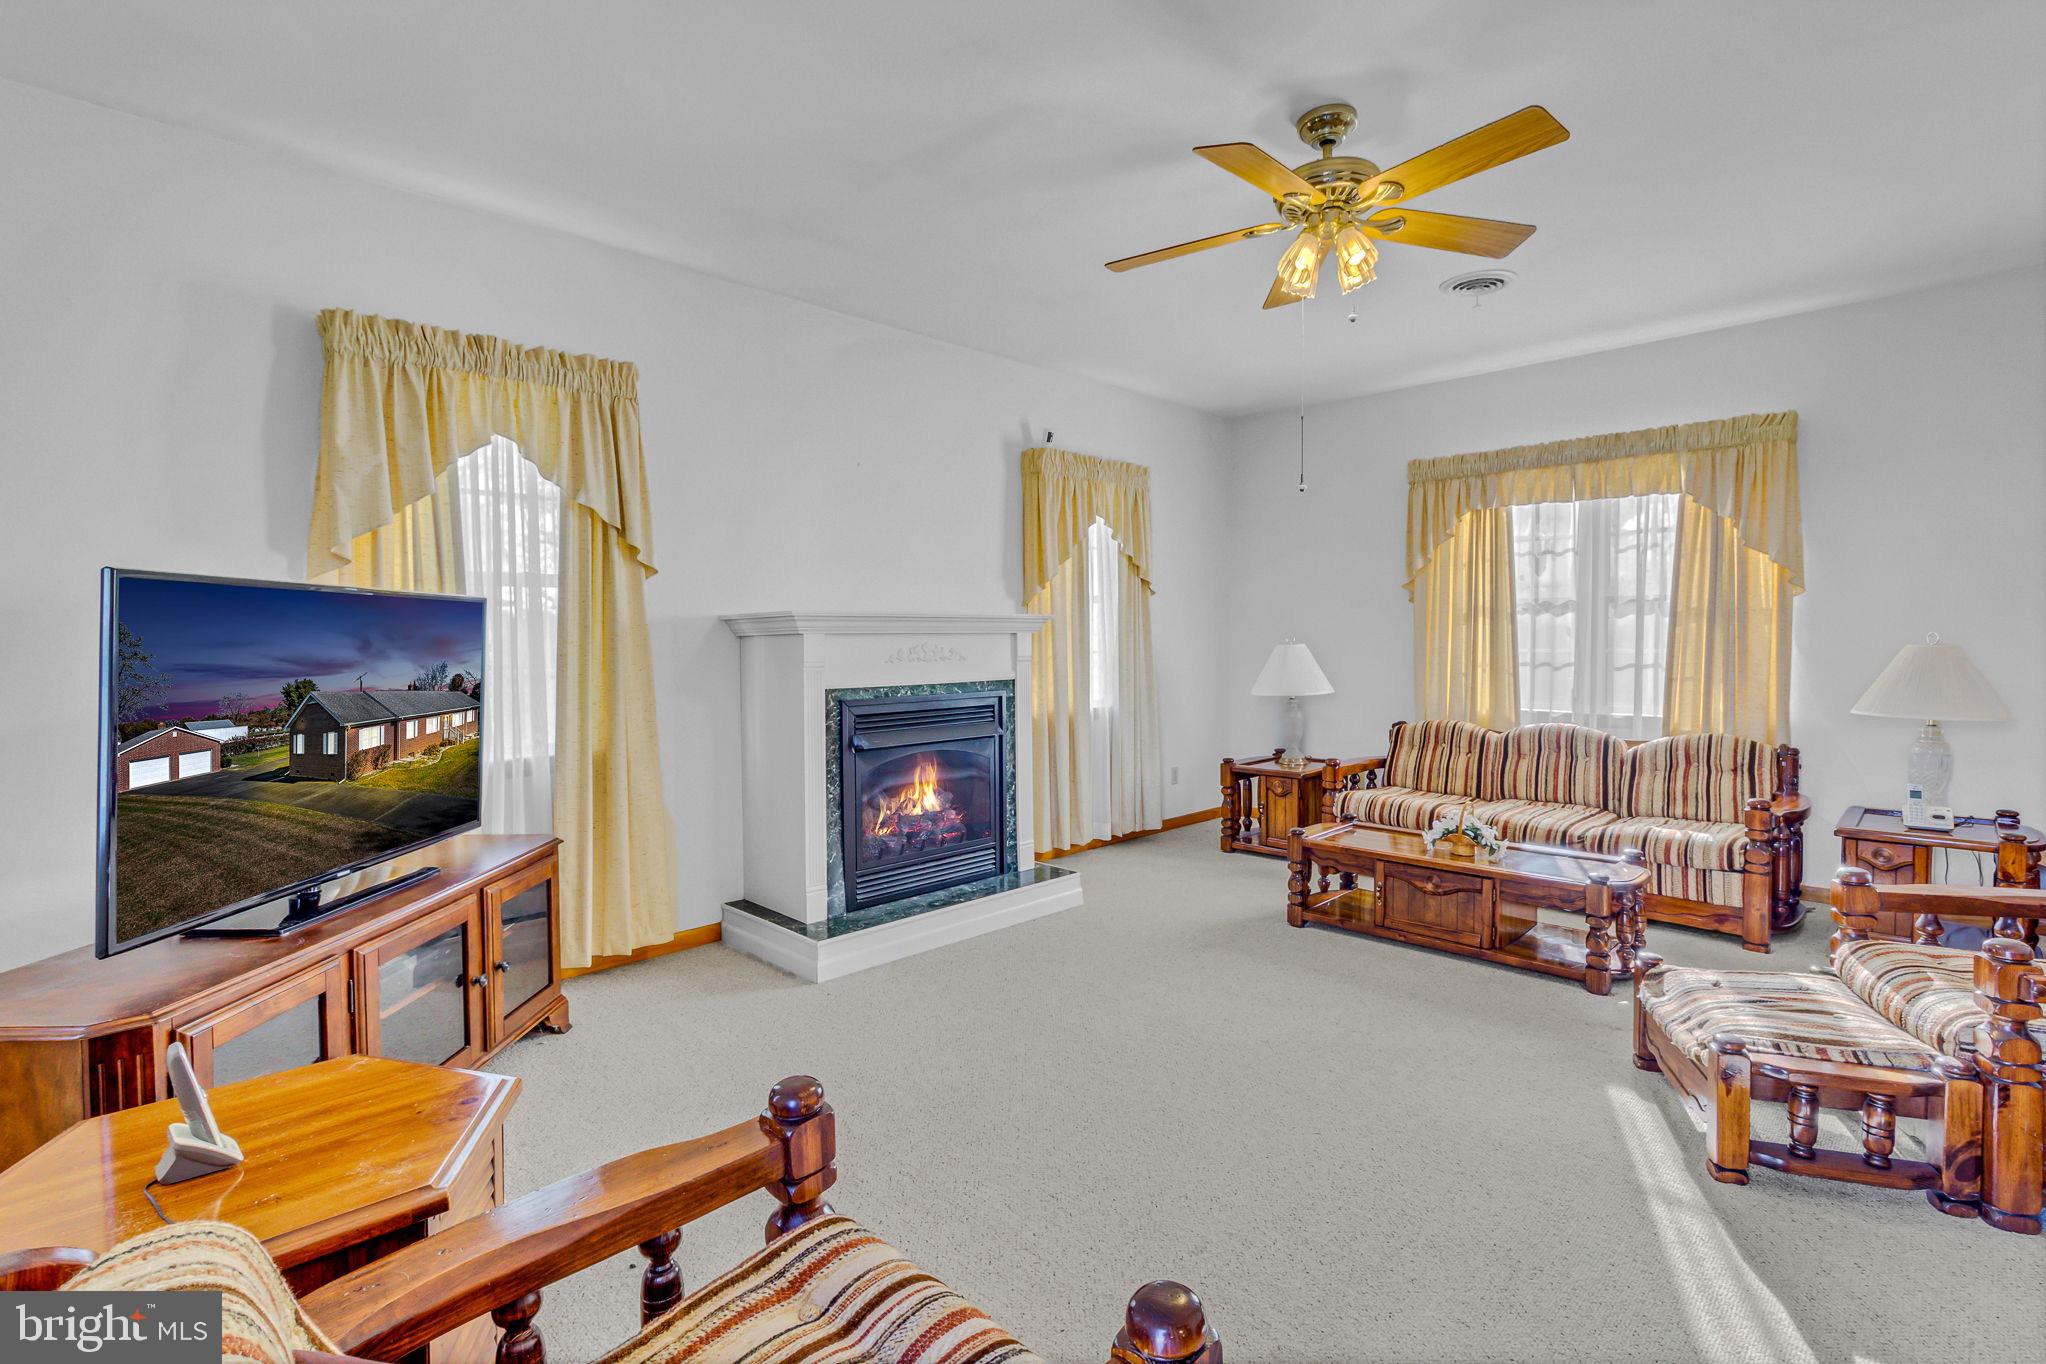
    YES

  • Heating YN

    YES

  • Heating

    Electric, Baseboard, Heat Pump

  • Main Level Bedrooms

    3

  • Pet friendly

    N/A

Exterior

  • Garage

    Yes

  • Garage spaces

    2

  • Construction Materials

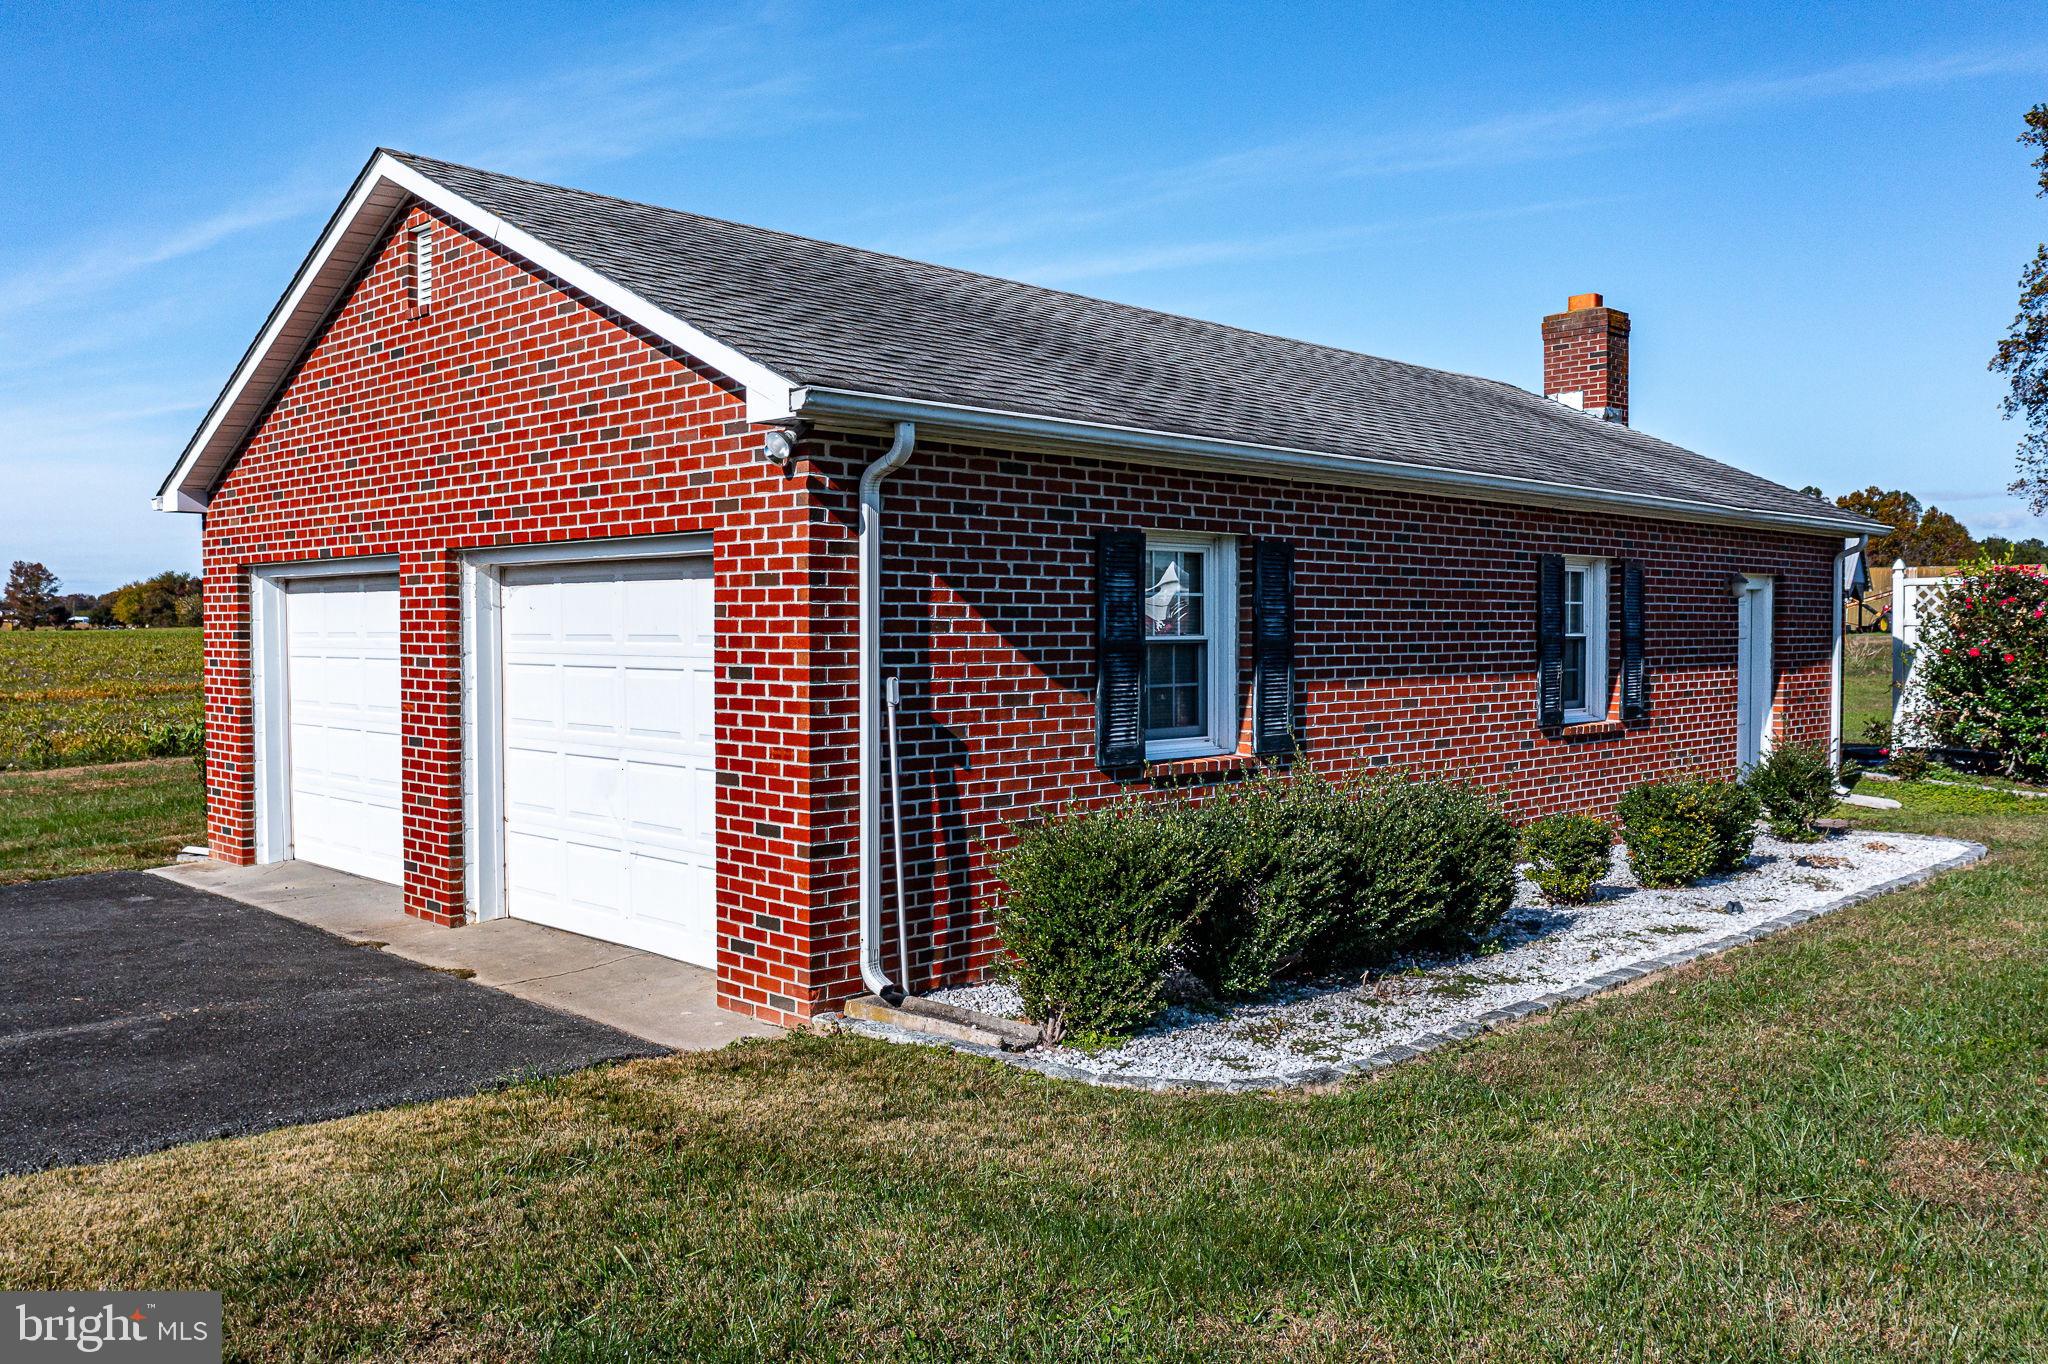
    Brick, Block

  • Parking

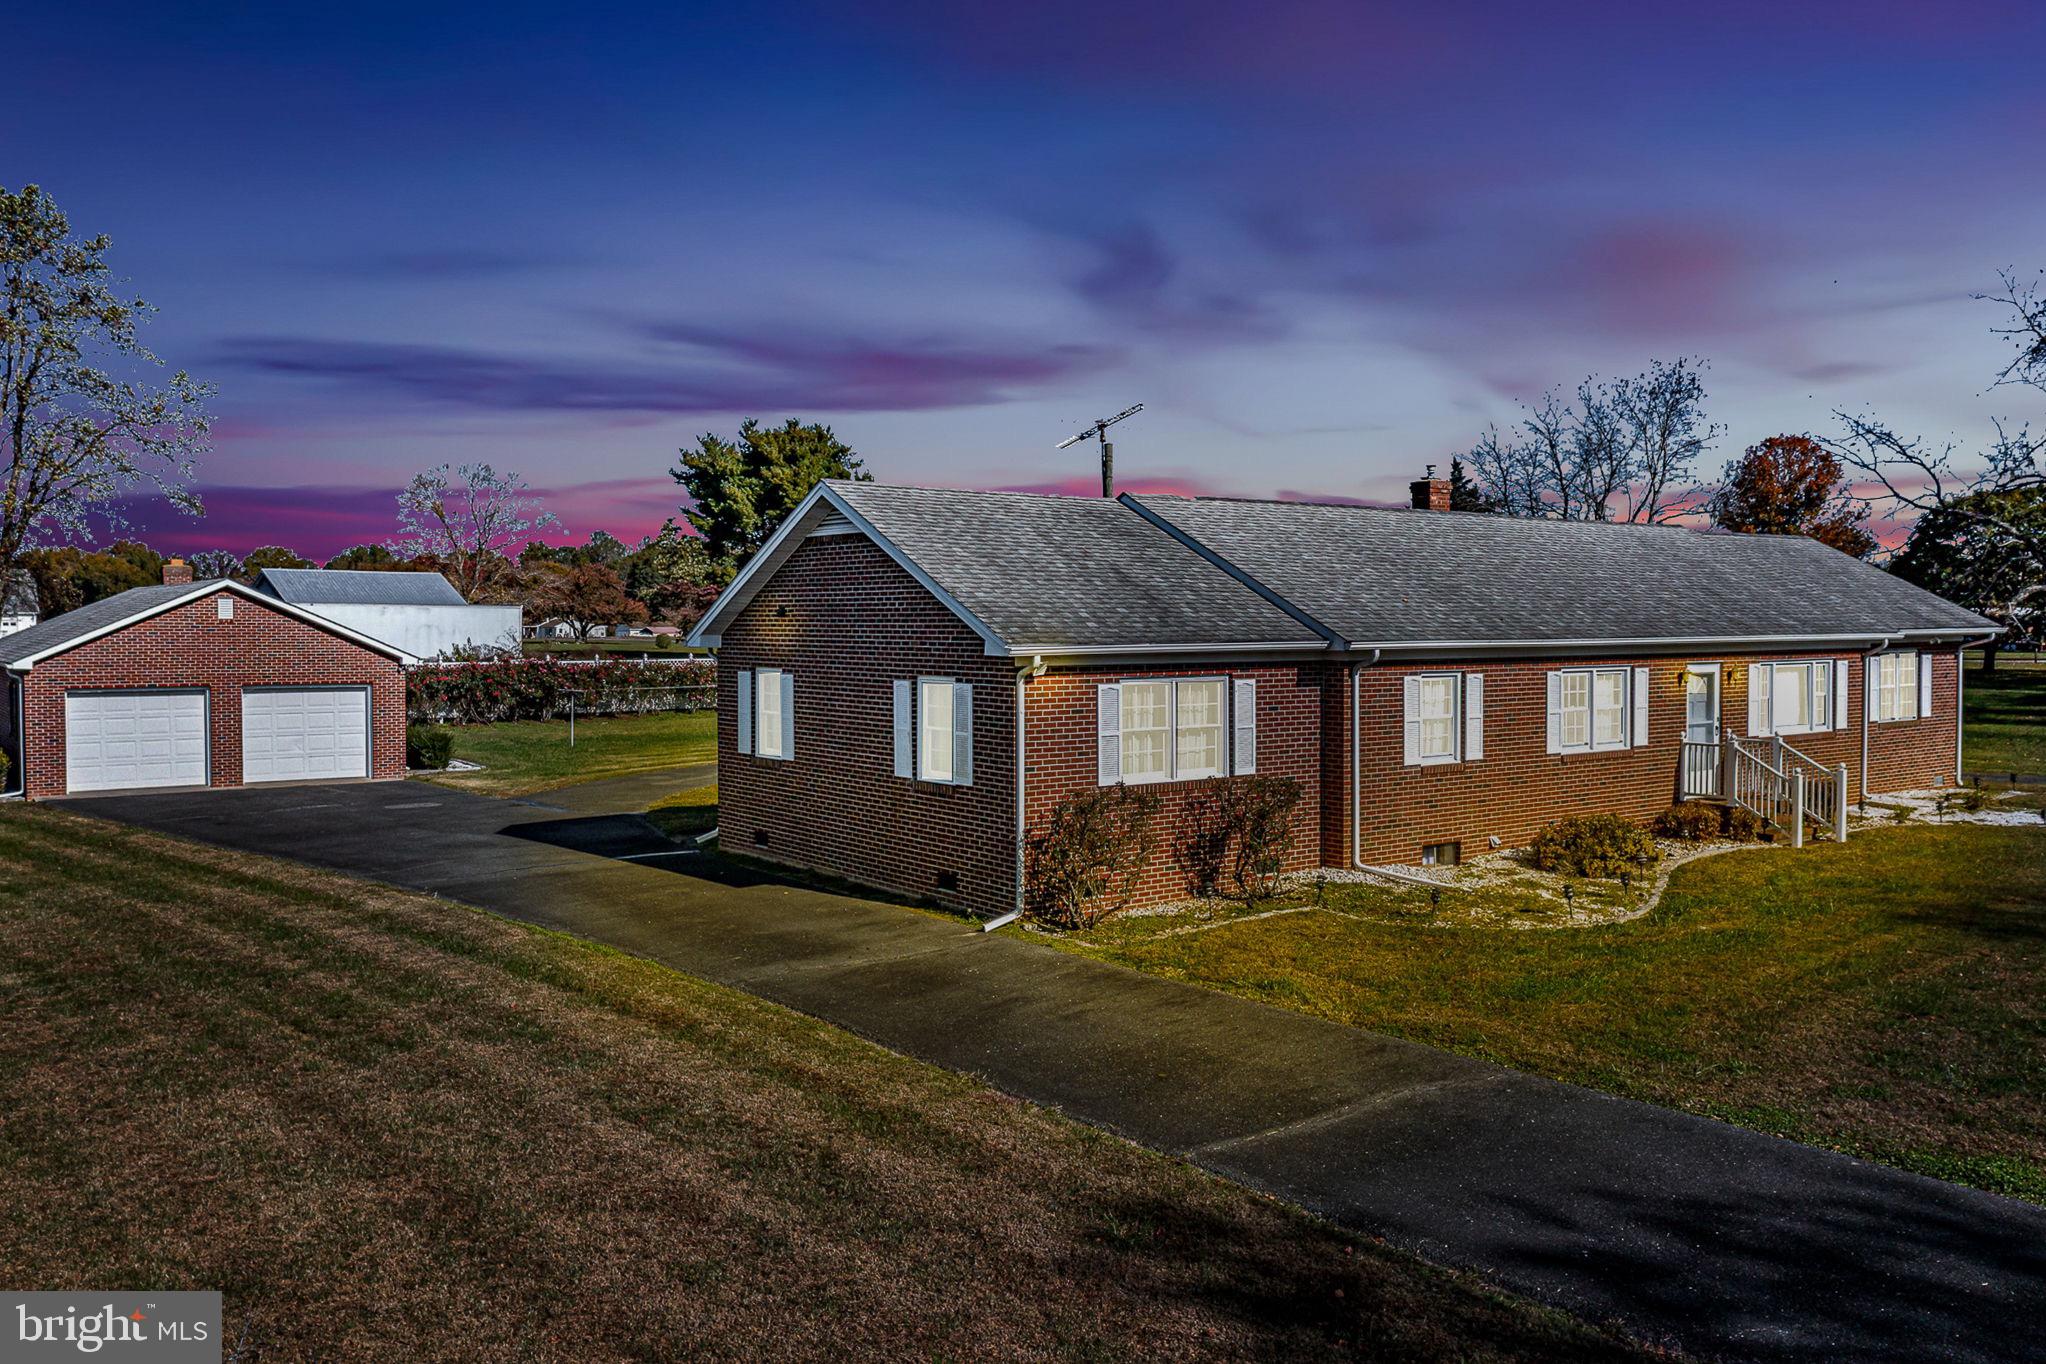
    Garage, Detached

  • Pool

    No

  • Waterfront YN

    NO

Area & Lot

  • Lot Size(acres)

    0.82

  • Lot Size(square feet)

    35,719

  • Property Type

    Residential

  • Property Sub Type

    Single Family Residence

  • Architectural Style

    Ranch/Rambler

Price

  • Sales Price

    $415,000

  • Tax Amount

    $1,385.84

  • Financing Options

    Cash, Conventional, FHA, VA

  • Sq. Footage

    2,388

  • Price/SqFt

    $173

HOA

  • Association

    No

School District

  • Elementary School

    COPLE

  • Middle School

    MONTROSS

  • High School

    WASHINGTON & LEE

Property Features

  • New Construction

    NO

  • Foundation Details

    Block

  • Senior Community YN

    NO

  • Sewer

    Septic Tank

  • Water Source

    Private, Well

Schedule a Showing

Showing scheduled successfully.

<
>
IN PERSON
VIA CHAT

What is 3 + 4 ?


Change time

Mortgage calculator

Estimate your monthly mortgage payment, including the principal and interest, property taxes, and HOA. Adjust the values to generate a more accurate rate.

Your payment

Principal and Interest:

$

Property taxes:

$

HOA fees:

$

Total loan payment:

$

Total interest amount:

$

Location

County

WESTMORELAND

Elementary School

COPLE

Middle School

MONTROSS

High School

WASHINGTON & LEE

Listing Courtesy of Wendy Self Newsome , Middle Bay Realty

RealHub Information is provided exclusively for consumers' personal, non-commercial use, and it may not be used for any purpose other than to identify prospective properties consumers may be interested in purchasing. All information deemed reliable but not guaranteed and should be independently verified. All properties are subject to prior sale, change or withdrawal. RealHub website owner shall not be responsible for any typographical errors, misinformation, misprints and shall be held totally harmless.

Agent Andrew Boateng

AGENT

Andrew Boateng

Call Andrew today to schedule a private showing.


* Listings on this website come from the FMLS IDX Compilation and may be held by brokerage firms other than the owner of this website. The listing brokerage is identified in any listing details. Information is deemed reliable but is not guaranteed. If you believe any FMLS listing contains material that infringes your copyrighted work please click here to review our DMCA policy and learn how to submit a takedown request.© 2024 FMLS.
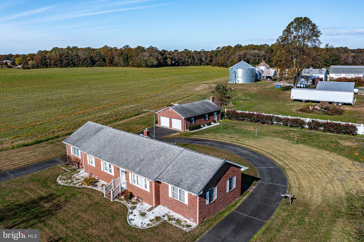
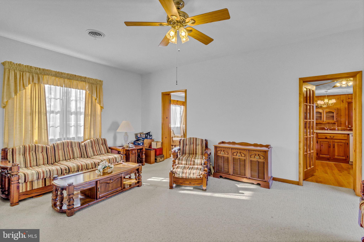
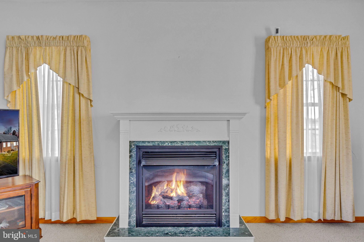
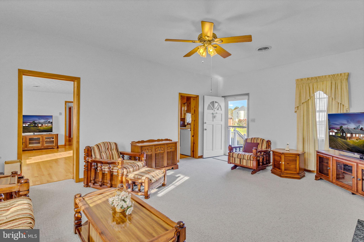
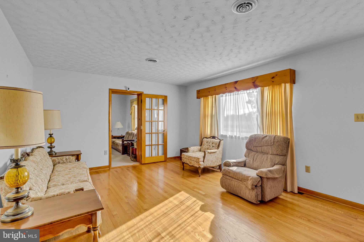
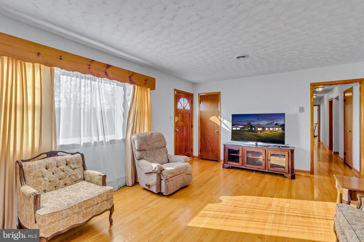
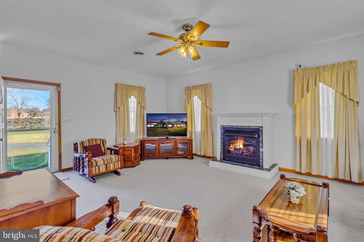
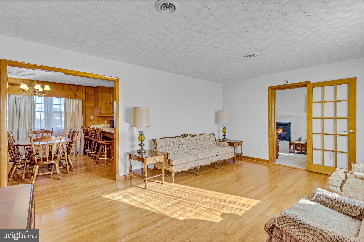
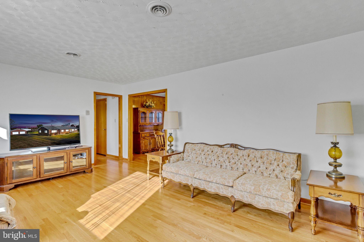
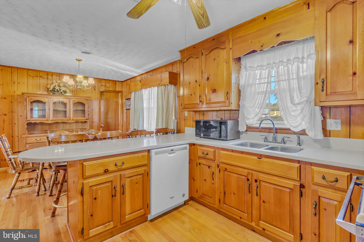
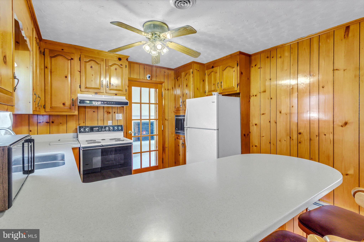
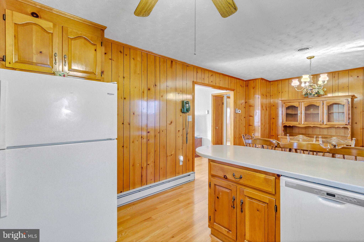
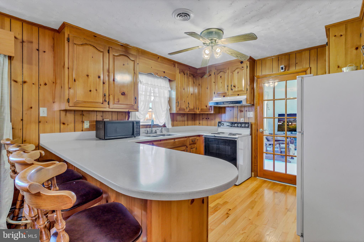
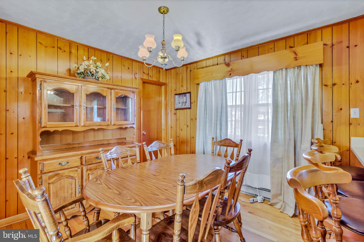
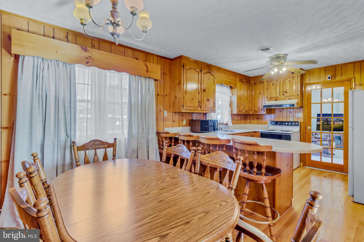
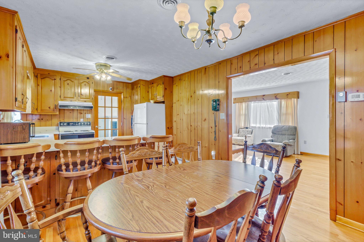
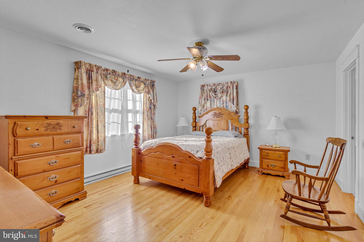
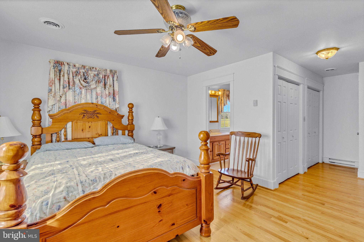
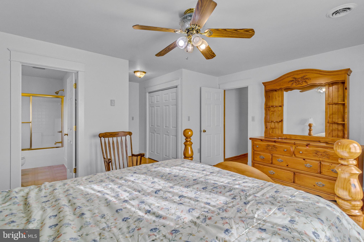
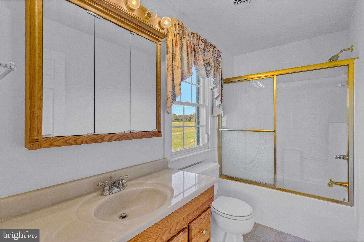
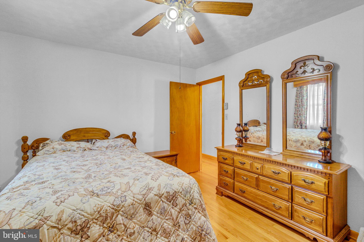
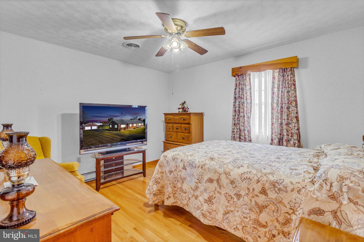
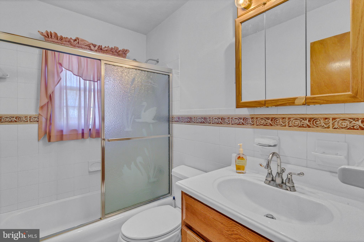
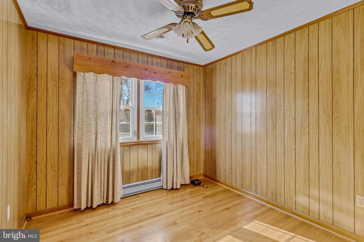
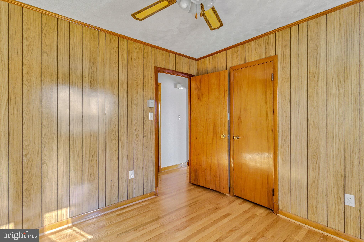
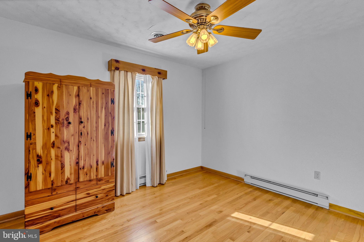
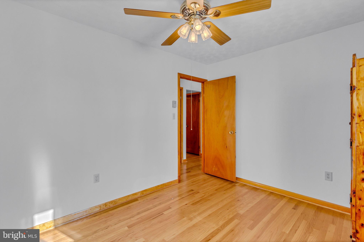
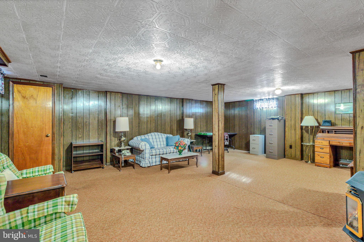
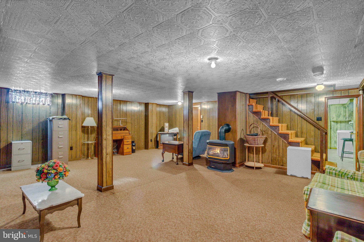
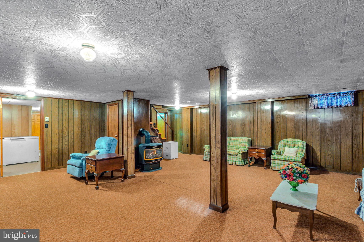
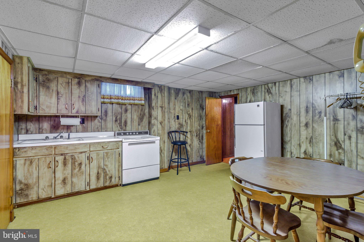
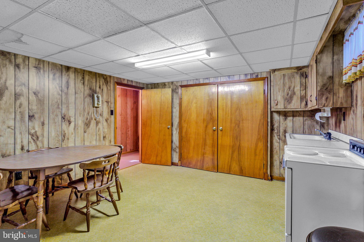
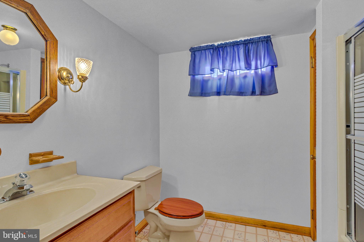
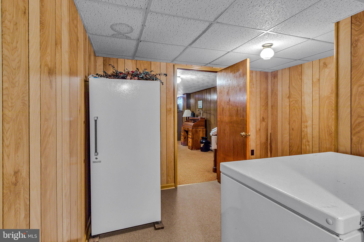
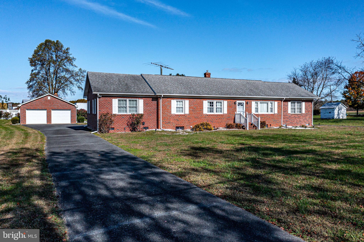
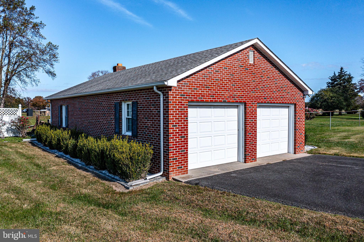
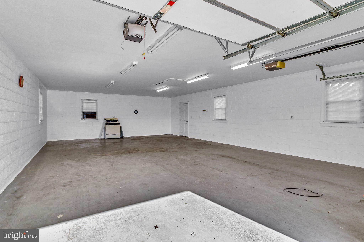
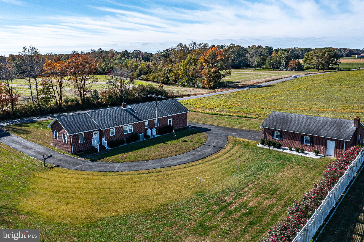
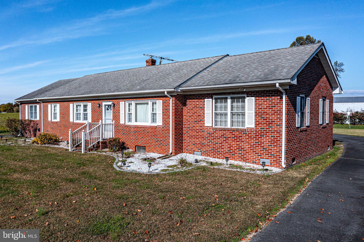
Move-in Ready! Spacious brick rancher - Main level offers Family Room with gas log fireplace, Living Room, Eat-in Kitchen with bar and dining area, Primary Bedroom Suite with bath and washer/dryer closet, 2 additional bedrooms, bonus room/office, full bath, Walkup attic access. Basement offers entertainment room with gas log fireplace, kitchen, full bath. Walkup access to exterior. Spacious two-car garage. Asphalt driveway! Located less than 9 miles from Montross or Warsaw; 37 miles to Dahlgren.

1943 NOMINI GROVE RD

Message successfully sent.

What would you like to know?

What is 3 + 4 ?

I agree to receive email communication and understand I can unsubscribe at any time.

I agree to be contacted by Charis Realty Group via call, email, and text for real estate services. To opt out, you can reply 'stop' at any time or reply 'help' for assistance. You can also click the unsubscribe link in the emails. Message and data rates may apply. Message frequency may vary. Privacy Policy

Related Properties

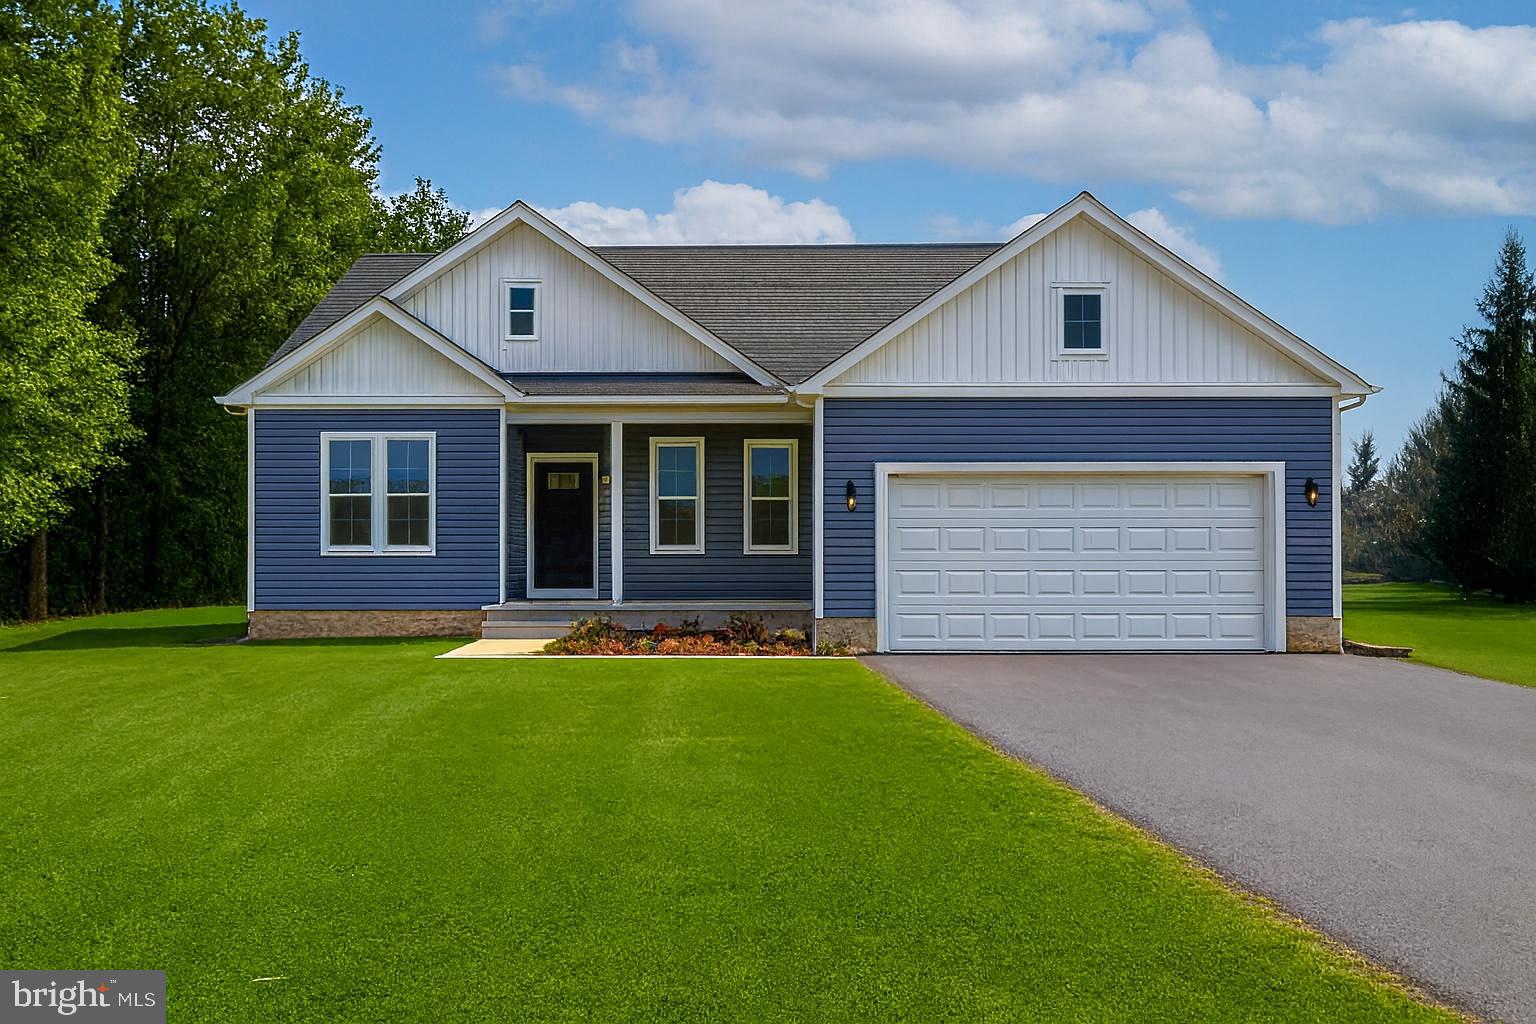
Live the life you've been dreaming of! Brand new ranch of full walk out basement has room to expand!
The great room has open flow for family and entertaining.  The kitchen is amazing! With large island - perfect for refreshments and buffets!  Beautiful white wood cabinets with a navy blue island! Open to dining and living areas - also flows to the basement - ready for you to finish as you choose. Whether you need a teen suite, income suite or giant game room -  your imagination can run wild here!

The community amenities for your family and friends to enjoy include a club house and pool overlooking the Potomac River! Tennis, tot lot, lake for watersports and fishing, marina and boat ramp, and lots more!

Explore historic Westmoreland County with wineries, breweries, antiques/thrifting, State Parks, great restaurants and a great little town where things just slow down and people are friendly.
It's a hidden gem!

This home is framed up and will be finished soon and there's another one going up next door!

First photo is lot 58.  Lot 59 is a little further ahead and shows photos of finishes.
#VAWE2010898

MONTROSS

209 FEDERALIST WAY

3 Beds

2 Baths

1,364 Sq.Ft.

$375,000

MLS#: VAWE2010898

The Clearview Model — Cabin Point, Westmoreland County
Starting at $339,900 | Price subject to change as build progresses
Welcome to The Clearview, a beautifully designed to-be-built home on a desirable corner lot along quiet Beacon Court in the sought-after Cabin Point community of Westmoreland County. Surrounded by mature trees along the side and rear, this homesite provides added privacy and a peaceful natural setting just minutes from the water.
This 3-bedroom, 2.5-bath home features an open-concept layout with quality upgrades and timeless finishes throughout. The main level boasts CoreLuxe 5mm waterproof rigid vinyl plank flooring, recessed lighting, and black upgraded light fixtures, door, and cabinet hardware for a modern, cohesive look. The gourmet kitchen includes upgraded soft-close cabinets with crown molding, Calcutta Black Vein granite countertops, stainless steel appliances (including an upgraded side-by-side counter-depth refrigerator), and a stainless steel sink.
The primary suite offers a ceramic tile shower with a glass enclosure, upgraded vanity finishes, and abundant lighting. Additional features include ceiling fans with LED light kits in the family room and primary bedroom, recessed lighting throughout, and overhead lighting in all bedrooms for bright, welcoming spaces.
Exterior highlights include low-maintenance vinyl siding, a 12x16 rear deck (optional covered deck upgrade available), aluminum gutters and downspouts, architectural 30-year shingles, a conditioned crawlspace with sump pump, and a fully graded and seeded yard. The home also comes equipped with a French drainage system, automatic garage door opener with keypad and remotes, two GFI exterior outlets, two hose bibs, and an installed mailbox.
Built with efficiency in mind, The Clearview features a 2.5-ton 14 SEER heat pump, high-efficiency electric 40-gallon water heater, double-pane, double-hung vinyl windows, and superior insulation with R-49 in the attic and R-15 in the walls.
Located within the Cabin Point community, homeowners enjoy access to private beaches, a community pool, tennis courts, a clubhouse, boat ramps, and picnic areas—a perfect blend of recreation and relaxation.
Starting at $339,900, pricing is subject to increase as construction progresses. Now is the time to secure your new home while customization options are still available.

*please note - some images are virtually staged/enhanced
#VAWE2009952

MONTROSS

0 BEACON COURT

3 Beds

2 Baths

1,416 Sq.Ft.

$339,900

MLS#: VAWE2009952

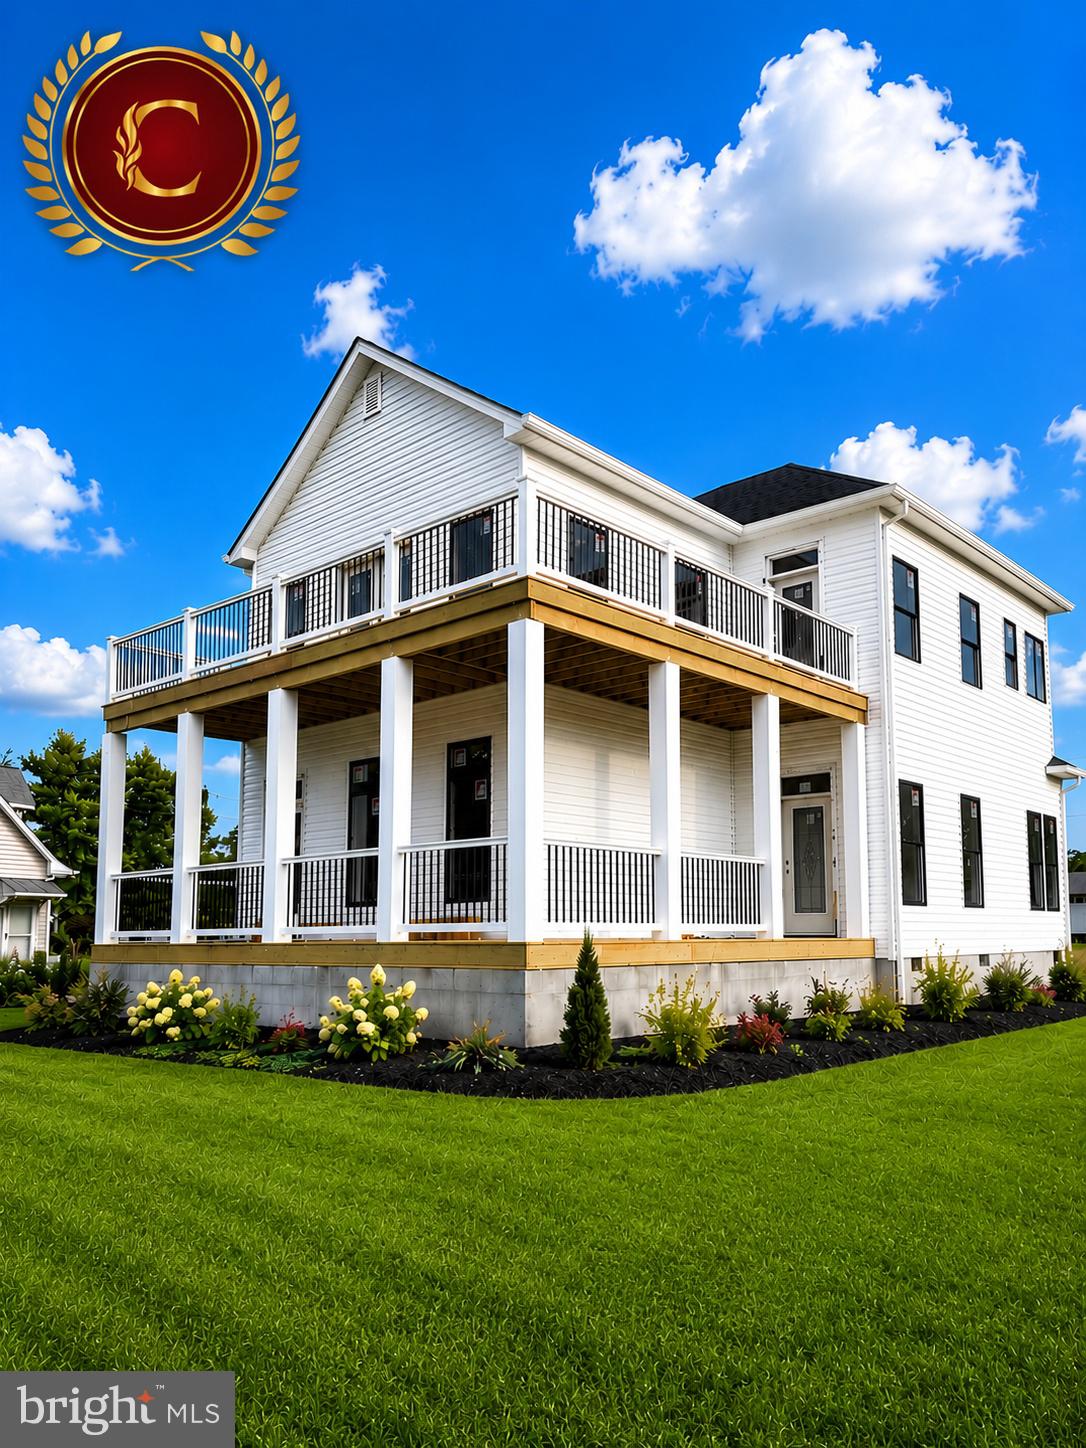
HOME IS IN THE PROCESS OF BEING BUILT YOU STILL HAVE TIME TO SELECT YOUR FINISHES!!! Experience refined coastal living with this elegant to-be-built Craftsman-style residence located in the sought-after Cabin Point community of Montross, Virginia. Designed with both style and function in mind, this thoughtfully curated two-story home blends timeless architecture with modern comfort and flexible living spaces.

The main level offers an inviting open-concept design featuring a spacious great room with fireplace, a beautifully appointed kitchen with large center island, and a dedicated dining area ideal for entertaining. A main-level bedroom with full bath provides versatility for guests, private office use, or multigenerational living.

Upstairs, the primary suite serves as a true retreat, complete with a walk-in closet, spa-inspired bath, and private access to a covered balcony—perfect for morning coffee or evening relaxation. A secondary bedroom, full bath, and loft complete the upper level.

Enjoy covered outdoor living on both levels and the opportunity to enhance accessibility with an optional elevator. Construction has not yet begun, allowing buyers time to personalize finishes and select certain design elements, subject to builder timelines.

Situated in Cabin Point, residents enjoy access to Potomac River amenities including beaches, clubhouse, boat ramp, and picnic areas—offering a lifestyle that balances tranquility, recreation, and convenience near Colonial Beach and Dahlgren.

Images and renderings are for illustrative purposes only. Final specifications, finishes, and pricing subject to change.
#VAWE2010468

MONTROSS

100 CANOE PL

3 Beds

2 Baths

2,688 Sq.Ft.

$489,900

MLS#: VAWE2010468

New on site 1 day ago
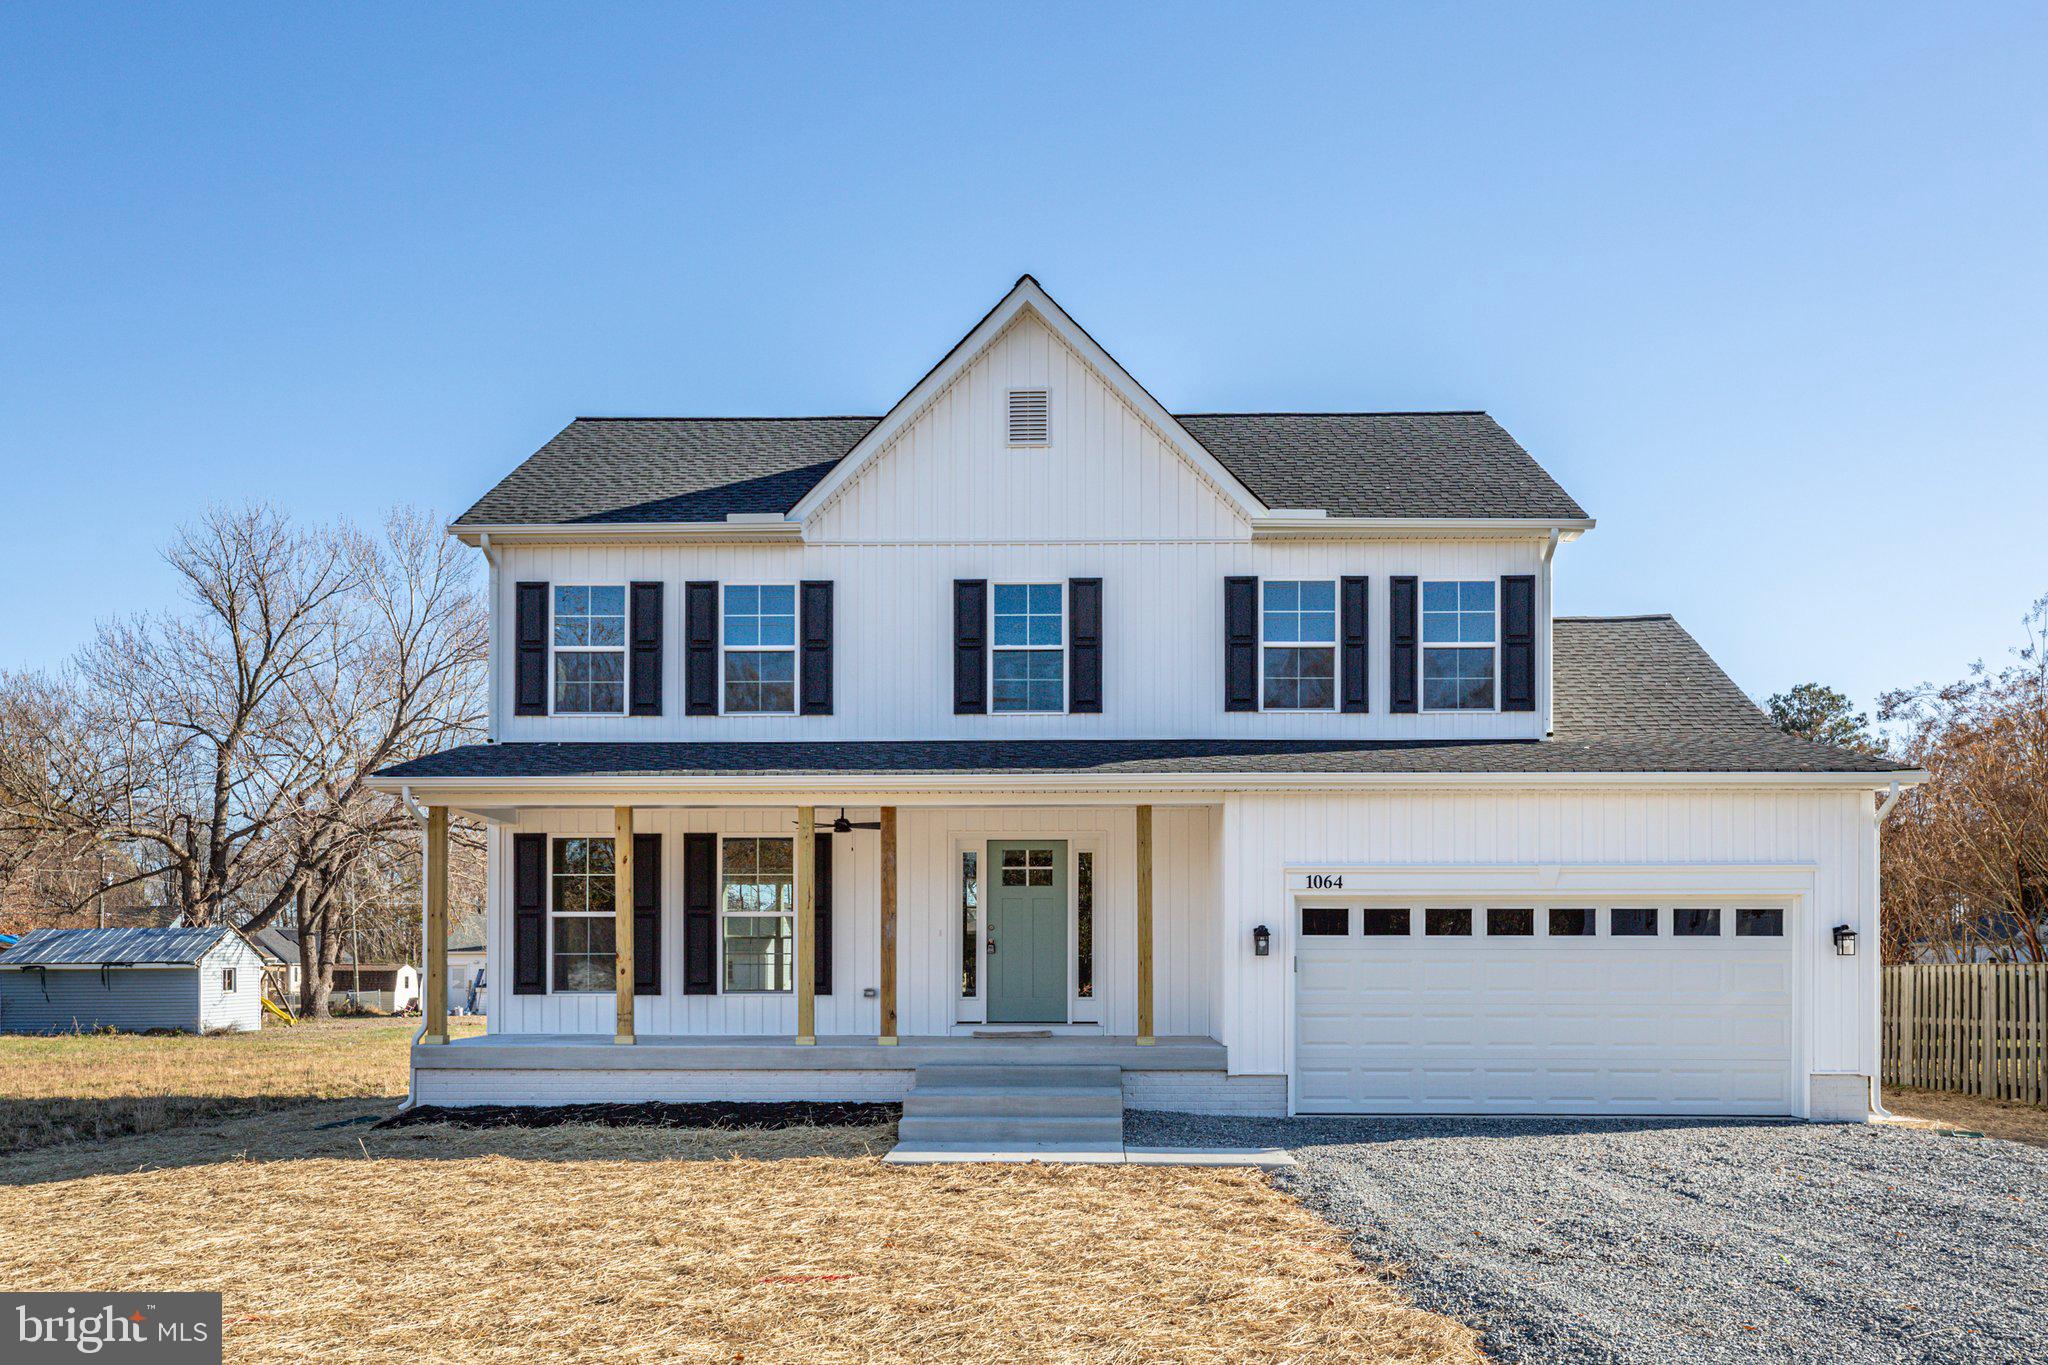
Fabulous farmhouse colonial on a near half acre lot nestled in the center of the town of historic town of Montross within walking distance to coffee shop, brewery, restaurants, and courthouse. Like new condition as home is 2 years old with beautiful front porch overlooking peaceful setting of a farm and Magnolias.  Classic  floor plan includes tall ceilings, four bedrooms, two full  bathrooms one half bathroom , two car garage, granite countertops, upgraded appliances, hard surface LVP flooring throughout first floor, stained wood stairs,  LVP flooring upper hallway. Large living room, family room and separate formal dining room, rear sundeck off kitchen  for family events and entertaining, This home is a must see and is available for quick occupancy.
#VAWE2011714

MONTROSS

43 LEE STREET

4 Beds

2 Baths

2,200 Sq.Ft.

$449,900

MLS#: VAWE2011714
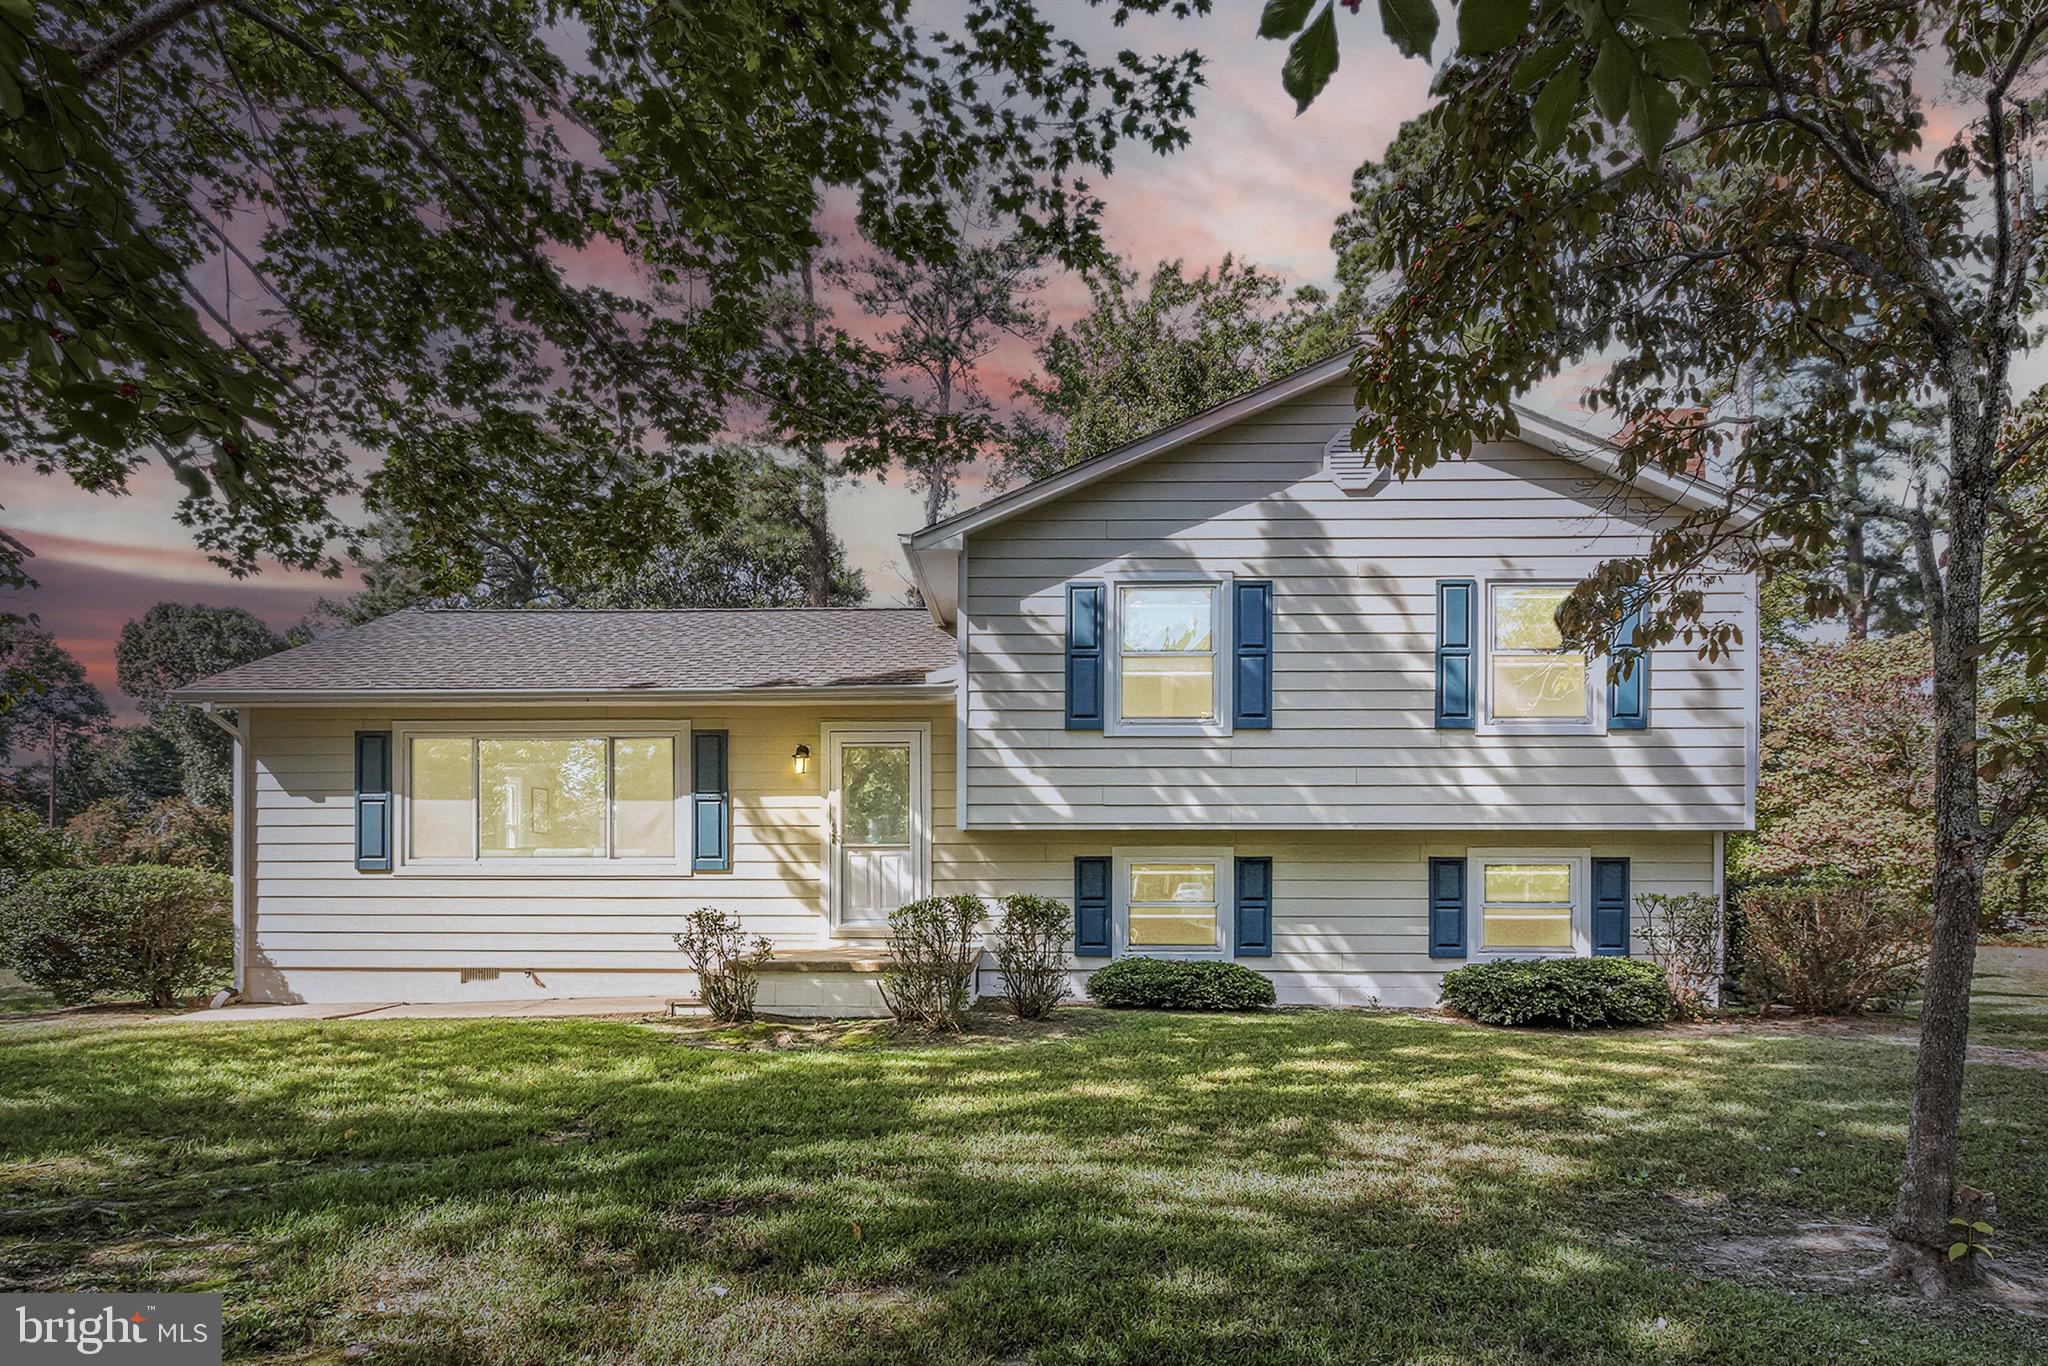
Hamlet Homes introduces the Madison Model to the Cabin Point/Glebe Harbor Community! Such a fantastic floor plan with 4 bedrooms, 2.5 bathrooms with an attached 2-car garage, country front porch AND a deck! Come on inside where you find a living room and formal dining space and keep going to your large family room that opens up to the kitchen. The chefs dream kitchen includes a full  stainless steel appliance package,  a 4' island with overhang for stools, your choice of countertops and cabinets, a garbage disposal, and a pantry! Check out the pictures to see the large floor to ceiling windows, gorgeous!  Other features on the first floor are the half bathroom, coat closet, under staircase storage and laundry room.   Upstairs you will find the 3 spare bedrooms, a full bathroom and then the main attraction... spacious primary bedroom with vaulted ceilings, ceiling fan, large windows, a walk-in closet and a luxury primary bathroom that includes a double vanity sink, a tile walk-in shower AND a tile soaker tub (or do away with the soaker tub and do a larger walk in shower at no extra cost...your choice!) Hamlet Homes is known for quality building with over 30 years in the business and going strong plus we pride ourselves on customer service. Enjoy beach living in and the amenity's that Cabin Point/Glebe Harbor have for you to enjoy including many beaches(see the map of community beaches in the pictures section)  the inground swing pool, volleyball, basket ball, club house, tennis courts, a boat dock, and so much more! Pictures are of previous models built and may include some upgrades.
#VAWE2011080

MONTROSS

Lot 8 ROYAL WAY

4 Beds

2 Baths

2,200 Sq.Ft.

$384,900

MLS#: VAWE2011080

Beautiful home with over 2100 sq. ft. of living space features 4 bedrooms and 4 1/2 baths in the water front community of Glebe Harbor/Cabin Point which offers numerous amenities with no HOA*This is a great opportunity for a primary home or an income producing vacation rental property situated in an ideal location across the street from one of the three neighborhood beaches*Gourmet kitchen with upgraded cabinetry and stainless appliances*Main level master suite with nice master bath*Main level also features a large living room and powder room*Upper level offers 3 additional bedroom and 3 full baths as well as an upper level laundry room*Enjoy all of the Glebe Harbor/Cabin Point amenities including community pool, boat ramps, tennis courts and 3 private beaches perfect for relaxing or fishing!
#VAWE2010844

MONTROSS

662 N GLEBE ROAD

4 Beds

4 Baths

2,120 Sq.Ft.

$399,000

MLS#: VAWE2010844

Welcome to 139 Wakefield Street — a beautiful 4-bedroom, 3.5-bath home offering 1,776 square feet of comfortable, well-designed living space in the heart of Montross. This inviting home features a functional floor plan perfect for both everyday living and entertaining. The spacious living area flows seamlessly into the kitchen and dining space, creating a warm and open atmosphere ideal for gatherings. With four generously sized bedrooms, there’s plenty of room for family, guests, or even a dedicated home office. The primary suite offers privacy and comfort with its own full bath, while the additional bedrooms provide flexibility for growing households or multi-generational living. With three full bathrooms plus a convenient half bath, mornings run smoothly and guests feel right at home. Outside, enjoy a manageable yard with space to relax, garden, or entertain. Conveniently located near shopping, dining, schools, and major routes, this home combines neighborhood charm with everyday convenience. Move-in ready and full of potential — don’t miss your opportunity to make 139 Wakefield Street your next home. More photos forthcoming.
#VAWE2010584

MONTROSS

139 WAKEFIELD STREET

4 Beds

3 Baths

1,776 Sq.Ft.

$345,000

MLS#: VAWE2010584

Opportunity awaits in Stratford Harbour! Situated on two combined lots totaling just over an acre, this spacious 4-bedroom, 3-bath home offers approximately 2,496 square feet of living space and endless potential. Built in 1997, the home features vinyl, laminate, and carpet flooring, a welcoming front porch, rear deck, attached two-car garage, concrete driveway, and an additional storage shed. The property is served by community water and a conventional septic system and includes central heating and air. Inside, you'll find plenty of room to spread out and make this home your own. While the property does need updates and TLC, it presents an excellent opportunity for buyers ready to roll up their sleeves and create the home they've envisioned. Offered AS IS, WHERE IS, all inspections are for purchaser's knowledge only. Located in the sought-after Stratford Harbour community in Westmoreland County, residents enjoy access to community amenities including a clubhouse, swimming pool, tennis and pickleball courts, playground, sandy beach, marina, lake, and boat ramp with access to the Potomac River.
#VAWE2011584

MONTROSS

21 TRAVELLER CIRCLE

4 Beds

2 Baths

2,496 Sq.Ft.

$359,900

MLS#: VAWE2011584

Welcome to waterfront living in Stratford Harbour! This stunning custom-built home, just one year young, offers more than 2,200 square feet of beautifully designed living space with breathtaking views of Cold Harbor Creek and the marina from nearly every room. Perfectly positioned to capture direct wooded water views, the picturesque setting offers all the beauty of waterfront living while maintaining the peaceful privacy of a woodland retreat.

Inside, soaring cathedral ceilings and an open-concept design create an airy, light-filled atmosphere ideal for both everyday living and effortless indoor/outdoor entertaining. The expansive 40x10 rear deck extends the living space outdoors, creating the perfect setting for hosting guests, enjoying waterfront sunrises, or relaxing with morning coffee as sailboats drift quietly into the harbor. The gourmet kitchen serves as the centerpiece of the home, featuring quartz countertops, stainless steel appliances, vent hood, drawer microwave, double oven range, and refrigerator. Luxury vinyl plank flooring runs throughout the main living spaces, while tile baths and plush carpeting in the guest bedrooms add warmth and comfort.

The main-level primary suite is a private sanctuary with serene morning water views, his and hers closets, and a spa-inspired bath complete with a quartz double vanity, private water closet, and oversized dual-head tiled shower.

Downstairs, the walk-out lower level with impressive 10-foot ceilings offers two oversized guest bedrooms, a full bath, spacious family room with office nook, laundry room, and a separate utility/storage room with abundant space for organization and storage.

Located directly beside the marina, the property also offers the rare convenience of enjoying a private boat slip without the upkeep or expense of dock ownership—an exceptional advantage for effortless waterfront living.

Blending luxury finishes, thoughtful craftsmanship, and unforgettable views, this nearly new waterfront retreat is a rare offering in Stratford Harbour.
#VAWE2011308

MONTROSS

181 HAULOVER DRIVE

3 Beds

2 Baths

2,222 Sq.Ft.

$475,000

MLS#: VAWE2011308

 - property

Send a message

Message successfully sent.

Your message

What is 3 + 4 ?

Reason for contacting?

I agree to receive email communication and understand I can unsubscribe at any time.

I agree to be contacted by Charis Realty Group via call, email, and text for real estate services. To opt out, you can reply 'stop' at any time or reply 'help' for assistance. You can also click the unsubscribe link in the emails. Message and data rates may apply. Message frequency may vary. Privacy Policy

Sign Out

Virtual Assistant

Would you like to take the next step with this property? We can help you schedule a showing or virtual tour, or send you more details.

Yes, I would like more information.

Thank You for Your Reply, One of Our Agents will contact you as soon as possible

No, maybe later.

Thank you, you can always contact me via email, phone number or through the contact form.

Realhub AI

Lucy - Your AI-Powered Realtor

Update Your Temporary Password

Personalize your search

Enter your email and we'll notify you immediately when new listings match what you're looking for.

or enter email address

Already have an account ? Login here

Continue your home search

I agree to receive communications and understand I can unsubscribe at any time.

I agree to be contacted by Charis Realty Group via call, email, and text for real estate services. To opt out, you can reply 'stop' at any time or reply 'help' for assistance. You can also click the unsubscribe link in the emails. Message and data rates may apply. Message frequency may vary. Privacy Policy

Already have an account ? Login here

We use cookies

We use cookies primarily for analytics to enhance your experience. By accepting, you agree to our use of these cookies. You can manage your preferences or learn more about our cookies policy.