


Property
Beds
3
Full Baths
2
1/2 Baths
None
Year Built
2026
Sq.Footage
1,364
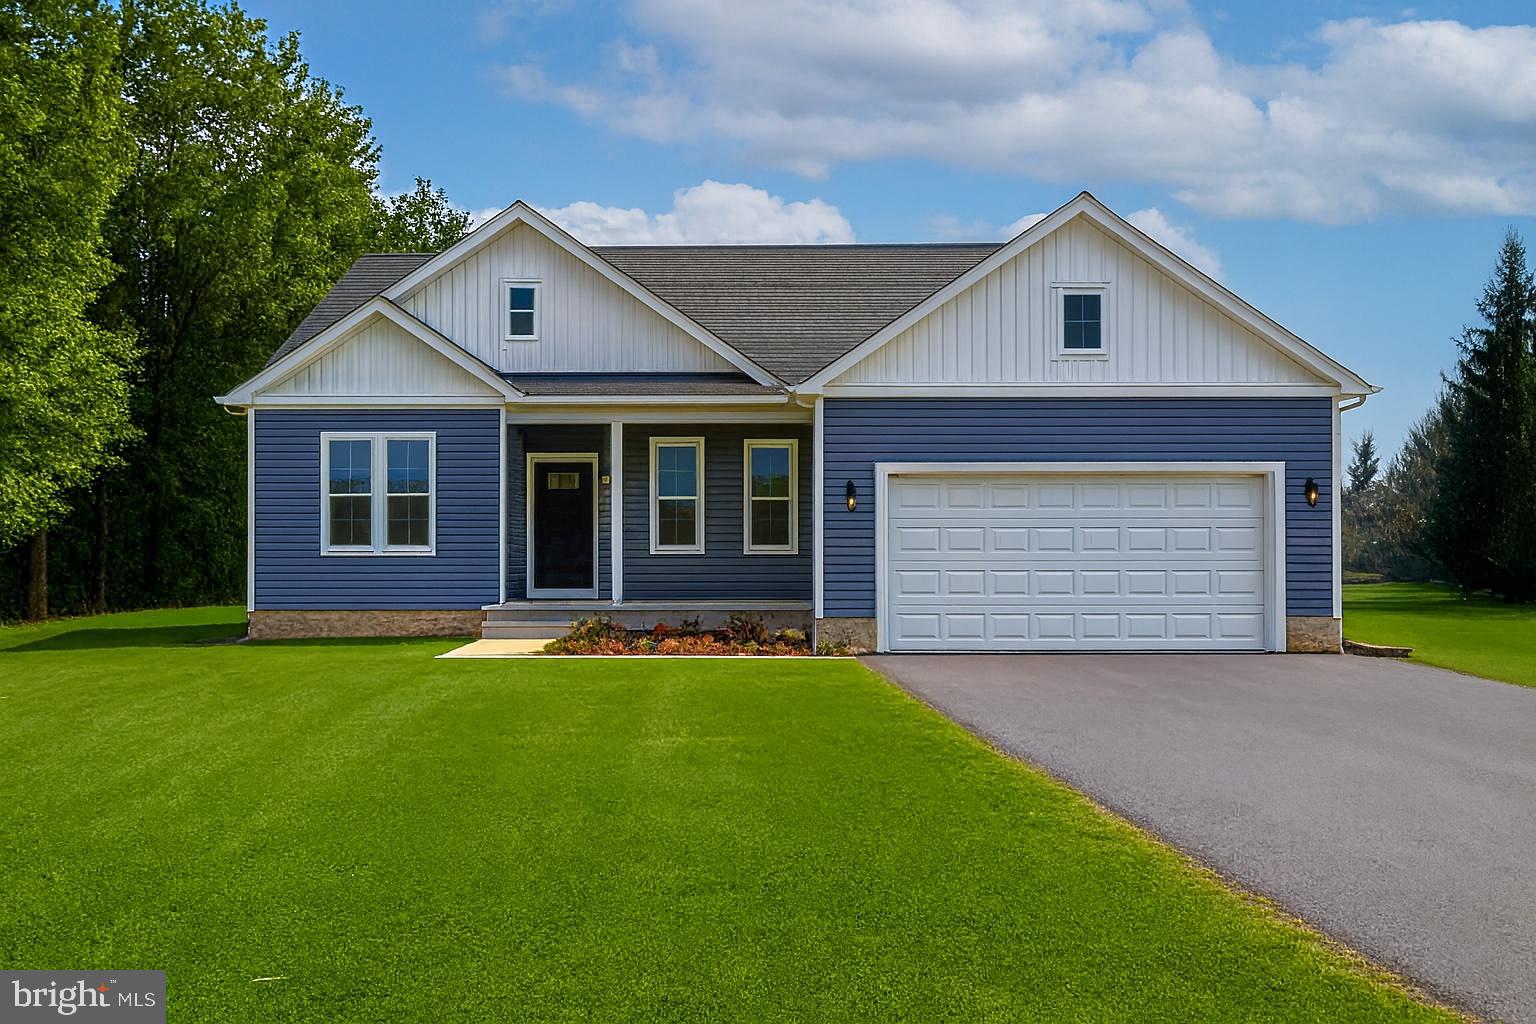
Enhanced photo shows finished home that is under construction, as well as more advanced model next door. Delivery expected end of October. Nestled within the prestigious Stratford Harbour community, this exquisite new construction home, set to be completed by end of October, offers a luxurious lifestyle that seamlessly blends comfort and elegance. With a sprawling 0.94-acre lot, this property is a sanctuary of tranquility, bordered by lush trees and designed for those who appreciate the finer things in life. Step inside to discover an open floor plan that invites natural light to dance across the spacious interiors. The heart of the home is the gourmet kitchen, featuring a large island perfect for culinary creations and casual gatherings. The adjoining living spaces are designed for both relaxation and entertainment, enhanced by recessed lighting that sets a warm ambiance throughout. The primary suite is a true retreat, boasting a lavish bathroom with a walk-in shower and a soaking tub, complemented by generous walk-in closets that cater to your storage needs. A thoughtfully designed basement with a walkout level provides additional living space, perfect for a home theater or recreational area, while the main floor laundry adds convenience to your daily routine. Outside, the property features a charming porch and expansive deck, ideal for enjoying morning coffee or evening sunsets. The private beach access allows for leisurely days by the water, whether you prefer swimming, fishing, or kayaking. The community amenities are second to none, including basketball courts, tennis courts, and a clubhouse, fostering a vibrant neighborhood atmosphere. The exterior is crafted with durable vinyl siding, ensuring both beauty and longevity. An attached garage with front entry provides easy access and ample parking for your vehicles. The partly wooded lot offers a sense of privacy, while the sloping terrain adds character and enhances the natural beauty of the surroundings. With navigable water access to the river, this property is a haven for water enthusiasts, offering opportunities for boating, wakeboarding, and peaceful days spent by the shore. Experience the exclusive lifestyle that Stratford Harbour has to offer, where luxury meets nature in perfect harmony. This is more than just a home; it's a lifestyle waiting to be embraced.
Features & Amenities
Interior
-
Other Interior Features
Kitchen Island, Recessed Lighting, Walk-In Closet(s), Open Floorplan
-
Total Bedrooms
3
-
Bathrooms
2
-
Above Grade Finished Area
1364.0
-
Basement YN
YES
-
Cooling YN
YES
-
Cooling
Heat Pump, Electric
-
Heating YN
YES
-
Heating
Electric, Central, Heat Pump
-
Main Level Bedrooms
3
-
Pet friendly
N/A
Exterior
-
Garage
Yes
-
Garage spaces
2
-
Construction Materials
Vinyl Siding
-
Parking
Garage, Driveway, Inside Entrance, Attached
-
Patio and Porch Features
Deck, Porch
-
Pool
Yes
-
Pool Features
Community
-
Waterfront YN
NO
-
View
Trees/Woods
Area & Lot
-
Lot Features
Sloped, Private, Few Trees
-
Lot Size(acres)
0.94
-
Lot Size(square feet)
40,946
-
Property Type
Residential
-
Property Sub Type
Single Family Residence
-
Architectural Style
Ranch/Rambler
Price
-
Sales Price
$375,000
-
Sq. Footage
1,364
-
Price/SqFt
$274
HOA
-
Association
YES
-
Association Fee
$600
-
Association Fee Frequency
Annually
-
Association Fee Includes
N/A
School District
-
Elementary School
N/A
-
Middle School
N/A
-
High School
N/A
Property Features
-
New Construction
YES
-
Association Amenities
Clubhouse, Meeting Room, Security, Tennis Court(s), Beach Access, Basketball Court, Playground
-
Foundation Details
Concrete Perimeter
-
Senior Community YN
NO
-
Tax Lot
5SE
Schedule a Showing
Showing scheduled successfully.
Mortgage calculator
Estimate your monthly mortgage payment, including the principal and interest, property taxes, and HOA. Adjust the values to generate a more accurate rate.
Your payment
Principal and Interest:
$
Property taxes:
$
HOA fees:
$
Total loan payment:
$
Total interest amount:
$
Location
County
WESTMORELAND
Elementary School
Middle School
High School
Listing Courtesy of Karen L Jones, Samson Properties
RealHub Information is provided exclusively for consumers' personal, non-commercial use, and it may not be used for any purpose other than to identify prospective properties consumers may be interested in purchasing. All information deemed reliable but not guaranteed and should be independently verified. All properties are subject to prior sale, change or withdrawal. RealHub website owner shall not be responsible for any typographical errors, misinformation, misprints and shall be held totally harmless.

Salesperson, Realtor
Andrew Boateng
Call Andrew today to schedule a private showing.

* Listings on this website come from the FMLS IDX Compilation and may be held by brokerage firms other than the owner of this website. The listing brokerage is identified in any listing details. Information is deemed reliable but is not guaranteed. If you believe any FMLS listing contains material that infringes your copyrighted work please click here to review our DMCA policy and learn how to submit a takedown request.© 2024 FMLS.
Related Properties
MONTROSS
0 BEACON COURT
3 Beds
2 Baths
1,416 Sq.Ft.
$339,900
MLS#: VAWE2009952

MONTROSS
21 TRAVELLER CIRCLE
4 Beds
2 Baths
2,496 Sq.Ft.
$399,999
MLS#: VAWE2012300

MONTROSS
191 SEAGULL COURT
3 Beds
2 Baths
1,673 Sq.Ft.
$389,900
MLS#: VAWE2012004

MONTROSS
105 PELICAN WAY
3 Beds
2 Baths
1,710 Sq.Ft.
$379,000
MLS#: VAWE2011638

MONTROSS
165 BEACON COURT
3 Beds
2 Baths
1,700 Sq.Ft.
$389,900
MLS#: VAWE2012162
MONTROSS
1247 S GLEBE RD
3 Beds
2 Baths
1,560 Sq.Ft.
$309,000
MLS#: VAWE2011736

MONTROSS
2894 N INDEPENDENCE DRIVE
3 Beds
2 Baths
2,087 Sq.Ft.
$359,900
MLS#: VAWE2012322

MONTROSS
275 CASTLE DRIVE
3 Beds
2 Baths
2,772 Sq.Ft.
$393,000
MLS#: VAWE2012340

MONTROSS
5278 COPLE HIGHWAY
4 Beds
2 Baths
3,000 Sq.Ft.
$450,000
MLS#: VAWE2011394

MONTROSS
292 CURRIOMAN DRIVE
3 Beds
2 Baths
1,500 Sq.Ft.
$358,900
MLS#: VAWE2010948
.png)