Features & Amenities

Interior

  • Other Interior Features

    Central Vacuum, Eat-in Kitchen, Pantry, Recessed Lighting, Walk-In Closet(s), Other, High Ceilings, Tray Ceiling(s), Built-in Features, Crown Molding, Soaking Tub

  • Total Bedrooms

    6

  • Bathrooms

    5

  • 1/2 Bathrooms

    1

  • Above Grade Finished Area

    4940.0

  • Basement YN

    YES

  • Cooling YN

    YES

  • Cooling

    Central Air, Electric

  • Fireplace YN

    YES

  • Heating YN

    YES

  • Heating

    Electric, Natural Gas, Forced Air

  • Main Level Bedrooms

    1

  • Pet friendly

    N/A

Exterior

  • Garage

    Yes

  • Garage spaces

    3

  • Construction Materials

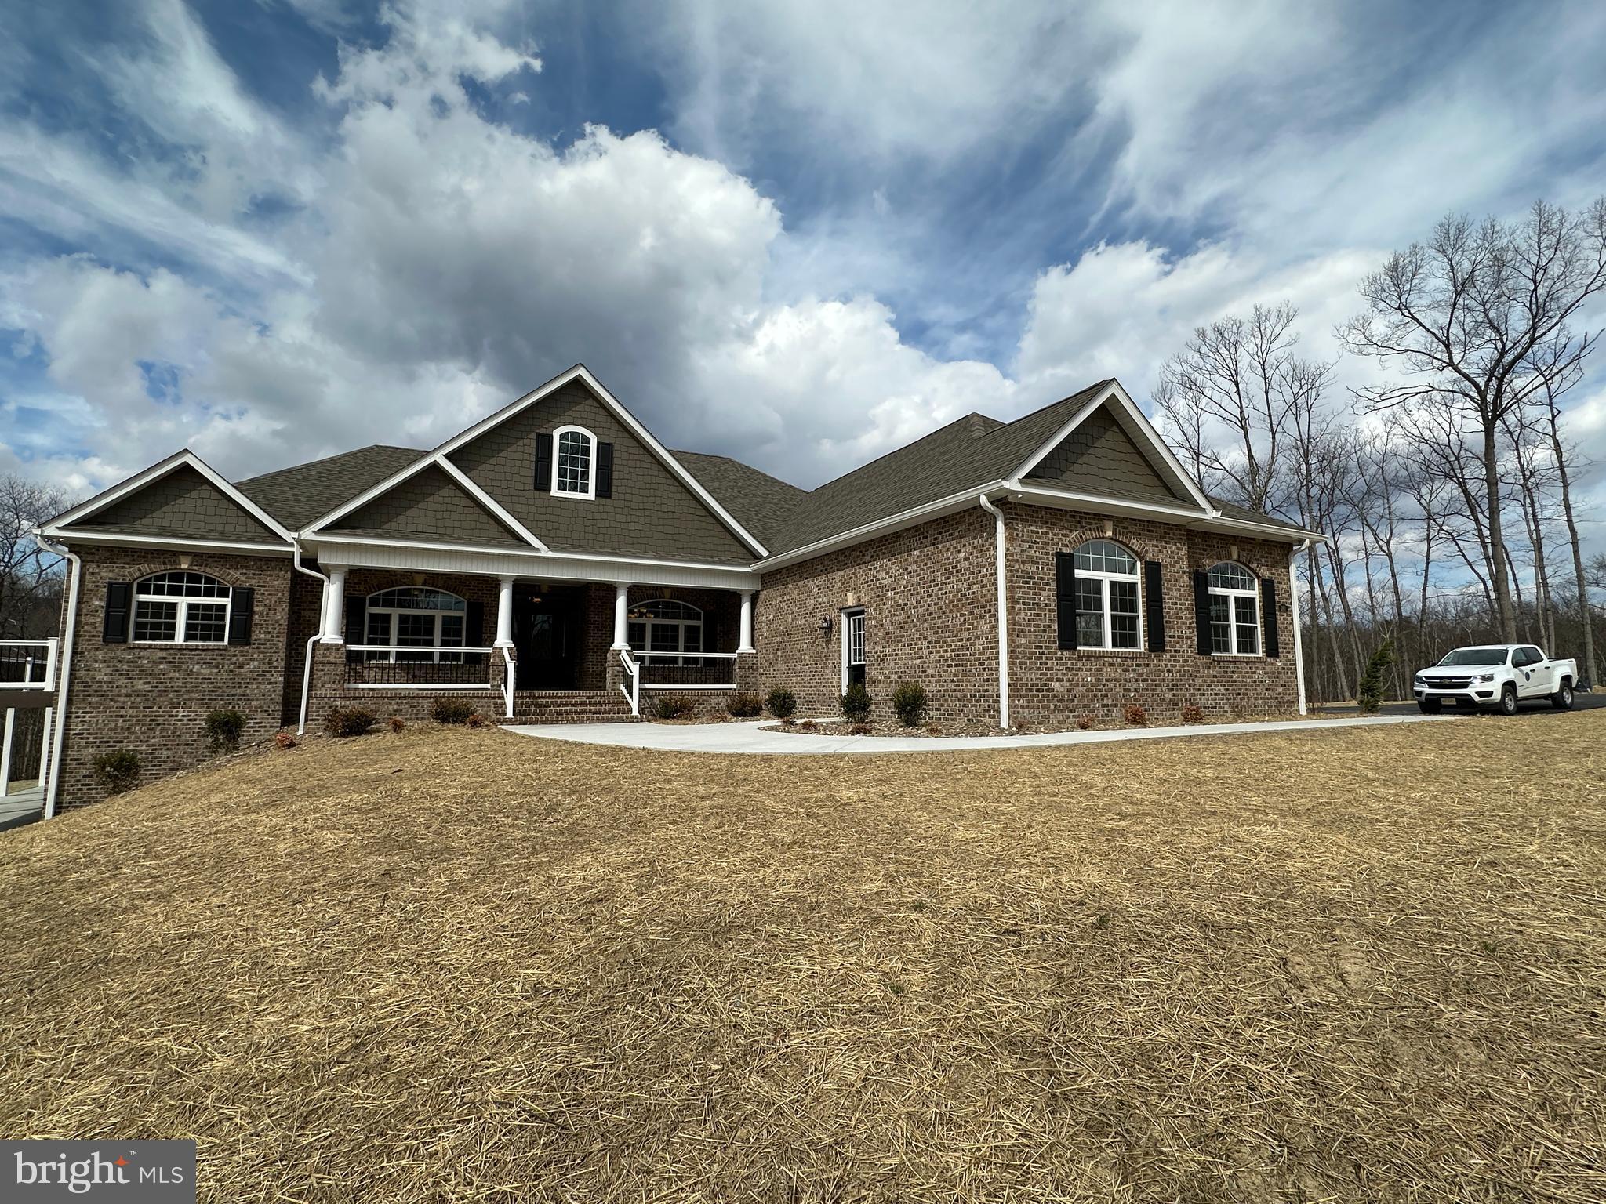
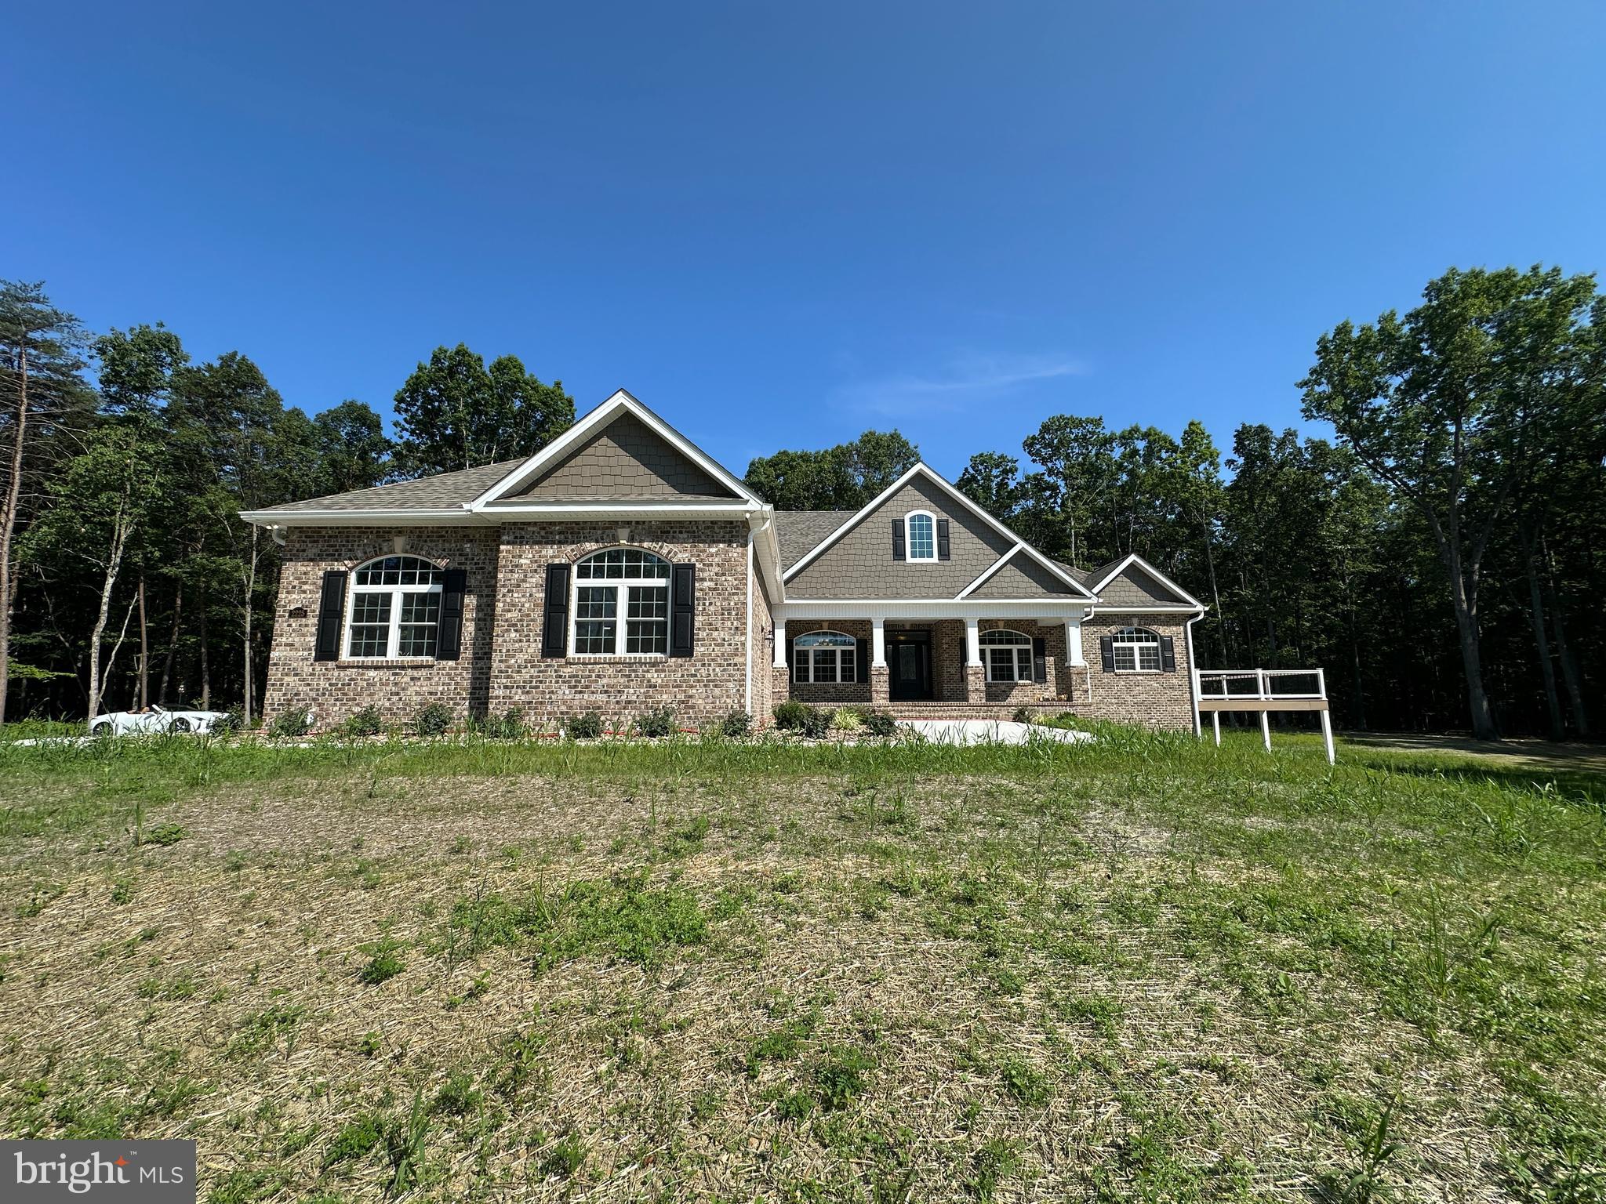
    Brick

  • Other Exterior Features

    Awning(s), Other, Lighting

  • Parking

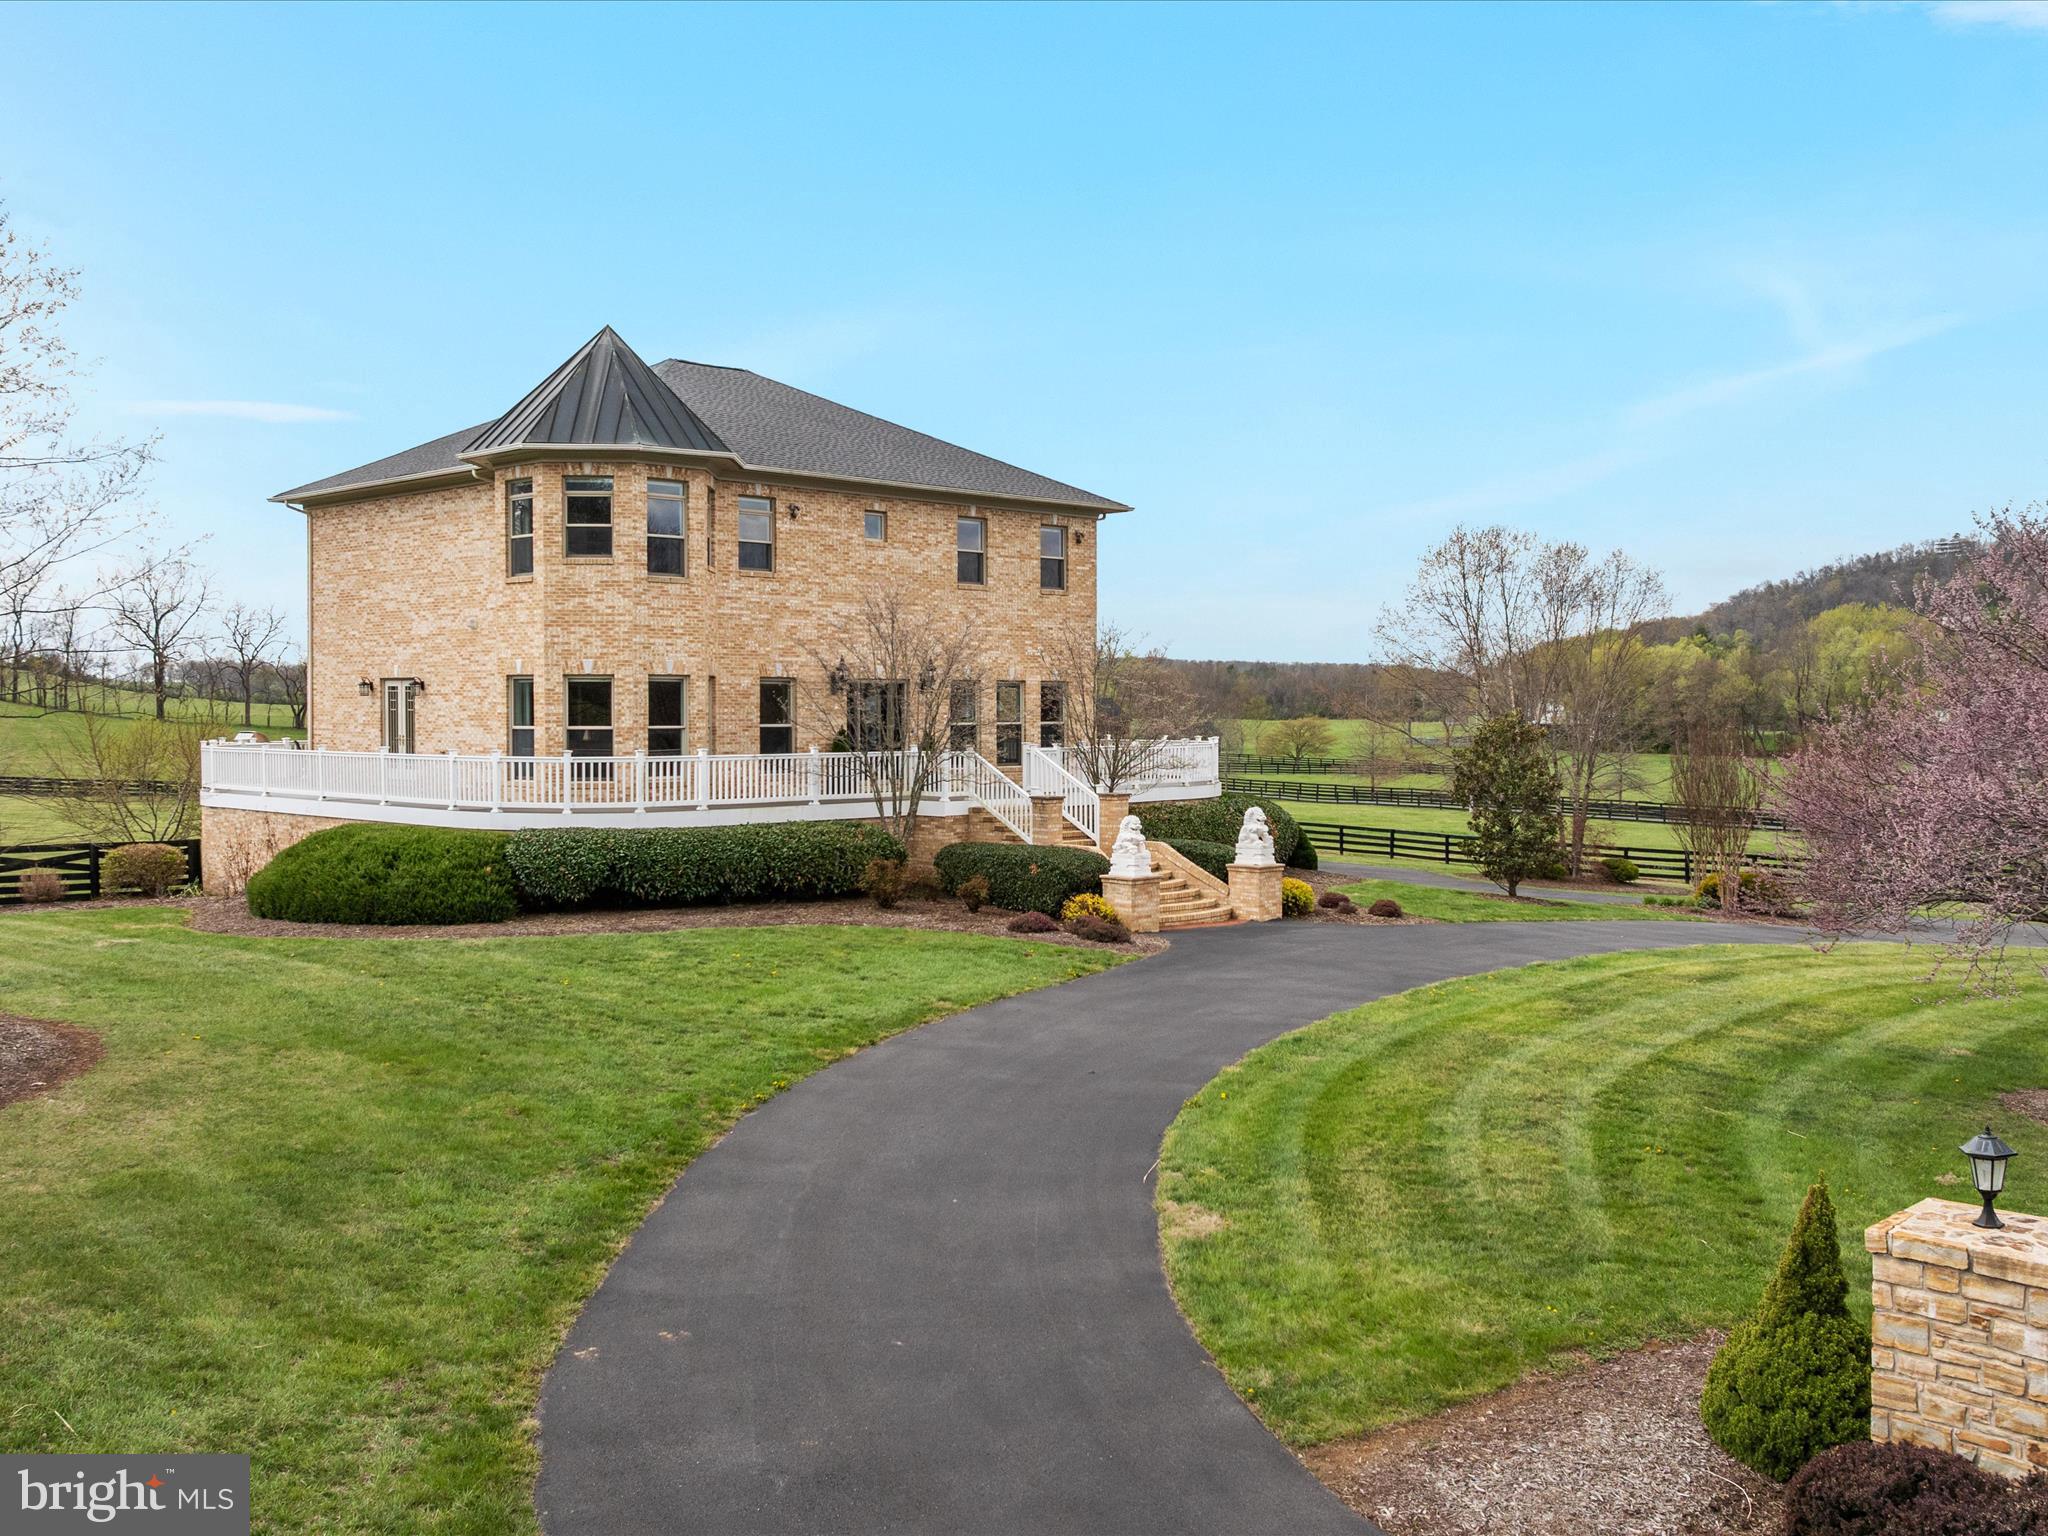
    Oversized, Garage Door Opener, Asphalt, Off Street, Circular Driveway, Garage, Driveway, Inside Entrance, Attached

  • Patio and Porch Features

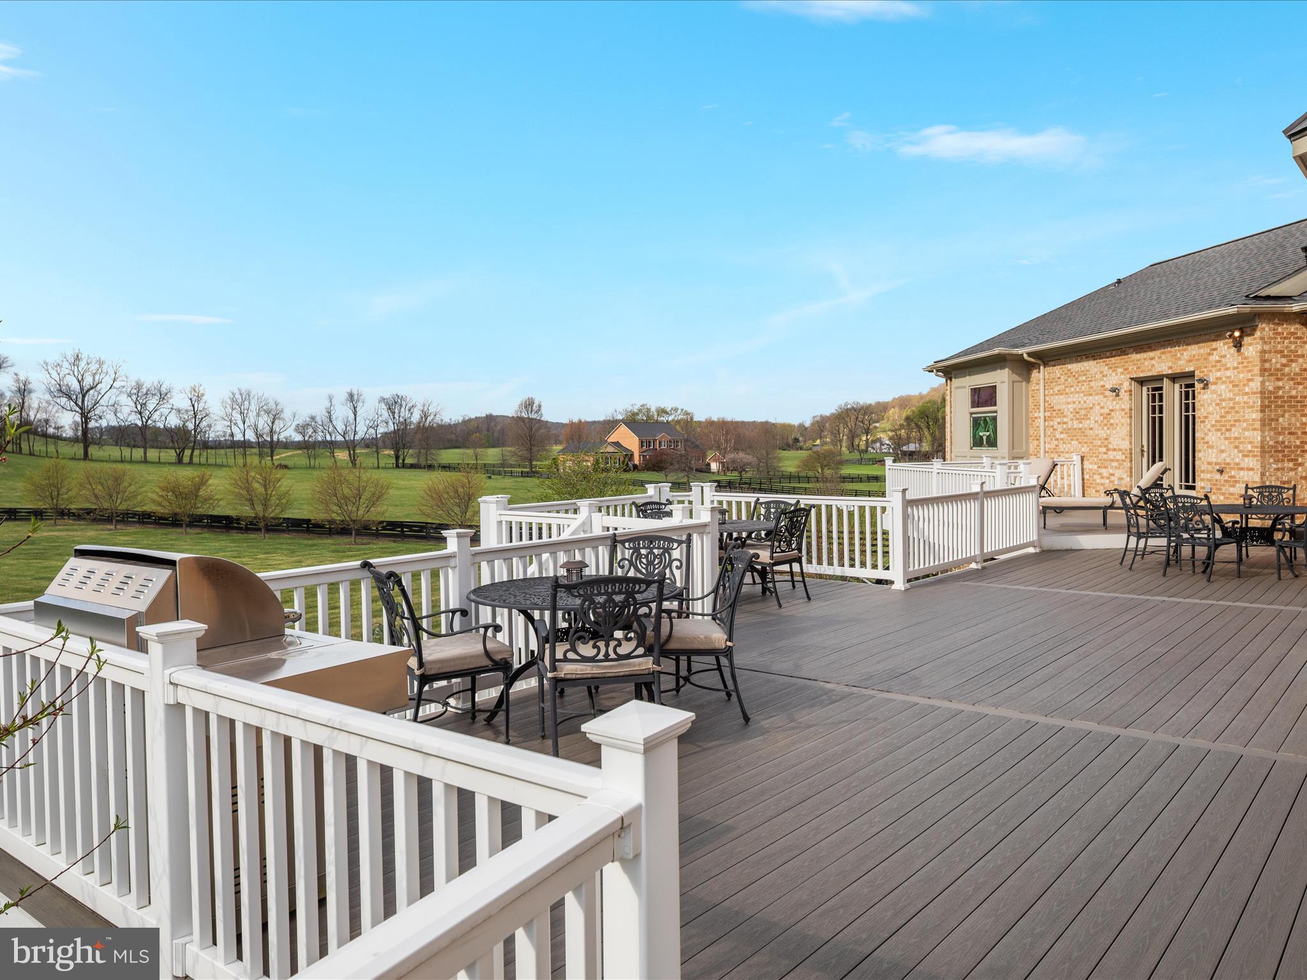
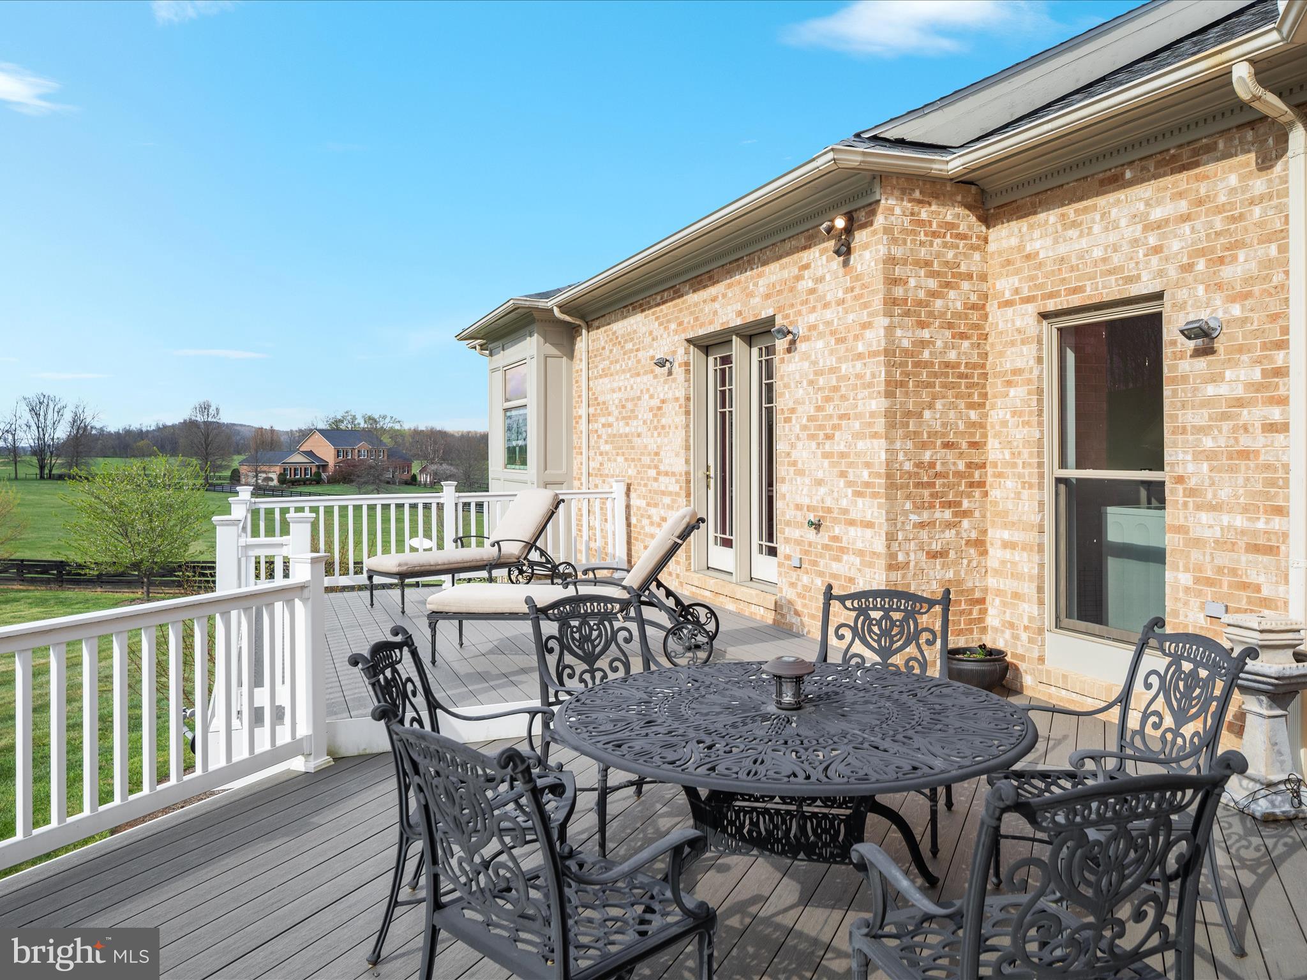
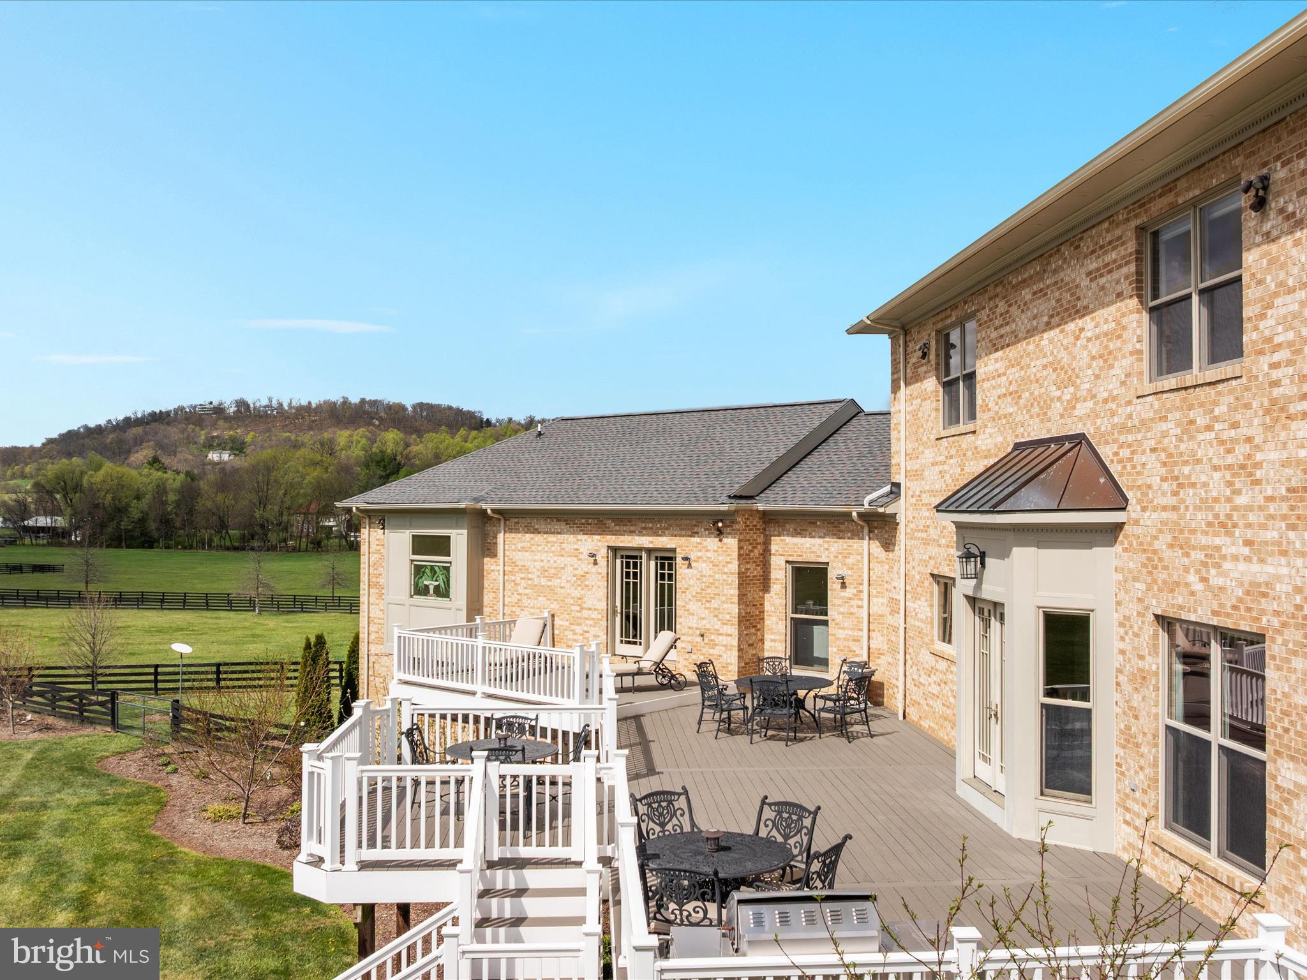
    Deck, Patio, Wrap Around

  • Pool

    No

  • Waterfront YN

    NO

  • View

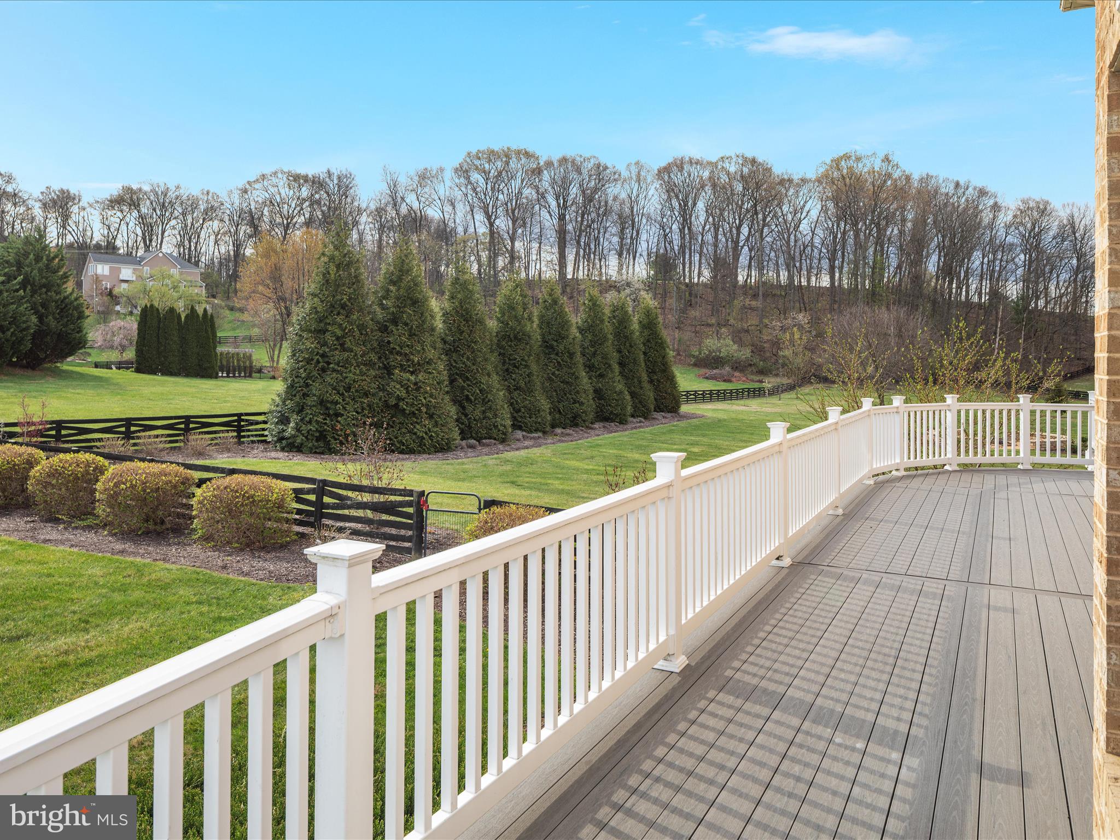
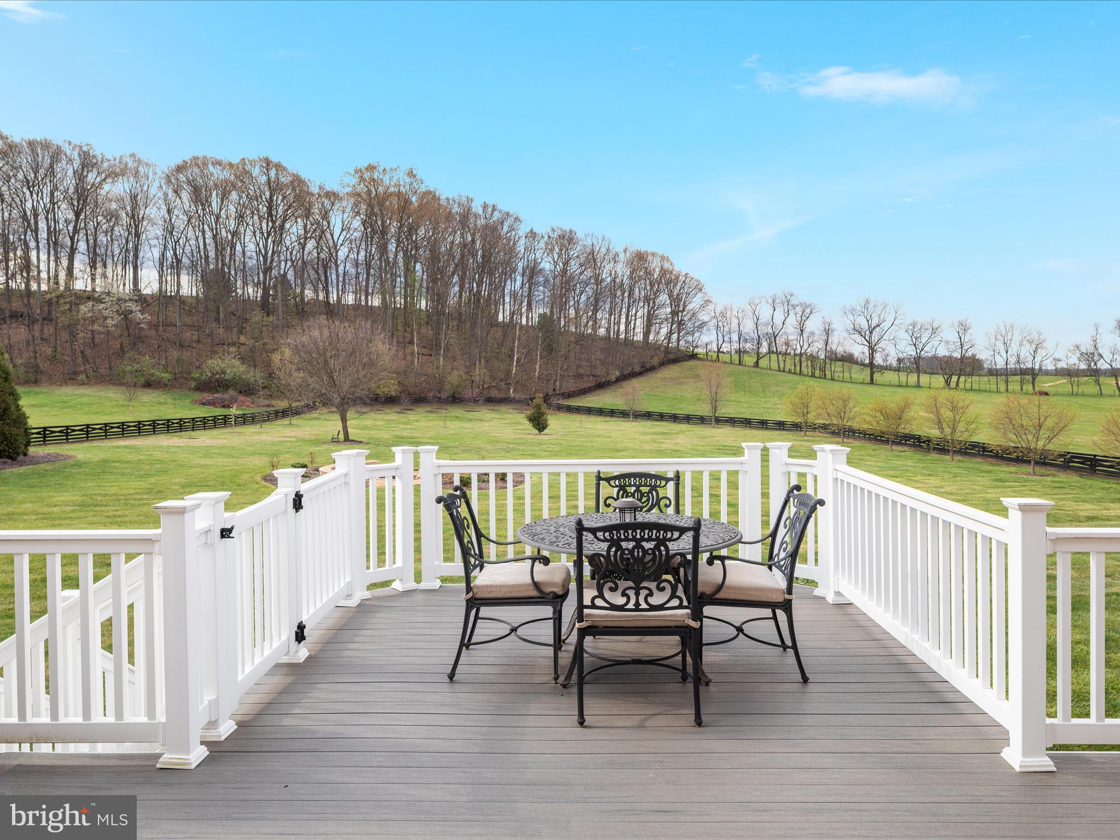
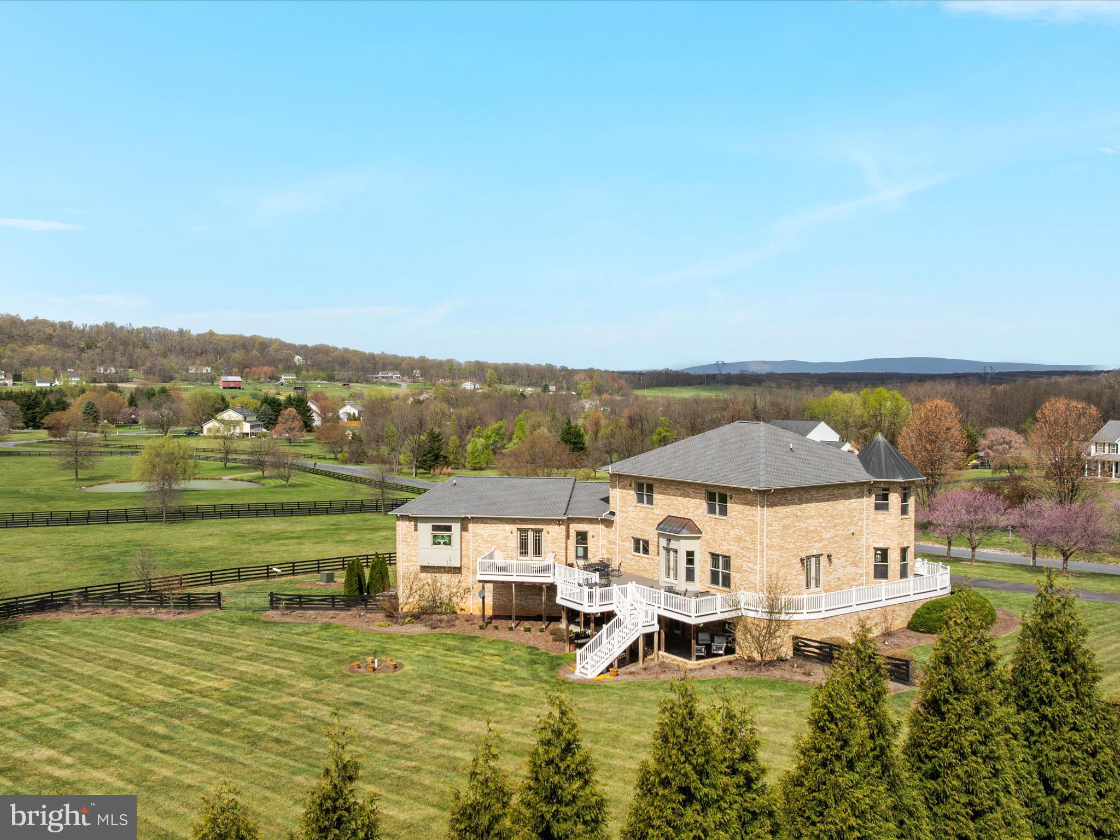
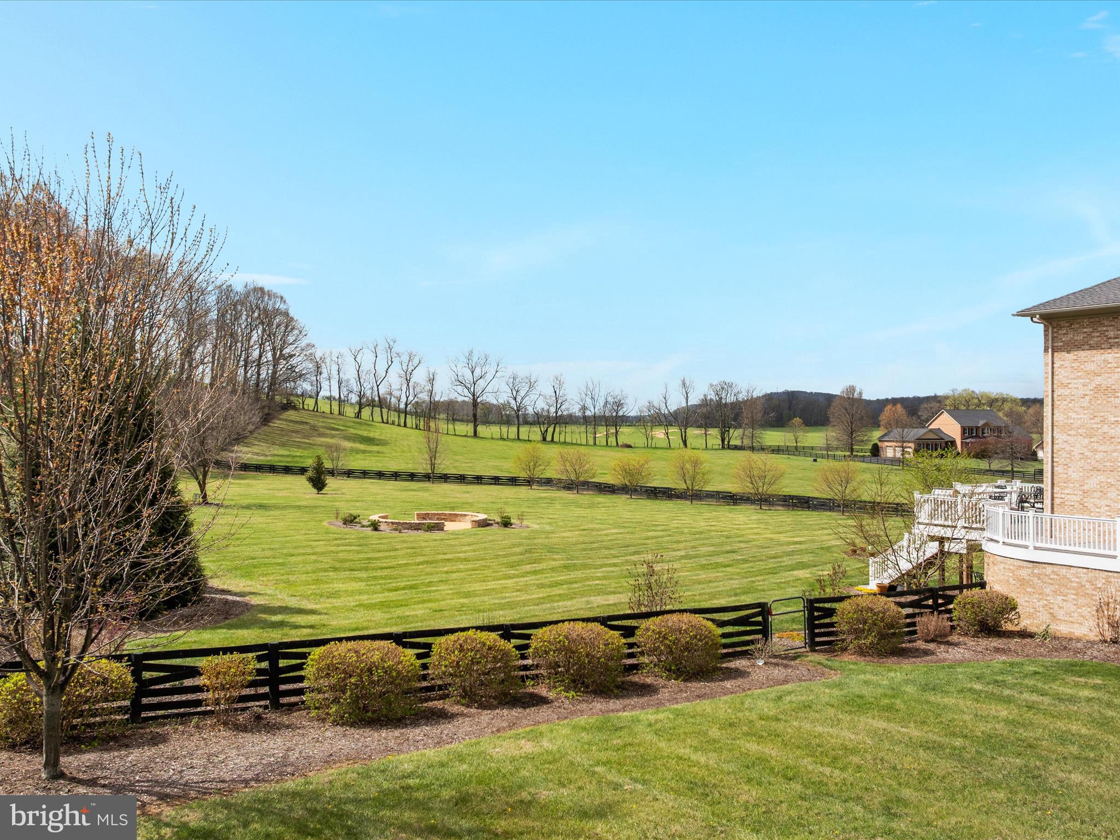
    Mountain(s), Panoramic, Pasture, Scenic

Area & Lot

  • Lot Features

    Back Yard

  • Lot Size(acres)

    2.75

  • Lot Size(square feet)

    119,790

  • Property Type

    Residential

  • Property Sub Type

    Single Family Residence

  • Architectural Style

    Traditional

Price

  • Sales Price

    $1,175,000
  • Tax Amount

    $3,919

  • Sq. Footage

    6,414

  • Price/SqFt

    $183

HOA

  • Association

    No

School District

  • Elementary School

    N/A

  • Middle School

    N/A

  • High School

    N/A

Property Features

  • New Construction

    NO

  • Foundation Details

    Block

  • Senior Community YN

    NO

  • Sewer

    Septic Tank

  • Tax Lot

    145B

  • Water Source

    Well

Schedule a Showing

Showing scheduled successfully.

<
>
IN PERSON
VIA CHAT

What is 3 + 4 ?


Mortgage calculator

Estimate your monthly mortgage payment, including the principal and interest, property taxes, and HOA. Adjust the values to generate a more accurate rate.

Your payment

Principal and Interest:

$

Property taxes:

$

HOA fees:

$

Total loan payment:

$

Total interest amount:

$

Location

County

FREDERICK

Elementary School

Middle School

High School

Listing Courtesy of Stephanie Feltner, Realty ONE Group Old Towne

RealHub Information is provided exclusively for consumers' personal, non-commercial use, and it may not be used for any purpose other than to identify prospective properties consumers may be interested in purchasing. All information deemed reliable but not guaranteed and should be independently verified. All properties are subject to prior sale, change or withdrawal. RealHub website owner shall not be responsible for any typographical errors, misinformation, misprints and shall be held totally harmless.

Agent Andrew Boateng

Salesperson, Realtor

Andrew Boateng

Call Andrew today to schedule a private showing.


* Listings on this website come from the FMLS IDX Compilation and may be held by brokerage firms other than the owner of this website. The listing brokerage is identified in any listing details. Information is deemed reliable but is not guaranteed. If you believe any FMLS listing contains material that infringes your copyrighted work please review our DMCA policy and learn how to submit a takedown request.© 2024 FMLS.
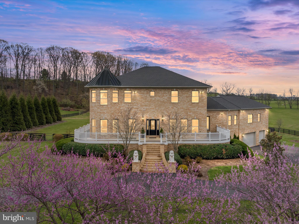
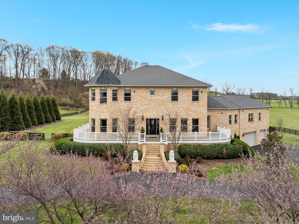
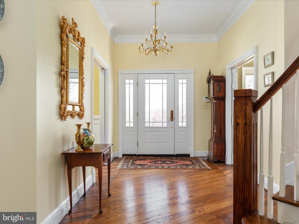
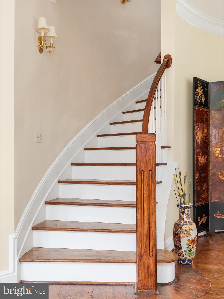
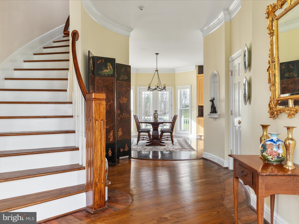
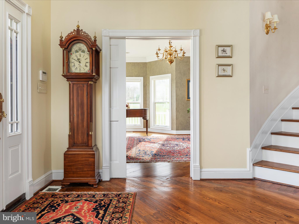
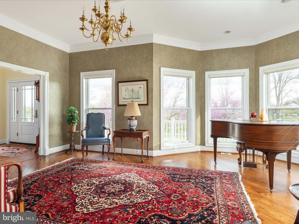
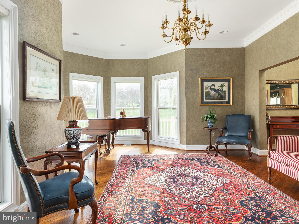
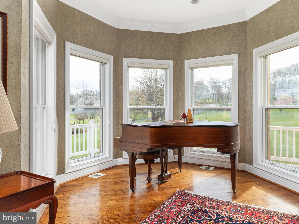
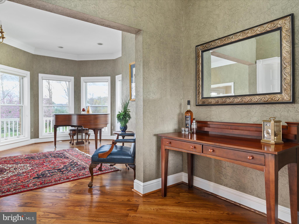
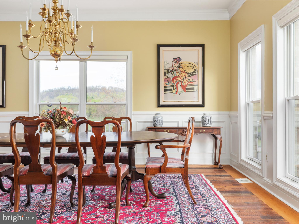
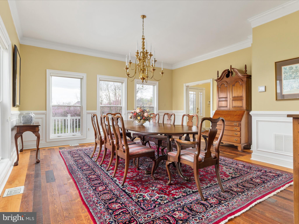
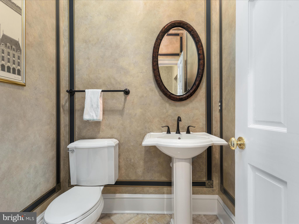
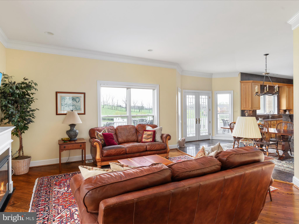
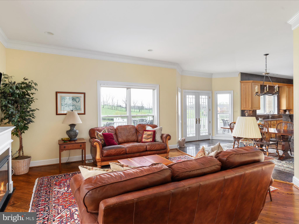
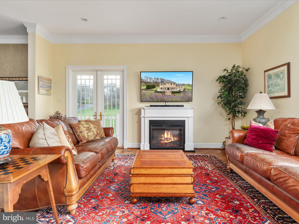
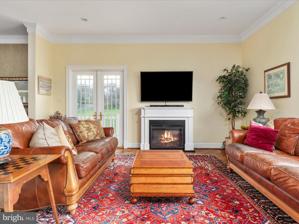
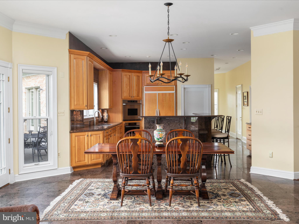
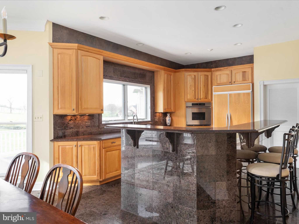
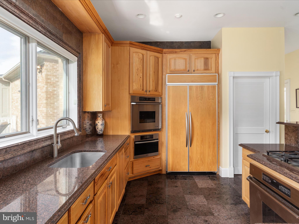
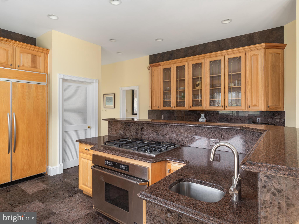
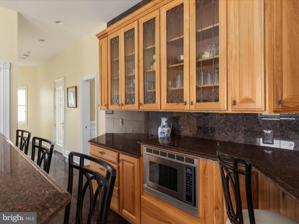
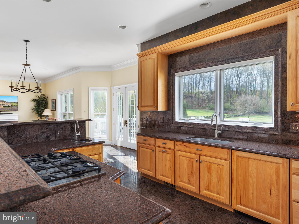
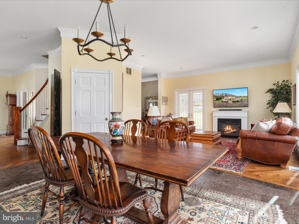
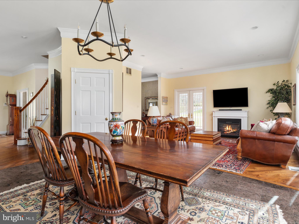
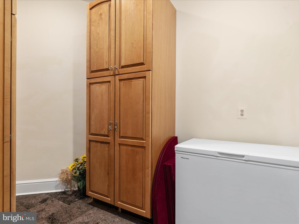
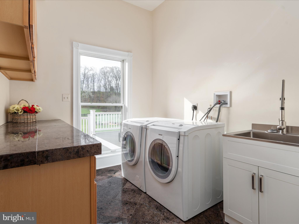
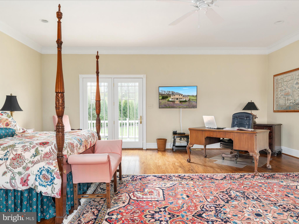
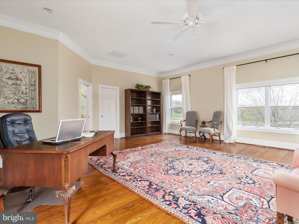
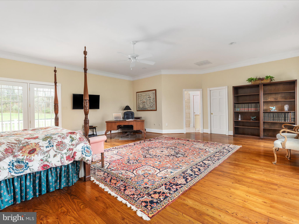
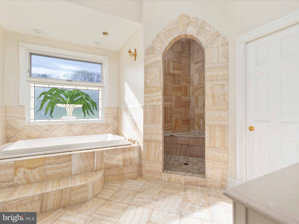
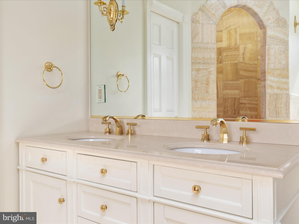
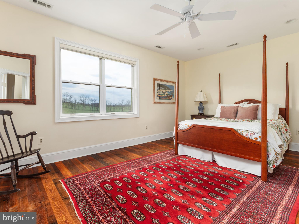
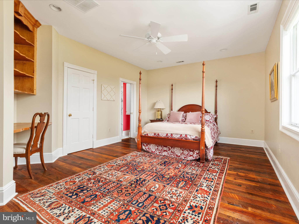
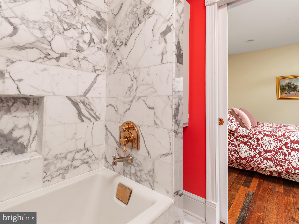
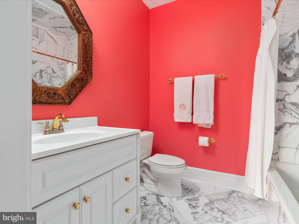
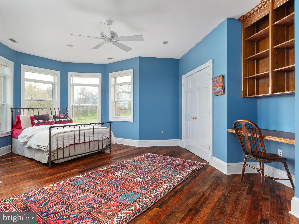
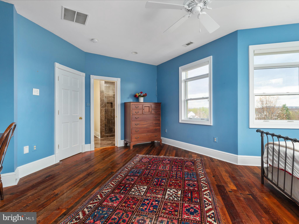
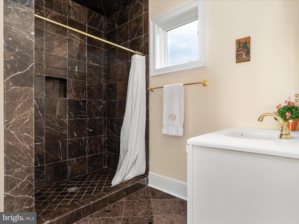
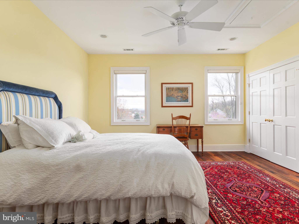
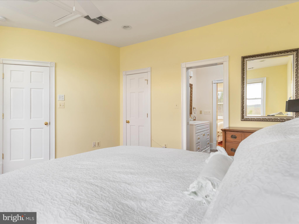
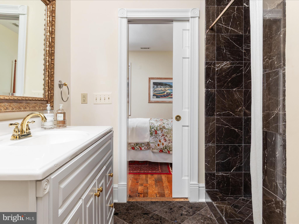
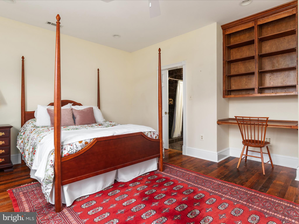
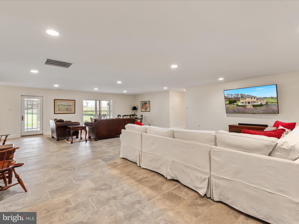
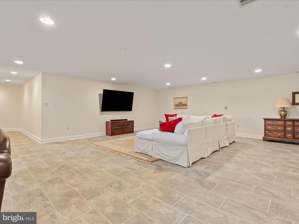
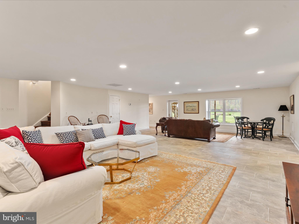
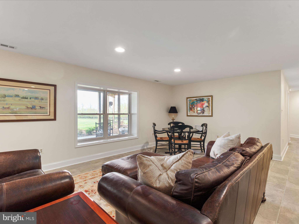
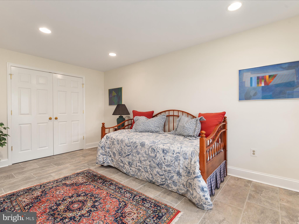
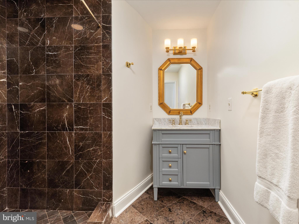
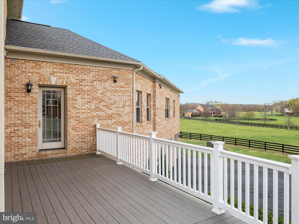
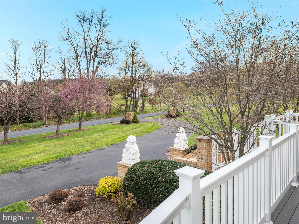
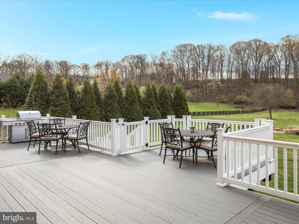
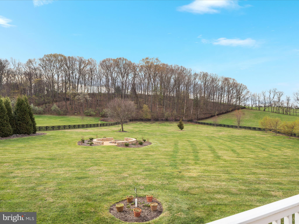
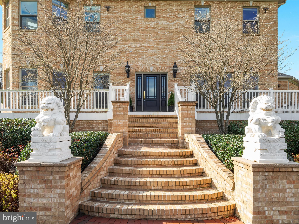
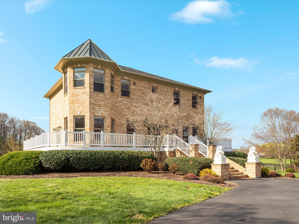
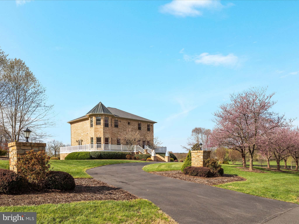
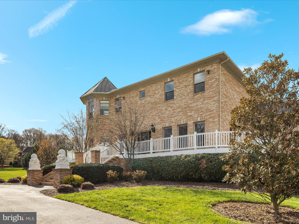
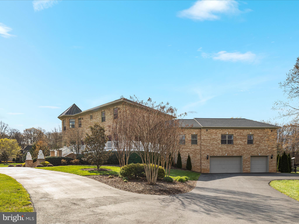
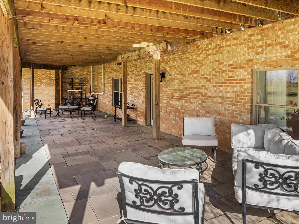
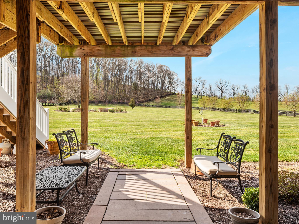
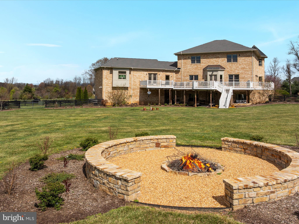
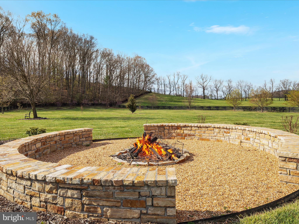
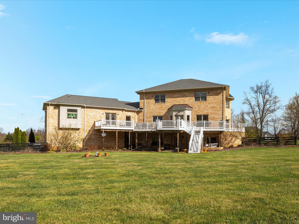
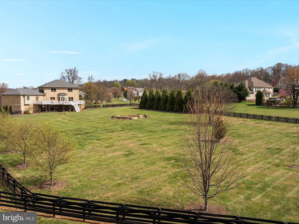
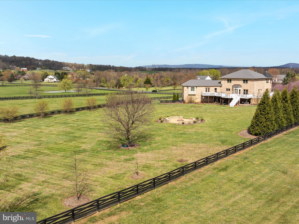
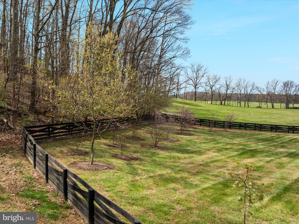
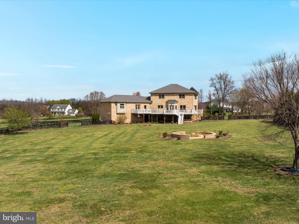
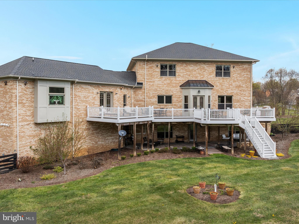
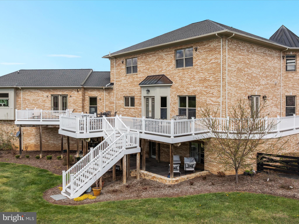
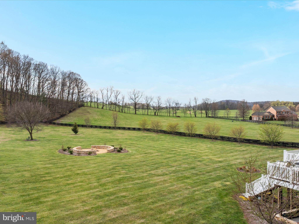
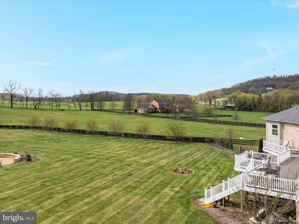
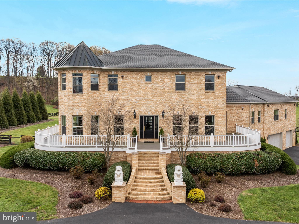
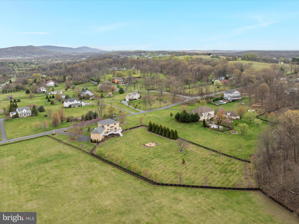
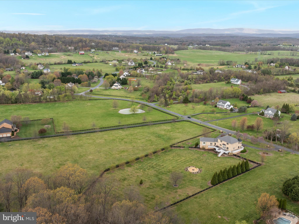
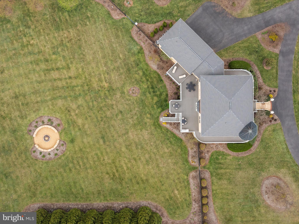
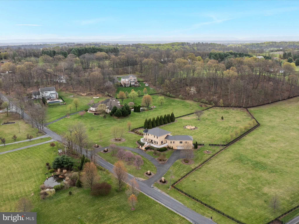
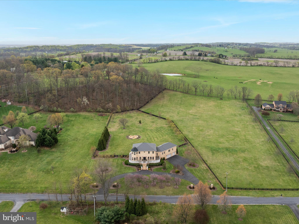
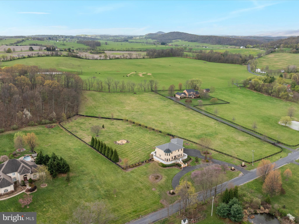
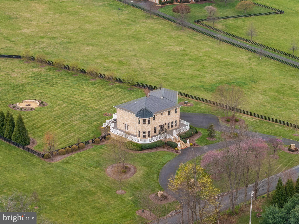
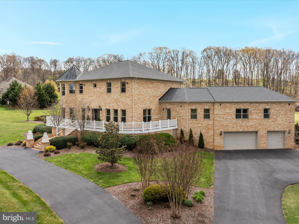
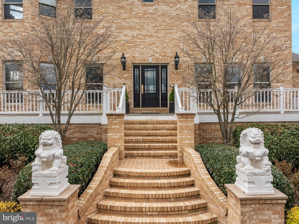
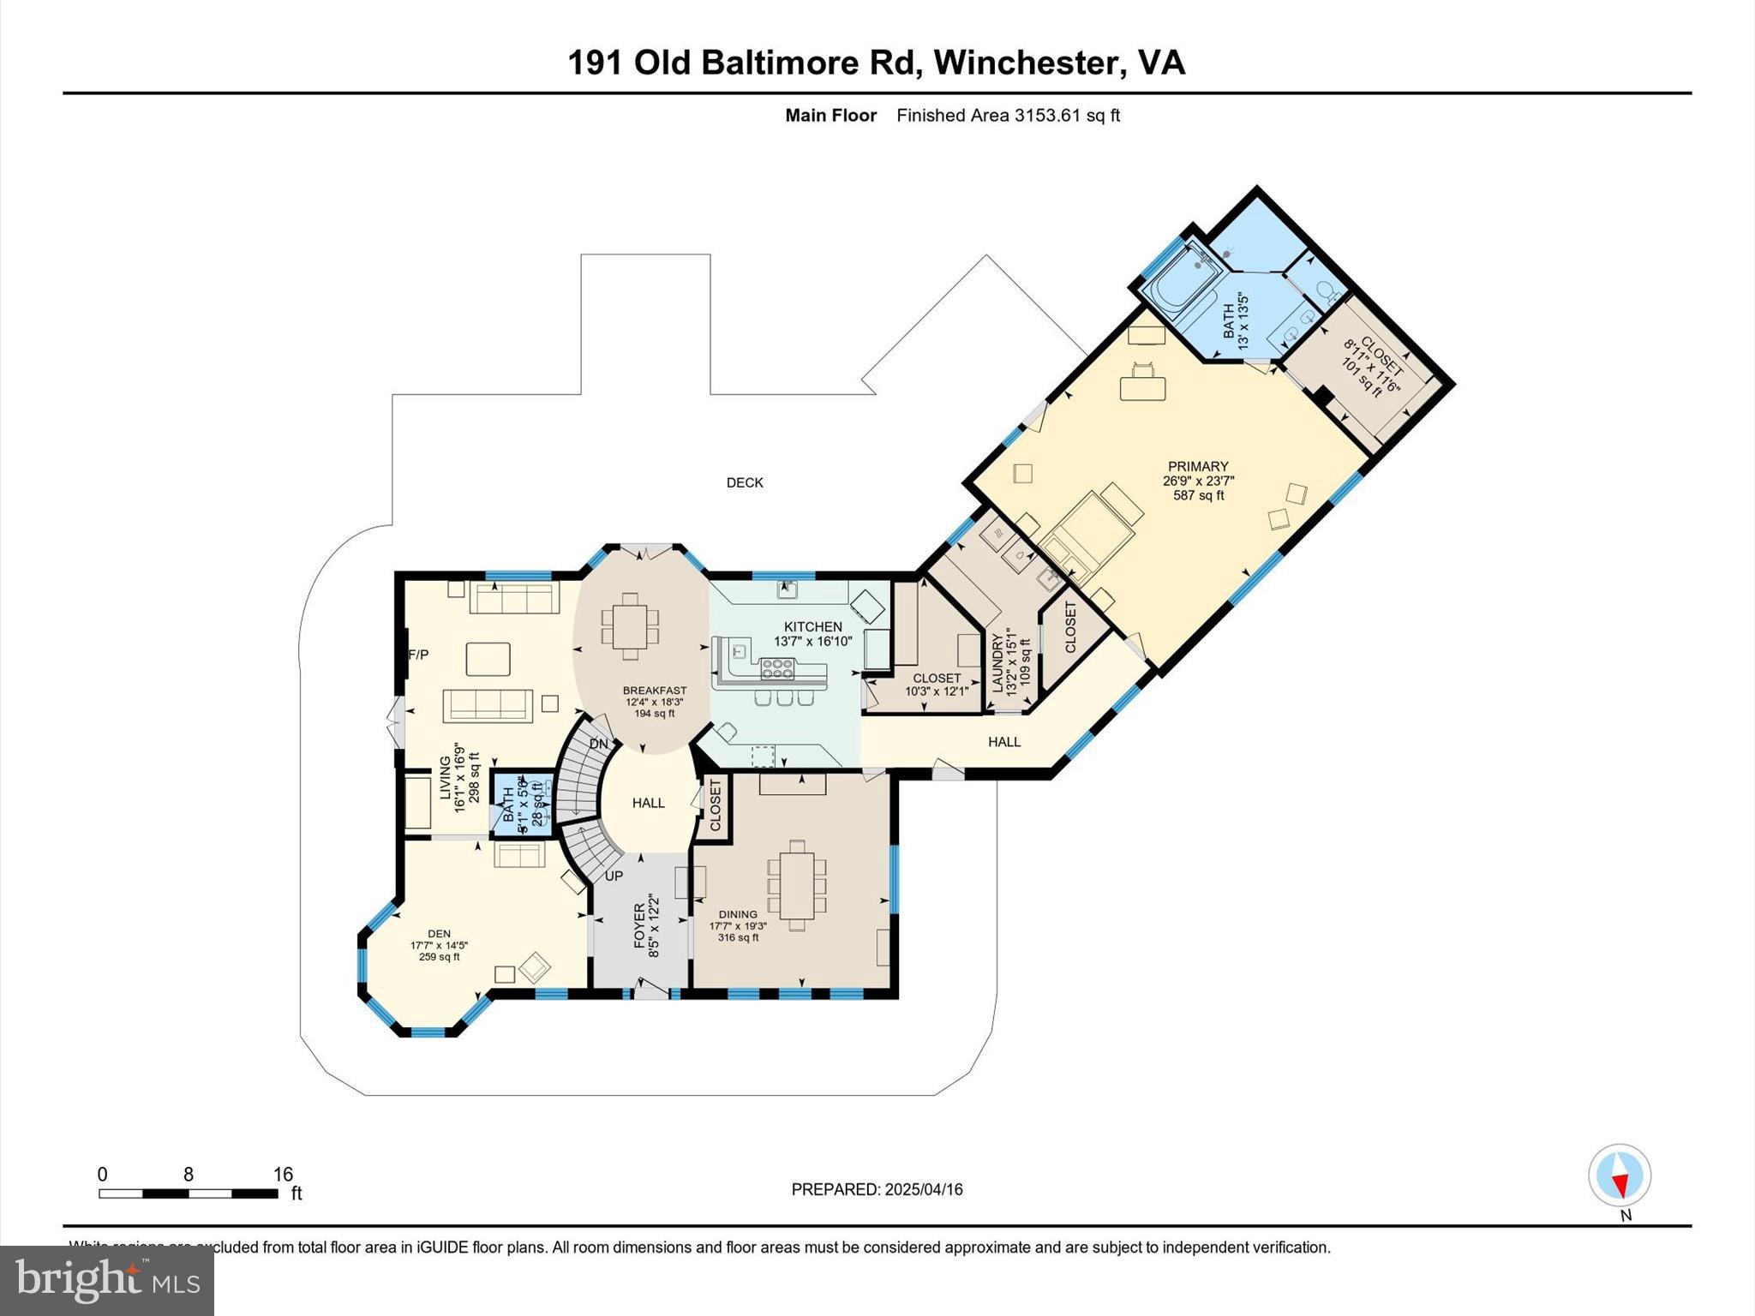
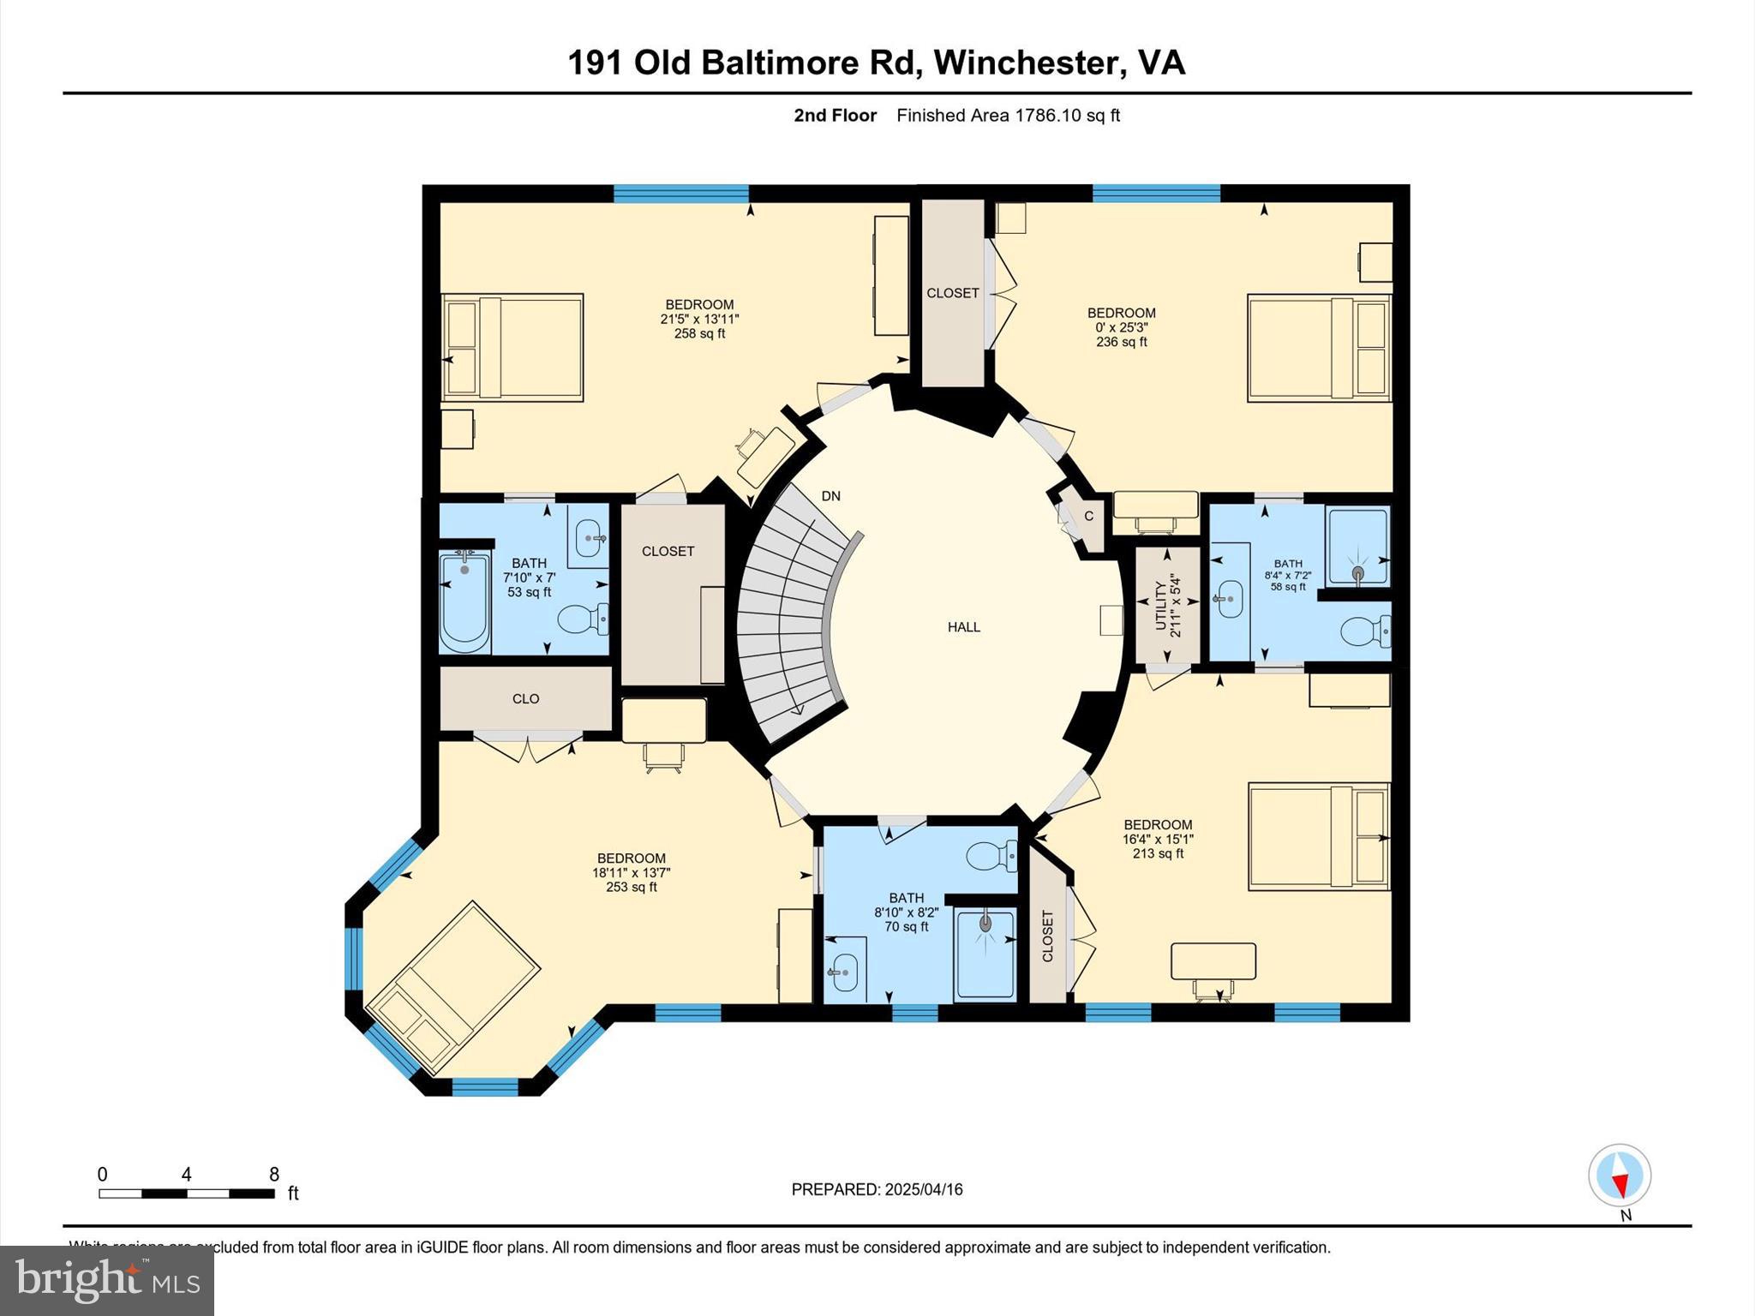
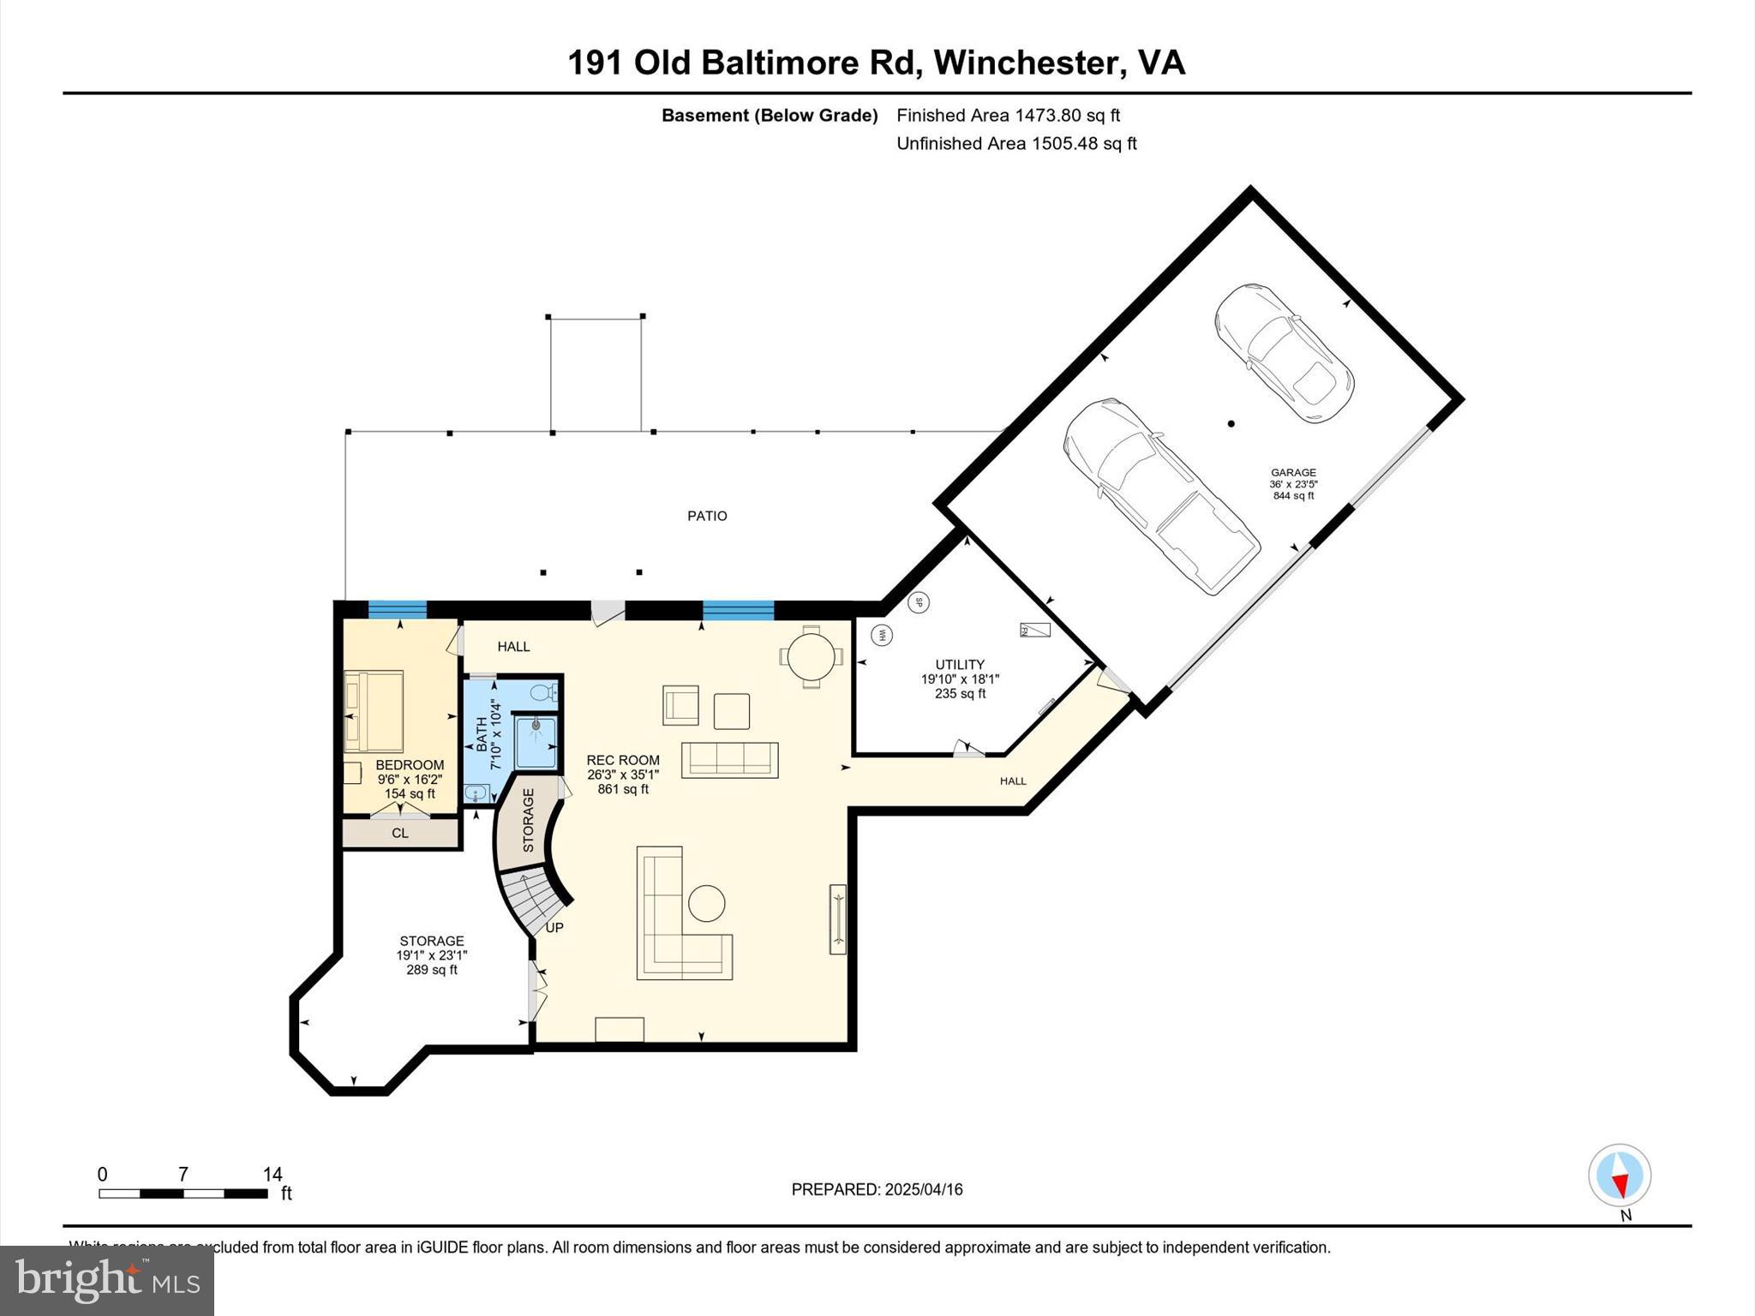
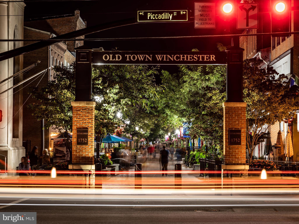
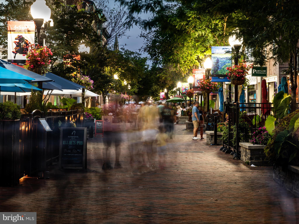
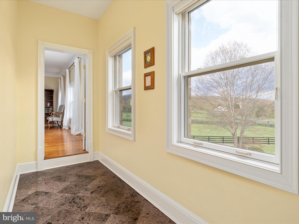
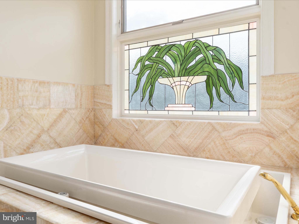
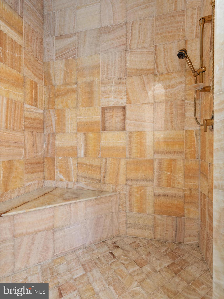
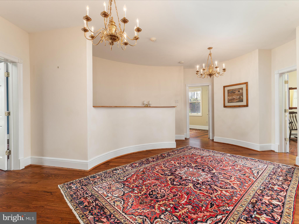
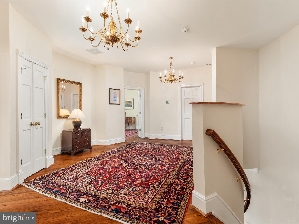
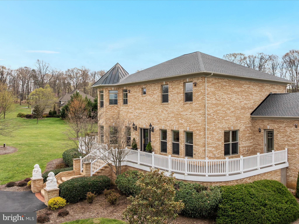
Perched on 2.75 private acres with panoramic valley and mountain views, this extraordinary estate is a true showpiece among Winchester’s finest homes. With over 6,000 finished square feet, a fully fenced backyard adorned with cherry and magnolia trees, and unforgettable outdoor spaces that match the inside of this one-of-kind home,  this is luxury living redefined—graceful, timeless, and effortlessly welcoming. From the moment you arrive via the sweeping half-circle paved driveway, you’ll feel the elevated elegance that defines this residence. Wrap-around no maintenance decks, a flat backyard with a fire pit, and a covered stone patio invite year-round entertaining and quiet moments alike—all framed by 365-degree views that capture the beauty of every season. Step inside to soaring ceilings, double crown molding, curved walls, exquisite hand painted wall coverings and surprising details throughout. Unique wood floors, salvaged from a Chinese monastery, add warmth and character, while every bathroom in the home is finished in marble—luxury in every corner. The layout is both grand and inviting, with expansive, light-filled rooms from floor to ceiling windows, designed for both impressive entertaining and comfortable living. The main level features a breathtaking primary suite wing, complete with a generous sitting area, walk-in closet, and spa-like bath with an infinity tub and custom stained glass window. Upstairs, a dramatic curved staircase leads to a spacious central gathering hall and large bedrooms—each with an en suite bath and captivating views from every window. The fully finished lower level offers an additional bedroom, a massive recreation room with oversized windows, and double cinder block construction for peace and durability. Unfinished spaces provide abundant storage or the opportunity to expand. Notable updates include a brand-new roof (April 2025), re-pointed stonework and new backyard patio (2023), and newer HVAC and water heater (2021), among the many others. Best of all, it sits just 10 minutes from Winchester Medical Center and 15 minutes to the heart of downtown. This is truly a rare opportunity to own a home that is as refined as it is welcoming. Grand in scale, yet grounded in comfort—this property makes for an extraordinary setting for celebrating life’s most memorable moments.

191 OLD BALTIMORE ROAD

Message successfully sent.

What would you like to know?

What is 3 + 4 ?

I agree to receive email communication and understand I can unsubscribe at any time.

I agree to be contacted by Charis Realty Group - Christine Issler, Broker via call, email, and text for real estate services. To opt out, you can reply 'stop' at any time or reply 'help' for assistance. You can also click the unsubscribe link in the emails. Message and data rates may apply. Message frequency may vary. Privacy Policy

Related Properties

This amazing property is ready for you!    Located close to Winchester Medical Center, Churches, Shopping, Historic Downtown Winchester, John Kerr Elementary School, and John Handley High School.  This property is beautifully landscaped with plush gardens, a koi pond, waterfalls, a large pool, pool room, large deck overlooking the property, and a fenced backyard lined with mature trees for privacy.  Inside, you will find a stunning kitchen with top-of-the-line appliances and pull-out drawers throughout the cabinets.  The great room is a 2 story ceiling and fireplace leading to the deck and wet bar with ice machine and wine racks.  The main level office has a full bath attached if you would like to use it as a main level bedroom.  The living and dining rooms are open to each other leading to a sunroom off the deck.  The primary bedroom as a gas fireplace, a balcony , 2 walk in closets and an updated spa like bathroom.  The second bedroom has it's own bath and the 3rd and 4th bedrooms share a full bath with updated tile and floors.  The basement also has a fireplace, a full bath, exercise room and plenty of storage.  The pool room (in the basement leading to the pool) has a refrigerator, storage for towels and a 1/2 bath. The 3 car garage has a ton of storage, as the original kitchen cabinets are on the wall...This home is truly a showcase!
#VAWI2011006

WINCHESTER

1022 HETH PLACE

4 Beds

7 Baths

5,662 Sq.Ft.

$1,239,000

MLS#: VAWI2011006

New on site 3 days ago
Exceptional Country Retreat on 2.672 Acres — Designed for

Entertaining & Tranquil Living!

Discover the perfect balance of elegant entertaining and peaceful country living in this beautifully
designed 5-bedroom, 4.5-bath home, completed in October 2023, offering approximately 4,926 square
feet across three finished levels, including 3,492 square feet above ground and approximately 1,434
square feet of finished basement. Nestled on 2.672 picturesque acres, with the majority enclosed by
classic white four-board fencing, this exceptional property offers beautiful wooded surroundings, rolling
hillsides, and scenic mountain views. This tranquil country setting provides privacy with no HOA, while
keeping everyday conveniences within easy reach.
A striking black iron entry door featuring elegant decorative scrollwork creates a memorable first
impression and introduces the home’s beautiful architectural details.
Inside, a breathtaking two-story family room showcases soaring windows, elegant coffered ceilings, and
a fireplace, offering front-row views of nature and the changing seasons. The spacious formal dining
room accommodates a table for ten, while the thoughtfully designed kitchen features an oversized
island, quartz countertops, stainless steel appliances, and abundant cabinetry and storage. A bright
sunroom/breakfast area offers another inviting gathering space. A main-level bedroom with a private
en-suite bath, currently used as a home office, provides flexibility for guests or working from home.
Upstairs, the expansive primary suite offers a luxurious private retreat, featuring an elegant tray ceiling
and a generously sized sitting area, perfect for relaxing with a book, enjoying morning coffee, or
unwinding at the end of the day. The suite flows into a spacious en-suite bathroom featuring a separate
soaking tub, walk-in shower, and individual vanities. Beyond the bathroom, a custom-designed walk-in
closet features beautiful built-in shelving and drawers, providing exceptional organization and storage.
Three additional bedrooms and a conveniently located upper-level laundry room complete this level.
The fully finished walk-up basement offers an additional level of entertainment and relaxation,
featuring an expansive recreation area with plenty of room for comfortable sectional seating, a
large-screen TV, and a bar area currently arranged near the windows and walk-up entrance.
Perfect for hosting game nights, enjoying movies in a cozy, theater-like atmosphere, or
gathering with family and friends. A full bathroom, versatile bonus room, and additional storage
complete this spacious lower level.
The outdoor living spaces are truly extraordinary. An expansive custom paver patio, covered
outdoor pavilion with TV, and deck with hot tub provide multiple spaces for relaxation and
entertaining. A beautifully landscaped stone staircase with integrated lighting leads to a
spectacular elevated fire pit terrace, featuring curved stone seating walls and room for more
than 15 guests. Surrounded by mature trees and picturesque wooded views, this custom-
designed retreat offers the perfect setting for memorable gatherings, peaceful mornings with
coffee, or evenings beneath the stars.
A spacious three-car garage, expanded asphalt driveway accommodating up to eight additional
vehicles, and a quality 12′ × 16′ Amish-built storage shed provide exceptional convenience and
functionality. Additional features include an Aquasana whole-house water filtration system that conveys
with the property.
Enjoy the tranquility of country living without sacrificing accessibility. Scenic roads wind through rolling
hillsides and beautiful mountain landscapes, offering spectacular seasonal scenery on the drive home.
Shopping, dining, and everyday essentials are conveniently located nearby, along with Winchester
Medical Center, part of Valley Health — recognized as one of the nation’s 15 Top Health Systems for
2026!
#VAFV2046000

WINCHESTER

1293 GOUGH ROAD

5 Beds

4 Baths

4,712 Sq.Ft.

$1,149,000

MLS#: VAFV2046000

Winchester’s established Meadow Branch neighborhood invites you to the first ever offering of 1010 Breckinridge Lane! 
A thoughtfully designed residence offering generous living space of over 5500sqft, refined architectural details which include a great room with stunning floor to ceiling windows receiving abundant natural light to create an open, inviting atmosphere, while fine
trim work, custom built-ins, and carefully considered finishes give the home a sense of quality. At the center of the home, the modern kitchen combines custom white cabinetry, granite countertops, stainless-steel appliances, dual ovens, and ample workspace for everyday cooking and entertaining. The 5 bedroom 5.5 bath traditional floor plan provides both comfortable gathering areas and more intimate spaces for formal dining, working from home, or hosting large gatherings. The upper level is anchored by a spacious primary suite, while the main-level in-law suite offers comfortable accommodation for extended family, long-term guests, or those seeking single-level living. A full finished basement expands the home’s versatility with additional space for recreation, entertainment, fitness, hobbies, or private guest use. Outside, a large deck overlooks mature landscaping and connects to a terraced patio designed for outdoor dining and entertaining. Established trees create privacy while preserving the convenience of an in-town Winchester location. A three-car side load garage provides substantial parking, workshop, and storage capacity, completing a residence that balances comfort, privacy, and everyday functionality all on a private .71 acre lot.
#VAWI2011846

WINCHESTER

1010 BRECKINRIDGE LANE

5 Beds

5 Baths

5,530 Sq.Ft.

$1,065,000
MLS#: VAWI2011846

Four months build time from contract. Seize a rare opportunity to own one of just fifteen premier lots within the prestigious, upper-scale Keplinger Estates near the Apple Pie Ridge area. This is not just a house; it is a bespoke sanctuary offering a sophisticated lifestyle with the ultimate convenience of being close to town, yet free from the constraints of an HOA. Experience the pinnacle of single-level living in this immaculate, brand-new residence, meticulously designed with a flowing 3,100 sq. ft. open floor plan. The builder has redefined "standard features," integrating premium elements throughout the home that others typically label as costly upgrades. Key Permitted and built time 4 months. Features & Elegant Finishes: Striking Curb Appeal: A distinguished full brick front complemented by durable cement siding creates a timeless exterior, highlighted by a large, welcoming concrete front porch and lead walk. Exquisite Main Level: Rich, stained Early American hardwood flooring flows seamlessly across the entire main level, excluding the elegant tiled bathrooms and laundry room, creating a warm, inviting atmosphere. Seamless Indoor/Outdoor Entertaining: Step through to your private outdoor oasis. A covered and screened deck provides an ideal spot for year-round relaxation, extending onto an attached open deck perfect for grilling and sunbathing. The Ultimate Future Lower Level Retreat: basement opening onto a full-length concrete patio that spans the entire back of the house, offering versatile entertainment possibilities.  This exquisite home represents a unique blend of craftsmanship, luxury, and exclusivity. Don't miss the chance to claim your spot in this premier community. Full side deck and associated patio are optional
#VAFV2038446

WINCHESTER

403 KEVAL GYAN WAY

3 Beds

2 Baths

3,100 Sq.Ft.

$950,000
MLS#: VAFV2038446

Four months build time from contract.  Foundation dug and construction to begin soon.  To have finished basement. Seize a rare opportunity to own one of just fifteen premier lots within the prestigious, upper-scale Keplinger Estates near the Apple Pie Ridge area. This is not just a house; it is a bespoke sanctuary offering a sophisticated lifestyle with the ultimate convenience of being close to town, yet free from the constraints of an HOA.
Experience the pinnacle of single-level living in this immaculate, brand-new residence, meticulously designed with a flowing 3,100 sq. ft. open floor plan. The builder has redefined "standard features," integrating premium elements throughout the home that others typically label as costly upgrades.
Key Features & Elegant Finishes:
Striking Curb Appeal: A distinguished full brick front complemented by durable cement siding creates a timeless exterior, highlighted by a large, welcoming concrete front porch and lead walk.
Exquisite Main Level: Rich, stained Early American hardwood flooring flows seamlessly across the entire main level, excluding the elegant tiled bathrooms and laundry room, creating a warm, inviting atmosphere.
Seamless Indoor/Outdoor Entertaining: Step through to your private outdoor oasis. A covered and screened deck provides an ideal spot for year-round relaxation, extending onto an attached open deck  that wraps all the way around the side of the house.perfect for grilling (quick connect propane) and sunbathing.
Walk-Out Access: The finished basement boasts convenient double-door walk-out access, opening onto a full-length concrete patio that spans under all decking, offering versatile entertainment possibilities.
This exquisite home represents a unique blend of craftsmanship, luxury, and exclusivity. Don't miss the chance to claim your spot in this premier community.
#VAFV2038440

WINCHESTER

121 KEVAL GYAN WAY

4 Beds

3 Baths

5,425 Sq.Ft.

$1,150,000
MLS#: VAFV2038440

Welcome to this inviting, beautifully maintained 6-bedroom, 4-full-bathroom, 2-half-bathroom all-brick home in the desirable Meadow Branch subdivision in Winchester, Virginia. Offering over 6,000 square feet of finished living space, this impressive residence combines generous room sizes, timeless construction, exceptional storage, and comfortable living spaces designed for both everyday life and entertaining.
Set on approximately half a lot, the property features a welcoming U-shaped driveway, mature landscaping, and wonderful curb appeal. With no HOA, you have the freedom and flexibility to enjoy the property on your terms.

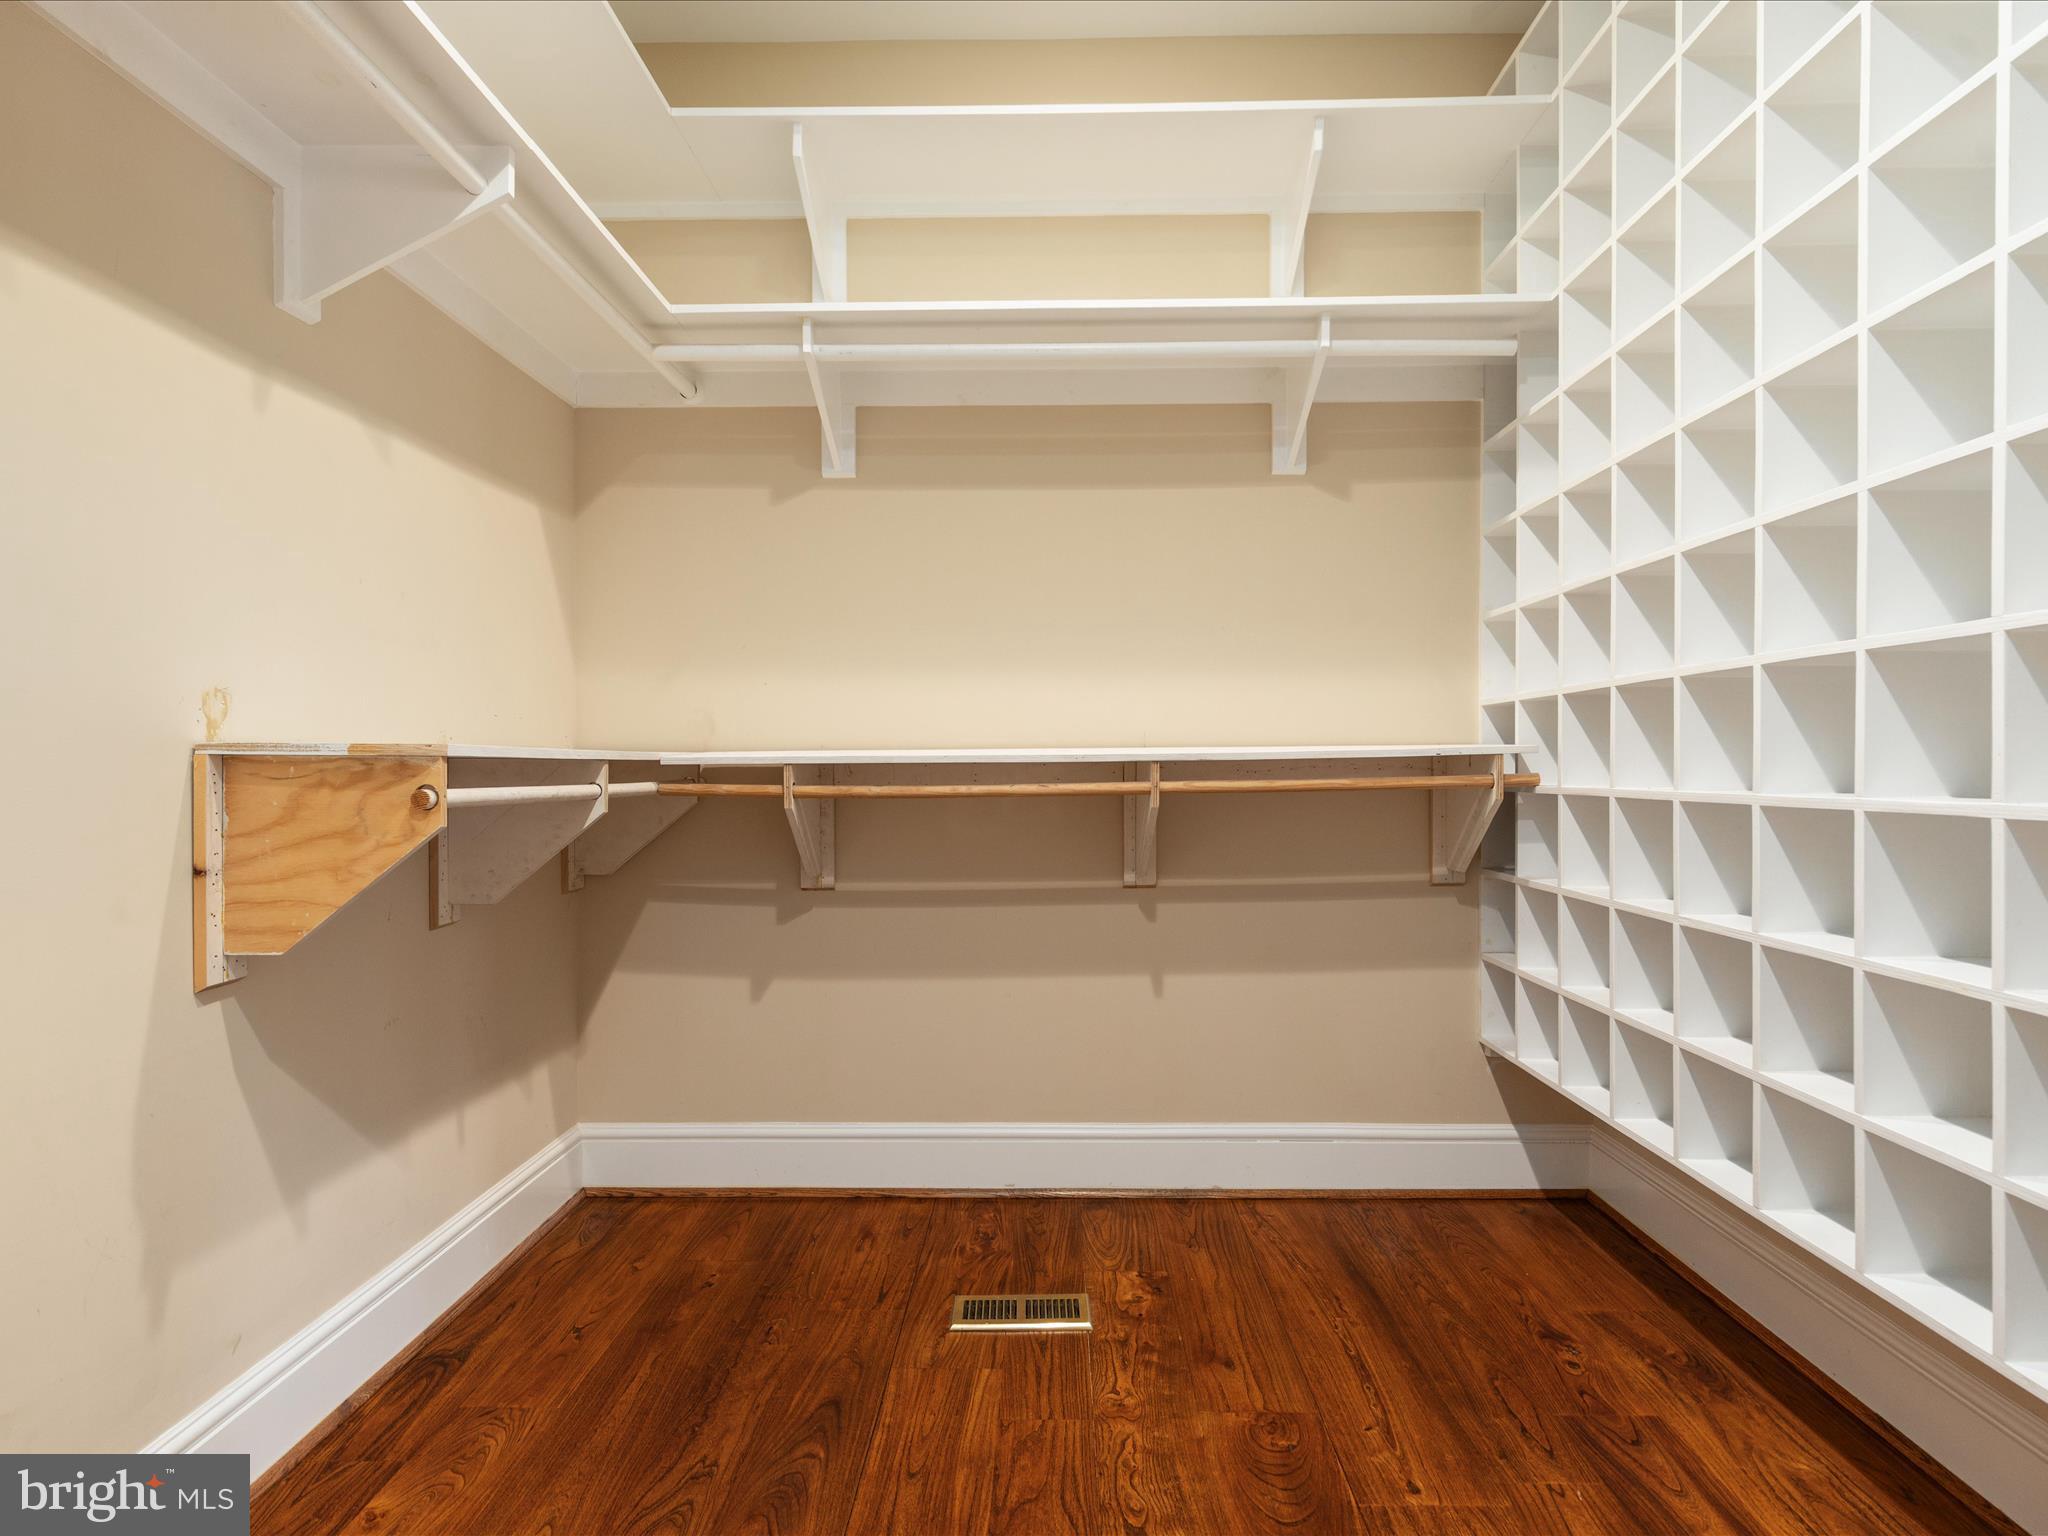
Inside, the home offers an abundance of built-in cabinetry, custom closet storage, and storage solutions throughout, making it easy to keep even a large household organized. The spacious layout provides plenty of room for family, guests, work-from-home spaces, hobbies, and entertaining.

The walk-out basement adds another valuable level of living and recreational space, with convenient access to the outdoors. With six bedrooms, four full bathrooms, and two half bathrooms, there is plenty of flexibility for a growing family or those who simply want room to spread out.

Meticulously cared for and move-in ready, this substantial brick home offers the space, storage, privacy, and location that are increasingly hard to find. Enjoy the established beauty of Meadow Branch while being conveniently located in Winchester, with easy access to shopping, dining, schools, commuter routes, and all that the area has to offer.

A rare opportunity to own a spacious, established home with exceptional storage and flexibility in one of Winchester's sought after communities.
#VAWI2011388

WINCHESTER

1030 BRECKINRIDGE LANE
6 Beds

4 Baths

6,789 Sq.Ft.

$1,100,000
MLS#: VAWI2011388

Send a message

Message successfully sent.

Your message

What is 3 + 4 ?

Reason for contacting?

I agree to receive email communication and understand I can unsubscribe at any time.

I agree to be contacted by Charis Realty Group - Christine Issler, Broker via call, email, and text for real estate services. To opt out, you can reply 'stop' at any time or reply 'help' for assistance. You can also click the unsubscribe link in the emails. Message and data rates may apply. Message frequency may vary. Privacy Policy

Sign Out

Virtual Assistant

Would you like to take the next step with this property? We can help you schedule a showing or virtual tour, or send you more details.

Yes, I would like more information.

Thank You for Your Reply, One of Our Agents will contact you as soon as possible

No, maybe later.

Thank you, you can always contact me via email, phone number or through the contact form.

Realhub AI

Lucy - Your AI-Powered Realtor

Update Your Temporary Password

Personalize your search

Enter your email and we'll notify you immediately when new listings match what you're looking for.

or enter email address

Already have an account ? Login here

Continue your home search

I agree to receive communications and understand I can unsubscribe at any time.

I agree to be contacted by Charis Realty Group - Christine Issler, Broker via call, email, and text for real estate services. To opt out, you can reply 'stop' at any time or reply 'help' for assistance. You can also click the unsubscribe link in the emails. Message and data rates may apply. Message frequency may vary. Privacy Policy

Already have an account ? Login here

We use cookies

We use cookies primarily for analytics to enhance your experience. By accepting, you agree to our use of these cookies. You can manage your preferences or learn more about our cookies policy.