


Property
Beds
5
Full Baths
4
1/2 Baths
1
Year Built
2023
Sq.Footage
4,712
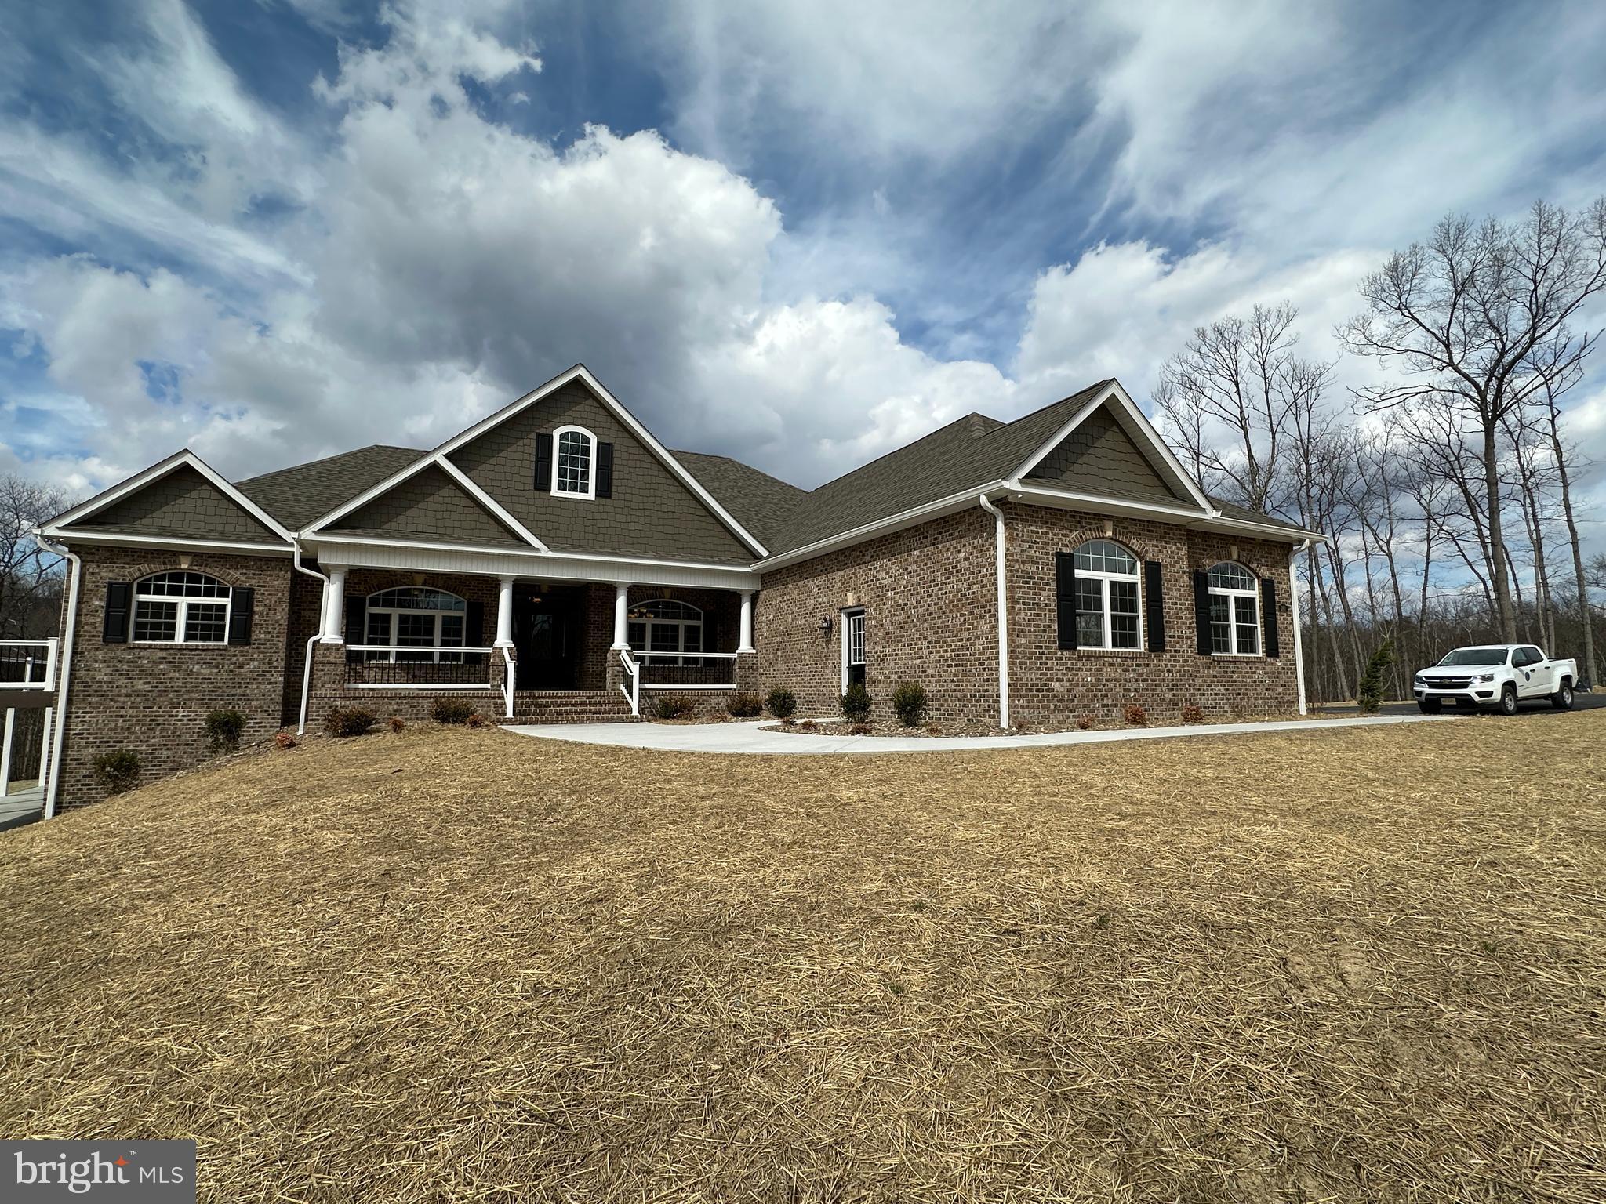
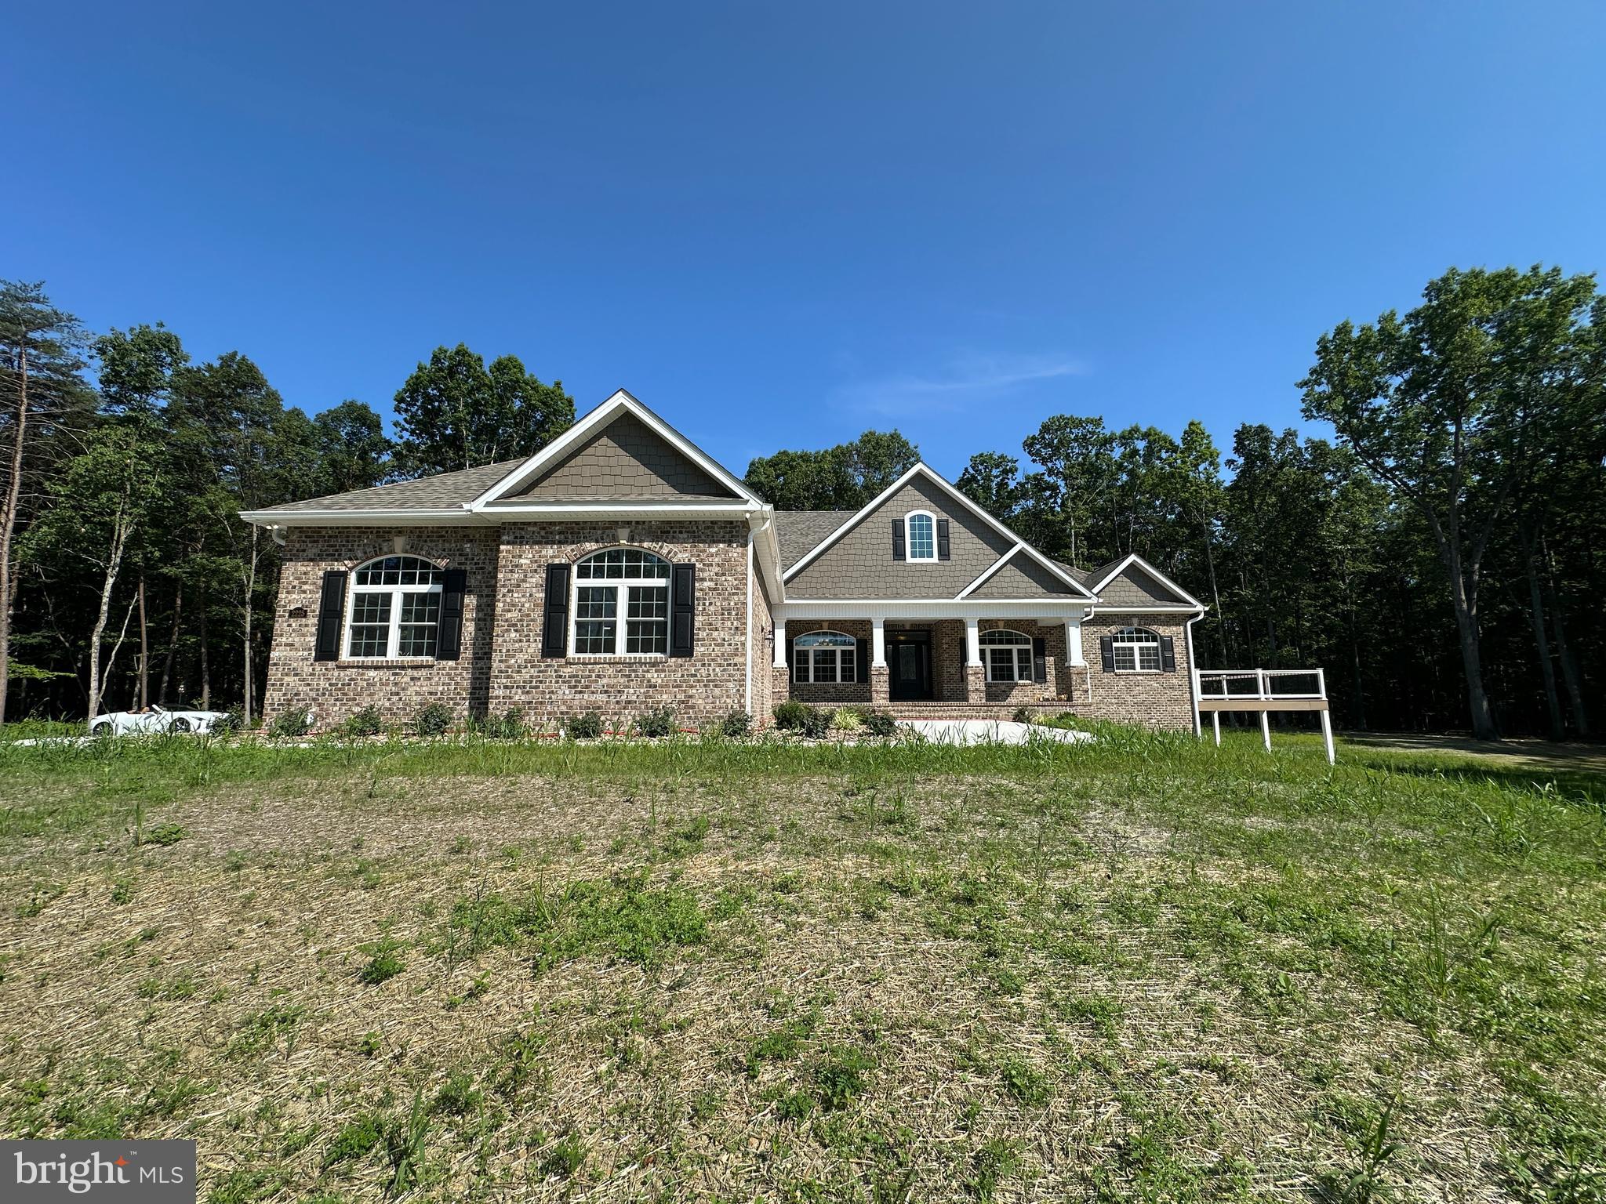
Exceptional Country Retreat on 2.672 Acres — Designed for Entertaining & Tranquil Living! Discover the perfect balance of elegant entertaining and peaceful country living in this beautifully designed 5-bedroom, 4.5-bath home, completed in October 2023, offering approximately 4,926 square feet across three finished levels, including 3,492 square feet above ground and approximately 1,434 square feet of finished basement. Nestled on 2.672 picturesque acres, with the majority enclosed by classic white four-board fencing, this exceptional property offers beautiful wooded surroundings, rolling hillsides, and scenic mountain views. This tranquil country setting provides privacy with no HOA, while keeping everyday conveniences within easy reach. A striking black iron entry door featuring elegant decorative scrollwork creates a memorable first impression and introduces the home’s beautiful architectural details. Inside, a breathtaking two-story family room showcases soaring windows, elegant coffered ceilings, and a fireplace, offering front-row views of nature and the changing seasons. The spacious formal dining room accommodates a table for ten, while the thoughtfully designed kitchen features an oversized island, quartz countertops, stainless steel appliances, and abundant cabinetry and storage. A bright sunroom/breakfast area offers another inviting gathering space. A main-level bedroom with a private en-suite bath, currently used as a home office, provides flexibility for guests or working from home. Upstairs, the expansive primary suite offers a luxurious private retreat, featuring an elegant tray ceiling and a generously sized sitting area, perfect for relaxing with a book, enjoying morning coffee, or unwinding at the end of the day. The suite flows into a spacious en-suite bathroom featuring a separate soaking tub, walk-in shower, and individual vanities. Beyond the bathroom, a custom-designed walk-in closet features beautiful built-in shelving and drawers, providing exceptional organization and storage. Three additional bedrooms and a conveniently located upper-level laundry room complete this level. The fully finished walk-up basement offers an additional level of entertainment and relaxation, featuring an expansive recreation area with plenty of room for comfortable sectional seating, a large-screen TV, and a bar area currently arranged near the windows and walk-up entrance. Perfect for hosting game nights, enjoying movies in a cozy, theater-like atmosphere, or gathering with family and friends. A full bathroom, versatile bonus room, and additional storage complete this spacious lower level. The outdoor living spaces are truly extraordinary. An expansive custom paver patio, covered outdoor pavilion with TV, and deck with hot tub provide multiple spaces for relaxation and entertaining. A beautifully landscaped stone staircase with integrated lighting leads to a spectacular elevated fire pit terrace, featuring curved stone seating walls and room for more than 15 guests. Surrounded by mature trees and picturesque wooded views, this custom- designed retreat offers the perfect setting for memorable gatherings, peaceful mornings with coffee, or evenings beneath the stars. A spacious three-car garage, expanded asphalt driveway accommodating up to eight additional vehicles, and a quality 12′ × 16′ Amish-built storage shed provide exceptional convenience and functionality. Additional features include an Aquasana whole-house water filtration system that conveys with the property. Enjoy the tranquility of country living without sacrificing accessibility. Scenic roads wind through rolling hillsides and beautiful mountain landscapes, offering spectacular seasonal scenery on the drive home. Shopping, dining, and everyday essentials are conveniently located nearby, along with Winchester Medical Center, part of Valley Health — recognized as one of the nation’s 15 Top Health Systems for 2026!
Features & Amenities
Interior
-
Other Interior Features
Eat-in Kitchen, Kitchen Island, Pantry, Walk-In Closet(s), Other, High Ceilings, Open Floorplan, Soaking Tub
-
Total Bedrooms
5
-
Bathrooms
4
-
1/2 Bathrooms
1
-
Above Grade Finished Area
3329.0
-
Basement YN
YES
-
Cooling YN
YES
-
Cooling
Central Air, Electric
-
Fireplace YN
YES
-
Heating YN
YES
-
Heating
Propane, Forced Air
-
Main Level Bedrooms
1
-
Pet friendly
Yes
Exterior
-
Garage
Yes
-
Garage spaces
3
-
Construction Materials
Batts Insulation, Blown-In Insulation, Frame, Vinyl Siding, Stone
-
Parking
Garage Door Opener, Asphalt, Garage, Driveway, Inside Entrance, Attached
-
Patio and Porch Features
Deck, Patio
-
Pool
No
-
Waterfront YN
NO
-
View
Trees/Woods, Other
Area & Lot
-
Lot Features
Wooded
-
Lot Size(acres)
2.67
-
Lot Size(square feet)
116,305
-
Property Type
Residential
-
Property Sub Type
Single Family Residence
-
Architectural Style
Traditional, Colonial
Price
-
Sales Price
$1,149,000
-
Tax Amount
$4,198
-
Sq. Footage
4,712
-
Price/SqFt
$243
HOA
-
Association
No
School District
-
Elementary School
ORCHARD VIEW
-
Middle School
FREDERICK COUNTY
-
High School
SHERANDO
Property Features
-
New Construction
NO
-
Foundation Details
Concrete Perimeter, Slab, Other
-
Senior Community YN
NO
-
Sewer
Septic Tank
-
Tax Lot
10
-
Water Source
Well
Schedule a Showing
Showing scheduled successfully.
Mortgage calculator
Estimate your monthly mortgage payment, including the principal and interest, property taxes, and HOA. Adjust the values to generate a more accurate rate.
Your payment
Principal and Interest:
$
Property taxes:
$
HOA fees:
$
Total loan payment:
$
Total interest amount:
$
Location
County
FREDERICK
Elementary School
ORCHARD VIEW
Middle School
FREDERICK COUNTY
High School
SHERANDO
Listing Courtesy of Travis Barber, Carter Realty
RealHub Information is provided exclusively for consumers' personal, non-commercial use, and it may not be used for any purpose other than to identify prospective properties consumers may be interested in purchasing. All information deemed reliable but not guaranteed and should be independently verified. All properties are subject to prior sale, change or withdrawal. RealHub website owner shall not be responsible for any typographical errors, misinformation, misprints and shall be held totally harmless.

Salesperson, Realtor
Andrew Boateng
Call Andrew today to schedule a private showing.

* Listings on this website come from the FMLS IDX Compilation and may be held by brokerage firms other than the owner of this website. The listing brokerage is identified in any listing details. Information is deemed reliable but is not guaranteed. If you believe any FMLS listing contains material that infringes your copyrighted work please review our DMCA policy and learn how to submit a takedown request.© 2024 FMLS.
Related Properties

WINCHESTER
1022 HETH PLACE
4 Beds
7 Baths
5,662 Sq.Ft.
$1,239,000
MLS#: VAWI2011006

WINCHESTER
1010 BRECKINRIDGE LANE
5 Beds
5 Baths
5,530 Sq.Ft.
$1,065,000
MLS#: VAWI2011846
WINCHESTER
403 KEVAL GYAN WAY
3 Beds
2 Baths
3,100 Sq.Ft.
$950,000
MLS#: VAFV2038446
WINCHESTER
121 KEVAL GYAN WAY
4 Beds
3 Baths
5,425 Sq.Ft.
$1,150,000
MLS#: VAFV2038440

WINCHESTER
236 DELMAS TRAIL
4 Beds
3 Baths
3,317 Sq.Ft.
$935,000
MLS#: VAFV2044602

WINCHESTER
1030 BRECKINRIDGE LANE
6 Beds
4 Baths
6,789 Sq.Ft.
$1,100,000
MLS#: VAWI2011388
