Features & Amenities

Interior

  • Other Interior Features

    Kitchen Island, Ceiling Fan(s), Recessed Lighting, Walk-In Closet(s), Other

  • Total Bedrooms

    5

  • Bathrooms

    3

  • 1/2 Bathrooms

    1

  • Above Grade Finished Area

    3014.0

  • Basement YN

    YES

  • Cooling YN

    YES

  • Cooling

    Central Air, Ceiling Fan(s)

  • Fireplace YN

    NO

  • Heating YN

    YES

  • Heating

    Natural Gas, Forced Air

  • Main Level Bedrooms

    1

  • Pet friendly

    N/A

Exterior

  • Garage

    Yes

  • Garage spaces

    2

  • Construction Materials

    Vinyl Siding, Brick

  • Other Exterior Features

    Other

  • Parking

    Garage Door Opener, Asphalt, Attached

  • Pool

    No

  • Waterfront YN

    NO

  • View

    Mountain(s), Water, Pond

Area & Lot

  • Lot Features

    Cleared, Front Yard, Level, Private, Secluded

  • Lot Size(acres)

    4.02

  • Lot Size(square feet)

    175,111

  • Property Type

    Residential

  • Property Sub Type

    Single Family Residence

  • Architectural Style

    Colonial

Price

  • Sales Price

    $1,099,900

  • Tax Amount

    $7,466

  • Sq. Footage

    3,014

  • Price/SqFt

    $364

HOA

  • Association

    No

Property Resources

  • Horse Property

    NO

School District

  • Elementary School

    N/A

  • Middle School

    N/A

  • High School

    N/A

Property Features

  • New Construction

    NO

  • Foundation Details

    Other

  • Senior Community YN

    NO

  • Sewer

    Septic Tank

  • Water Source

    Private, Well

Schedule a Showing

Showing scheduled successfully.

<
>
IN PERSON
VIA CHAT

What is 3 + 4 ?


Mortgage calculator

Estimate your monthly mortgage payment, including the principal and interest, property taxes, and HOA. Adjust the values to generate a more accurate rate.

Your payment

Principal and Interest:

$

Property taxes:

$

HOA fees:

$

Total loan payment:

$

Total interest amount:

$

Location

County

LOUDOUN

Elementary School

Middle School

High School

Listing Courtesy of Thomas R Moffett Jr., Redfin Corporation

RealHub Information is provided exclusively for consumers' personal, non-commercial use, and it may not be used for any purpose other than to identify prospective properties consumers may be interested in purchasing. All information deemed reliable but not guaranteed and should be independently verified. All properties are subject to prior sale, change or withdrawal. RealHub website owner shall not be responsible for any typographical errors, misinformation, misprints and shall be held totally harmless.

Agent Andrew Boateng

Salesperson, Realtor

Andrew Boateng

Call Andrew today to schedule a private showing.


* Listings on this website come from the FMLS IDX Compilation and may be held by brokerage firms other than the owner of this website. The listing brokerage is identified in any listing details. Information is deemed reliable but is not guaranteed. If you believe any FMLS listing contains material that infringes your copyrighted work please review our DMCA policy and learn how to submit a takedown request.© 2024 FMLS.
Escape to the tranquil embrace of rural Loudoun County with this captivating country estate, just a leisurely 5-minute drive from the charming town of Purcellville. Nestled on 4 acres of pristine, cleared land, this picturesque home boasts an idyllic setting with breathtaking panoramic views of the surrounding mountains and captivating sunset vistas. Crafted with enduring quality and timeless charm, the exterior of this residence showcases a classic brick water table, lending an air of sophistication to the pastoral landscape. The expansive lot presents boundless opportunities for a growing family, offering ample space for various recreational pursuits and outdoor amenities. Whether envisioning a, a serene oasis with a swimming pool, or an entertainment paradise, this property serves as a blank canvas awaiting your personal touch. Step into a world of serenity and refinement as you meander through the property's verdant grounds. At the rear of the estate lies a verdant expanse leading to your own private sanctuary—a tranquil pond enveloped by majestic trees, complete with a secluded dock and paddle boat. Delight in leisurely afternoons spent fishing, swimming, or indulging in picturesque picnics along the water's edge, or relish in quiet evenings under the starlit sky, enveloped in the comforting embrace of nature. Meticulously maintained by its original owner, this distinguished abode exudes warmth and hospitality at every turn. The main level beckons with gleaming hardwood floors, where a spacious master bedroom and bath beckon with awe-inspiring mountain views. Prepare culinary delights in the gourmet kitchen, adorned with granite countertops, a center island, and ample cabinet space—all while savoring the panoramic vistas that frame this inviting space. Dine, and entertain guests in the dining room or unwind in the gracious living room, illuminated by the gentle glow of evening sunlight streaming through expansive windows. A sun-drenched sunroom offers a tranquil retreat to bask in the warmth of winter's embrace while enjoying sweeping views of the surrounding countryside. Upstairs, discover four generously proportioned bedrooms and two full baths, providing ample accommodation for family and guests alike.  The roof, HVAC system, windows, and hot water heater—all installed just 8 years ago—ensure years of comfort and peace of mind. Venture downstairs to the unfinished walk-out basement, a versatile space brimming with untapped potential, awaiting your creative vision to transform it into the ultimate extension of your dream home. Whether seeking solace in the serenity of rural living or yearning for boundless possibilities to cultivate your ideal lifestyle, this remarkable residence offers a rare opportunity to embrace the quintessential charm of Loudoun County's farm country while enjoying the comforts of modern luxury.

18083 TELEGRAPH SPRINGS ROAD

Message successfully sent.

What would you like to know?

What is 3 + 4 ?

I agree to receive email communication and understand I can unsubscribe at any time.

I agree to be contacted by Charis Realty Group - Christine Issler, Broker via call, email, and text for real estate services. To opt out, you can reply 'stop' at any time or reply 'help' for assistance. You can also click the unsubscribe link in the emails. Message and data rates may apply. Message frequency may vary. Privacy Policy

Related Properties

The Wellington neighborhood consists of twelve residential homes with similar acreage and not in a HOA.  Comcast Cable is available for high speed internet access and snow removal is provided by VDOT on this state maintained road.  The home is situated perfectly on the lot to enjoy the beautiful, private and peaceful surroundings.

The spacious kitchen is open to the vaulted expansive family room, formal living and dining room which is perfect for entertaining.  There is also an office and laundry/mud room on the main level with a half bath. The second-floor master suite features a large bedroom, spacious ensuite bathroom with a walk-in shower and soaking tub, two walk-in closets plus a large bonus space for a third walk-in closet or exercise room.  The second bedroom on the second floor has an ensuite shower room and the third and fourth bedrooms share a Jack and Jill bathroom with dual vanities and a combination shower/tub. The walk out, fully finished basement, is primarily open plan with laminate hardwood floors, a bar area, mud room, bathroom with a walk-in shower, and a lovely bedroom overlooking the backyard. Lots of closet space complements this useful and functional area of the house!

Grow your own vegetables in the designated areas adjacent to the fully fenced back yard –
which is ready and waiting for your four-legged friends! Bring your horses! The property sits on 4.43 acres of fully usable pasture, split into a large paddock for winter grazing and a small paddock for restricted summer grazing. Two Amish made shed row horse barns feature three stalls, a tack room and a hay storage area. Ride to area trails.

The current owners have enjoyed living in this friendly, close-knit community, while also appreciating the privacy and expansive indoor and outdoor space that the home provides. The property is within walking distance of the historic General Store, Community Center and village Fire Department, in the quaint country town of Philomont.  This location is convenient to restaurants, wineries, horse events and so much more. It is perfectly sited between two great historic downtown areas that can be accessed in just minutes, Purcellville is about 8 miles and Middleburg is about 7.5 miles away, not to mention an easy commute via Route 7 and Route 50 or be at the  Dulles Airport in 26 miles.  Don’t miss this wonderful home being offered for sale for the first time.
#VALO2131132

PURCELLVILLE

36951 WELLINGTON DRIVE

5 Beds

4 Baths

4,618 Sq.Ft.

$1,195,000

MLS#: VALO2131132
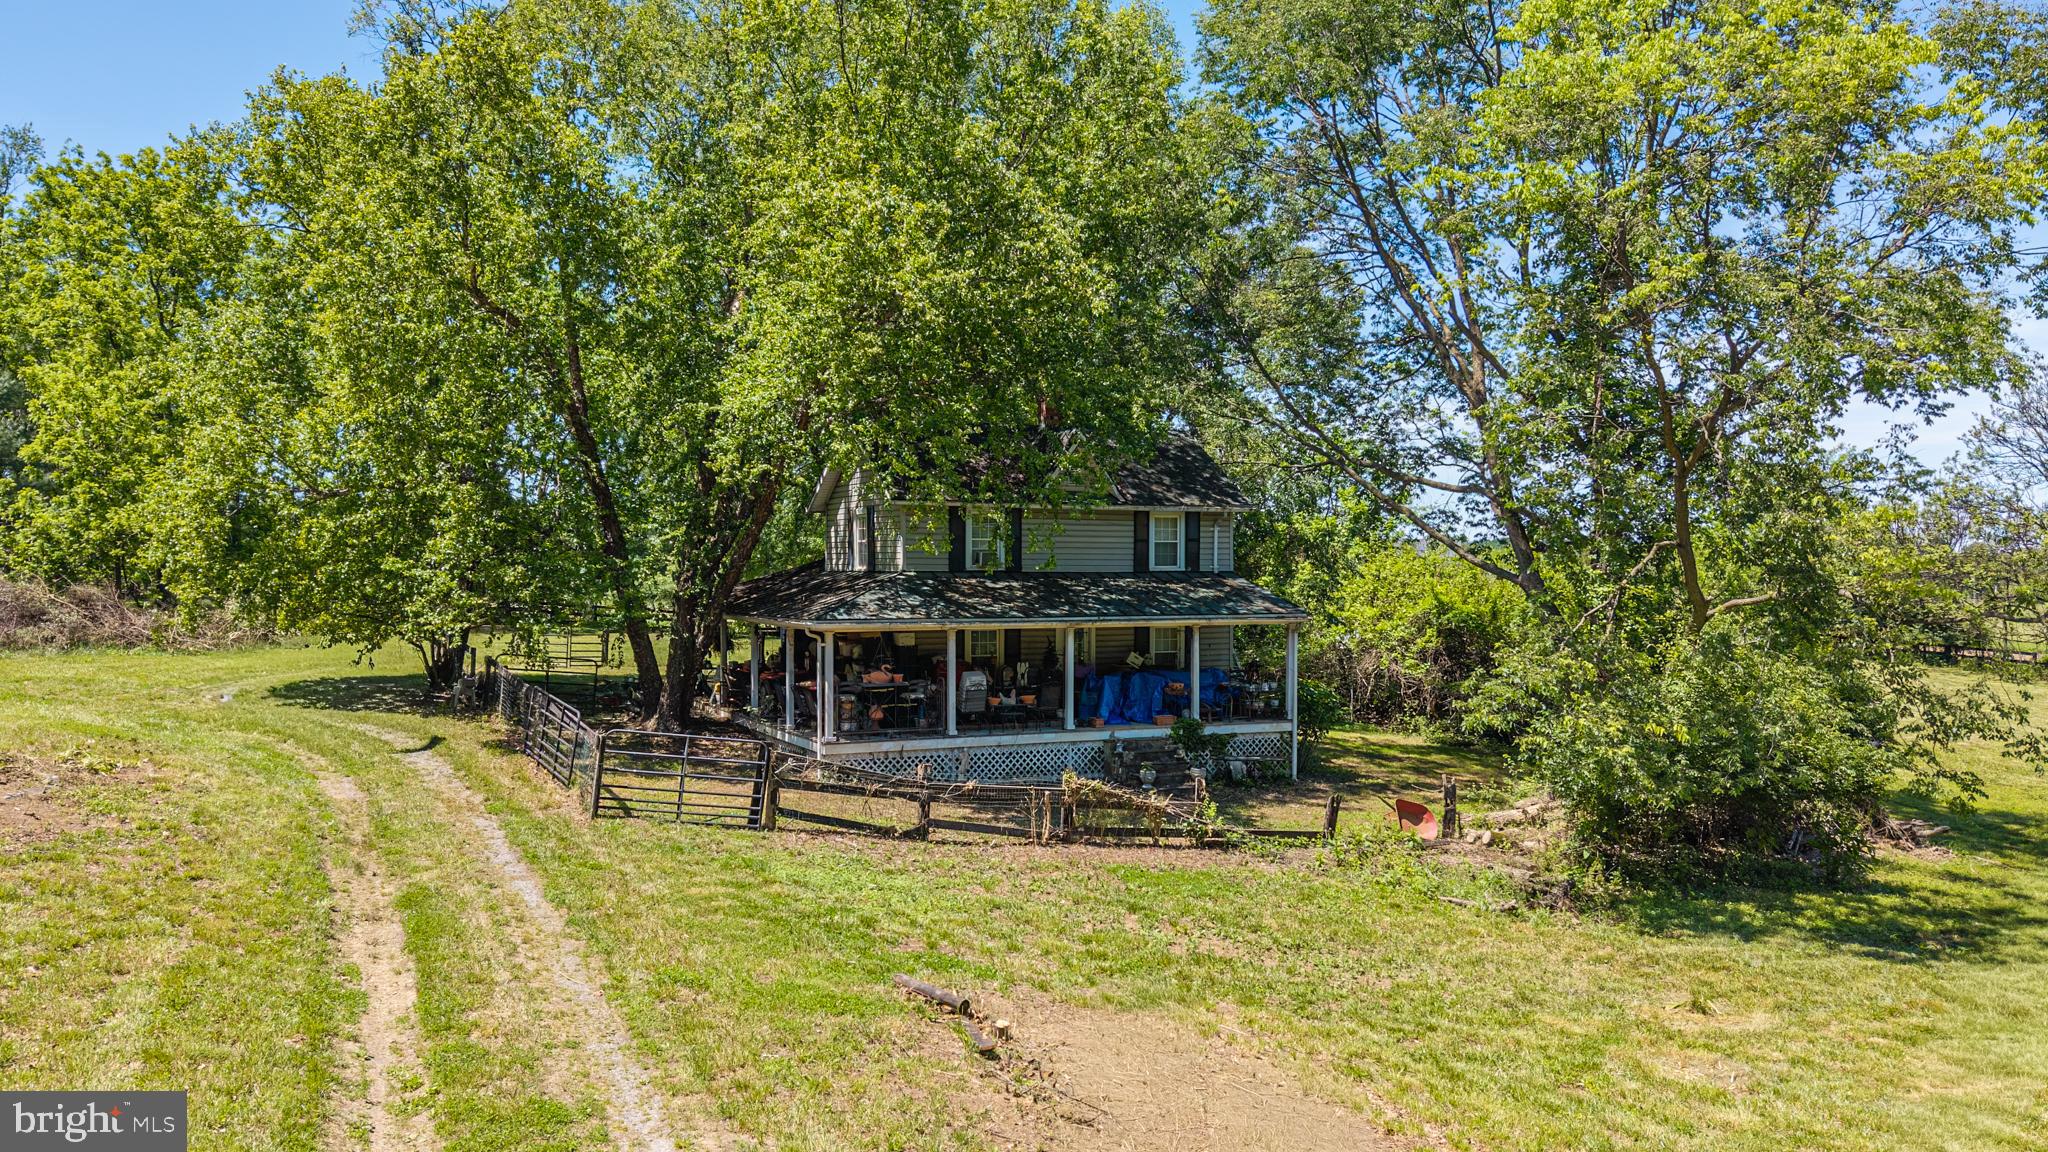
This charming farmhouse-style residence offers a unique opportunity to own a small farm in Loudoun Co, perfect for those seeking a tranquil retreat or private farm.  With its picturesque setting, the property boasts panoramic views of lush pastures and scenic vistas, inviting you to unwind and embrace the beauty of nature.  The farmland behind is in conservation easement, which gives you more privacy and uninterrupted views. The exterior of the home features a delightful combination of stucco and vinyl siding, exuding a timeless appeal. A wrap-around porch beckons you to enjoy morning coffee or evening sunsets while surrounded by the serene countryside and your horses. The property is thoughtfully designed for equestrian enthusiasts, complete with horse amenities that include a 6 stall stable, paddocks, and a run-in shed.  A prime location, smack dab in the middle of horse country, and an easy drive to 3 different foxhunts. Inside, the home offers 1,396 square feet of cozy living space, featuring three inviting bedrooms and one and a half bathrooms. The layout is perfect for both relaxation and entertaining, with ample natural light flooding through the windows, creating a warm and inviting atmosphere. This idyllic setting provides the perfect backdrop for outdoor activities, whether it's riding horses, gardening, or simply enjoying the tranquility of rural living. The property is a true paradise with endless possibilities, from creating your own hunt box to establishing a serene garden oasis. With no association fees or restrictions, you have the freedom to personalize your lifestyle in this exclusive haven and the opportunity to embrace a luxurious yet grounded lifestyle.  This property is not just a home; it's a lifestyle choice that invites you to experience the joys of country living.
#VALO2125432

PURCELLVILLE

19647 TELEGRAPH SPRINGS ROAD

3 Beds

1 Baths

1,396 Sq.Ft.

$975,000

MLS#: VALO2125432

**NEW PRICE!** Enjoy the beauty of Western Loudoun living with room to spread out, peaceful countryside views, and NO HOA! Situated on 3.11 acres along a quiet, no-thru street, this detached Colonial offers a wonderful opportunity to enjoy the privacy of a rural setting while remaining convenient to the everyday amenities of Purcellville and the charm of historic Hillsboro.

Built in 2004, this home features 4 bedrooms, 2.5 bathrooms, and a traditional floor plan with plenty of space for comfortable living. A dedicated main-level office provides an ideal work-from-home setting, while the deck invites you to relax, entertain, and take in the surrounding countryside. With over three acres to enjoy, there's room for gardening, outdoor activities, or simply appreciating the open space and peaceful surroundings. The existing chicken coop conveys with the property, adding a fun opportunity for those interested in backyard chickens and a little country living! Relax on the spacious front porch and enjoy the views.

An added bonus is the number of significant improvements already completed! Recent updates include a resealed driveway and new refrigerator and dishwasher (2026). In 2025, a new water pressure tank, water softener, and filtration system were installed, along with a new roof and shutters. New gutters and gutter guards were added in 2024. The deck was installed in 2023, along with a French drain at the rear of the home and refreshed landscaping. The main-level HVAC system was replaced in 2022.

With many of the larger improvements already completed, this home is ready for its next chapter! A little cosmetic refreshing and your own personal touches will go a long way toward making this wonderful property truly feel like home. The unfinished basement, complete with a bathroom rough-in, offers even more possibilities and is ready for your plans, whether you envision additional living space, a recreation room, home gym, or plenty of storage.

The location is a wonderful part of what makes this property special! Nearby Purcellville offers grocery stores, restaurants, coffee shops, boutiques, and everyday shopping, while historic Hillsboro is known for its small-town charm and beautiful countryside. Spend weekends exploring local wineries, breweries, farm markets, and scenic backroads, or enjoy hiking and outdoor adventures along the Appalachian Trail, at nearby Harpers Ferry, or along the W&OD Trail.

Whether you're looking for a little more breathing room, a peaceful place to work from home, or an opportunity to personalize a property in a beautiful setting, this home offers plenty of possibilities. Over three acres, countryside views, valuable recent improvements, a chicken coop, and no HOA—all in a desirable Western Loudoun location!
#VALO2138274

PURCELLVILLE

14147 SEYZAL LANE

4 Beds

2 Baths

2,997 Sq.Ft.

$935,000

MLS#: VALO2138274

New Construction.   Discover The Chapman, offering approximately 5,400 square feet of thoughtfully designed living space with 5 bedrooms, 4.5 baths and a 2-car side-load garage.
For a limited time, receive $20,000 toward closing costs* and enjoy an impressive collection of included features.   Please contact the sales office for additional details.  
New Community in prime location, just minutes from excellent schools, grocery stores, and the charm of downtown.   The sales office is open from 11:00am - 5:00pm daily at 17826 Springbury Drive, Purcellville, VA 20132.
#VALO2137362

PURCELLVILLE

00 BERNARDINI COURT LOT 24

5 Beds

4 Baths

5,400 Sq.Ft.

$1,149,900

MLS#: VALO2137362

Move-In Ready in the Heart of Purcellville – Remodeled, Fenced Yard & Finished Basement with Kitchenette

Walk to everything Purcellville loves, then come home to a house that’s already done. This freshly updated home sits right in town. Paved walking paths take you to Fireman’s Field, historic downtown Purcellville, and the Bush Tabernacle in about 5 minutes, and the W&OD Trail is close by for biking, running, or a weekend ride to the next town. Blue Ridge Middle School is right across the street, and Route 7 and Purcellville Gateway are just 2 miles away.

A yard you’ll actually use. The home backs to the neighborhood common area with its own private gate. Out back is a big, level, fully fenced yard with a low-maintenance Trex deck for summer cookouts. Out front, a welcoming porch is the perfect spot to take in the fall foliage.

Fresh, bright, and ready for you. New interior paint, all-new lighting, luxury vinyl plank flooring across the main level, and plush new carpet upstairs and down. Just unpack and enjoy.

A kitchen built for gathering. The remodeled kitchen features sleek quartz countertops, a center island with a new gas cooktop, a new wall oven/microwave combo, a new dishwasher, and a stainless steel refrigerator.

Open, light-filled living. The open main level offers bright backyard views from the kitchen, family room, and home office. On chilly evenings, gather around the classic stone-hearth gas fireplace.

Room for everyone upstairs. The spacious primary suite has two walk-in closets and a stunning remodeled bath with a double vanity, frameless glass shower, and new fixtures. Three more bedrooms and an updated hall bath complete the upper level.

The basement that does it all. The finished lower level is ideal for an in-law suite, long-term guests, or the ultimate hangout. It includes a huge rec room, a guest room, a full bath, a bonus room for hobbies or a home gym, and a kitchenette with its own fridge, sink, and washer/dryer.

Updated, in town, and move-in ready. Homes like this don’t last. Schedule your showing today!
#VALO2138858

PURCELLVILLE

801 VALLEY SPRINGS DRIVE

4 Beds

3 Baths

3,474 Sq.Ft.

$925,000

MLS#: VALO2138858

A breathtaking renovation, exceptional outdoor amenities, and nearly three scenic acres come together at 36292 Paxson Road. This is not simply a home. It is the private Purcellville lifestyle buyers have been waiting for.

Beautifully reimagined with fresh finishes and thoughtful updates throughout, this impressive property offers the warmth of country living with the polished feel of a newly refreshed home. Step inside and discover inviting living spaces designed for comfort, entertaining, and everyday enjoyment.

One of the most exciting additions is the brand new sunroom, where walls of natural light create the perfect place to enjoy morning coffee, unwind with a book, or take in the peaceful views in every season. The finished basement adds even more valuable living space and offers endless possibilities for a recreation room, home theater, fitness area, office, guest retreat, or entertainment lounge.

Outside is where this property becomes truly unforgettable. Spend summer days relaxing beside your private pool, host unforgettable gatherings, or simply enjoy the serenity of your own country retreat. The expansive acreage provides space to garden, entertain, explore, and embrace the outdoors.

For equestrian enthusiasts, the private stables are already equipped with horse stalls, electricity, and running water. Whether you currently own horses or have dreamed of creating your own small equestrian retreat, this rare feature brings that vision to life right at home.

Located along picturesque Paxson Road in sought after Western Loudoun County, this home offers privacy without sacrificing access to the best of Purcellville. Enjoy nearby historic downtown Purcellville, local restaurants, boutique shopping, farmers markets, wineries, breweries, Catoctin Creek Distillery, and the popular W&OD Trail for walking, running, biking, and horseback riding.

From the stunning renovation and sun filled new addition to the finished basement, private pool, usable acreage, and fully serviced stables, every part of this property offers something special. Homes combining this level of lifestyle, land, and versatility are difficult to find.

If you have been searching for a renovated Purcellville home with acreage, a pool, finished basement, new sunroom, and private horse stables, 36292 Paxson Road is the rare opportunity you do not want to miss. Schedule your private showing and prepare to fall in love the moment you arrive.
#VALO2137718

PURCELLVILLE

36292 PAXSON ROAD

3 Beds

3 Baths

2,835 Sq.Ft.

$900,000

MLS#: VALO2137718

Welcome to 101 Desales Drive – Luxury Living in the Courts of St. Francis

3 Beds | 4.5 Baths | 4,026 Sq. Ft. | Detached 2-Car Garage

Welcome home to this magnificent Colonial-style estate situated on a prime lot in Purcellville. Offering over 4,000 square feet of meticulously designed, light-filled living space across three finished levels, this property blends classic charm with upscale modern upgrades.

Main Level: Comfort & Convenience

Main-Level Primary Suite: Enjoy effortless single-level living options with a spacious main-floor primary bedroom featuring soaring cathedral ceilings, a private balcony, custom built-ins, walk-in closets, and a spa-like ensuite bath with a deep soaking tub, separate shower, and private water closet.

Gourmet Chef's Kitchen: Remodeled for the culinary enthusiast, featuring a center island breakfast bar, cooktop, wall oven, massive walk-in pantry, and a sunlit eat-in table space.

Open Living & Dining: The kitchen seamlessly flows into a massive family room anchored by a cozy gas fireplace. Rich hardwood floors, elegant crown molding, chair railings, and detailed woodwork run throughout the main floor.

Dedicated Home Office: A bright, quiet office space right off the main foyer—perfect for remote work.

Upper Level: Dual Primary Suites & Extra Space

Upstairs features a second Primary Suite complete with its own private full bath, alongside an additional spacious bedroom and full bathroom.

Walk-Out Lower Level: Flexible Entertainment & Au-Pair Suite

The fully finished walk-out basement feels like an extension of the main home, drenched in natural light.

Includes a massive second family/recreation room with a second gas fireplace, luxury vinyl plank flooring, an exercise room/flex space, a full bathroom, and a flexible room perfect for an au-pair or guest suite.

Generous utility room with built-in custom organized storage.

Outdoor Living & Community Highlights

Enjoy outdoor relaxing and entertaining with your choice of a front balcony, covered front porch, large rear covered porch, or lower-level patio, very private and surrounded by mature landscaping.

Features an oversized, detached 2-car rear-load garage with plenty of room for extra storage.

Located in a highly walkable neighborhood serviced by top-rated Loudoun County Public Schools (Emerick Elementary, Blue Ridge Middle, Loudoun Valley High) and just minutes from historic downtown Purcellville's local dining, shops, and breweries!
#VALO2135228

PURCELLVILLE

101 DESALES DRIVE

3 Beds

4 Baths

4,026 Sq.Ft.

$895,000

MLS#: VALO2135228

PRICE IMPROVEMENT!  Welcome to Farmington on the Green, one of Purcellville's most desirable neighborhoods. Set on nearly 1.7 private acres, this beautifully remodeled home offers the perfect blend of elegance and function. New wide-plank luxury vinyl flooring flows throughout, offering both style and durability. The brand-new chef's kitchen is the true showpiece, featuring custom cabinetry, quartz countertops, a large center island, stainless-steel appliances, and designer finishes. The open floor plan flows effortlessly from the kitchen to a family room with a custom fireplace, into a light-filled sunroom overlooking the backyard's extensive hardscape and flat yard.  A main-level office offers the ideal space for working or studying from home. Upstairs, the expansive primary suite is a true retreat, complete with a sitting area, two walk-in closets, and a spa-like bath with a soaking tub, oversized glass shower, and dual vanities. Three additional bedrooms share an updated hall bath. The lower level offers a sunlit rec room plus a large unfinished area ready to be customized or used for storage. This move-in-ready home is just minutes from downtown Purcellville, Route 7 commuter access, Loudoun Golf & Country Club, and Franklin Park. Don't miss this rare offering in a premier location!
#VALO2134340

PURCELLVILLE

17572 TRANQUILITY ROAD

4 Beds

3 Baths

3,849 Sq.Ft.

$1,154,900

MLS#: VALO2134340

Open house
SELLER OFFERING A 2/1 BUYDOWN TO LOWER BUYER'S MORTGAGE PAYMENTS FOR THE FIRST 2 YEARS.  Welcome to 100 Ravello Court, where beautiful updates, thoughtful design, and an unbeatable downtown Purcellville location come together! Step inside and immediately notice the beautifully refinished hardwood floors, wonderful natural light, and open-concept floor plan that flows effortlessly from one living space to the next. Now, let’s talk about this kitchen! Beautifully renovated with custom cabinetry, quartz countertops, a spacious center island, upper cabinet lighting, under-cabinet lighting, stunning white Café appliances with rose gold accents, 2 pantries and a butler's pantry. It’s the kind of kitchen that makes you want to cook, entertain, and gather with family and friends. Head upstairs, where you’ll find a spacious primary bedroom complete with a large walk-in closet and private bathroom featuring a separate water closet. Two additional bedrooms share a convenient Jack and Jill bathroom, and the laundry room is located on this same level, making everyday living that much easier. Need a little extra space? The third level offers a bonus bedroom, perfect for guests, a home office, or a private retreat. But we’re not done yet! Head downstairs to the recently renovated, fully finished walkout basement featuring beautiful luxury vinyl plank flooring, an additional bedroom, a dedicated office, and a full bathroom. Whether you need space for guests, working from home, or simply spreading out, this level offers incredible flexibility. Plus, there’s plenty of storage to keep everything organized! And then there’s the location! Imagine leaving your car at home and strolling into charming downtown Purcellville. Enjoy dinner at Magnolia’s, grab a bite at B Kitchen, browse the local shops, visit the library, or spend an afternoon at Fireman’s Field. This is the small-town lifestyle that makes Purcellville such a special place to call home. With beautifully updated living spaces, room to spread out, and a location that puts downtown Purcellville right at your fingertips, 100 Ravello Court truly has so much to offer. Come experience it for yourself!
#VALO2136470

PURCELLVILLE

100 RAVELLO COURT

5 Beds

3 Baths

4,045 Sq.Ft.

$888,999

MLS#: VALO2136470

Open house
SAVE APPROXIMATELY $622/MONTH ON YOUR MORTGAGE FOR THE FIRST YEAR! Take advantage of an exclusive 1% temporary interest rate buydown, paid for by EmpowerHome Mortgage! That’s approximately $7,463 in first-year savings! No cost to the buyer or seller for the buydown. PLUS, ask about our complimentary refinance opportunity! Available to qualified buyers financing through EmpowerHome Mortgage, LLC NMLS# 2018277. Terms and conditions apply. Buyers are free to use any lender.

Imagine starting your day with coffee on the wraparound porch, surrounded by the quiet beauty of Western Loudoun. Set on more than five acres in Purcellville, this inviting home offers room to spread out, enjoy nature, and create a country lifestyle of your own, with everyday conveniences still close by.

A two-story foyer welcomes you inside. Nine-foot ceilings throughout the rest of the home and beautiful views from the windows create a bright, open feel. In the kitchen, the eye is immediately drawn to the stunning Taj Mahal countertops, which bring warmth and elegance to the spacious island and surrounding workspaces. Creamy cabinetry, gold hardware and pendant lights, a tile backsplash, and open wood shelving complete the inviting design. Stainless steel appliances and a gas range make the kitchen as functional as it is beautiful. Its open connection to the family room keeps everyone close, whether you’re preparing dinner, sharing a meal, or relaxing by the gas fireplace. Built-in shelving adds warmth and character to the space.

Upstairs, the oversized owner’s suite is a peaceful retreat, with breathtaking views from both the bedroom and bathroom windows. The recently remodeled bathroom feels like a private spa, with natural light highlighting the warm wood double-sink vanity, striking sculptural mirrors, elegant gold fixtures, and beautiful tile flooring. The oversized walk-in shower is a standout, featuring frameless glass, a built-in seat, and dual showerheads. Three additional bedrooms and a full bath complete the upper level.

Outside, the freshly painted oversized front and back decks offer inviting spots for outdoor dinners, slow mornings, and evenings overlooking the landscape. Beyond the fenced yard, make the land part of daily life with 20 apple trees, pear trees, a garden, 150 blueberry bushes, a beekeeping area with honey production, and a chicken coop with chickens. A stream near the tree line adds another lovely touch to the natural setting.

With no HOA, you have added flexibility to enjoy the outdoor spaces. Downtown Purcellville’s restaurants, cafés, and shops are nearby, along with the W&OD Trail, local wineries and breweries, parks, and scenic Western Loudoun destinations. Route 7 connects you to Leesburg, additional shopping and services, and routes toward Dulles International Airport.

The septic system was replaced in 2026. The water heater and water softener are both from 2022, and the roof is estimated to be less than 10 years old. Come experience the warmth of the home, the beauty of the land, and the possibilities waiting here. Photos may be virtually staged.
#VALO2137214

PURCELLVILLE

19281 SWAN COURT

4 Beds

3 Baths

3,728 Sq.Ft.

$1,075,000

MLS#: VALO2137214

Send a message

Message successfully sent.

Your message

What is 3 + 4 ?

Reason for contacting?

I agree to receive email communication and understand I can unsubscribe at any time.

I agree to be contacted by Charis Realty Group - Christine Issler, Broker via call, email, and text for real estate services. To opt out, you can reply 'stop' at any time or reply 'help' for assistance. You can also click the unsubscribe link in the emails. Message and data rates may apply. Message frequency may vary. Privacy Policy

Sign Out

Virtual Assistant

Would you like to take the next step with this property? We can help you schedule a showing or virtual tour, or send you more details.

Yes, I would like more information.

Thank You for Your Reply, One of Our Agents will contact you as soon as possible

No, maybe later.

Thank you, you can always contact me via email, phone number or through the contact form.

Realhub AI

Lucy - Your AI-Powered Realtor

Update Your Temporary Password

Personalize your search

Enter your email and we'll notify you immediately when new listings match what you're looking for.

or enter email address

Already have an account ? Login here

Continue your home search

I agree to receive communications and understand I can unsubscribe at any time.

I agree to be contacted by Charis Realty Group - Christine Issler, Broker via call, email, and text for real estate services. To opt out, you can reply 'stop' at any time or reply 'help' for assistance. You can also click the unsubscribe link in the emails. Message and data rates may apply. Message frequency may vary. Privacy Policy

Already have an account ? Login here

We use cookies

We use cookies for analytics and to enhance your experience. By accepting, you agree to analytics and marketing cookies. Small functional cookies that count viewed properties and time on site are used regardless of your choice. You can manage your preferences or learn more about our cookies policy.